.webp?size=346x80)















Property
Beds
4
Full Baths
3
1/2 Baths
None
Year Built
1999
Sq.Footage
2,881
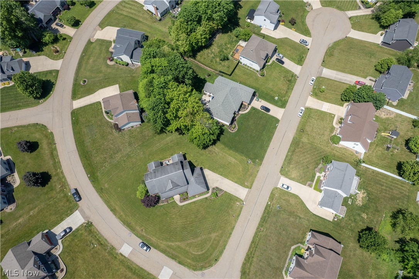
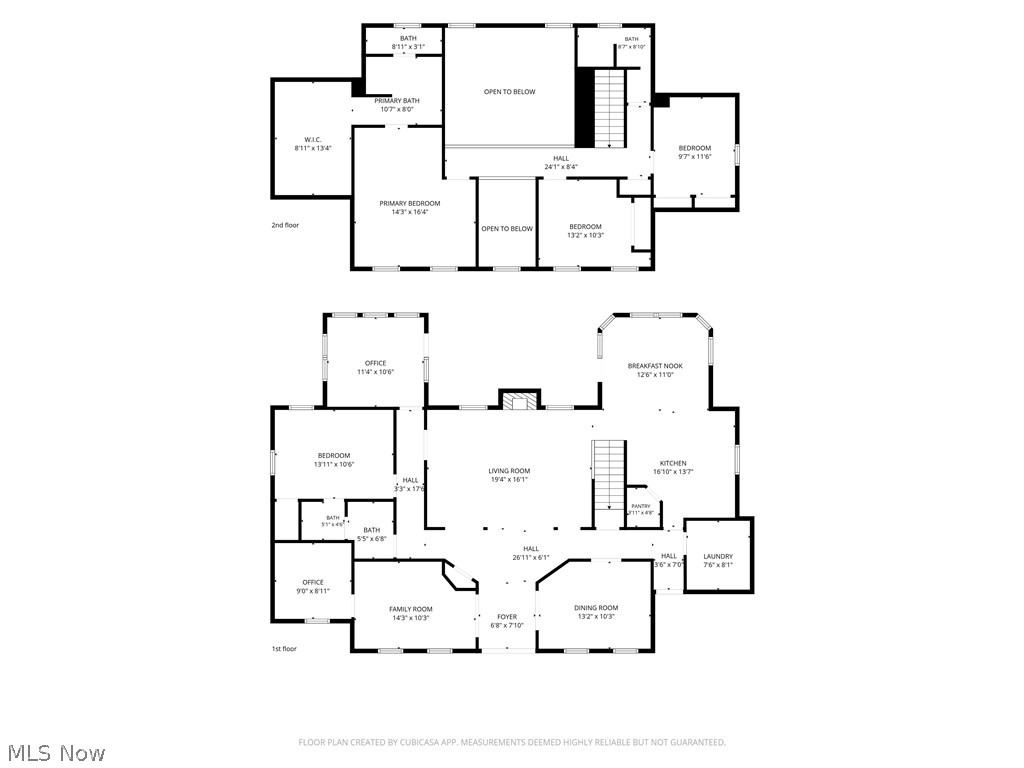
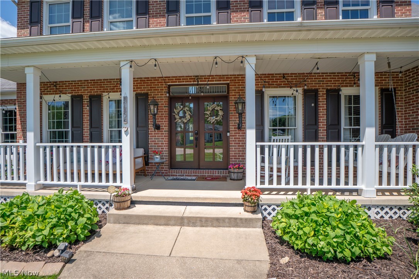
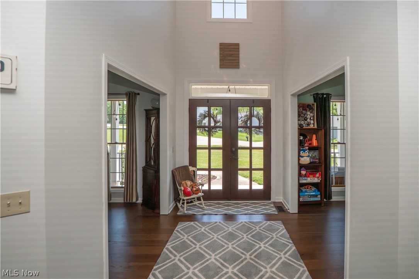
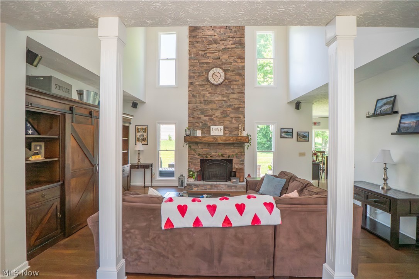
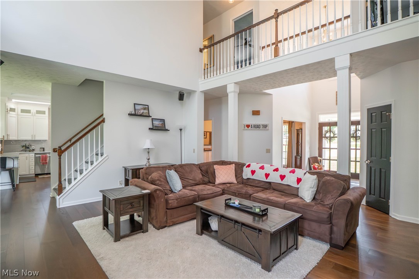
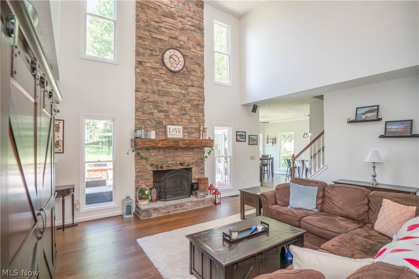
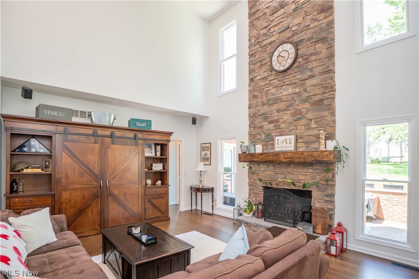
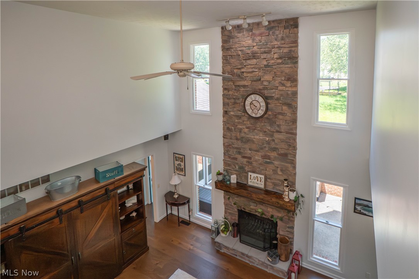
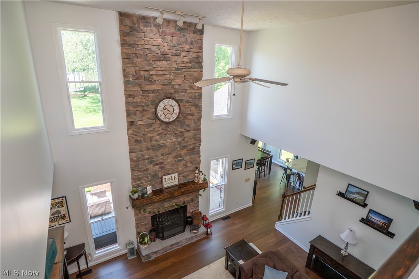
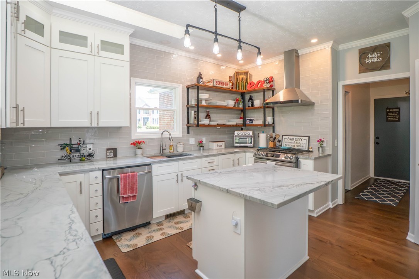
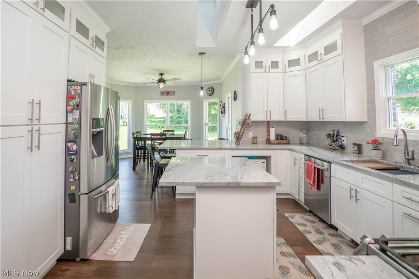
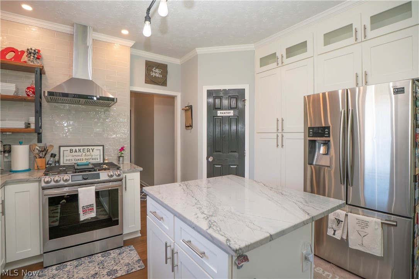
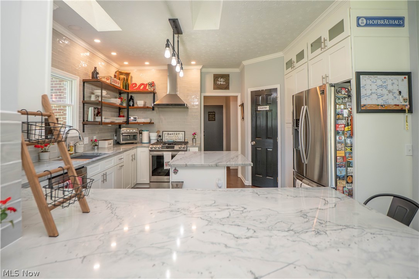
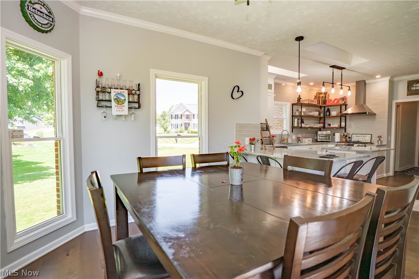
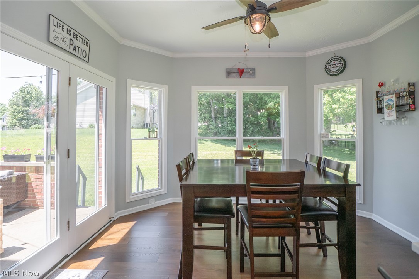
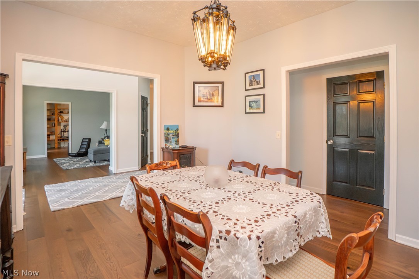
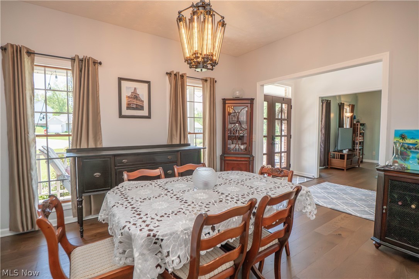
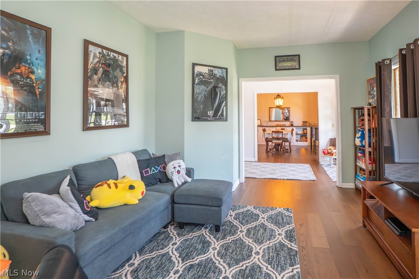
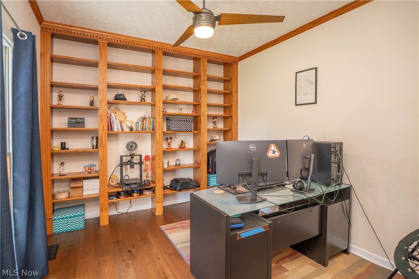
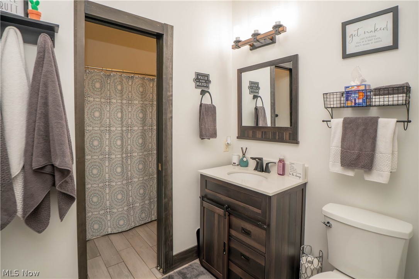
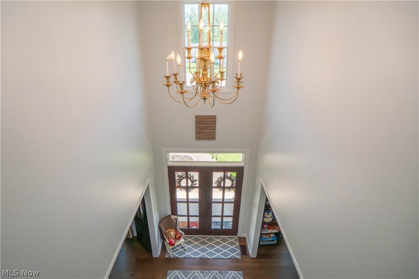
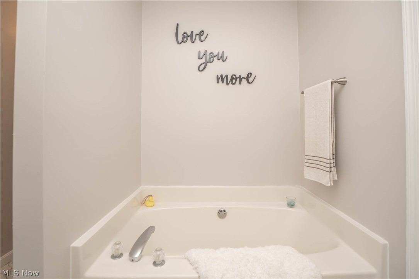
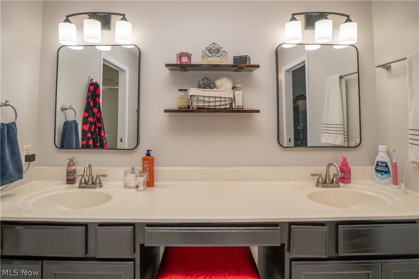
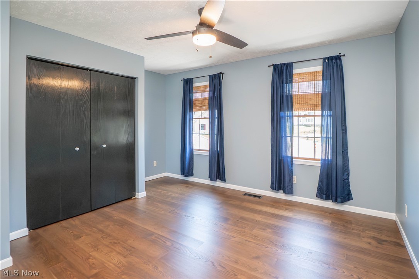
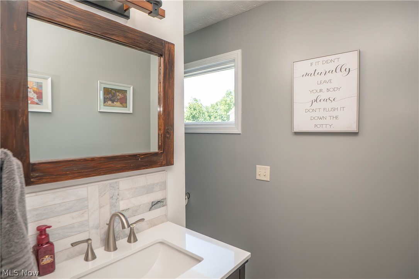
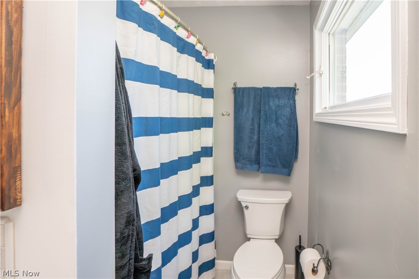
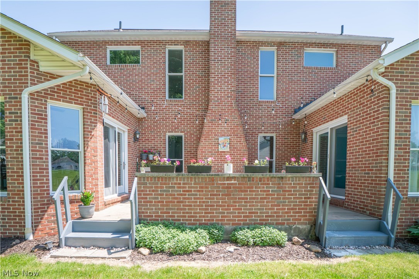
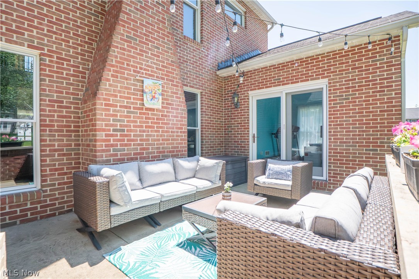
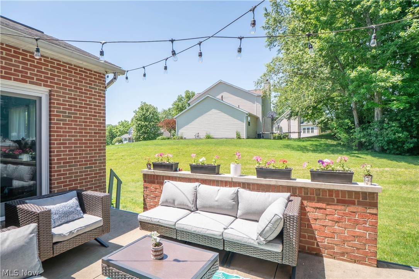
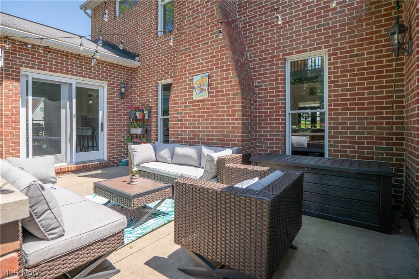
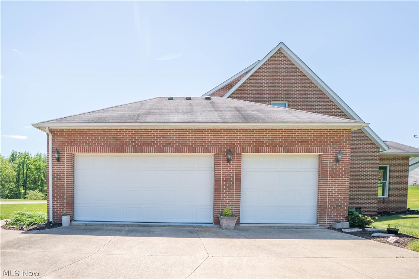
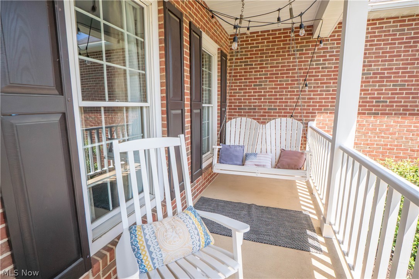
Set on a beautiful corner lot in Mystic Pointe, this all-brick Colonial makes a memorable impression with its timeless curb appeal, covered front porch, and charming gas lanterns. Inside, the two-story foyer opens to a home that feels both elegant and inviting, with thoughtful updates, engineered hardwood flooring, and spaces designed for gathering, relaxing, and everyday comfort. At the heart of the home is a truly stunning kitchen that brings together style, function, and a high-end feel. Skylights fill the space with natural light, while quartz countertops, a tile backsplash, pantry, breakfast bar, and updated appliances create a polished setting for cooking and entertaining. The generous layout flows beautifully into the breakfast nook, where walls of windows overlook the backyard and lead seamlessly outdoors. The dramatic two-story great room, where a floor-to-ceiling stone fireplace creates a striking focal point and warm gathering space. A formal dining room adds an elevated space for hosting, while the front living room and private office with built-in bookcases offer flexibility for work or quiet retreat. A vaulted sunroom extends the living space with a peaceful place to unwind. The main level also includes a laundry room and a first-floor bedroom with nearby full bath, ideal for guests or in-law suite potential. Upstairs, the open landing overlooks the foyer and great room, leading to a spacious primary suite with walk-in closet and private bath featuring dual sinks, soaking tub, separate shower, and private commode area. Two additional bedrooms and an updated full bath complete the second floor. With a full unfinished basement, heated 2.5-car garage, inviting patio space, and a wonderful neighborhood setting, this beautifully updated Mystic Pointe home offers comfort, character, and an elevated everyday lifestyle.
Features & Amenities
Interior
-
Other Interior Features
Breakfast Bar, Built-in Features, Ceiling Fan(s), Entrance Foyer, Eat-in Kitchen, High Ceilings, Pantry, Sound System, Soaking Tub, Walk-In Closet(s), Wired for Sound
-
Total Bedrooms
4
-
Bathrooms
3
-
Above Grade Finished Area
2881.0
-
Basement YN
YES
-
Cooling YN
YES
-
Cooling
Ceiling Fan(s), Central Air, Zoned
-
Fireplace YN
YES
-
Heating YN
YES
-
Heating
Natural Gas, Forced Air, Fireplace(s)
-
Main Level Bedrooms
1
-
Pet friendly
N/A
Exterior
-
Garage
Yes
-
Garage spaces
3
-
Construction Materials
Brick, Stone
-
Parking
Attached, Garage, Heated Garage
-
Patio and Porch Features
Rear Porch, Front Porch
-
Pool
No
-
Waterfront YN
NO
Area & Lot
-
Lot Features
Corner Lot, Cul-De-Sac
-
Lot Size(acres)
0.551
-
Property Type
Residential
-
Property Sub Type
Single Family Residence
-
Architectural Style
Colonial
Price
-
Sales Price
$475,000
-
Tax Amount
$6,608
-
Sq. Footage
2, 881
-
Price/SqFt
$164
HOA
-
Association
Yes
-
Association Fee
$135
-
Association Fee Frequency
Annually
-
Association Fee Includes
N/A
School District
-
Elementary School
Green LSD (Summit)- 7707
-
Middle School
N/A
-
High School
N/A
Property Features
-
Sewer
Public Sewer
-
Water Source
Public
Schedule a Showing
Showing scheduled successfully.
Mortgage calculator
Estimate your monthly mortgage payment, including the principal and interest, property taxes, and HOA. Adjust the values to generate a more accurate rate.
Your payment
Principal and Interest:
$
Property taxes:
$
HOA fees:
$
Total loan payment:
$
Total interest amount:
$
Location
County
Summit
Elementary School
Green LSD (Summit)- 7707
Middle School
High School
Listing Courtesy of Jose Medina , Keller Williams Legacy Group Realty
RealHub Information is provided exclusively for consumers' personal, non-commercial use, and it may not be used for any purpose other than to identify prospective properties consumers may be interested in purchasing. All information deemed reliable but not guaranteed and should be independently verified. All properties are subject to prior sale, change or withdrawal. RealHub website owner shall not be responsible for any typographical errors, misinformation, misprints and shall be held totally harmless.

AGENT
Keith Vanke
Call Keith today to schedule a private showing.

* Listings on this website come from the FMLS IDX Compilation and may be held by brokerage firms other than the owner of this website. The listing brokerage is identified in any listing details. Information is deemed reliable but is not guaranteed. If you believe any FMLS listing contains material that infringes your copyrighted work please click here to review our DMCA policy and learn how to submit a takedown request.© 2024 FMLS.
Related Properties

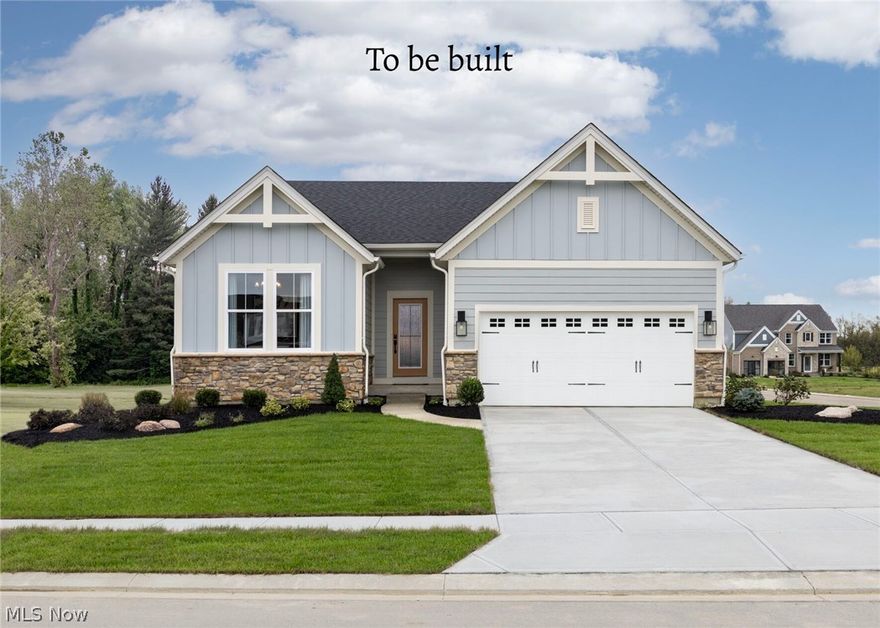
Uniontown
821 Colesbourne Circle
3 Beds
2 Baths
1,776 Sq.Ft.
$494,900
MLS#: 5182882
Uniontown

800 Colesbourne Circle
3 Beds
2 Baths
N/A
$479,900
MLS#: 5207215
Uniontown

3633 Great Windsor Lane
4 Beds
2 Baths
3,002 Sq.Ft.
$529,900
MLS#: 5183111
Uniontown
2693 Ledgestone Drive NW
4 Beds
4 Baths
3,401 Sq.Ft.
$484,900
MLS#: 5168416

Uniontown
3061 Bucklers Street NW
4 Beds
2 Baths
2,222 Sq.Ft.
$399,900
MLS#: 5211802
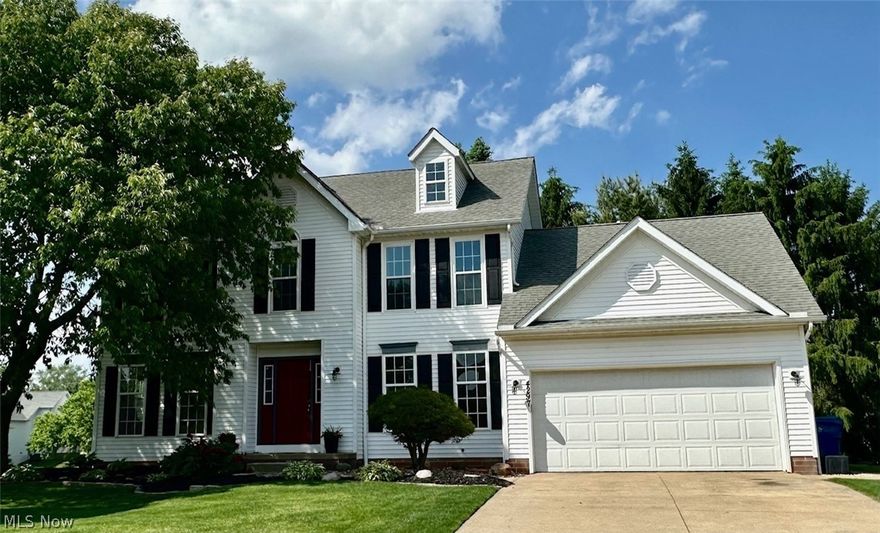
Uniontown
4297 Brookview Court
4 Beds
2 Baths
3,044 Sq.Ft.
$429,000
MLS#: 5211324
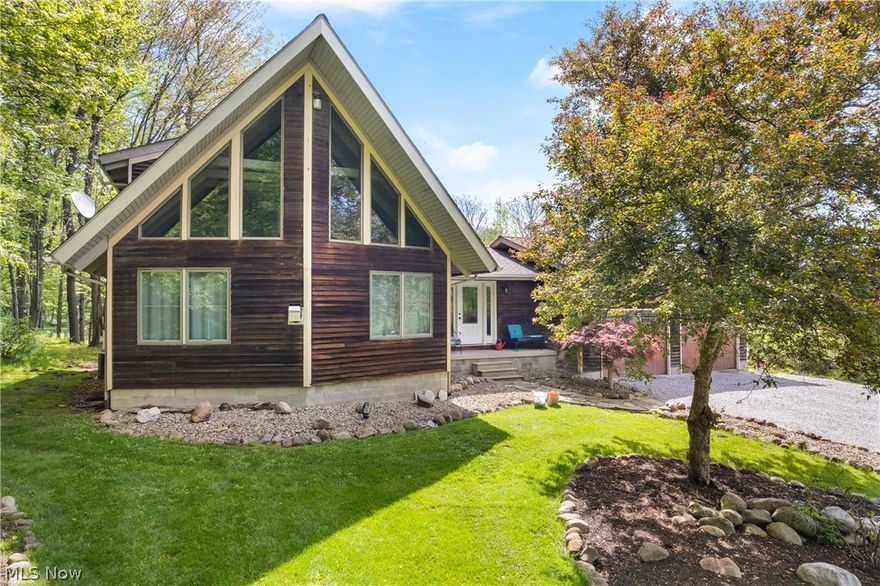
Uniontown
12678 Amber Circle NW
3 Beds
2 Baths
2,808 Sq.Ft.
$499,000
MLS#: 5209415

Uniontown
4125 Southwyck Road
4 Beds
4 Baths
3,350 Sq.Ft.
$460,000
MLS#: 5192244
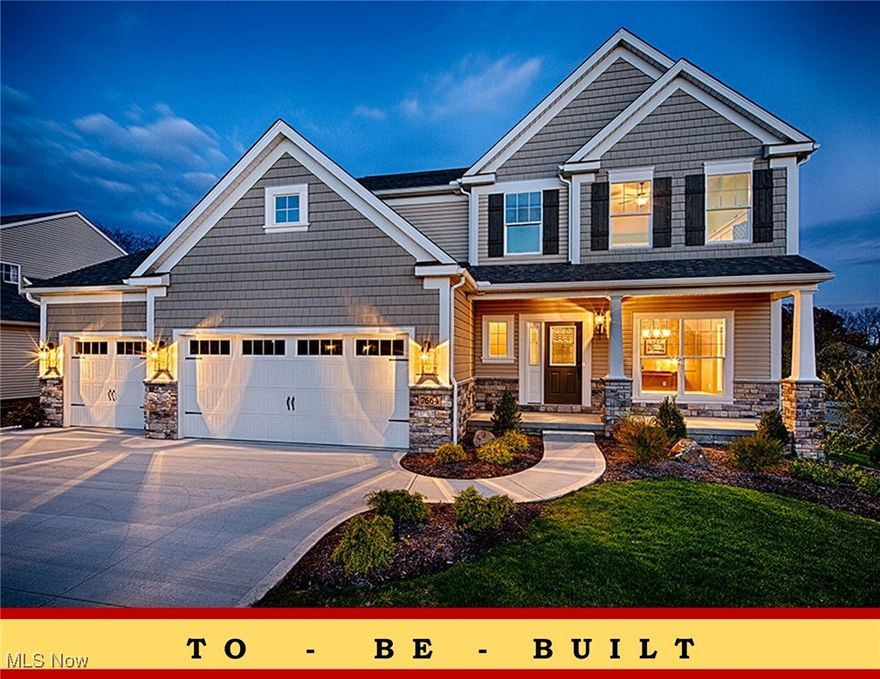
Uniontown
2335 Ledgestone Drive NW
4 Beds
2 Baths
2,250 Sq.Ft.
$392,900
MLS#: 5168354
