Features & Amenities

Interior

  • Other Interior Features

    Built-in Features, Ceiling Fan(s), Double Vanity, Entrance Foyer, Eat-in Kitchen, High Ceilings, Open Floorplan, Soaking Tub, Natural Woodwork

  • Total Bedrooms

    4

  • Bathrooms

    2

  • Above Grade Finished Area

    2400.0

  • Basement YN

    YES

  • Cooling YN

    YES

  • Cooling

    Ceiling Fan(s), Central Air

  • Fireplace YN

    NO

  • Heating YN

    YES

  • Heating

    Natural Gas, Forced Air

  • Main Level Bedrooms

    1

  • Pet friendly

    N/A

Exterior

  • Garage

    Yes

  • Garage spaces

    2

  • Construction Materials

    Aluminum Siding, Block, Concrete

  • Parking

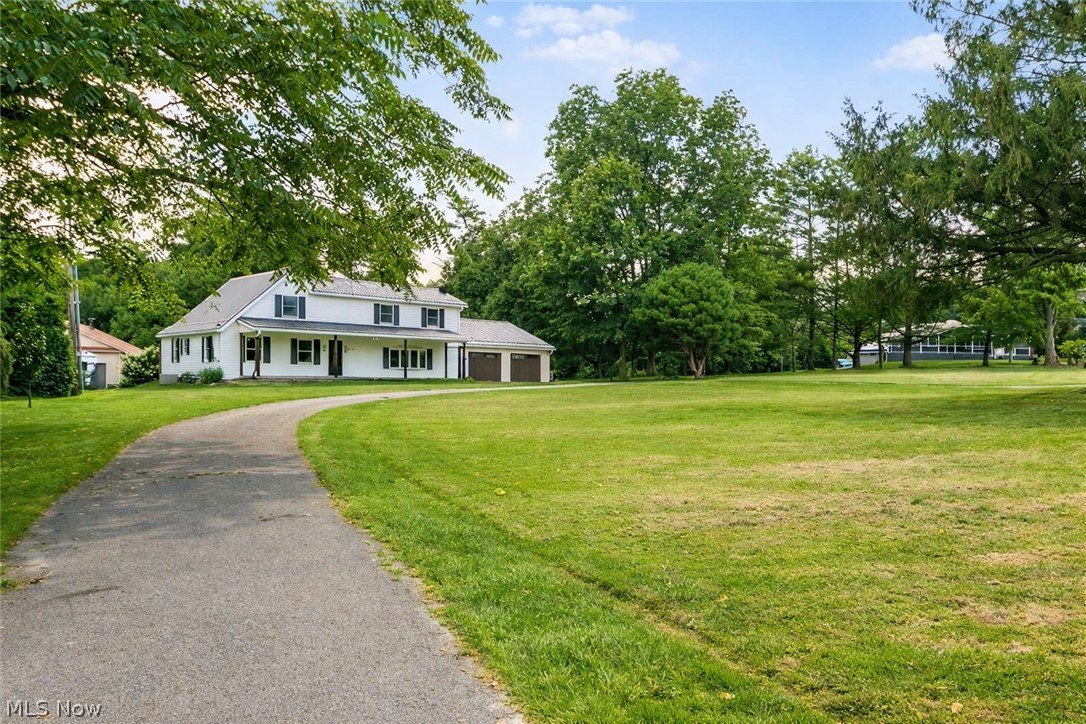
    Attached, Garage

  • Patio and Porch Features

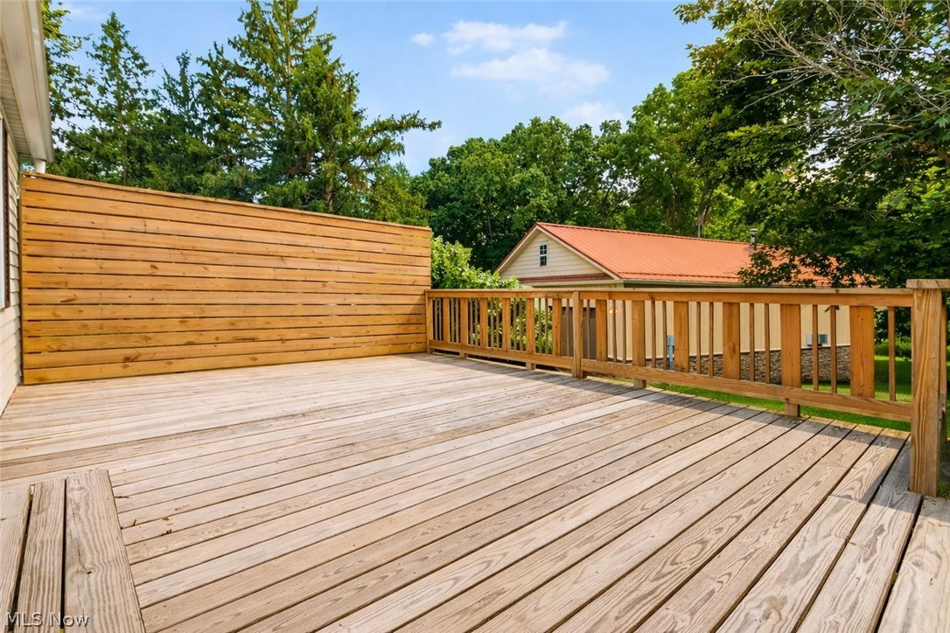
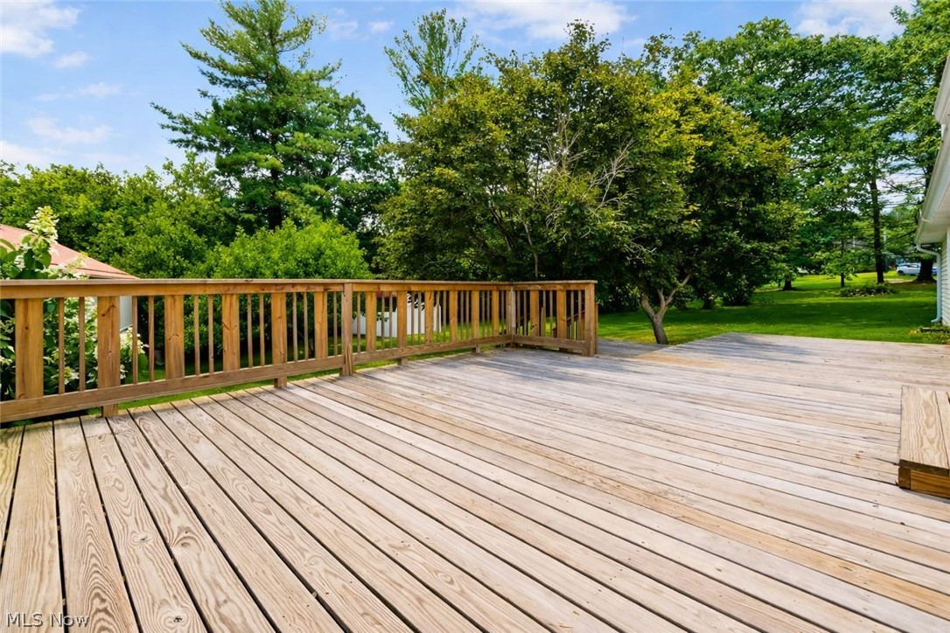
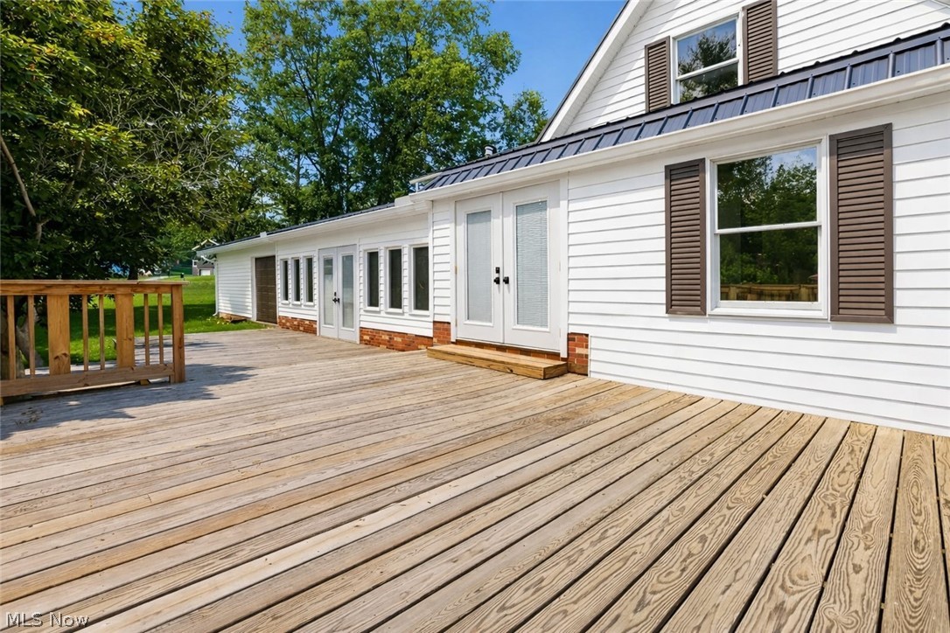
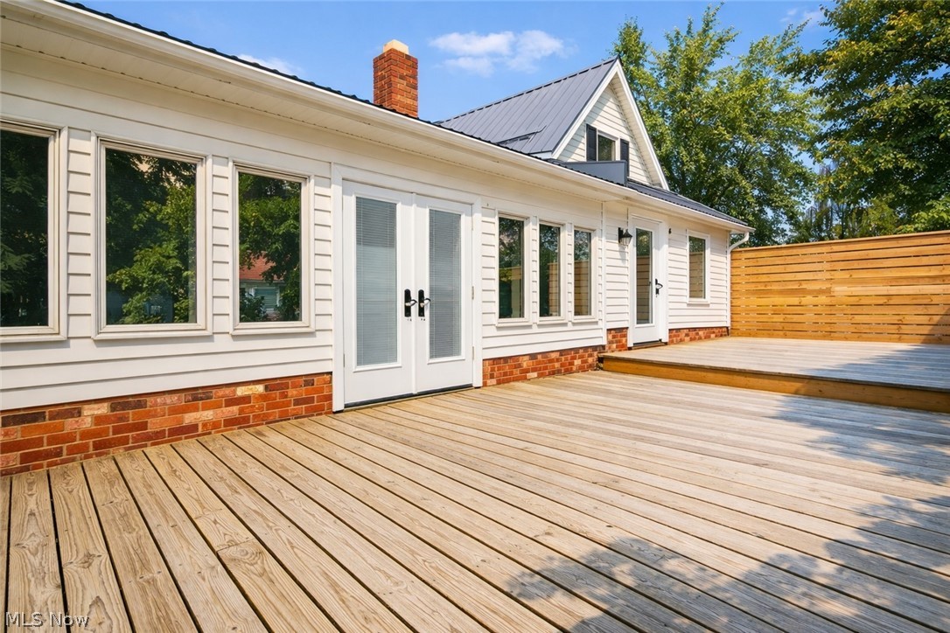
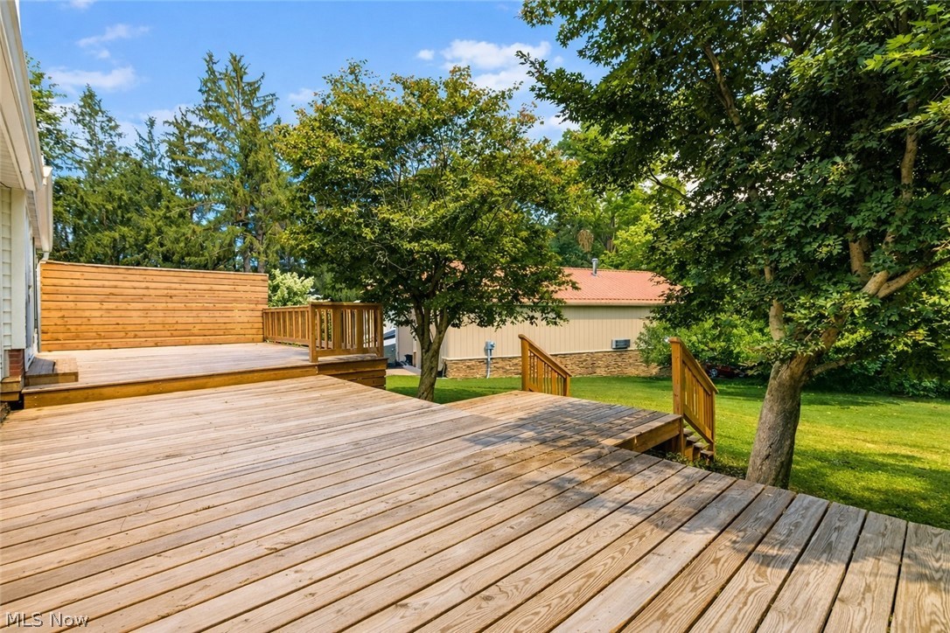
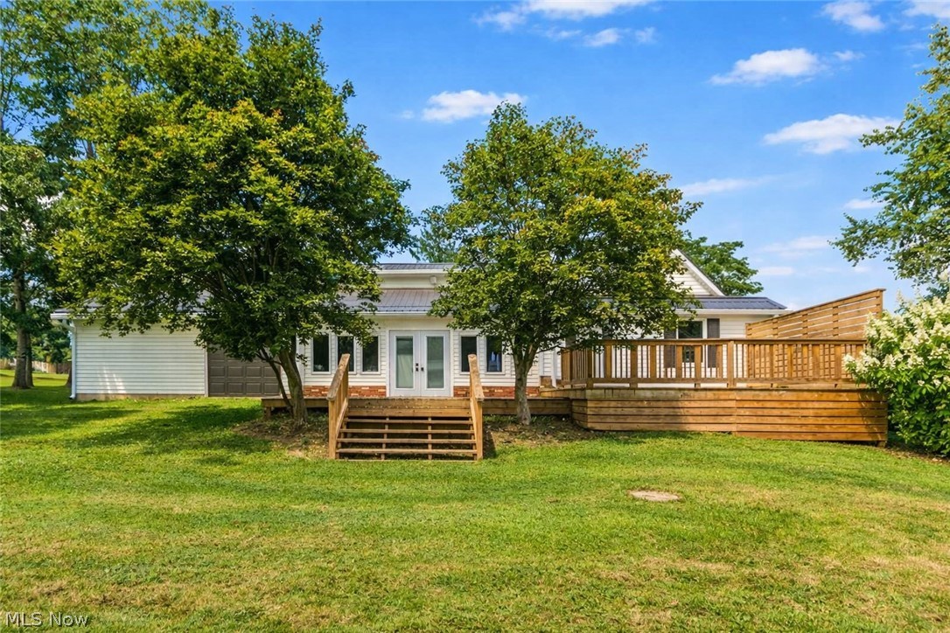
    Deck, Front Porch

  • Pool

    No

  • Waterfront YN

    NO

Area & Lot

  • Lot Features

    Wooded

  • Lot Size(acres)

    1.73

  • Property Type

    Residential

  • Property Sub Type

    Single Family Residence

  • Architectural Style

    Conventional

Price

  • Sales Price

    $479,000

  • Tax Amount

    $2,489

  • Sq. Footage

    2,400

  • Price/SqFt

    $199

HOA

  • Association

    No

School District

  • Elementary School

    Maysville LSD - 6003

  • Middle School

    Maysville LSD - 6003

  • High School

    Maysville LSD - 6003

Property Features

  • Foundation Details

    Block

  • Sewer

    Public Sewer

  • Water Source

    Public

Schedule a Showing

Showing scheduled successfully.

<
>
IN PERSON
VIA CHAT

What is 3 + 4 ?


Change time

Mortgage calculator

Estimate your monthly mortgage payment, including the principal and interest, property taxes, and HOA. Adjust the values to generate a more accurate rate.

Your payment

Principal and Interest:

$

Property taxes:

$

HOA fees:

$

Total loan payment:

$

Total interest amount:

$

Location

County

Muskingum

Elementary School

Maysville LSD - 6003

Middle School

Maysville LSD - 6003

High School

Maysville LSD - 6003

Listing Courtesy of Christy Hambel , Lepi & Associates

RealHub Information is provided exclusively for consumers' personal, non-commercial use, and it may not be used for any purpose other than to identify prospective properties consumers may be interested in purchasing. All information deemed reliable but not guaranteed and should be independently verified. All properties are subject to prior sale, change or withdrawal. RealHub website owner shall not be responsible for any typographical errors, misinformation, misprints and shall be held totally harmless.

Agent Tyson Hartzler

Team Lead / Realtor®

Tyson Hartzler

Call Tyson today to schedule a private showing.


* Listings on this website come from the FMLS IDX Compilation and may be held by brokerage firms other than the owner of this website. The listing brokerage is identified in any listing details. Information is deemed reliable but is not guaranteed. If you believe any FMLS listing contains material that infringes your copyrighted work please click here to review our DMCA policy and learn how to submit a takedown request.© 2024 FMLS.
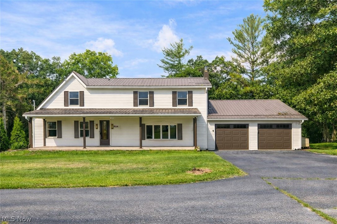
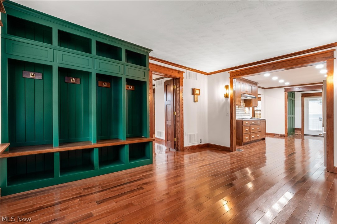
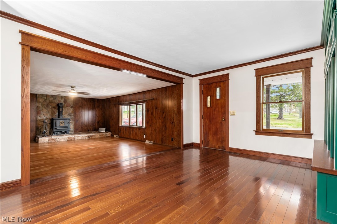
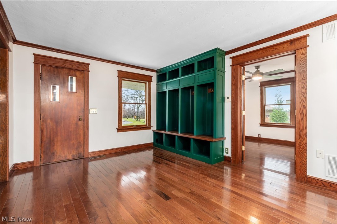
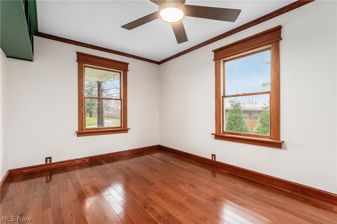
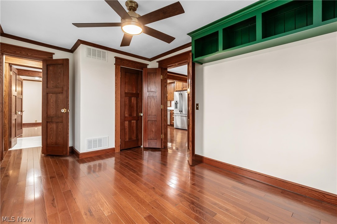
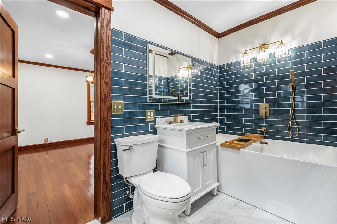
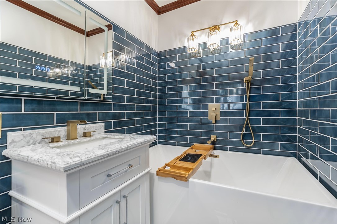
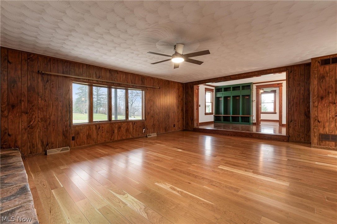
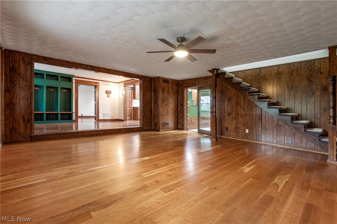
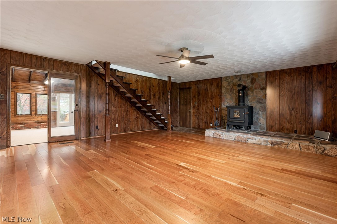
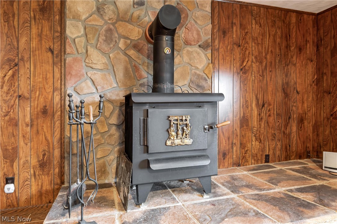
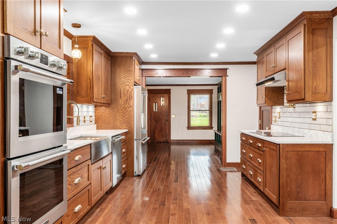
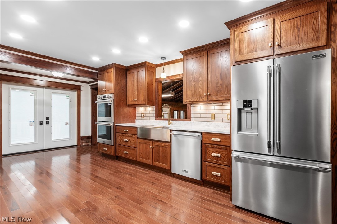
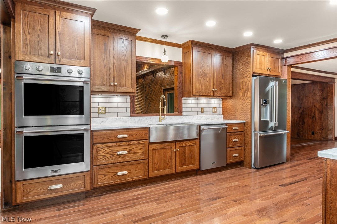
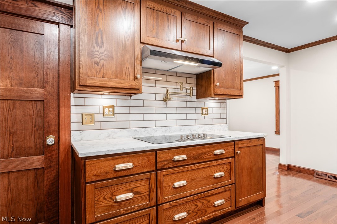
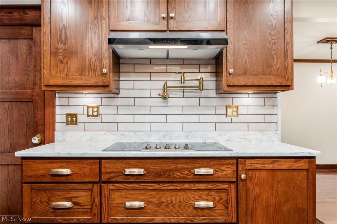
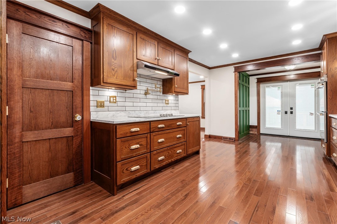
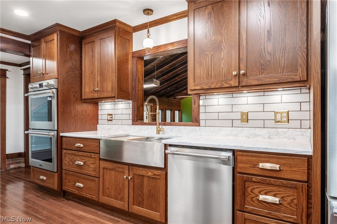
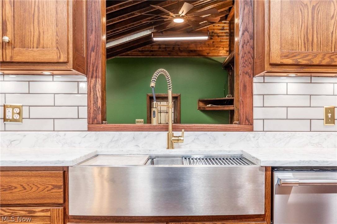
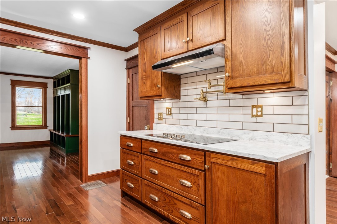
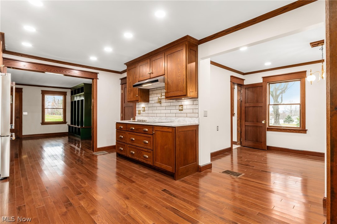
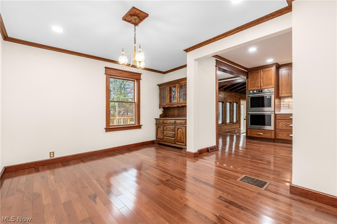
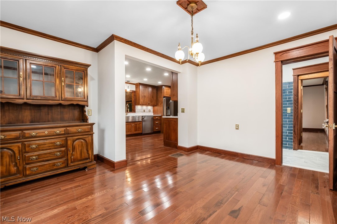
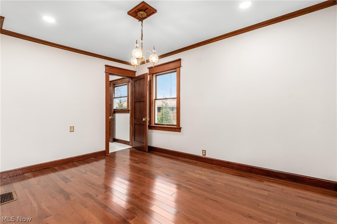
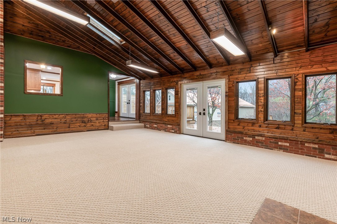
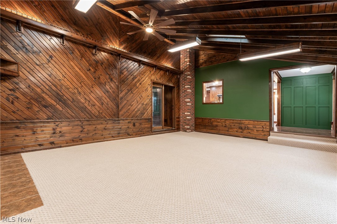
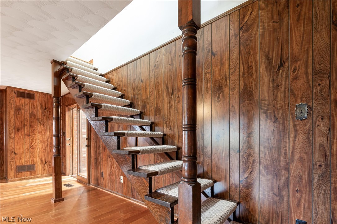
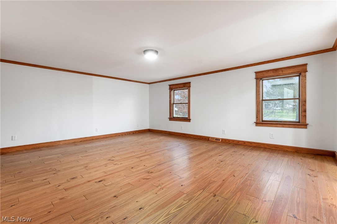
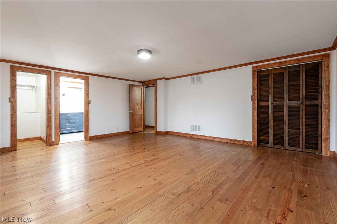
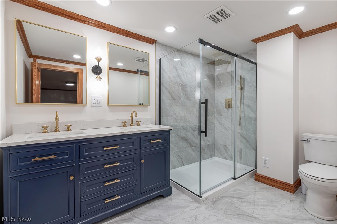
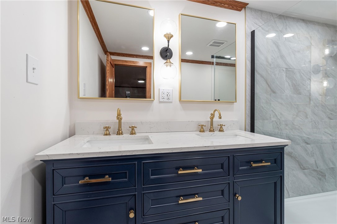
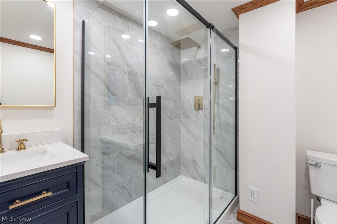
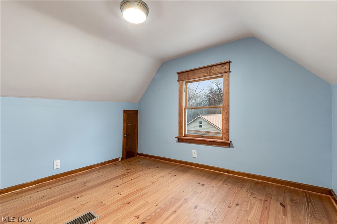
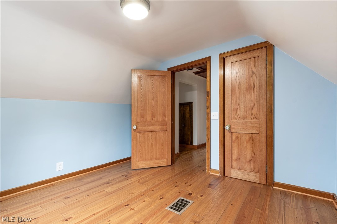
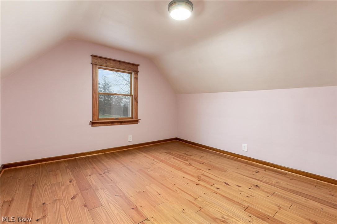
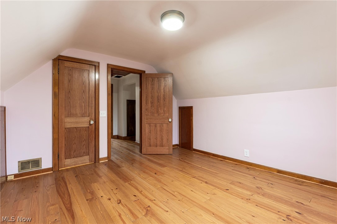
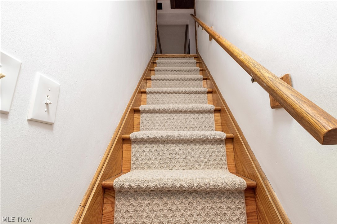
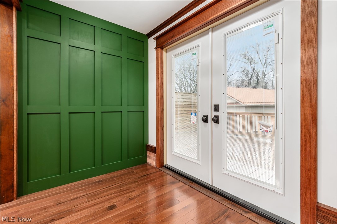
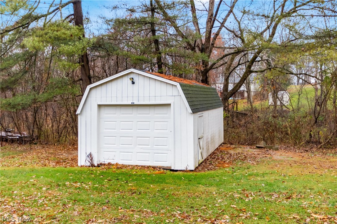
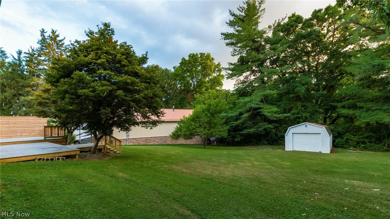
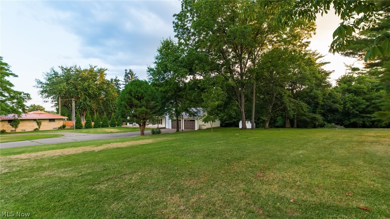
Nestled on 1.73 acres, this stunningly renovated 4-bedroom, 2-bath home offers 2,400 sq. ft. of beautifully finished living space designed for both comfort and style. Step into the grand foyer, complete with a custom built-in bench—perfect for keeping everyday essentials neat and organized. The main level is made for living and entertaining: a spacious living room with new Beasley hardwood flooring throughout, a formal dining room for unforgettable gatherings, and a large family room with plush carpet that invites cozy movie nights or lively celebrations. The showpiece kitchen is a chef’s dream, featuring custom cabinetry by Sealock Woodworking, quartz countertops, a stainless-steel farm sink, and brand-new stainless-steel appliances. A convenient main-floor bedroom and updated full bath add flexibility for guests or multi-generational living. Upstairs, the luxurious primary suite feels like a private retreat, complete with a spa-inspired bath boasting a double-sink vanity, walk-in shower, and elegant ceramic tile flooring. Two additional bedrooms and dual staircases add character and convenience. Outdoor living is just as impressive: enjoy morning coffee on the sprawling covered front porch, host summer barbecues on the tiered back deck, or explore the expansive yard with storage shed. The attached garage easily accommodates two or more vehicles, and the metal roof (2020) provides lasting peace of mind. With extensive renovations throughout, this home blends timeless charm with modern upgrades—turnkey, full of character, and ready for its next owner to fall in love.

3229 Nolan Road

Message successfully sent.

What would you like to know?

What is 3 + 4 ?

I agree to receive email communication and understand I can unsubscribe at any time.

I agree to be contacted by Tyson Sells Homes, LLC. via call, email, and text for real estate services. To opt out, you can reply 'stop' at any time or reply 'help' for assistance. You can also click the unsubscribe link in the emails. Message and data rates may apply. Message frequency may vary. Privacy Policy

Related Properties

Price reduced
A rare opportunity, this custom-built 4BR/3.5BA home is coming to market for the very first time. Step inside to find generous living spaces designed for gathering and everyday comfort. The main level features a living room with fireplace, formal dining room, sun porch, walk-in pantry, and eat-in kitchen that opens to a covered patio and tiered terrace overlooking the in-ground pool. The adjoining great room, anchored by a second fireplace and built-ins, creates a natural centerpiece for the home. Upstairs offers four bedrooms, including a primary suite with access to a rooftop balcony. The walk-out lower level opens directly to the pool and includes a spacious rec room and full bath. Complete with a 3-car garage, home office, and abundant storage, this well-built over sized home is ready for its next chapter.
#5190222

Zanesville

2950 Ash Meadows Boulevard

4 Beds

3 Baths

N/A

$499,000

MLS#: 5190222

Price reduced
1925 sf +/- log home on 2.159 total acres. Original part of the home built in the late 1700's. Relocated to this site and restored in 1990. A large master bedroom was added to the home. Full private bathroom for the master bedroom with a shower.  Bedroom 2 is located on the 2nd floor. Kitchen area with oak cabinets & plenty of counter space. Stainless steel appliances, including refrigerator, stove & microwave, stay with the home. Large rustic living room with exposed logs & beautiful hardwood floors. Sun room with great views, a fireplace & bar area. Additional full bathroom with tub/shower combo. Walk out finished basement with a wood burner with thermostat. Basement has a ton of storage, counter space & a laundry sink—washer & dryer located in the basement utility room. Electric water heater, gas furnace & house are wired for generator & security system. Drilled water well & septic system. Home has a covered front porch & a concrete patio area. Workshop or detached 2-car garage has heat, A/C, water & electricity. Guest cabin with covered porch, water & electric. Additional buildings include a 1-car garage, chicken coop, garden shed, and sauna. West Muskingum School District &  taxes are approximately $3888.04.
#5189029

Zanesville

2161 Stacy Lane

2 Beds

2 Baths

1,925 Sq.Ft.

$439,900

MLS#: 5189029

Spacious riverfront home with 3400 sq. ft., featuring 4 bedrooms and 3 versatile bonus rooms, ideal for storage, offices, or workout spaces. The recently remodeled kitchen boasts granite countertops, a glass backsplash, and a breakfast bar with a decorative fireplace. Enjoy the convenience of 1st-floor laundry and public water. The property includes a deep, 1-car attached garage & 2 carports. Relax on two balconies—one off the bedroom and another off the upstairs living room. The property comes with 2 parcels.  New roof in January 2024, with newer HWT, furnaces, and HVAC systems. This property is NOT located in a flood plain!
#5064177

Zanesville

3025 Virginia Avenue

4 Beds

2 Baths

3,400 Sq.Ft.

$389,900

MLS#: 5064177

Lovingly maintained by the same family for nearly four decades, this well-cared-for 3-bedroom, 2.5-bath home is ready for its next chapter. Situated on two parcels totaling 2.74 wooded acres, the property offers a rare combination of privacy, mature trees, and room to roam while remaining convenient to everyday amenities and just a short drive to I-70. Inside, you'll find comfortable living spaces that have been thoughtfully updated and meticulously cared for over the years. Recent improvements include a newer roof, newer siding, newer carpet, updated kitchen appliances, and added insulation in the walls and ceilings to improve energy efficiency. The versatile floor plan includes a recently added main-floor laundry room that can also serve as a home office, playroom, or flex space, complete with abundant cabinetry and built-in hampers. The finished lower level provides valuable additional living space for a family room, recreation area, hobbies, or whatever best suits your needs. A screened porch overlooks the peaceful wooded setting, creating the perfect place to enjoy morning coffee, evening relaxation, and the beauty of every season. Outside, the property's natural character shines through with mature hardwood and nut trees, a beautiful flowering cherry tree, and plenty of room to explore across both parcels. The detached garage offers space for two vehicles plus a dedicated workshop area, while the additional lower-level garage bay is ideal for a classic car, restoration project, lawn equipment, or outdoor toys. Storage beneath the deck provides even more room for tools and seasonal items. Filled with character, memories, and decades of careful stewardship, this special property offers a unique opportunity to enjoy the space, privacy, and lifestyle that only a property like this can provide while creating memories of your own.
#5216505

Zanesville

930 Ivy Drive

3 Beds

2 Baths

2,248 Sq.Ft.

$425,000

MLS#: 5216505

Price reduced
Welcome home to this beautifully updated multi-level property in the highly desired Ash Meadows Subdivision—offering its own private park and the perfect blend of comfort, style, and everyday convenience. Step into the spacious foyer that opens to a bright family room with a cozy gas fireplace. The adjoining sunroom fills the home with natural light, creating the perfect spot for morning coffee, plants, or peaceful relaxation. A convenient half bath completes the main level.

Upstairs, you’ll find an inviting formal living room with large windows, a generous dining room, and a custom kitchen featuring stainless steel appliances, quartz countertops, and a pantry—ideal for cooking, hosting, and gathering. The third level offers a private retreat with a large primary bedroom, an updated en-suite bath, and in-suite laundry. Two additional bedrooms and an updated full bath with a quartz-top vanity complete this floor.

The lower level adds even more space to enjoy, including a warm family room with a woodburning fireplace, a flexible workout room or home office, and a well-appointed kitchenette—perfect for guests or entertaining. The basement includes a second laundry area, utility room, and abundant storage.

Outdoor living is where this home truly shines. Enjoy a covered patio off the sunroom, a composite deck with pergola off the dining room, a lower-level walkout patio, and a firepit for cozy evenings. Raised garden beds and fruit trees—two apple, two pear, and one peach—offer your own backyard harvest. A storage shed and an impressive 24×32 two-bay workshop with 16-ft sidewalls and a metal roof provide endless possibilities. A new dimensional shingle roof installed in 2023 and a two-car attached garage completes this exceptional property.

This home offers space, comfort, and lifestyle in one of the area’s most desirable neighborhoods—truly a place to love.
#5220074

Zanesville

2980 Stanway Drive

3 Beds

2 Baths

3,072 Sq.Ft.

$499,900

MLS#: 5220074

Price reduced
Welcome to your dream home on Adamsville Road in Zanesville, Ohio! Where space, comfort, and modern upgrades come together seamlessly. This maintained 4-bedroom, 3.5-bathroom residence offers an exceptional layout designed for both everyday living and effortless entertaining. The main level features a versatile bedroom ideal for a guest suite, private office, or flex space, along with a spacious laundry room for added convenience-no trips to the basement required! Natural light pours through the sunroom, creating a warm, inviting atmosphere that carries throughout the home. Upstairs, retreat to the expansive primary suite, offering a true private escape with generous space and comfort. Two additional oversized bedrooms are connected by a well-appointed Jack-and-Jill bathroom, delivering both functionality and privacy-perfect for family living or guests. The basement is a standout feature, ideal for entertaining or relaxing nights in - direct access to the lower patio. Pool table will convey with the sale. This home is fully equipped for a seamless move, with all appliances included. Built-in speakers throughout the main living areas and extending to the back patio enhance the indoor-outdoor living experience. Recent updates provide peace of mind, including a newer metal roof, as well as a furnace and air conditioning system installed within the last few years. Most windows have also been upgraded for improved efficiency and comfort. Outside, enjoy a large, fenced in backyard with ample room to entertain, relax, or expand. Property lines extend beyond the shed, which will convey. The expansive patio is perfect for gatherings, while the three-car garage offers generous storage and convenience. Located in the desirable Tri-Valley Local School District! BACK ON MARKET NO FAULT OF SELLER. Clean inspection report. Appraisal came in OVER asking price. BRAND NEW RADON SYSTEM INSTALLED 05/26.
#5201833

Zanesville

2000 Adamsville Road

4 Beds

3 Baths

N/A

$389,000

MLS#: 5201833

None
#5214271

Zanesville

3704 Aileen Way

3 Beds

2 Baths

N/A

$397,900

MLS#: 5214271

New on site 3 days ago
Overflowing with Charm and Character, this inviting 1-1/2 story home is located within walking distance of Zanesville Country Club with views of #10 fairway and green.  This home offers a warm blend of classic craftsmanship and thoughtful updates across 1.37 beautifully landscaped acres.  From the moment you arrive, the setting feels special-lush green grass, garden areas, mature trees, stream, and a serene koi pond creating a peaceful outdoor retreat, complimented by a delightful outbuilding perfect for hobbies, storage, or creative use.  Inside the home features two fireplaces-one anchoring the cozy living room and another adding ambiance to the lower-level family room.  A lovely sunporch is everyone's favorite with natural light perfect for morning coffee or quiet afternoons, while the formal dining room offers space for family and gatherings.  With 4 bdrs, 2 full and 2 half baths, the layout provides flexibility for family, guests, or work from home.  The lower level has the family room to enjoy or entertain with a bar area with additional space on the other side for gaming or game tables.  There are laundry facilities on main floor and also in basement area with a walkout to the back patio.  If you want to see true character, views from  beautiful windows of the ZCC #10 green, and timeless architectural details, then plan on looking at this beauty!
#5226319

Zanesville

1272 Country Club Drive

4 Beds

2 Baths

N/A

$489,900

MLS#: 5226319

Super, remarkable, 3680 finished square feet in this ranch styled, energy efficient home. Situated on 1.073 acres completely renovated and updated on both levels. Boasting 17 rooms, with 4 bedroom's, 3 full baths, with 2 fireplaces one on the main floor, See Thru giving both living room area and dining joint acces with 2nd fireplace in the family room below. 2 open floor plans, one on each level, great for every type of gathering. These each contain a kitchen, dining, living or recreation room, 2 four season sunrooms (1 on each level) to enjoy the beautiful rear yard with the change of seasons and giving easy access to rear decks and lawn. The home's efficiency features are 30 seller owned solar panels, geothermal heat and air conditionings systems plus natural gas generator as backup if there were a long stretch of cloudy inclement weather. and the electric lines are down.The solar panels are generating more electricity than the seller is using therefore there is currently no electric bill from the electric company to the owner. A fast charge electrical vehicle outlet is located in the garage as an option for buyers. The lower level also has an exercise room with a full mirrored wall, ample sized L-shaped laundry room with an additional asset of a 5 ft By 7 ft walk-in closet for hanging and storing additional clothing. The main floor also contains a room with the ability (with the custom built-ins) to easily have 3 different options for use: office, study, or bedroom. The exterior features are: recently resurfaced driveway with turnaround space, basketball hoop, 22' 6" x 5' 8" front porch, rear yard with 10' gazebo, new 2 level maintenance free deck all maintained and updated, The residence with these features at this value price and location is unequaled in the area and is a MUST SEE to take it all in!
#5211223

Zanesville

1965 Dunzweiler Drive

4 Beds

3 Baths

3,680 Sq.Ft.

$479,900

MLS#: 5211223

 - property

Send a message

Message successfully sent.

Your message

What is 3 + 4 ?

Reason for contacting?

I agree to receive email communication and understand I can unsubscribe at any time.

I agree to be contacted by Tyson Sells Homes, LLC. via call, email, and text for real estate services. To opt out, you can reply 'stop' at any time or reply 'help' for assistance. You can also click the unsubscribe link in the emails. Message and data rates may apply. Message frequency may vary. Privacy Policy

Sign Out

Virtual Assistant

Would you like to take the next step with this property? We can help you schedule a showing or virtual tour, or send you more details.

Yes, I would like more information.

Thank You for Your Reply, One of Our Agents will contact you as soon as possible

No, maybe later.

Thank you, you can always contact me via email, phone number or through the contact form.

Realhub AI

Lucy - Your AI-Powered Realtor

Update Your Temporary Password

Personalize your search

Enter your email and we'll notify you immediately when new listings match what you're looking for.

or enter email address

Already have an account ? Login here

Continue your home search

I agree to receive communications and understand I can unsubscribe at any time.

I agree to be contacted by Tyson Sells Homes, LLC. via call, email, and text for real estate services. To opt out, you can reply 'stop' at any time or reply 'help' for assistance. You can also click the unsubscribe link in the emails. Message and data rates may apply. Message frequency may vary. Privacy Policy

Already have an account ? Login here

We use cookies

We use cookies primarily for analytics to enhance your experience. By accepting, you agree to our use of these cookies. You can manage your preferences or learn more about our cookies policy.