.webp?size=346x80)
Property
Beds
4
Full Baths
3
1/2 Baths
None
Year Built
2005
Sq.Footage
1,904
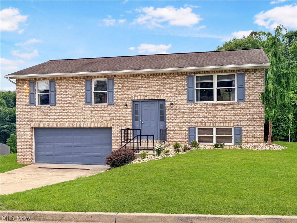
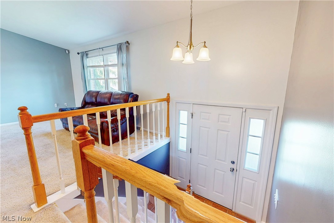
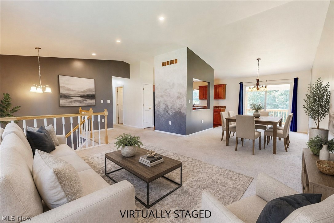
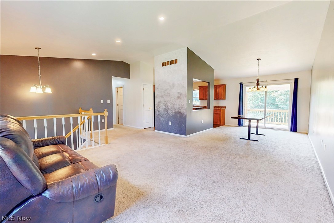
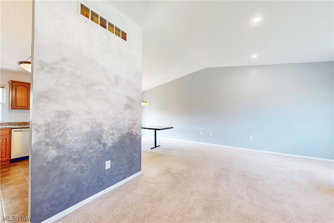
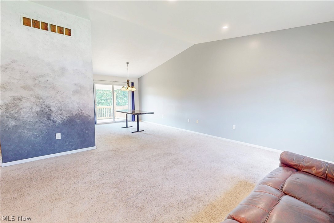
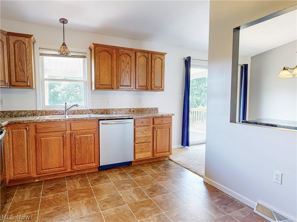
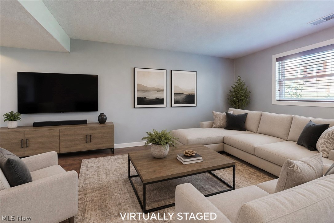
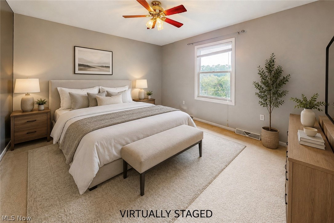
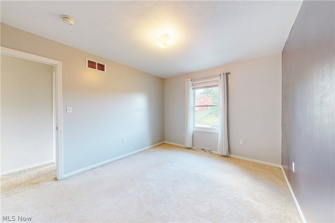
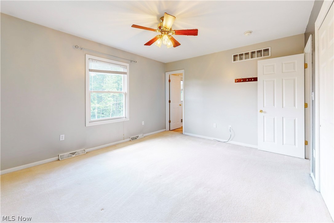
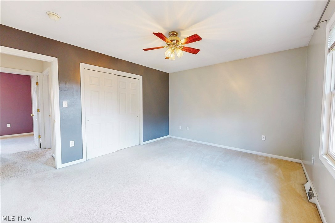
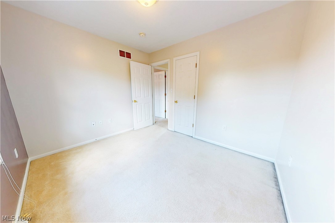
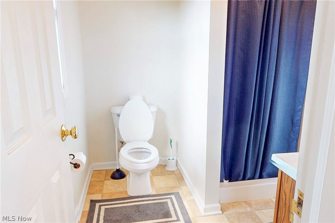
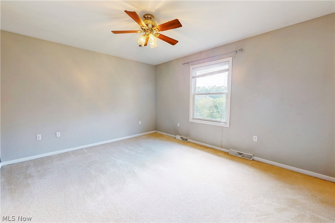
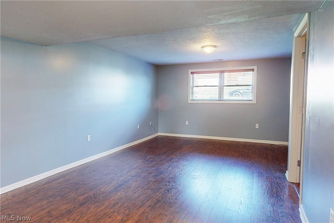
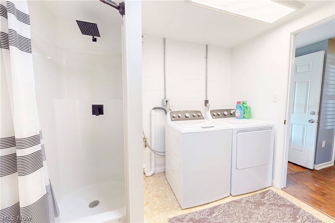
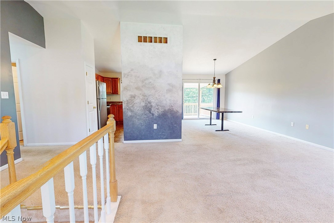
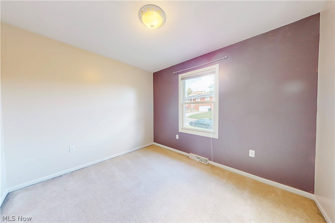
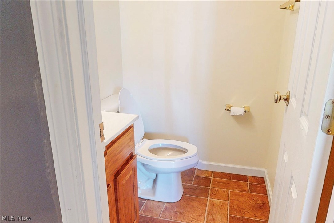
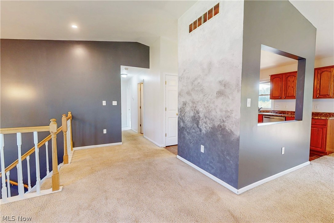
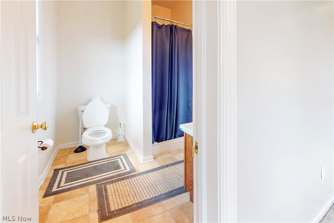
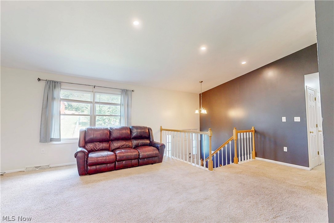
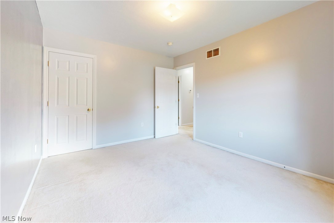
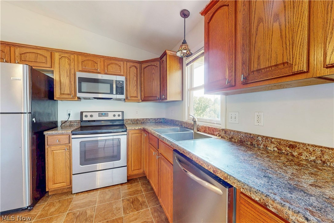
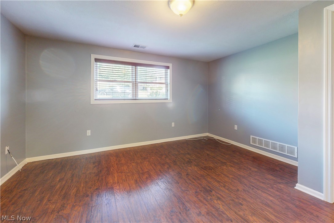
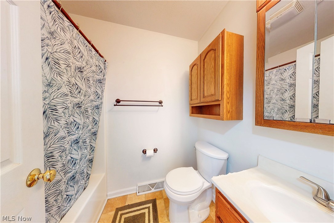
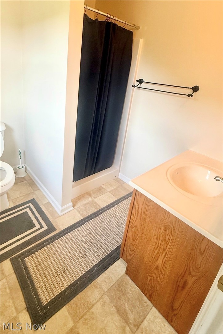
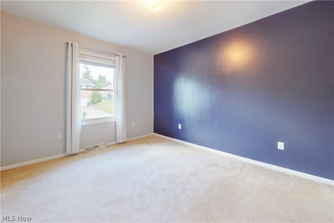
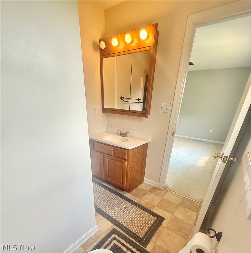
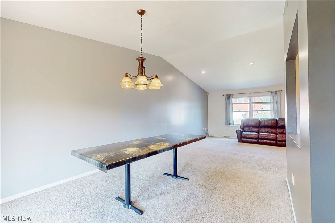
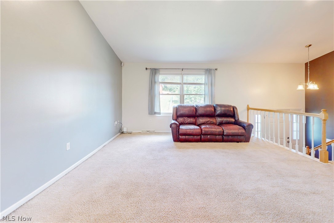
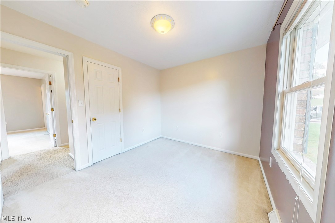
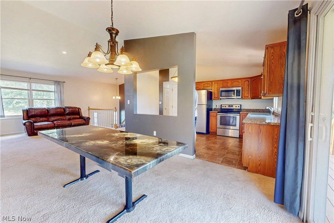
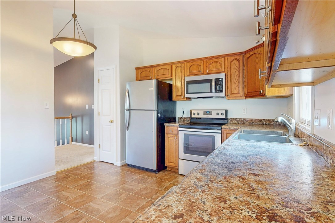
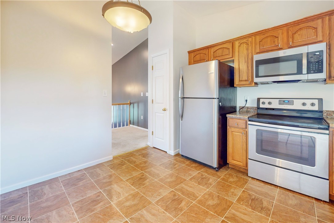
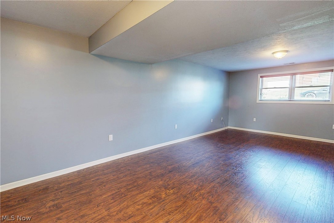
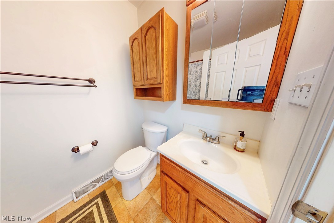
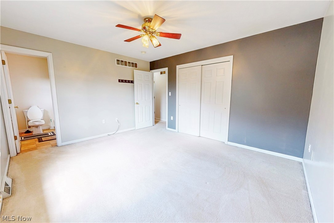
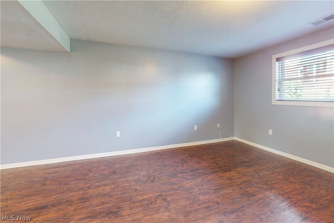
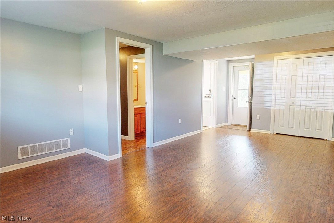
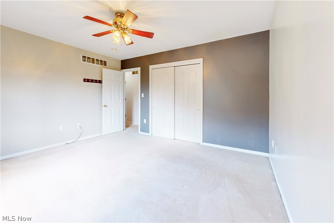
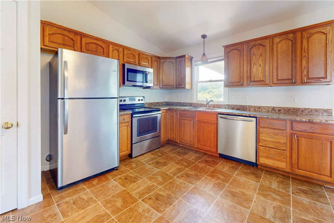
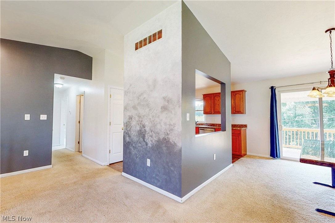
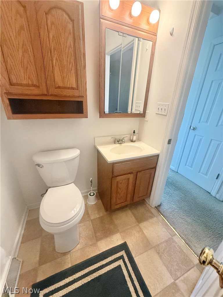
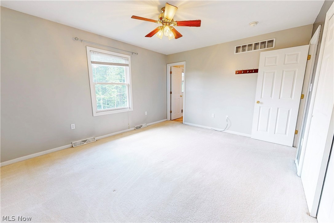
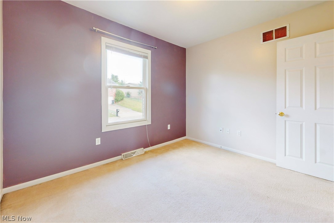
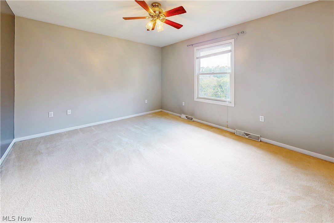
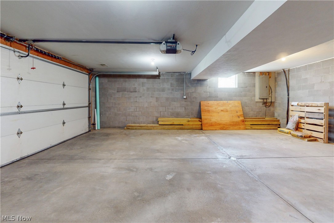
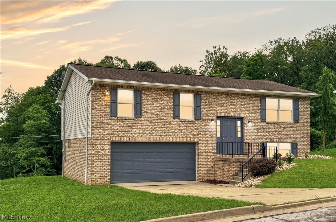
Welcome home to this stunning residence, where modern updates and custom craftsmanship come together in one exceptional property. Offering 4 spacious bedrooms (converting the lower level finish area into a bedroom with added shower and walk out- making this space perfect for little apartment or in-law suite), 2.5 bathrooms, and a bright open-concept kitchen, dining, and living area, this home is designed for both everyday living and effortless entertaining. Flooded with natural light from oversized windows, the main living space creates a warm and inviting atmosphere while showcasing the home’s thoughtful design and custom finishes. The spacious kitchen flows seamlessly into the dining and living areas, making it the perfect gathering place for family and friends. Conveniently located in the heart of Steubenville, Ohio, this beautiful home is just minutes from the area’s hospitals, colleges, shopping, dining, and everyday amenities, offering both comfort and convenience. With generous living space, stylish updates, and a prime location, this move-in-ready home is a rare opportunity you won’t want to miss. Schedule your private showing today and experience everything this exceptional property has to offer!
Features & Amenities
Interior
-
Total Bedrooms
4
-
Bathrooms
3
-
Above Grade Finished Area
1232.0
-
Basement YN
YES
-
Cooling YN
YES
-
Cooling
Central Air
-
Fireplace YN
NO
-
Heating YN
YES
-
Heating
Natural Gas, Forced Air
-
Main Level Bedrooms
3
-
Pet friendly
N/A
Exterior
-
Garage
Yes
-
Garage spaces
2
-
Construction Materials
Brick
-
Parking
Attached, Concrete, Driveway, Garage, Garage Door Opener
-
Patio and Porch Features
Covered, Deck
-
Pool
No
-
Waterfront YN
NO
Area & Lot
-
Lot Size(acres)
0.26
-
Property Type
Residential
-
Property Sub Type
Single Family Residence
-
Architectural Style
Bi Level
Price
-
Sales Price
$299,900
-
Tax Amount
$2,527
-
Sq. Footage
1,904
-
Price/SqFt
$157
HOA
-
Association
No
School District
-
Elementary School
Steubenville CSD - 4104
-
Middle School
Steubenville CSD - 4104
-
High School
Steubenville CSD - 4104
Property Features
-
Sewer
Public Sewer
-
Water Source
Public
Schedule a Showing
Showing scheduled successfully.
Mortgage calculator
Estimate your monthly mortgage payment, including the principal and interest, property taxes, and HOA. Adjust the values to generate a more accurate rate.
Your payment
Principal and Interest:
$
Property taxes:
$
HOA fees:
$
Total loan payment:
$
Total interest amount:
$
Location
County
Jefferson
Elementary School
Steubenville CSD - 4104
Middle School
Steubenville CSD - 4104
High School
Steubenville CSD - 4104
Listing Courtesy of Shannon Irvin , Cedar One Realty
RealHub Information is provided exclusively for consumers' personal, non-commercial use, and it may not be used for any purpose other than to identify prospective properties consumers may be interested in purchasing. All information deemed reliable but not guaranteed and should be independently verified. All properties are subject to prior sale, change or withdrawal. RealHub website owner shall not be responsible for any typographical errors, misinformation, misprints and shall be held totally harmless.

AGENT
Shelby Humpal
Call Shelby today to schedule a private showing.

* Listings on this website come from the FMLS IDX Compilation and may be held by brokerage firms other than the owner of this website. The listing brokerage is identified in any listing details. Information is deemed reliable but is not guaranteed. If you believe any FMLS listing contains material that infringes your copyrighted work please click here to review our DMCA policy and learn how to submit a takedown request.© 2024 FMLS.
Related Properties
Steubenville
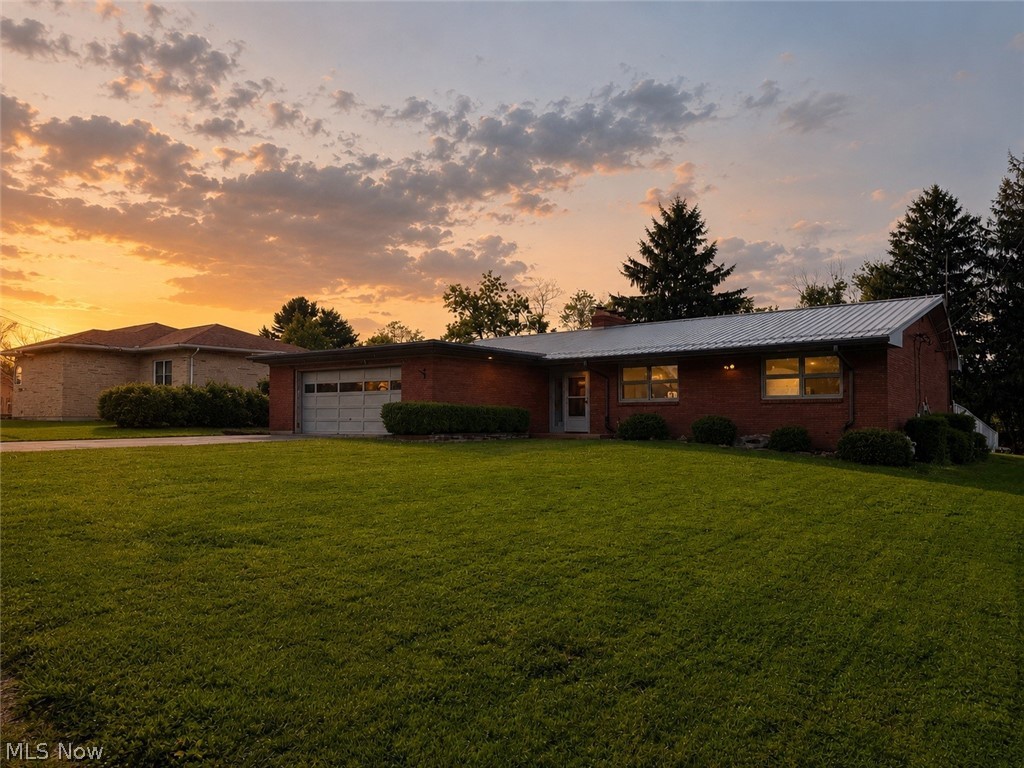
4309 Southeast Drive
4 Beds
2 Baths
3,729 Sq.Ft.
$330,000
MLS#: 5212170
Steubenville
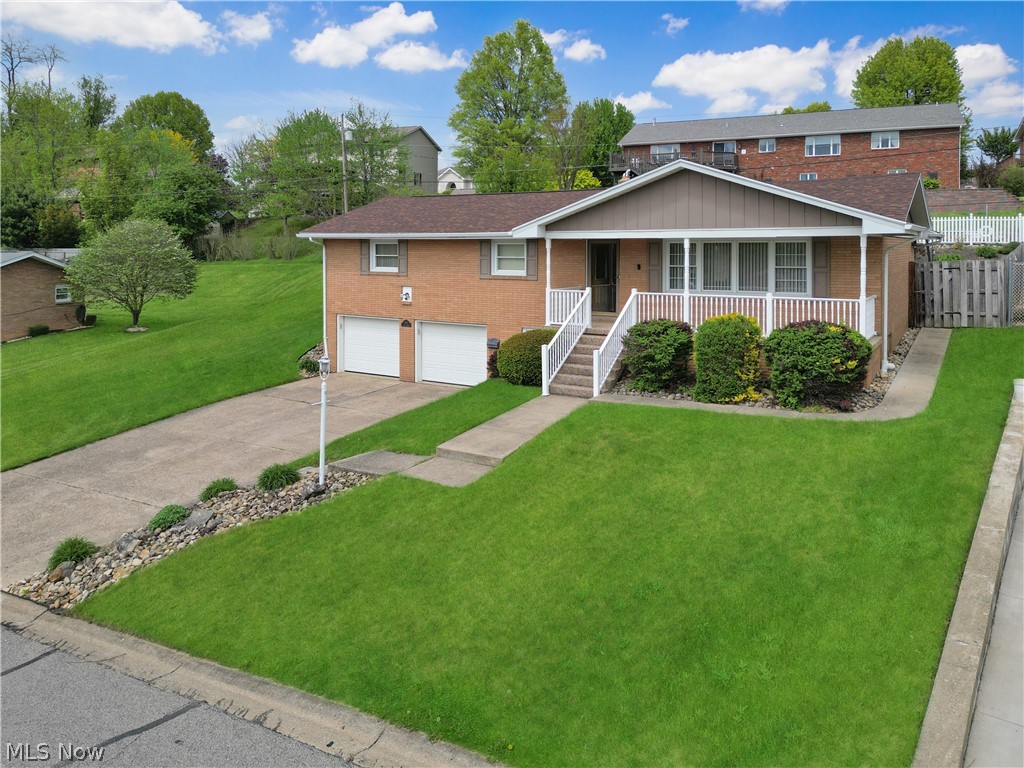
400 Terri Avenue
3 Beds
3 Baths
1,956 Sq.Ft.
$314,900
MLS#: 5204699
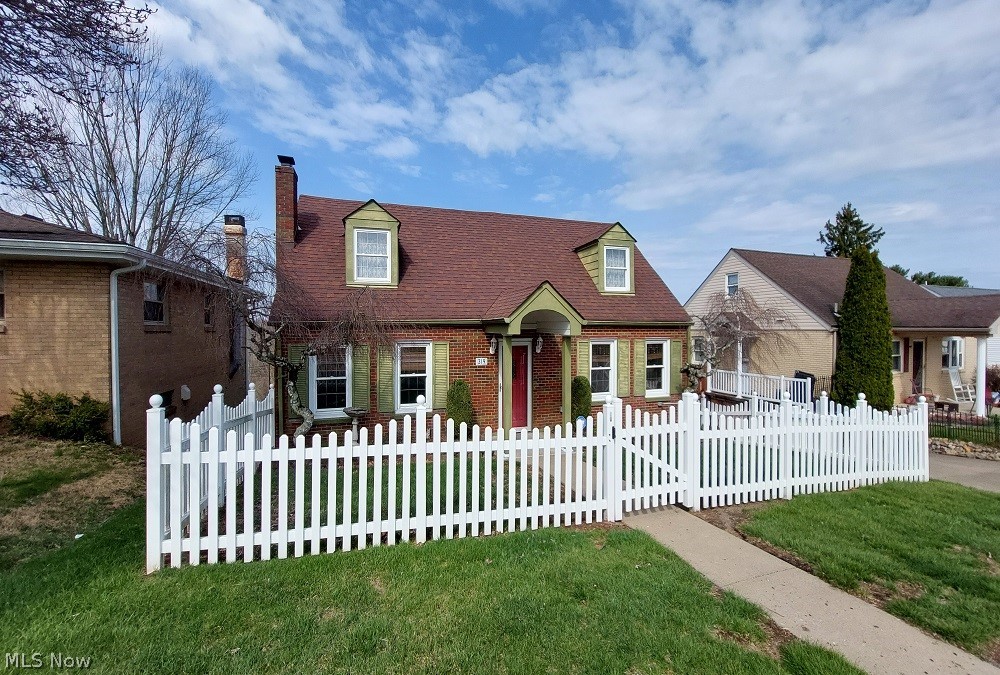
Steubenville
319 Westwood Drive
4 Beds
2 Baths
N/A
$245,500
MLS#: 5197974

Steubenville
39 Emmett Way
4 Beds
2 Baths
2,176 Sq.Ft.
$260,000
MLS#: 5237709

Steubenville
1805 State Route 213
3 Beds
1 Baths
1,320 Sq.Ft.
$240,000
MLS#: 5235605

Steubenville
145 Pembroke Road
4 Beds
2 Baths
1,785 Sq.Ft.
$244,900
MLS#: 5233138
