Features & Amenities

Interior

  • Other Interior Features

    Bidet, Built-in Features

  • Total Bedrooms

    2

  • Bathrooms

    2

  • Above Grade Finished Area

    1604.0

  • Basement YN

    NO

  • Cooling YN

    YES

  • Cooling

    Central Air

  • Fireplace YN

    YES

  • Heating YN

    YES

  • Heating

    Natural Gas, Forced Air, Fireplace(s)

  • Main Level Bedrooms

    2

  • Pet friendly

    Yes

Exterior

  • Garage

    Yes

  • Garage spaces

    2

  • Construction Materials

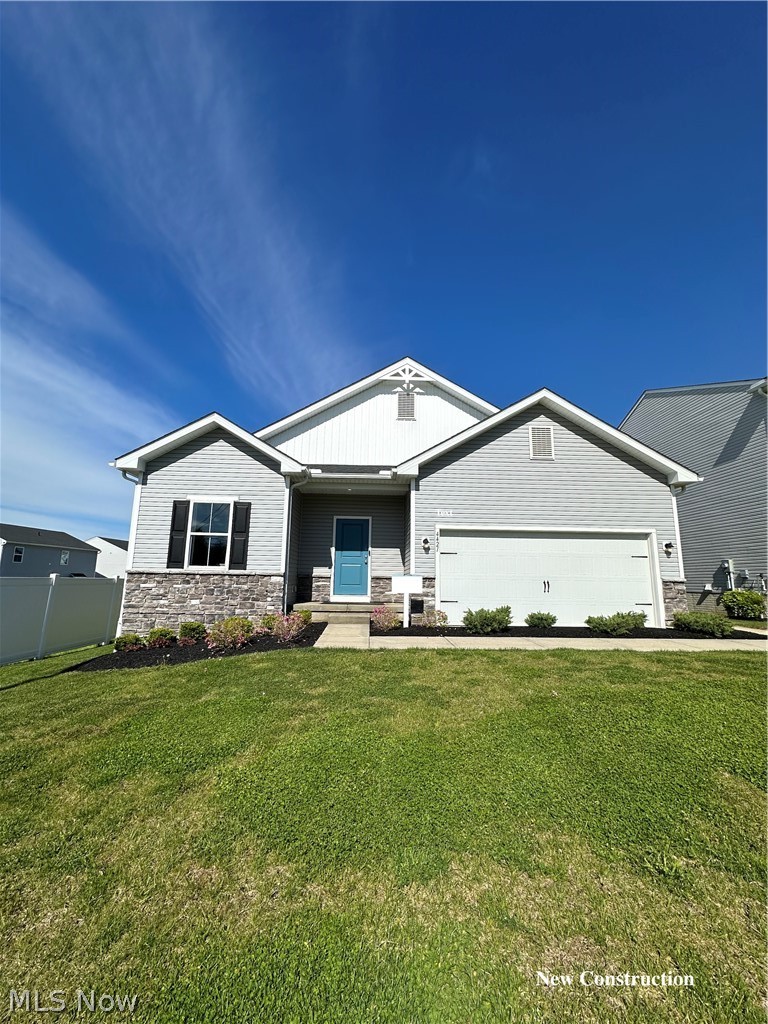
    Stone, Vinyl Siding

  • Other Exterior Features

    Fire Pit

  • Parking

    Additional Parking, Garage Faces Front, Garage, Garage Door Opener

  • Patio and Porch Features

    Patio

  • Pool

    No

  • Waterfront YN

    NO

  • View

    Neighborhood

Area & Lot

  • Lot Features

    Interior Lot, Near Public Transit

  • Lot Size(acres)

    0.07

  • Property Type

    Residential

  • Property Sub Type

    Condominium

  • Architectural Style

    Ranch

Price

  • Sales Price

    $295,000

  • Tax Amount

    $3,514.18

  • Sq. Footage

    1,604

  • Price/SqFt

    $183

HOA

  • Association

    No

School District

  • Elementary School

    Perry LSD Lake- 4307

  • Middle School

    Perry LSD Lake- 4307

  • High School

    Perry LSD Lake- 4307

Property Features

  • Stories

    1

  • Accessibility Features

    Accessible Approach with Ramp

  • Foundation Details

    Slab

  • Senior Community YN

    YES

  • Sewer

    Public Sewer

  • Water Source

    Public

Schedule a Showing

Showing scheduled successfully.

<
>
IN PERSON
VIA CHAT

What is 3 + 4 ?


Change time

Mortgage calculator

Estimate your monthly mortgage payment, including the principal and interest, property taxes, and HOA. Adjust the values to generate a more accurate rate.

Your payment

Principal and Interest:

$

Property taxes:

$

HOA fees:

$

Total loan payment:

$

Total interest amount:

$

Location

County

Lake

Elementary School

Perry LSD Lake- 4307

Middle School

Perry LSD Lake- 4307

High School

Perry LSD Lake- 4307

Listing Courtesy of Todd A Black, LPT Realty

RealHub Information is provided exclusively for consumers' personal, non-commercial use, and it may not be used for any purpose other than to identify prospective properties consumers may be interested in purchasing. All information deemed reliable but not guaranteed and should be independently verified. All properties are subject to prior sale, change or withdrawal. RealHub website owner shall not be responsible for any typographical errors, misinformation, misprints and shall be held totally harmless.

Agent Gregory Sharier

AGENT

Gregory Sharier

Call Gregory today to schedule a private showing.


* Listings on this website come from the FMLS IDX Compilation and may be held by brokerage firms other than the owner of this website. The listing brokerage is identified in any listing details. Information is deemed reliable but is not guaranteed. If you believe any FMLS listing contains material that infringes your copyrighted work please click here to review our DMCA policy and learn how to submit a takedown request.© 2024 FMLS.
Welcome to effortless living here at Grand Manor, Perry's premier 55+ community! Located within this fabulous community is a very special warm and inviting home that needs nothing but for its new owner to move in and let the home surround you with love. Upon entering the foyer, you will be greeted by a wonderful living room with a soaring cathedral ceiling and inviting stone fireplace. This room flows seamlessly into the large open kitchen with oak cabinetry and granite countertops, stainless steel appliances and modern lighting fixtures. Enjoy dinners in the stylish dining area and evenings with a good book in the relaxing office/study area. Journey ahead to the main hallway and you will find a full guest bath and close by a charming nautical themed bedroom. At the other end of the hall is the wonderful master bedroom, complete with views to the exterior patio, and a large master bath with a zero-entry walk in shower, extra linen closet space, a bidet toilet and a large vanity w/granite counters and the huge walk in closet to end all closets! Newer appliances throughout including furnace 2023 and HWT 2025 located in utility/ laundry room. Last but not least a deep 2 car garage and walkable streets within the community. Enjoy your new home in style. Make appointment soon!

3235 Elizabeth Drive 24

Message successfully sent.

What would you like to know?

What is 3 + 4 ?

I agree to receive email communication and understand I can unsubscribe at any time.

I agree to be contacted by Tyson Sells Homes, LLC. via call, email, and text for real estate services. To opt out, you can reply 'stop' at any time or reply 'help' for assistance. You can also click the unsubscribe link in the emails. Message and data rates may apply. Message frequency may vary. Privacy Policy

Related Properties

Price reduced
First time available! Welcome to this charming well maintained and loved ranch home features a split floor plan that offers comfort, space and peaceful country lliving on 1.25 ACRES! Come and stay on the back patio overlooking your private parklike grounds and enjoy the serenity that they will bring year round or sit on the front porch and watch the world go by!  Front of home features 3 bedrooms, full bath, living room with a picture window and Formal Dining with picture window!  The rear of home features Master bedroom, bath and family room with beautiful gas fireplace and sliding glass doors that lead to your private oasis!  The home has a NEW Roof as of Sept. 2, 2026 and is now connected to city water as of Sept. 4!
#5238841

Perry

2842 Narrows Road

4 Beds

2 Baths

1,748 Sq.Ft.

$299,900

MLS#: 5238841

Price reduced
Welcome to this fully remodeled 2-bedroom, 1-bath home offering comfortable, move-in-ready living in a convenient Perry location. Thoughtful updates throughout create a fresh, modern feel while preserving the warmth of a classic home.
Enjoy cozy evenings by the fireplace, then step outside to the covered patio—perfect for relaxing or entertaining in any weather. An attached garage provides secure parking and extra storage, adding everyday convenience.
Ideally situated near the school campus, this home is a great fit for those who value easy access to local education and community amenities. Whether you’re a first-time buyer, downsizer, or investor, this well-maintained property delivers solid value in a desirable Lake County setting.
#5247152

Perry

4188 Manchester Road

2 Beds

1 Baths

1,876 Sq.Ft.

$239,900

MLS#: 5247152

Welcome to this beautiful 3-bedroom, 2-full-bath ranch offering a spacious and inviting layout with plenty of room to make your own! As you step through the front door, you're welcomed into a bright living room/dinning room, hardwood floors and a space filled with natural light. This home features a real wood-burning fireplace and beautiful built-ins that add warmth and character.

The kitchen offers an open layout overlooking the family room, along with an abundance of cabinetry and counter space, perfect for everyday living and entertaining. The spacious family room features vaulted ceilings and tons of natural light, creating a bright and comfortable gathering space. All three bedrooms have beautiful wood floors. Appliances are included, refrigerator/freezer are 2 years old, dishwasher, stove, washer/dryer combo on main level are 3 years old. Home also has a tankless water heater.

For added convenience, the home offers two laundry areas, including one on the main floor and another in the basement. The expansive basement provides endless possibilities for additional living and entertaining space, hobbies, recreation, or storage, and even features a dry bar. There is also a third full bathroom in the basement with a toilet, vanity, and standing shower that is ready to be finished to your liking.

Enjoy added peace of mind with a roof  compete tear off and chimney 5 years old. Outside, the private backyard patio provides the perfect setting to relax, unwind, and enjoy the birds. This home also has a partial Cedar privacy fence in the backyard. Located on a quiet residential street with convenient access to Perry Local Schools.

With its spacious layout, abundant storage, charming features, this home is one you won't want to miss. Schedule your private showing today.
#5238652

Perry

3611 Laurel Drive

3 Beds

2 Baths

1,954 Sq.Ft.

$354,000

MLS#: 5238652

Price reduced
Ready for a mix of timeless provenance and modern updates in a century home? Here you are! Excellent rated Perry schools district and close to the wineries, dining and other amenities of both Lake and Ashtabula Counties plus Lake Erie, the river and parks of area.  Front porch sitting with historic, architectural allure and/or back yard deck relaxing.... both are here and ready for you for every season.  Existing raised herb garden beds and apple trees anyone?   4 car garage & plenty of room for boat storage/RV/camper on this deep, half acre parcel.  Original hardwood floors and the refreshed gas fireplace & mantle are a focal point for the living room & dining room once you enter from the front door.  Entire interior/exterior freshly painted.  High ceilings & large moldings for more of the charm factor on every level.   Spacious dining room, sun porch AND a flex space on the first floor...currently a family room but potential bedroom or a one massive office perhaps.  Large, bright, updated kitchen with all stainless steel appliances included.  The seller expanded the old narrow door way and created a clean, crisp modern kitchen entrance but kept the built ins and character.   Newer custom cabinets with pull outs, plenty of counter space &  modern subway tile backsplash.  The 2nd floor bedrooms are spacious and the lighted closets are as well.   The spacious, full bathroom remodel with tile flooring, new tub/shower and lighting is impressive and modern.   This interior and exterior accessible WALK OUT basement competes like a historical champion with work shop area, existing bonus room, and storage abundance.  Desire an in law or nanny suite or guest quarters....plumbing lines are here to expand as you desire for a full bath as well. Big ticket items done including windows, Roof 2023.  Central air 2026.  Furnace 2021  Move right in & create the next chapter for this distinct charmer. Looking for a multi-generational opportunity....welcome home.
#5240785

Perry

3944 Main Street

3 Beds

1 Baths

2,598 Sq.Ft.

$335,900

MLS#: 5240785

New on site 4 days ago
Welcome to 4166 Thompson Street, a charming and beautifully maintained home nestled in the heart of Perry! If you've been looking for a home that feels warm, welcoming, and truly move-in ready, this one is definitely worth a look. One of the features that makes this property extra special is the additional .06-acre lot located directly to the right of the home and it's included with the sale! Enjoy the added outdoor space for entertaining, gardening, pets, play, or simply a little extra room to call your own. Inside, you'll find a well-cared-for home with newer interior paint and plenty of character throughout. All appliances stay, making your move that much easier, and central air conditioning on the second floor helps keep things comfortable during the warmer months. Major updates include a new hot water tank in 2022 and a new roof in 2023, giving you even more peace of mind. Located in desirable Perry, this home offers the perfect combination of charm, comfort, and convenience. Thoughtfully maintained and filled with inviting spaces, 4166 Thompson Street is ready to welcome its next chapter!
#5251411

Perry

4166 Thompson Street

3 Beds

2 Baths

1,626 Sq.Ft.

$259,900

MLS#: 5251411
Price reduced
Former model home now is available in Booth Farms in Perry Village! This highly desirable Daffodil ranch floorplan offers 3 bedrooms, 2 full baths, and 1,628 sq ft of thoughtfully designed living space. Featuring the popular Loft Look interior design package with luxury vinyl plank flooring, quartz countertops, tile walk-in shower, and a beautiful fireplace. The open-concept great room creates an ideal space for entertaining or everyday living. Enjoy the convenience of single-floor living along with a covered rear porch perfect for relaxing outdoors. Located in the growing Booth Farms community in Perry Village with convenient access to local shopping, dining, parks, and Route 2. Move-in ready opportunity to own a beautifully upgraded former model home! (pictures are for illustration purposes only)
#5209004

Perry

4421 main Street

3 Beds

2 Baths

1,628 Sq.Ft.

$349,990

MLS#: 5209004

Clean. Crisp. Chic. Turn the key and move right in. 

3890 Red Creek Ct brings together modern finishes, thoughtful upgrades and a backyard setting that may quickly become your favorite part of the day. 

Built in 2020 and tucked into a cul-de-sac in Perry, this 3-bedroom, 2-full-bath ranch offers easy main-level living with an open concept that feels bright, connected and comfortable.

At the heart of the home is a gorgeous kitchen finished with granite countertops, generous cabinetry and a center island that naturally becomes the gathering spot. Morning coffee. Dinner prep. Friends lingering longer than planned. It just works.

Slider doors extend the living space to the back deck, where the view changes the entire feel of the home. A pond creates a peaceful backdrop, while the deck and fire pit area give you plenty of reasons to spend an evening outside with your favorite beverage and nowhere else you need to be.

The primary bedroom gets its own connection to that setting with private access to the back deck overlooking the pond. Custom closet storage systems throughout the home make great use of space, while plantation shutters add a polished finish along with privacy.

Even the practical details have been considered. The laundry room is conveniently located on the main level with an additional large storage cabinet. A 10x10 shed provides extra outdoor storage, and a whole-house generator adds another layer of preparedness.

The sellers upgraded the lighting fixtures throughout the home, with the original fixtures safely stored in the unfinished basement. And that basement? Consider it a blank canvas - storage today, or bring your ideas and create additional usable space for tomorrow.

Set on a 0.198-acre parcel, this home proves you don't need excess to have exactly what you want.

Modern. Manageable. Beautifully put together.
#5250103

Perry

3890 Red Creek Court

3 Beds

2 Baths

1,576 Sq.Ft.

$347,900

MLS#: 5250103

Newer. Bigger. Finished, and ready right now.

4223 Hidden Village Dr gives you the new-construction look and feel without the wait, the dust or the upgrade bill. Built in 2022 on a corner lot with pond views, this 3-bedroom, 3-full-bath ranch offers nearly 2,900 finished square feet, including a professionally finished lower level that sets it apart.

Step inside and LVT flooring carries you through a bright, open-concept layout. The kitchen is the showpiece: quartz countertops, a large center island built for gathering, and a walk-in pantry that keeps everything in its place. Weeknight dinners, holiday hosting, game night at the island. There's room for all of it.

The primary suite is a true retreat, with a beautiful bath featuring a double vanity and a large walk-in shower. Two more bedrooms, a second full bath and first-floor laundry make main-level living easy.

Then head downstairs. The finished basement adds a spacious rec area, two bonus rooms, a third full bath and dedicated storage. Home office, gym, guest space, movie room. Make it whatever you need, without spending a dime or a weekend finishing it.

Outside, the pond sets a calm, peaceful tone, and the corner lot gives you extra breathing room on a quiet street. An attached 2-car garage and a low $150/year HOA keep life simple, all in the Perry Local School District.

Why wait to build when the work is already done?
#5250313

Perry

4223 Hidden Village Drive

3 Beds

3 Baths

2,896 Sq.Ft.

$344,900

MLS#: 5250313

Price reduced
Welcome to the Oleander at Booth Farm, a stunning new construction home in the heart of Perry Village offering the perfect blend of modern design, functionality, and comfort. This thoughtfully designed residence features an open-concept floor plan with spacious living areas ideal for both everyday living and entertaining. The gourmet kitchen serves as the centerpiece of the home, showcasing stylish cabinetry, ample counter space, and a large island that seamlessly flows into the dining area and great room. The owner's suite provides a private retreat with a spacious bedroom, luxurious on-suite bath, and generous walk-in closet. Additional bedrooms offer much flexibility. Featuring a finished basement and bath! Completed in September 2026!
#5233403

Perry

4331 Dogwood Avenue

4 Beds

3 Baths

2,080 Sq.Ft.

$339,990

MLS#: 5233403

Send a message

Message successfully sent.

Your message

What is 3 + 4 ?

Reason for contacting?

I agree to receive email communication and understand I can unsubscribe at any time.

I agree to be contacted by Tyson Sells Homes, LLC. via call, email, and text for real estate services. To opt out, you can reply 'stop' at any time or reply 'help' for assistance. You can also click the unsubscribe link in the emails. Message and data rates may apply. Message frequency may vary. Privacy Policy

Sign Out

Virtual Assistant

Would you like to take the next step with this property? We can help you schedule a showing or virtual tour, or send you more details.

Yes, I would like more information.

Thank You for Your Reply, One of Our Agents will contact you as soon as possible

No, maybe later.

Thank you, you can always contact me via email, phone number or through the contact form.

Realhub AI

Lucy - Your AI-Powered Realtor

Update Your Temporary Password

Personalize your search

Enter your email and we'll notify you immediately when new listings match what you're looking for.

or enter email address

Already have an account ? Login here

Continue your home search

I agree to receive communications and understand I can unsubscribe at any time.

I agree to be contacted by Tyson Sells Homes, LLC. via call, email, and text for real estate services. To opt out, you can reply 'stop' at any time or reply 'help' for assistance. You can also click the unsubscribe link in the emails. Message and data rates may apply. Message frequency may vary. Privacy Policy

Already have an account ? Login here

We use cookies

We use cookies primarily for analytics to enhance your experience. By accepting, you agree to our use of these cookies. You can manage your preferences or learn more about our cookies policy.