Features & Amenities

Interior

  • Total Bedrooms

    3

  • Bathrooms

    2

  • 1/2 Bathrooms

    1

  • Above Grade Finished Area

    1556.0

  • Basement YN

    YES

  • Cooling YN

    YES

  • Cooling

    Wall Unit(s)

  • Fireplace YN

    NO

  • Heating YN

    YES

  • Heating

    Natural Gas, Forced Air, Hot Water, Steam

  • Pet friendly

    N/A

Exterior

  • Garage

    Yes

  • Garage spaces

    2

  • Construction Materials

    Aluminum Siding, Vinyl Siding

  • Parking

    Detached, Garage, Paved

  • Pool

    No

Area & Lot

  • Lot Size(acres)

    0.124

  • Property Type

    Residential

  • Property Sub Type

    Single Family Residence

  • Architectural Style

    Colonial

Price

  • Sales Price

    $178,500

  • Tax Amount

    $4,900

  • Financing Options

    Cash, Conventional

  • Sq. Footage

    2,432

  • Price/SqFt

    $73

HOA

  • Association

    No

School District

  • Elementary School

    Cleveland Hts-Univer - 1810

  • Middle School

    N/A

  • High School

    N/A

Property Features

  • Stories

    2

  • Sewer

    Public Sewer

  • Water Source

    Public

Schedule a Showing

Showing scheduled successfully.

<
>
IN PERSON
VIA CHAT

What is 3 + 4 ?


Mortgage calculator

Estimate your monthly mortgage payment, including the principal and interest, property taxes, and HOA. Adjust the values to generate a more accurate rate.

Your payment

Principal and Interest:

$

Property taxes:

$

HOA fees:

$

Total loan payment:

$

Total interest amount:

$

Location

County

Cuyahoga

Elementary School

Cleveland Hts-Univer - 1810

Middle School

High School

Listing Courtesy of Brad A Miklovich, Keller Williams Chervenic Rlty

RealHub Information is provided exclusively for consumers' personal, non-commercial use, and it may not be used for any purpose other than to identify prospective properties consumers may be interested in purchasing. All information deemed reliable but not guaranteed and should be independently verified. All properties are subject to prior sale, change or withdrawal. RealHub website owner shall not be responsible for any typographical errors, misinformation, misprints and shall be held totally harmless.

Agent Tyson Hartzler

Team Lead / Realtor®

Tyson Hartzler

Call Tyson today to schedule a private showing.


* Listings on this website come from the FMLS IDX Compilation and may be held by brokerage firms other than the owner of this website. The listing brokerage is identified in any listing details. Information is deemed reliable but is not guaranteed. If you believe any FMLS listing contains material that infringes your copyrighted work please review our DMCA policy and learn how to submit a takedown request.© 2024 FMLS.
Welcome to this charming, three bedrooms, two and half bath colonial home. Come on into the large, bright living room with fireplace and is open to the dining room, office and kitchen, new flooring throughout the home (2021). The large, bright kitchen has abundant of cabinets, neutral colors, backsplash, refrigerator, dishwasher, and stove. There is an office/playroom etc with wall of windows and a half bath that finishes the first floor. Upstairs you have three bedrooms with ceiling fans and a bright full bathroom with skylight, and built-in drawers in the hallway. The partially finished lower level offers more room for storage, laundry area, and room for work out, office, rec room, etc. There is a two-car detached garage. All you have to do is move in! Seller will escrow the full funds needed for the POS.

3246 Berkshire Road

Message successfully sent.

What would you like to know?

What is 3 + 4 ?

I agree to receive email communication and understand I can unsubscribe at any time.

I agree to be contacted by Tyson Sells Homes, LLC. via call, email, and text for real estate services. To opt out, you can reply 'stop' at any time or reply 'help' for assistance. You can also click the unsubscribe link in the emails. Message and data rates may apply. Message frequency may vary. Privacy Policy

Related Properties

Welcome to 1165 Pomona Road, a timeless 4-bedroom, 2-bathroom colonial nestled in the heart of charming Cleveland Heights. Warm, elegant, and inviting are just a few ways to describe it. From the moment you step onto the expansive front porch, this home greets you with comfort and character. Inside, sunlit spaces showcase gleaming hardwood floors that flow seamlessly from the dedicated formal dining room into a light-filled, oversized family room anchored by a cozy fireplace—perfect for relaxing or entertaining. Step outside to discover a surprisingly deep, sun-drenched backyard offering endless possibilities for outdoor living, paired with a convenient two-car garage. For peace of mind, the house is loaded with updates such as brand new HVAC(Furnace & AC), new windows, and a brand new deck. Spacious, bright, and full of classic charm—schedule your private tour today before it’s gone!!
#5252079

Cleveland Heights

1165 Pomona Road

4 Beds

1 Baths

1,590 Sq.Ft.

$199,900

MLS#: 5252079

A house ready to be made a home! 

Welcome to 3694 Grosvenor Rd, a classic 1952 Cape Cod tucked into the heart of Cleveland Heights. This solid, clean home offers 3 bedrooms, 2 full baths and over 1,500 sq ft of living space, with fresh paint throughout so every room feels bright, fresh and move in ready.

The updates are already done for you. Freshly refinished bathtub, new faucets and new smoke detectors. Central air and forced air heat keep you comfortable every season. The full basement gives you room to store, create or grow, and the 2 car detached garage is ready for your cars, tools and weekend projects.

 This home comes with a home warranty, so you can move in with real peace of mind. The sellers are also including a $500 flooring credit at close! Roof 2022, Hvac 2025, Water tank 2025, Carpet 2023.

You are minutes from Cain Park, Cedar Lee and Coventry Village, with easy access to University Circle. Come see it, picture your life here and make it yours. Schedule your showing today!
#5253945

Cleveland Heights

3694 Grosvenor Road

3 Beds

2 Baths

1,505 Sq.Ft.

$195,500

MLS#: 5253945

Price reduced
This beautifully renovated home Cleveland Heights home seamlessly combines classic architecture with modern upgrades throughout. 
An all brick 3 bedroom home with 2 full baths, finished basement and 2 car garage. An updated kitchen features modern cabinetry with quartz tops and stainless steel appliances with refrigerator, range, dishwasher and built in microwave. Refreshed bathrooms are modern and updated with a private 2nd floor bath with the upstairs master bedroom. Upgrades include updated electrical and plumbing, and new HVAC. Features include hardwood on the 1st floor, new carpeting on the 2nd floor and basement, rear enclosed porch along with a rear deck. The home sits minutes from the Cedar- Lee Shopping area, Coventry, dining, , local parks, University Circle, and and major medical centers. House to be point of sale compliant with the City of Cleveland Heights.
#5233483

Cleveland Heights

13099 Cedar Road

3 Beds

2 Baths

1,892 Sq.Ft.

$204,900

MLS#: 5233483

Set back from the street, this unique home offers a private setting along with an open, inviting floor plan. A spacious front porch welcomes you into the main level, where original wood floors, rustic wood accents, and exposed brick add warmth and character throughout. The living area flows naturally into the open kitchen, which features counter seating and plenty of space for cooking and gathering.

Upstairs, the open layout continues with two bedrooms and a full bath. The third level features a finished loft that offers additional flexible living space. The basement includes a laundry area, half bath, and ample storage.

Outside, the fenced yard provides a private space to enjoy, while the one-car garage adds convenient off-street parking and storage. With its distinctive character, thoughtful layout, and private setting, this home is worth a closer look.
#5251095

Cleveland Heights

947 Woodview Road

2 Beds

1 Baths

N/A

$150,000

MLS#: 5251095

Price reduced
Charming Cleveland Heights century home in a great location near Fairmount Blvd., Beaumont High School, Shaker Lakes, John Carroll University. Short drive to University Circle, Cleveland Clinic, CWRU, and University Hospitals. Award winning On The Rise bakery just around the corner! Yum! Convenient two car attached garage has extra storage on floor level and attic. Main roof replaced 2014, complete tear off. Covered side porch with new decking faces south for all day sunshine. Generous kitchen include work island and built-in pantry and desk. Plenty of cabinets and storage space. Enjoy warm toned hardwood flooring throughout the home. Living room stained glass bay windows are period feature that add a touch of history. Large foyer has guest closet and opens to living room and dining room. Great flow on first floor - nice open spaces. Den off dining room has full bath could easily double as a guest room. Second floor loft space can accommodate a study/office space or mini lounge. East bedroom has two alcoves, one features a sink and base cabinet with the potential for a third full bath, the other might be utilized as a closet or cozy sleeping nook. Charming home in a super location!
#5233807

Cleveland Heights

2649 S Taylor Road

3 Beds

2 Baths

2,150 Sq.Ft.

$199,000

MLS#: 5233807
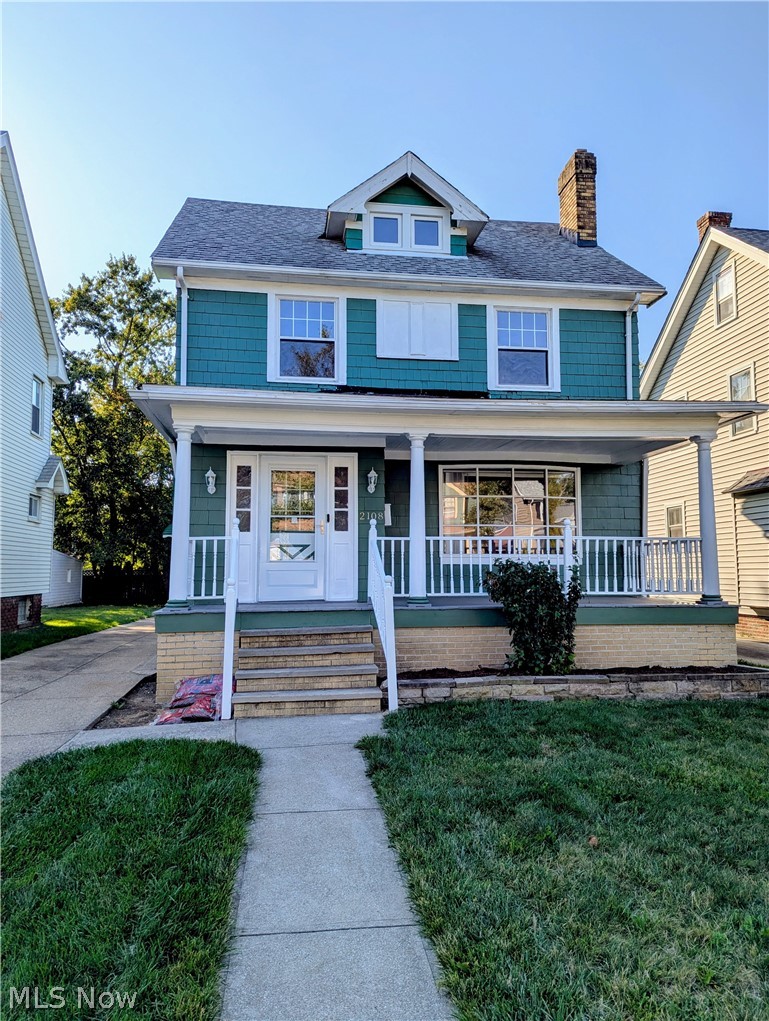
Look no further, here's the home you've been waiting for. Spacious, freshly painted and updated thru out you'll love the Eat-In Kitchen with new counter tops, glass tiled back-splash, laminate flooring and lots of cabinetry. The Living & Dining Rooms have beautifully re-finished hardwood floors, impressive brick built-in wood storage bin & fireplace to enjoy on those cozy days & nights. The 2nd floor offers a Full Bathroom with Tub-Shower, 3 generously sized Bedrooms, all with refinished hardwood floors plus the 3rd floor offers a 4th Bedroom with Walk-in Closet or Office / Den / Play area. The lower level has a Half Bathroom, Laundry area, shelved closet & lots of storage space. All windows have been replaced with glass block windows in the basement.  Sit back & enjoy the full front porch, fun times with family & friends in the rear yard along with the convenience of a 2 Car Garage.  Located in walking distance to vibrant Taylor Road and the Cedar / Lee Shops, Restaurants, Theater, Schools & Library! 
Close proximity to Downtown CLE, area Hospitals and Universities.  Home will transfer with City of Cleveland Hts. Compliance.  An Incredible home & location. Very motivated seller, call to schedule your showing, send your offer! NO seller financing or wholesaler transaction.
#5192910

Cleveland Heights

2108 Marlindale Road

4 Beds

1 Baths

1,936 Sq.Ft.

$210,000

MLS#: 5192910
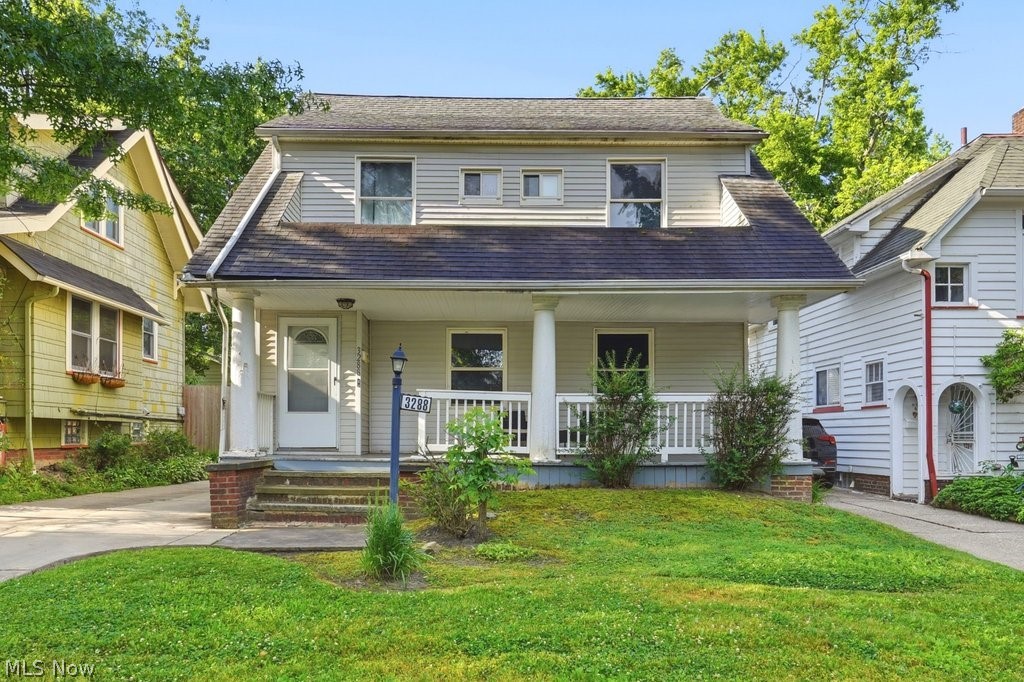
Welcome 3288 Beechwood Avenue in Cleveland Heights! This well-maintained colonial features 3 bedrooms and 1.5 baths. Blending classic character with some modern updates, this home offers hardwood floors, a spacious living room with a fireplace, a formal dining room, central air, a full basement, and a detached 2-car garage! You can enjoy the inviting front porch, rear deck, and generous backyard. This property is conveniently located near parks, shopping, restaurants, schools, and University Circle. This property is rented out at $1600 / mo. Their lease is up in September and will be delivered vacant. Whether you're a homebuyer or investor, this opportunity is waiting for you!
#5219714

Cleveland Heights

3288 Beechwood Avenue

3 Beds

1 Baths

2,002 Sq.Ft.

$157,000

MLS#: 5219714

This classic Cleveland Heights colonial has tons of charm and more space than meets the eye. With an open living/dining room, eat-in kitchen, and walk-in pantry, the first floor is a comfortable gathering space for family and friends. Upstairs, the huge primary bedroom is big enough for any sized bedroom set and features his and hers closets. The two additional bedrooms overlook the wooded backyard.

The finished basement and additional full bathroom provide excellent flex space for a home office, playroom, workout space, or family room. Out back, the spacious deck and fully fenced yard are great for summer barbecues, pets, or just relaxing outside.

The home also features a newer roof, furnace, hot water tank, and siding. It sits on a quiet, tree-lined street with low traffic and has the kind of comfortable neighborhood feel Cleveland Heights is known for.  Home is POS compliant.
#5254075

Cleveland Heights

879 Medford Road

3 Beds

2 Baths

1,683 Sq.Ft.

$175,000

MLS#: 5254075

Discover the charm and possibilities of this Colonial-style home in Cleveland Heights! Built in 1947, this residence offers approximately 1,494 sq ft of living space presenting an exciting opportunity for homeowners, investors, or buyers looking to create a space that reflects their own vision. With its classic architectural style and established neighborhood setting, this property offers a wonderful canvas for personalization, improvement, and long-term potential. Conveniently located near Oxford Elementary School, Monticello Middle School, Denison Park, and a variety of nearby restaurants, cafes, shops, public transportation, and other neighborhood amenities, the location offers convenient access to everyday essentials and recreational opportunities. Whether you're searching for your next home, considering an investment opportunity, or looking for a property with potential to make your own, this Cleveland Heights residence is well worth exploring. Don't miss the opportunity to discover all that 3867 Northampton Road has to offer! Being sold AS IS, WHERE IS, Buyer is responsible for all inspections, CO, and certifications. All information and property details set forth in this listing, including all utilities and all room dimensions which are approximate, are deemed reliable but not guaranteed and should be independently verified if any person intends to engage in a transaction based upon it. Seller/current owner does not represent and/or guarantee that all property information and details have been provided in this MLS listing. DO NOT Approach the occupants, exterior drive-by showing ONLY!!
#5253828

Cleveland Heights

3867 Northampton Road

3 Beds

1 Baths

1,494 Sq.Ft.

$192,500

MLS#: 5253828

Price reduced
Step into this timeless 4-bedroom, 1.5-bath Tudor brimming with character and classic architectural details. The inviting living room features a cozy fireplace and abundant natural light, flowing seamlessly into a formal dining area—perfect for entertaining. The updated kitchen comes equipped with a range, refrigerator, microwave, and dishwasher, offering both style and functionality. Brand new roof and home is point of sale compliant. Upstairs, you’ll find four spacious bedrooms and a full bath, while the unfinished basement provides ample storage, laundry space, and room to customize for your needs. Enjoy your morning coffee on the side porch or unwind in the backyard. A detached two-car garage provides convenient parking and extra storage. With public utilities, gas heat, and proximity to shops, parks, and restaurants along Noble Road, this Tudor offers a blend of old-world charm and modern convenience in a desirable Cleveland Heights neighborhood.
#5247926

Cleveland Heights

939 Vineshire Road

4 Beds

1 Baths

N/A

$199,000

MLS#: 5247926

Send a message

Message successfully sent.

Your message

What is 3 + 4 ?

Reason for contacting?

I agree to receive email communication and understand I can unsubscribe at any time.

I agree to be contacted by Tyson Sells Homes, LLC. via call, email, and text for real estate services. To opt out, you can reply 'stop' at any time or reply 'help' for assistance. You can also click the unsubscribe link in the emails. Message and data rates may apply. Message frequency may vary. Privacy Policy

Sign Out

Virtual Assistant

Would you like to take the next step with this property? We can help you schedule a showing or virtual tour, or send you more details.

Yes, I would like more information.

Thank You for Your Reply, One of Our Agents will contact you as soon as possible

No, maybe later.

Thank you, you can always contact me via email, phone number or through the contact form.

Realhub AI

Lucy - Your AI-Powered Realtor

Update Your Temporary Password

Personalize your search

Enter your email and we'll notify you immediately when new listings match what you're looking for.

or enter email address

Already have an account ? Login here

Continue your home search

I agree to receive communications and understand I can unsubscribe at any time.

I agree to be contacted by Tyson Sells Homes, LLC. via call, email, and text for real estate services. To opt out, you can reply 'stop' at any time or reply 'help' for assistance. You can also click the unsubscribe link in the emails. Message and data rates may apply. Message frequency may vary. Privacy Policy

Already have an account ? Login here

We use cookies

We use cookies primarily for analytics to enhance your experience. By accepting, you agree to our use of these cookies. You can manage your preferences or learn more about our cookies policy.