Features & Amenities

Interior

  • Total Bedrooms

    2

  • Bathrooms

    2

  • 1/2 Bathrooms

    1

  • Basement YN

    YES

  • Cooling YN

    YES

  • Cooling

    Central Air

  • Fireplace YN

    NO

  • Heating YN

    YES

  • Heating

    Forced Air

  • Pet friendly

    N/A

Exterior

  • Garage

    Yes

  • Garage spaces

    1

  • Construction Materials

    Aluminum Siding

  • Parking

    Attached, Garage

  • Pool

    No

  • Waterfront YN

    NO

Area & Lot

  • Lot Features

    Corner Lot

  • Lot Size(acres)

    3.0554

  • Property Type

    Residential

  • Property Sub Type

    Condominium

Price

  • Sales Price

    $241,000

  • Tax Amount

    $4,042

  • Sq. Footage

    N/A

  • Price/SqFt

    N/A

HOA

  • Association

    YES

  • Association Fee

    $210

  • Association Fee Frequency

    Monthly

  • Association Fee Includes

    N/A

School District

  • Elementary School

    Solon CSD - 1828

  • Middle School

    Solon CSD - 1828

  • High School

    Solon CSD - 1828

Property Features

  • Stories

    2

  • Sewer

    Public Sewer

  • Water Source

    Public

Schedule a Showing

Showing scheduled successfully.

<
>
IN PERSON
VIA CHAT

What is 3 + 4 ?


Change time

Mortgage calculator

Estimate your monthly mortgage payment, including the principal and interest, property taxes, and HOA. Adjust the values to generate a more accurate rate.

Your payment

Principal and Interest:

$

Property taxes:

$

HOA fees:

$

Total loan payment:

$

Total interest amount:

$

Location

County

Cuyahoga

Elementary School

Solon CSD - 1828

Middle School

Solon CSD - 1828

High School

Solon CSD - 1828

Listing Courtesy of Uday T Patel , Keller Williams Greater Metropolitan

RealHub Information is provided exclusively for consumers' personal, non-commercial use, and it may not be used for any purpose other than to identify prospective properties consumers may be interested in purchasing. All information deemed reliable but not guaranteed and should be independently verified. All properties are subject to prior sale, change or withdrawal. RealHub website owner shall not be responsible for any typographical errors, misinformation, misprints and shall be held totally harmless.

Agent Carla Ponikvar

Agent / Realtor®

Carla Ponikvar

Call Carla today to schedule a private showing.


* Listings on this website come from the FMLS IDX Compilation and may be held by brokerage firms other than the owner of this website. The listing brokerage is identified in any listing details. Information is deemed reliable but is not guaranteed. If you believe any FMLS listing contains material that infringes your copyrighted work please click here to review our DMCA policy and learn how to submit a takedown request.© 2024 FMLS.
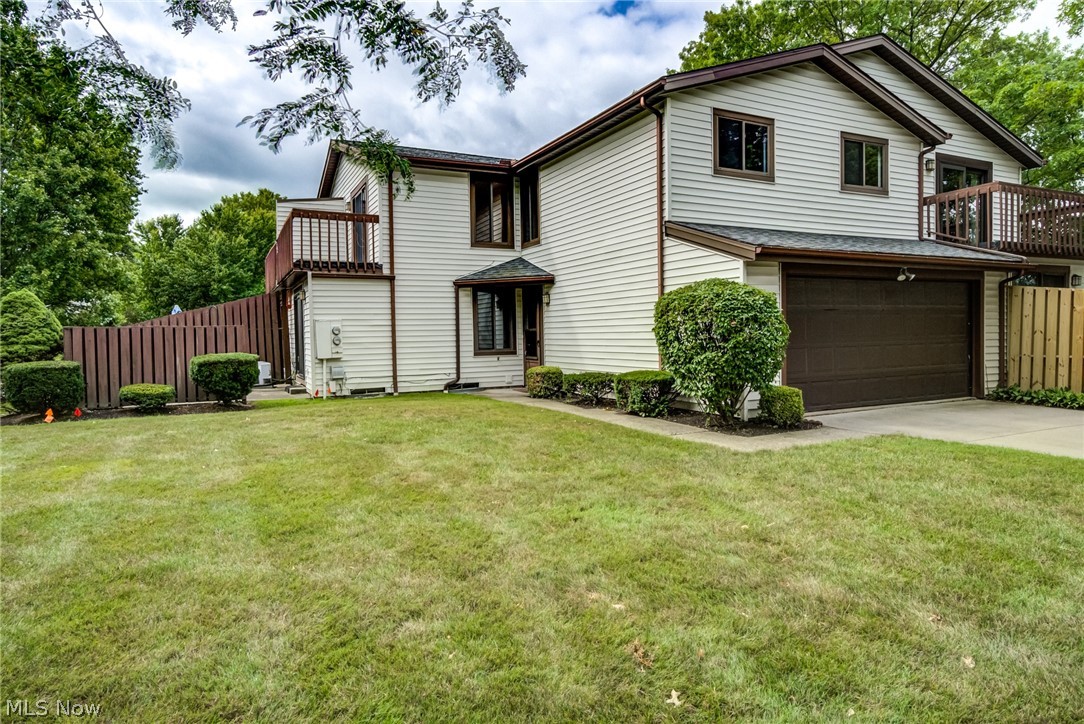
Welcome home to this beautifully maintained 2-bedroom, 2.5-bath condominium offering the perfect blend of comfort, style, and functionality. Freshly painted in 2023, this move-in-ready condo features numerous updates, including upgraded electrical, recessed lighting, and motion-sensor lighting for added convenience and modern appeal.  The spacious living room flows seamlessly into the dining area and opens to a private patio, creating an ideal space for relaxing or entertaining. The kitchen comes fully equipped with all appliances, making your move even easier.  Upstairs, the primary suite offers a private retreat complete with a balcony and its own access to the main bathroom. The finished basement adds valuable living space, perfect for a recreation room, home office, fitness area, or media room. With thoughtful updates throughout and low-maintenance condominium living, this home is ready for its next owner to move right in and enjoy.

32754 Washington Court

Message successfully sent.

What would you like to know?

What is 3 + 4 ?

I agree to receive email communication and understand I can unsubscribe at any time.

I agree to be contacted by Tyson Sells Homes, LLC. via call, email, and text for real estate services. To opt out, you can reply 'stop' at any time or reply 'help' for assistance. You can also click the unsubscribe link in the emails. Message and data rates may apply. Message frequency may vary. Privacy Policy

Related Properties

Price reduced
Welcome home to this charming ranch nested in the heart of Solon! This delightful home features 2 bedrooms and 1 full bathroo.
Features include custom hardwood floors throughout, French doors, elegant built-ins in the dining room, and custom closet systems for added organization and style. The bathroom showcases marble finishes and a relaxing jacuzzi tub.
The improvements provide peace of mind, including new appliances (2026), new furnace (2025),  and professionally refreshed landscaping. The spacious enclosed porch offers additional living space perfect for relaxing or entertaining.
The full basement with waterproofing system offers abundant storage space and added functionality. Additional highlights include a detached 2-car garage and a fantastic walkable location near Market District and the amenities of downtown Solon. Whether you’re a first-time buyer, or seeking a great investment opportunity, this charming Solon home offers comfort, convenience, and endless potential.
#5208025

Solon

6504 Som Center Road

2 Beds

1 Baths

2,016 Sq.Ft.

$210,000

MLS#: 5208025

Price reduced
Welcome to this spacious, well-maintained condo in the desirable Solon Liberty Hill community. With multiple living areas, a finished basement featuring a bedroom, rec room, bar, and full bath, plus low-maintenance living, this home offers the perfect blend of comfort and flexibility.

Step inside to a welcoming foyer that seamlessly connects the living and dining areas, creating a natural flow for everyday living. The dining room opens to the kitchen, making the layout both functional and inviting. The cozy living room features a fireplace and sliding glass doors leading to the patio, ideal for relaxing or casual entertaining. A convenient half bath completes the main level.

Upstairs, you'll find three bedrooms, including a spacious primary suite with a private bathroom and its own balcony. Two additional bedrooms, a second full bath, and newer carpeting complete the upper level.

The finished basement provides valuable additional living space, highlighted by a large rec room, a bedroom that's perfect for a home office or guest room, and another full bathroom.

Additional updates and features include a brand-new electric range and microwave, HVAC (2022), new flooring and carpet throughout the home (2022), a new refrigerator (2025), and an attached two-car garage with a newly coated floor and direct access to the kitchen. The garage also offers plenty of storage racks and cabinets, with additional storage racks located in the basement.

Enjoy low-maintenance living with an association that covers lawn care, landscaping, and exterior maintenance.

Don't miss this great opportunity to own a home in one of Solon's most sought-after communities and make it your own!
#5223252

Solon

32663 Jefferson Drive 63

3 Beds

3 Baths

2,400 Sq.Ft.

$269,900

MLS#: 5223252

New on site 2 days ago
Welcome to this spacious 3-bedroom, 1.5-bath condominium in the desirable Liberty Hill community of Solon! This home offers nearly 2,000 sq. ft. of finished living space and a convenient location directly on Cromwell Drive. The bright great room features beautiful vinyl flooring and opens to a functional kitchen with updated appliances, including a new gas range (2026), dishwasher (2025), refrigerator (2020), and microwave (2021), along with an added kitchen cabinet (2021).

Upstairs, you'll find three generously sized bedrooms with updated flooring (2025), including one bedroom with new carpet added in 2019. The partially finished basement provides additional living and entertaining space with an Epson projector and remote-operated projection screen, plus a laundry area with a newer washer and dryer (2020) and added cabinetry (2022).

Numerous updates provide peace of mind, including a new heating furnace (2024), electric breaker replacement (2019), whole-house water purification system (approximately 2020), new kitchen and basement vinyl flooring (2019), composite vinyl flooring in the gallery (approximately 2020), and a new patio door (approximately 2019). The attached 2-car garage features a new Wi-Fi-connected garage motor (2026), two opener remotes, installed shelving, and a large metallic storage rack. The spacious driveway can easily accommodate up to four additional vehicles.

Outside, enjoy plenty of open space for kids to play and a convenient school bus stop directly in front of the home. Located in the award-winning Solon School District with easy access to shopping, dining, parks, and major highways, this home offers comfort, convenience, and plenty of space for everyday living.
#5229783

Solon

32766 Washington Court 66

3 Beds

1 Baths

1,964 Sq.Ft.

$260,000

MLS#: 5229783

Discover your dream home in the heart of Solon. This charming 3-bedroom, 1.5-bath split-level home is nestled on a corner lot and offers both space and comfort.  The kitchen features lighter wood cabinetry and plenty of counters. All appliances stay, including a built-in dishwasher. With a cozy family room and gleaming hardwood floors throughout, there's so much potential to make this space your own.  Relax in the extra large private backyard surrounded by nature or enjoy your morning coffee on the deck. The brick exterior, 2-car garage and prime location make this a must see. Highly sought out location !  Schedule your showing today.
#5225713

Solon

6779 Glenallen Avenue

3 Beds

1 Baths

N/A

$279,900

MLS#: 5225713

 - property

Send a message

Message successfully sent.

Your message

What is 3 + 4 ?

Reason for contacting?

I agree to receive email communication and understand I can unsubscribe at any time.

I agree to be contacted by Tyson Sells Homes, LLC. via call, email, and text for real estate services. To opt out, you can reply 'stop' at any time or reply 'help' for assistance. You can also click the unsubscribe link in the emails. Message and data rates may apply. Message frequency may vary. Privacy Policy

Sign Out

Virtual Assistant

Would you like to take the next step with this property? We can help you schedule a showing or virtual tour, or send you more details.

Yes, I would like more information.

Thank You for Your Reply, One of Our Agents will contact you as soon as possible

No, maybe later.

Thank you, you can always contact me via email, phone number or through the contact form.

Realhub AI

Lucy - Your AI-Powered Realtor

Update Your Temporary Password

Personalize your search

Enter your email and we'll notify you immediately when new listings match what you're looking for.

or enter email address

Already have an account ? Login here

Continue your home search

I agree to receive communications and understand I can unsubscribe at any time.

I agree to be contacted by Tyson Sells Homes, LLC. via call, email, and text for real estate services. To opt out, you can reply 'stop' at any time or reply 'help' for assistance. You can also click the unsubscribe link in the emails. Message and data rates may apply. Message frequency may vary. Privacy Policy

Already have an account ? Login here

We use cookies

We use cookies primarily for analytics to enhance your experience. By accepting, you agree to our use of these cookies. You can manage your preferences or learn more about our cookies policy.