.webp?size=346x80)


Property
Beds
4
Full Baths
2
1/2 Baths
1
Year Built
2016
Sq.Footage
2,588
Welcome home to this beautifully designed, move-in-ready 2016 colonial featuring a freshly painted interior, brand-new carpet, a well-appointed kitchen with stainless steel appliances and island, and a spacious gathering area centered around a cozy fireplace—all with an open concept for excellent flow. A standout design highlight is the top-grade, natural quartzite carried throughout the kitchen and all bathrooms, giving each space one-of-a-kind character alongside updated sinks and faucets. Upstairs, you'll find four bedrooms, two full baths, and a convenient laundry room. The primary bedroom boasts an expansive footprint, a walk-in closet, and an en suite bathroom with a double vanity, shower, and tub. The full unfinished basement is plumbed for an extra bathroom and offers great living space expansion potential. Outside, the exterior features an attached two-car garage and an extra-wide driveway accented by stamped concrete trim and a basketball hoop. The private, fully fenced backyard also boasts a stamped concrete patio and fire pit that are perfect for outdoor entertaining and relaxing evenings. Plus, the location is unbeatable—situated near top-rated schools, parks, local coffee shops, and favorite restaurants of Avon Lake. Combining luxurious natural stone finishes, thoughtful upgrades, and a fantastic neighborhood setting, this home is ready for its next owner.
Features & Amenities
Interior
-
Other Interior Features
Breakfast Bar, Built-in Features, Ceiling Fan(s), Double Vanity, Kitchen Island, Open Floorplan, Pantry, Stone Counters, Smart Thermostat, Walk-In Closet(s)
-
Total Bedrooms
4
-
Bathrooms
2
-
1/2 Bathrooms
1
-
Above Grade Finished Area
2588.0
-
Basement YN
YES
-
Cooling YN
YES
-
Cooling
Ceiling Fan(s), Central Air
-
Fireplace YN
YES
-
Heating YN
YES
-
Heating
Natural Gas, Forced Air
-
Pet friendly
N/A
Exterior
-
Garage
Yes
-
Garage spaces
2
-
Construction Materials
Vinyl Siding
-
Other Exterior Features
Fire Pit, Playground
-
Parking
Attached, Garage, Paved
-
Patio and Porch Features
Front Porch, Patio
-
Pool
No
-
Waterfront YN
NO
Area & Lot
-
Lot Size(acres)
0.17
-
Property Type
Residential
-
Property Sub Type
Single Family Residence
-
Architectural Style
Colonial
Price
-
Sales Price
$499,500
-
Tax Amount
$7,936.06
-
Sq. Footage
2,588
-
Price/SqFt
$193
HOA
-
Association
YES
-
Association Fee
$500
-
Association Fee Frequency
Annually
-
Association Fee Includes
N/A
School District
-
Elementary School
Avon Lake CSD - 4702
-
Middle School
Avon Lake CSD - 4702
-
High School
Avon Lake CSD - 4702
Property Features
-
Stories
2
-
Sewer
Public Sewer
-
Water Source
Public
Schedule a Showing
Showing scheduled successfully.
Mortgage calculator
Estimate your monthly mortgage payment, including the principal and interest, property taxes, and HOA. Adjust the values to generate a more accurate rate.
Your payment
Principal and Interest:
$
Property taxes:
$
HOA fees:
$
Total loan payment:
$
Total interest amount:
$
Location
County
Lorain
Elementary School
Avon Lake CSD - 4702
Middle School
Avon Lake CSD - 4702
High School
Avon Lake CSD - 4702
Listing Courtesy of Jayme Kostelnik, Keller Williams Greater Metropolitan
RealHub Information is provided exclusively for consumers' personal, non-commercial use, and it may not be used for any purpose other than to identify prospective properties consumers may be interested in purchasing. All information deemed reliable but not guaranteed and should be independently verified. All properties are subject to prior sale, change or withdrawal. RealHub website owner shall not be responsible for any typographical errors, misinformation, misprints and shall be held totally harmless.

AGENT
Austin Lape
Call Austin today to schedule a private showing.

* Listings on this website come from the FMLS IDX Compilation and may be held by brokerage firms other than the owner of this website. The listing brokerage is identified in any listing details. Information is deemed reliable but is not guaranteed. If you believe any FMLS listing contains material that infringes your copyrighted work please click here to review our DMCA policy and learn how to submit a takedown request.© 2024 FMLS.
Related Properties

Avon Lake
32743 Sandridge Run
3 Beds
2 Baths
1,954 Sq.Ft.
$494,540
MLS#: 5245342

Avon Lake
209 James Circle
4 Beds
2 Baths
2,684 Sq.Ft.
$439,900
MLS#: 5241416

Avon Lake
717 Wedgewood Drive
3 Beds
2 Baths
4,938 Sq.Ft.
$595,000
MLS#: 5245331

Avon Lake
32088 Tuscan Lane M-4
3 Beds
2 Baths
2,591 Sq.Ft.
$531,760
MLS#: 5233945
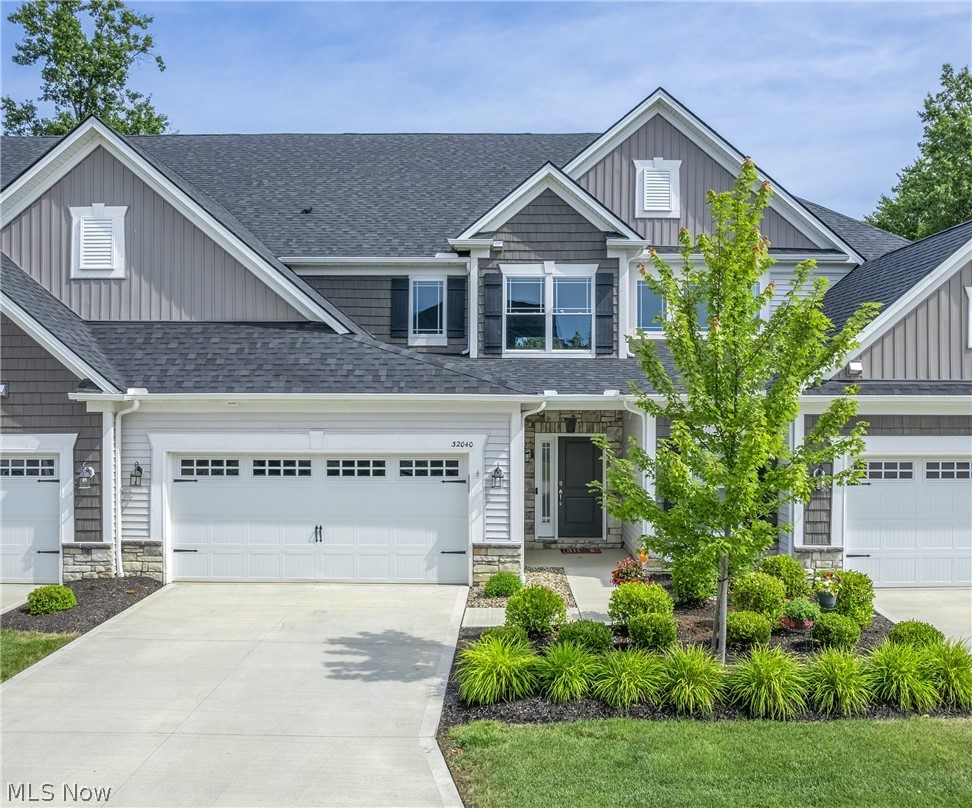
Avon Lake
32040 Tuscan Lane
3 Beds
2 Baths
2,477 Sq.Ft.
$538,500
MLS#: 5231000

Avon Lake
32263 Plumbrook Court
4 Beds
2 Baths
N/A
$549,900
MLS#: 5241186
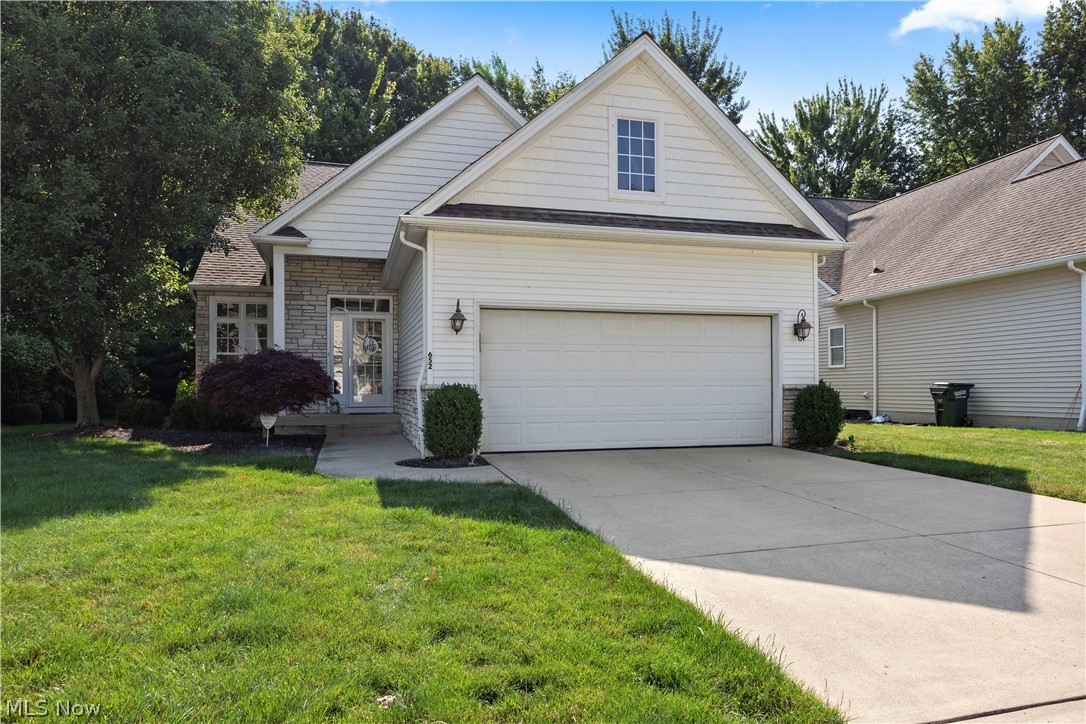
Avon Lake
652 Lakeside Drive
4 Beds
3 Baths
2,814 Sq.Ft.
$539,900
MLS#: 5223606

Avon Lake
427 Armour Road
4 Beds
2 Baths
2,934 Sq.Ft.
$450,000
MLS#: 5244213

Avon Lake
384 Clearbrook Drive
4 Beds
3 Baths
2,050 Sq.Ft.
$449,900
MLS#: 5242313
