.webp?size=346x80)


Property
Beds
3
Full Baths
2
1/2 Baths
None
Year Built
2004
Sq.Footage
1,500
Live your best life at Portage Lakes in this beautiful ranch-style home built in 2004. Offering a front yard water view and a short walk away from the common area lake access. This 1,500 SF, well-maintained home allows for one-floor living with 3 BR, 2 full baths, very large 4-season room complete with heating and cooling that was added 5-7 years ago, and a laundry room, all on the main level. This home boasts an open floor plan with vaulted ceilings throughout. The additional 1,500 SF in the unfinished full basement, with tall ceilings and sump pump, provides a huge amount of storage, or can be finished to offer additional living space. Quality and custom construction with 6" walls, an attached 2-car garage, front porch, DR slider to the 4-season room, huge concrete drive providing parking for up to 6 vehicles and Donamarc Dual Water Softening system. Kitchen offers newer granite counters and tile backsplash with custom pull-out cabinets, pantry, and all appliances convey. Updates: bathroom counters, windows in the past 1-5 years, 1-3 years high-end refrigerator and top of the line walk- in jacuzzi bath along with a sump pump (2026). Queen size pull-down Murphy Bed w storage. Primary BR provides a walk-in closet and built-in storage in the ensuite bath that is connected to the laundry room. Fresh landscaping and a newer retaining wall with three footer drains. Imagine watching the spectacular sunsets over the lake from your front porch and enjoying everything the Portage Lakes community has to offer!
Features & Amenities
Interior
-
Other Interior Features
Vaulted Ceiling(s), Bookcases, Built-in Features, Ceiling Fan(s), Cathedral Ceiling(s), Kitchen Island, Storage, Soaking Tub, Walk-In Closet(s)
-
Total Bedrooms
3
-
Bathrooms
2
-
Above Grade Finished Area
1500.0
-
Basement YN
YES
-
Cooling YN
YES
-
Cooling
Ceiling Fan(s), Central Air
-
Fireplace YN
NO
-
Heating YN
YES
-
Heating
Natural Gas, Forced Air
-
Main Level Bedrooms
3
-
Pet friendly
N/A
Exterior
-
Garage
Yes
-
Garage spaces
2
-
Construction Materials
Vinyl Siding
-
Parking
Additional Parking, Attached, Concrete, Driveway, Garage, Garage Door Opener, Garage Faces Side
-
Patio and Porch Features
Enclosed, Front Porch, Patio, Porch
-
Pool
No
-
Waterfront YN
NO
-
View
Water
Area & Lot
-
Lot Features
Corner Lot, Landscaped
-
Lot Size(acres)
0.2135
-
Property Type
Residential
-
Property Sub Type
Single Family Residence
-
Architectural Style
Ranch
Price
-
Sales Price
$299,900
-
Tax Amount
$4,506
-
Sq. Footage
1,500
-
Price/SqFt
$199
HOA
-
Association
No
School District
-
Elementary School
Coventry LSD - 7704
-
Middle School
Coventry LSD - 7704
-
High School
Coventry LSD - 7704
Property Features
-
Stories
1
-
Sewer
Public Sewer
-
Water Source
Well
Schedule a Showing
Showing scheduled successfully.
Mortgage calculator
Estimate your monthly mortgage payment, including the principal and interest, property taxes, and HOA. Adjust the values to generate a more accurate rate.
Your payment
Principal and Interest:
$
Property taxes:
$
HOA fees:
$
Total loan payment:
$
Total interest amount:
$
Location
County
Summit
Elementary School
Coventry LSD - 7704
Middle School
Coventry LSD - 7704
High School
Coventry LSD - 7704
Listing Courtesy of Lisa M Schmitt, Berkshire Hathaway HomeServices Stouffer Realty
RealHub Information is provided exclusively for consumers' personal, non-commercial use, and it may not be used for any purpose other than to identify prospective properties consumers may be interested in purchasing. All information deemed reliable but not guaranteed and should be independently verified. All properties are subject to prior sale, change or withdrawal. RealHub website owner shall not be responsible for any typographical errors, misinformation, misprints and shall be held totally harmless.

AGENT
Keith Vanke
Call Keith today to schedule a private showing.

* Listings on this website come from the FMLS IDX Compilation and may be held by brokerage firms other than the owner of this website. The listing brokerage is identified in any listing details. Information is deemed reliable but is not guaranteed. If you believe any FMLS listing contains material that infringes your copyrighted work please click here to review our DMCA policy and learn how to submit a takedown request.© 2024 FMLS.
Related Properties

Akron
2372 Triplett Boulevard
3 Beds
3 Baths
2,352 Sq.Ft.
$249,900
MLS#: 5218896

Akron
1290 Divot Circle
3 Beds
2 Baths
2,039 Sq.Ft.
$319,900
MLS#: 5243456

Akron
490 Bonshire Road
3 Beds
1 Baths
1,940 Sq.Ft.
$268,900
MLS#: 5242571

Akron
317 E Linwood Avenue
2 Beds
3 Baths
1,311 Sq.Ft.
$269,999
MLS#: 5214280

Akron
251 Caladonia Avenue
3 Beds
2 Baths
1,440 Sq.Ft.
$284,900
MLS#: 5244426

Akron
3277 Mayfair Road
3 Beds
2 Baths
992 Sq.Ft.
$265,000
MLS#: 5240895
Akron
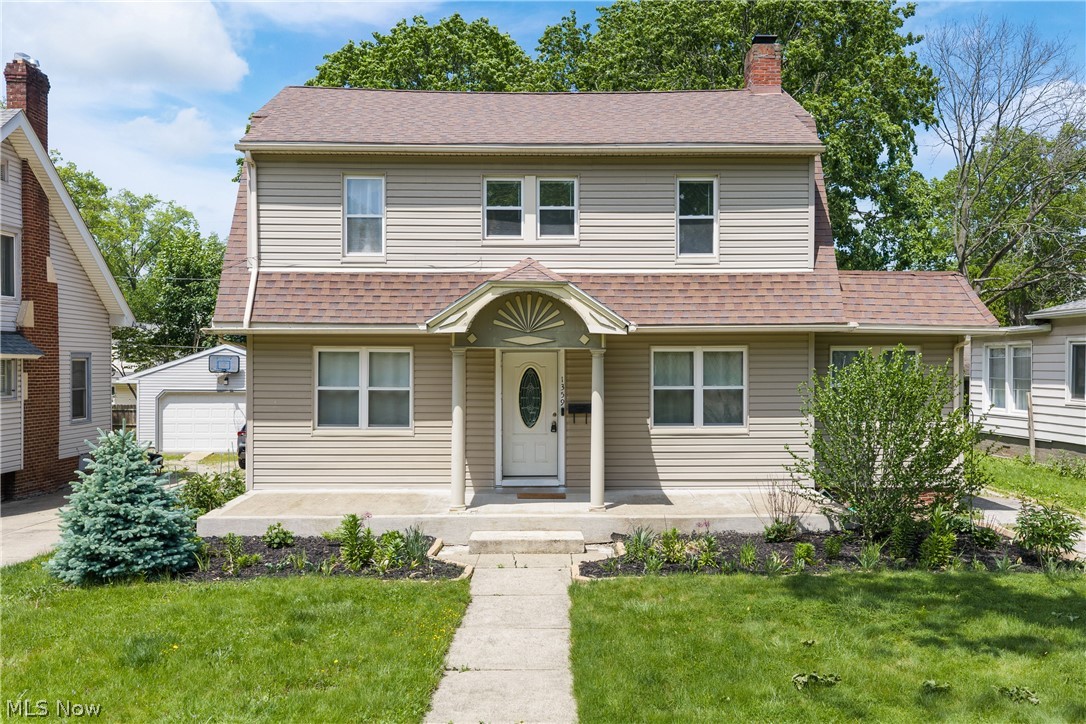
1359 Delia Avenue
4 Beds
2 Baths
2,191 Sq.Ft.
$269,900
MLS#: 5211764

Akron
460 Auld Farm Circle
4 Beds
2 Baths
N/A
$287,900
MLS#: 5232787

Akron
453 Dorchester Road
3 Beds
1 Baths
N/A
$269,900
MLS#: 5237896
Akron
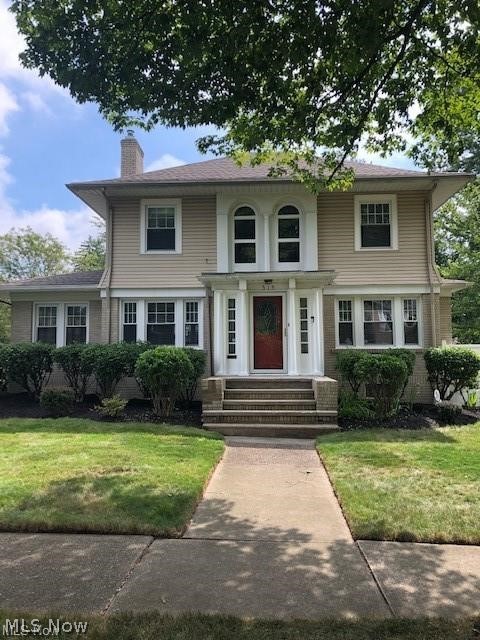
515 Sunset View Drive
3 Beds
2 Baths
2,207 Sq.Ft.
$259,900
MLS#: 5228508
