.webp?size=346x80)
Property
Beds
3
Full Baths
1
1/2 Baths
None
Year Built
1965
Sq.Footage
1,040
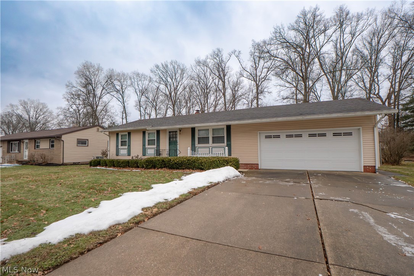
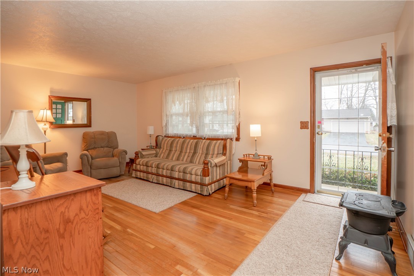
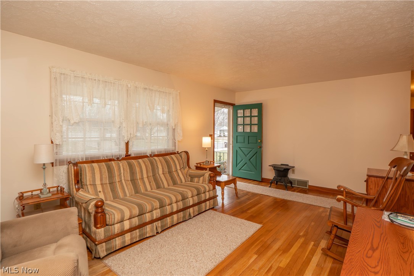
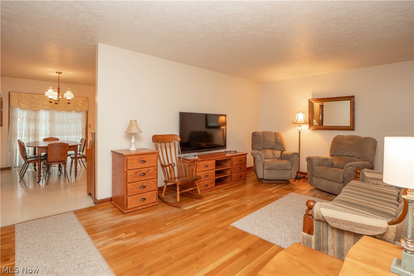
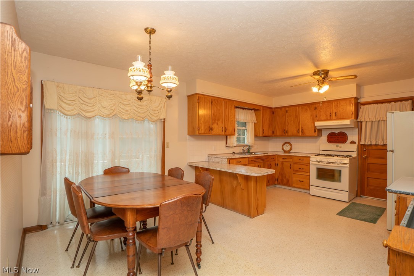
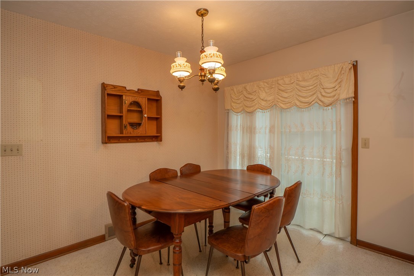
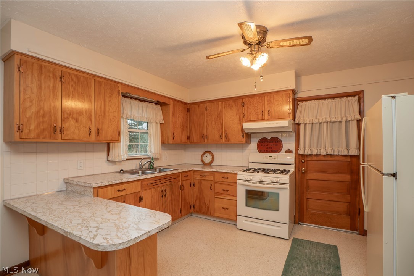
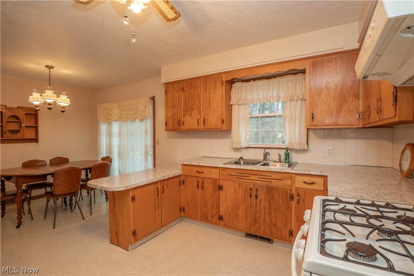
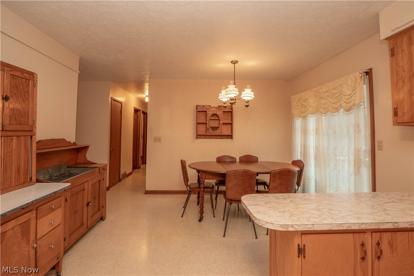
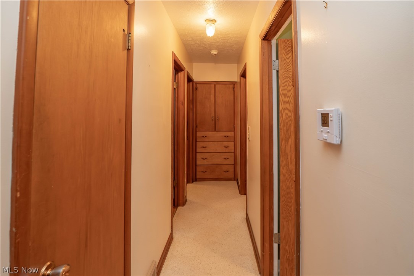
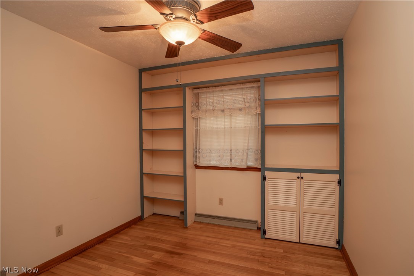
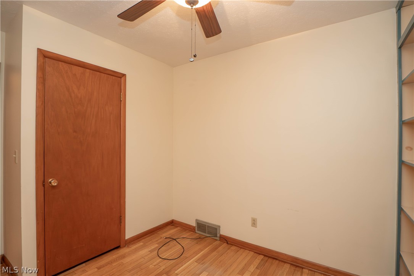
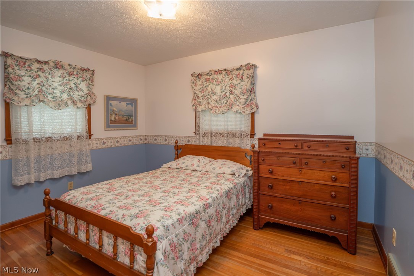
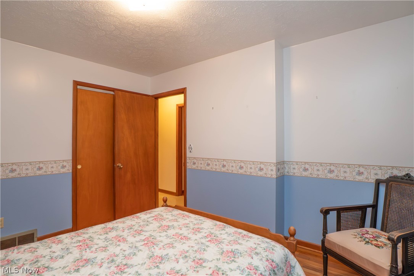
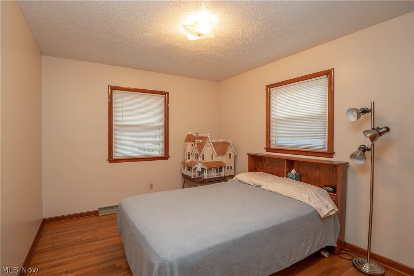
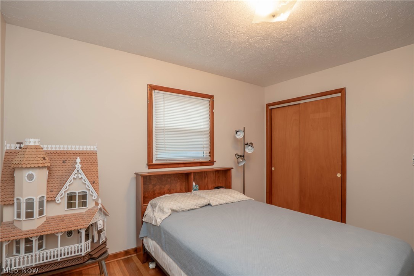
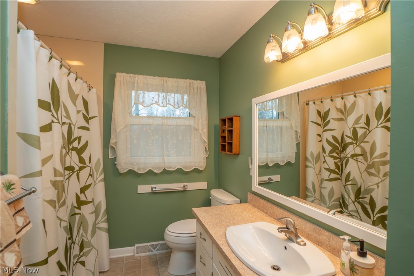
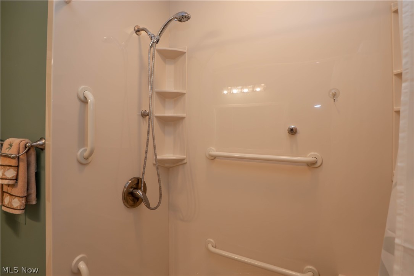
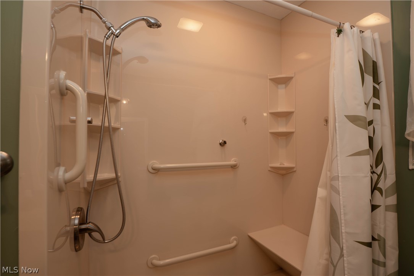
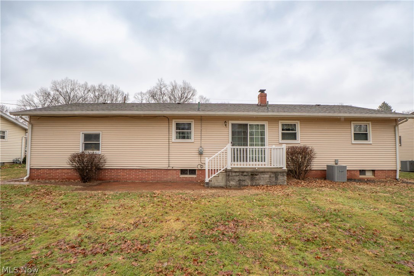
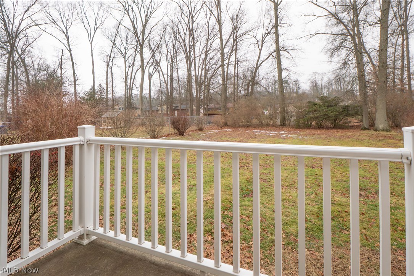
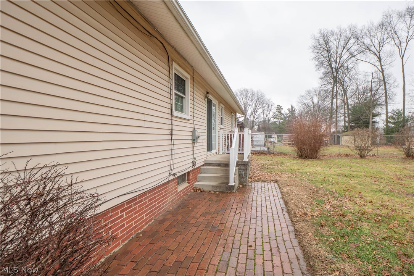
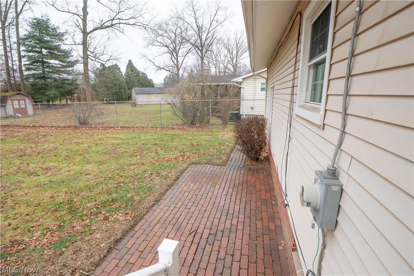
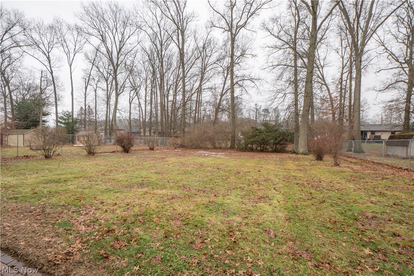
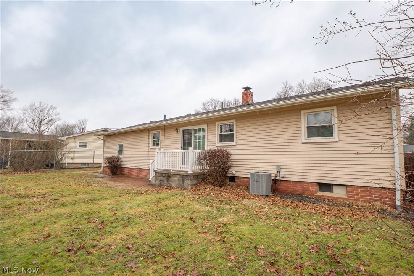
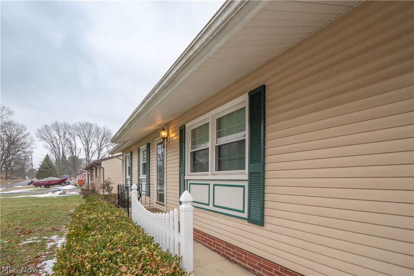
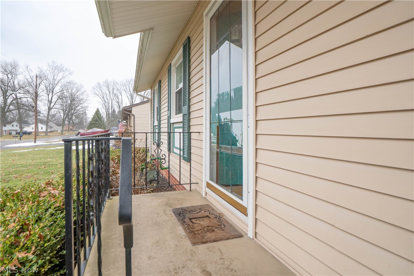
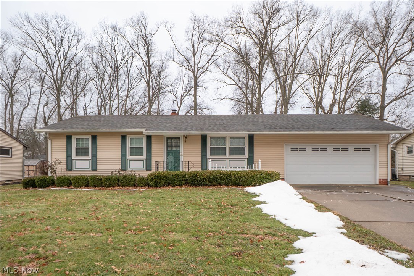
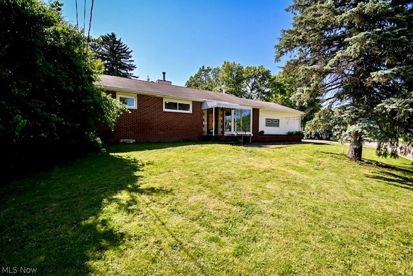
This adorable ranch in Southern Oaks is full of charm and ready for its next chapter! With great curb appeal, a welcoming front porch, and a sweet storm door entry, this home feels warm from the moment you arrive. Inside, you’ll find beautiful hardwood floors throughout the living room and all three bedrooms, giving the home a cozy and timeless feel. The bright eat-in kitchen offers plenty of cabinet space, a breakfast bar, and sliding doors that lead right out to the patio—perfect for summer dinners and morning coffee. Built-in hallway storage and a charming bookshelf in one bedroom add extra character and function. The full bath is in great condition with a large mirror, shower bench, and handrails for added convenience. Downstairs, the full unfinished basement (with access through the garage) provides tons of storage and future finishing potential. Step outside to enjoy the flat, partially fenced yard featuring a brick paver patio and plenty of space to relax or play. Major updates include an electrical box with GFI outlets (2018), Carrier furnace (2022), central air (2023), and hot water tank (2023). Cute, clean, and well cared for—this one is easy to love!
Features & Amenities
Interior
-
Other Interior Features
Ceiling Fan(s), Eat-in Kitchen
-
Total Bedrooms
3
-
Bathrooms
1
-
Above Grade Finished Area
1040.0
-
Basement YN
YES
-
Cooling YN
YES
-
Cooling
Ceiling Fan(s), Central Air
-
Fireplace YN
NO
-
Heating YN
YES
-
Heating
Natural Gas, Forced Air
-
Main Level Bedrooms
3
-
Pet friendly
N/A
Exterior
-
Garage
Yes
-
Garage spaces
2
-
Construction Materials
Vinyl Siding
-
Parking
Attached, Garage
-
Patio and Porch Features
Deck, Front Porch, Patio
-
Pool
No
-
Waterfront YN
NO
Area & Lot
-
Lot Size(acres)
0.3306
-
Property Type
Residential
-
Property Sub Type
Single Family Residence
-
Architectural Style
Ranch
Price
-
Sales Price
$184,900
-
Tax Amount
$1,649
-
Financing Options
VA
-
Sq. Footage
1,040
-
Price/SqFt
$177
HOA
-
Association
No
School District
-
Elementary School
Canton LSD - 7603
-
Middle School
N/A
-
High School
N/A
Property Features
-
Stories
1
-
Sewer
Public Sewer
-
Water Source
Public
Schedule a Showing
Showing scheduled successfully.
Mortgage calculator
Estimate your monthly mortgage payment, including the principal and interest, property taxes, and HOA. Adjust the values to generate a more accurate rate.
Your payment
Principal and Interest:
$
Property taxes:
$
HOA fees:
$
Total loan payment:
$
Total interest amount:
$
Location
County
Stark
Elementary School
Canton LSD - 7603
Middle School
High School
Listing Courtesy of Jose Medina , Keller Williams Legacy Group Realty
RealHub Information is provided exclusively for consumers' personal, non-commercial use, and it may not be used for any purpose other than to identify prospective properties consumers may be interested in purchasing. All information deemed reliable but not guaranteed and should be independently verified. All properties are subject to prior sale, change or withdrawal. RealHub website owner shall not be responsible for any typographical errors, misinformation, misprints and shall be held totally harmless.

AGENT
Jeff Helfrich
Call Jeff today to schedule a private showing.

* Listings on this website come from the FMLS IDX Compilation and may be held by brokerage firms other than the owner of this website. The listing brokerage is identified in any listing details. Information is deemed reliable but is not guaranteed. If you believe any FMLS listing contains material that infringes your copyrighted work please click here to review our DMCA policy and learn how to submit a takedown request.© 2024 FMLS.
Related Properties
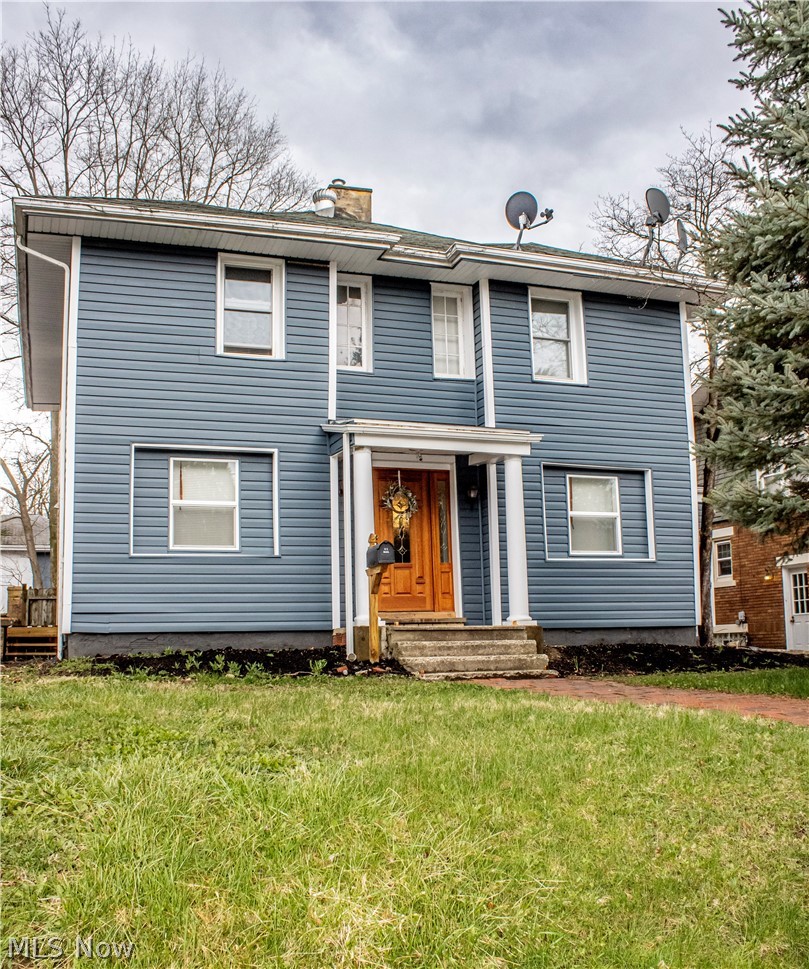
Canton
1532 Vassar Avenue NW
3 Beds
2 Baths
2,004 Sq.Ft.
$155,000
MLS#: 5197876
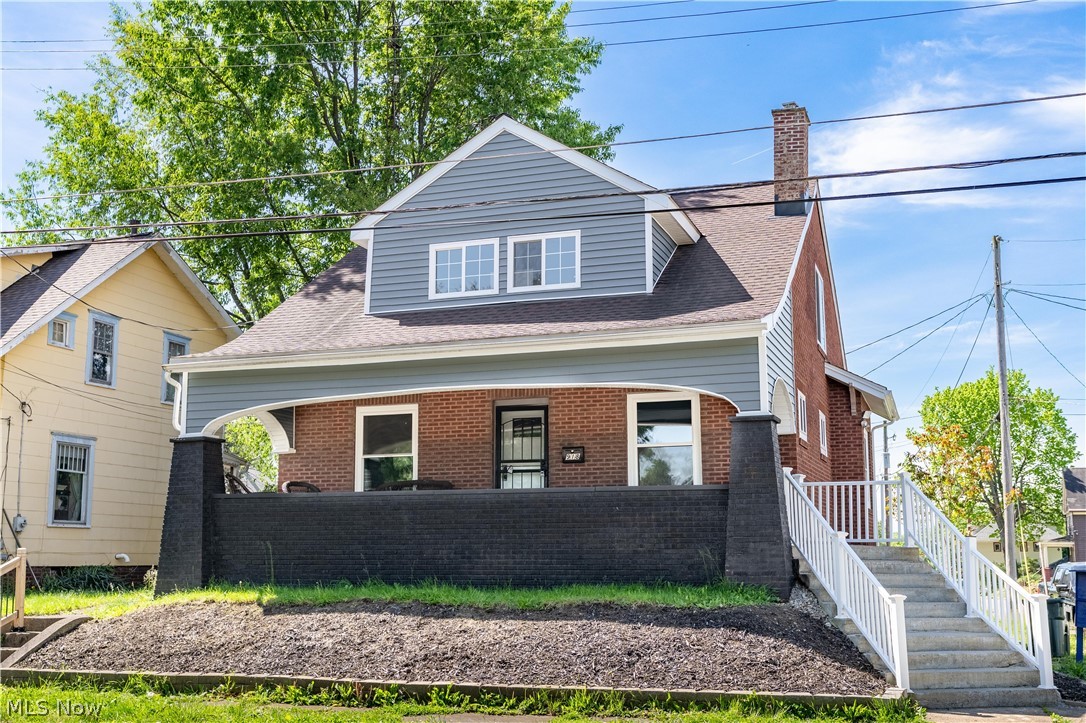
Canton
918 15th Street NW
4 Beds
1 Baths
1,392 Sq.Ft.
$179,900
MLS#: 5210568
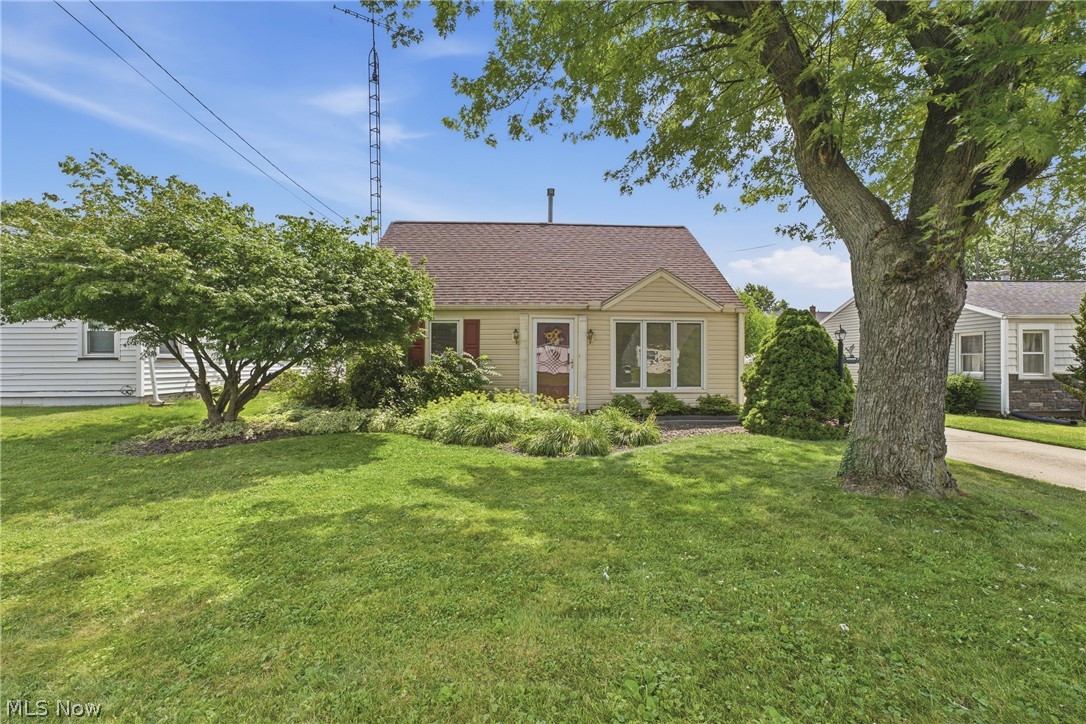
Canton
1108 Hawthorne Avenue SW
3 Beds
1 Baths
1,340 Sq.Ft.
$179,000
MLS#: 5223619
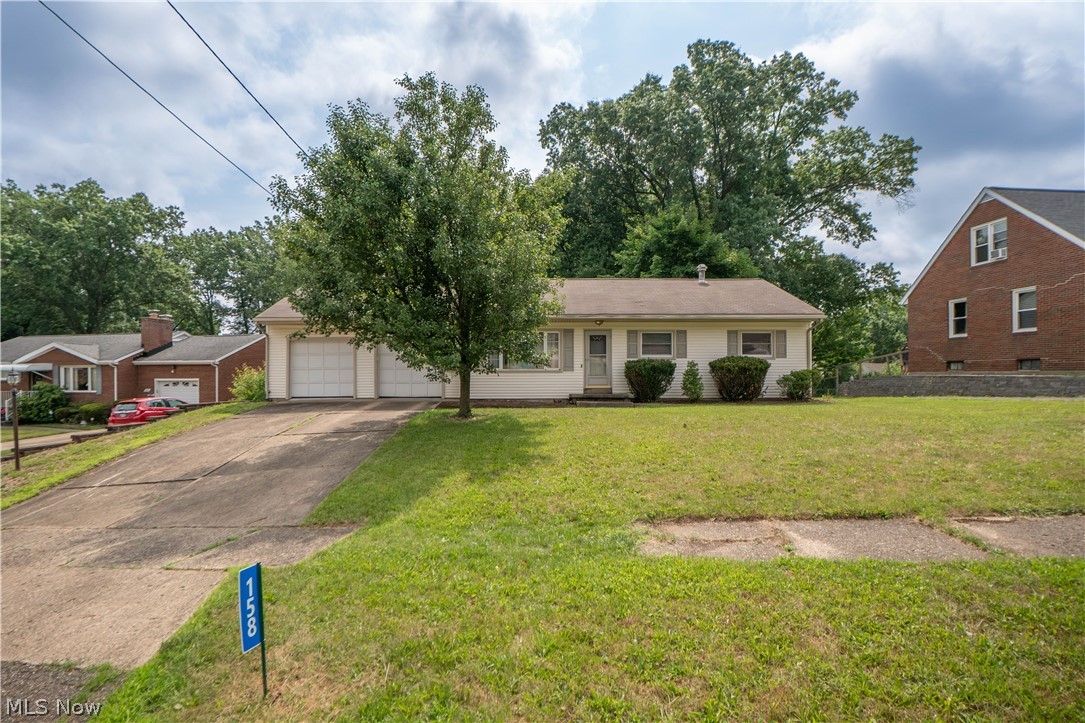
Canton
158 Miles Avenue NW
3 Beds
1 Baths
1,040 Sq.Ft.
$199,900
MLS#: 5224893
Canton
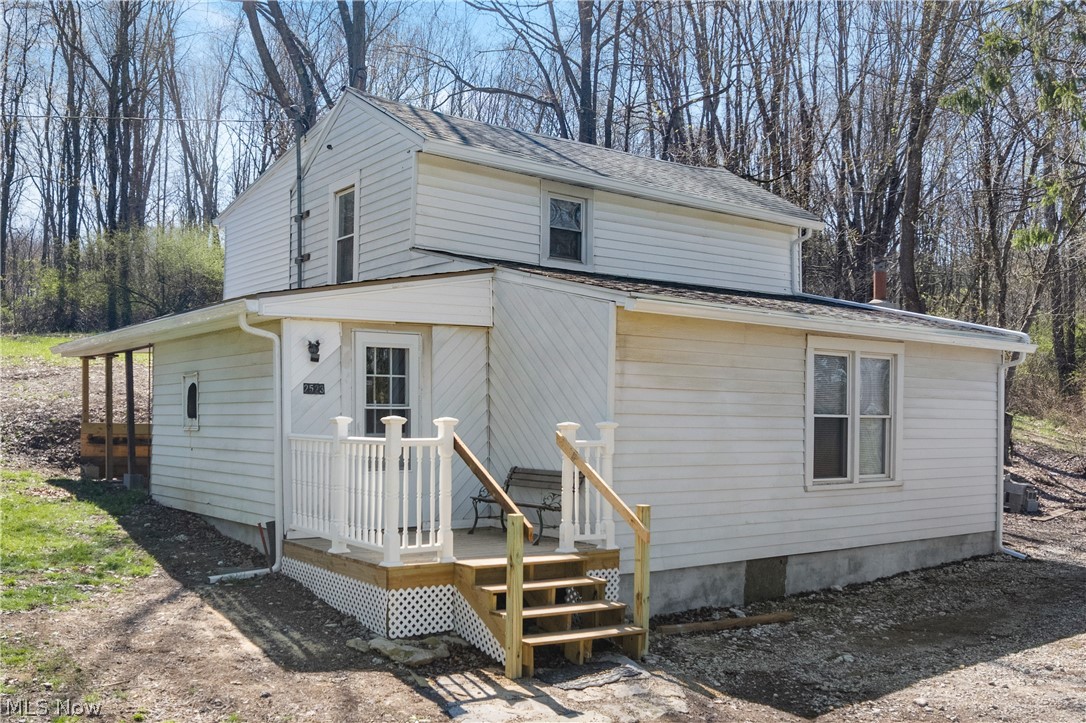
2523 Sherr Avenue SE
3 Beds
1 Baths
1,125 Sq.Ft.
$160,000
MLS#: 5199606
Canton
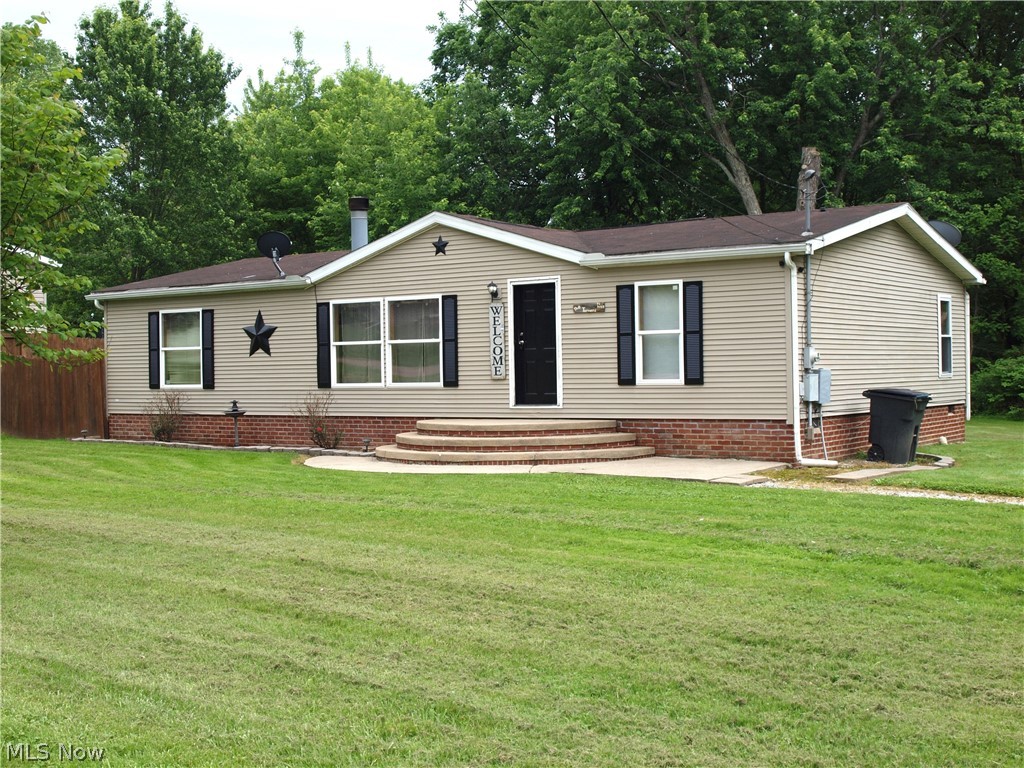
3000 3rd Street SE
3 Beds
1 Baths
1,344 Sq.Ft.
$175,000
MLS#: 5213550
Canton
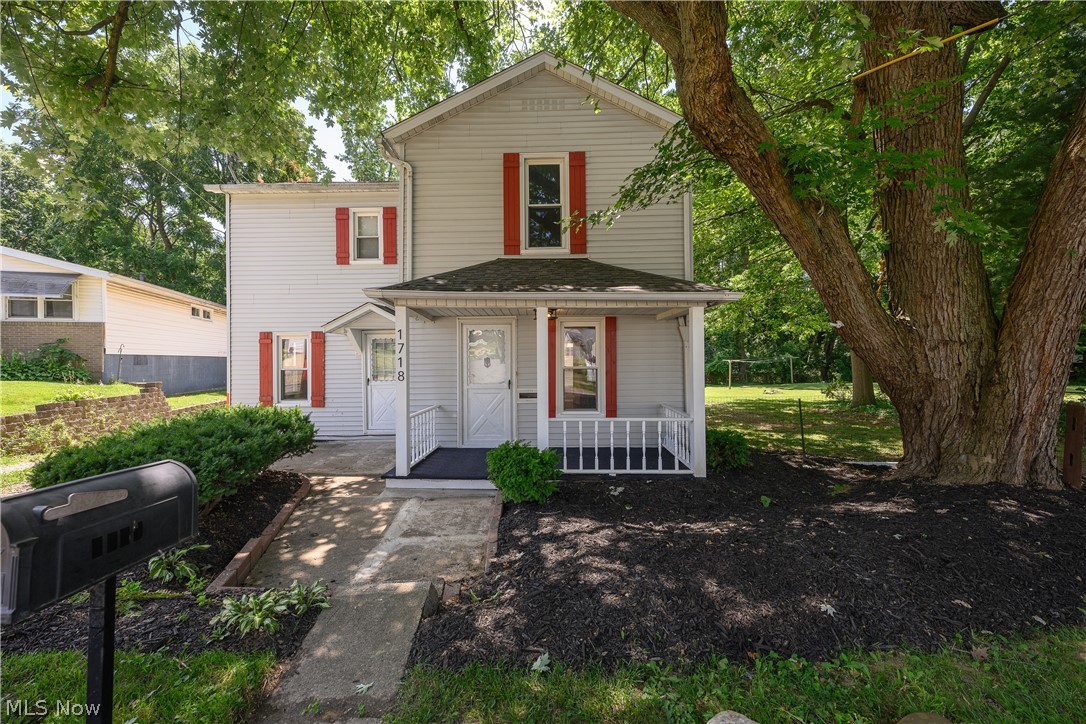
1718 Ferndale Road NW
3 Beds
1 Baths
1,296 Sq.Ft.
$179,900
MLS#: 5225722
Canton
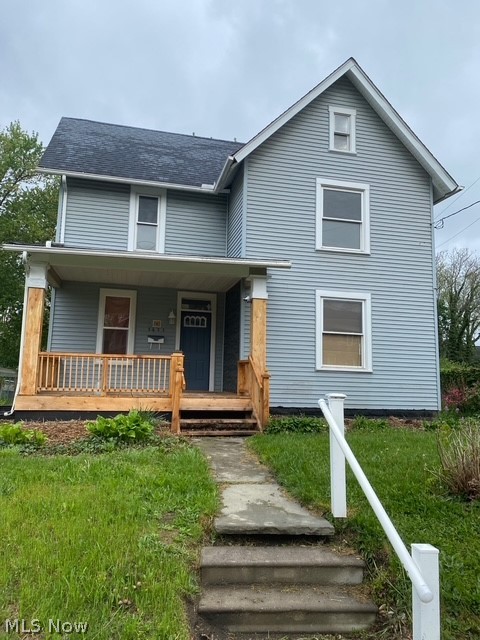
1411 Logan Avenue NW
3 Beds
1 Baths
1,812 Sq.Ft.
$150,000
MLS#: 5207022
Canton
5011 W Boulevard NW
3 Beds
1 Baths
1,560 Sq.Ft.
$214,900
MLS#: 5214141
Canton
2725 Roberts Avenue NW
3 Beds
1 Baths
1,330 Sq.Ft.
$187,000
MLS#: 5226813
