.webp?size=346x80)
Property
Beds
4
Full Baths
4
1/2 Baths
2
Year Built
None
Sq.Footage
4,428
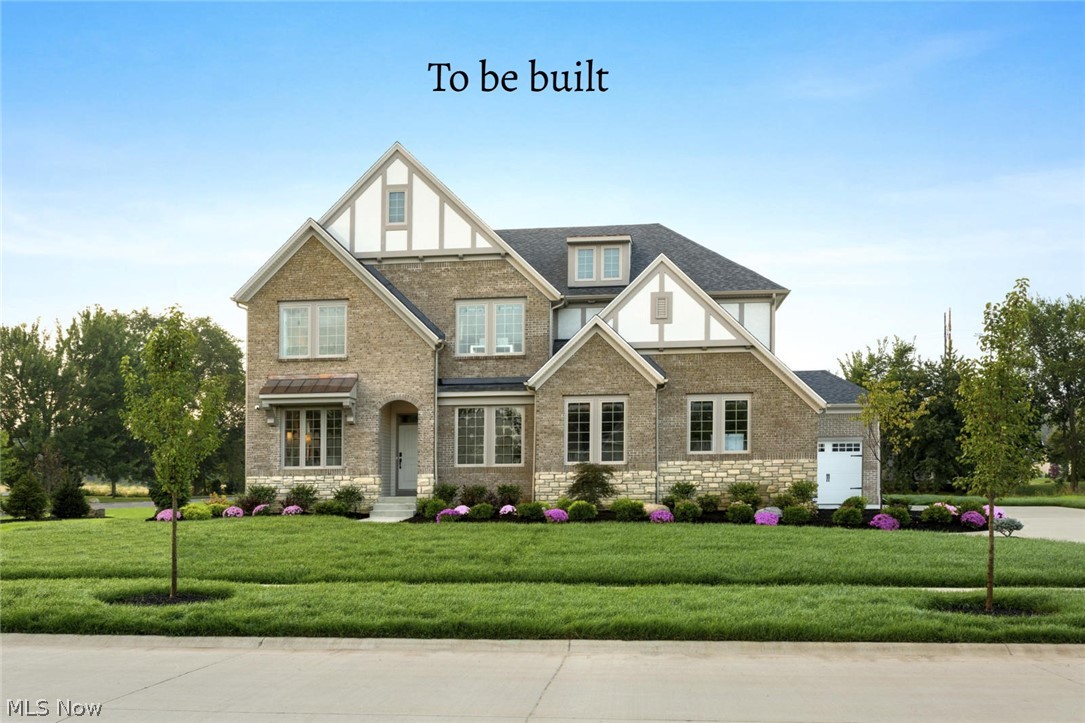
Introducing the stunning Vanderburgh floor plan by Drees Homes — a thoughtfully designed home that perfectly blends luxury, comfort, and functionality. From the moment you arrive, the inviting covered front porch welcomes guests with warmth and charm, while the spacious three-car garage plus addtional storage, provides ample room for vehicles, storage, and hobbies. Step inside to discover an open-concept layout ideal for both everyday living and entertaining. The gourmet chef's kitchen is the heart of the home, featuring elegant granite countertops, an oversized island and soft close cabinetry. Whether hosting holiday gatherings or casual dinners, this space is designed to impress. Unwind after a long day on the covered back porch and enjoy cozy evenings by the gas fireplace. Working from home is effortless with a private office tucked away from the main living areas, offering the quiet and focus you need. Upstairs, you'll find four generously sized bedrooms and three full bathrooms — ensuring comfort and convenience for everyone. The second-floor game room creates the perfect space for fun and relaxation, while the finished basement with 9-foot ceilings is ready for movie nights, entertaining, or additional living space. With exceptional design, abundant space, and luxurious finishes throughout, this home truly has it all. Don’t miss your opportunity — this one won't last! Home is to be built. Photos for illustration purposes.
Features & Amenities
Interior
-
Other Interior Features
Double Vanity, His and Hers Closets, Kitchen Island, Open Floorplan, Pantry, Storage, Walk-In Closet(s)
-
Total Bedrooms
4
-
Bathrooms
4
-
1/2 Bathrooms
2
-
Above Grade Finished Area
3440.0
-
Basement YN
YES
-
Cooling YN
YES
-
Cooling
Central Air
-
Fireplace YN
YES
-
Heating YN
YES
-
Heating
Natural Gas, Forced Air
-
Pet friendly
N/A
Exterior
-
Garage
Yes
-
Garage spaces
3
-
Construction Materials
Stone Veneer, Vinyl Siding
-
Parking
Attached, Garage, Garage Door Opener
-
Patio and Porch Features
Rear Porch, Porch
-
Pool
No
-
Waterfront YN
NO
Area & Lot
-
Lot Features
Back Yard, Front Yard
-
Lot Size(acres)
0.5
-
Property Type
Residential
-
Property Sub Type
Single Family Residence
-
Architectural Style
Colonial
Price
-
Sales Price
$795,015
-
Sq. Footage
4,428
-
Price/SqFt
$179
HOA
-
Association
YES
-
Association Fee
$450
-
Association Fee Frequency
Annually
-
Association Fee Includes
N/A
School District
-
Elementary School
Copley-Fairlawn CSD - 7703
-
Middle School
N/A
-
High School
N/A
Property Features
-
Stories
2
-
Sewer
Public Sewer
-
Water Source
Public
Schedule a Showing
Showing scheduled successfully.
Mortgage calculator
Estimate your monthly mortgage payment, including the principal and interest, property taxes, and HOA. Adjust the values to generate a more accurate rate.
Your payment
Principal and Interest:
$
Property taxes:
$
HOA fees:
$
Total loan payment:
$
Total interest amount:
$
Location
County
Summit
Elementary School
Copley-Fairlawn CSD - 7703
Middle School
High School
Listing Courtesy of Sylvia Incorvaia , EXP Realty, LLC.
RealHub Information is provided exclusively for consumers' personal, non-commercial use, and it may not be used for any purpose other than to identify prospective properties consumers may be interested in purchasing. All information deemed reliable but not guaranteed and should be independently verified. All properties are subject to prior sale, change or withdrawal. RealHub website owner shall not be responsible for any typographical errors, misinformation, misprints and shall be held totally harmless.

Team Lead / Realtor®
Tyson Hartzler
Call Tyson today to schedule a private showing.

* Listings on this website come from the FMLS IDX Compilation and may be held by brokerage firms other than the owner of this website. The listing brokerage is identified in any listing details. Information is deemed reliable but is not guaranteed. If you believe any FMLS listing contains material that infringes your copyrighted work please click here to review our DMCA policy and learn how to submit a takedown request.© 2024 FMLS.
Related Properties
Fairlawn
3839 Overlook Court
4 Beds
3 Baths
3,363 Sq.Ft.
$739,900
MLS#: 5214756
