Features & Amenities

Interior

  • Other Interior Features

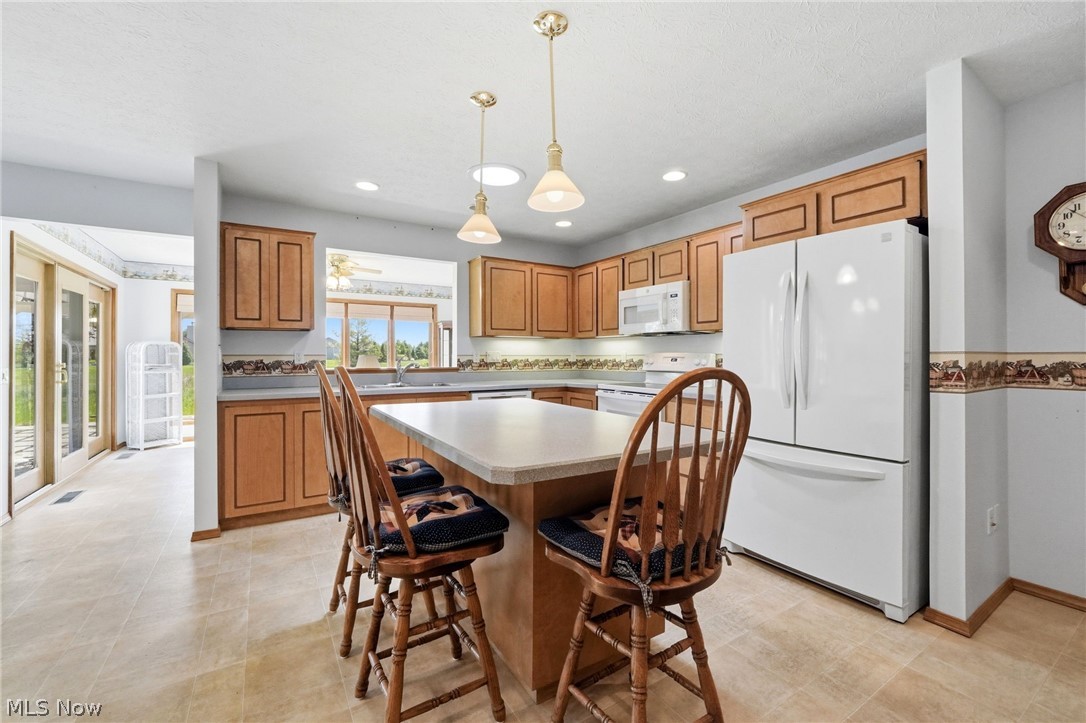
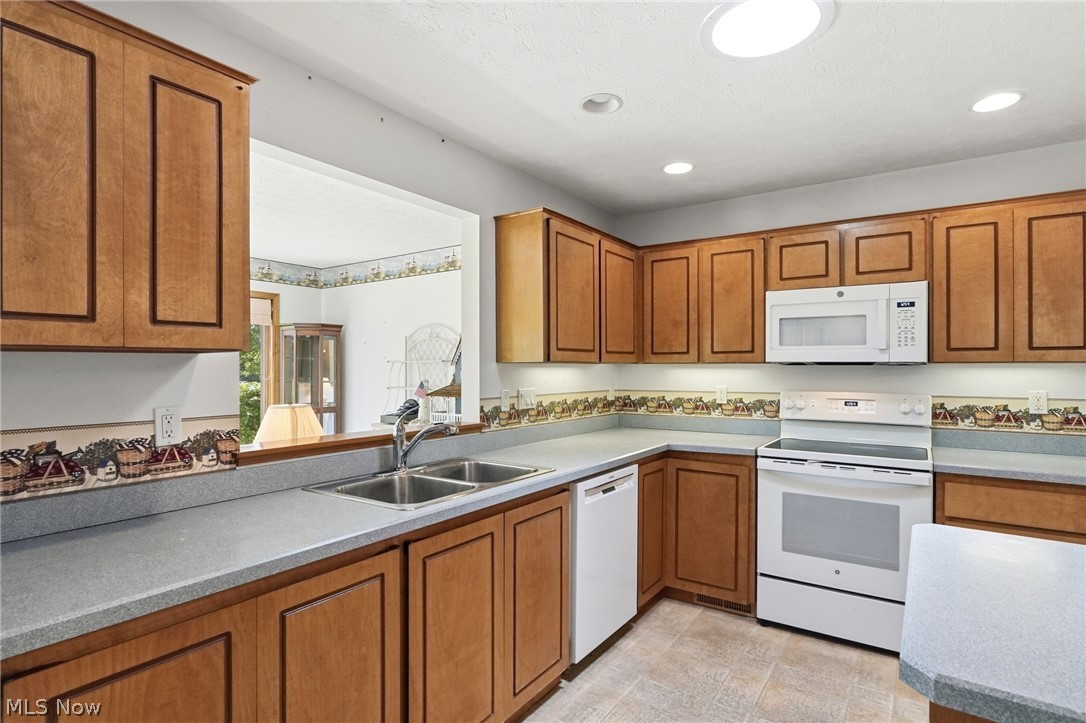
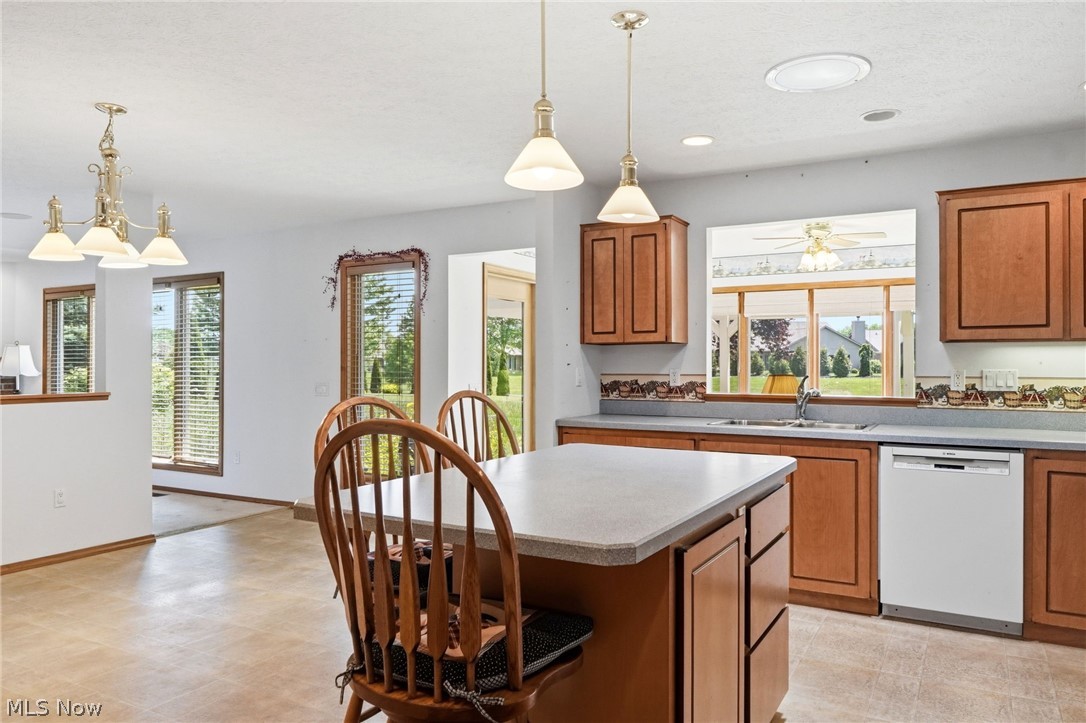
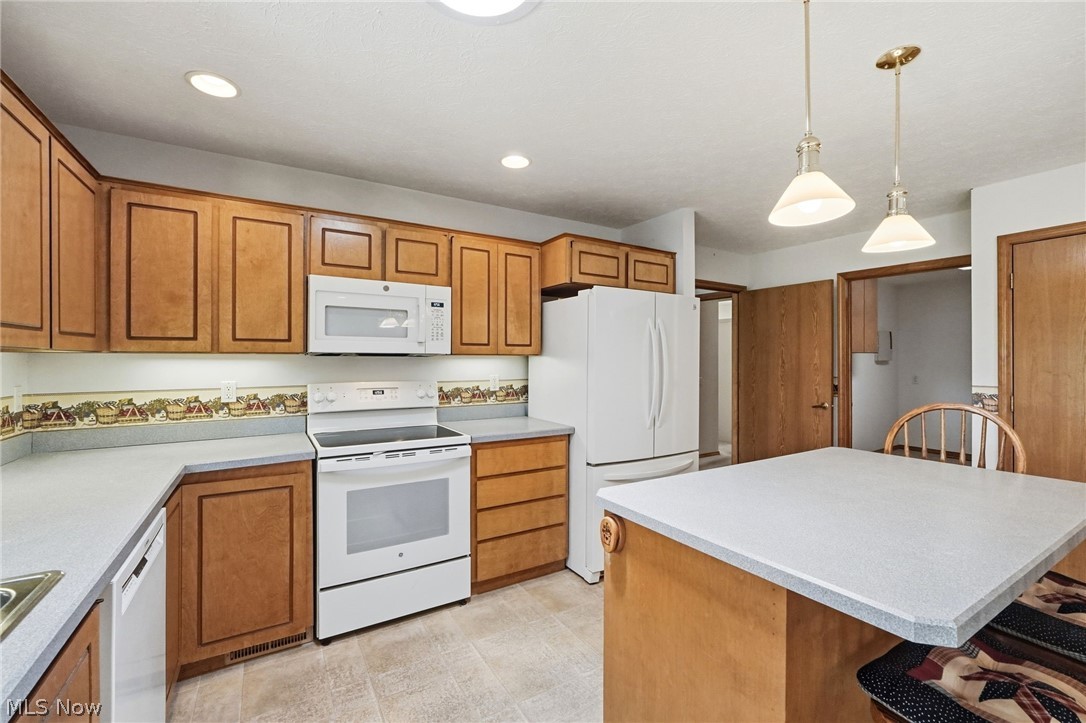
    Breakfast Bar, Ceiling Fan(s), Double Vanity, Entrance Foyer, Eat-in Kitchen, Kitchen Island, Laminate Counters, Open Floorplan, Pantry, Walk-In Closet(s), Wired for Sound

  • Total Bedrooms

    3

  • Bathrooms

    2

  • 1/2 Bathrooms

    1

  • Above Grade Finished Area

    2796.0

  • Basement YN

    NO

  • Cooling YN

    YES

  • Cooling

    Ceiling Fan(s), Central Air, Heat Pump

  • Fireplace YN

    YES

  • Heating YN

    YES

  • Heating

    Heat Pump, Electric, Forced Air

  • Main Level Bedrooms

    3

  • Pet friendly

    N/A

Exterior

  • Garage

    Yes

  • Garage spaces

    2

  • Construction Materials

    Vinyl Siding

  • Parking

    Attached, Garage Faces Front, Garage

  • Patio and Porch Features

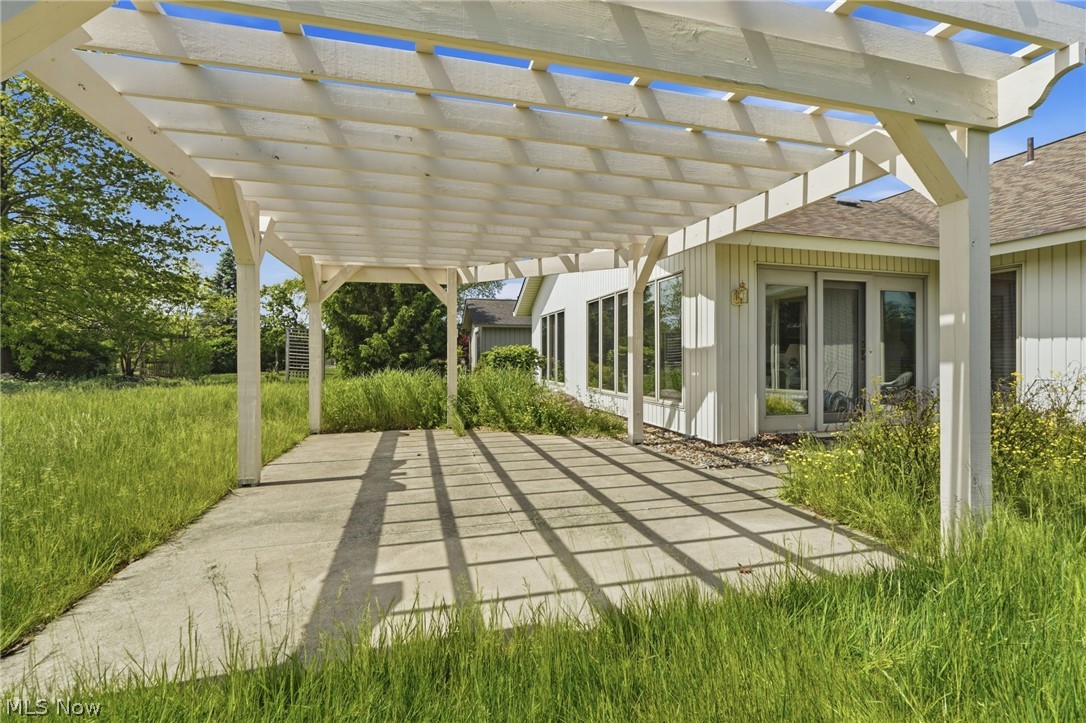
    Rear Porch, Front Porch, Patio, Porch

  • Pool

    Yes

  • Pool Features

    Association, Community, Private

  • Waterfront YN

    NO

  • View

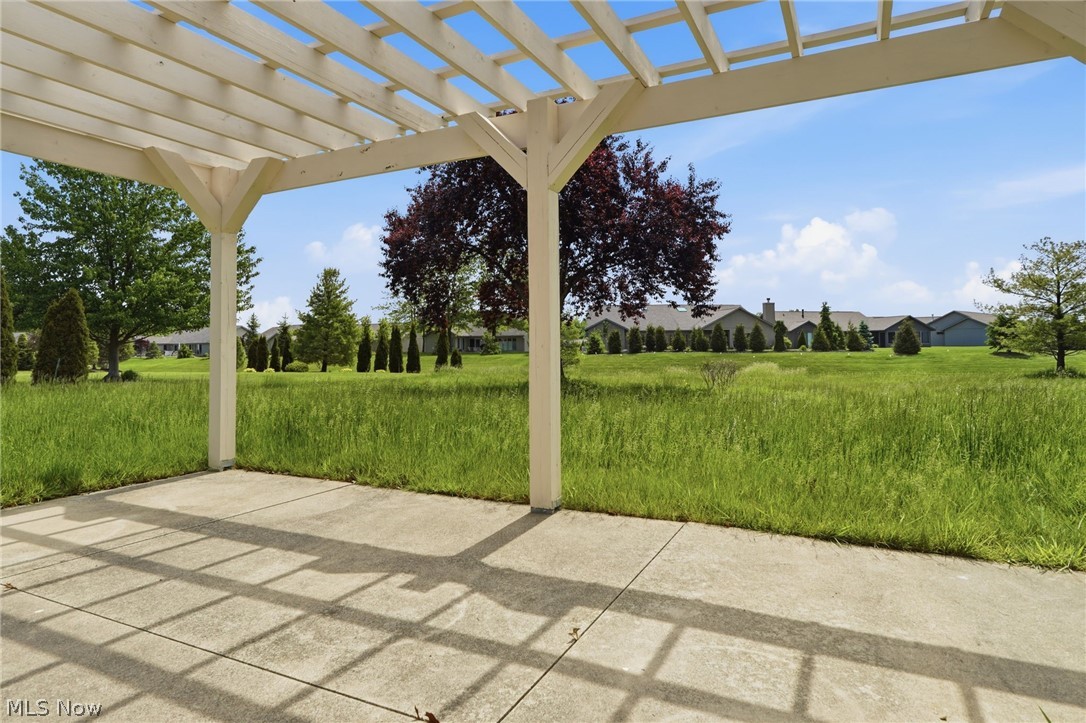
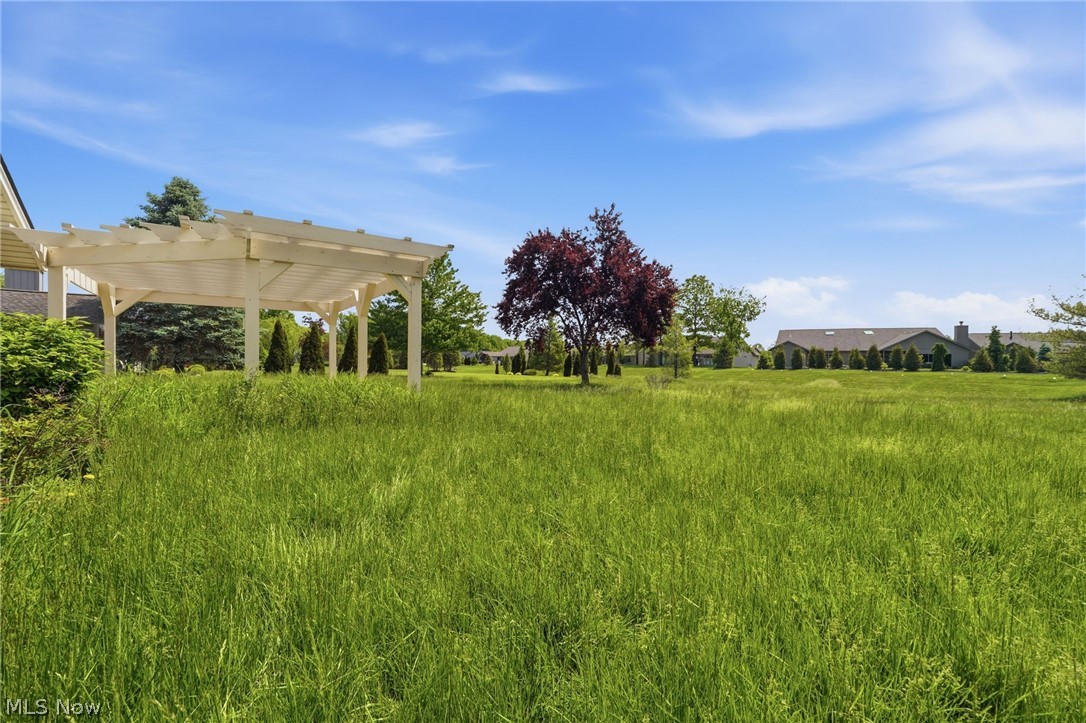
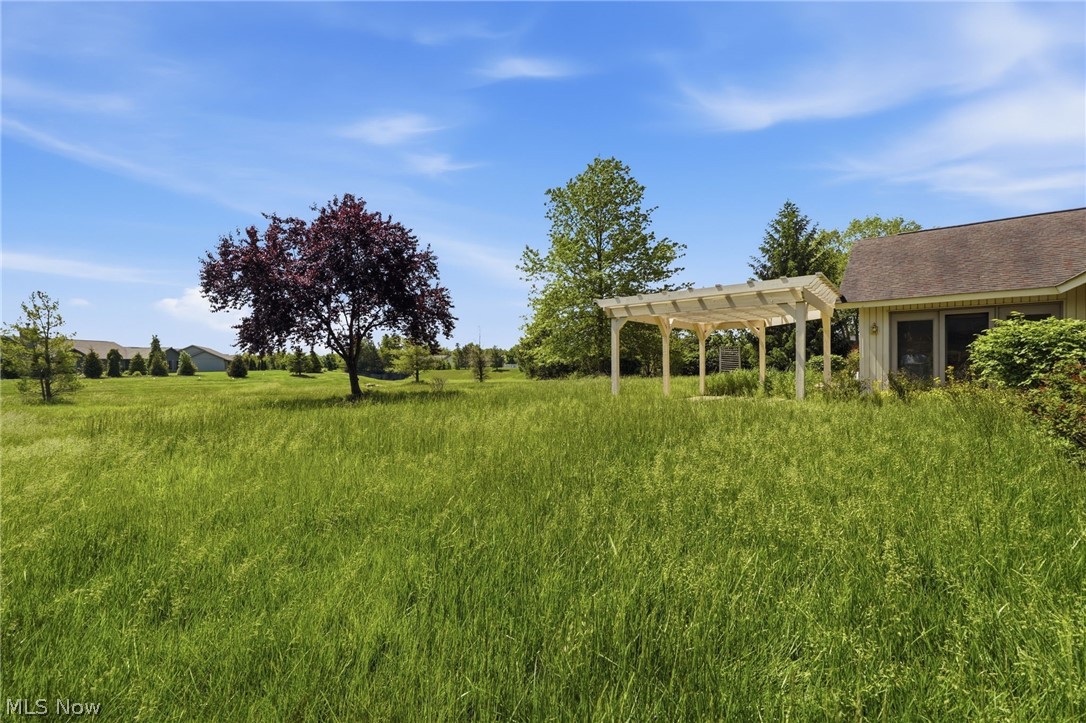
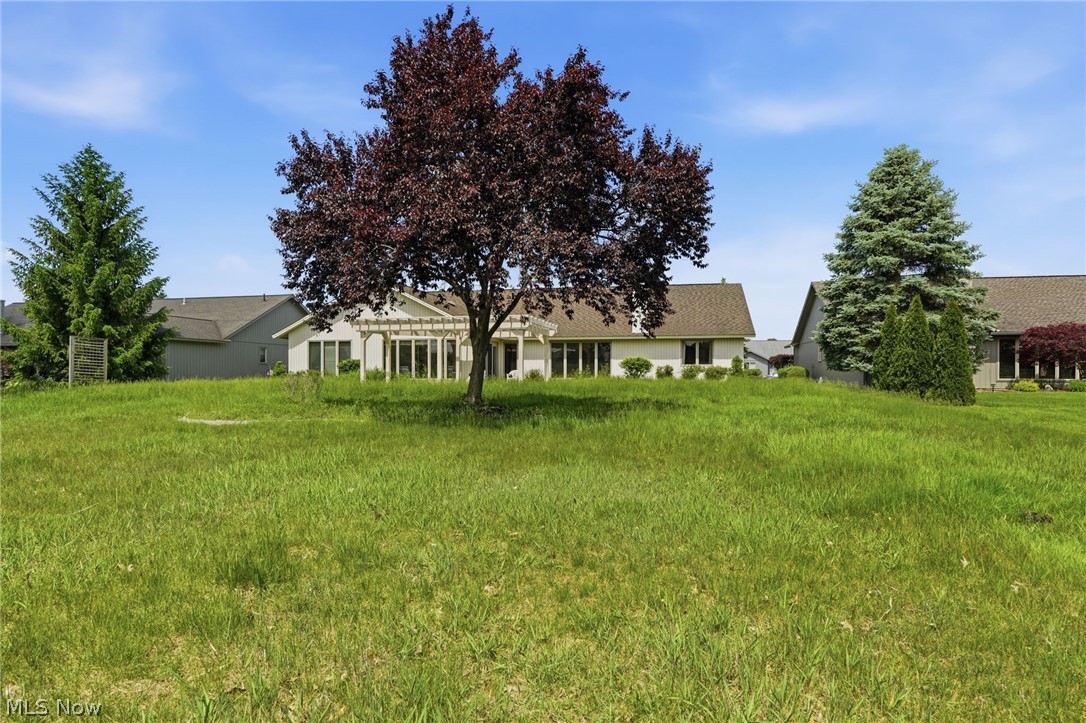
    Meadow, Neighborhood, Panoramic

Area & Lot

  • Lot Features

    Back Yard, Front Yard, Sprinklers In Rear, Sprinklers In Front, Landscaped

  • Lot Size(acres)

    0.3122

  • Property Type

    Residential

  • Property Sub Type

    Single Family Residence

  • Architectural Style

    Ranch

Price

  • Sales Price

    $459,900

  • Tax Amount

    $7,403

  • Sq. Footage

    2, 796

  • Price/SqFt

    $164

HOA

  • Association

    Yes

  • Association Fee

    $775

  • Association Fee Frequency

    Annually

  • Association Fee Includes

    N/A

School District

  • Elementary School

    North Ridgeville CSD - 4711

  • Middle School

    N/A

  • High School

    N/A

Property Features

  • Stories

    1

  • Accessibility Features

    Accessible Entrance, Accessible Full Bath, Accessible Bedroom, Customized Wheelchair Accessible, Accessible Kitchen, Accessible Central Living Area, Accessible Doors, Accessible Hallway(s)

  • Foundation Details

    Slab

  • Sewer

    Public Sewer

  • Water Source

    Public

Schedule a Showing

Showing scheduled successfully.

<
>
IN PERSON
VIA CHAT

What is 3 + 4 ?


Change time

Mortgage calculator

Estimate your monthly mortgage payment, including the principal and interest, property taxes, and HOA. Adjust the values to generate a more accurate rate.

Your payment

Principal and Interest:

$

Property taxes:

$

HOA fees:

$

Total loan payment:

$

Total interest amount:

$

Location

County

Lorain

Elementary School

North Ridgeville CSD - 4711

Middle School

High School

Listing Courtesy of Holly Pratt , RE/MAX Crossroads Properties

RealHub Information is provided exclusively for consumers' personal, non-commercial use, and it may not be used for any purpose other than to identify prospective properties consumers may be interested in purchasing. All information deemed reliable but not guaranteed and should be independently verified. All properties are subject to prior sale, change or withdrawal. RealHub website owner shall not be responsible for any typographical errors, misinformation, misprints and shall be held totally harmless.

Agent Jeff Helfrich

AGENT

Jeff Helfrich

Call Jeff today to schedule a private showing.


* Listings on this website come from the FMLS IDX Compilation and may be held by brokerage firms other than the owner of this website. The listing brokerage is identified in any listing details. Information is deemed reliable but is not guaranteed. If you believe any FMLS listing contains material that infringes your copyrighted work please click here to review our DMCA policy and learn how to submit a takedown request.© 2024 FMLS.
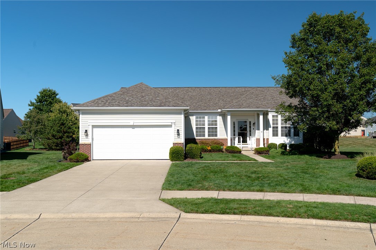
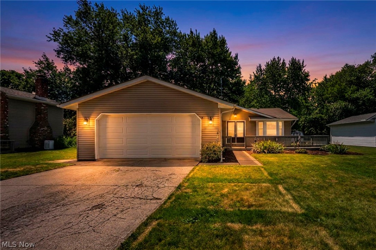
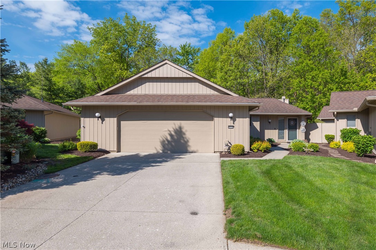
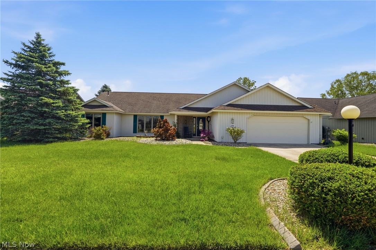
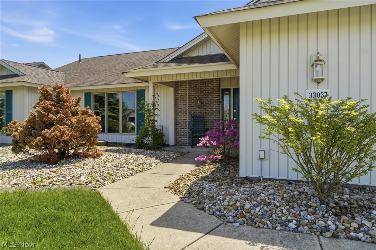
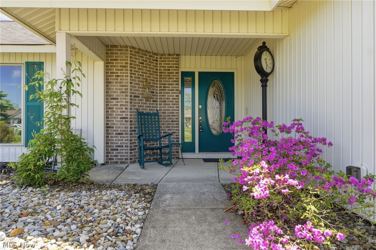
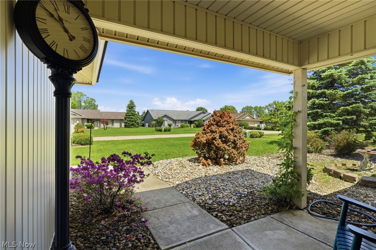
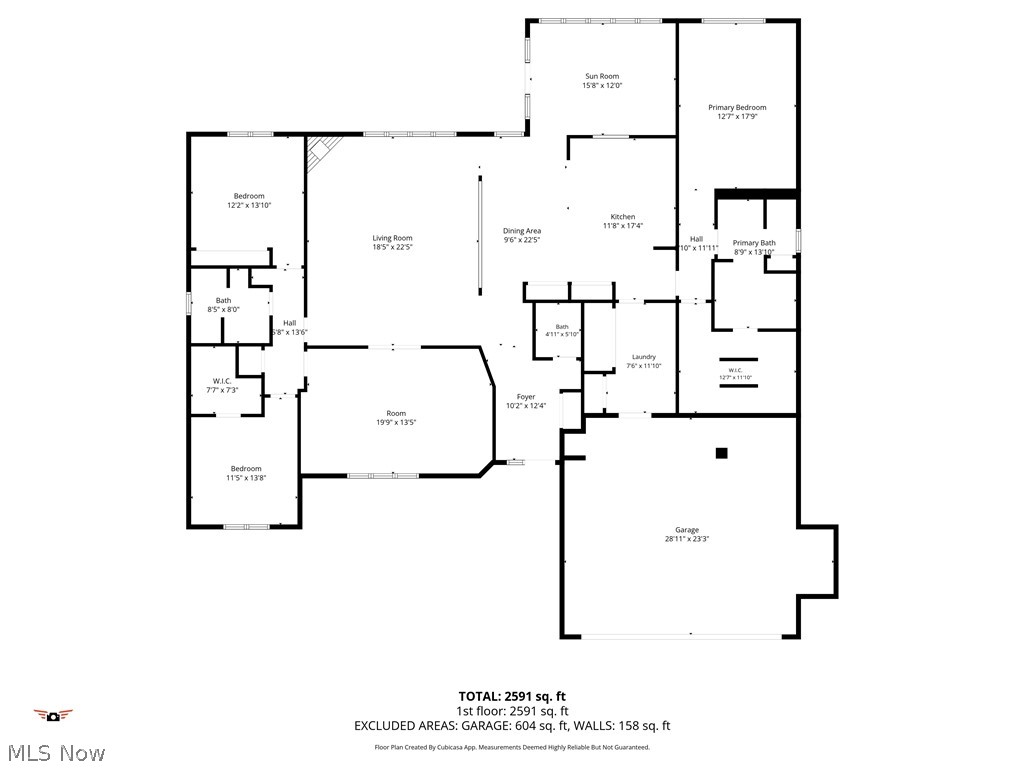
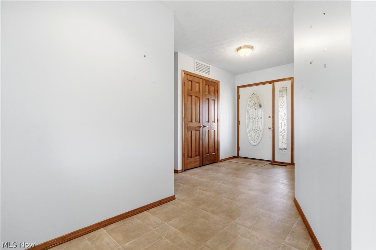
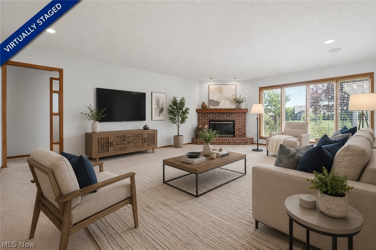
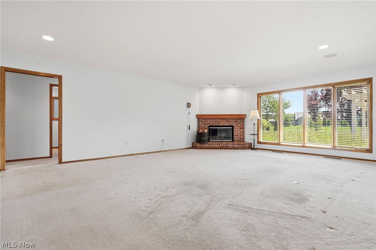
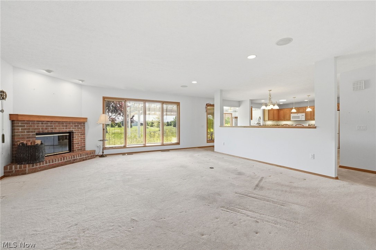
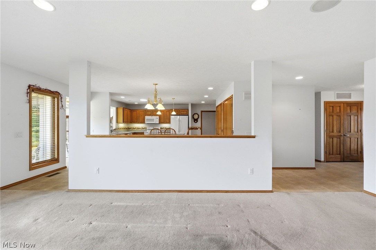
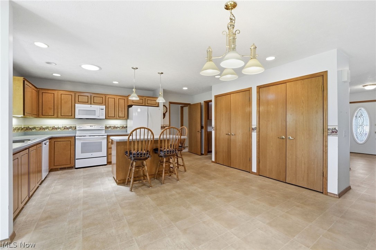
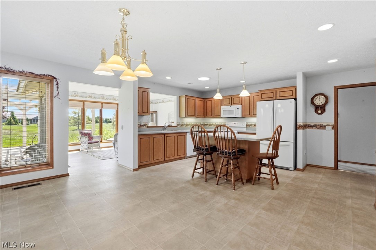
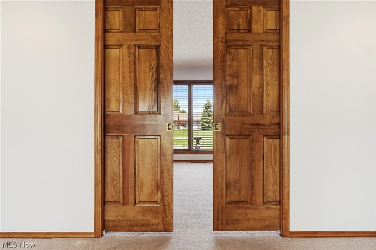
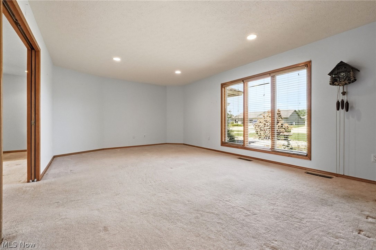
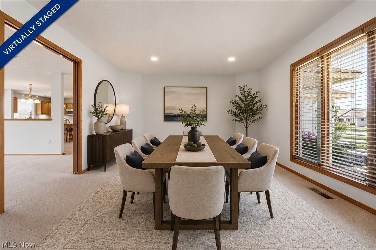
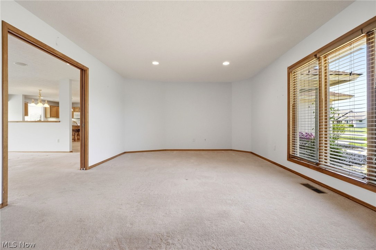
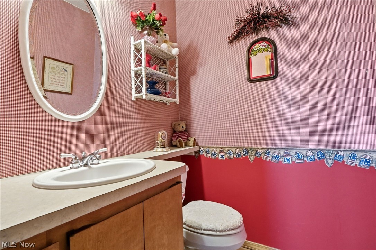
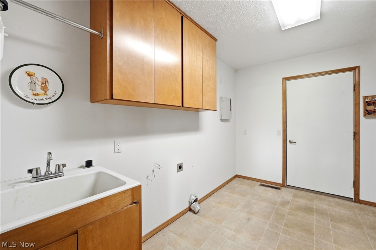
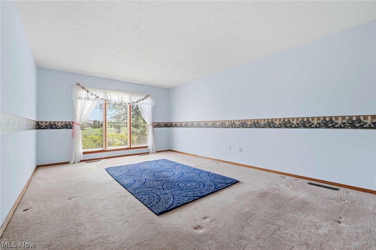
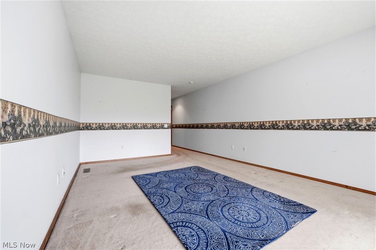
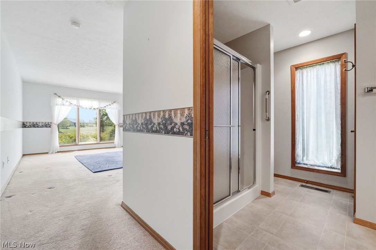
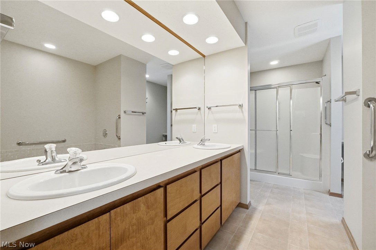
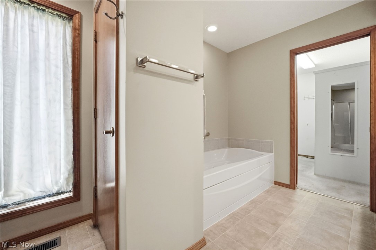
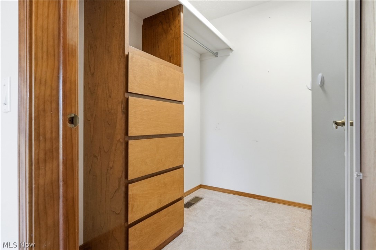
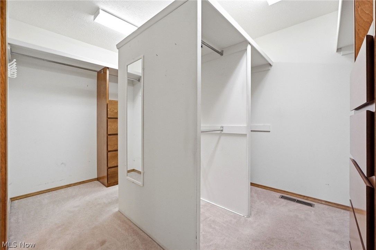
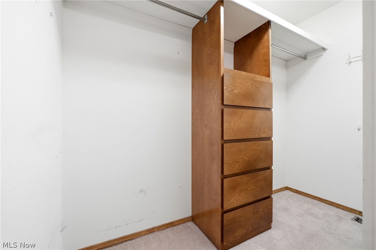
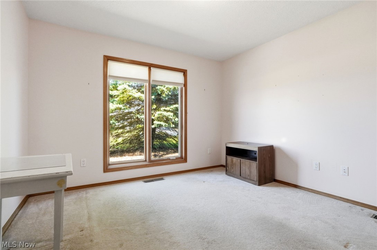
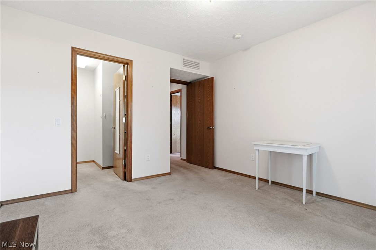
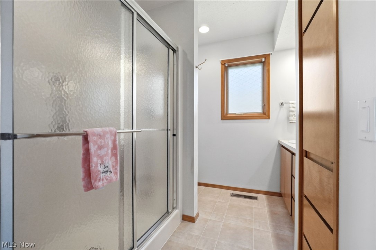
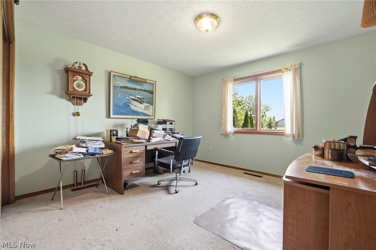
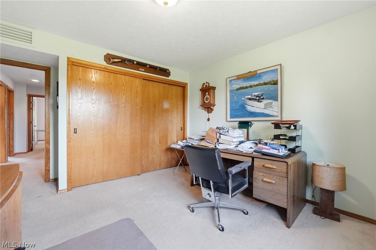
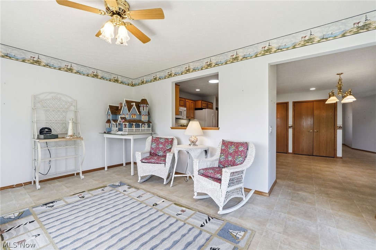
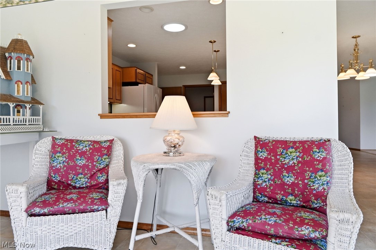
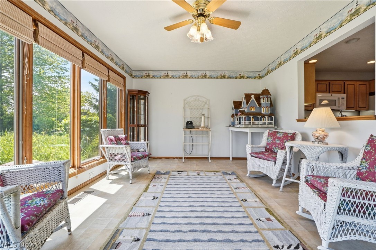
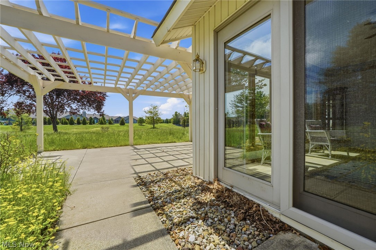
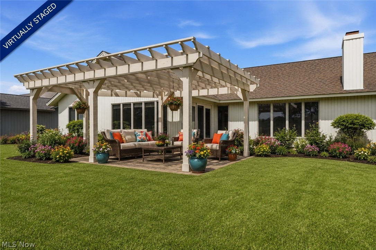
Thoughtfully designed one-level slab ranch that lives large and feels instantly welcoming. Enter into a foyer that opens to a spacious great rm anchored by a brick-front, wood-burning fireplace for cooler nights. Huge eat-in kitchen with island, pantry & ample cupboard space offers a clear view into the great rm—ideal for everyday living & entertaining. Bright morning rm overlooks a lush, grassy common area. Sliding doors lead to the back patio with pergola (2015)—a cozy outdoor retreat for relaxing, dining or enjoying the peaceful, open green space. Pocket doors open from the great rm into an impressively large formal dining rm. The private primary suite features its own bath with shower, separate jetted tub, dual vanity & walk-in closet. Two additional bedrooms & a full bath on the opposite side provide flexibility for guests, family or home office. Handicap-accessible features add ease & versatility. Spacious laundry rm off the oversized 2-car garage with pull-down attic & updated springs (2018). Updates include: microwave (2022), stove & dishwasher (2021), disposal (2025) & outdoor lighting (2024). Roof & mechanicals are original, reflecting long-term ownership and care. While the décor may be ready for your personal touch, the floor plan & features are exceptional. Enjoy community amenities including clubhouse, Olympic-length pool, fitness facilities, sidewalks & social activities. Conveniently located near I-480, shopping & dining. This home blends an exceptional floor plan, one-level living & neighborhood amenities—ready for your updates, your style & your next chapter.

33037 Pebblebrook Drive

Message successfully sent.

What would you like to know?

What is 3 + 4 ?

I agree to receive email communication and understand I can unsubscribe at any time.

I agree to be contacted by Tyson Sells Homes, LLC. via call, email, and text for real estate services. To opt out, you can reply 'stop' at any time or reply 'help' for assistance. You can also click the unsubscribe link in the emails. Message and data rates may apply. Message frequency may vary. Privacy Policy

Related Properties

Imagine 9200 Nash Ln, recently updated with fresh interior paint throughout, enhancing its overall condition. The kitchen includes an accent backsplash and all stainless steel appliances, centered by a functional island. A spacious deck provides outdoor space, extending to a fully fenced in backyard. This home provides a great blend of updates and outdoor comfort.. Included 100-Day Home Warranty with buyer activation
#5201359

North Ridgeville

9200 Nash Lane

3 Beds

2 Baths

1,720 Sq.Ft.

$383,000

MLS#: 5201359

Welcome to The Crossing at French Creek! Where scenic living meets convenience. This 4-bedroom, 2.5-bath
home features an open-concept main living area is ideal for both everyday living and entertaining. Upstairs, a
spacious game room offers additional living space for relaxation or fun, along with four generously sized
bedrooms, including a comfortable primary suite.
Enjoy access to scenic walking trails and a prime location near I-90 and I-480, just minutes from Avon and
Westlake shopping, dining, parks, and golf courses.
Don't miss your chance to own in this sought after community!
#5200477

North Ridgeville

35927 Baldauf Crossing

4 Beds

2 Baths

N/A

$534,900

MLS#: 5200477

Price reduced
Welcome to North Ridgeville’s Premier Del Webb Active Adult community! This highly sought-after model stands out with a rare full basement and 4-foot extended garage perfect for storage, hobbies, or larger vehicles. While similar models have sold on busy corner lots with confined backyard space, this home stands apart, a rare setting positioned at the end of a quiet cul-de-sac with an expansive open green space behind it providing enhanced privacy, scenic views, and a tranquil setting you and your guests will enjoy for years to come! Inside, enjoy an open-concept layout with a spacious eat-in kitchen featuring hardwood floors, abundant cabinetry, a center island, pantry, and newer stainless steel appliances. A versatile front room with double doors is ideal for a home office or private retreat. The bright family room flows into a sun-filled sunroom, perfect for relaxing and taking in the peaceful views. The owner’s suite features a spa-like bath with soaking tub, separate shower, linen closet, and two walk-in closets. A split-bedroom design with a full bath offers added privacy for guests. Major updates provide peace of mind, including a new roof (2025), furnace (2024), hot water tank (2018), plus a freshly painted garage with a durable polyaspartic floor. Enjoy the maintenance-free living with resort-style amenities, including a 14,000 sq ft clubhouse, indoor & outdoor pools, pickleball courts, fitness center, and a full calendar of social activities. Conveniently located near highways, major medical facilities, shopping, and dining. This home blends comfort, convenience, and an exceptional home site! Schedule your private showing today.
#5195620

North Ridgeville

9119 Chatham Circle

2 Beds

2 Baths

2,349 Sq.Ft.

$469,000

MLS#: 5195620

Welcome home to Fawn Lane located in the desirable Meadow Lake community. This beautifully built K. Hovnanian
Home, is the Easton II floor plan which offers the ease of one floor living, open floor plan, perfect for today's lifestyle.
Featuring 3 bedrooms and 2 full bathrooms, and approximately 1,788 square feet, this home showcases spacious living
areas, abundant natural light, and thoughtful touches throughout. The inviting great room flows seemlessly into the
kitchen and dining area, creating the perfect space for entertaining or relaxing at home. Enjoy the full basement
offering endless possibilities for storage, recreation, or future finishing, plus a 2 car-attached garage and low
maintenance exterior. This home is close to nearby parks, trails, shopping, dining, and easy highway access. This home
combines comfort, convenience, and modern living in one exceptional package.
Seller is offer carpet credit.
#5210474

North Ridgeville

6457 Fawn Lane

3 Beds

2 Baths

3,576 Sq.Ft.

$375,000

MLS#: 5210474

Welcome home to this beautifully updated 3-bedroom, 2-full bath ranch offers easy main-floor living in the desirable Bob Schmidt community of Ridgefield. Thoughtfully upgraded throughout, the home features luxury vinyl flooring, crown molding, updated lighting, a sprinkler system, covered patio and stylish contemporary finishes.

The spacious gourmet kitchen includes granite countertops, white cabinetry, tile backsplash, stainless steel appliances, and a center island, open to the dining area and leading to the sliding doors to the patio. The inviting family room features a dramatic corner gas fireplace and floor-to-ceiling windows for abundant natural light. A cozy sitting room overlooks the private backyard.

The owner’s suite offers a walk-in closet and updated en-suite bath, while two additional generously sized bedrooms share a full bath with a soaking tub. Step outside to enjoy the covered patio, mature trees, fully fenced yard, and beautifully landscaped outdoor space with raised gardens.

Upgrades since 2022 include all LVP flooring throughout, tankless hot water heater for infinite warm water, a 30 Amp EV Charger in the garage, Mantle added to the fire place and a sprinkler system. 

Community amenities include a clubhouse, outdoor pool, fitness center, landscaping/mowing, and snow removal. Conveniently located near shopping, parks, and freeway access, this move-in-ready home combines comfort, style, and low-maintenance living.
#5210745

North Ridgeville

9070 Hummingbird Lane

3 Beds

2 Baths

2,051 Sq.Ft.

$470,000

MLS#: 5210745

Meticulously Maintained 2200 sq ft Ranch in Desirable Ridgefield Community. Custom Built Bob Schmitt, 1 Owner, ADA Accessible, on Quiet Cul de Sac. 3 Bedrooms, 2.5 Bathrooms. Updated Chef's Kitchen thoughtfully designed for Entertaining and Daily Enjoyment. Eat in Area, Island with Seating, 7 Foot Wide Pantry, Gorgeous Cambria Quartz/Stone/Granite Countertops, Stylish Tile Backsplash, Timeless Solid Wood Cabinets, Vaulted Ceiling with Skylight. Fabulous Formal Dining Area in Generous Great Room with Wonderful Natural Light and Brick Fireplace. Convenient Half Bath and Laundry/Utility Room with 7 Ft Counter. Master Bedroom offers: Large Bathroom with Dual Sinks, Walk in Shower, XL Walk in Closet with Built ins. Second Full Bathroom with Hall Entry, Built in Storage and Bathtub/Shower Combination. Newer Chair Height Toilets (3), Dishwasher 2025, HVAC Check up 2026. Peach Tree Sliding Glass Doors to 20 x 15 Patio with a view of Beautiful Backyard, Andersen Windows. Spacious 2 Car Attached Garage with Pull down Stairs to Attic Storage and Hot/Cold Water. Vinyl Exterior, Neutral Walls and Flooring. All Appliances Stay. Seller Providing 1 Year America's Preferred Home Warranty for Peace of Mind. Clubhouse, Outdoor Swimming Pool, Workout Facility, Landscaping/Mowing & Snow Removal Included. Close Proximity to Cleveland Clinic, Cleveland Hopkins Airport, CSU, CVNP, CWRU, Dining + Entertainment, Downtown Cleveland, Hospitals, Major Highways / Turnpike, Museums, Shopping and ~ Sandy Ridge Reservation for the Nature Enthusiasts ~
#5178749

North Ridgeville

33162 Eagles Glen Court

3 Beds

2 Baths

2,198 Sq.Ft.

$429,000

MLS#: 5178749

Welcome to 37164 Stone Creek Drive — a meticulously maintained 3BR/2.5BA home in
North Ridgeville where over $50K in updates since 2024 have already been done for
you! Set on a generous 0.64-acre corner lot with peaceful water feature views from the
common area, this 1,864 sq ft gem checks every box.

Step through the inviting front porch into a thoughtfully designed layout featuring luxury
vinyl plank throughout the main level. The living room impresses with soaring vaulted
ceilings and a cozy gas fireplace with tile surround — perfect for entertaining or
unwinding. The eat-in kitchen shines with brand-new stainless steel appliances, granite
countertops, a pantry, and tile flooring. A separate dining room, convenient half bath,
and laundry room with washer/dryer and cabinetry complete the main level.

The main floor primary suite is a true retreat featuring a ceiling fan, walk-in closet, and a
spa-inspired bath with soaking tub, tiled shower, double vanity, and tile floors. Upstairs,
two additional bedrooms — each with ceiling fans — share a full bath.

The basement is full of opportunity — already plumbed for a bath, with radon mitigation,
glass block windows, sump pump with battery backup, and utility sink.

Outside amenities include a fully fenced backyard with iron and privacy fencing, a
stamped concrete patio with privacy panels, a shed, and tranquil water feature views. A
whole-house generator (main floor), 2-car garage with new opener and keypad, and
lawn fertilization paid through the season, round out this exceptional package.

Low $300/yr HOA. Drapes excluded. All other window treatments and hardware will
remain.

Offered at $415,000. Schedule your showing today — this one won't last!
#5210798

North Ridgeville

37164 Stone Creek Drive

3 Beds

2 Baths

1,864 Sq.Ft.

$415,000

MLS#: 5210798

Price reduced
Newly Renovated & Ready for you!

Step into 38210 Kingston Dr, where modern updates meet everyday comfort. This 3-bedroom, 2.5 bath beauty has been transformed with all-new flooring, fresh paint, stylish fixtures, and gorgeous granite countertops throughout.

The kitchen is a showstopper—and yes, all appliances stay, making this home truly move-in ready. Enjoy spacious bedrooms, updated baths, and a layout perfect for families, first-time buyers, or anyone looking for a clean, updated home without the renovation headaches.

Homes this polished don’t sit long. Come see it today and fall in love with your next address.

New floors. New paint. New fixtures. Granite countertops.
3 beds, 2.5 baths.
All appliances included.
This North Ridgeville beauty is READY. Who’s coming to see it?
#5204381

North Ridgeville

38210 Kingston Drive

3 Beds

2 Baths

1,982 Sq.Ft.

$369,900

MLS#: 5204381

Price reduced
Spacious 3-bedroom, 3-bath home offering approximately 2,200 sq ft situated on 8.6 acres. The property features a mix of open, farmable land and wooded areas, providing opportunities for recreation, hunting, or agricultural use. A pond, barn, and large 4-car garage add to the property's versatility and rural appeal.
The home has been updated, including improvements to electrical and plumbing systems, with major renovations completed approximately 14 years ago. The roof is approximately 10 years old with a single layer of asphalt shingles. Windows are glass, with several replaced about 7 years ago. The insulated 4-car garage features 200-amp service and is heated and cooled with A/C. The home is equipped with a high-efficiency 90+ gas furnace.  A rare opportunity to own acreage with multiple parcels, usable land, and a well-maintained home.
#5191655

North Ridgeville

9491 Root Road

3 Beds

3 Baths

1,875 Sq.Ft.

$525,000

MLS#: 5191655

 - property

Send a message

Message successfully sent.

Your message

What is 3 + 4 ?

Reason for contacting?

I agree to receive email communication and understand I can unsubscribe at any time.

I agree to be contacted by Tyson Sells Homes, LLC. via call, email, and text for real estate services. To opt out, you can reply 'stop' at any time or reply 'help' for assistance. You can also click the unsubscribe link in the emails. Message and data rates may apply. Message frequency may vary. Privacy Policy

Sign Out

Virtual Assistant

Would you like to take the next step with this property? We can help you schedule a showing or virtual tour, or send you more details.

Yes, I would like more information.

Thank You for Your Reply, One of Our Agents will contact you as soon as possible

No, maybe later.

Thank you, you can always contact me via email, phone number or through the contact form.

Realhub AI

Lucy - Your AI-Powered Realtor

Update Your Temporary Password

Personalize your search

Enter your email and we'll notify you immediately when new listings match what you're looking for.

or enter email address

Already have an account ? Login here

Continue your home search

I agree to receive communications and understand I can unsubscribe at any time.

I agree to be contacted by Tyson Sells Homes, LLC. via call, email, and text for real estate services. To opt out, you can reply 'stop' at any time or reply 'help' for assistance. You can also click the unsubscribe link in the emails. Message and data rates may apply. Message frequency may vary. Privacy Policy

Already have an account ? Login here

We use cookies

We use cookies primarily for analytics to enhance your experience. By accepting, you agree to our use of these cookies. You can manage your preferences or learn more about our cookies policy.