Features & Amenities

Interior

  • Other Interior Features

    Bookcases, Built-in Features, Ceiling Fan(s), Entrance Foyer, Open Floorplan

  • Total Bedrooms

    3

  • Bathrooms

    2

  • 1/2 Bathrooms

    1

  • Above Grade Finished Area

    1484.0

  • Basement YN

    YES

  • Cooling YN

    YES

  • Cooling

    Ceiling Fan(s), Central Air

  • Fireplace YN

    YES

  • Heating YN

    YES

  • Heating

    Natural Gas, Forced Air, Fireplace(s)

  • Main Level Bedrooms

    3

  • Pet friendly

    N/A

Exterior

  • Garage

    Yes

  • Garage spaces

    2

  • Construction Materials

    Block

  • Parking

    Attached, Driveway, Garage, Garage Door Opener, Heated Garage

  • Patio and Porch Features

    Enclosed, Patio, Porch

  • Pool

    No

  • Waterfront YN

    NO

Area & Lot

  • Lot Size(acres)

    0.4649

  • Property Type

    Residential

  • Property Sub Type

    Single Family Residence

  • Architectural Style

    Ranch

Price

  • Sales Price

    $314,495

  • Tax Amount

    $3,892

  • Sq. Footage

    1,484

  • Price/SqFt

    $211

HOA

  • Association

    No

School District

  • Elementary School

    Tallmadge CSD - 7715

  • Middle School

    Tallmadge CSD - 7715

  • High School

    Tallmadge CSD - 7715

Property Features

  • Sewer

    Public Sewer

  • Water Source

    Public

Schedule a Showing

Showing scheduled successfully.

<
>
IN PERSON
VIA CHAT

What is 3 + 4 ?


Change time

Mortgage calculator

Estimate your monthly mortgage payment, including the principal and interest, property taxes, and HOA. Adjust the values to generate a more accurate rate.

Your payment

Principal and Interest:

$

Property taxes:

$

HOA fees:

$

Total loan payment:

$

Total interest amount:

$

Location

County

Summit

Elementary School

Tallmadge CSD - 7715

Middle School

Tallmadge CSD - 7715

High School

Tallmadge CSD - 7715

Listing Courtesy of Linda S Ashcraft , RE/MAX Edge Realty

RealHub Information is provided exclusively for consumers' personal, non-commercial use, and it may not be used for any purpose other than to identify prospective properties consumers may be interested in purchasing. All information deemed reliable but not guaranteed and should be independently verified. All properties are subject to prior sale, change or withdrawal. RealHub website owner shall not be responsible for any typographical errors, misinformation, misprints and shall be held totally harmless.

Agent Tylier Dawley

AGENT

Tylier Dawley

Call Tylier today to schedule a private showing.


* Listings on this website come from the FMLS IDX Compilation and may be held by brokerage firms other than the owner of this website. The listing brokerage is identified in any listing details. Information is deemed reliable but is not guaranteed. If you believe any FMLS listing contains material that infringes your copyrighted work please click here to review our DMCA policy and learn how to submit a takedown request.© 2024 FMLS.
Fantastic Mid Century Modern 3 bed, 2.5 bath Ranch on .a 46 acre, beautifully treed lot in the Tallmadge School District! Quality built in 1964, this home is offered by only its second owner! The stunning front foyer entry showcases original wood paneled walls and leads into the open concept kitchen & dining areas. Highlighted by the bright light streaming from the new windows, this open space also features new LVT Flooring. There’s plenty of space to gather for entertaining all! The adjacent living room features a stone, gas fireplace and a convenient work from home space. Original MCM built in shelving, desk & cabinets store your treasures & make work a breeze! Down the hall are 3 generous bedrooms 1 full & 1 half bath. Each bedroom has plush carpeting, great closet space and a half bath in the primary. The lower level adds to your living area with a huge family room featuring a striking gas fireplace! Head out to the back yard through the sliding glass doors! You’ll love the 3 season room for relaxing while you take in the picturesque back yard! You’ll appreciate the convenience of another full bath which has recently been updated. Laundry area, mechanical & storage finish out the lower level. The attached, heated 2 car garage is extra deep for additional storage needs. The LVT on main level just installed July 2026 along with fresh paint throughout! Windows 2024. AC 2023. Garage heater 2023. Furnace 2019. Lower level bath 2018. Generator to convey. Washer & dryer to convey. Wow! What a value! Schedule your showing while the opportunity to be the 3rd homeowner awaits!

331 Mark Drive

Message successfully sent.

What would you like to know?

What is 3 + 4 ?

I agree to receive email communication and understand I can unsubscribe at any time.

I agree to be contacted by Tyson Sells Homes, LLC. via call, email, and text for real estate services. To opt out, you can reply 'stop' at any time or reply 'help' for assistance. You can also click the unsubscribe link in the emails. Message and data rates may apply. Message frequency may vary. Privacy Policy

Related Properties

Price reduced
Opportunity awaits with this spacious 4 bedroom, 3 bath home offering an additional living suite with over 2000 square feet of living space. An additional large finished area, can be used as a family room, or multi generational suite, that features zoned heating and air conditioning, walk in closet and additional washer and dryer hookups.  Located on a corner lot in a sought after neighborhood, this property features a solid layout and generous room sizes. A standout feature is a heated 4 car garage, offering exceptional space for vehicles, storage, hobbies, or workshop. With its strong structure, prime location, and abundant potential, this home is ready for its next owner to bring their vision to life. Home being sold as is.
#5235221

Tallmadge

1472 Northeast Avenue

3 Beds

3 Baths

1,934 Sq.Ft.

$279,900

MLS#: 5235221
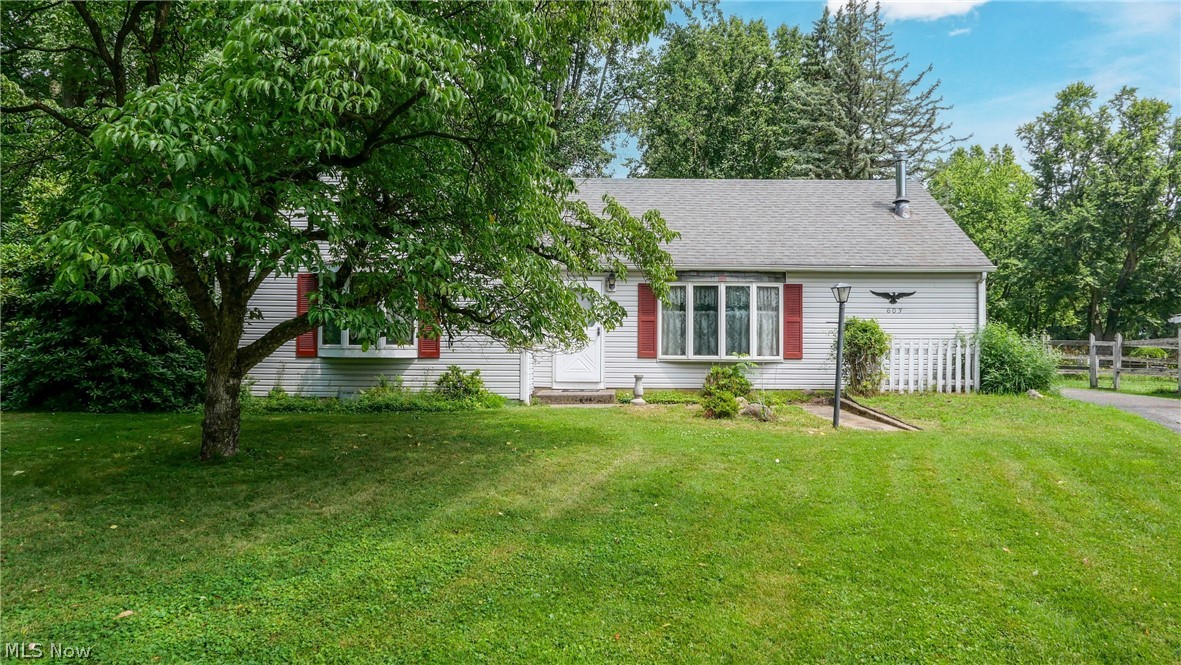
Nestled on over 3 scenic acres, this charming 3-bedroom, 1-bath ranch offers the perfect balance of privacy, nature, and convenience. Enjoy peaceful mornings and relaxing evenings overlooking the backyard, where deer are frequent visitors, creating a serene country setting. Inside, you'll find a functional floor plan with generous storage throughout and comfortable living spaces ready for your personal touch. The detached 2-car garage provides exceptional space for vehicles, hobbies, or additional storage. Located within walking distance of Tallmadge schools, and also conveniently close to the Tallmadge recreation center. This property offers the rare opportunity to enjoy acreage while remaining close to everyday amenities. Don't miss your chance to own this peaceful retreat in a highly desirable location! Call me to schedule a showing TODAY!
#5224863

Tallmadge

603 East Avenue

3 Beds

1 Baths

1,260 Sq.Ft.

$285,000

MLS#: 5224863

Price reduced
Tucked away at the end of a quiet dead end street, this 4 bedroom, 2 full bath home offers a rare combination of privacy, space, and a beautiful setting in Tallmadge. Sitting on a park like 1.5 acre lot, the property features a small pond, a creek along the property line, and plenty of room to enjoy the outdoors. Inside, cathedral ceilings give the main living area an open and spacious feel. The primary bathroom features a double-sink vanity and skylight, providing abundant natural light. Several recent updates include a newer bath surround, updated electric feed and panel, vinyl siding, and a roof that is less than 10 years old. Outside, the expansive 12x17 covered patio in addition to a 8x18 deck gives you a great place to relax and take in the peaceful surroundings. The large 2 car garage offers plenty of room for vehicles, storage, or a workshop. Opportunities like this don't come around often. A secluded setting at the end of a quiet street, 1.5 acres, a pond, a creek, and all the space this home has to offer. Just minutes from the Tallmadge circle and plenty of shopping. If you've been looking for a little more privacy without giving up the convenience of Tallmadge, this is one you won't want to miss.
#5234894

Tallmadge

321 Perry Road

4 Beds

2 Baths

1,600 Sq.Ft.

$319,900

MLS#: 5234894
Price reduced
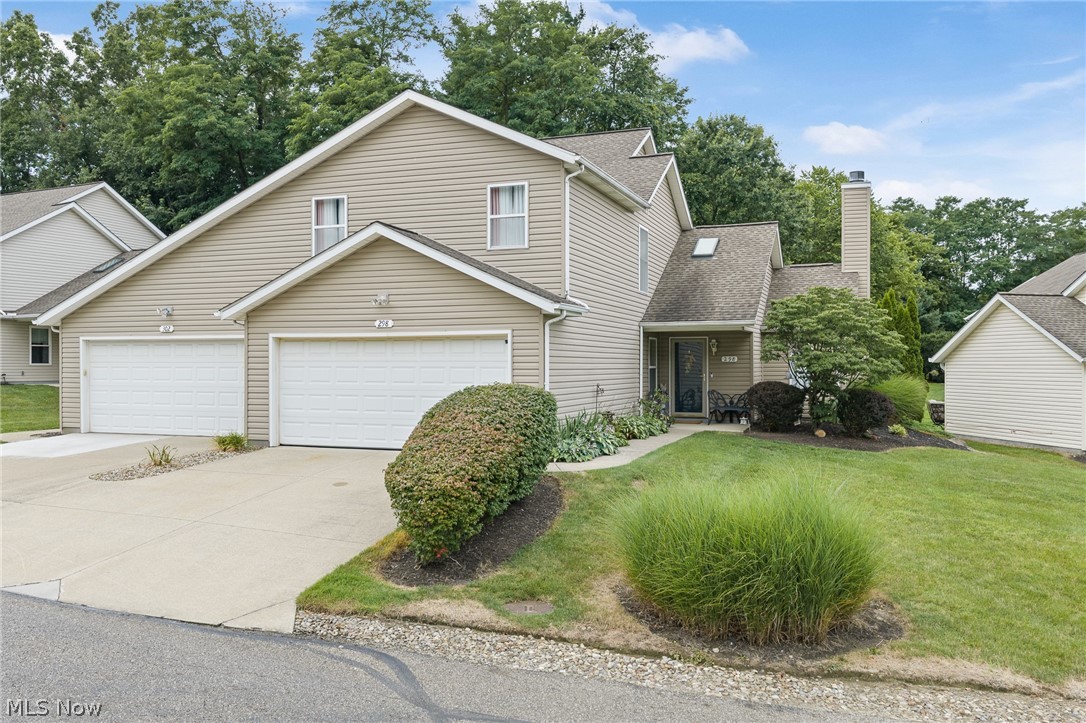
This is one of the largest homes in the neighborhood priced at less than $143 per square foot. Open concept floor plan. Enjoy a more luxurious and functional extra large primary suite .First and 2nd floor master suites!  The primary bathroom features double sinks, a separate soaking tub, and a separate walk-in shower, while the primary bedroom opens to a private balcony. The walk-in closet was enhanced with a custom organization system installed in 2023.@nd floor offer 2 huge bedrooms with jack and jill full bath. The home has also benefited from numerous recent updates. The central air conditioning unit was replaced in 2018, the hot water heater was replaced in June 2026, and the kitchen appliances were updated with stainless steel Samsung appliances in 2019, with the dishwasher replaced by a Frigidaire model in 2023. New garbage disposal (2022). A smart garage door opener was installed in 2023, adding modern convenience. Full size closet just outside 1st floor bedroom. The home also retains a traditional wood-burning fireplace for those who enjoy a real wood fires. Stands out with its larger floor plan, superior primary suite, extensive recent updates, and modern improvements, making it the stronger overall property.
#5230433

Tallmadge

298 Westberry Circle

3 Beds

2 Baths

1,888 Sq.Ft.

$265,000

MLS#: 5230433

New on site 1 day ago
Welcome to 664 Crossings Circle, a beautifully maintained, maintenance-free condo offering easy main-floor living in a community that truly feels like home. Featuring 2 bedrooms, 2 full bathrooms, and an inviting open-concept layout, this home is designed for comfort and convenience. Enjoy the convenient front patio, the perfect spot to sip your morning coffee or visit with neighbors. Step inside the spacious great room, highlighted by high vaulted ceilings, abundant natural light, and a gas log fireplace. The great room flows seamlessly into the formal dining area and kitchen, complete with stained oak cabinetry, ample storage, and a convenient breakfast bar. Just off the kitchen, the main-level laundry room offers generous space and storage, along with direct access to the 2-car attached garage. The spacious primary suite features vaulted ceilings, an ensuite bath with a walk-in shower and his-and-hers vanity, plus a large walk-in closet. The second bedroom is nicely appointed and served by a generously sized second full bathroom with vaulted ceilings. At the front of the condo, the four-season sunroom is flooded with natural light and can be closed off with elegant glass French doors, creating a versatile space for relaxing or entertaining. An additional flexible room is currently used as a den and could easily serve as a home office. Additional highlights include attic storage above the 2-car garage, accessed by pull-down stairs, plus access to the community pool and clubhouse, which features workout and recreation space. Unlike many condos, this home also offers a grassy area directly outside the unit—perfect for walking, playing with pets, or enjoying the outdoors. Updates include furnace & A/C (2018), hot water tank (2018), roof (2025), and gutters (2026). Convenient, comfortable, and truly move-in ready, this is maintenance-free living at its best and an excellent opportunity to own a home in this highly desirable community!
#5239226

Tallmadge

664 Crossings Circle

2 Beds

2 Baths

1,789 Sq.Ft.

$279,900

MLS#: 5239226

New on site 4 days ago
Welcome to 569 Hilltop Terrace, a completely renovated four bedroom, three full bathroom condominium in Tallmadge’s Hilltop Terrace community. Thoughtfully updated throughout, this move in ready home combines modern finishes with a spacious and flexible two level floor plan. The renovated interior provides plenty of room for everyday living, entertaining, a home office, or guest accommodations. Additional highlights include central air and an attached two car garage. Enjoy the convenience of condominium living, with association services that may include common area maintenance, grounds maintenance, reserve funding, and snow removal. Conveniently located just minutes from Cuyahoga Falls, Stow, and Akron, while also located within the Tallmadge City School District. This beautifully updated property is ready for its next owner. Schedule your private showing today!
#5238694

Tallmadge

569 Hilltop Terrace

4 Beds

3 Baths

1,552 Sq.Ft.

$265,000

MLS#: 5238694
Price reduced
Updated 3-Bedroom Tallmadge Home for Sale | Oversized Garage with 220 Electric | First-Floor Bedroom | Large Lot
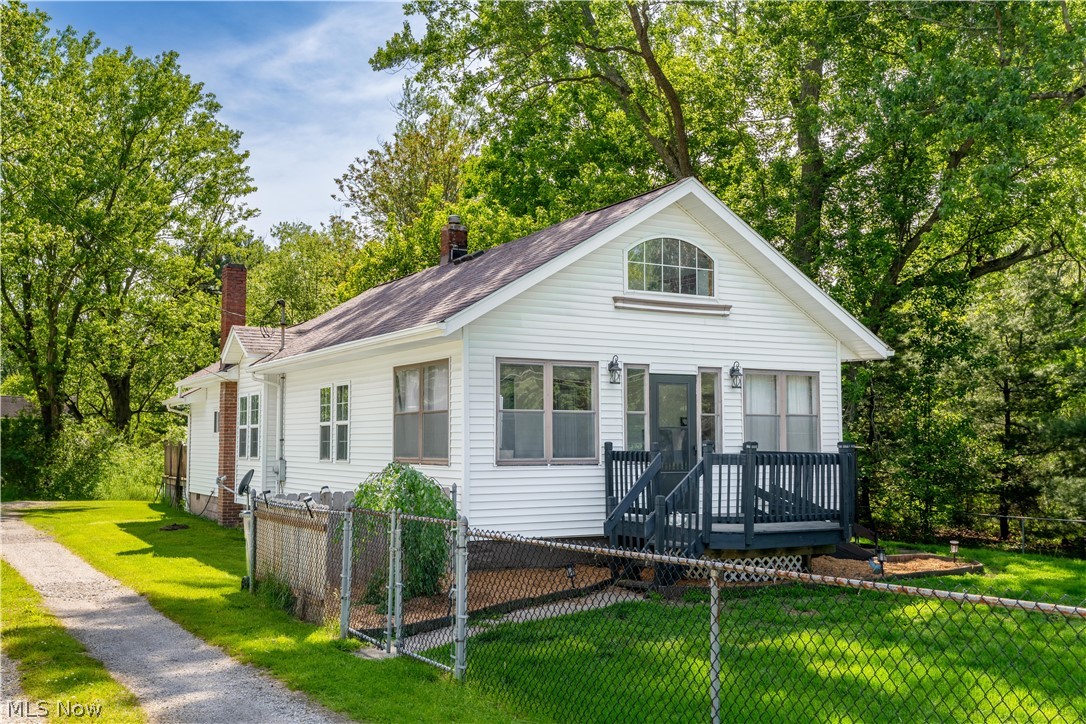
Welcome to 122 Southeast Avenue in Tallmadge, Ohio—a move-in ready 3-bedroom Cape Cod located near Tallmadge Circle, local restaurants, coffee shops, shopping, parks, and community events. Situated on a spacious 0.36-acre lot in the Tallmadge City School District, this home offers character, flexibility, and important updates.
The main level features a spacious living room, dining area, kitchen, full bathroom, and convenient first-floor bedroom. Upstairs are two additional bedrooms, including a large loft-style bedroom with bonus flex space perfect for a home office, reading nook, hobby room, or workout area.
The kitchen offers abundant cabinet and counter space, included appliances, and access to outdoor entertaining areas.
Major updates include:
• New Furnace (2026)
• New Water Heater (2025)
• New Central Air (2024)
A standout feature is the oversized detached 2.5-car garage with 220-volt electric service, ideal for mechanics, contractors, woodworkers, hobbyists, or anyone needing workshop and storage space.
Enjoy the large yard, expansive deck, enclosed front porch, full basement with laundry and storage, public water and sewer, central air, and accessible ramp entry.
If you're searching for a Tallmadge home with a first-floor bedroom, oversized garage, workshop space, large lot, and convenient location near Tallmadge Circle, schedule your private showing today.
#5198554

Tallmadge

122 Southeast Avenue

3 Beds

1 Baths

N/A

$259,999

MLS#: 5198554

 - property

Send a message

Message successfully sent.

Your message

What is 3 + 4 ?

Reason for contacting?

I agree to receive email communication and understand I can unsubscribe at any time.

I agree to be contacted by Tyson Sells Homes, LLC. via call, email, and text for real estate services. To opt out, you can reply 'stop' at any time or reply 'help' for assistance. You can also click the unsubscribe link in the emails. Message and data rates may apply. Message frequency may vary. Privacy Policy

Sign Out

Virtual Assistant

Would you like to take the next step with this property? We can help you schedule a showing or virtual tour, or send you more details.

Yes, I would like more information.

Thank You for Your Reply, One of Our Agents will contact you as soon as possible

No, maybe later.

Thank you, you can always contact me via email, phone number or through the contact form.

Realhub AI

Lucy - Your AI-Powered Realtor

Update Your Temporary Password

Personalize your search

Enter your email and we'll notify you immediately when new listings match what you're looking for.

or enter email address

Already have an account ? Login here

Continue your home search

I agree to receive communications and understand I can unsubscribe at any time.

I agree to be contacted by Tyson Sells Homes, LLC. via call, email, and text for real estate services. To opt out, you can reply 'stop' at any time or reply 'help' for assistance. You can also click the unsubscribe link in the emails. Message and data rates may apply. Message frequency may vary. Privacy Policy

Already have an account ? Login here

We use cookies

We use cookies primarily for analytics to enhance your experience. By accepting, you agree to our use of these cookies. You can manage your preferences or learn more about our cookies policy.