.webp?size=346x80)
Property
Beds
3
Full Baths
2
1/2 Baths
None
Year Built
1976
Sq.Footage
1,988
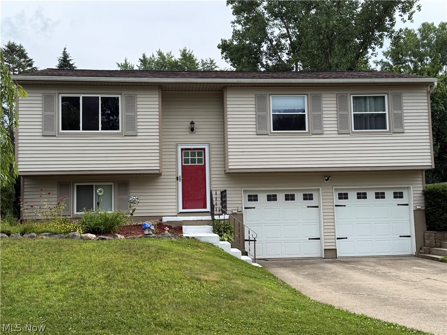
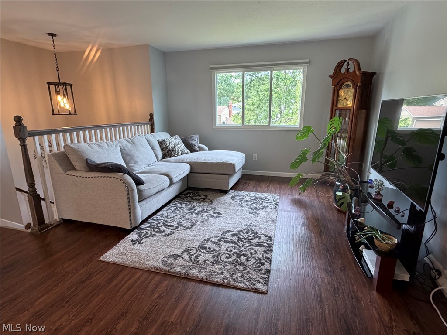
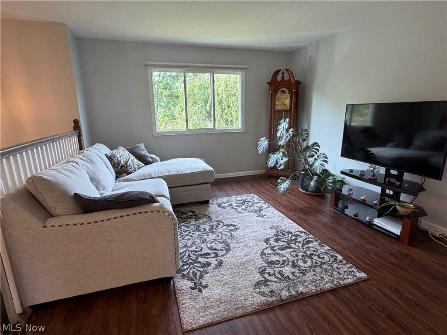
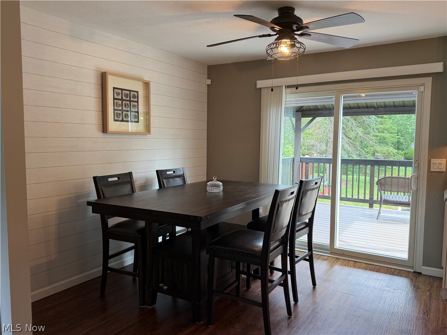
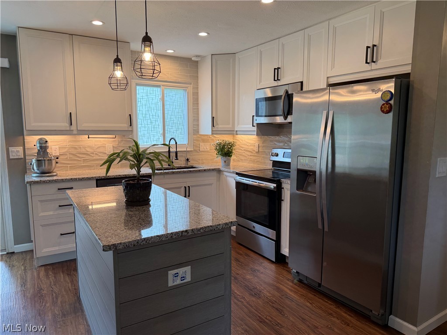
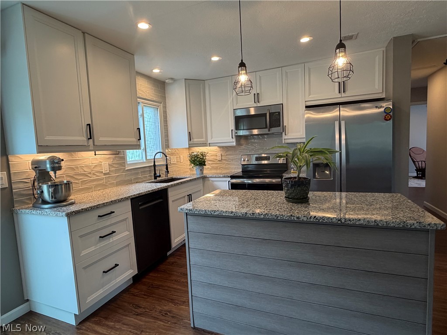
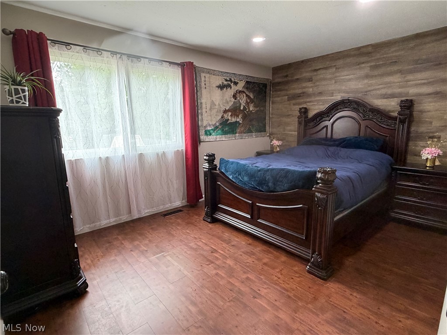
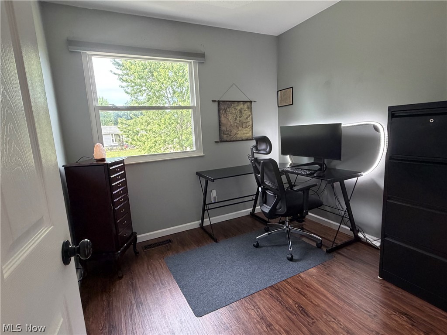
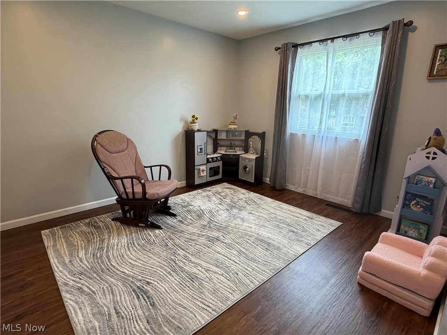
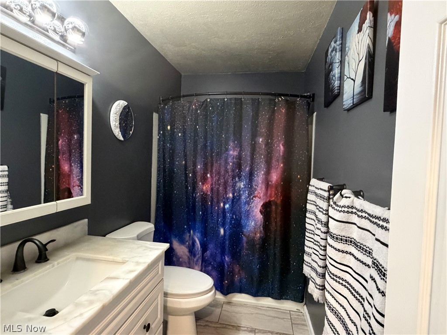
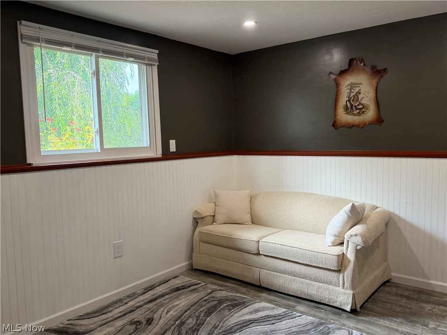
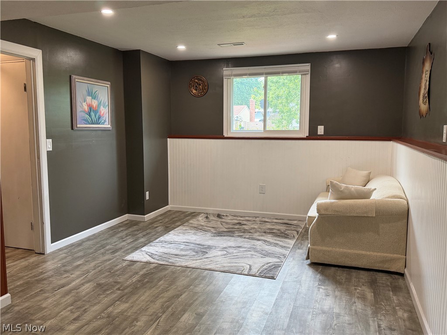
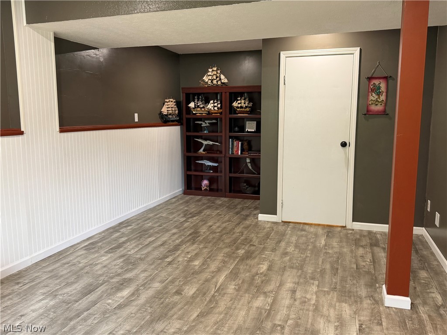
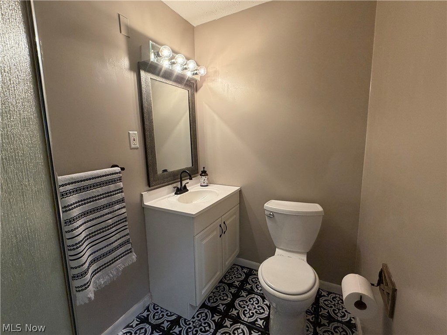
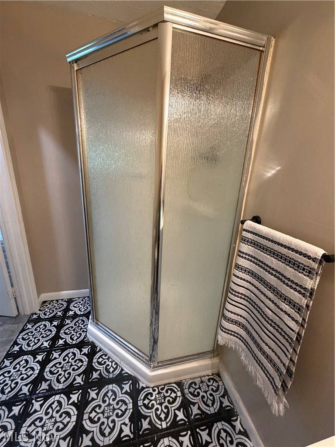
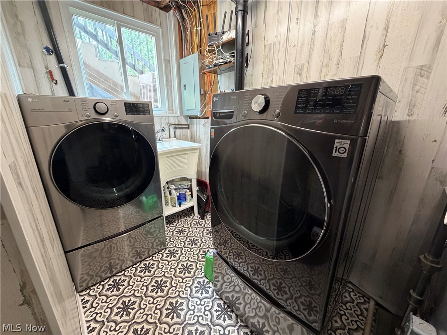
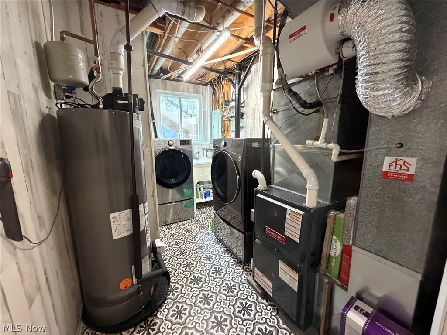
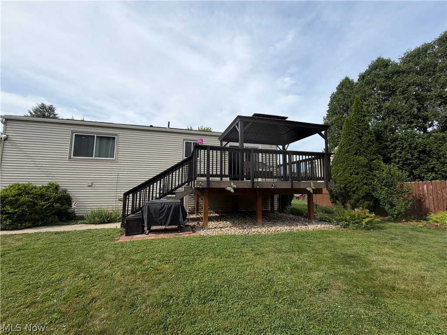
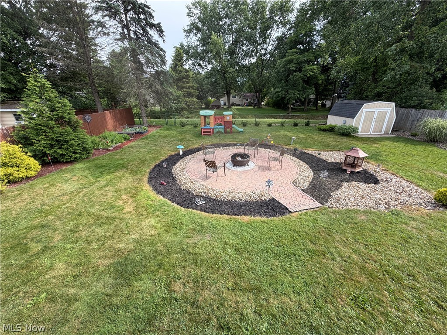
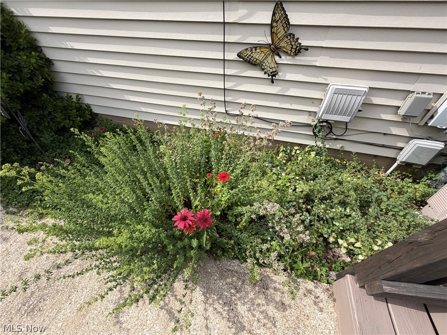
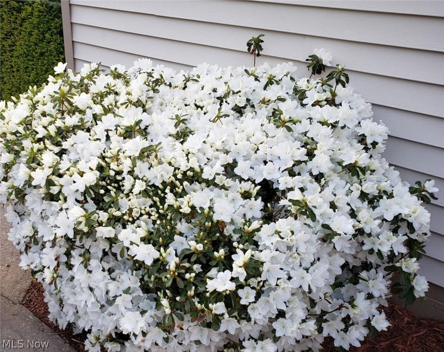
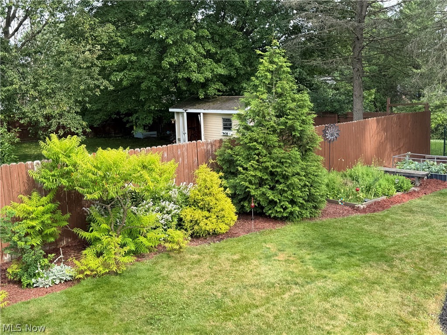
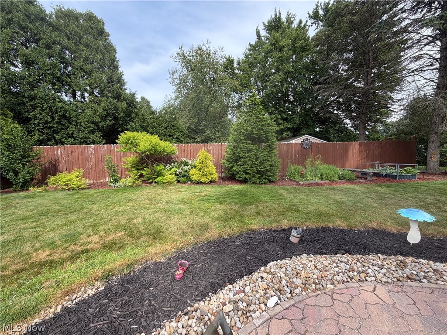
Move right into this sparkling clean, beautifully updated bi-level featuring 3 bedrooms, 2 full bathrooms, and a bright, open floor plan filled with natural light. The stylish kitchen is the heart of the home, showcasing granite countertops, a center island, and stainless steel appliances—ideal for everyday living and effortless entertaining. Luxury vinyl flooring flows throughout, adding both modern appeal and easy maintenance. Step outside to a spacious 12' x 16' deck overlooking the quarter-acre lot, where beautifully landscaped gardens showcase a colorful variety of flowers, shrubs, plants, and mature vegetation, creating a peaceful setting for outdoor dining, relaxing, or gathering with family and friends. Nestled in a walkable neighborhood just minutes from the county park and scenic walking trails, this home combines updated finishes with a location you'll love. Furnace, roof, April Air (whole house) Humidifier, 2018. 1-year Home Warranty for new owners included.
Features & Amenities
Interior
-
Other Interior Features
Bidet, Ceiling Fan(s), Chandelier, Entrance Foyer, Granite Counters, High Speed Internet, Kitchen Island, Pantry, Recessed Lighting, Smart Home, Smart Thermostat
-
Total Bedrooms
3
-
Bathrooms
2
-
Above Grade Finished Area
1028.0
-
Basement YN
NO
-
Cooling YN
YES
-
Cooling
Ceiling Fan(s), Central Air
-
Fireplace YN
NO
-
Heating YN
YES
-
Heating
Natural Gas, Forced Air, Heat Pump
-
Main Level Bedrooms
3
-
Pet friendly
N/A
Exterior
-
Garage
Yes
-
Garage spaces
2
-
Construction Materials
Vinyl Siding
-
Other Exterior Features
Garden
-
Parking
Attached, Garage Faces Front, Garage, Garage Door Opener
-
Patio and Porch Features
Deck, Porch
-
Pool
No
-
Waterfront YN
NO
Area & Lot
-
Lot Features
Garden
-
Lot Size(acres)
0.2583
-
Property Type
Residential
-
Property Sub Type
Single Family Residence
-
Architectural Style
Bi Level
Price
-
Sales Price
$299,900
-
Tax Amount
$4,142
-
Sq. Footage
1,988
-
Price/SqFt
$150
HOA
-
Association
No
School District
-
Elementary School
Brunswick CSD - 5202
-
Middle School
Brunswick CSD - 5202
-
High School
Brunswick CSD - 5202
Property Features
-
Stories
2
-
Foundation Details
Block
-
Sewer
Public Sewer
-
Water Source
Public
Schedule a Showing
Showing scheduled successfully.
Mortgage calculator
Estimate your monthly mortgage payment, including the principal and interest, property taxes, and HOA. Adjust the values to generate a more accurate rate.
Your payment
Principal and Interest:
$
Property taxes:
$
HOA fees:
$
Total loan payment:
$
Total interest amount:
$
Location
County
Medina
Elementary School
Brunswick CSD - 5202
Middle School
Brunswick CSD - 5202
High School
Brunswick CSD - 5202
Listing Courtesy of Cynthia L Kintop , Forestwood Realty
RealHub Information is provided exclusively for consumers' personal, non-commercial use, and it may not be used for any purpose other than to identify prospective properties consumers may be interested in purchasing. All information deemed reliable but not guaranteed and should be independently verified. All properties are subject to prior sale, change or withdrawal. RealHub website owner shall not be responsible for any typographical errors, misinformation, misprints and shall be held totally harmless.

Agent / Realtor®
Carla Ponikvar
Call Carla today to schedule a private showing.

* Listings on this website come from the FMLS IDX Compilation and may be held by brokerage firms other than the owner of this website. The listing brokerage is identified in any listing details. Information is deemed reliable but is not guaranteed. If you believe any FMLS listing contains material that infringes your copyrighted work please click here to review our DMCA policy and learn how to submit a takedown request.© 2024 FMLS.
Related Properties
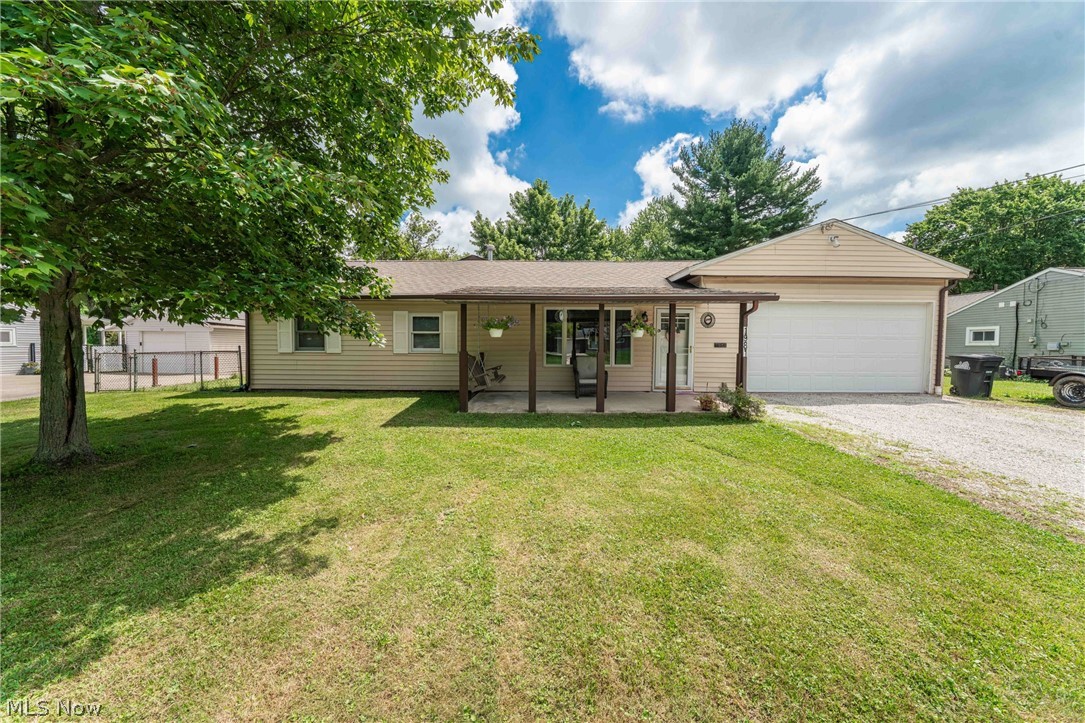
Brunswick
1981 Pinewood Drive
4 Beds
2 Baths
1,592 Sq.Ft.
$289,900
MLS#: 5226322
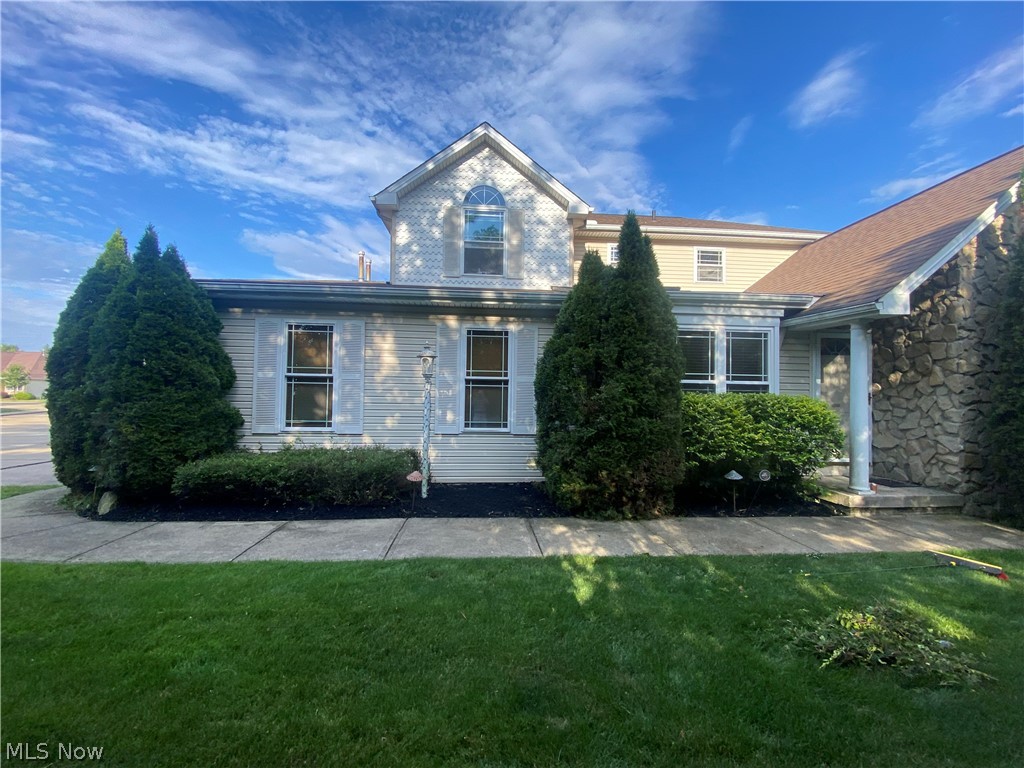
Brunswick
807 Timberlake Trail Drive
2 Beds
2 Baths
2,564 Sq.Ft.
$265,000
MLS#: 5220562
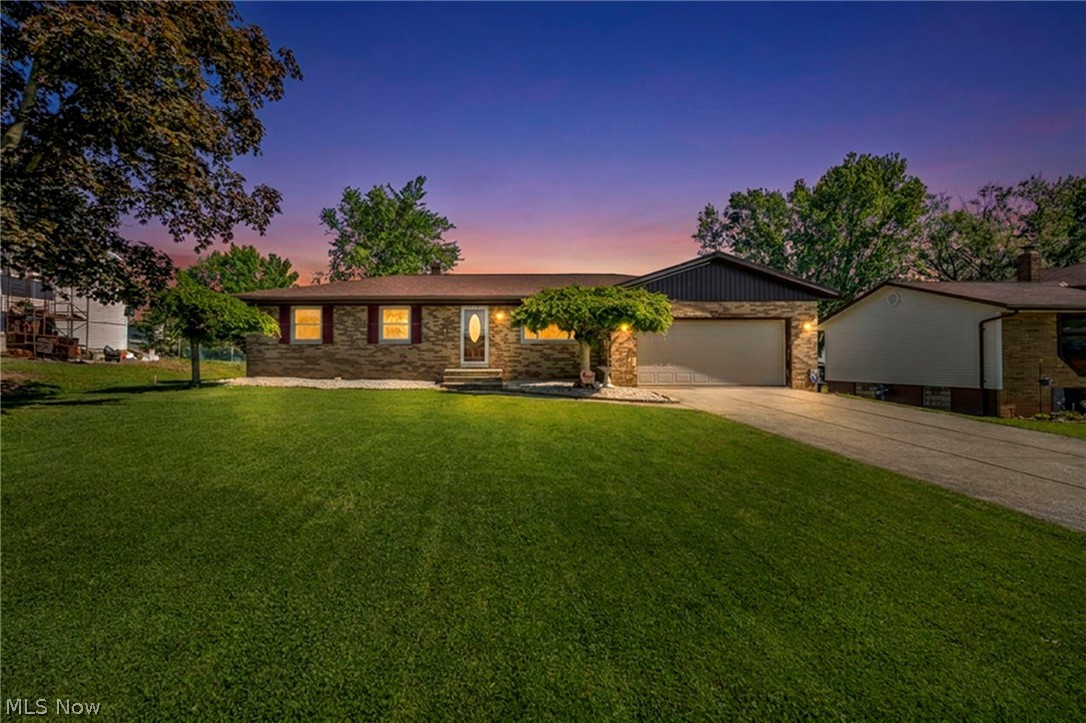
Brunswick
4195 Regal Avenue
3 Beds
1 Baths
1,560 Sq.Ft.
$299,900
MLS#: 5226854
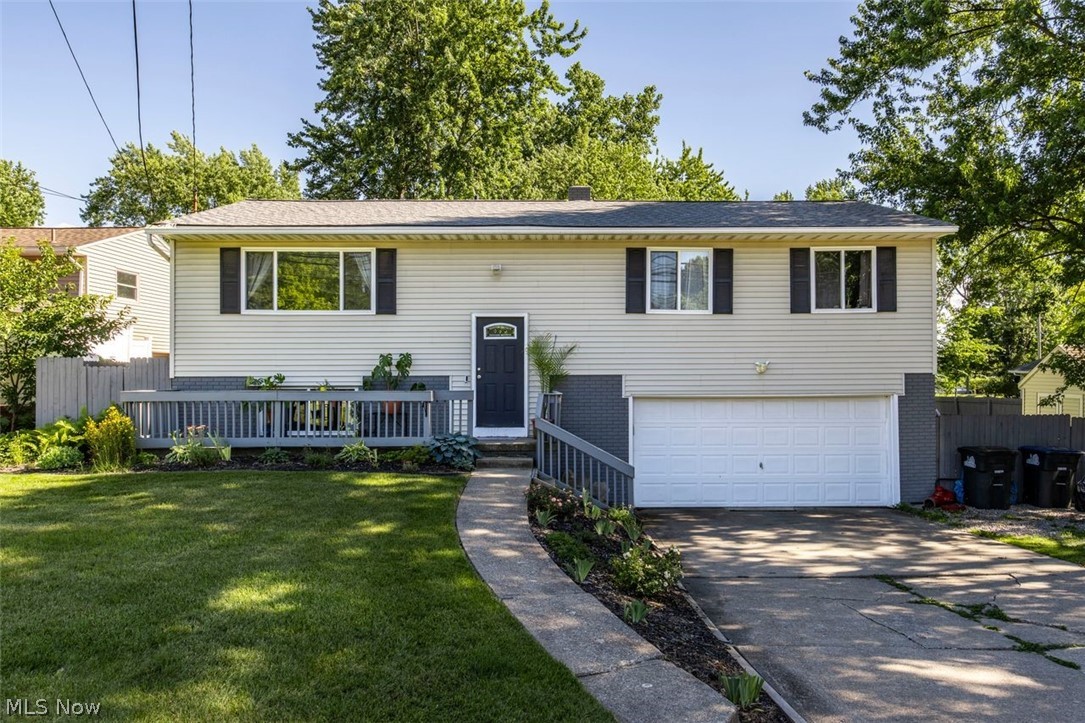
Brunswick
4560 Center Road
3 Beds
2 Baths
1,656 Sq.Ft.
$310,000
MLS#: 5218906
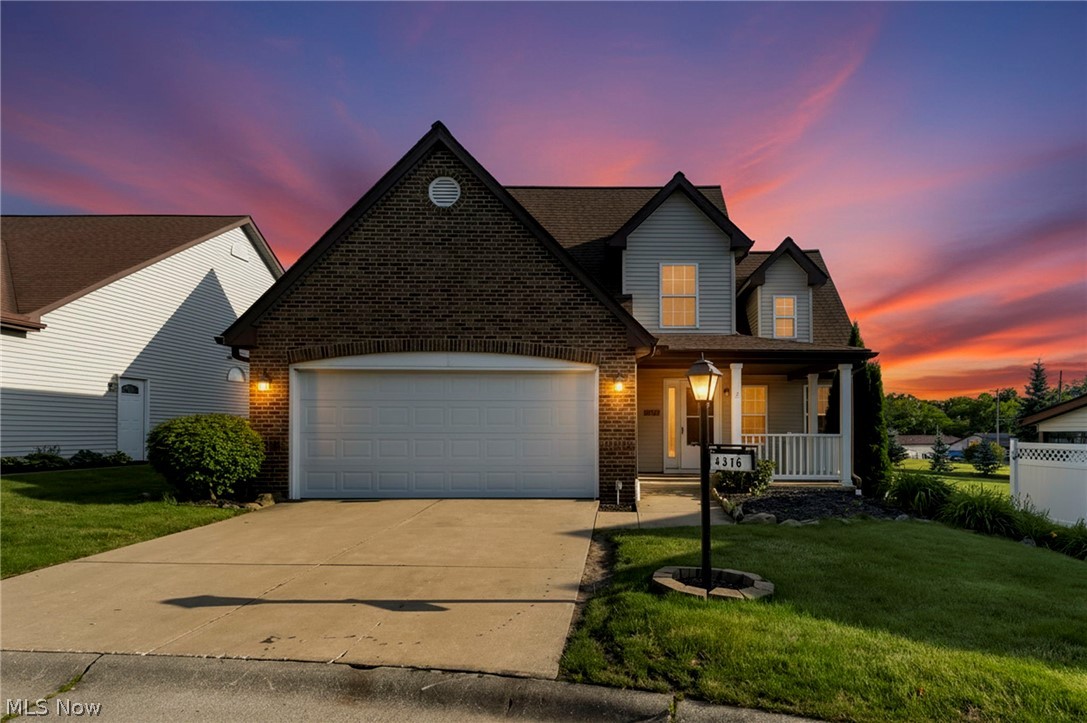
Brunswick
4316 Arlington Drive
3 Beds
2 Baths
1,730 Sq.Ft.
$320,000
MLS#: 5218115
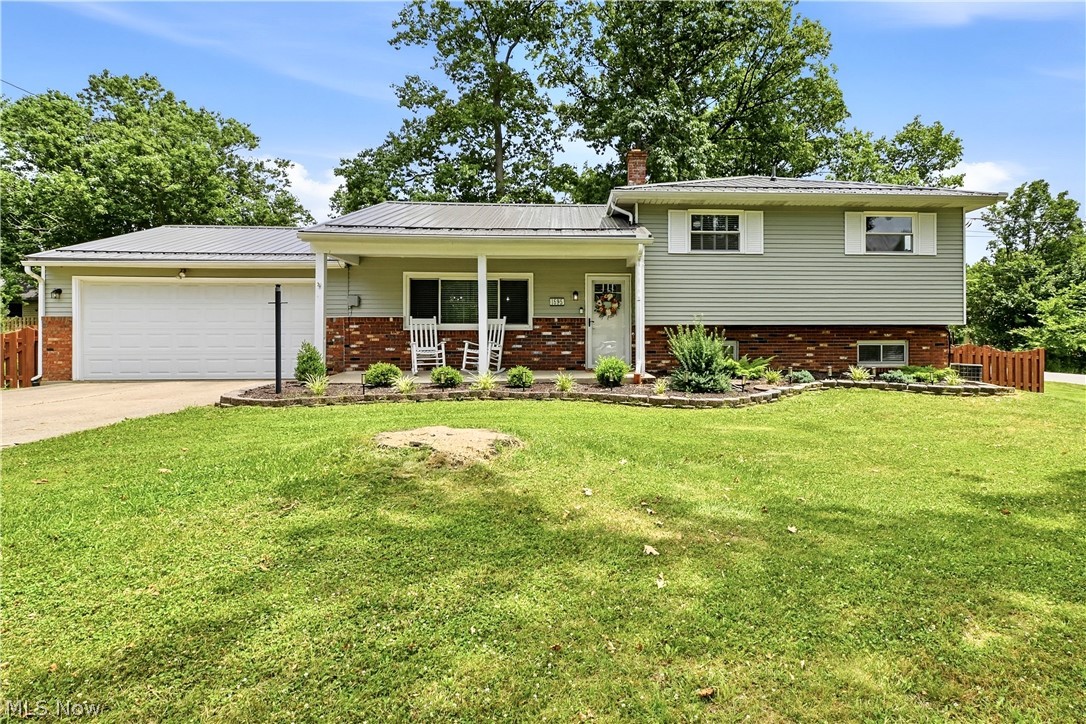
Brunswick
1595 Lincoln Avenue
4 Beds
2 Baths
1,816 Sq.Ft.
$319,900
MLS#: 5226079
Brunswick
4039 Magnolia Drive
3 Beds
1 Baths
1,907 Sq.Ft.
$319,500
MLS#: 5223620
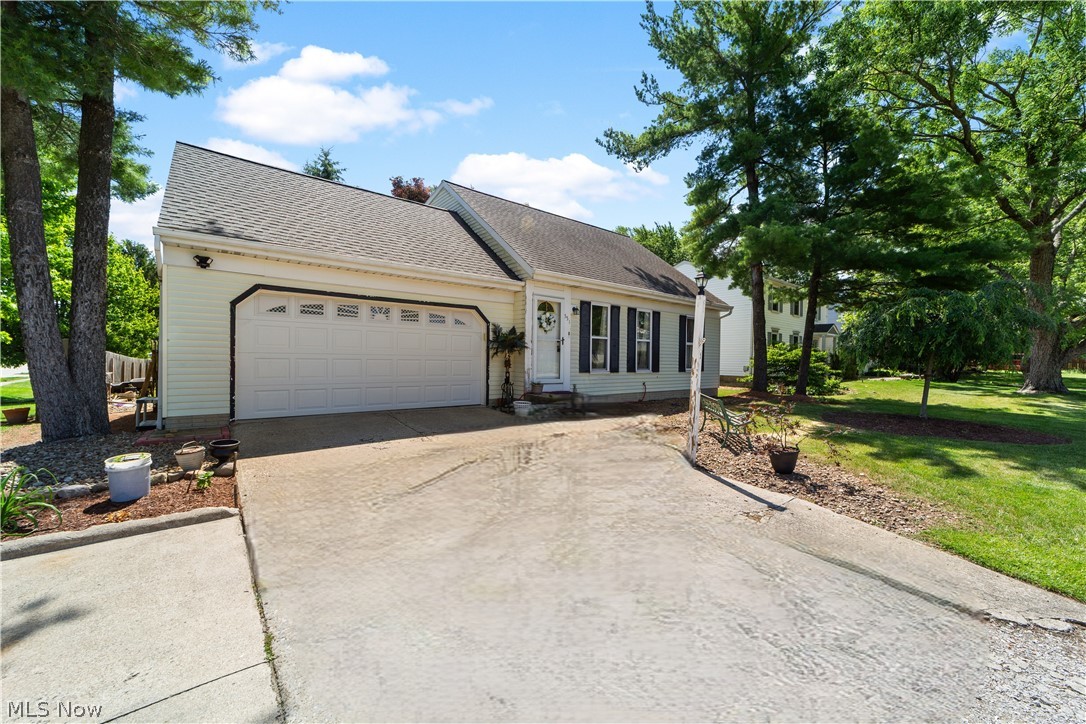
Brunswick
551 Carolyn Drive
4 Beds
2 Baths
N/A
$289,900
MLS#: 5210813
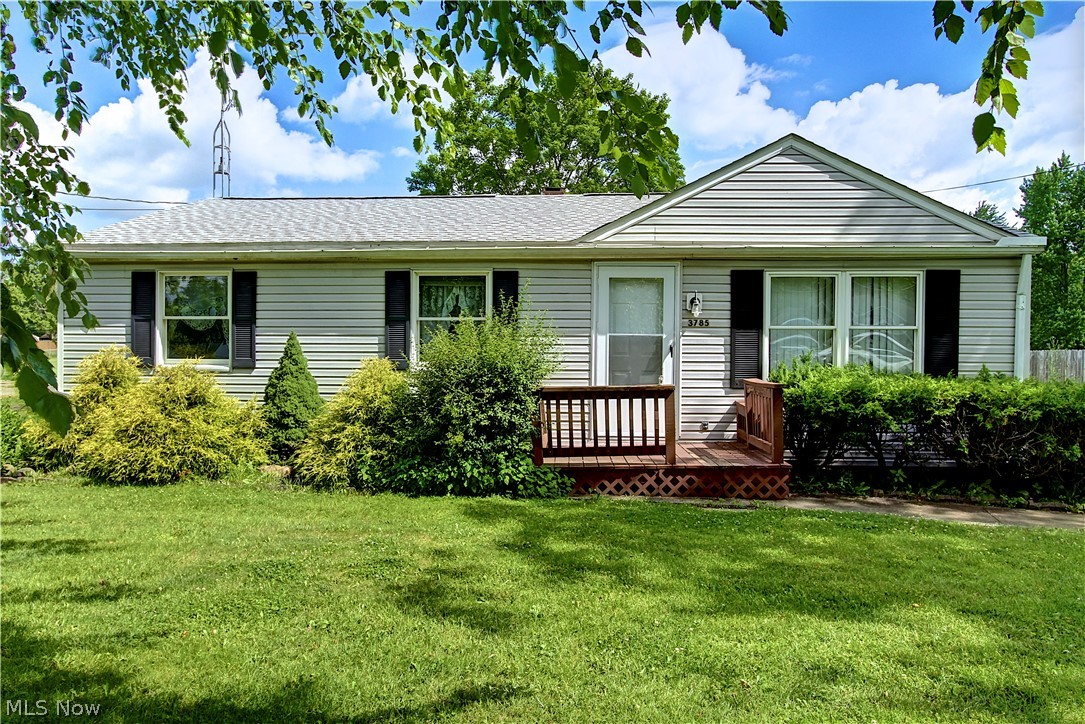
Brunswick
3785 Sanford Drive
3 Beds
1 Baths
1,492 Sq.Ft.
$249,900
MLS#: 5220346
