.webp?size=346x80)


Property
Beds
4
Full Baths
2
1/2 Baths
1
Year Built
1978
Sq.Footage
3,266
Welcome to 333 N. Portage Path #39 in the highly desirable Portage Woods community, where every detail has been thoughtfully redesigned from top to bottom. From the moment you arrive, you'll appreciate the charming brick walkway and private wrought-iron gate leading to the front entrance. Step inside to discover a completely renovated interior featuring new luxury vinyl plank flooring, carpet, fresh paint, crown molding, and chair rail accents throughout. The heart of the home is the stunning chef's kitchen, showcasing premium finishes, designer dome pendant lighting, brand-new stainless steel appliances, and an impressive quartz waterfall peninsula perfect for entertaining. The kitchen opens to the dining area and expansive living room, highlighted by a dramatic floor-to-ceiling tiled fireplace and a custom board-and-batten accent wall. As you make your way toward the owner's suite, you'll be drawn to the floor-to-ceiling vertical slat accent wall, showcased by the modern horizontal steel staircase railing. The owner's retreat features oversized windows, a spacious walk-in closet, and a spa-inspired ensuite complete with large-format tile flooring, a double vanity, and a smart toilet with heated seats and bidet functionality. The custom slat accent wall continues into the suite, creating a cohesive designer aesthetic throughout the home. The first floor also offers a generously sized laundry room with a new utility sink, butcher block countertops, custom cabinetry, and a matching backsplash. The attached garage has been upgraded with a brand-new garage door and durable epoxy flooring. Upstairs, you'll find three spacious bedrooms and a beautifully updated full bathroom, providing ample space for family and guests. Additional updates include brand-new windows, updated HVAC, and countless designer finishes throughout, making this home truly move-in ready. Every inch has been meticulously updated, leaving nothing to do but unpack.
Features & Amenities
Interior
-
Total Bedrooms
4
-
Bathrooms
2
-
1/2 Bathrooms
1
-
Above Grade Finished Area
3266.0
-
Basement YN
NO
-
Cooling YN
YES
-
Cooling
Central Air
-
Fireplace YN
YES
-
Heating YN
YES
-
Heating
Natural Gas, Forced Air
-
Main Level Bedrooms
1
-
Pet friendly
N/A
Exterior
-
Garage
Yes
-
Garage spaces
2
-
Construction Materials
Brick
-
Parking
Attached, Garage
-
Pool
No
-
Waterfront YN
NO
Area & Lot
-
Lot Size(acres)
0.24
-
Property Type
Residential
-
Property Sub Type
Single Family Residence
-
Architectural Style
Colonial
Price
-
Sales Price
$774,900
-
Tax Amount
$8,336
-
Sq. Footage
3,266
-
Price/SqFt
$237
HOA
-
Association
YES
-
Association Fee
$1,200
-
Association Fee Frequency
Quarterly
-
Association Fee Includes
N/A
School District
-
Elementary School
Akron CSD - 7701
-
Middle School
Akron CSD - 7701
-
High School
Akron CSD - 7701
Property Features
-
Sewer
Public Sewer
-
Water Source
Public
Schedule a Showing
Showing scheduled successfully.
Mortgage calculator
Estimate your monthly mortgage payment, including the principal and interest, property taxes, and HOA. Adjust the values to generate a more accurate rate.
Your payment
Principal and Interest:
$
Property taxes:
$
HOA fees:
$
Total loan payment:
$
Total interest amount:
$
Location
County
Summit
Elementary School
Akron CSD - 7701
Middle School
Akron CSD - 7701
High School
Akron CSD - 7701
Listing Courtesy of Brian Jackson , High Point Real Estate Group
RealHub Information is provided exclusively for consumers' personal, non-commercial use, and it may not be used for any purpose other than to identify prospective properties consumers may be interested in purchasing. All information deemed reliable but not guaranteed and should be independently verified. All properties are subject to prior sale, change or withdrawal. RealHub website owner shall not be responsible for any typographical errors, misinformation, misprints and shall be held totally harmless.

Team Lead / Realtor®
Tyson Hartzler
Call Tyson today to schedule a private showing.

* Listings on this website come from the FMLS IDX Compilation and may be held by brokerage firms other than the owner of this website. The listing brokerage is identified in any listing details. Information is deemed reliable but is not guaranteed. If you believe any FMLS listing contains material that infringes your copyrighted work please click here to review our DMCA policy and learn how to submit a takedown request.© 2024 FMLS.
Related Properties
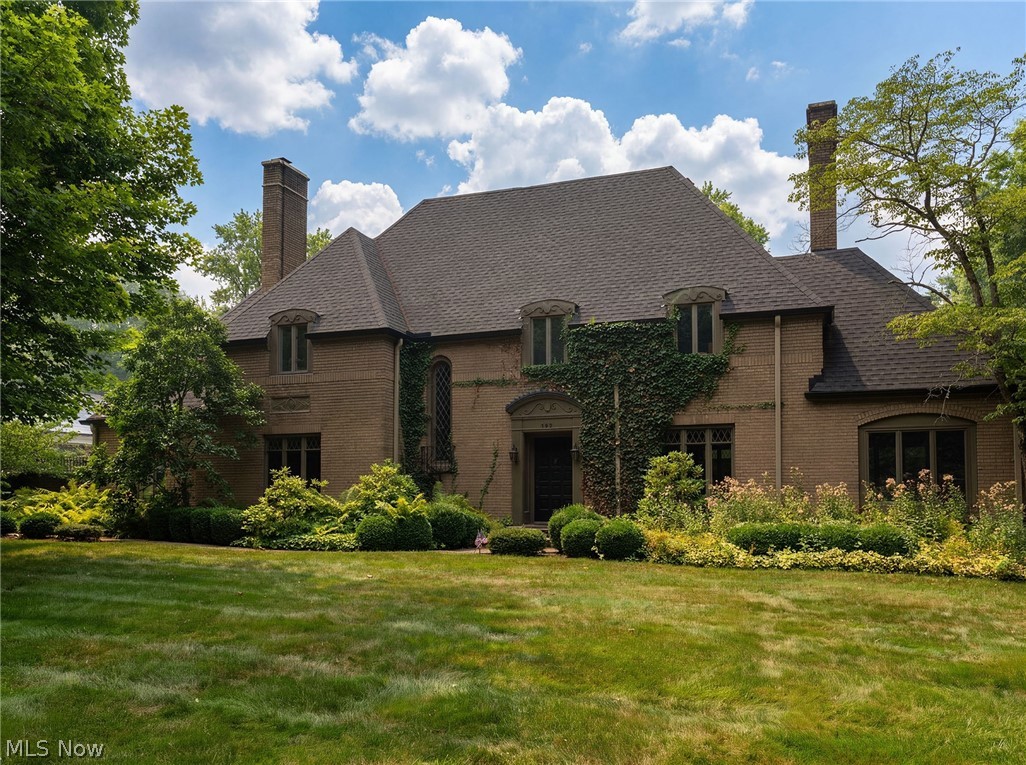
Akron
192 Wolcott Road
4 Beds
3 Baths
N/A
$668,000
MLS#: 5219422
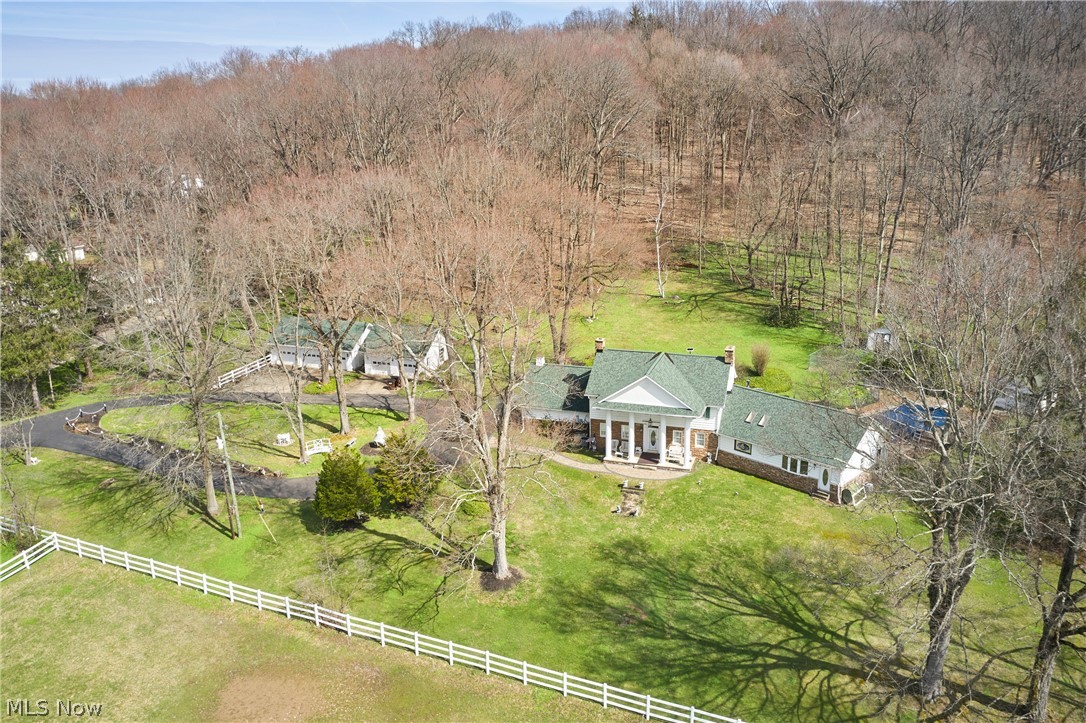
Akron
535 Crystal Lake Road
5 Beds
3 Baths
3,744 Sq.Ft.
$850,000
MLS#: 5192742
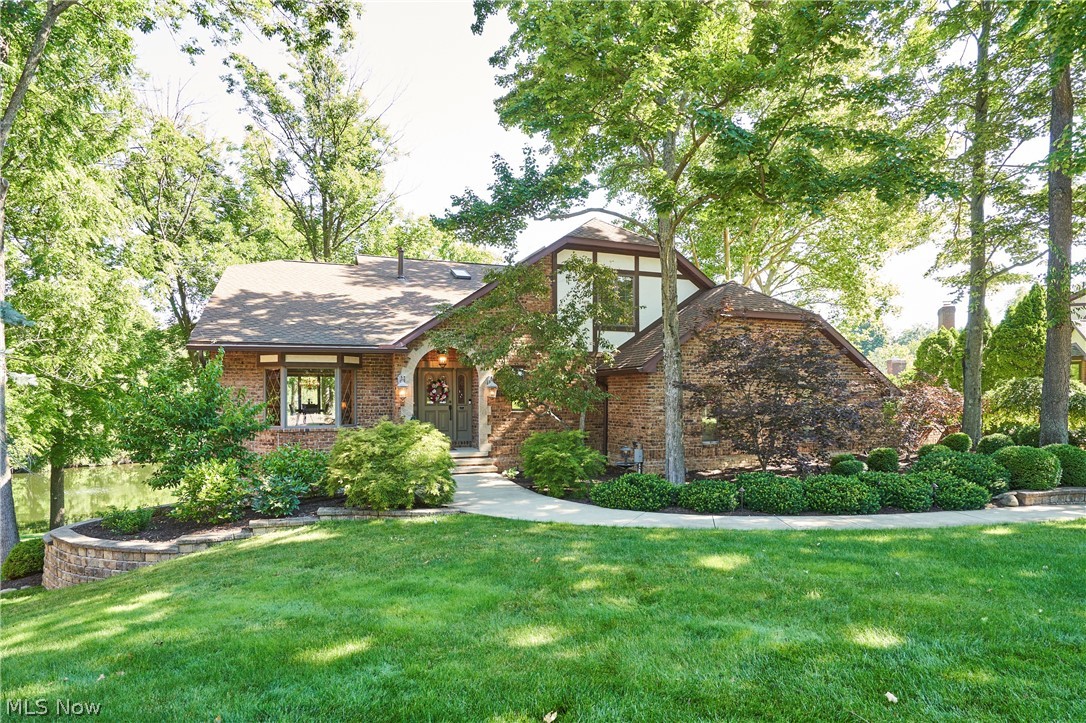
Akron
2793 Greenspire Circle
4 Beds
4 Baths
4,694 Sq.Ft.
$885,000
MLS#: 5222548

Akron
3090 Sourek Road
3 Beds
3 Baths
2,670 Sq.Ft.
$675,000
MLS#: 5232734

Akron
560 Saunders Avenue
3 Beds
1 Baths
2,144 Sq.Ft.
$675,000
MLS#: 5235342
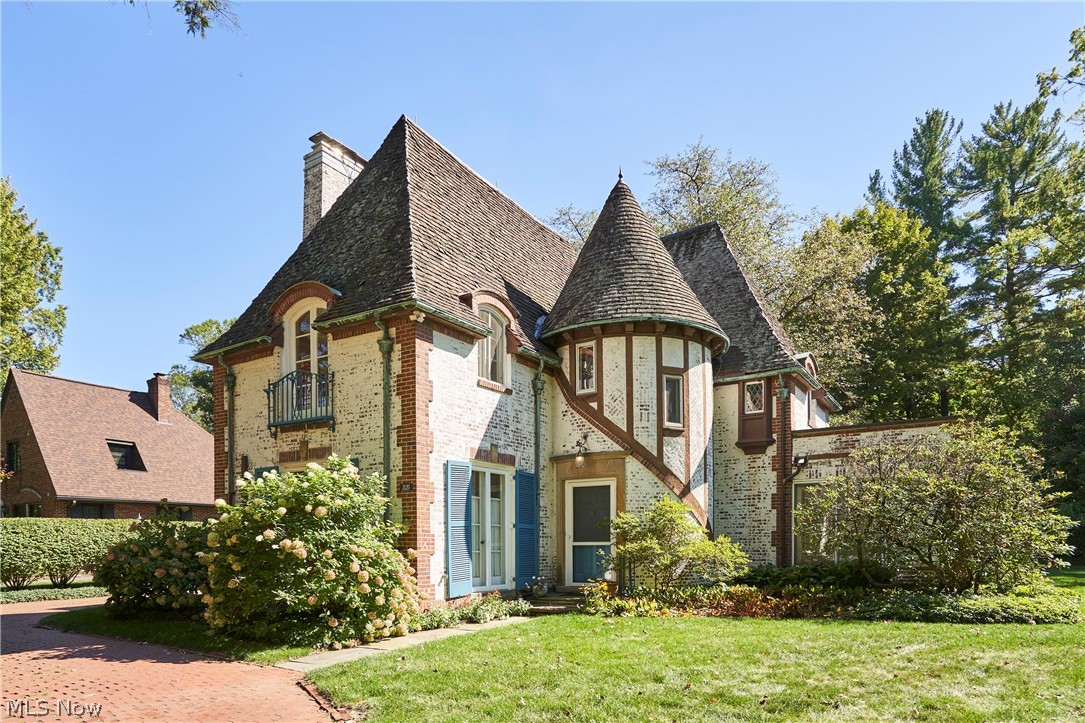
Akron
2120 Ridgewood Road
3 Beds
2 Baths
2,244 Sq.Ft.
$625,000
MLS#: 5227152
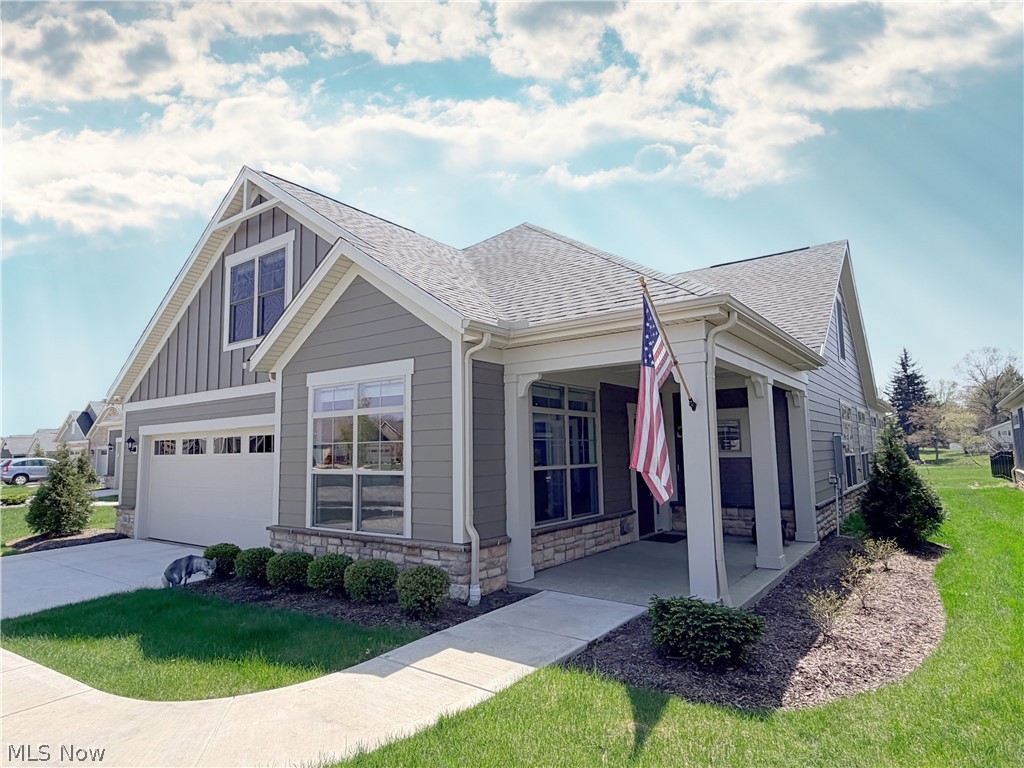
Akron
3388 Willow Lane
3 Beds
3 Baths
3,181 Sq.Ft.
$829,900
MLS#: 5203589
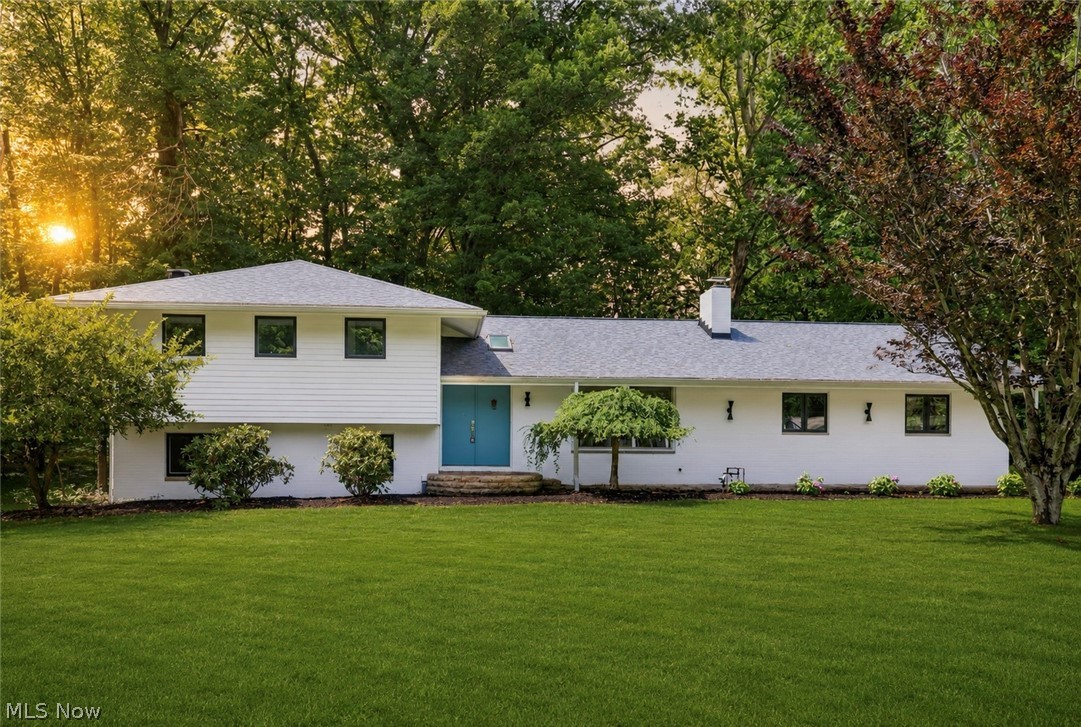
Akron
3866 Woodthrush Road
3 Beds
3 Baths
2,270 Sq.Ft.
$654,900
MLS#: 5223677

Akron
2828 Steelwood Circle
4 Beds
4 Baths
5,912 Sq.Ft.
$729,999
MLS#: 5236210
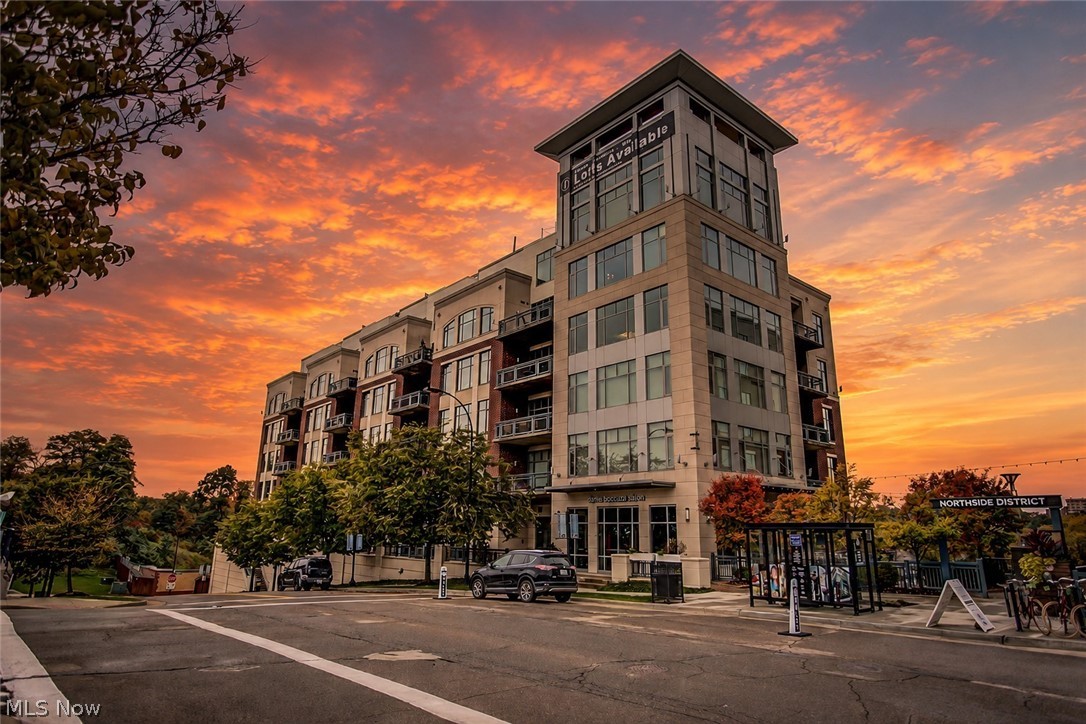
Akron
21 Furnace Street 805
3 Beds
2 Baths
3,876 Sq.Ft.
$724,500
MLS#: 5200481
