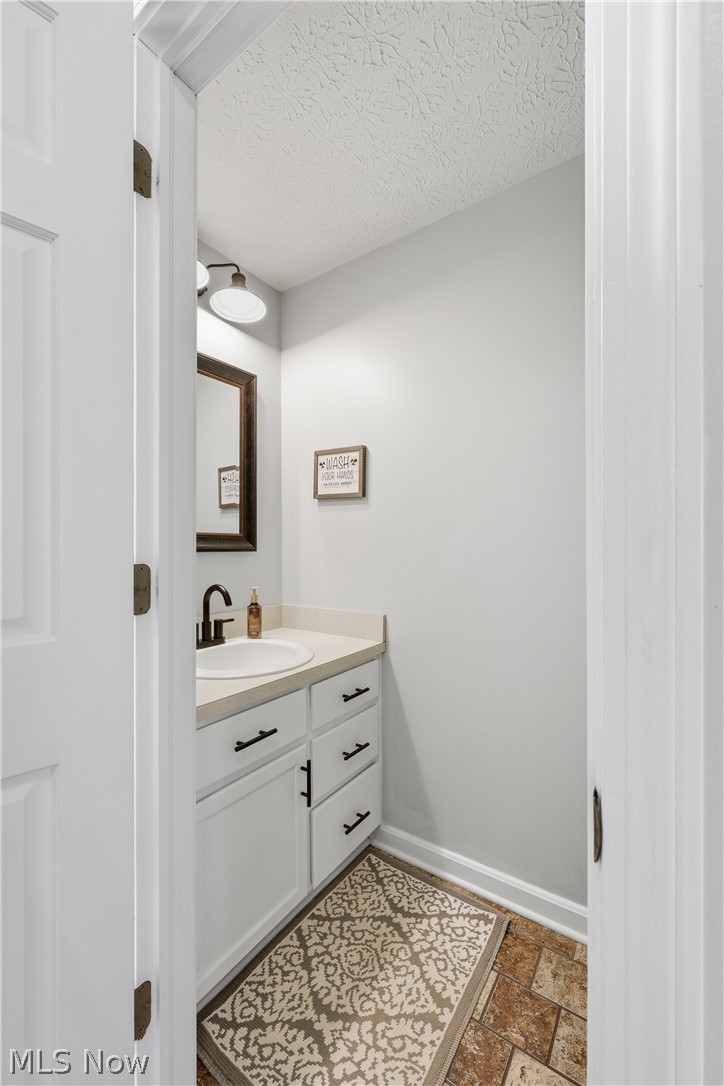
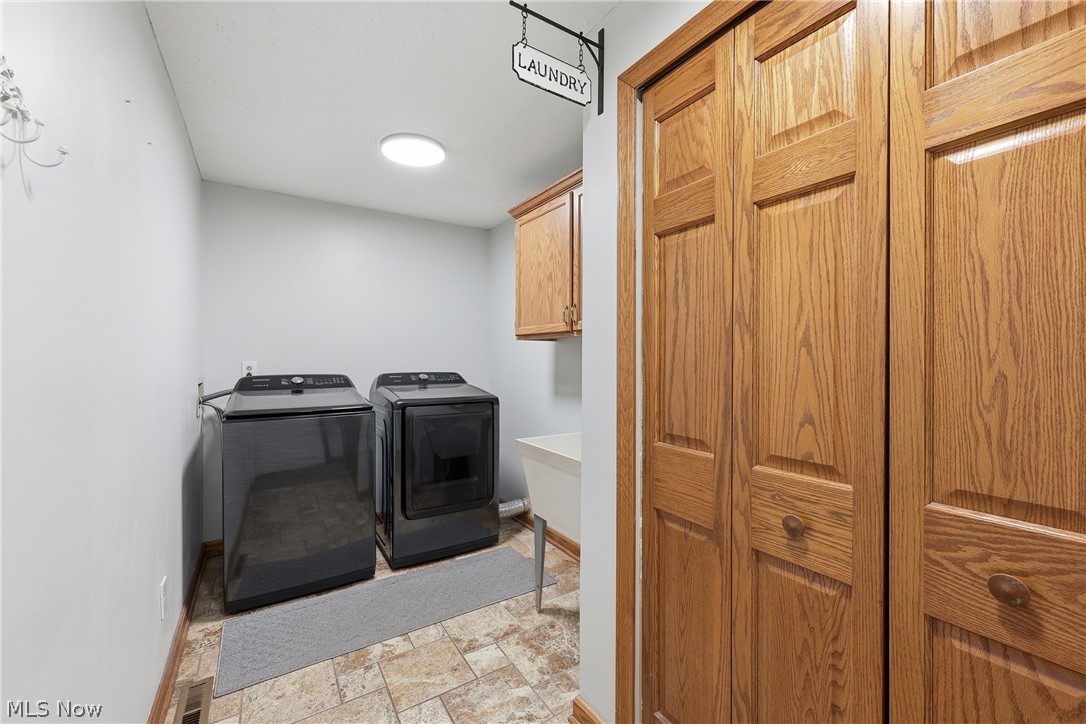
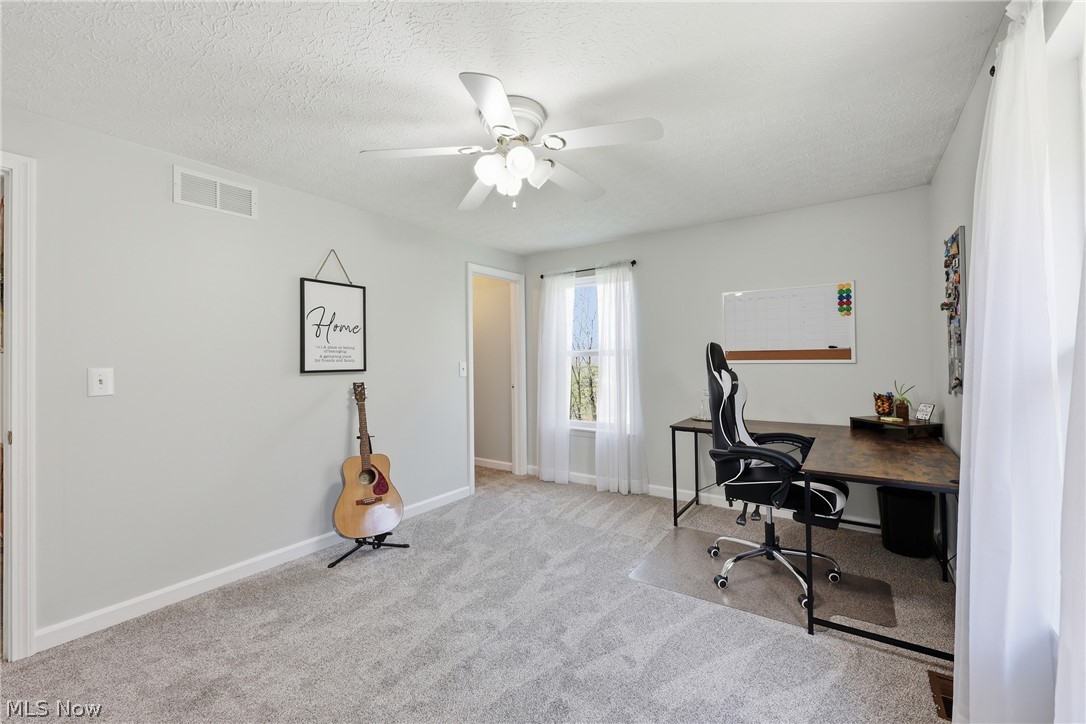
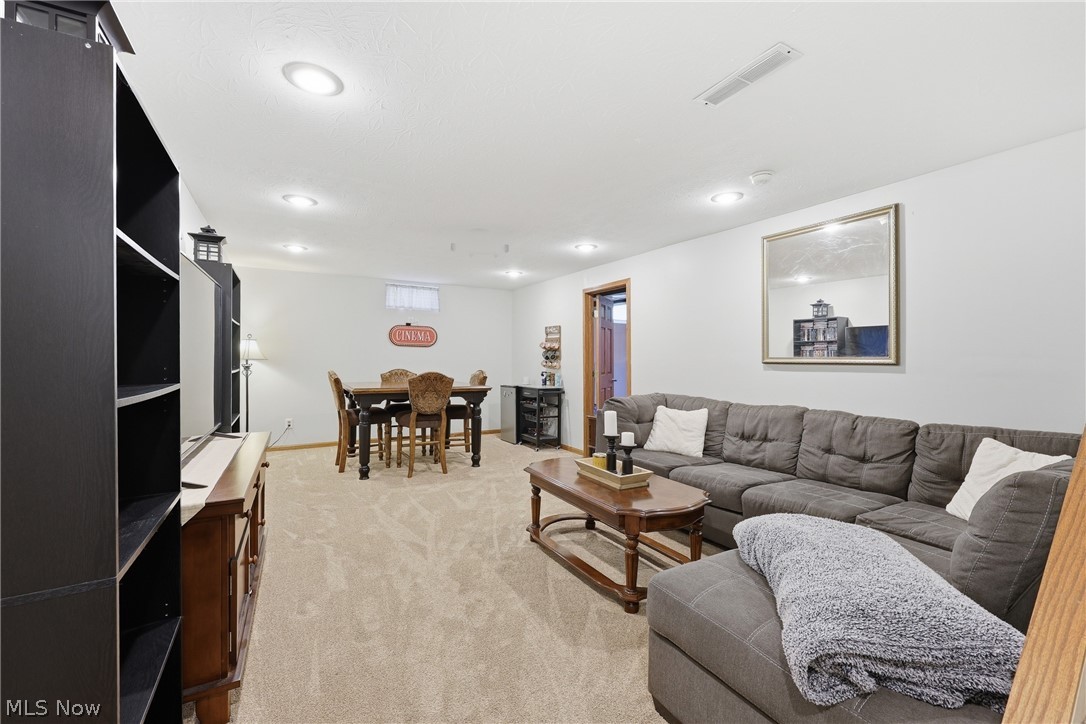
Features & Amenities

Interior

  • Other Interior Features

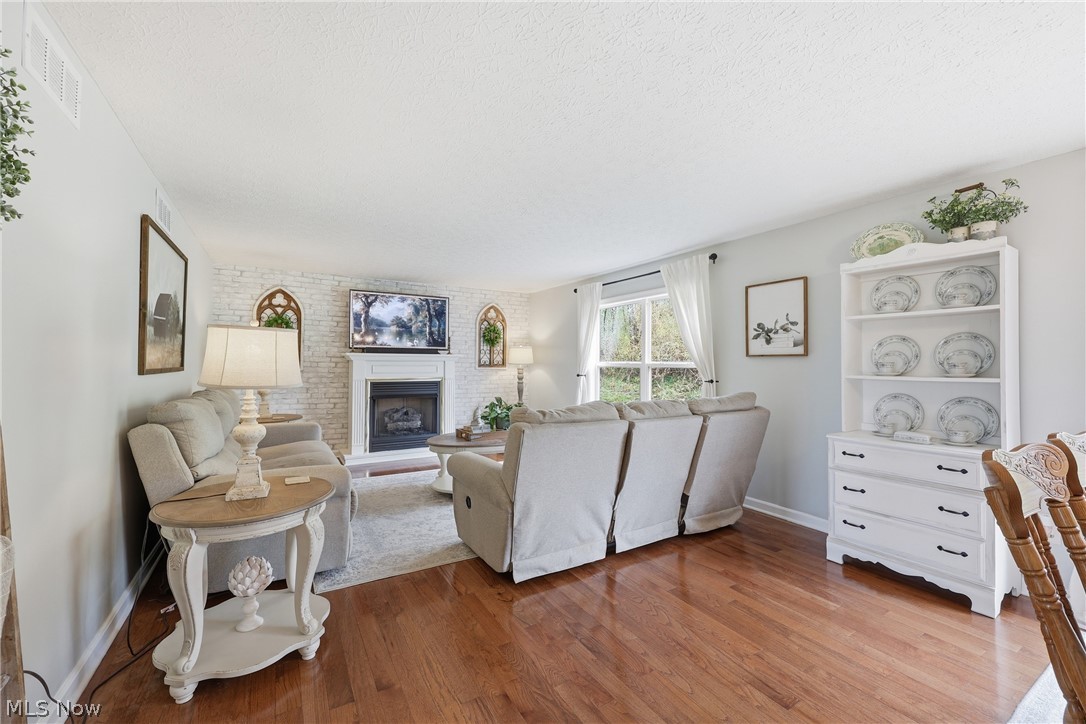
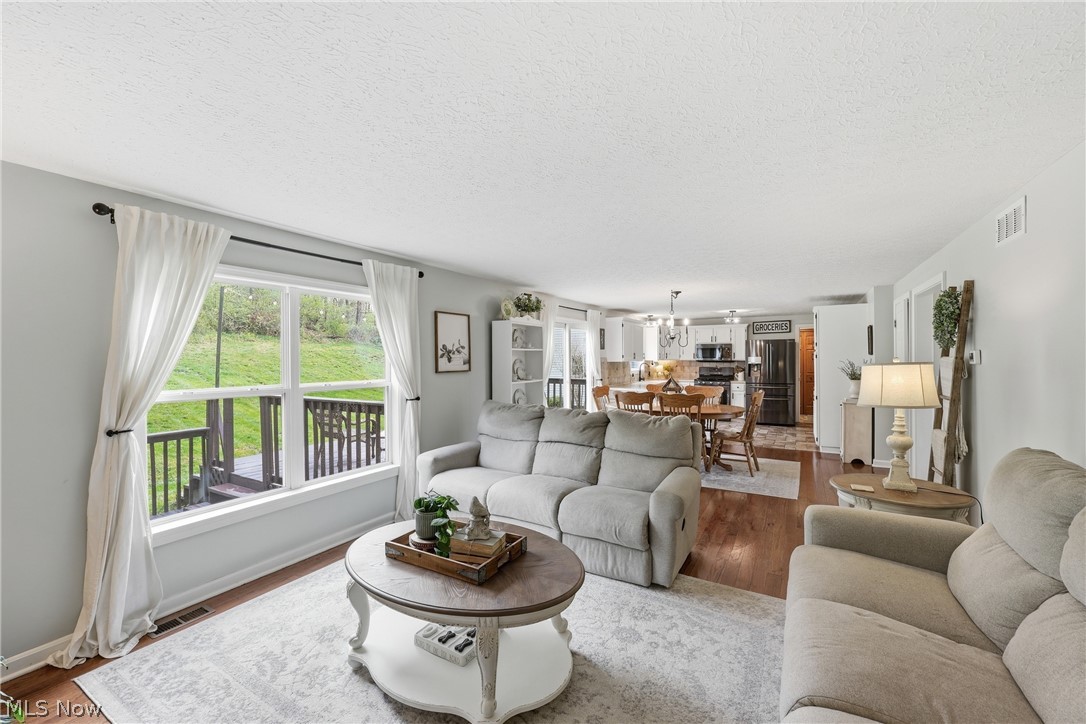
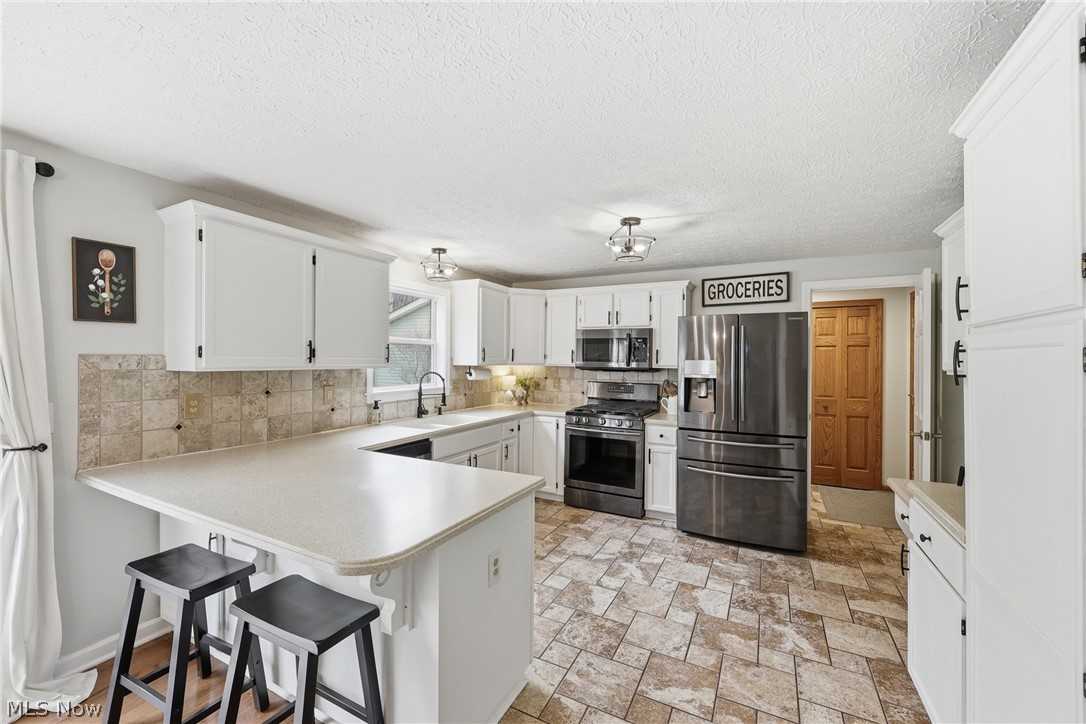
    Breakfast Bar, Chandelier, Eat-in Kitchen, Open Floorplan, Walk-In Closet(s)

  • Total Bedrooms

    4

  • Bathrooms

    2

  • 1/2 Bathrooms

    1

  • Above Grade Finished Area

    2208.0

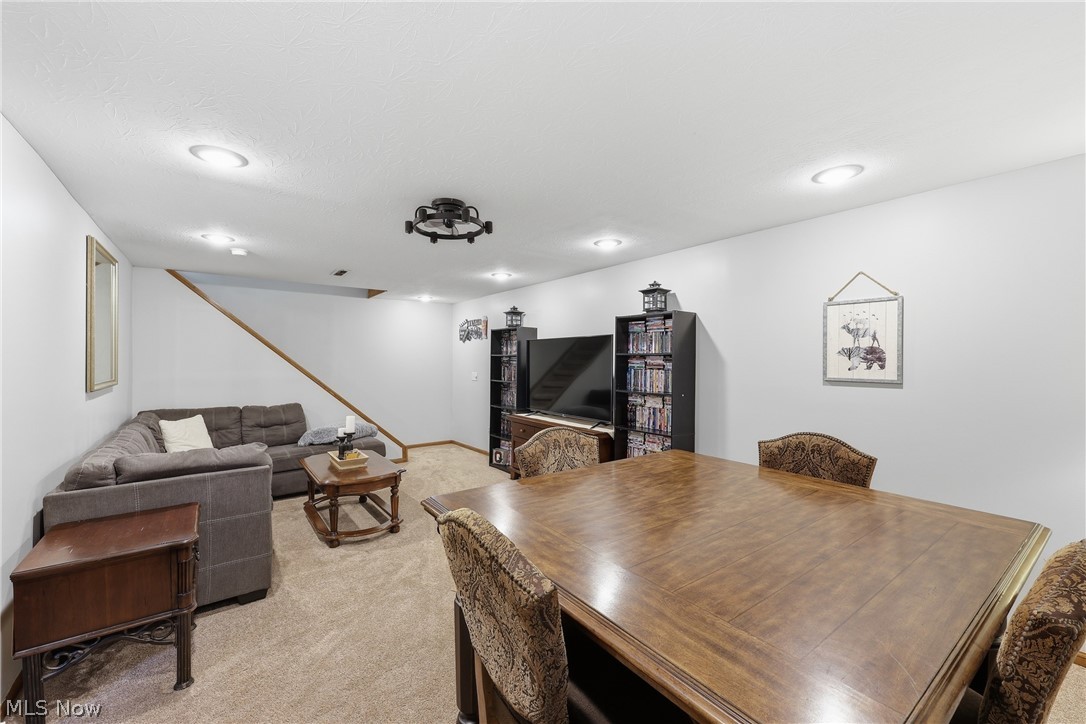
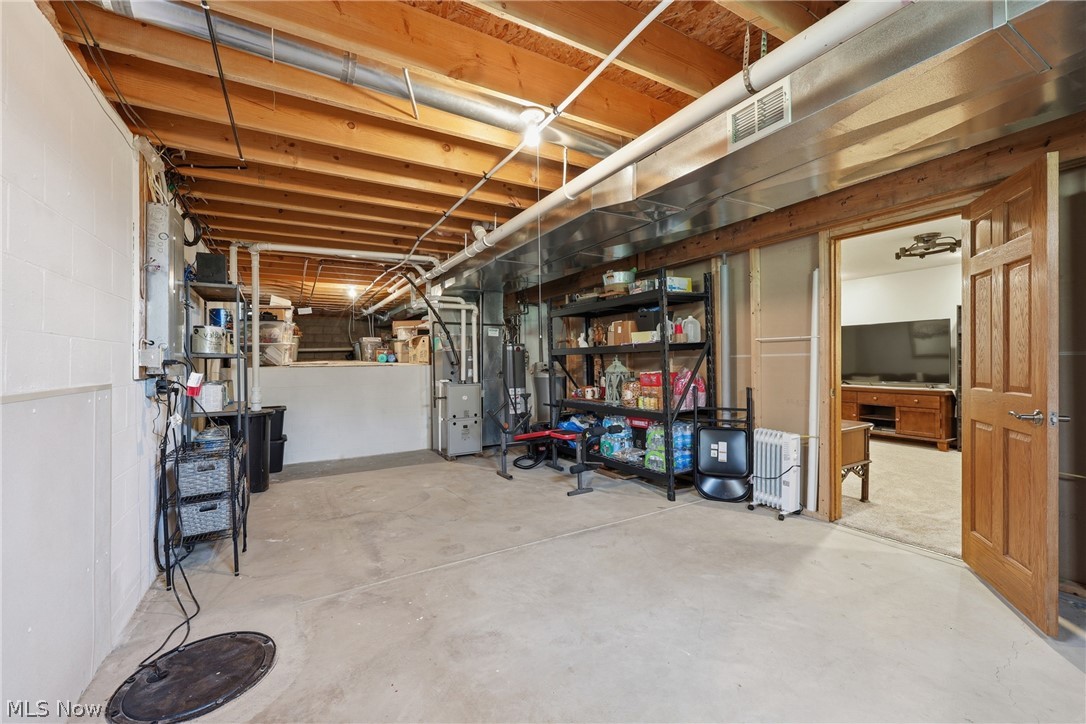
  • Basement YN

    YES

  • Cooling YN

    YES

  • Cooling

    Central Air

  • Fireplace YN

    YES

  • Heating YN

    YES

  • Heating

    Natural Gas, Forced Air

  • Pet friendly

    N/A

Exterior

  • Garage

    Yes

  • Garage spaces

    2

  • Construction Materials

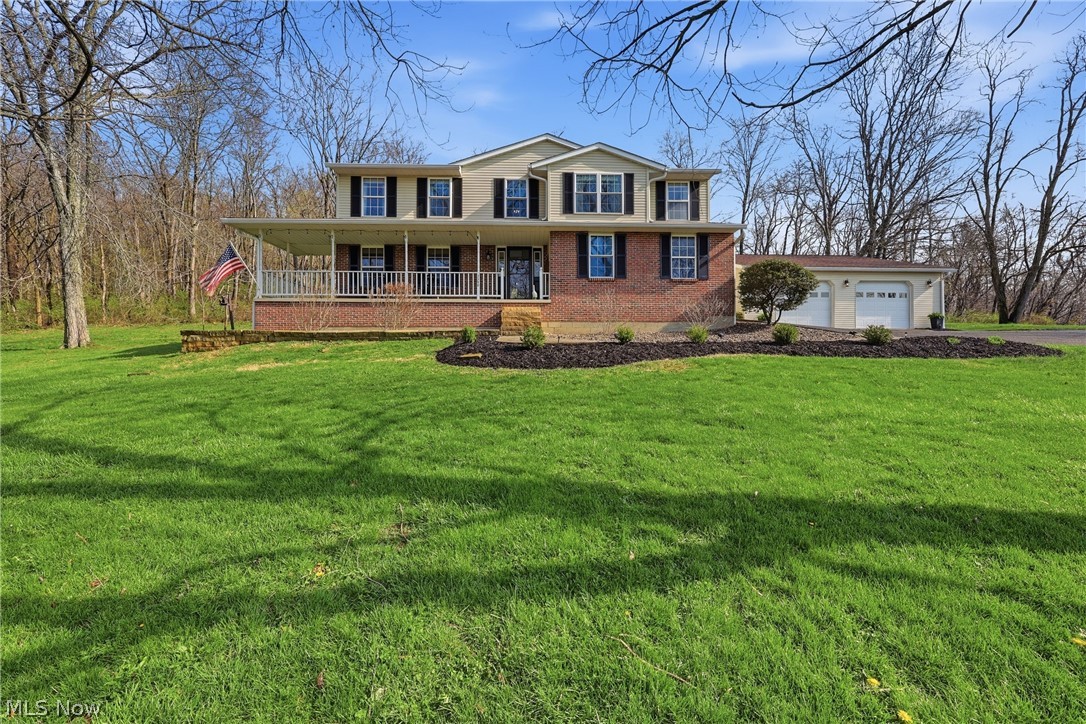
    Brick, Block, Vinyl Siding

  • Other Exterior Features

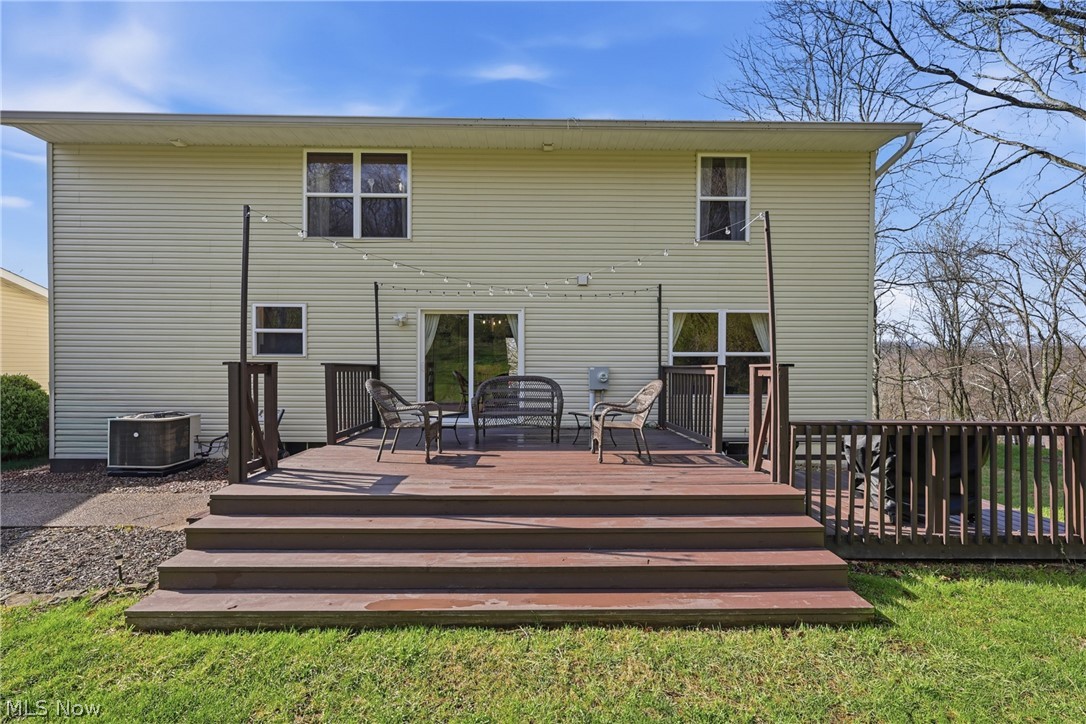
    Other, Private Yard

  • Parking

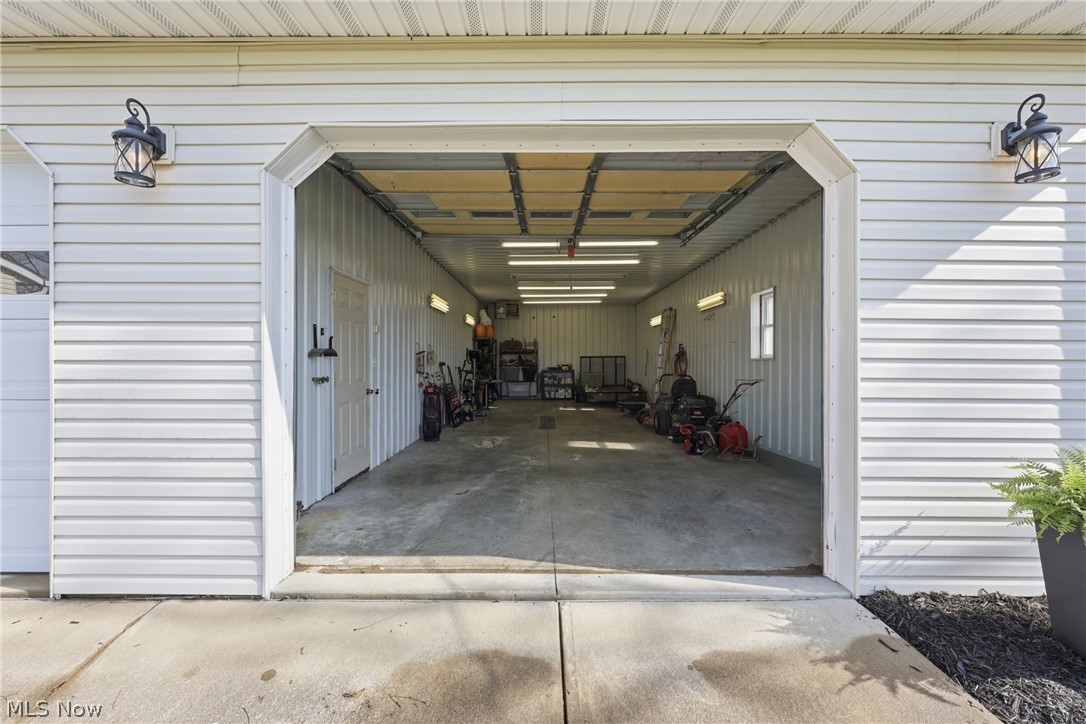
    Additional Parking, Asphalt, Attached, Direct Access, Driveway, Enclosed, Garage, Garage Door Opener, Lighted, Off Street, Other, Garage Faces Side

  • Pool

    No

  • Waterfront YN

    NO

  • View

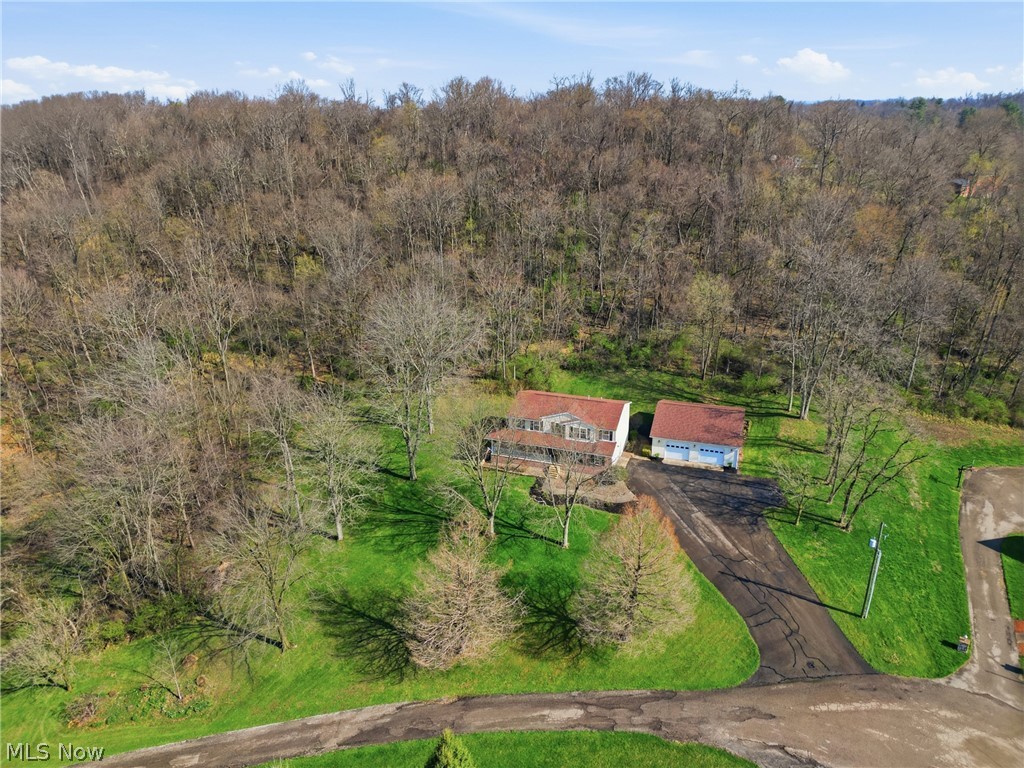
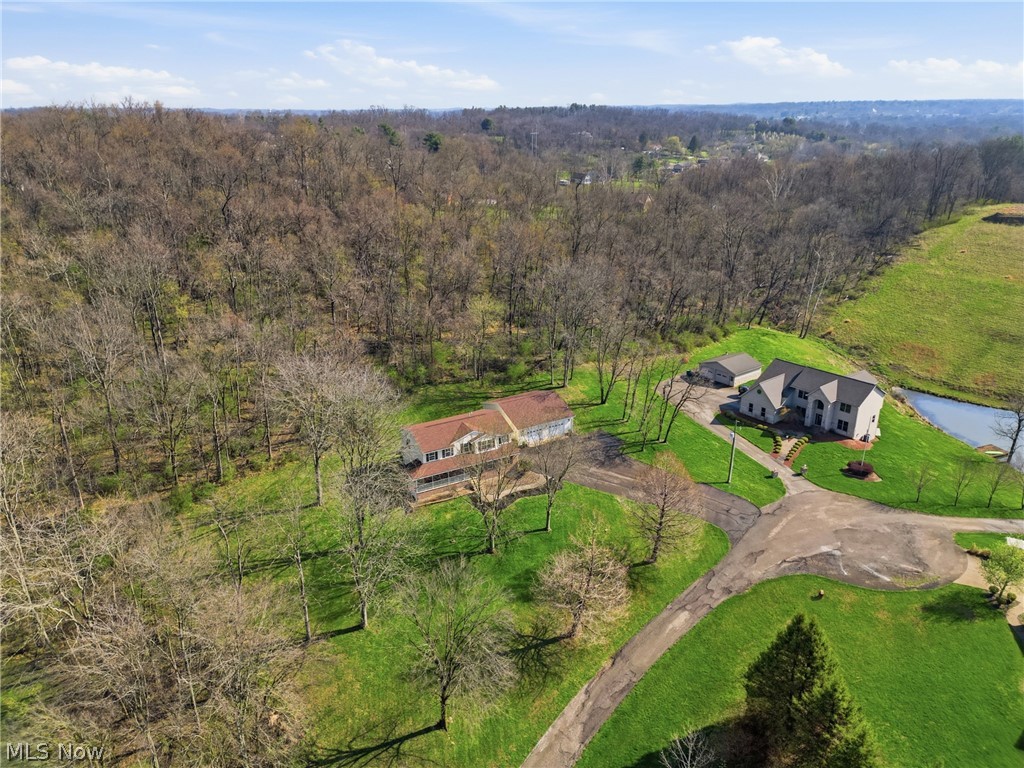
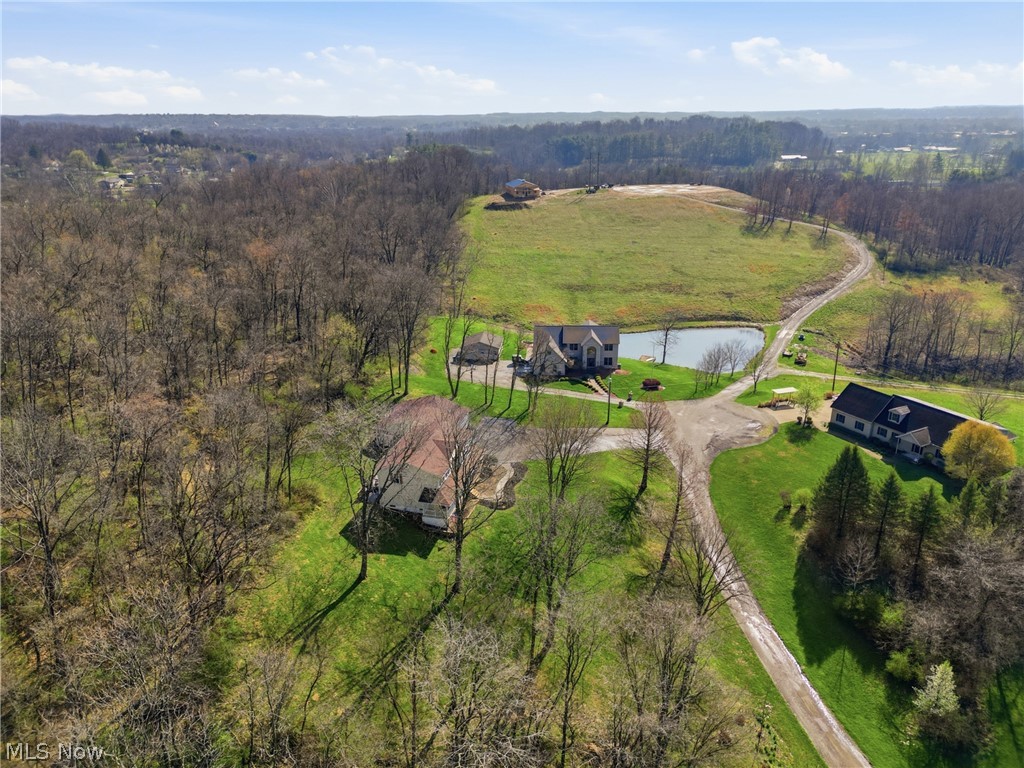
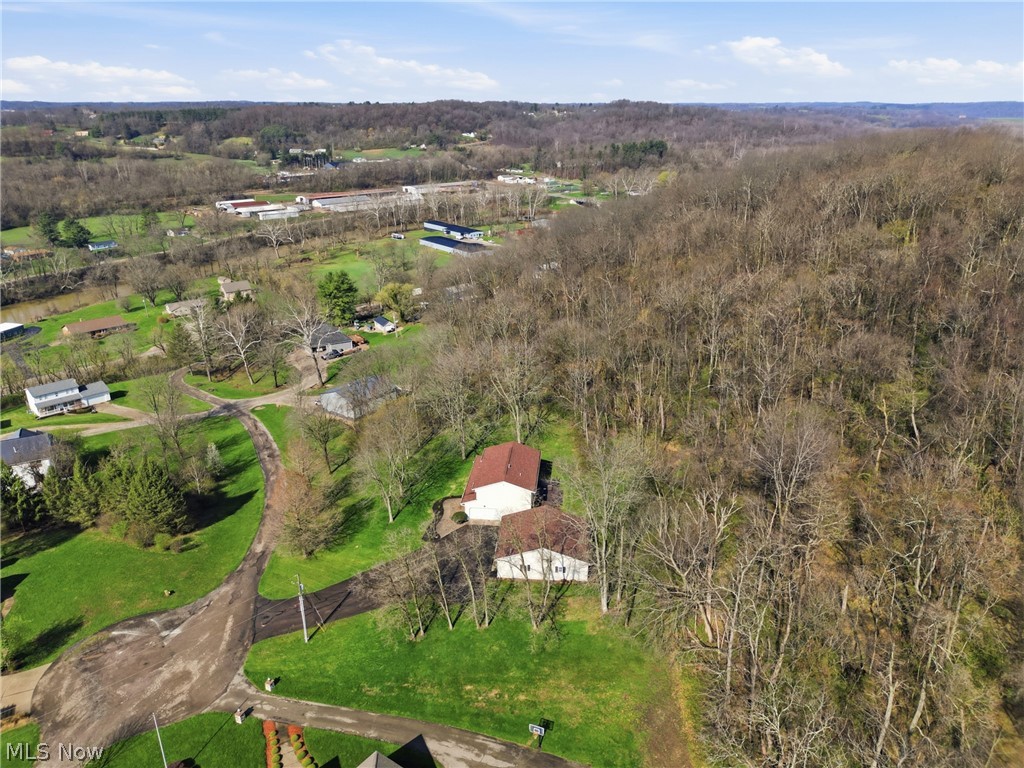
    Rural, Trees/Woods

Area & Lot

  • Lot Features

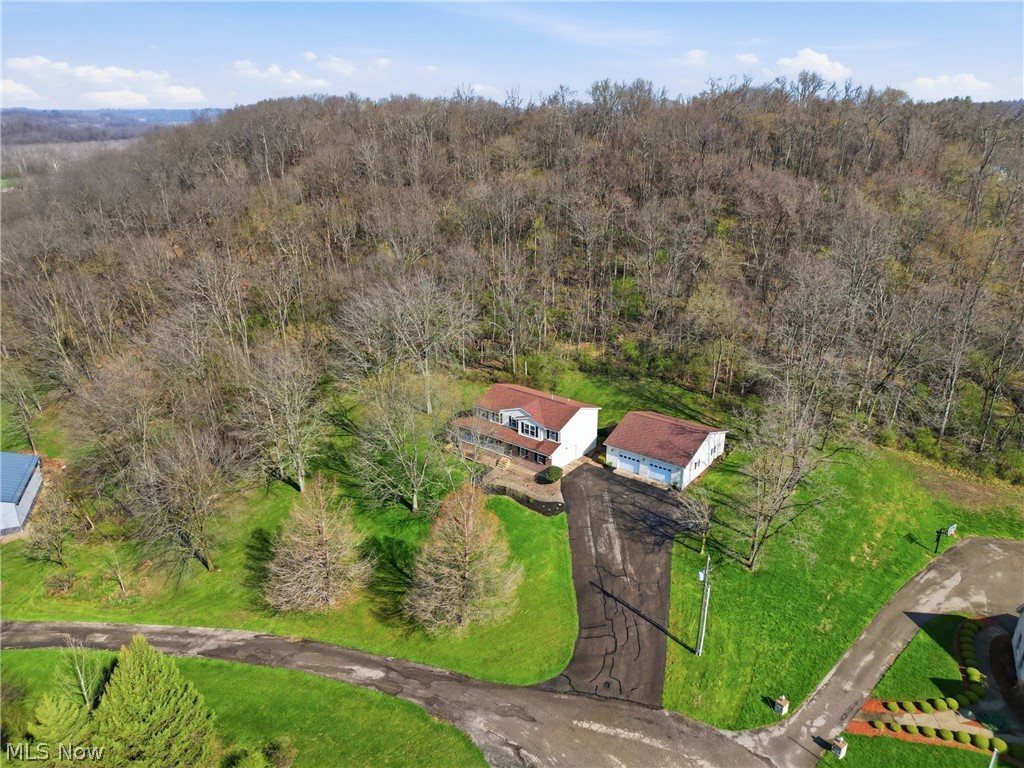
    Back Yard, Sloped Down, Front Yard, Gentle Sloping, Landscaped, Private, Few Trees

  • Lot Size(acres)

    1.19

  • Property Type

    Residential

  • Property Sub Type

    Single Family Residence

  • Architectural Style

    Traditional

Price

  • Sales Price

    $439,500
  • Tax Amount

    $4,747

  • Sq. Footage

    2,532

  • Price/SqFt

    $173

HOA

  • Association

    No

School District

  • Elementary School

    West Muskingum LSD - 6005

  • Middle School

    N/A

  • High School

    N/A

Property Features

  • Stories

    2

  • Foundation Details

    Block

  • Sewer

    Private Sewer

  • Water Source

    Public

Schedule a Showing

Showing scheduled successfully.

<
>
IN PERSON
VIA CHAT

What is 3 + 4 ?


Change time

Mortgage calculator

Estimate your monthly mortgage payment, including the principal and interest, property taxes, and HOA. Adjust the values to generate a more accurate rate.

Your payment

Principal and Interest:

$

Property taxes:

$

HOA fees:

$

Total loan payment:

$

Total interest amount:

$

Location

County

Muskingum

Elementary School

West Muskingum LSD - 6005

Middle School

High School

Listing Courtesy of Peggy Maxson , Keller Williams Greater Columbus Realty

RealHub Information is provided exclusively for consumers' personal, non-commercial use, and it may not be used for any purpose other than to identify prospective properties consumers may be interested in purchasing. All information deemed reliable but not guaranteed and should be independently verified. All properties are subject to prior sale, change or withdrawal. RealHub website owner shall not be responsible for any typographical errors, misinformation, misprints and shall be held totally harmless.

Agent Austin Lape

AGENT

Austin Lape

Call Austin today to schedule a private showing.


* Listings on this website come from the FMLS IDX Compilation and may be held by brokerage firms other than the owner of this website. The listing brokerage is identified in any listing details. Information is deemed reliable but is not guaranteed. If you believe any FMLS listing contains material that infringes your copyrighted work please click here to review our DMCA policy and learn how to submit a takedown request.© 2024 FMLS.
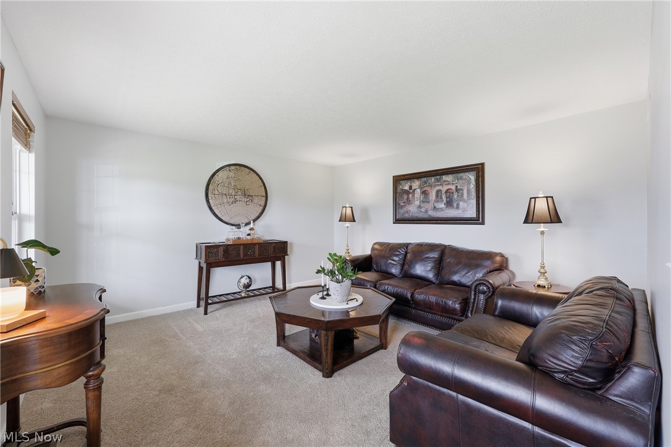
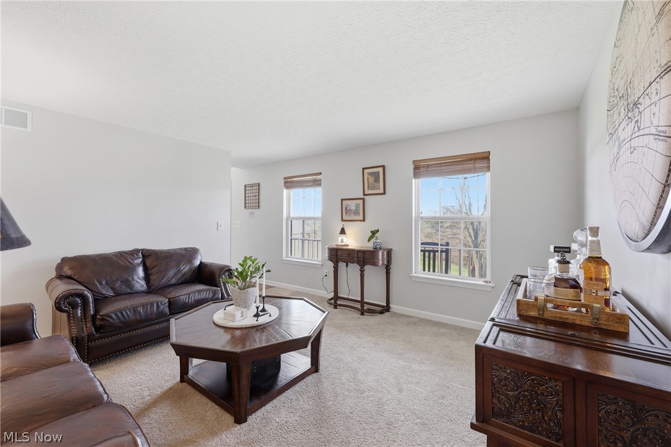
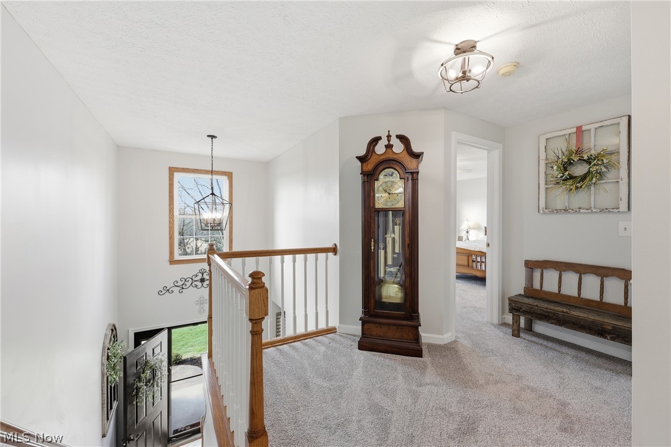
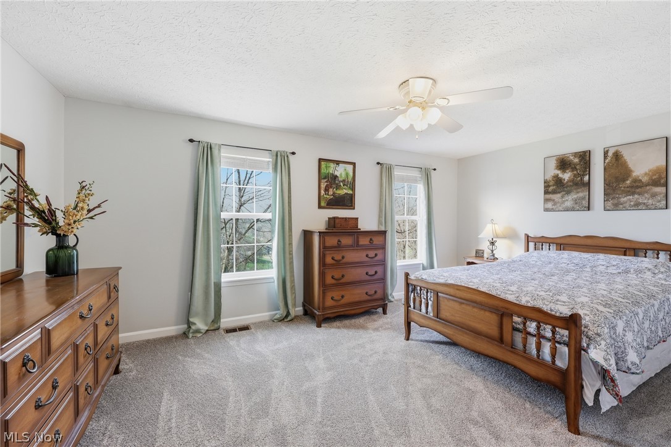
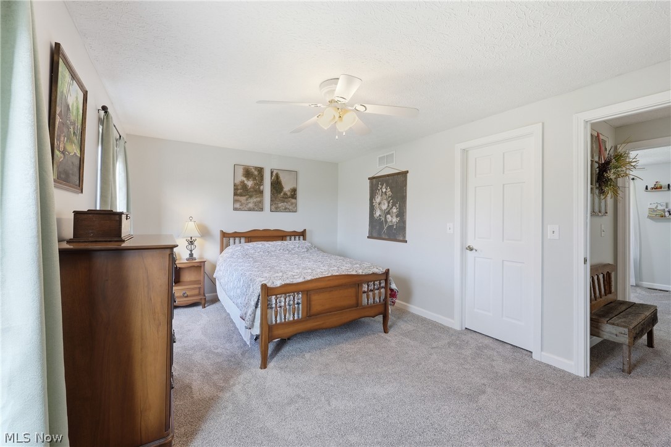
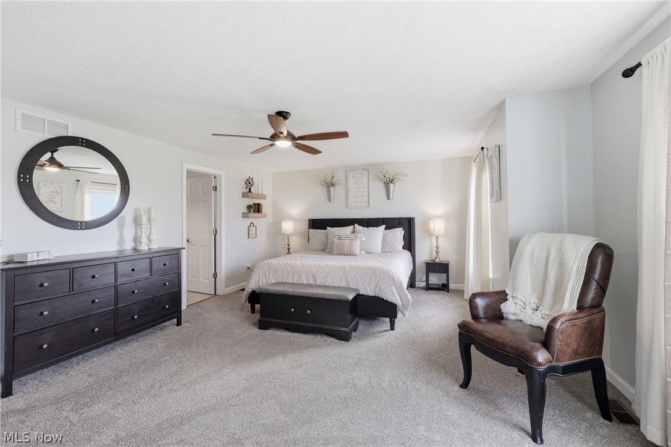
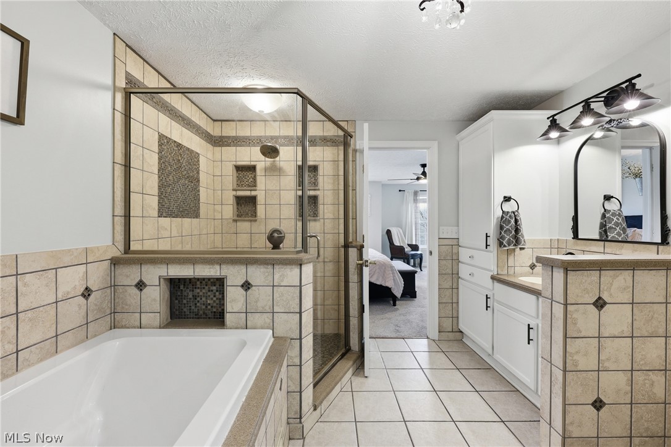
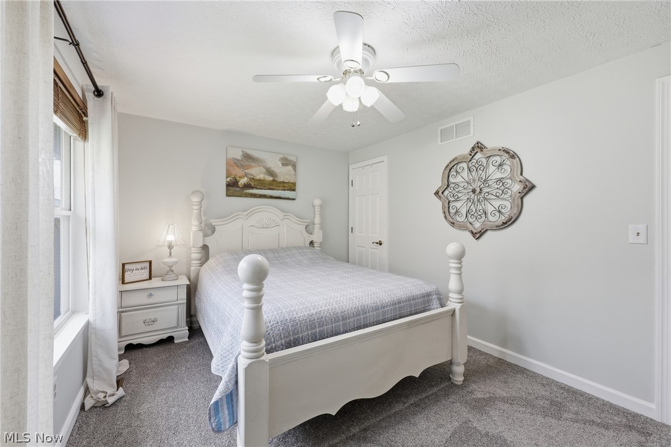
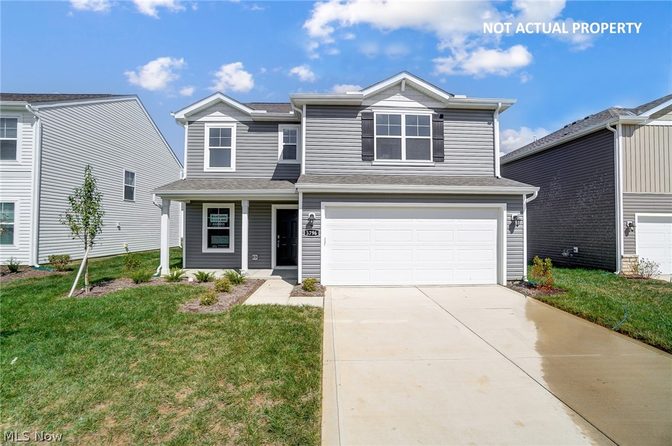
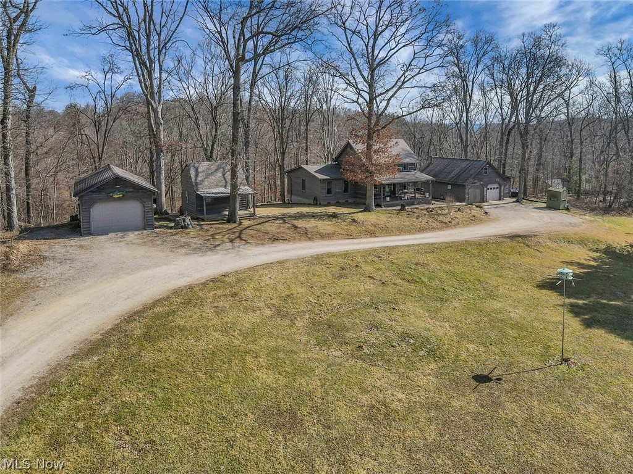
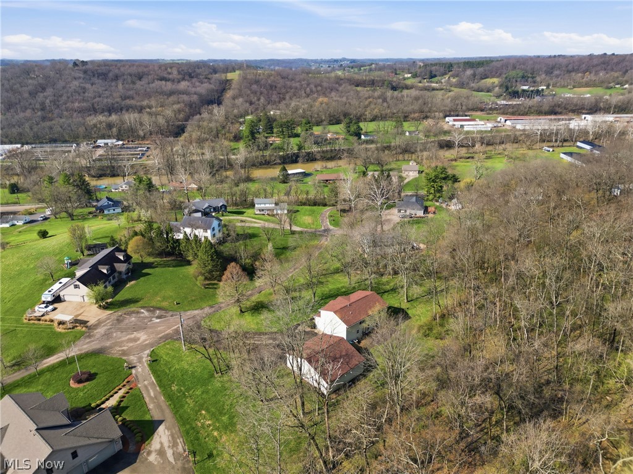
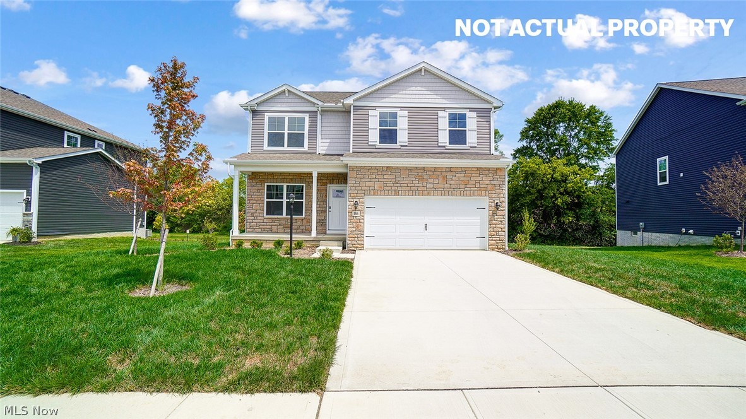
This beautifully updated home on a private and serene 1.19 acre lot is located in North Zanesville across from the Muskingum River. 4 spacious bedrooms with a huge master bedroom that includes a decorative gas log fireplace, full bathroom with a soaking tub, separate shower and walk-in closet. The HVAC was replaced in 2025; hot water heater was replaced in 2025; roof for house was replaced in 2021 and the roof for the pole barn was replace in 2023.

3340 Colonel Jackson Drive

Message successfully sent.

What would you like to know?

What is 3 + 4 ?

I agree to receive email communication and understand I can unsubscribe at any time.

I agree to be contacted by Tyson Sells Homes, LLC. via call, email, and text for real estate services. To opt out, you can reply 'stop' at any time or reply 'help' for assistance. You can also click the unsubscribe link in the emails. Message and data rates may apply. Message frequency may vary. Privacy Policy

Related Properties

None
#5211307

Zanesville

3746 Foundation Circle

3 Beds

2 Baths

N/A

$379,900
MLS#: 5211307

Price reduced
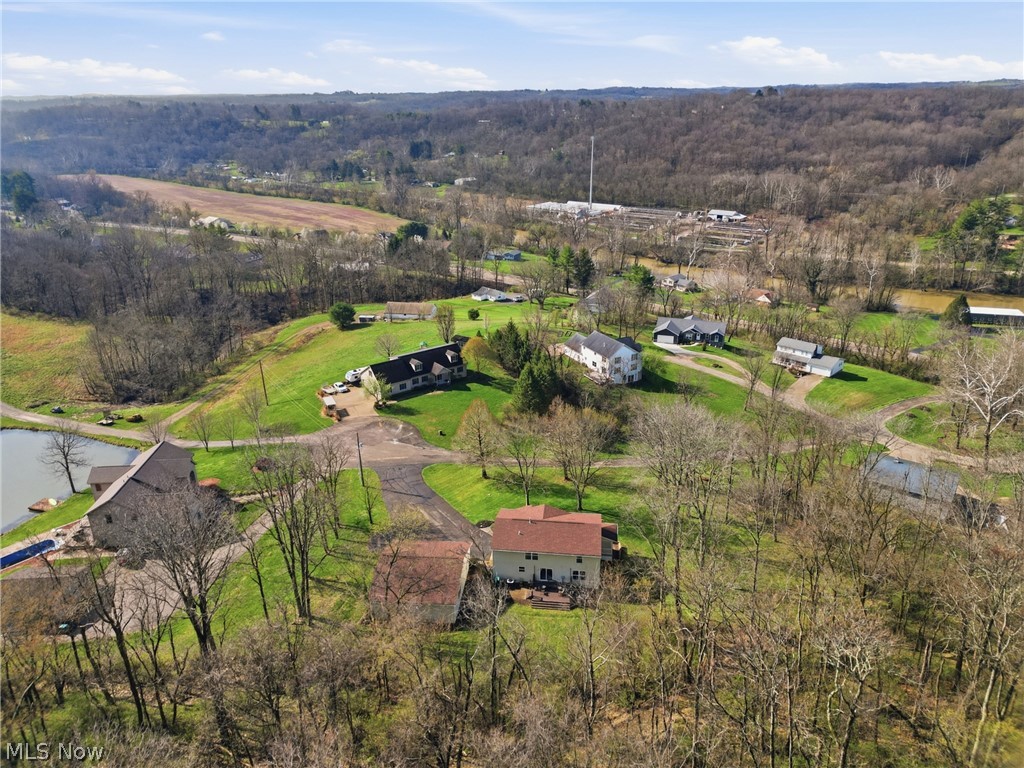
1925 sf +/- log home on 2.159 total acres. Original part of the home built in the late 1700's. Relocated to this site and restored in 1990. A large master bedroom was added to the home. Full private bathroom for the master bedroom with a shower.  Bedroom 2 is located on the 2nd floor. Kitchen area with oak cabinets & plenty of counter space. Stainless steel appliances, including refrigerator, stove & microwave, stay with the home. Large rustic living room with exposed logs & beautiful hardwood floors. Sun room with great views, a fireplace & bar area. Additional full bathroom with tub/shower combo. Walk out finished basement with a wood burner with thermostat. Basement has a ton of storage, counter space & a laundry sink—washer & dryer located in the basement utility room. Electric water heater, gas furnace & house are wired for generator & security system. Drilled water well & septic system. Home has a covered front porch & a concrete patio area. Workshop or detached 2-car garage has heat, A/C, water & electricity. Guest cabin with covered porch, water & electric. Additional buildings include a 1-car garage, chicken coop, garden shed, and sauna. West Muskingum School District &  taxes are approximately $3888.04.
#5189029

Zanesville

2161 Stacy Lane

2 Beds

2 Baths

1,925 Sq.Ft.

$439,900
MLS#: 5189029
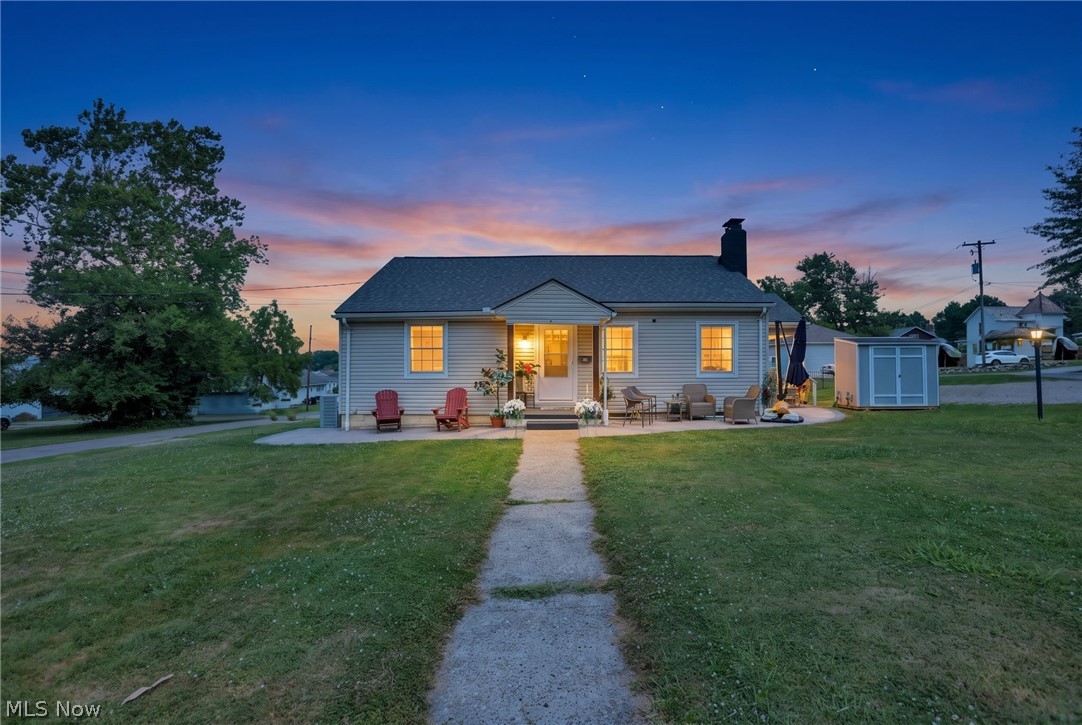
Welcome to 425 Taylor Street in Zanesville! This beautifully renovated 4-bedroom, 3-bathroom home offers the perfect blend of modern updates, functional living space, and a prime corner-lot location.

Completely renovated in 2024, this move-in-ready property features spacious living areas, updated finishes throughout, and newer mechanicals for added peace of mind. The thoughtfully designed floor plan provides plenty of room for everyday living and entertaining.

The fully finished basement significantly expands the home's usable space, offering endless possibilities for a family room, recreation area, home office, gym, or guest suite. With four bedrooms and three full bathrooms, there's room for everyone to spread out comfortably.

Situated on a beautiful corner lot, the exterior offers excellent curb appeal and outdoor space to enjoy. Conveniently located within the Zanesville City School District, this home combines modern comfort with a desirable location close to shopping, dining, parks, and everyday amenities.

Don't miss your opportunity to own this extensively updated home—schedule your private showing today!
#5224579

Zanesville

425 Taylor Street

4 Beds

3 Baths

N/A

$359,900

MLS#: 5224579
New on site 3 days ago
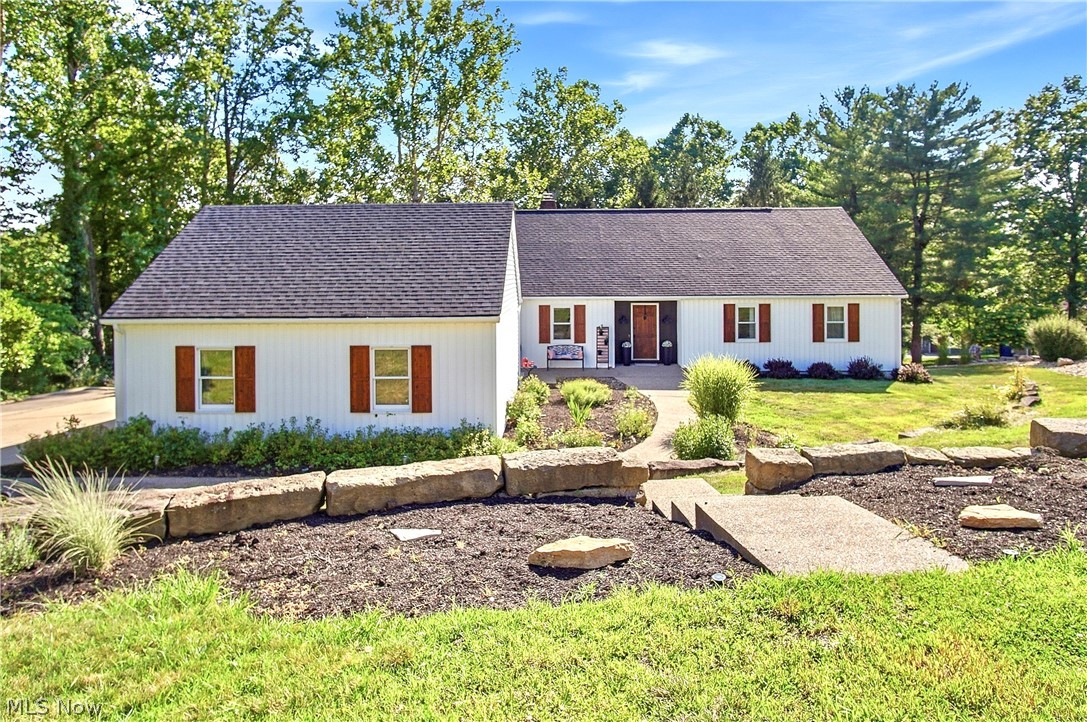
Welcome to the desirable Stonehenge Subdivision in the Tri-Valley Local School District! This spacious 4-bedroom, 3.5-bath home offers an abundance of finished living space, providing plenty of room for everyday living, entertaining, and accommodating guests. The main level features 3 bedrooms, while the mostly finished walkout lower level includes an additional bedroom, a large family room with a wet bar, a bonus room, and ample storage and workspace. The updated kitchen showcases granite countertops, updated cabinetry, flooring, and lighting, with beautiful hardwood flooring throughout much of the home and a formal dining room for entertaining. Enjoy the convenience of first-floor laundry, public water and sewer, and a 2-car attached garage. Step outside to a large multi-tier composite deck with vinyl railing overlooking a partially fenced backyard, perfect for relaxing or hosting family and friends. Major updates include a newer roof and siding (2023), HVAC (approximately 2-3 years old), and hot water tank (approximately 1-2 years old). Situated on approximately 0.85 acres with a concrete driveway, this move in ready home offers the space, updates, and location you've been searching for! Don't miss your opportunity to call Stonehenge home!
#5226389

Zanesville

5200 Hampton Court

4 Beds

3 Baths

4,389 Sq.Ft.

$474,900

MLS#: 5226389
Price reduced
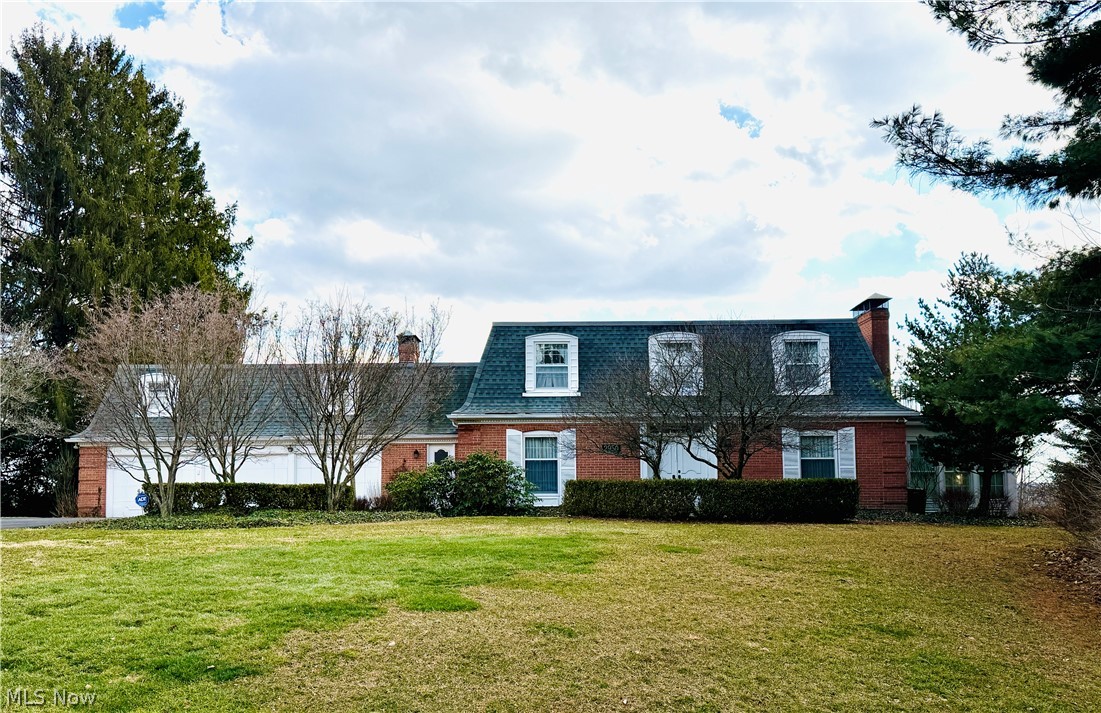
A rare opportunity, this custom-built 4BR/3.5BA home is coming to market for the very first time. Step inside to find generous living spaces designed for gathering and everyday comfort. The main level features a living room with fireplace, formal dining room, sun porch, walk-in pantry, and eat-in kitchen that opens to a covered patio and tiered terrace overlooking the in-ground pool. The adjoining great room, anchored by a second fireplace and built-ins, creates a natural centerpiece for the home. Upstairs offers four bedrooms, including a primary suite with access to a rooftop balcony. The walk-out lower level opens directly to the pool and includes a spacious rec room and full bath. Complete with a 3-car garage, home office, and abundant storage, this well-built over sized home is ready for its next chapter.
#5190222

Zanesville

2950 Ash Meadows Boulevard

4 Beds

3 Baths

N/A

$499,000

MLS#: 5190222
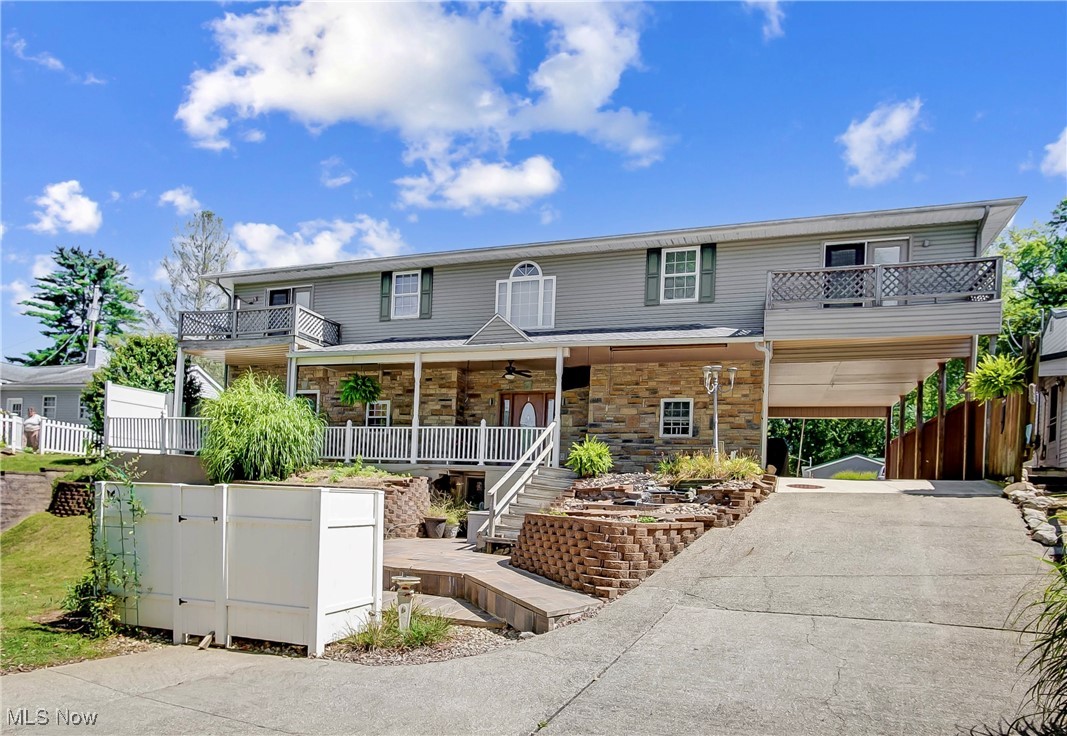
Spacious riverfront home with 3400 sq. ft., featuring 4 bedrooms and 3 versatile bonus rooms, ideal for storage, offices, or workout spaces. The recently remodeled kitchen boasts granite countertops, a glass backsplash, and a breakfast bar with a decorative fireplace. Enjoy the convenience of 1st-floor laundry and public water. The property includes a deep, 1-car attached garage & 2 carports. Relax on two balconies—one off the bedroom and another off the upstairs living room. The property comes with 2 parcels.  New roof in January 2024, with newer HWT, furnaces, and HVAC systems. This property is NOT located in a flood plain!
#5064177

Zanesville

3025 Virginia Avenue

4 Beds

2 Baths

3,400 Sq.Ft.

$389,900

MLS#: 5064177
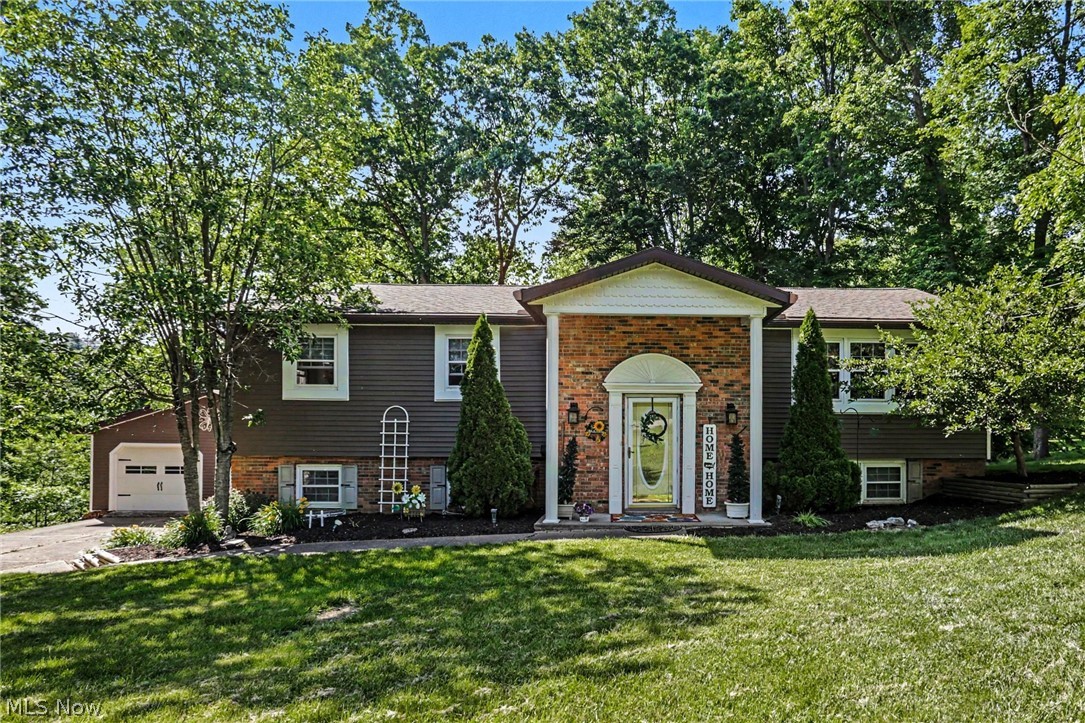
Lovingly maintained by the same family for nearly four decades, this well-cared-for 3-bedroom, 2.5-bath home is ready for its next chapter. Situated on two parcels totaling 2.74 wooded acres, the property offers a rare combination of privacy, mature trees, and room to roam while remaining convenient to everyday amenities and just a short drive to I-70. Inside, you'll find comfortable living spaces that have been thoughtfully updated and meticulously cared for over the years. Recent improvements include a newer roof, newer siding, newer carpet, updated kitchen appliances, and added insulation in the walls and ceilings to improve energy efficiency. The versatile floor plan includes a recently added main-floor laundry room that can also serve as a home office, playroom, or flex space, complete with abundant cabinetry and built-in hampers. The finished lower level provides valuable additional living space for a family room, recreation area, hobbies, or whatever best suits your needs. A screened porch overlooks the peaceful wooded setting, creating the perfect place to enjoy morning coffee, evening relaxation, and the beauty of every season. Outside, the property's natural character shines through with mature hardwood and nut trees, a beautiful flowering cherry tree, and plenty of room to explore across both parcels. The detached garage offers space for two vehicles plus a dedicated workshop area, while the additional lower-level garage bay is ideal for a classic car, restoration project, lawn equipment, or outdoor toys. Storage beneath the deck provides even more room for tools and seasonal items. Filled with character, memories, and decades of careful stewardship, this special property offers a unique opportunity to enjoy the space, privacy, and lifestyle that only a property like this can provide while creating memories of your own.
#5216505

Zanesville

930 Ivy Drive

3 Beds

2 Baths

2,248 Sq.Ft.

$425,000

MLS#: 5216505
Price reduced
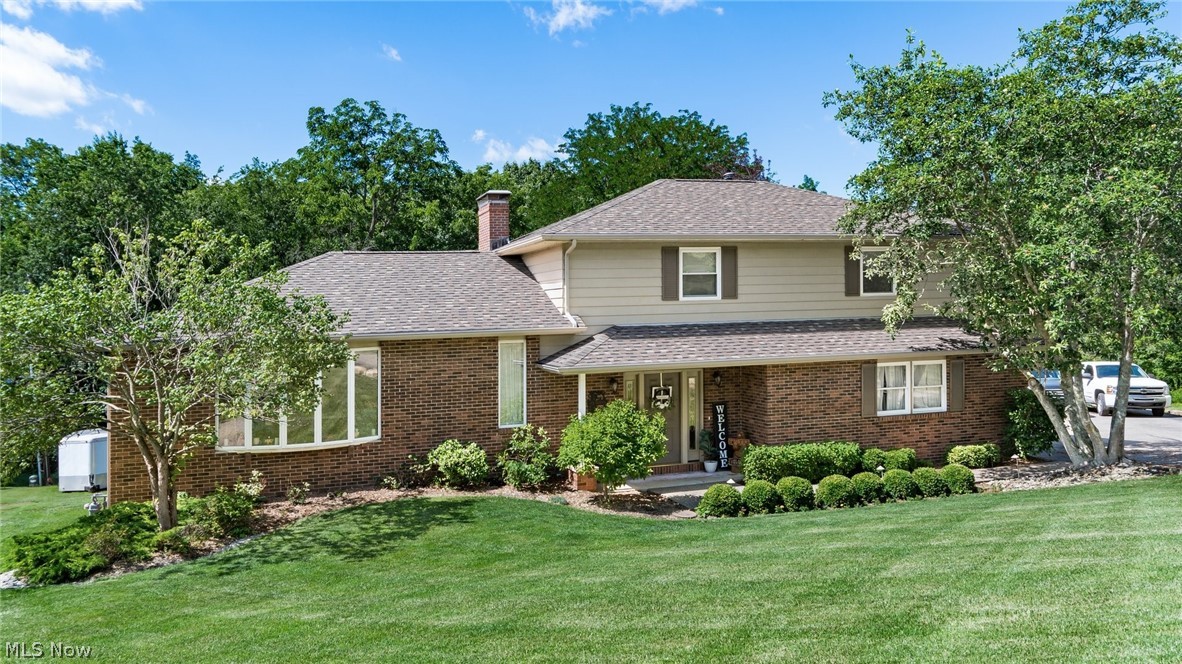
Welcome home to this beautifully updated multi-level property in the highly desired Ash Meadows Subdivision—offering its own private park and the perfect blend of comfort, style, and everyday convenience. Step into the spacious foyer that opens to a bright family room with a cozy gas fireplace. The adjoining sunroom fills the home with natural light, creating the perfect spot for morning coffee, plants, or peaceful relaxation. A convenient half bath completes the main level.

Upstairs, you’ll find an inviting formal living room with large windows, a generous dining room, and a custom kitchen featuring stainless steel appliances, quartz countertops, and a pantry—ideal for cooking, hosting, and gathering. The third level offers a private retreat with a large primary bedroom, an updated en-suite bath, and in-suite laundry. Two additional bedrooms and an updated full bath with a quartz-top vanity complete this floor.

The lower level adds even more space to enjoy, including a warm family room with a woodburning fireplace, a flexible workout room or home office, and a well-appointed kitchenette—perfect for guests or entertaining. The basement includes a second laundry area, utility room, and abundant storage.

Outdoor living is where this home truly shines. Enjoy a covered patio off the sunroom, a composite deck with pergola off the dining room, a lower-level walkout patio, and a firepit for cozy evenings. Raised garden beds and fruit trees—two apple, two pear, and one peach—offer your own backyard harvest. A storage shed and an impressive 24×32 two-bay workshop with 16-ft sidewalls and a metal roof provide endless possibilities. A new dimensional shingle roof installed in 2023 and a two-car attached garage completes this exceptional property.

This home offers space, comfort, and lifestyle in one of the area’s most desirable neighborhoods—truly a place to love.
#5220074

Zanesville

2980 Stanway Drive

3 Beds

2 Baths

3,072 Sq.Ft.

$499,900

MLS#: 5220074
Price reduced
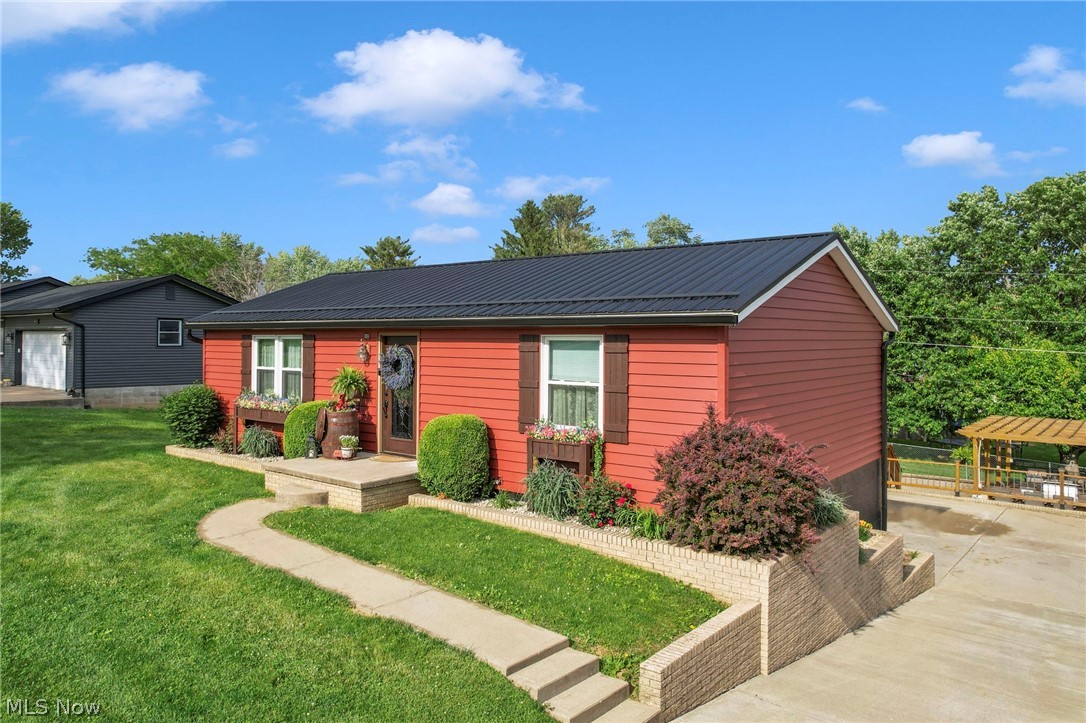
If you’re looking for the perfect place to call home, look no further. This beautiful property offers three bedrooms, two and a half bathrooms, and a versatile flex space that could serve as an office, playroom, or even a fourth bedroom. There is plenty of space throughout the home for comfortable everyday living and entertaining alike.

The home features first floor laundry along with a fully finished basement complete with a kitchenette and built in entertainment center, creating the perfect additional living space. There are a total of three garage spaces, including a two car attached garage and an additional detached garage at the back of the property.

Outside, you will find a stunning outdoor setup featuring a koi pond, an incredible outdoor kitchen, and a finished patio with pergola that creates the perfect place to relax and spend your time. The siding has been newly updated and comes with a transferable warranty, along with the recently updated roof, offering buyers added peace of mind. Beautiful butcher block countertops to be added in the kitchen, as well as a new sink. Kitchen appliances can stay.

This is a property you truly do not want to miss.
#5212355

Zanesville

3720 Dona Drive

3 Beds

2 Baths

2,688 Sq.Ft.

$365,000

MLS#: 5212355
None
#5214271

Zanesville

3704 Aileen Way

3 Beds

2 Baths

N/A

$397,900

MLS#: 5214271

 - property

Send a message

Message successfully sent.

Your message

What is 3 + 4 ?

Reason for contacting?

I agree to receive email communication and understand I can unsubscribe at any time.

I agree to be contacted by Tyson Sells Homes, LLC. via call, email, and text for real estate services. To opt out, you can reply 'stop' at any time or reply 'help' for assistance. You can also click the unsubscribe link in the emails. Message and data rates may apply. Message frequency may vary. Privacy Policy

Sign Out

Virtual Assistant

Would you like to take the next step with this property? We can help you schedule a showing or virtual tour, or send you more details.

Yes, I would like more information.

Thank You for Your Reply, One of Our Agents will contact you as soon as possible

No, maybe later.

Thank you, you can always contact me via email, phone number or through the contact form.

Realhub AI

Lucy - Your AI-Powered Realtor

Update Your Temporary Password

Personalize your search

Enter your email and we'll notify you immediately when new listings match what you're looking for.

or enter email address

Already have an account ? Login here

Continue your home search

I agree to receive communications and understand I can unsubscribe at any time.

I agree to be contacted by Tyson Sells Homes, LLC. via call, email, and text for real estate services. To opt out, you can reply 'stop' at any time or reply 'help' for assistance. You can also click the unsubscribe link in the emails. Message and data rates may apply. Message frequency may vary. Privacy Policy

Already have an account ? Login here

We use cookies

We use cookies primarily for analytics to enhance your experience. By accepting, you agree to our use of these cookies. You can manage your preferences or learn more about our cookies policy.