Features & Amenities

Interior

  • Other Interior Features

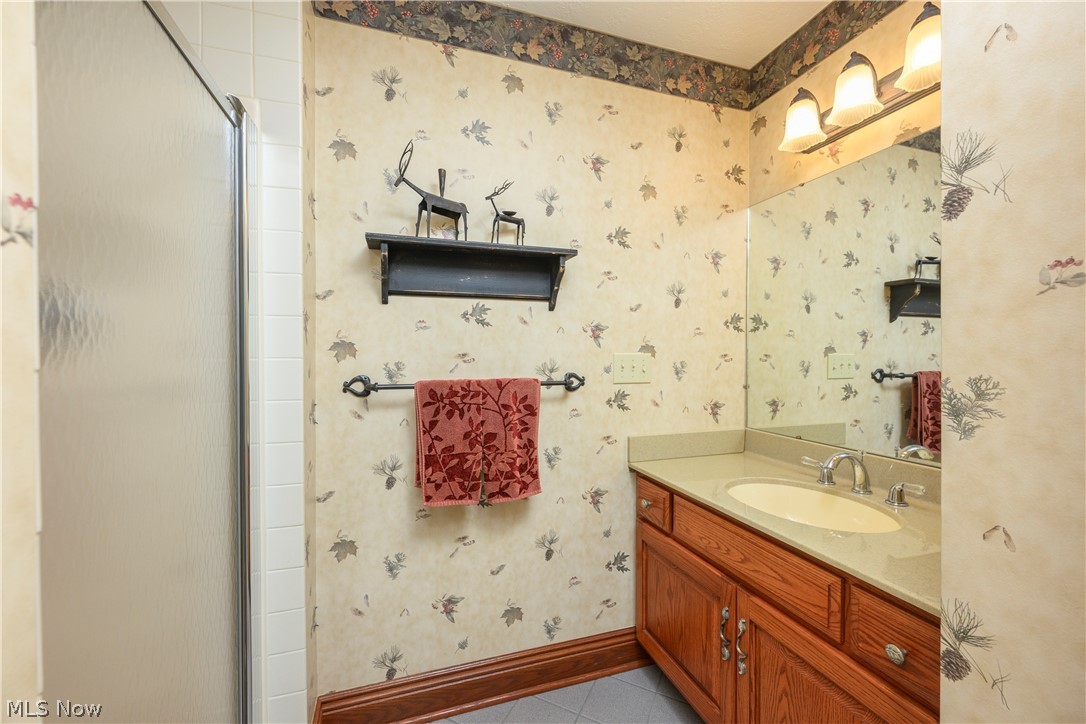
    Wet Bar, Breakfast Bar, Built-in Features, Ceiling Fan(s), Chandelier, Crown Molding, Entrance Foyer, Eat-in Kitchen, Kitchen Island, Open Floorplan, Recessed Lighting, Tile Counters, Track Lighting, Natural Woodwork

  • Total Bedrooms

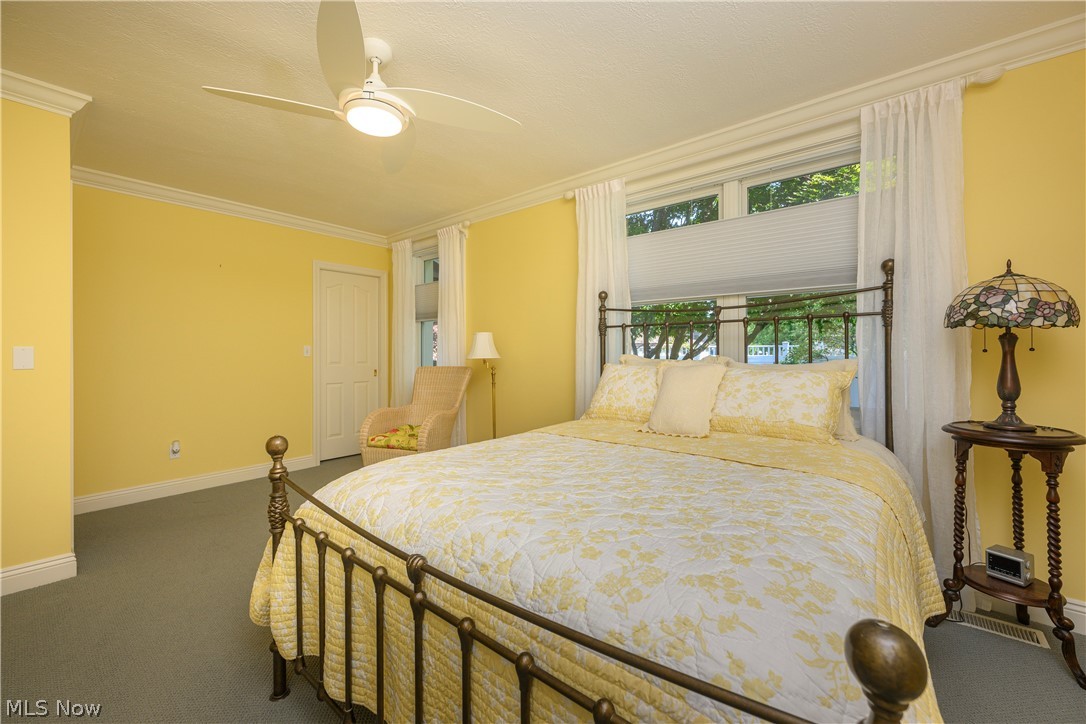
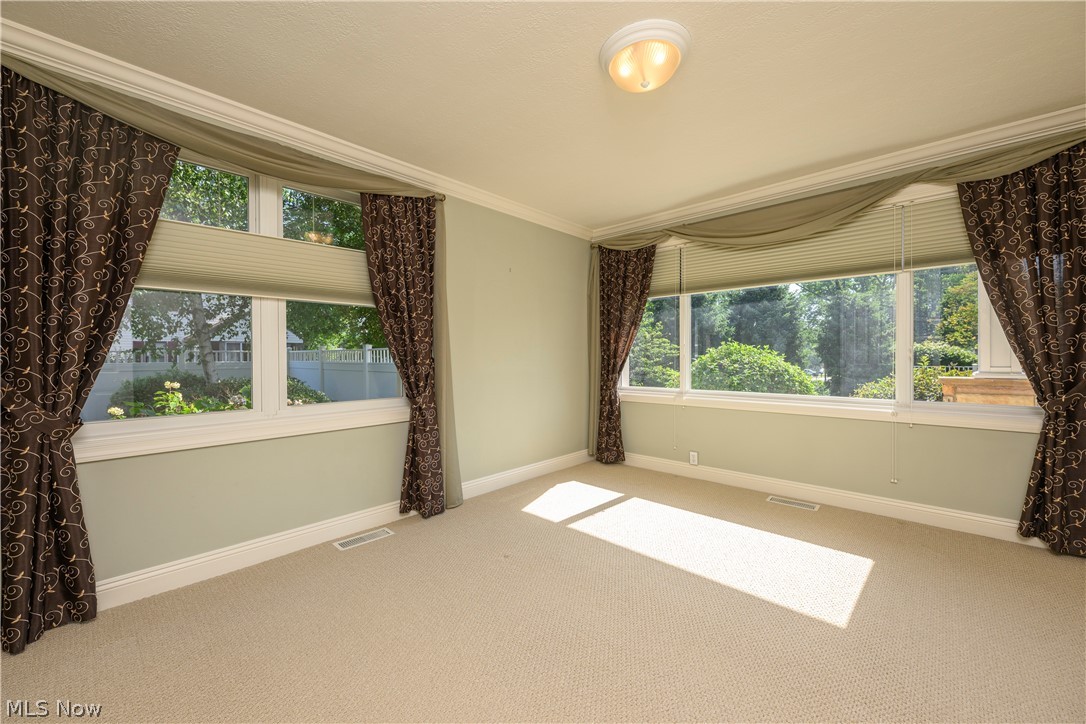
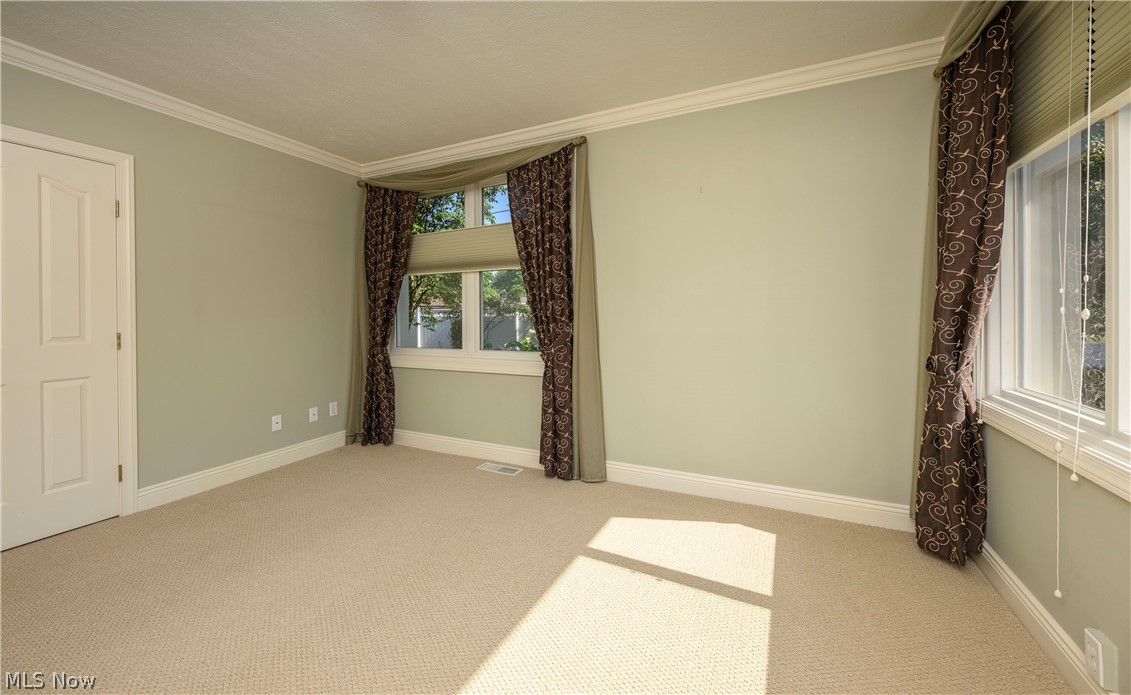
    3

  • Bathrooms

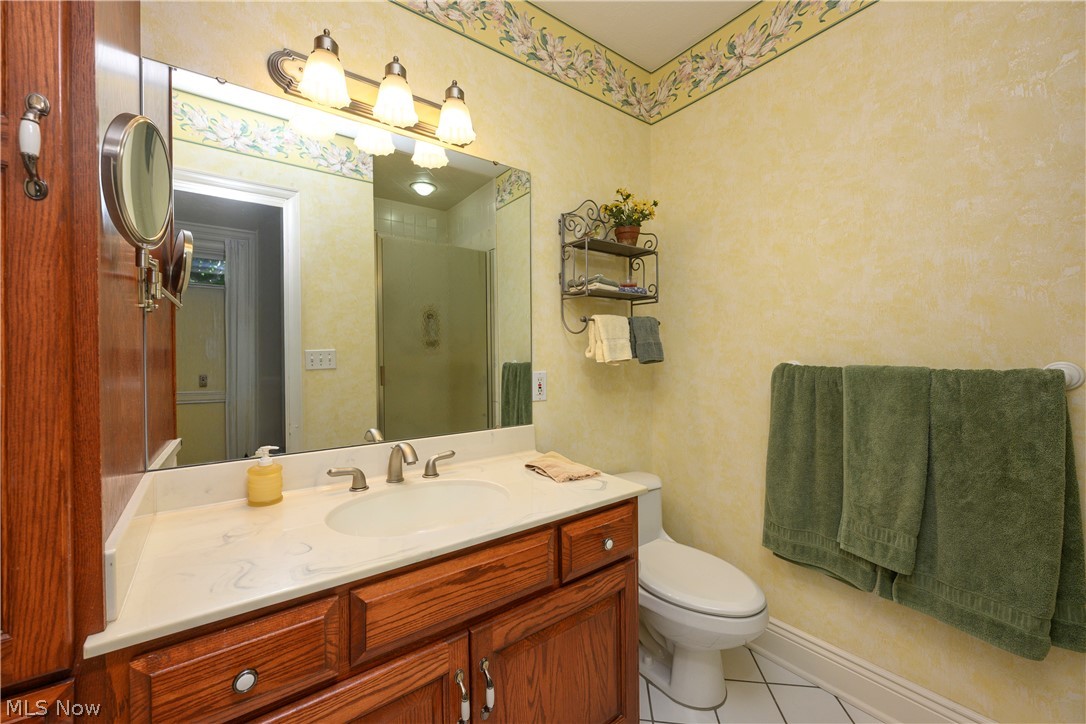
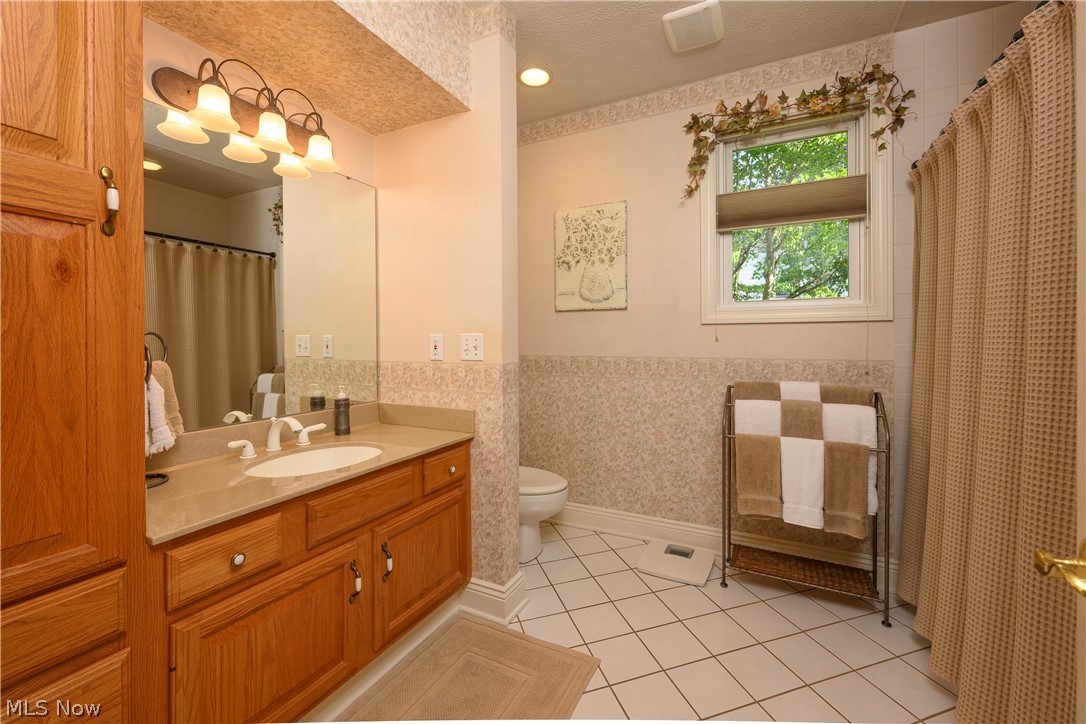
    4

  • Above Grade Finished Area

    2124.0

  • Basement YN

    YES

  • Cooling YN

    YES

  • Cooling

    Ceiling Fan(s), Central Air

  • Fireplace YN

    YES

  • Heating YN

    YES

  • Heating

    Natural Gas, Forced Air

  • Main Level Bedrooms

    2

  • Pet friendly

    N/A

Exterior

  • Garage

    Yes

  • Garage spaces

    3

  • Construction Materials

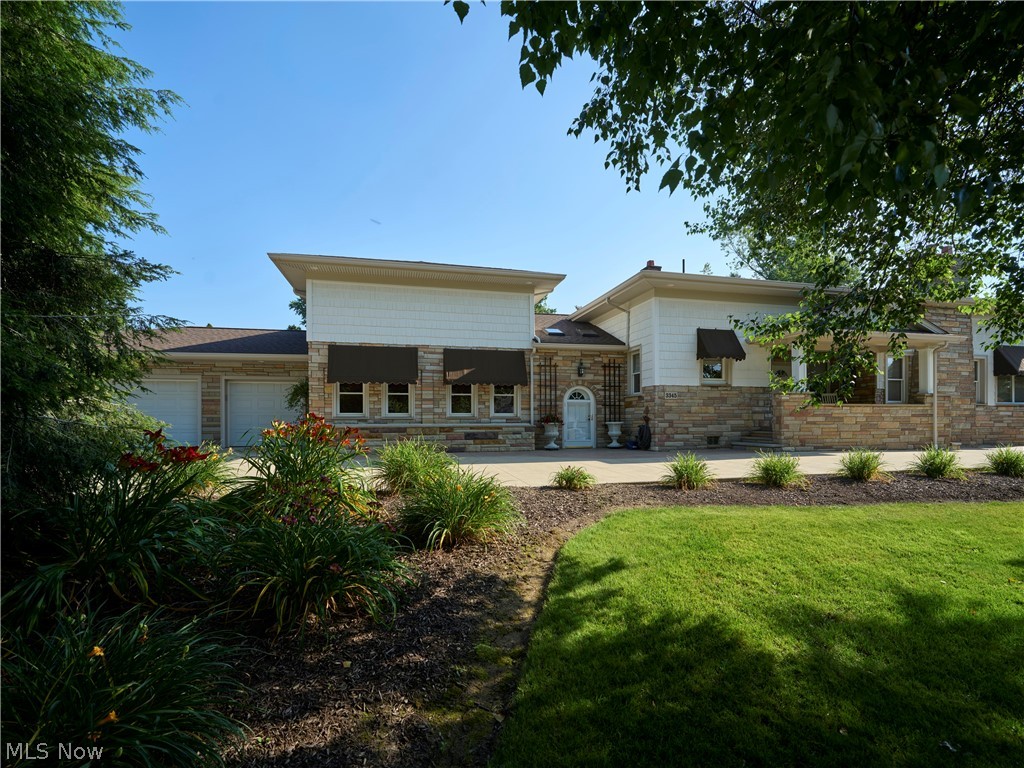
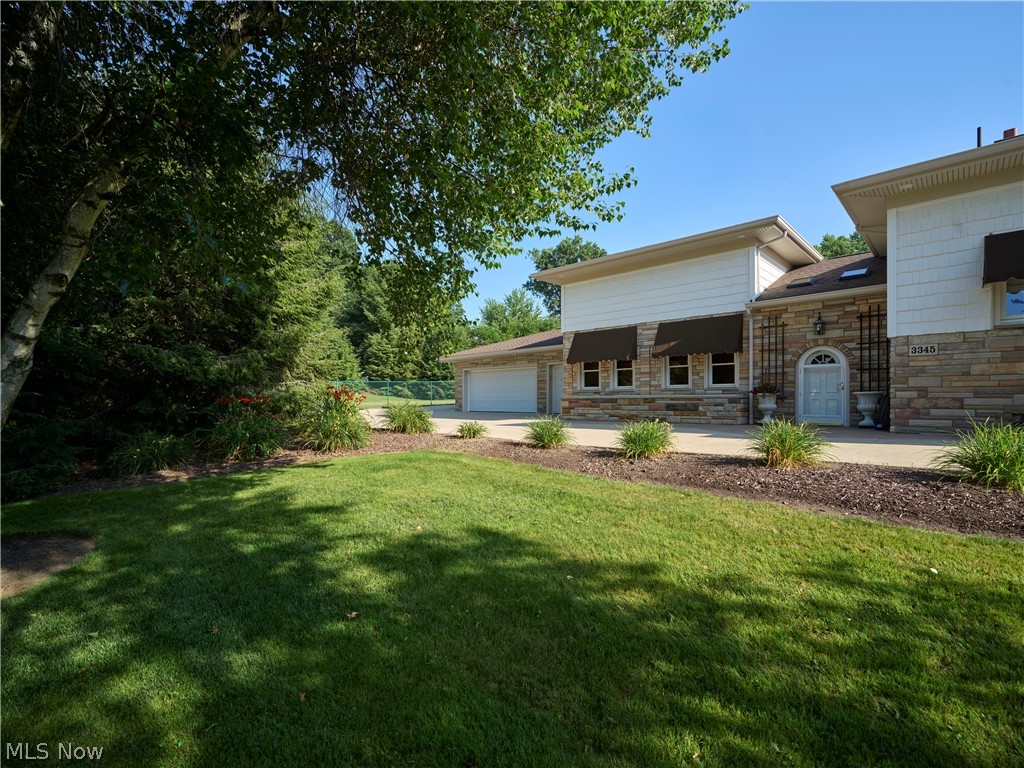
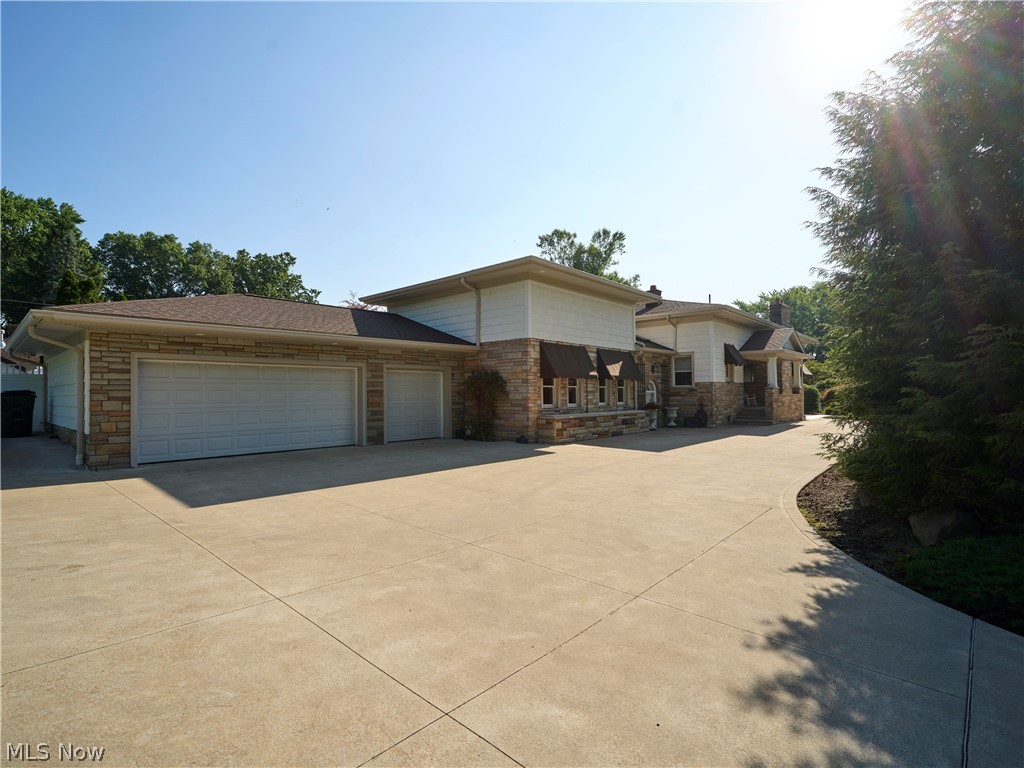
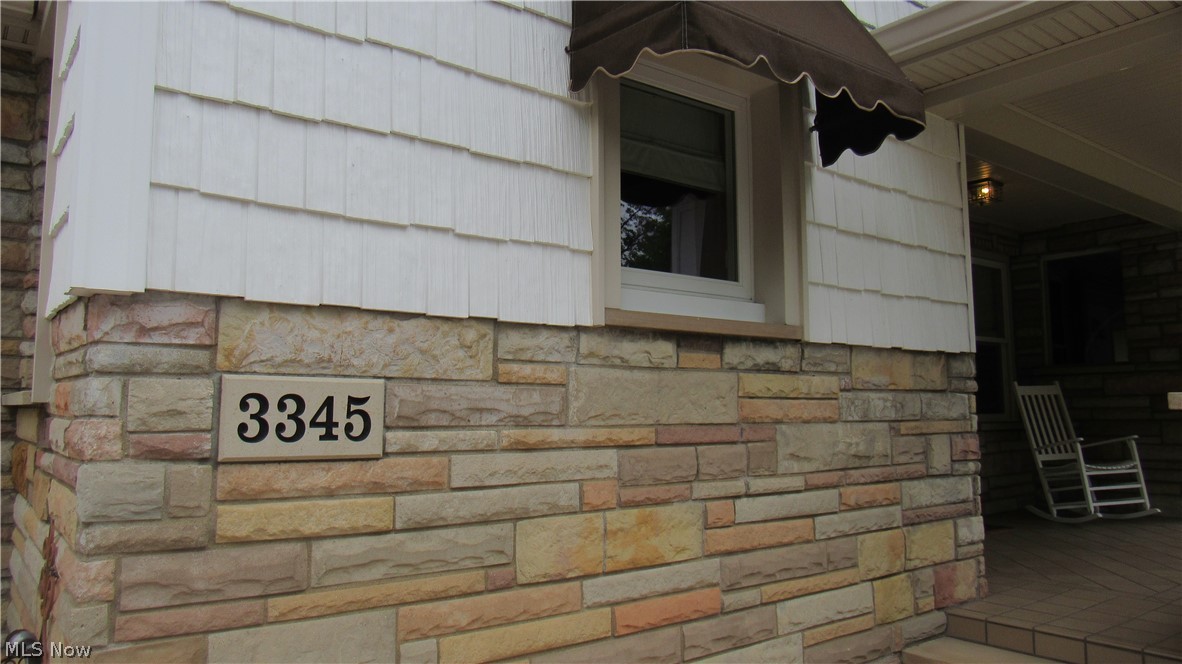
    Stone, Vinyl Siding, Wood Siding

  • Other Exterior Features

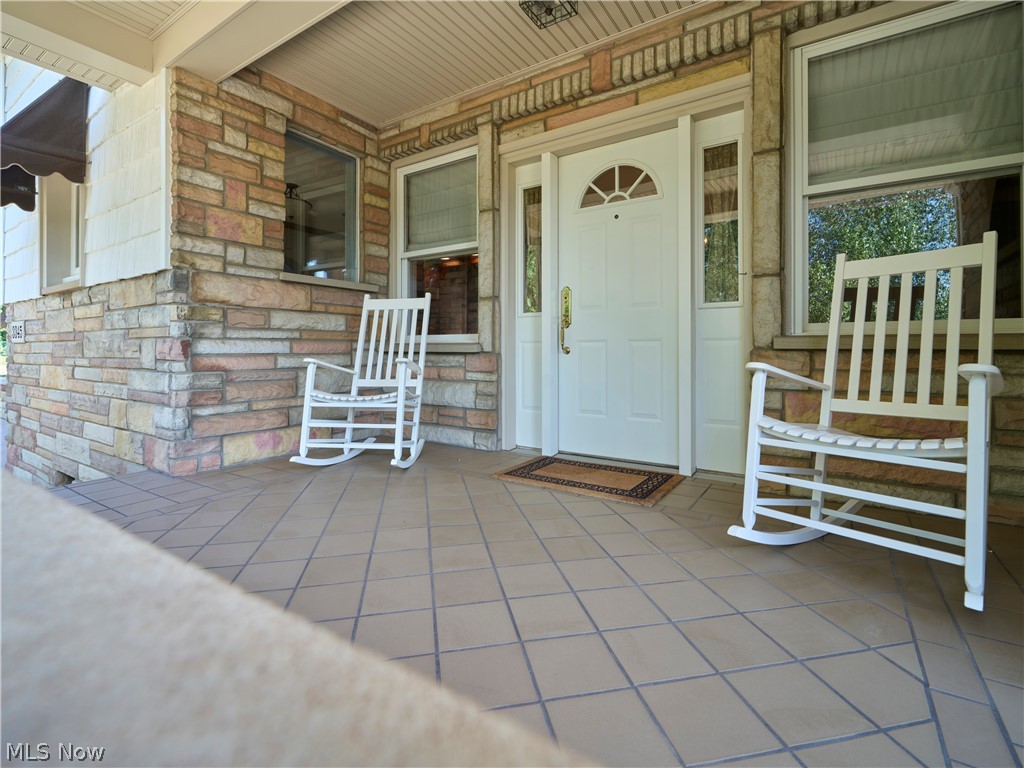
    Awning(s), Courtyard, Dog Run, Private Yard

  • Parking

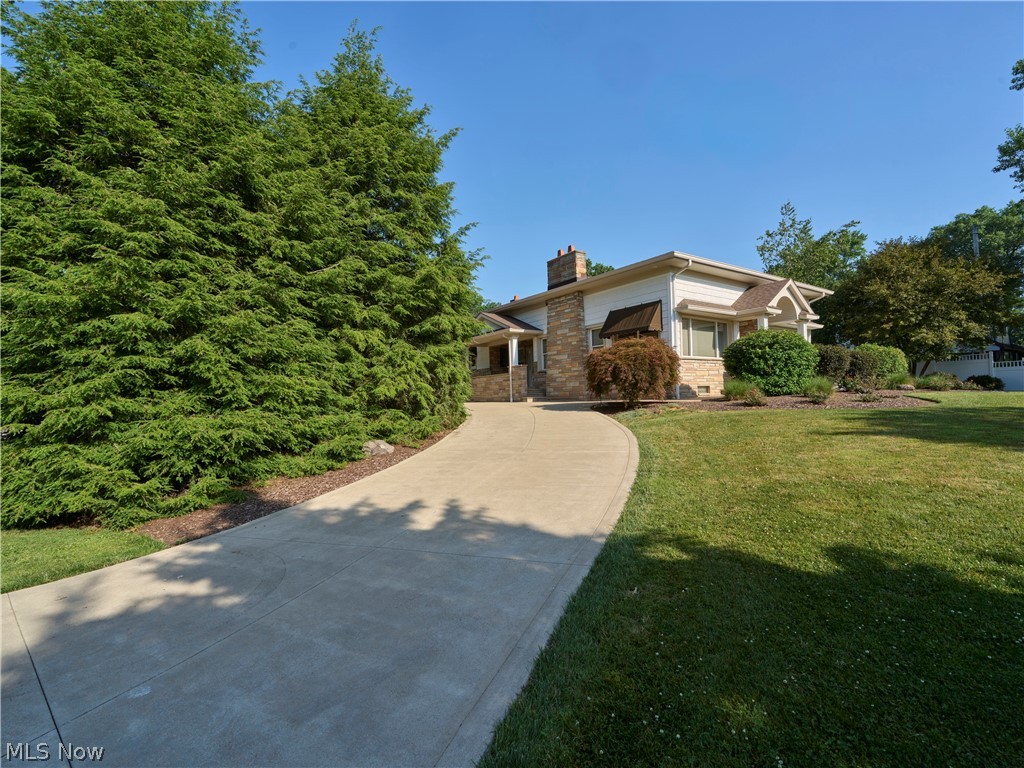
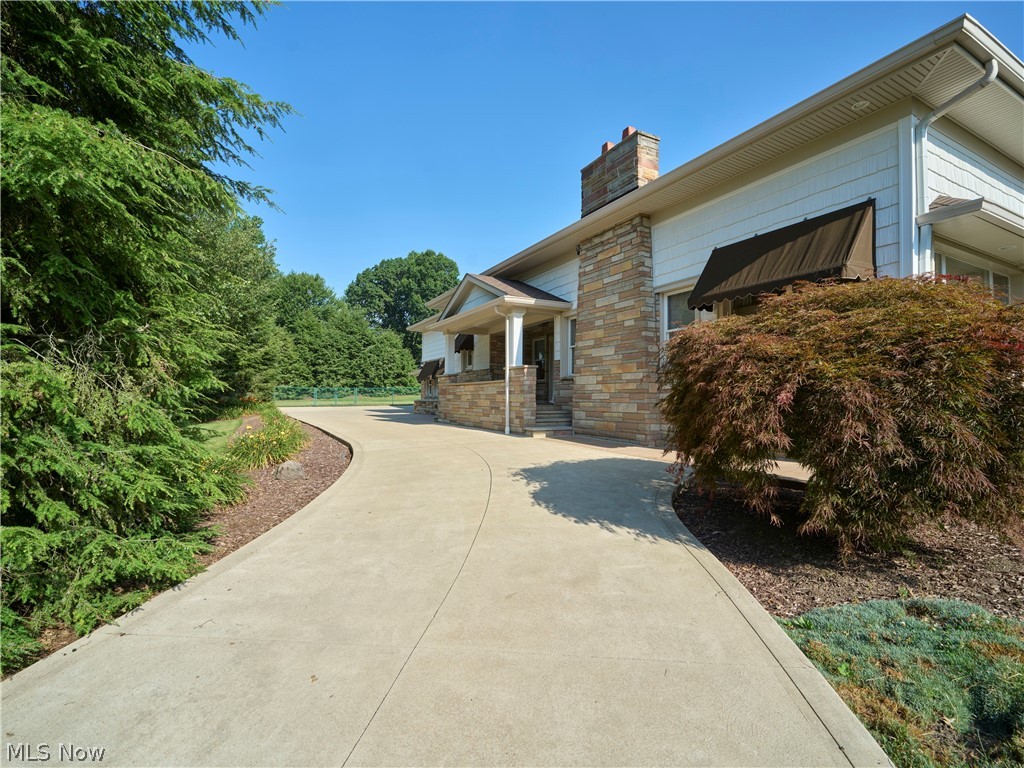
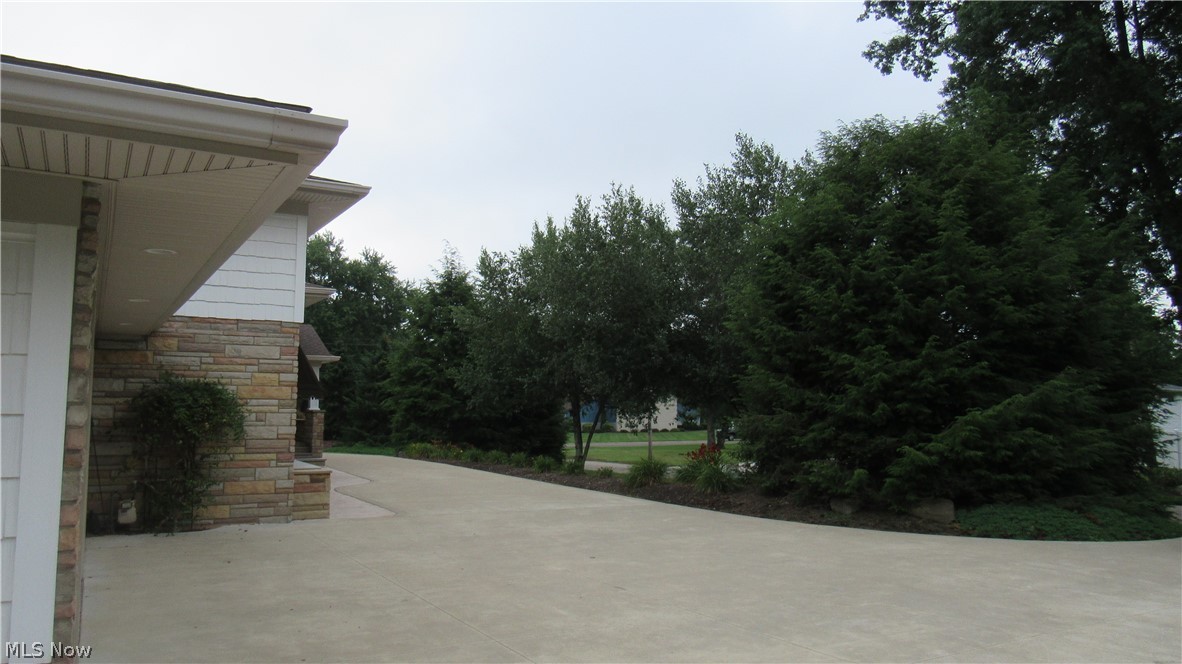
    Additional Parking, Attached, Circular Driveway, Concrete, Garage, Garage Door Opener, Garage Faces Side

  • Patio and Porch Features

    Covered, Enclosed, Front Porch, Patio, Porch, Screened

  • Pool

    No

  • Waterfront YN

    NO

Area & Lot

  • Lot Features

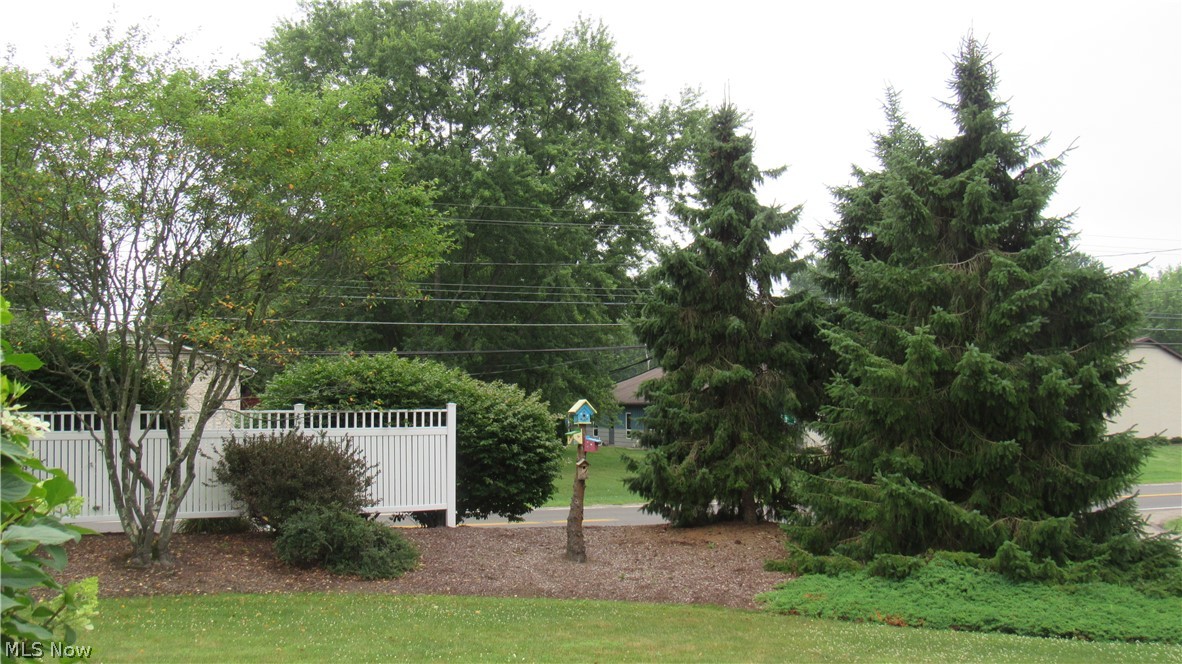
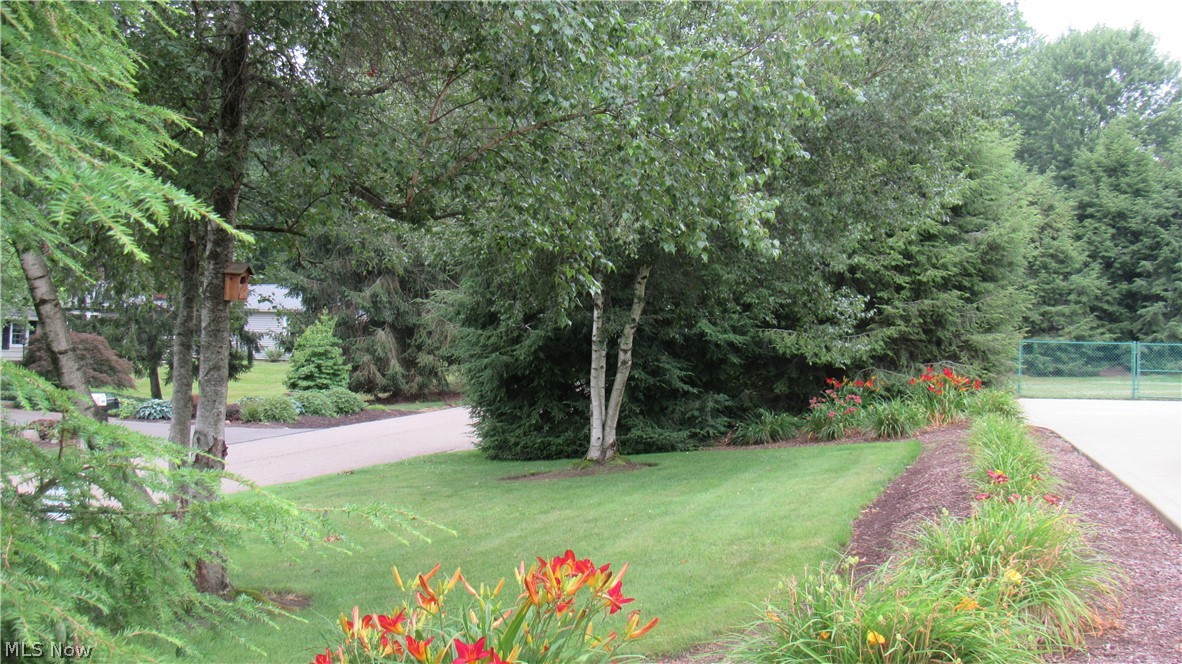
    Back Yard, Corner Lot, Front Yard, Landscaped, Level, Many Trees

  • Lot Size(acres)

    0.6198

  • Property Type

    Residential

  • Property Sub Type

    Single Family Residence

  • Architectural Style

    Ranch

Price

  • Sales Price

    $429,900

  • Tax Amount

    $4,129.68

  • Sq. Footage

    3,263

  • Price/SqFt

    $131

HOA

  • Association

    No

School District

  • Elementary School

    Jackson LSD - 7605

  • Middle School

    Jackson LSD - 7605

  • High School

    Jackson LSD - 7605

Property Features

  • Stories

    1

  • Foundation Details

    Block

  • Sewer

    Public Sewer

  • Water Source

    Public

Schedule a Showing

Showing scheduled successfully.

<
>
IN PERSON
VIA CHAT

What is 3 + 4 ?


Change time

Mortgage calculator

Estimate your monthly mortgage payment, including the principal and interest, property taxes, and HOA. Adjust the values to generate a more accurate rate.

Your payment

Principal and Interest:

$

Property taxes:

$

HOA fees:

$

Total loan payment:

$

Total interest amount:

$

Location

County

Stark

Elementary School

Jackson LSD - 7605

Middle School

Jackson LSD - 7605

High School

Jackson LSD - 7605

Listing Courtesy of Sherry L Kutcher , Vylla Home

RealHub Information is provided exclusively for consumers' personal, non-commercial use, and it may not be used for any purpose other than to identify prospective properties consumers may be interested in purchasing. All information deemed reliable but not guaranteed and should be independently verified. All properties are subject to prior sale, change or withdrawal. RealHub website owner shall not be responsible for any typographical errors, misinformation, misprints and shall be held totally harmless.

Agent Gregory Sharier

AGENT

Gregory Sharier

Call Gregory today to schedule a private showing.


* Listings on this website come from the FMLS IDX Compilation and may be held by brokerage firms other than the owner of this website. The listing brokerage is identified in any listing details. Information is deemed reliable but is not guaranteed. If you believe any FMLS listing contains material that infringes your copyrighted work please click here to review our DMCA policy and learn how to submit a takedown request.© 2024 FMLS.
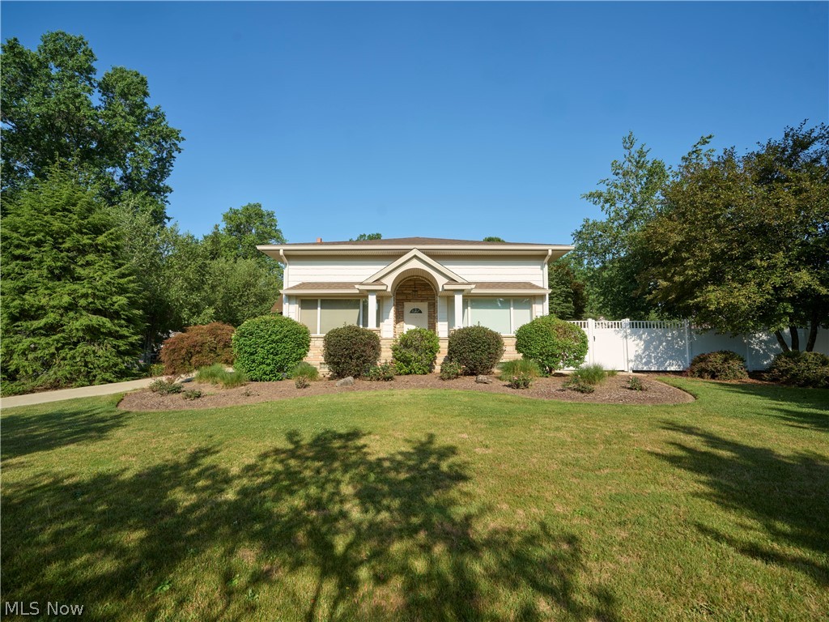
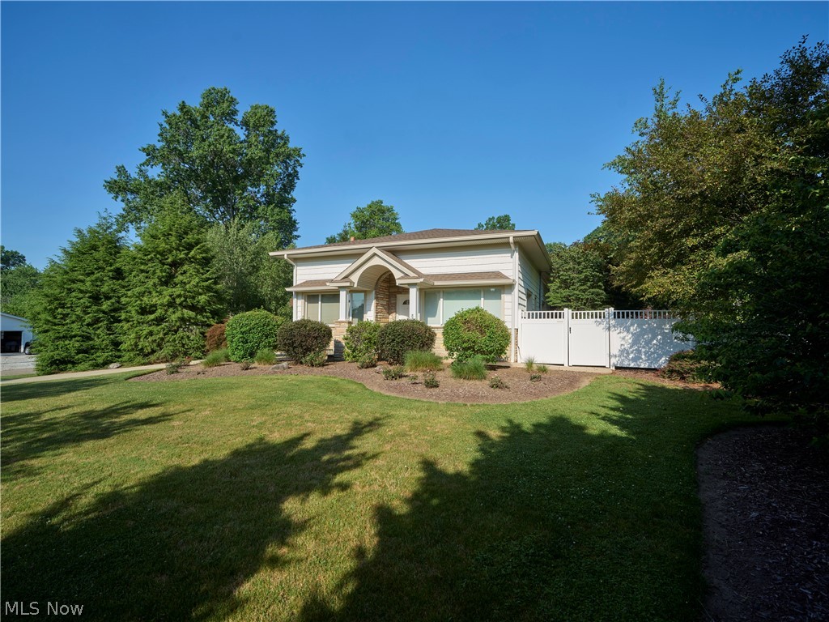
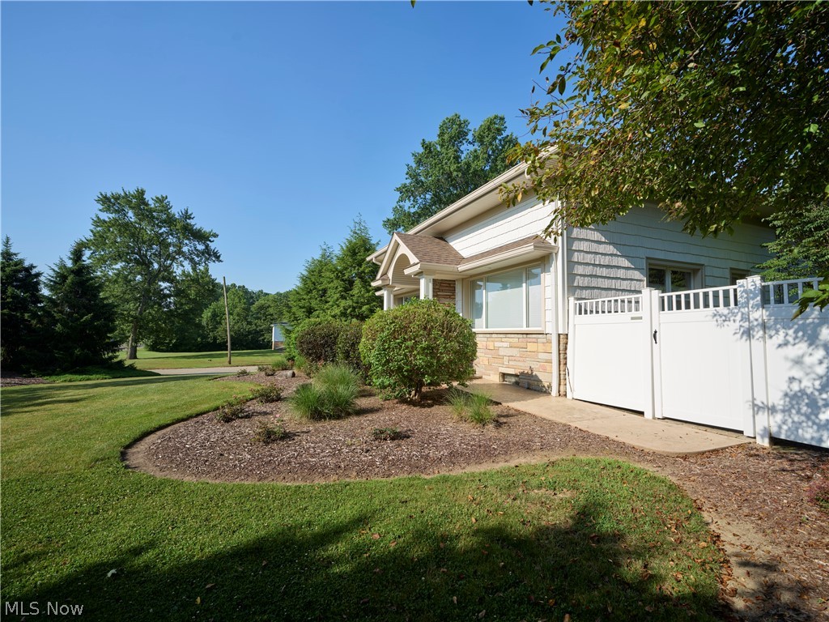
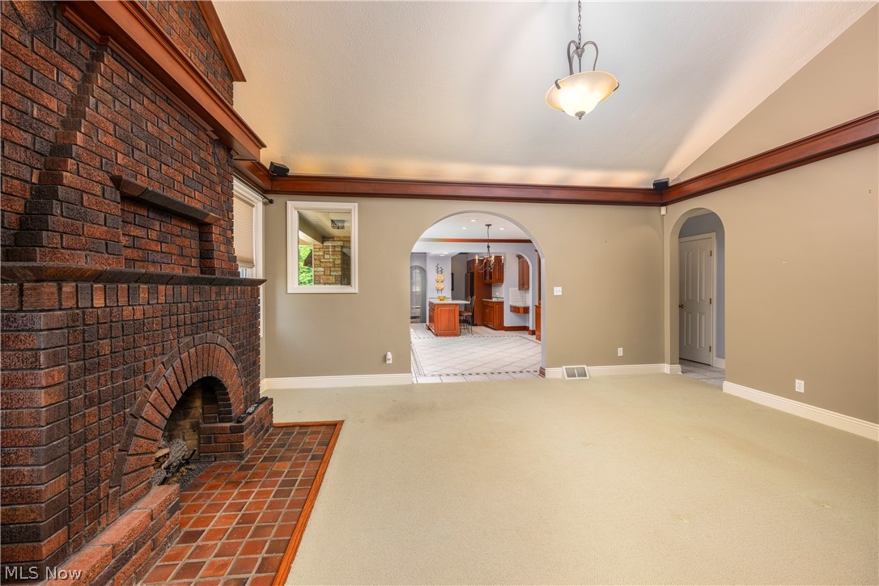
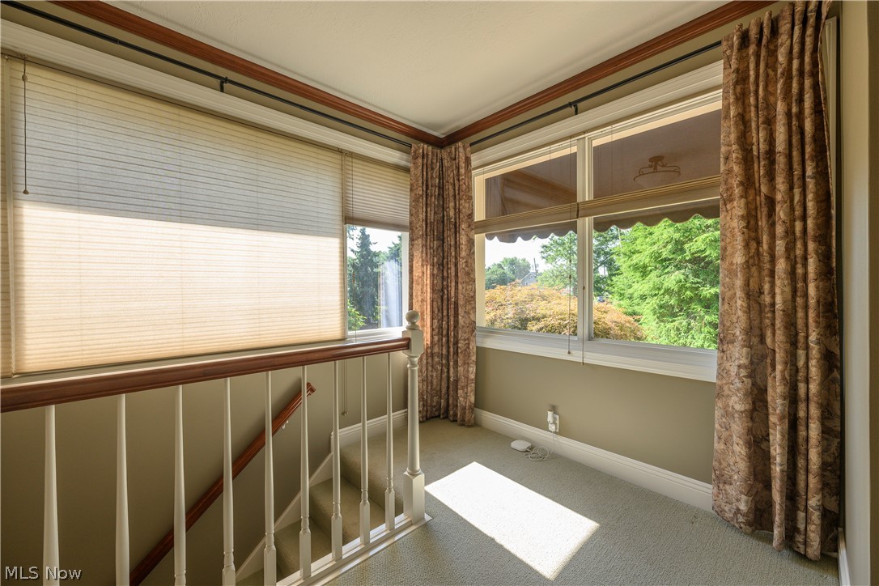
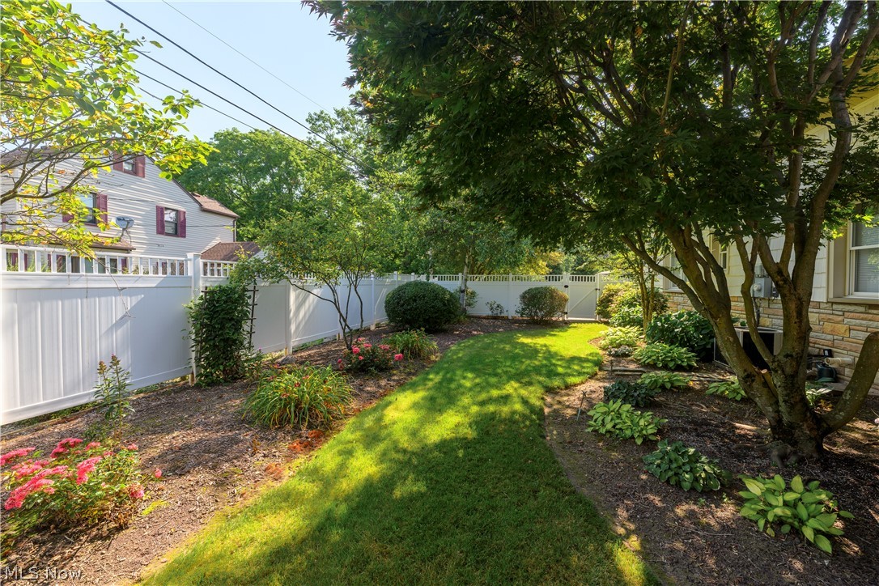
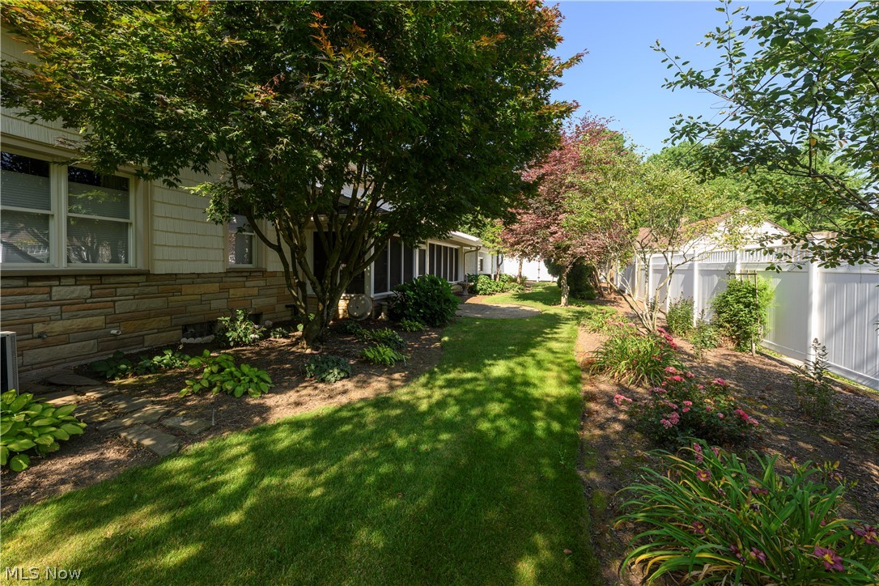
Timeless craftsmanship and exceptional quality define this custom ranch in desirable Jackson Township. Meticulously maintained inside and out, this remarkable home reflects pride of ownership, thoughtful design, and enduring character. From the circular concrete driveway and beautifully landscaped grounds to the white privacy fence, separate fenced area for children or pets, and NEW roof (October 2025), the attention to detail begins before you step inside.

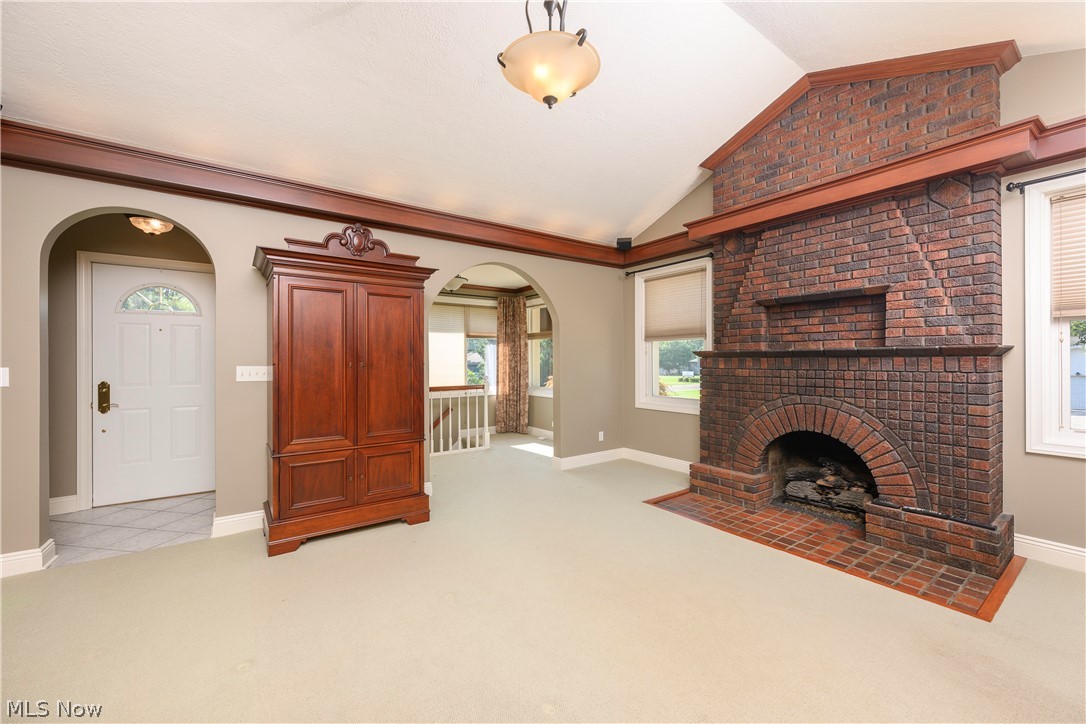
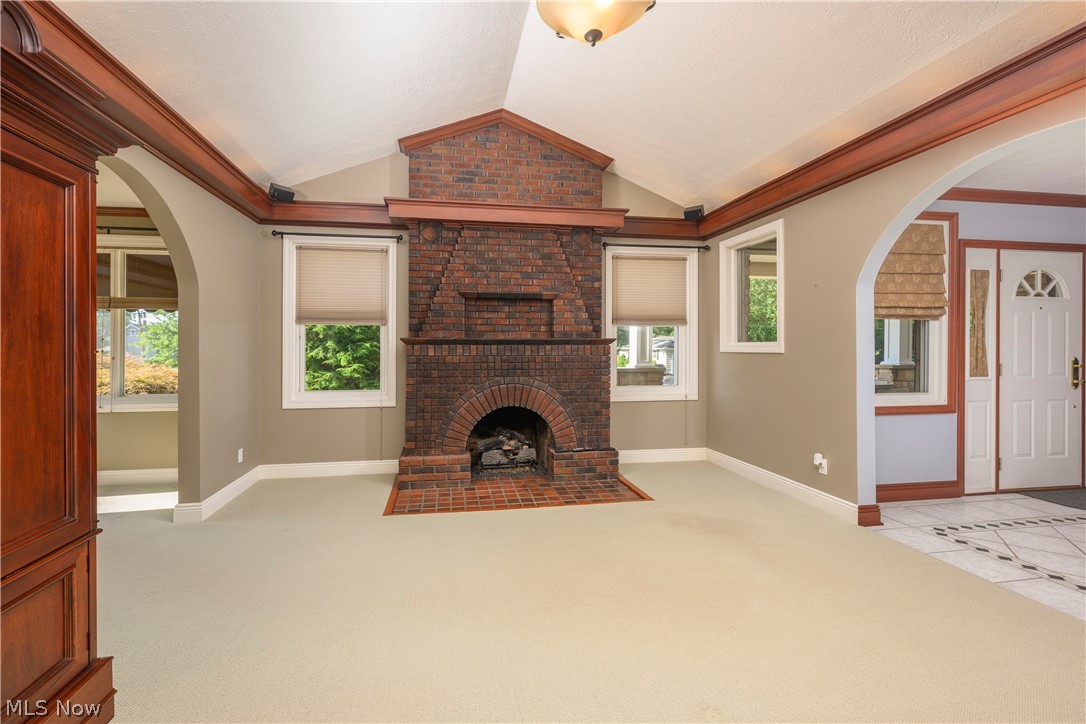
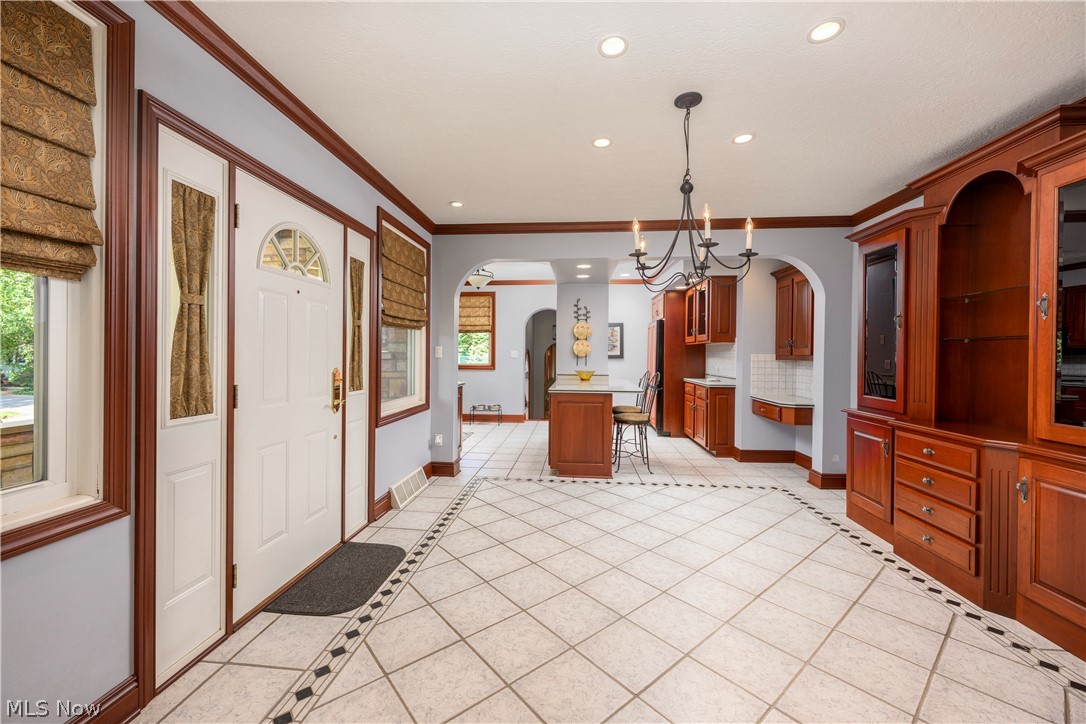
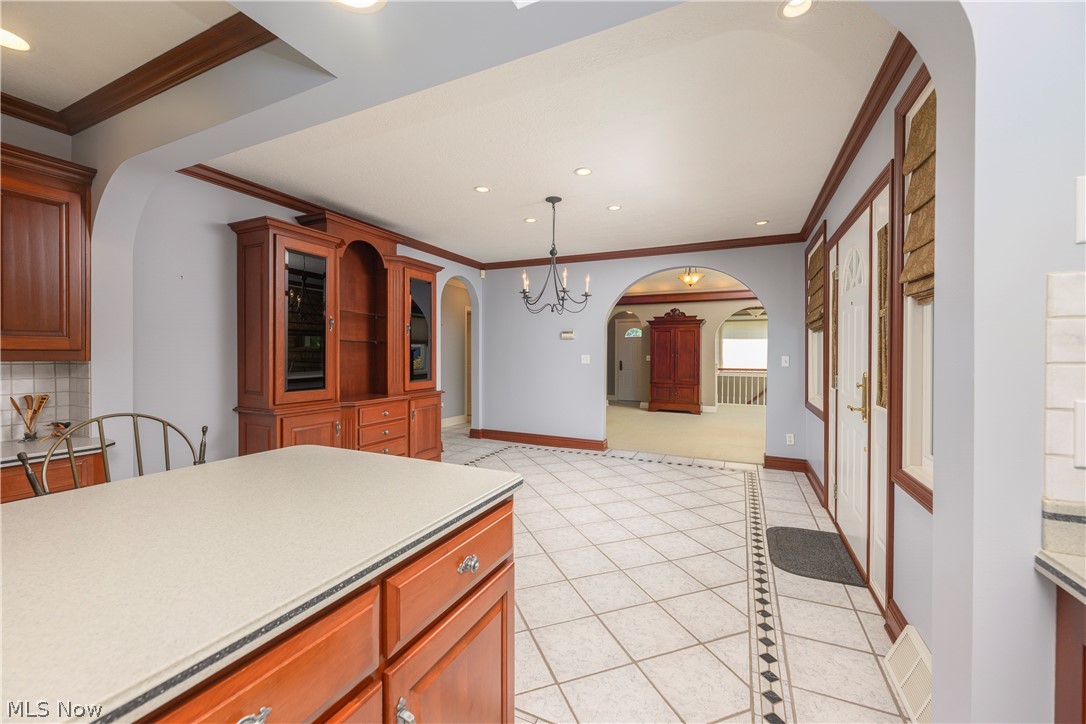
Rich cherry woodwork, custom built-ins, true hardwood flooring, ceramic tile, crown molding, solid wood doors, and two beautiful gas fireplaces create warmth and elegance throughout. The inviting living room opens to the formal dining room featuring a custom built-in cherry hutch.

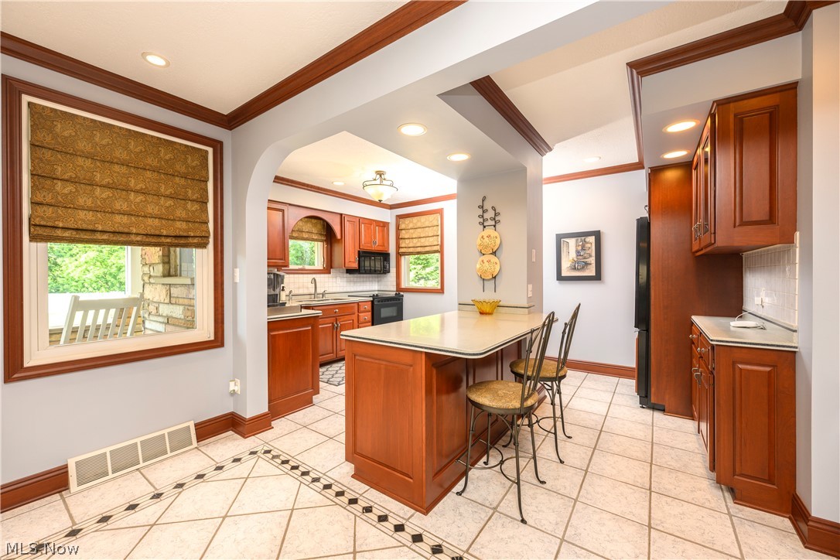
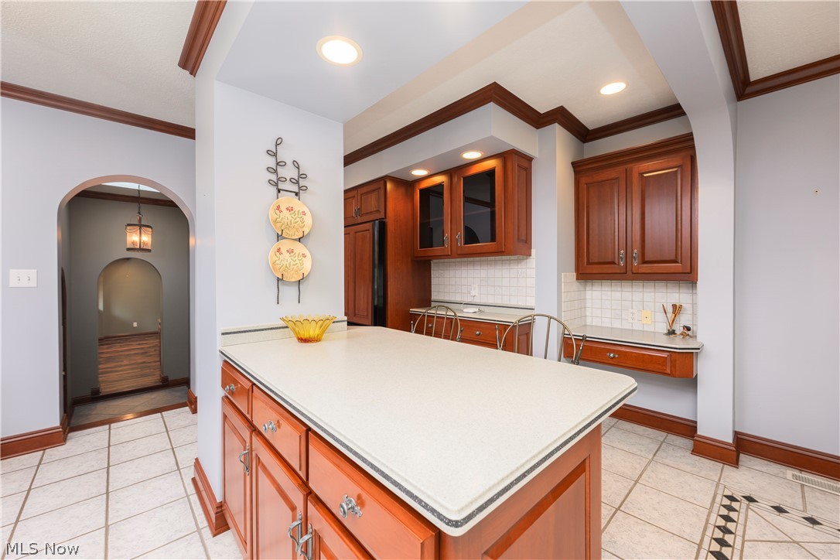
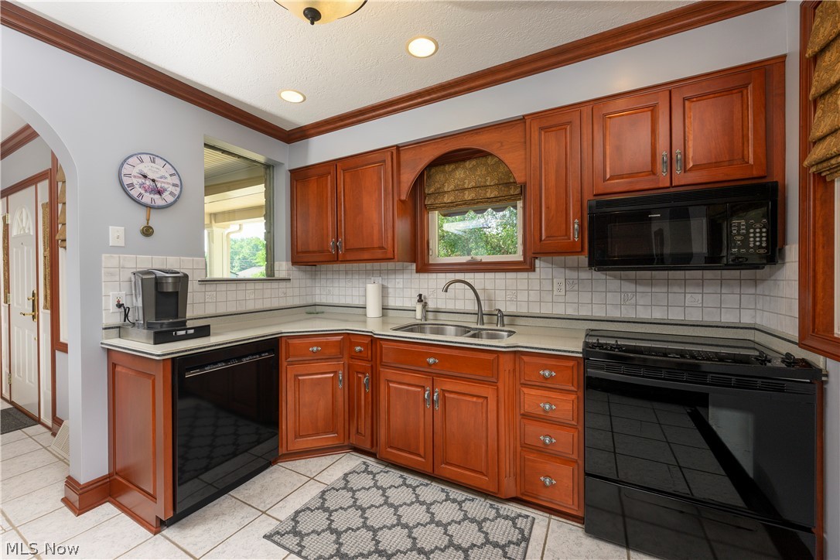
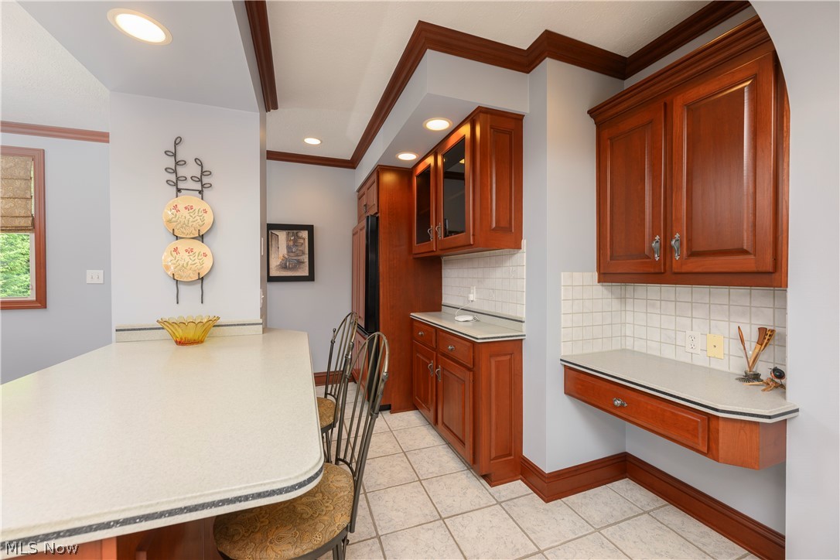
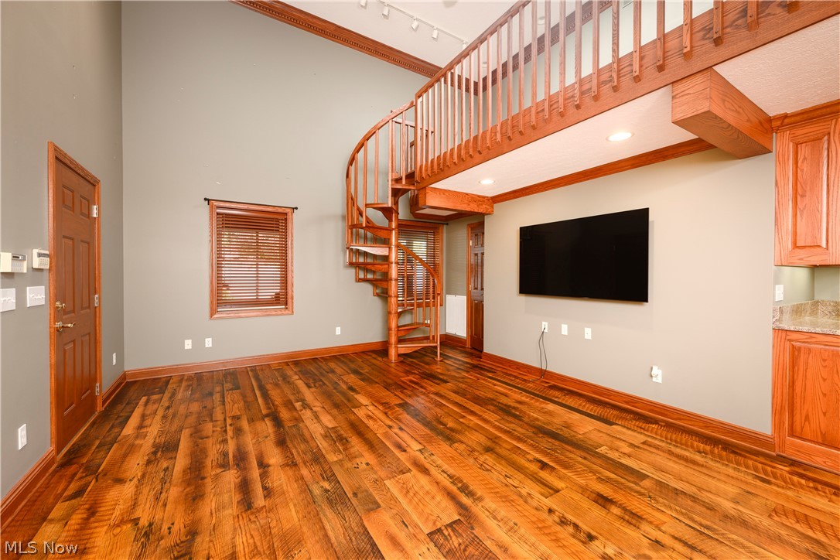
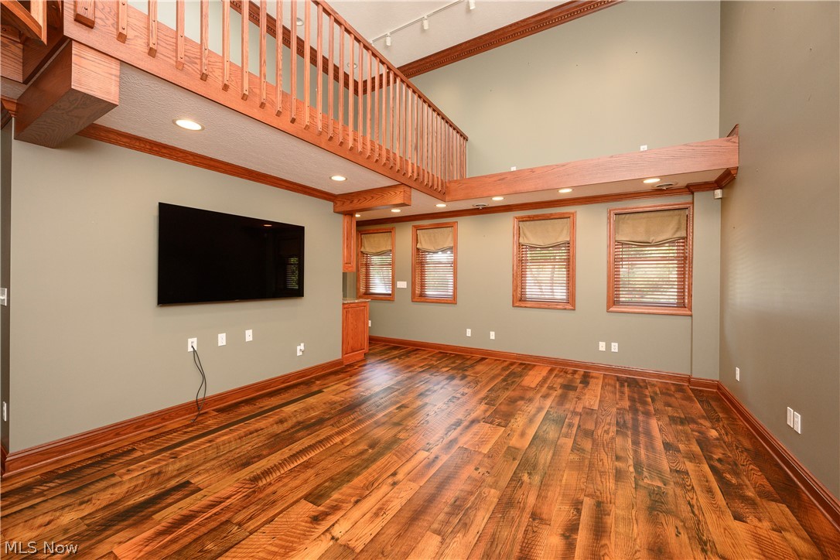
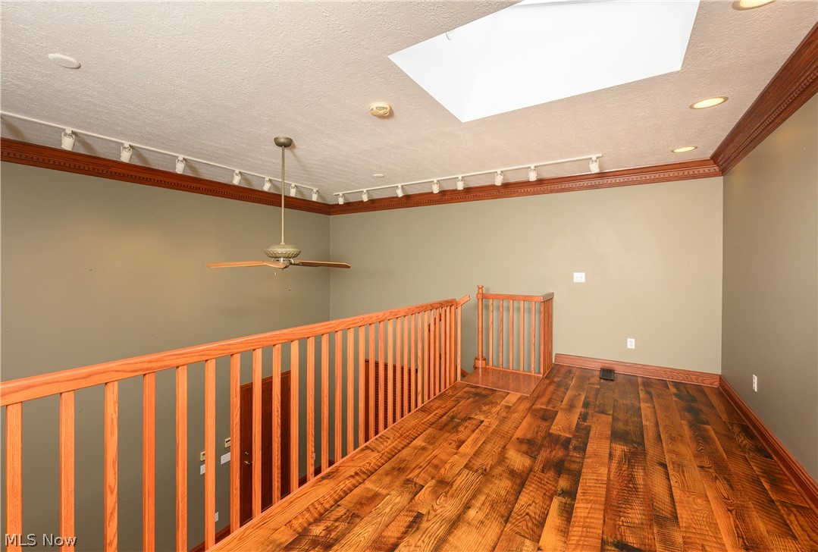
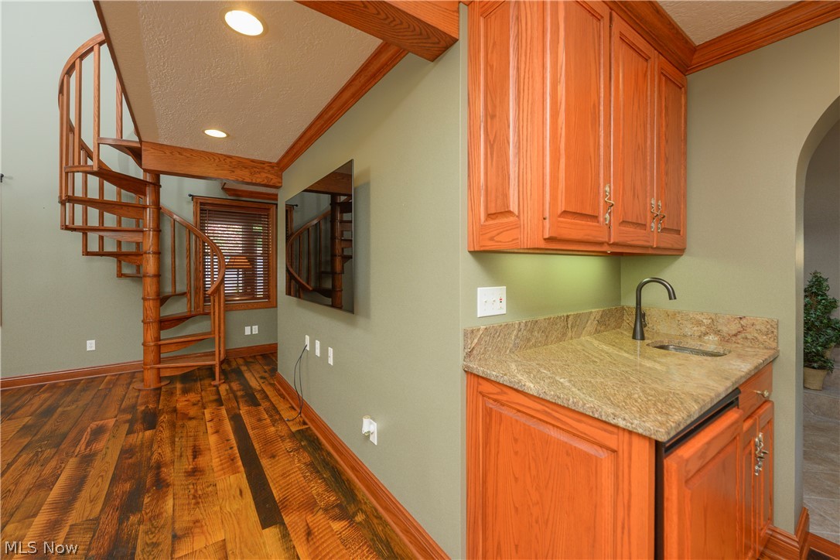
The heart of the home is the beautifully designed chef's kitchen with abundant cherry cabinetry, generous workspace, breakfast bar seating, and an effortless flow for everyday living and entertaining. Just beyond the kitchen, the extraordinary Great Room features cross-sawn hardwood flooring, soaring ceilings, skylights, a spiral staircase leading to the loft, extensive custom woodwork, and a wet bar—perfect for entertaining, hobbies, game day, or gathering with family and friends.

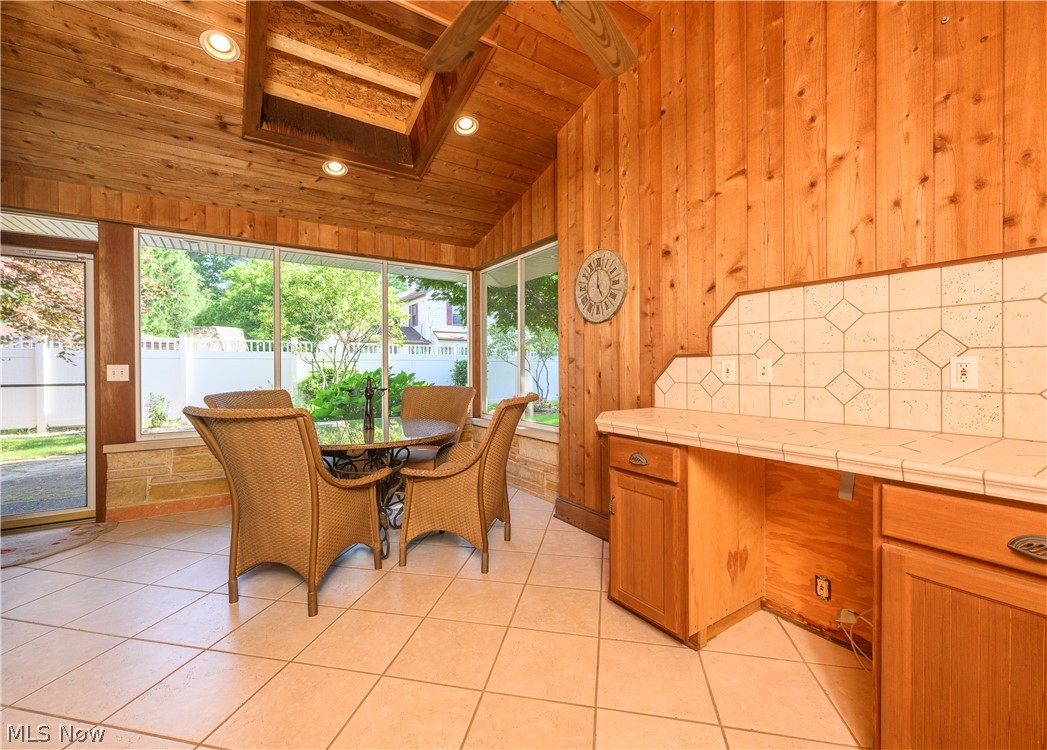
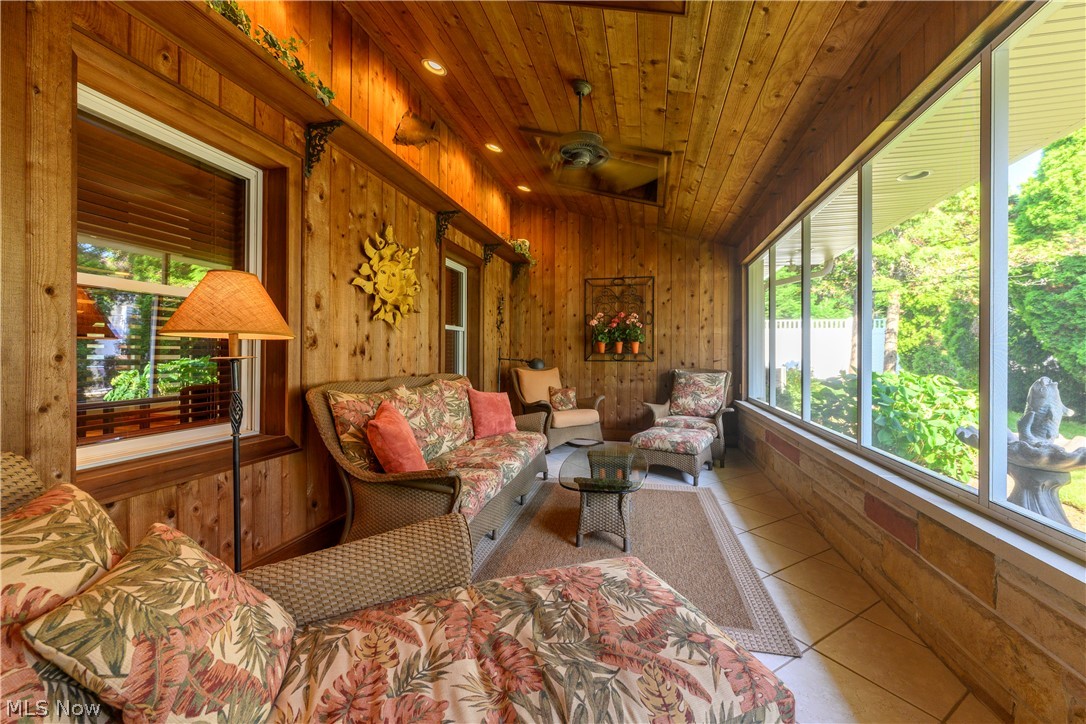
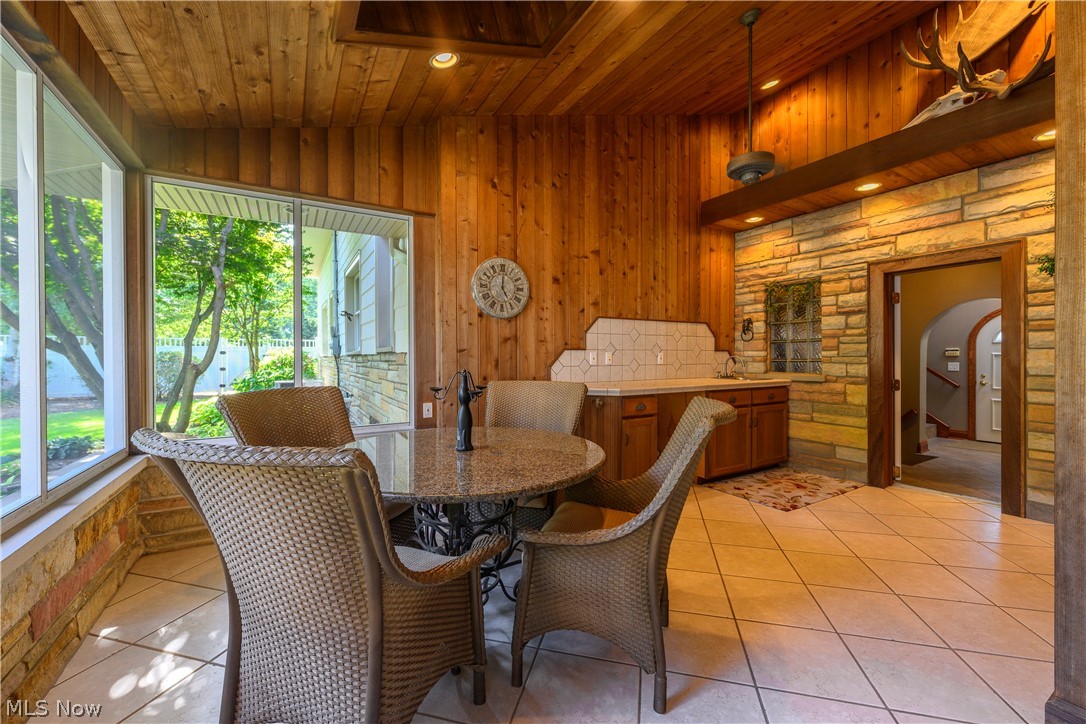
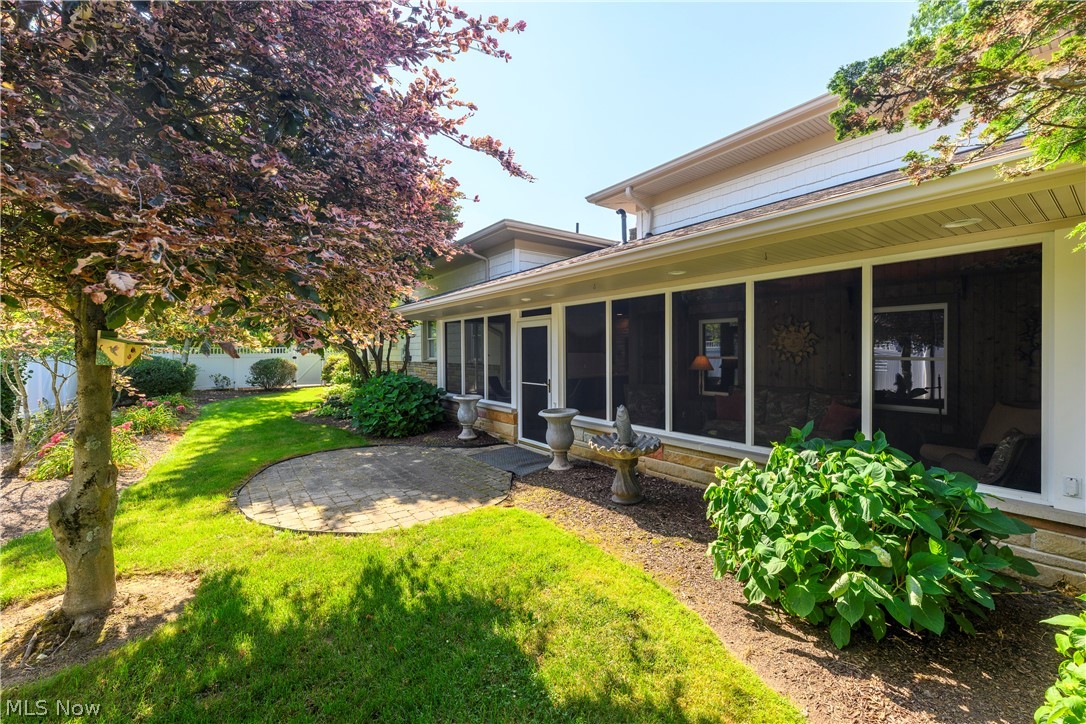
Relax in the screened porch finished in natural redwood and stone. Complete with a kitchenette and ceiling fans, it's the perfect place to enjoy morning coffee, casual meals, or peaceful evenings overlooking the backyard.

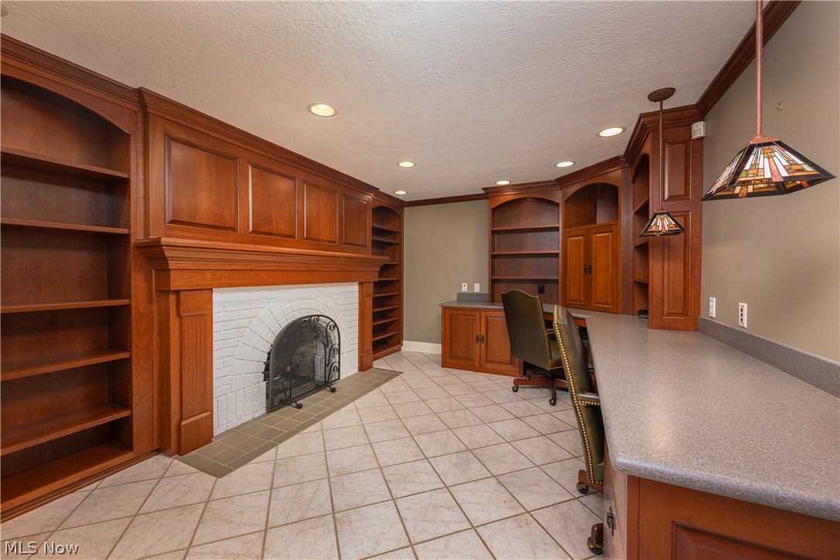
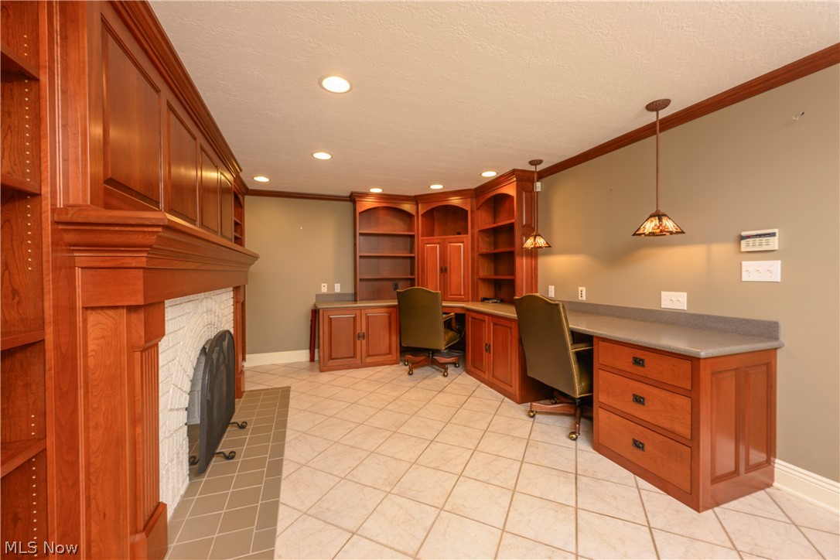
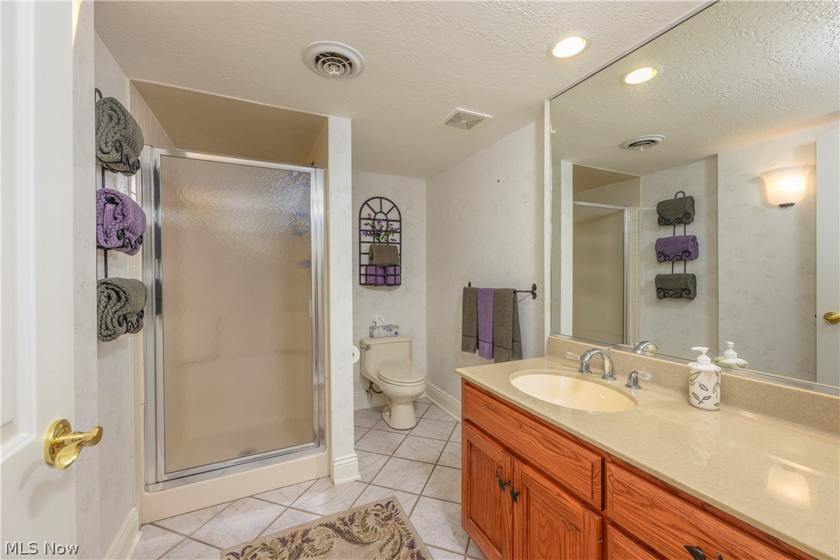
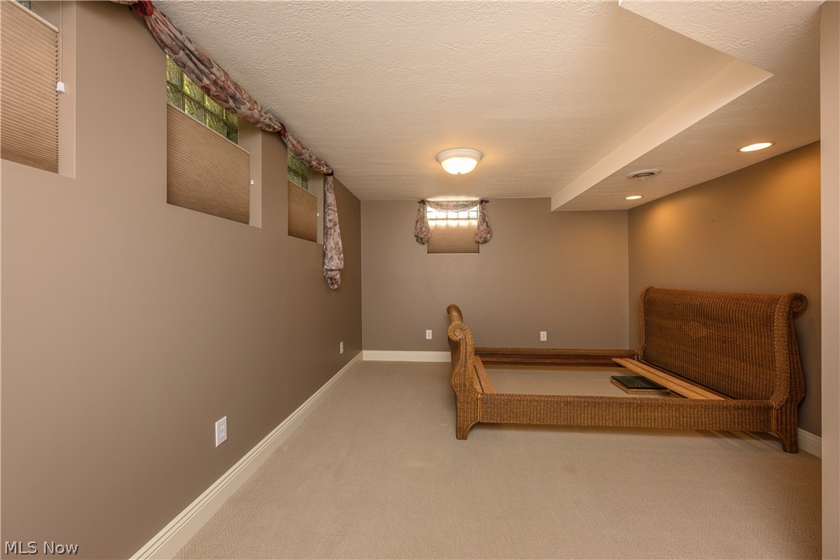
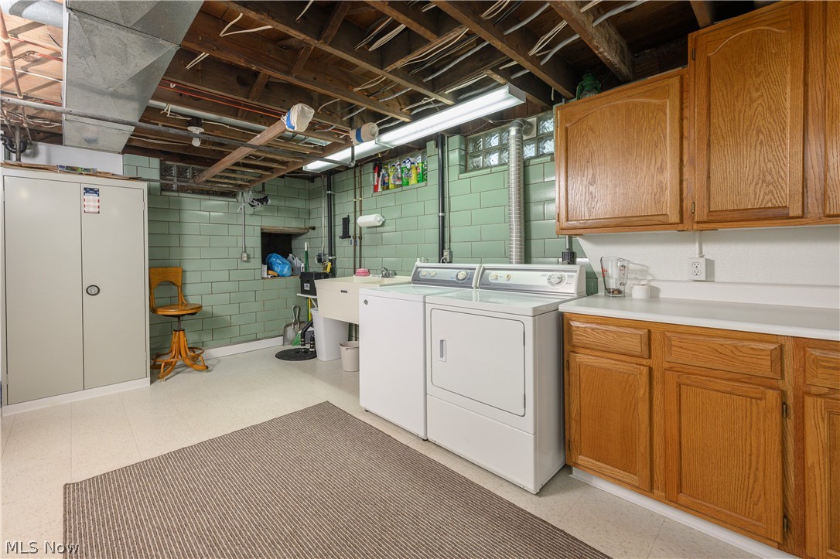
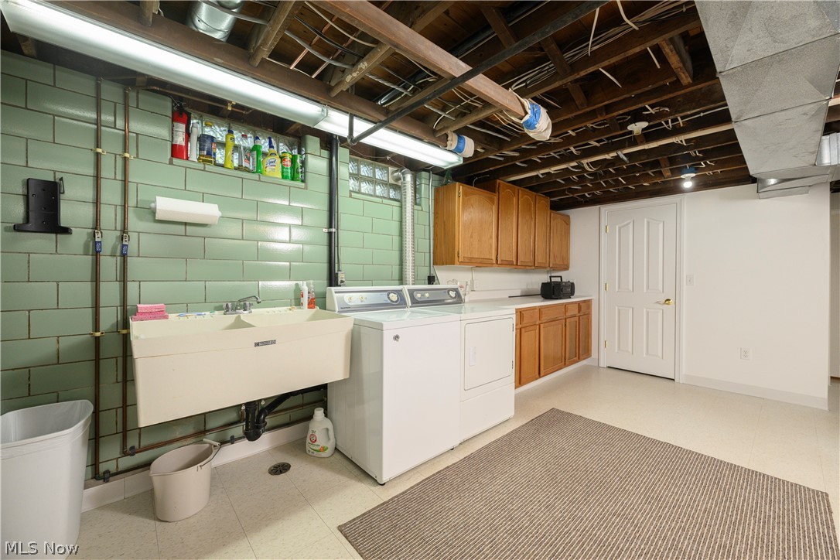
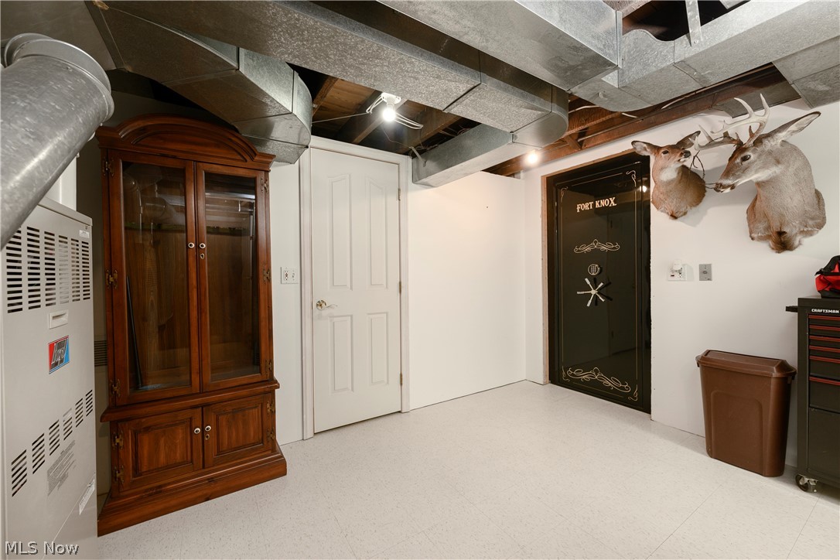
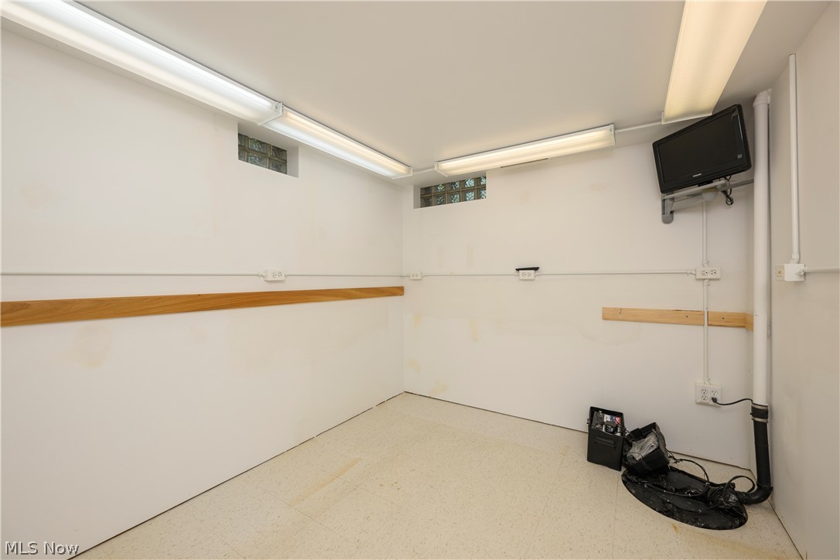
The finished lower level offers a spacious office/recreation room with beautiful cherry cabinetry, a second gas fireplace, third bedroom, full bath, workshop, utility room, oversized laundry room with glazed tile walls, utility room, and exceptional storage. Every inch of this home has been thoughtfully designed to maximize both living space and functionality. The attached glazed tile three-car garage completes this exceptional property.

One Year Home Warranty

3345 Wales Avenue NW

Message successfully sent.

What would you like to know?

What is 3 + 4 ?

I agree to receive email communication and understand I can unsubscribe at any time.

I agree to be contacted by Tyson Sells Homes, LLC. via call, email, and text for real estate services. To opt out, you can reply 'stop' at any time or reply 'help' for assistance. You can also click the unsubscribe link in the emails. Message and data rates may apply. Message frequency may vary. Privacy Policy

Related Properties

1009 Genoa Ave NW, Massillon, OH is a well-positioned single-family rental home offering a reliable, income-producing investment opportunity in a desirable Massillon location. This property is currently tenant-occupied, providing immediate cash flow from day one.

The home is under lease with long-term tenants in place through April 30th, 2027, offering strong lease security and reduced vacancy risk for investors seeking stability and predictable returns. With established occupancy and consistent rental performance, this property is a solid addition to any investment portfolio.

This property may also be offered as part of a package deal with other rental properties currently listed for sale through agent Alyssa Rice, presenting an excellent opportunity for investors looking to scale their portfolio or diversify holdings.

For additional information regarding package options, rent rolls, or investment performance, please contact your agent or the Listing Agent directly.
#5218571

Massillon

1009 Genoa Avenue NW

5 Beds

2 Baths

N/A

$365,000

MLS#: 5218571
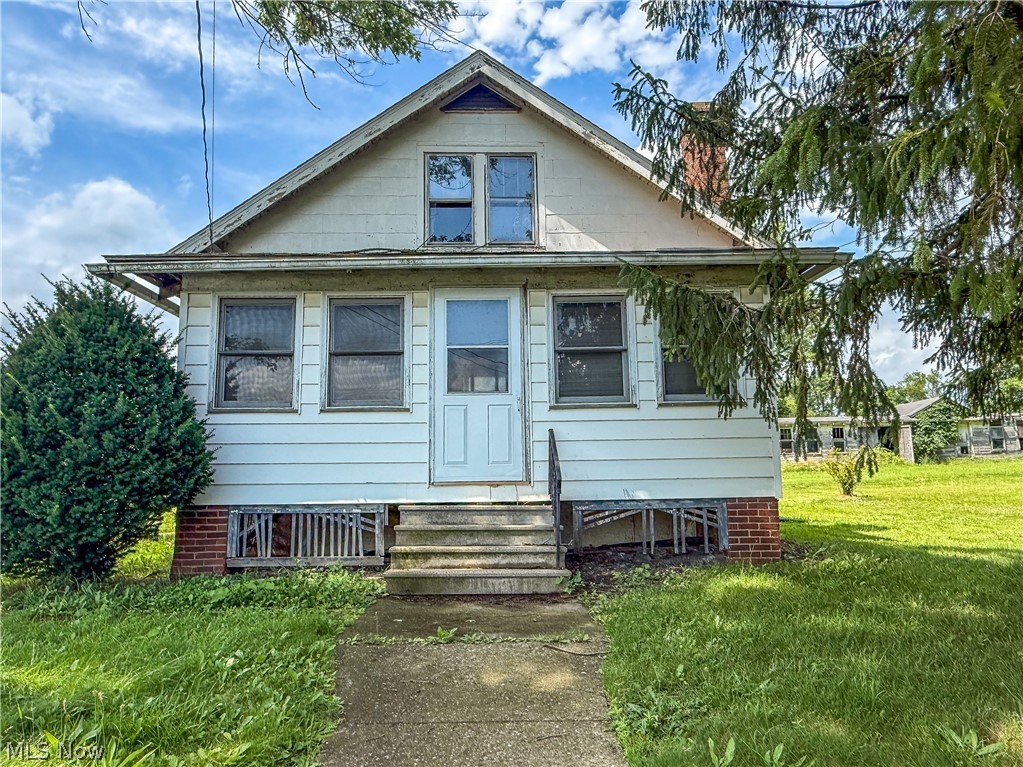
Located on an extra large lot with acreage, 10595 Forty Corners offers a rare opportunity for buyers looking for space, functionality, and long term potential. This 3 bedroom, 1 bathroom home features original hardwood flooring, a spacious kitchen, and a three season front porch that adds additional living space and a welcoming entry to the home. The property will require TLC and is ideal for buyers ready to renovate and build equity.

Outside is where this property truly stands out. A large, newer garage outbuilding with tall ceilings and double garage doors provides excellent space for vehicles, equipment, or workshop use. Additional outbuildings include a horse barn and chicken coop, both in need of repair but offering great potential for hobby farming or storage.

The home is serviced by propane heat, a private well, and a septic system, with both the septic and furnace being newer major improvements. With generous acreage, multiple outbuildings, and room to grow, this property presents a unique opportunity for buyers seeking land, flexibility, and future potential.
#5183228

Massillon

10595 Forty Corners Road NW

3 Beds

1 Baths

1,224 Sq.Ft.

$360,000

MLS#: 5183228
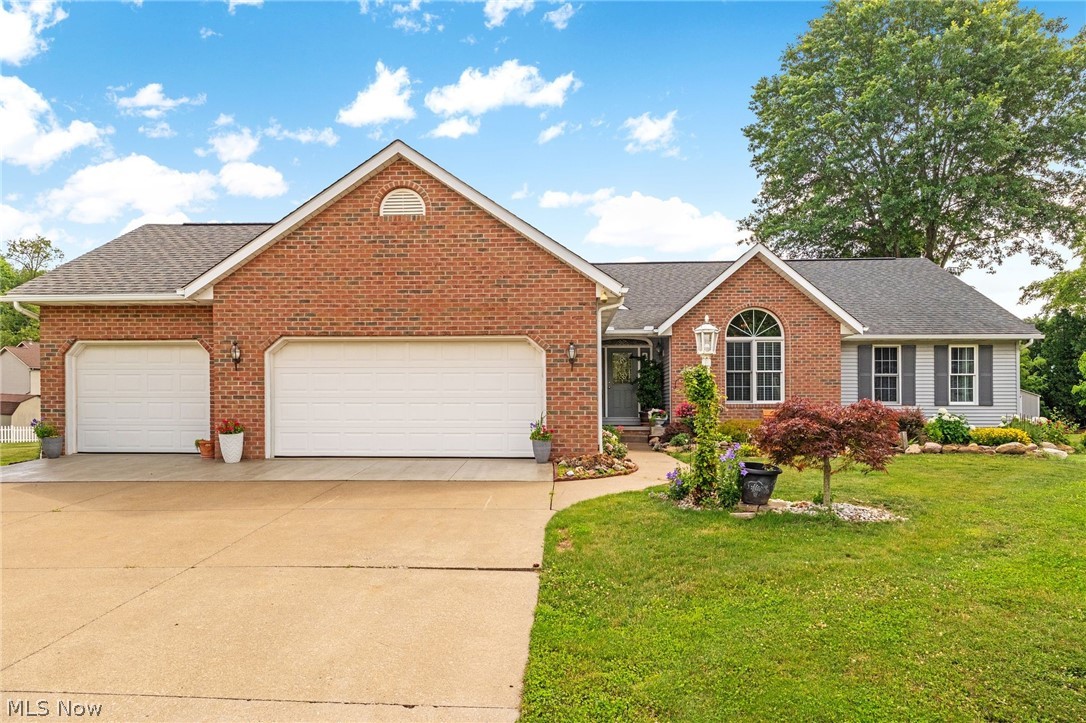
Stunning ranch listing in Perry Local Schools with 3 bedrooms, 3 full bathrooms, and 3-car garage! The open concept living has a ton of natural light create an inviting flow from room to room. Step inside to a grand entrance foyer featuring a custom 6-panel door with sidelights, transom, marble floors, and a chandelier. The open living room showcases vaulted ceilings, new skylights with remote blinds, a custom fireplace with wood mantle, and raised marble hearth—perfect for cozy gatherings and stylish entertaining. The large kitchen is a chef’s dream, updated with quartz countertops (2024), newer stainless steel appliances- a double oven range, oversized refrigerator, built-in microwave, and a tile backsplash. Ample cabinetry, a functional bar, and a dining area provide generous storage and flexible seating for everyday use and special occasions. A spacious master bedroom offers French doors, a vaulted ceiling, and a chandelier. The master ensuite features two vanities, a glass-enclosed shower, a jetted tub, and a bidet. Two additional well-sized bedrooms with solid core wood doors share the main-level full baths, ensuring comfort for family and guests alike. The first-floor laundry room with a utility tub adds practical daily convenience. The finished basement expands living options with a large finished space, extra storage, and roughed-in plumbing. Exterior highlights include landscaped rock and mulch beds, a wood deck, and a storage shed- the perfect outdoor space! Recent improvements add ease of living: remote-controlled skylight blinds (2025), leaf guards (2025), front garage cement wash/seal (2025), new HVAC (2024), new hot water tank (2022), and a reverse osmosis system. Additional features: Hoover whole house vacuum system, 6-panel foyer doors, alarm system. Convenient to shopping, restaurants, groceries, and minutes from major highways, this home balances relaxed living with effortless access to everything you need. Schedule you private showing today!
#5224364

Massillon

3862 Lorwood Street NW

3 Beds

3 Baths

2,897 Sq.Ft.

$379,900

MLS#: 5224364
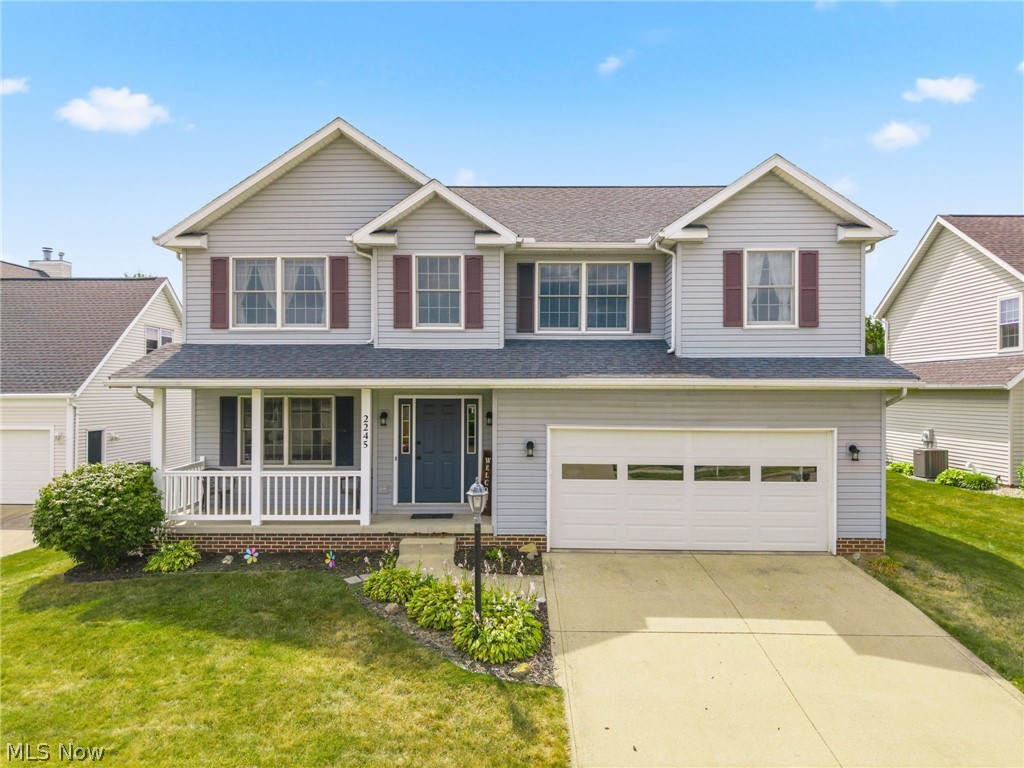
Space to Grow, Room to Gather - Welcome HOME! This spacious 5 bedroom, 2.5 bath home, tucked into a quiet cul-de-sac in the desirable University Village neighborhood of Massillon within the Perry Local School system, has all you could want and more! Offering nearly 2,500 square feet of thoughtfully designed living space, this home combines comfort, functionality, and space for everyone. Tons of windows fill every space with natural light. The open concept layout creates an inviting flow through the main living areas, while the additional living room with french doors could easily be used as a home office or den. The kitchen provides the ultimate in convenience with stainless appliances (all less than 2 years old), a large walk in pantry, and a breakfast bar. Open to the roomy dining area with sliding doors to the large back yard, and the family room beyond, this one is MADE for cooking, baking, entertaining and visiting with guests...seamlessly. A half bath, entry to the garage and the full basement round out the first floor. From the 2 story foyer, head upstairs to 5 spacious bedrooms, including the primary with walk in closet and full bath plus an additional full bath with linen closet off the hallway. Tucked behind a pocket door, you'll love the ultra convenience of the second floor laundry room. The full, unfinished basement, with its high ceilings and plumbing already in place for an additional full bath, offers a prime opportunity to finish it to suit your every wish!

Highlights include: demand hot water system, new LVP flooring through most of the first floor (2026), new carpeting-stairs and second floor (2026), new dishwasher and microwave (2026)

Schedule your private showing today!
#5225657

Massillon

2245 Rio Grande Circle SE

5 Beds

2 Baths

2,428 Sq.Ft.

$389,000

MLS#: 5225657
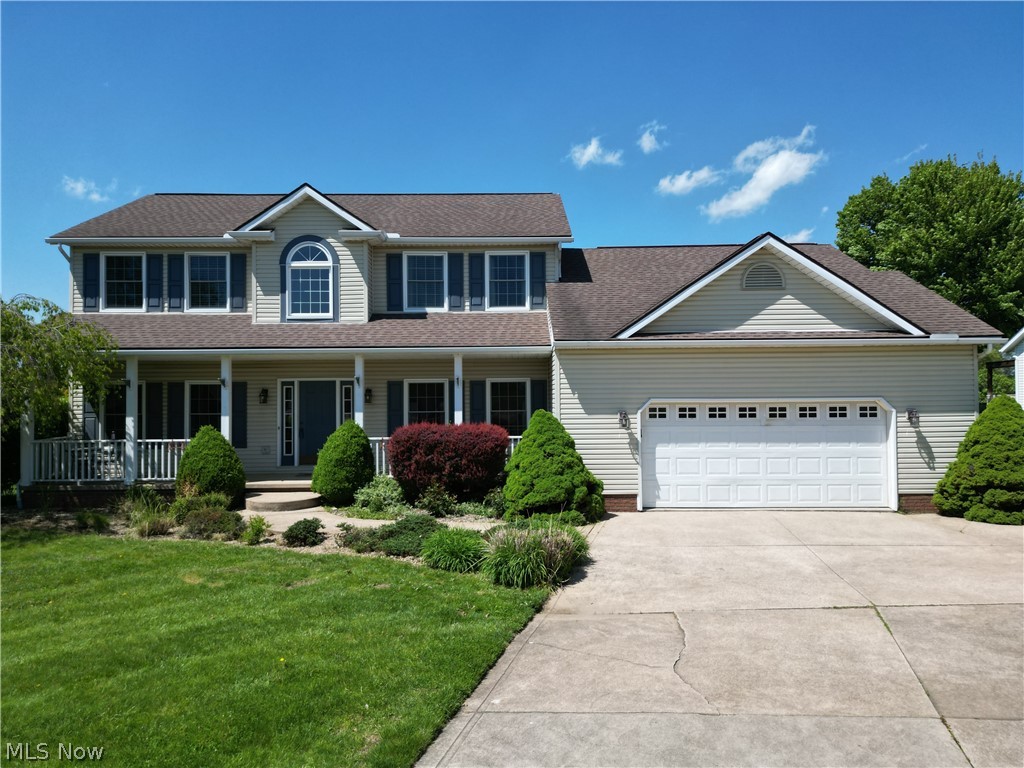
Fantastic opportunity to live on the St Andrews Golf Course.  Far enough back from getting hit by flying clubs or balls (if you golf like I do ;) but wonderful view at rear of home.  Greet your guests in welcoming foyer before you take them into the convenient first floor office to meet.  Create amazing meals in your kitchen complete with breakfast bar, granite countertops, stainless steel appliances, reverse osmosis water system and loads of cabinetry.  A small desk area and 2 pantries complete the kitchen area.  Gather family around the fireplace in the spacious living room.  French doors lead from the living room to the four season room that features gorgeous natural lighting on 3 sides and beautiful views of the golf course.  A bedroom with double closets, laundry area, and full bath completes the first floor.  At the top of the stairs you'll find a large primary bedroom with large walk in closet and on suite bathroom with jetted tub, skylight, and dual vanity.  Two more bedrooms and another full bath complete the second floor.  But wait there's more!  The full basement has a partially finished bonus room with carpet, a finished bonus room with double sinks, glass block windows, rough in for 4th bathroom, electronic water softener, radon mitigation system and sump pump.  Entertain friends on your large patio during warm months and grow your own vegetables in your garden.  Close to all the shopping and eateries at the RT21 and RT30 interchange.  Call your favorite Realtor and schedule a private showing today!
#5191930

Massillon

1965 Augusta Drive SE

4 Beds

3 Baths

2,902 Sq.Ft.

$375,000

MLS#: 5191930
Price reduced
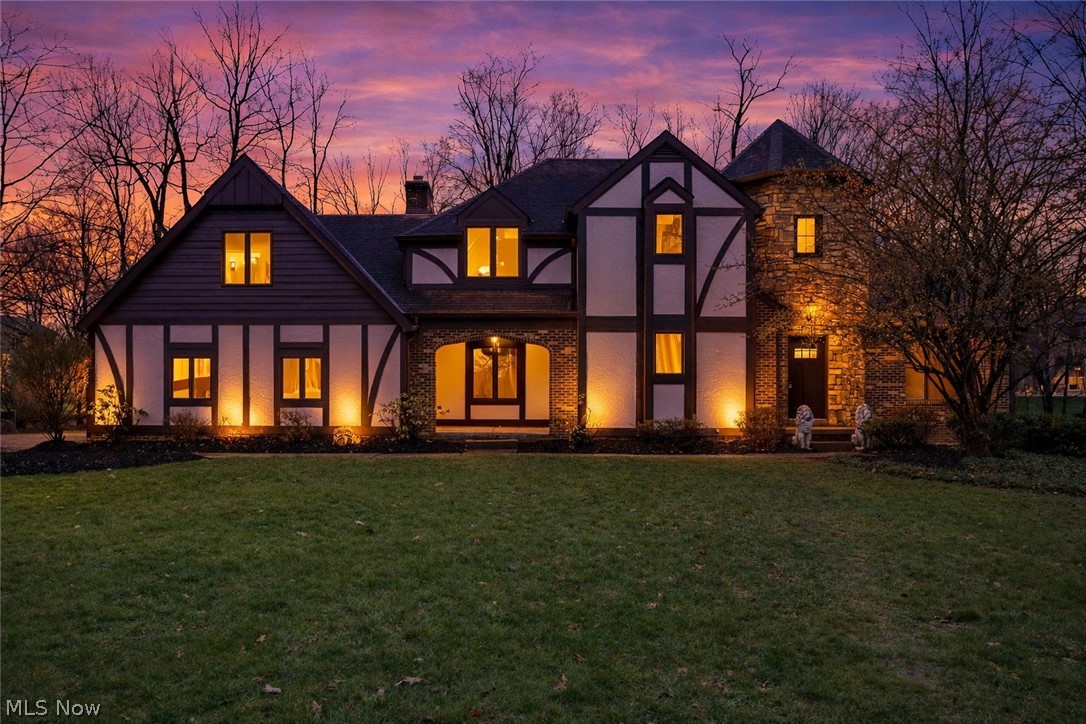
This is a stunning and unique architectural gem in Jackson Township that perfectly blends fairy-tale charm with modern luxury. This 5 bedroom home has plenty of space for the family! The grand interior features double staircases and a signature "Rapunzel" room with 15-foot ceilings, adding a touch of enchantment to the floor plan. The heart of the home is a chef-inspired kitchen boasting brand-new stainless steel appliances and a built-in reverse osmosis drinking water system, flowing seamlessly into a bright sunroom and a spacious living room centered around a cozy wood-burning fireplace. A second living room and a formal dining room provide ample space for entertaining, while the main-level laundry adds daily convenience. The master suite is a true private sanctuary, featuring dedicated his-and-her individual bathroom spaces, a sleek walk-in shower, and a beautiful standalone soaking tub. In the south wing, you’ll find a convenient Jack and Jill bathroom perfect for family or guests. The lower level offers incredible versatility with a "blank canvas" finished media room ready for your personal touch, alongside a dedicated workshop in the unfinished section for hobbies and storage. Situated on a large, flat lot with expansive front and back yards, the exterior is completed by an extra-large driveway and a 3-car garage. You can have peace of mind knowing the home features a robust roof with a 40-year extended-life shingle, which is currently at approximately half its life. This one-of-a-kind home offers the space, upgrades, and character you’ve been searching for. Book your private showing today!
#5221496

Massillon

9466 Beryl Street NW

5 Beds

3 Baths

3,448 Sq.Ft.

$495,000

MLS#: 5221496
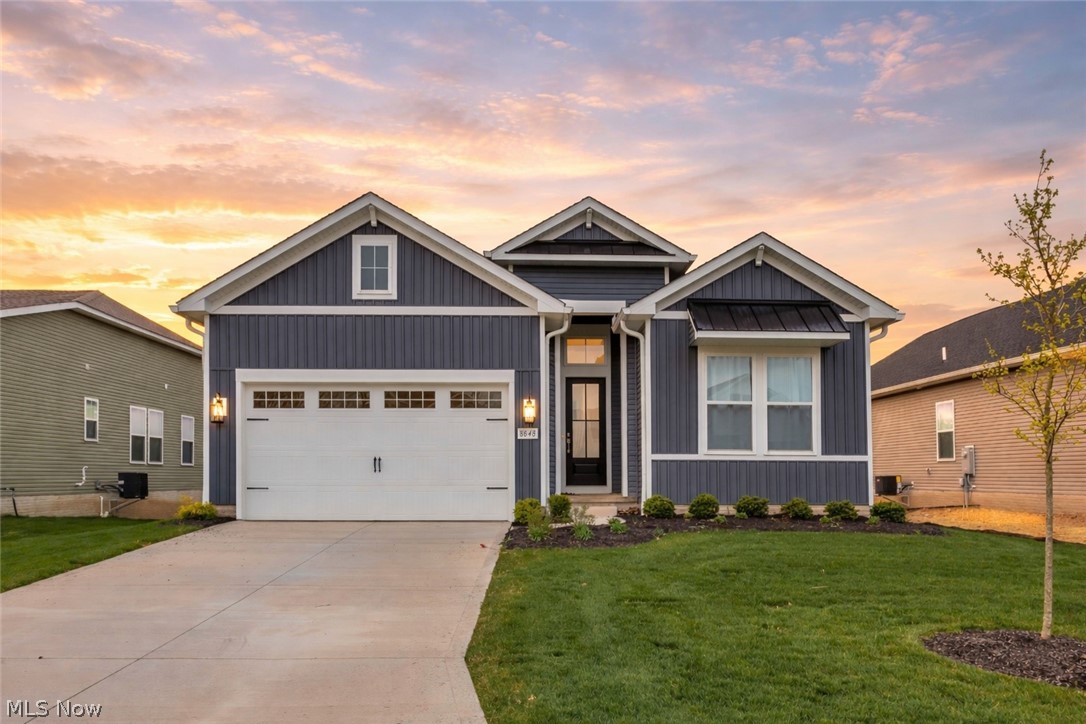
Welcome to 8848 Franklin Street NW in Jackson Township, a newly built ranch with a beautiful water view offering clean design and open living. Built in 2025, this home features 3 bedrooms, 2 full bathrooms, and 1,809 square feet of thoughtfully designed living space. The main living area is bright and open, with a seamless flow between the living room, dining area, and kitchen. Large windows bring in natural light and create an easy, comfortable atmosphere. The kitchen is well positioned for both everyday living and entertaining, with a functional layout and direct connection to the main space. The primary suite offers a private retreat with its own full bathroom and a well sized closet. Two additional bedrooms provide flexibility for guests, a home office, or additional living space. A second full bathroom is conveniently located nearby. A full basement provides additional space and flexibility, whether for storage, future finishing, or added functionality. Situated on a manageable lot in Heritage Park, this home offers the benefits of newer construction with modern finishes and efficient systems. The single level layout keeps everything simple and accessible. Move in ready and located in Jackson Local School District, this is a great opportunity to own a newer home with a clean, neutral aesthetic.
#5224869

Massillon

8848 Franklin Street NW

4 Beds

2 Baths

1,870 Sq.Ft.

$483,500

MLS#: 5224869
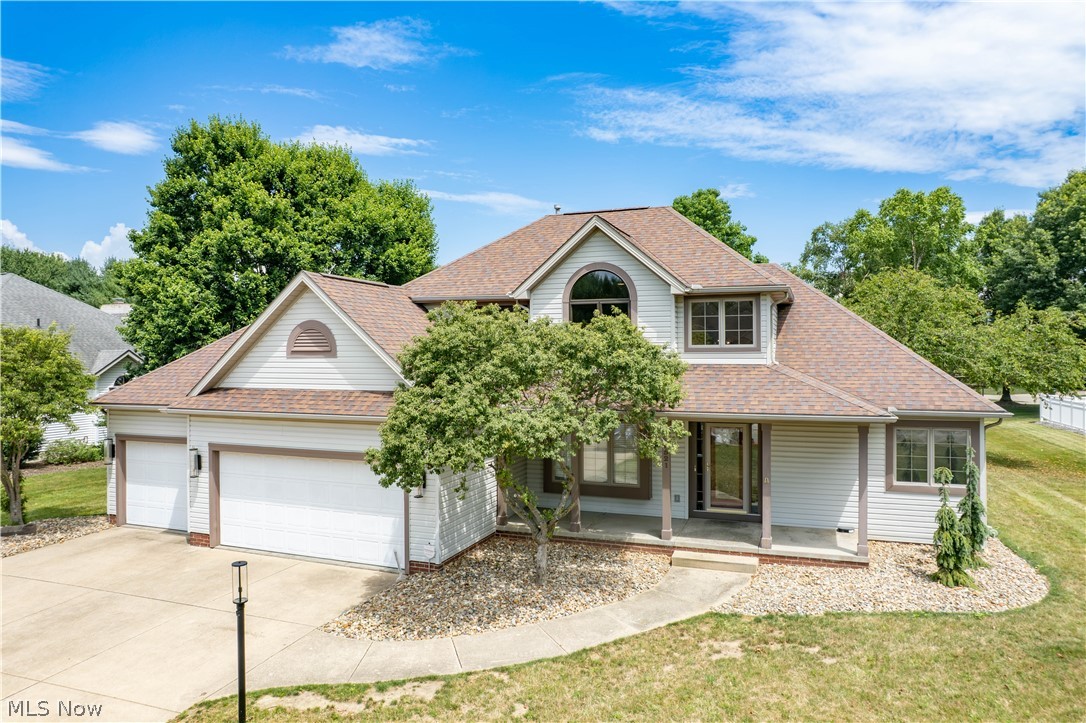
Beautifully updated in Coventry Hills, this spacious contemporary home offers 4 bedrooms, 2.5 baths, over 2,800 finished square feet, a 3-car garage, and a desirable Jackson Township location. A covered front porch leads to a stunning glass front door and two-story foyer with a chandelier. From there, the home opens into the great room featuring hardwood floors, soaring cathedral ceilings with an exposed beam, lots of windows, and a floor-to-ceiling stone fireplace.

The formal dining room offers hardwood floors and striking lighting, creating an elegant space for gatherings. The warm eat-in kitchen features stainless steel appliances, breakfast bar seating, ample cabinetry, a built-in desk, and access to the backyard. A first-floor laundry room with cabinets and a nearby half bath add everyday convenience. The first-floor primary suite is a standout, offering vaulted ceilings, a beautiful ceiling fan, large walk-in closet, and private bath with dual sinks, skylight, and separate shower/toilet area.

Upstairs are three additional bedrooms and a full bath with a tub/shower combination and skylight. The finished lower level expands the living space with a large recreation room and kitchenette, perfect for entertaining, movie nights, or flexible everyday use. Outside, enjoy a large two-tier deck overlooking the nice-sized backyard. Recent updates include paint, flooring, lighting, and landscaping. With a great floor plan, first-floor primary suite, finished basement, 3-car garage, and wonderful neighborhood setting, this home has so much to offer!
#5225296

Massillon

8521 Gentry Street NW

4 Beds

2 Baths

2,822 Sq.Ft.

$499,900

MLS#: 5225296
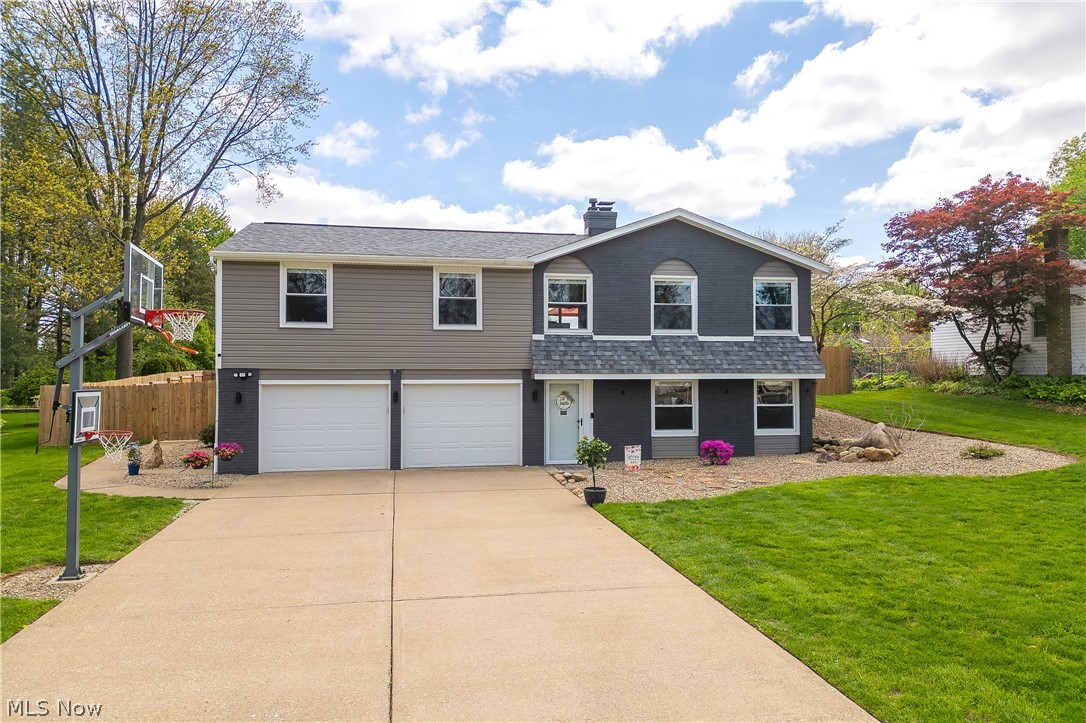
Welcome to 8318 Kellydale St NW in Massillon—a beautifully updated bi-level offering modern style, functional living space, and exceptional outdoor living.

The updated kitchen features white shaker cabinetry, abundant storage, updated countertops, and a contemporary tile backsplash. The adjoining dining area opens to the outdoor entertaining space, making gatherings effortless.

The spacious primary bedroom provides a comfortable retreat, while the updated full bath offers dual vanities, modern fixtures, and a custom tile tub surround. Additional bedrooms provide flexibility for family, guests, or a home office.

The finished lower level is a true standout, featuring a custom family room with rustic wood accents, fireplace, and a unique recreation space designed for fun, relaxation, and everyday living. Existing indoor play equipment is negotiable and may be removed prior to closing.

The oversized attached two-car garage offers epoxy flooring, extensive storage, and a dedicated workshop area with built-in workbench—perfect for hobbyists, projects, or recreational equipment.

Step outside to a fully fenced backyard featuring an expansive composite deck, above-ground pool, firepit area, storage shed, and plenty of green space for outdoor enjoyment.

Conveniently located near Jackson Local Schools, shopping, dining, and everyday amenities, this move-in-ready home offers the perfect blend of comfort, style, and versatility. Do not delay on this one, schedule your private showing today or join us for the open house!

Exclusions: Hot tub, appliances, basketball hoop, pool basketball hoop, pool slide, and playground equipment do not convey. Sellers need 30 days possession after close.
#5214163

Massillon

8318 Kellydale Street NW

3 Beds

1 Baths

2,031 Sq.Ft.

$350,000

MLS#: 5214163

 - property

Send a message

Message successfully sent.

Your message

What is 3 + 4 ?

Reason for contacting?

I agree to receive email communication and understand I can unsubscribe at any time.

I agree to be contacted by Tyson Sells Homes, LLC. via call, email, and text for real estate services. To opt out, you can reply 'stop' at any time or reply 'help' for assistance. You can also click the unsubscribe link in the emails. Message and data rates may apply. Message frequency may vary. Privacy Policy

Sign Out

Virtual Assistant

Would you like to take the next step with this property? We can help you schedule a showing or virtual tour, or send you more details.

Yes, I would like more information.

Thank You for Your Reply, One of Our Agents will contact you as soon as possible

No, maybe later.

Thank you, you can always contact me via email, phone number or through the contact form.

Realhub AI

Lucy - Your AI-Powered Realtor

Update Your Temporary Password

Personalize your search

Enter your email and we'll notify you immediately when new listings match what you're looking for.

or enter email address

Already have an account ? Login here

Continue your home search

I agree to receive communications and understand I can unsubscribe at any time.

I agree to be contacted by Tyson Sells Homes, LLC. via call, email, and text for real estate services. To opt out, you can reply 'stop' at any time or reply 'help' for assistance. You can also click the unsubscribe link in the emails. Message and data rates may apply. Message frequency may vary. Privacy Policy

Already have an account ? Login here

We use cookies

We use cookies primarily for analytics to enhance your experience. By accepting, you agree to our use of these cookies. You can manage your preferences or learn more about our cookies policy.