.webp?size=346x80)
Property
Beds
4
Full Baths
2
1/2 Baths
2
Year Built
2021
Sq.Footage
4,563
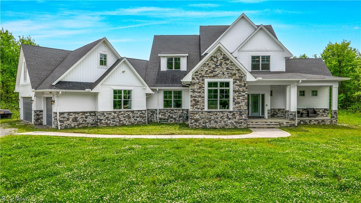
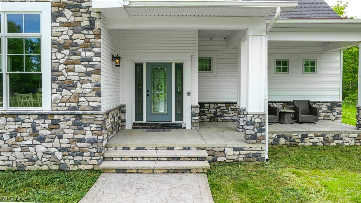
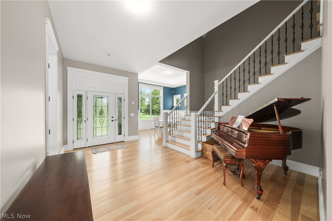
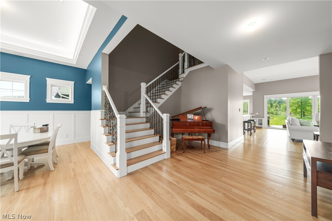
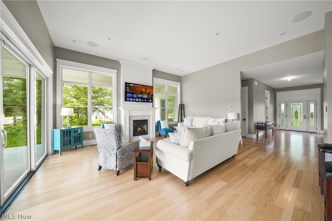
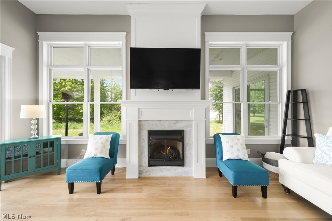
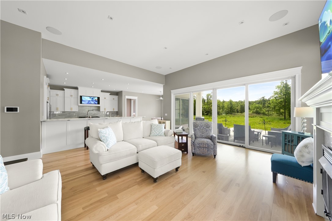
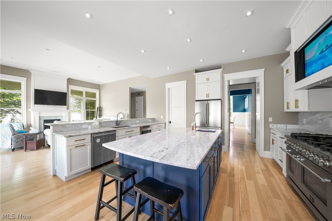
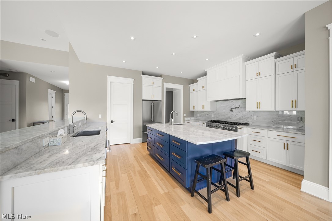
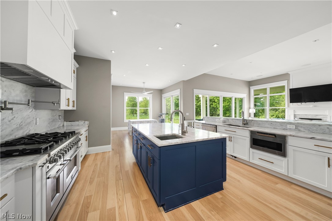
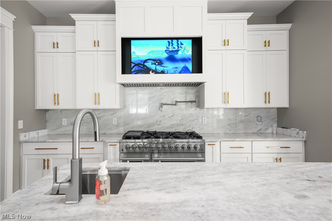
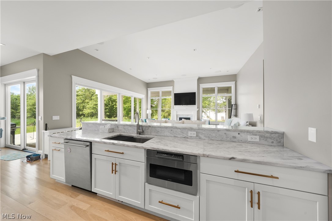
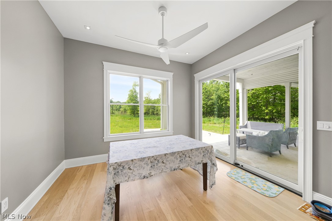
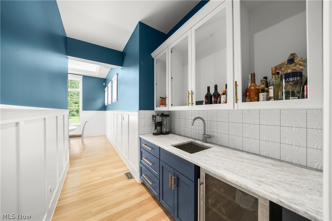
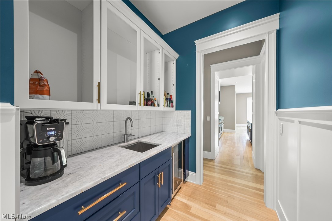
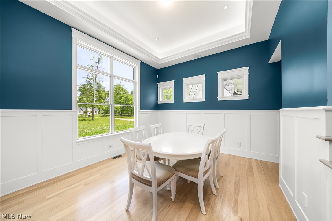
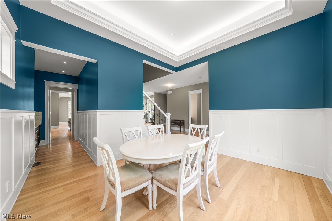
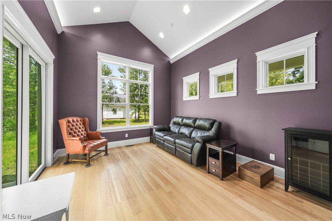
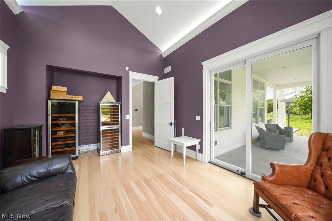
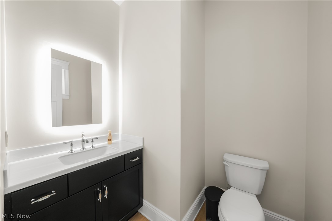
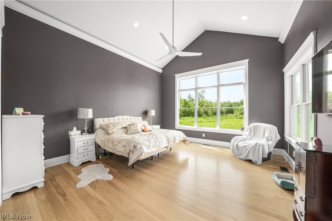
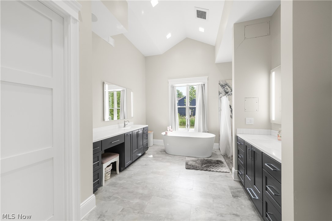
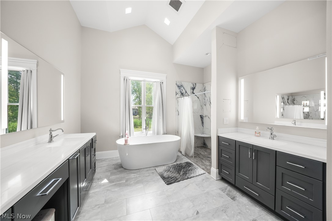
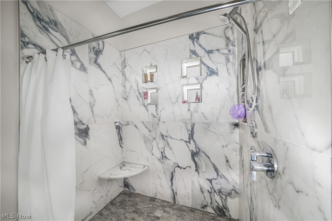
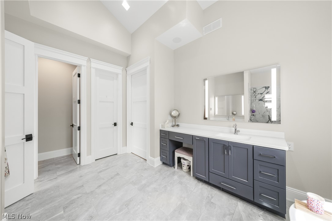
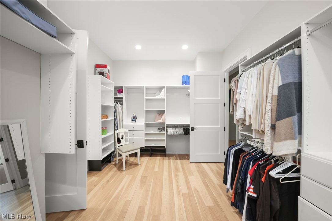
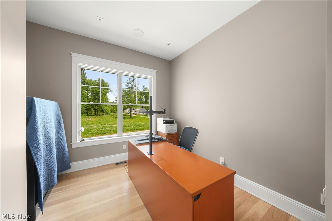
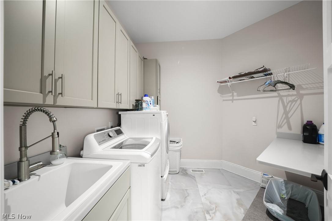
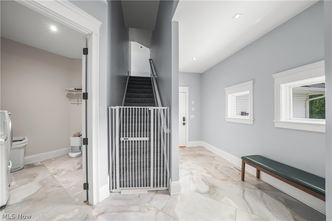
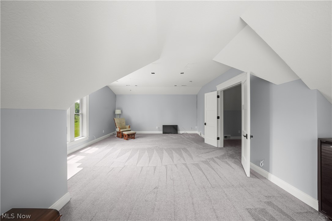
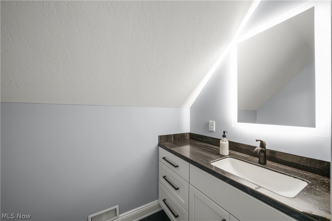
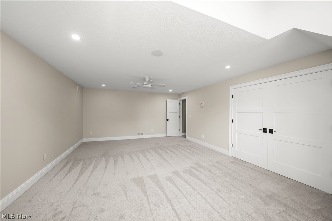
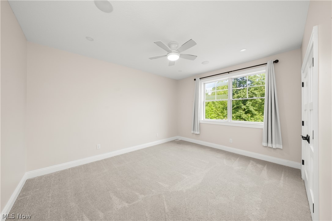
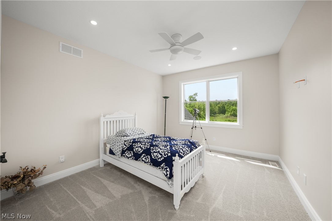
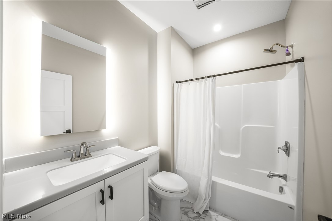
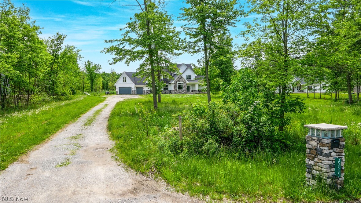
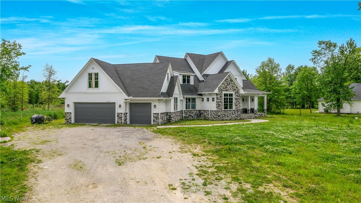
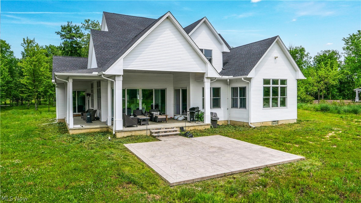
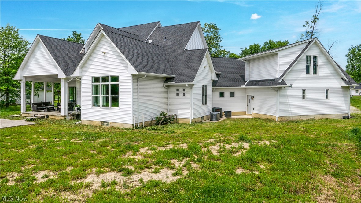
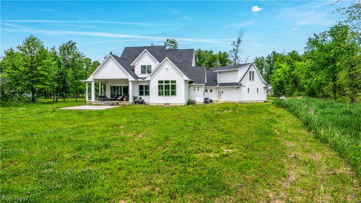
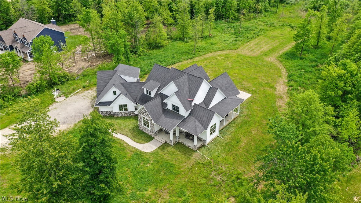
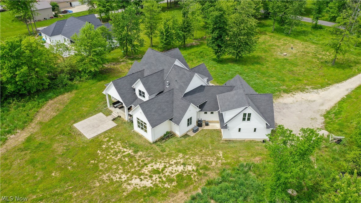
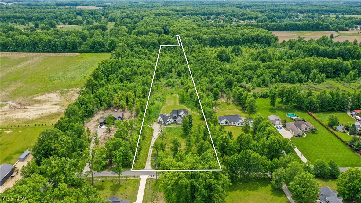
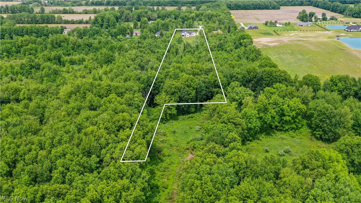
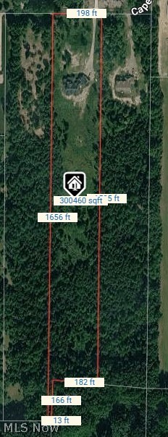
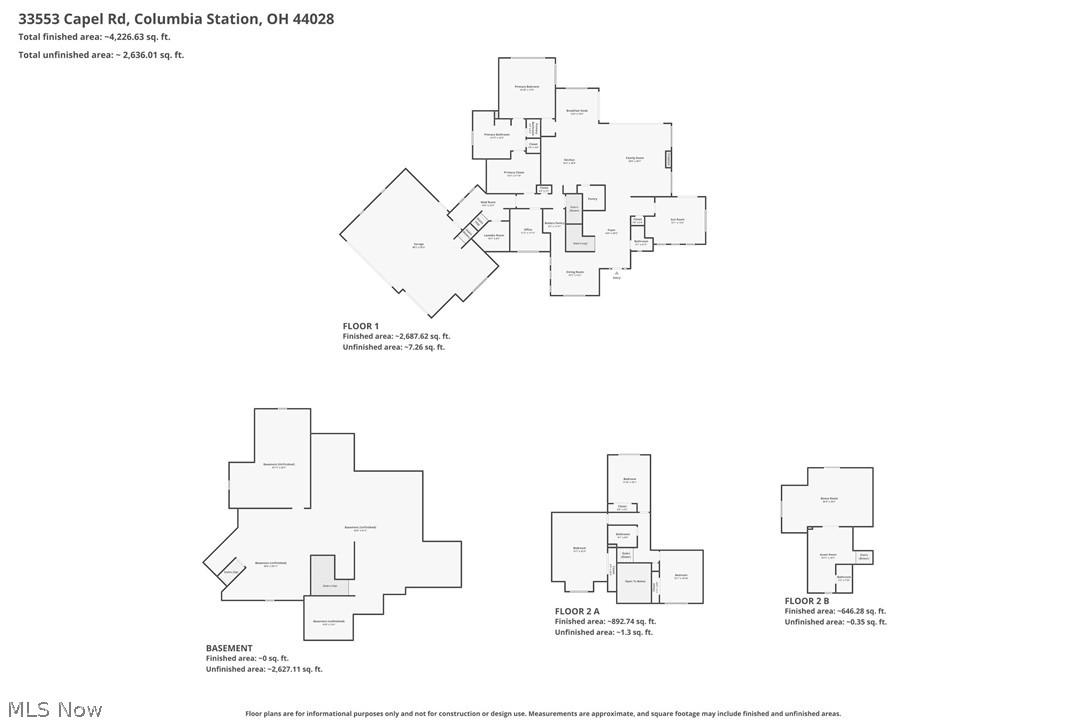
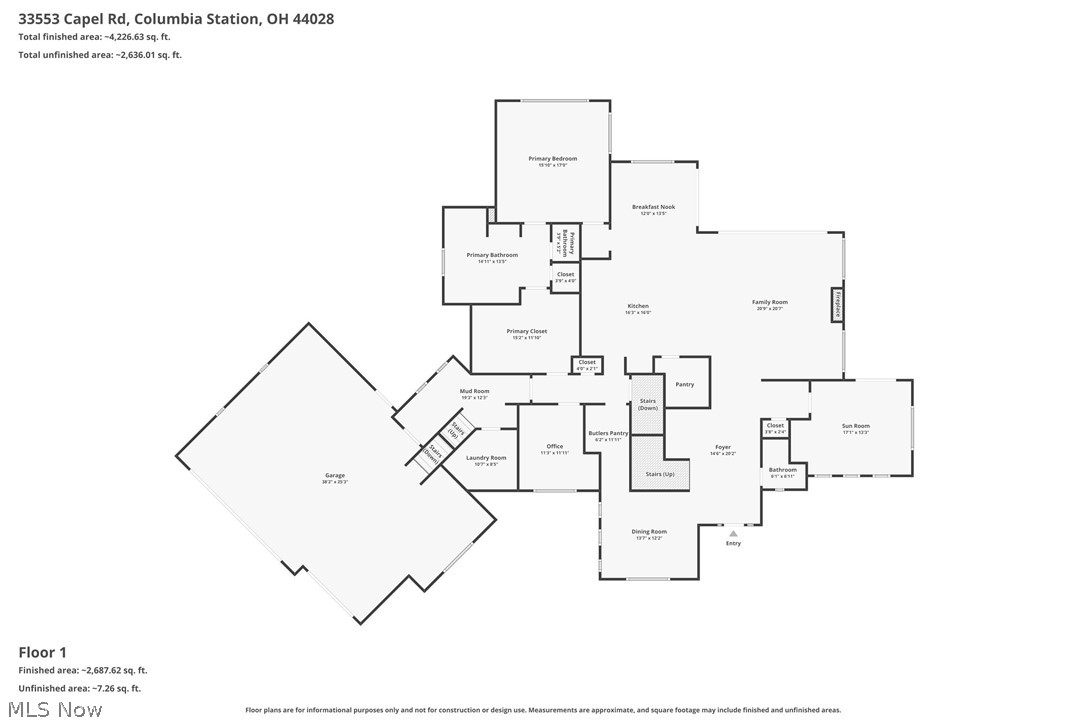
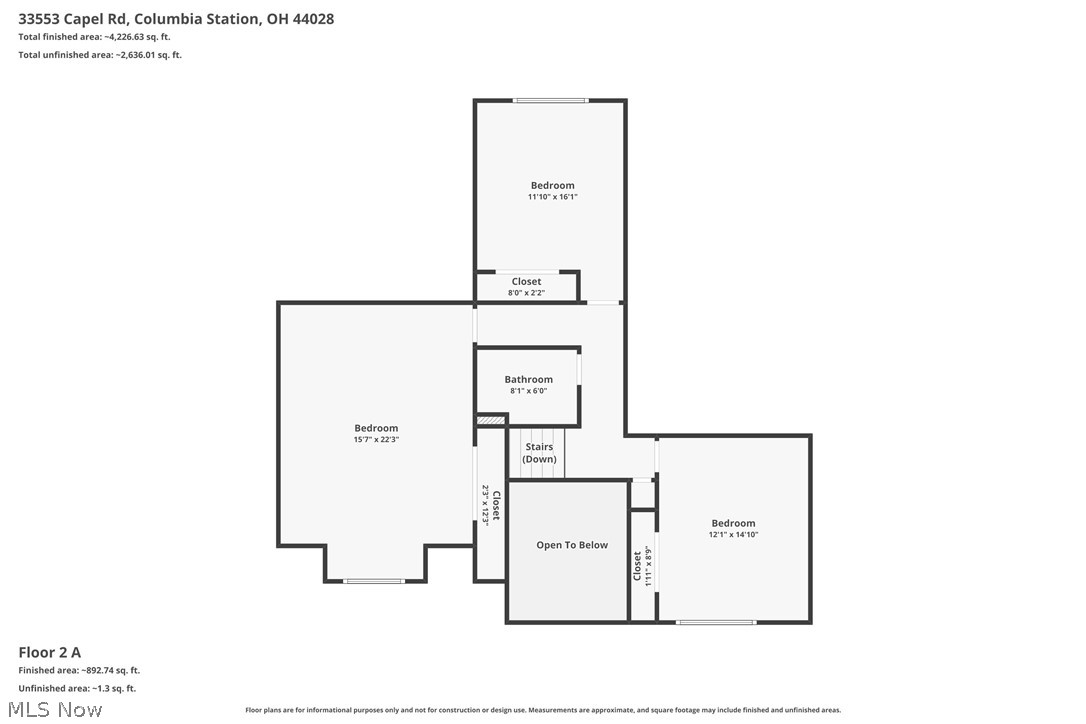
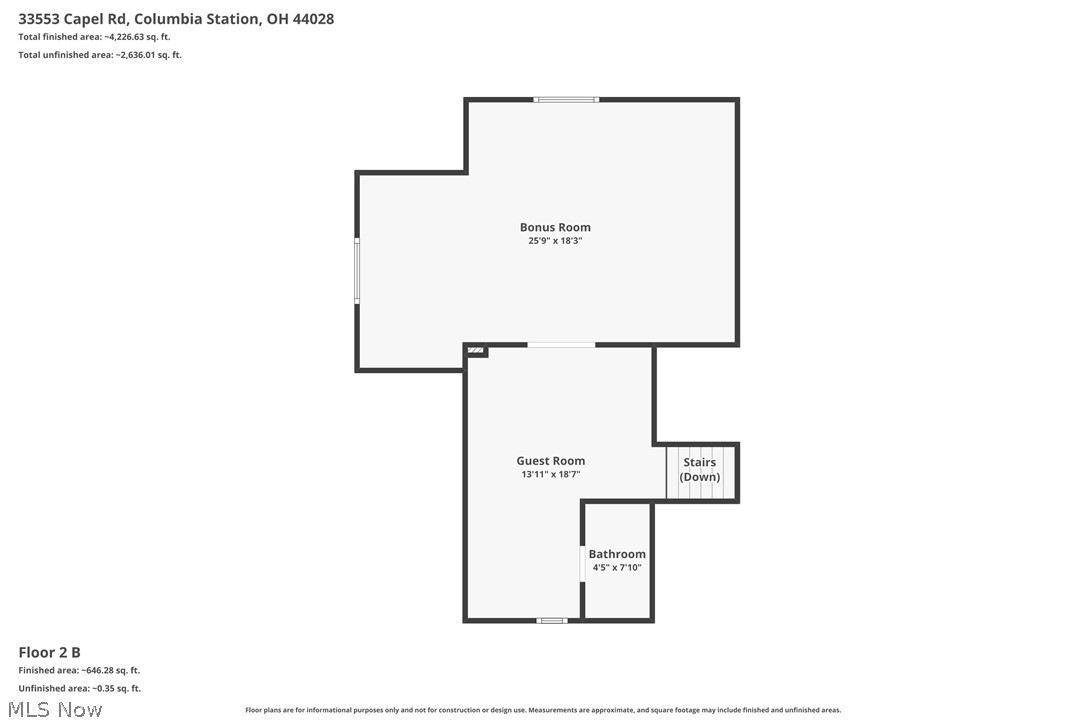
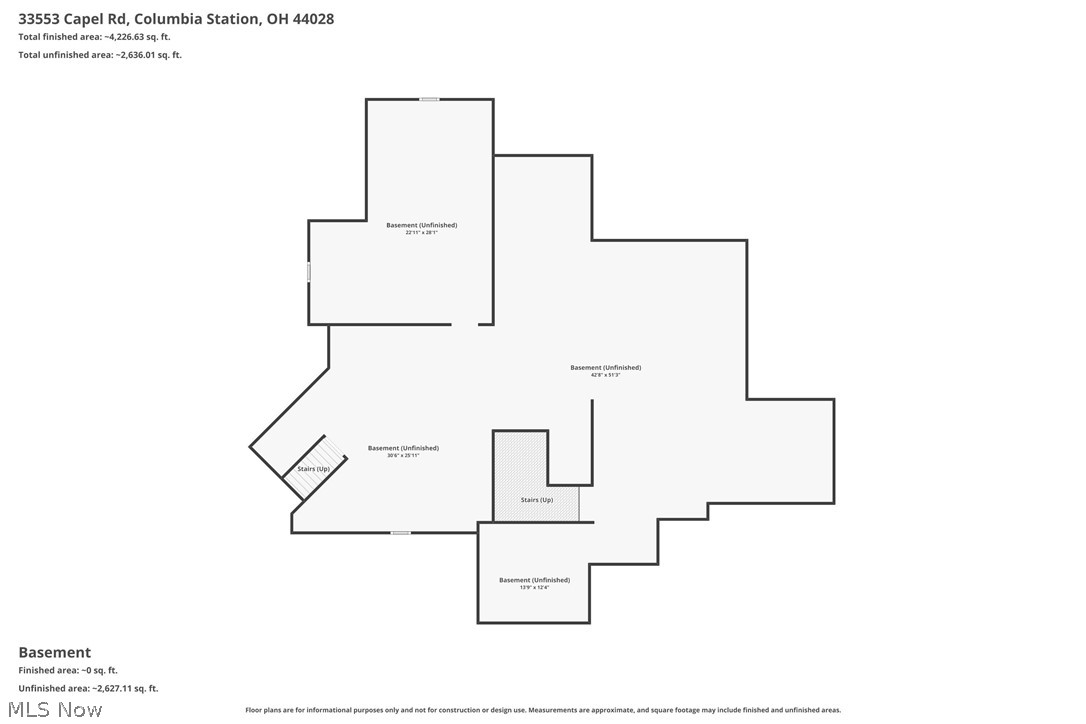
Custom built estate completed in late 2023 on nearly 7 private acres in Eaton Township with a 250 foot setback, backing to protected Metro Parks land, and extensive smart home integration throughout. This 4 bedroom home offers over 4,500 sq ft of thoughtfully designed living space with high end finishes and modern luxury features. The gourmet kitchen features Dolomite countertops with a book matched backsplash, custom cabinetry, an 8 burner Forno gas range, matching appliances, a prep sink, smart faucet, pot filler, and a walk in pantry. Anchoring the home's open concept design, the kitchen flows into the morning room and main living areas, while a butler's pantry connects to the formal dining room, highlighted by custom solid wood wainscoting. The first floor master bedroom features vaulted ceilings, while the adjoining bath includes heated tile floors, a walk in shower, freestanding soaking tub, dual vanities, mirrors with built in lighting, and a large custom walk in closet system. Convenient first floor laundry complements the main level layout. The second floor includes 3 bedrooms and a full bath. Above the heated garage, a bonus suite offers two additional rooms, a half bath, and access from both the mudroom and garage. The basement features access from the house and garage, is plumbed for a full bath, and offers future finishing potential. Additional highlights include solid clear grade hickory flooring by Sheoga Hardwood Flooring, 8 foot solid interior doors, custom woodwork throughout, a gas fireplace, whole home audio, and a fully integrated Savant smart home system controlling lighting, HVAC, audio, security, cameras, locks, and more. Exterior features include covered porches, stamped concrete patio and walkways, a whole house backup generator, exterior security lighting that automatically activates during power outages, and full exterior camera coverage. Don't miss this rare opportunity. Schedule your private showing today.
Features & Amenities
Interior
-
Other Interior Features
Smart Home
-
Total Bedrooms
4
-
Bathrooms
2
-
1/2 Bathrooms
2
-
Above Grade Finished Area
4563.0
-
Basement YN
YES
-
Cooling YN
YES
-
Cooling
Central Air
-
Fireplace YN
YES
-
Heating YN
YES
-
Heating
Natural Gas, Forced Air
-
Main Level Bedrooms
1
-
Pet friendly
N/A
Exterior
-
Garage
Yes
-
Garage spaces
3
-
Construction Materials
Stone, Vinyl Siding
-
Parking
Attached, Garage, Heated Garage
-
Patio and Porch Features
Rear Porch, Covered, Front Porch, Side Porch
-
Pool
No
-
Waterfront YN
NO
-
View
Trees/Woods
Area & Lot
-
Lot Size(acres)
6.96
-
Property Type
Residential
-
Property Sub Type
Single Family Residence
-
Architectural Style
Contemporary
Price
-
Sales Price
$1,399,900
-
Tax Amount
$9,574
-
Sq. Footage
4,563
-
Price/SqFt
$306
HOA
-
Association
No
School District
-
Elementary School
Midview LSD - 4710
-
Middle School
Midview LSD - 4710
-
High School
Midview LSD - 4710
Property Features
-
Sewer
Septic Tank
-
Water Source
Public
Schedule a Showing
Showing scheduled successfully.
Mortgage calculator
Estimate your monthly mortgage payment, including the principal and interest, property taxes, and HOA. Adjust the values to generate a more accurate rate.
Your payment
Principal and Interest:
$
Property taxes:
$
HOA fees:
$
Total loan payment:
$
Total interest amount:
$
Location
County
Lorain
Elementary School
Midview LSD - 4710
Middle School
Midview LSD - 4710
High School
Midview LSD - 4710
Listing Courtesy of Marc N Eleo , Keller Williams Chervenic Rlty
RealHub Information is provided exclusively for consumers' personal, non-commercial use, and it may not be used for any purpose other than to identify prospective properties consumers may be interested in purchasing. All information deemed reliable but not guaranteed and should be independently verified. All properties are subject to prior sale, change or withdrawal. RealHub website owner shall not be responsible for any typographical errors, misinformation, misprints and shall be held totally harmless.

AGENT
Shelby Humpal
Call Shelby today to schedule a private showing.

* Listings on this website come from the FMLS IDX Compilation and may be held by brokerage firms other than the owner of this website. The listing brokerage is identified in any listing details. Information is deemed reliable but is not guaranteed. If you believe any FMLS listing contains material that infringes your copyrighted work please click here to review our DMCA policy and learn how to submit a takedown request.© 2024 FMLS.
Related Properties
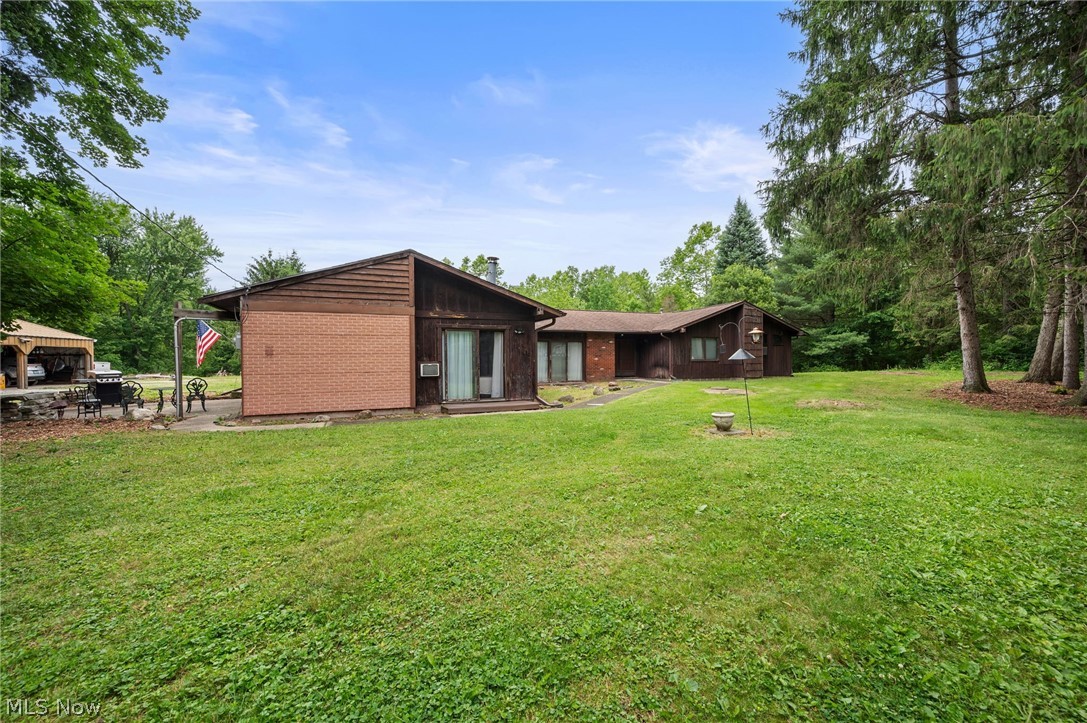
Columbia Station
25060 Royalton Road
4 Beds
3 Baths
N/A
$1,499,999
MLS#: 5220275
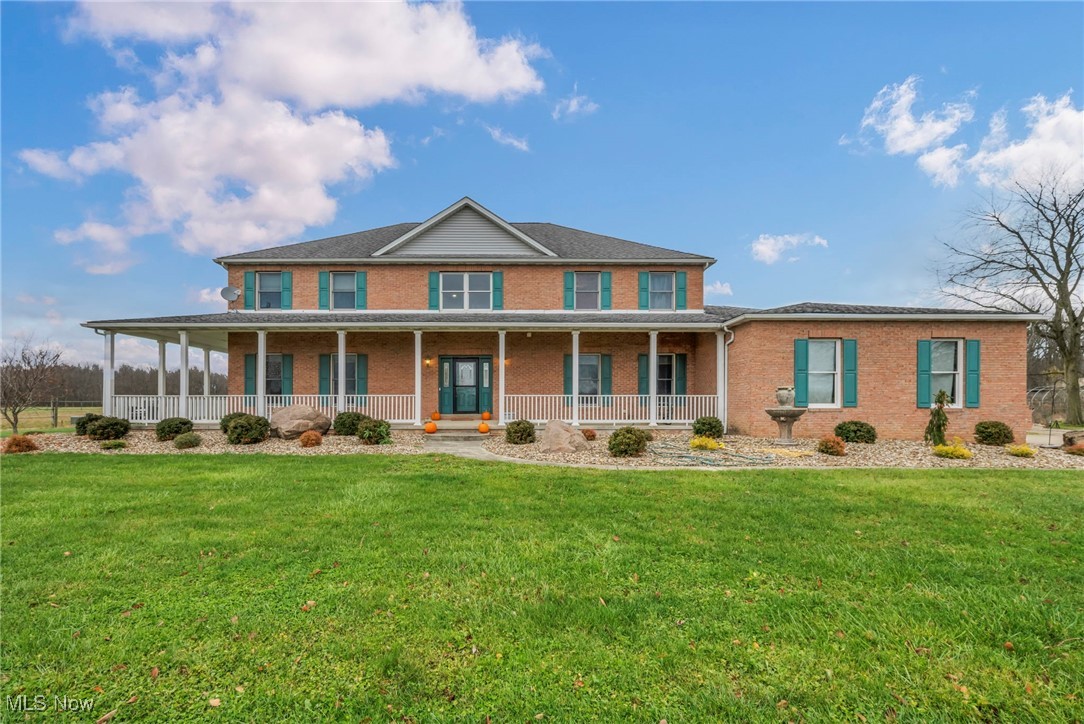
Columbia Station
16449 S Boone Road
4 Beds
3 Baths
4,096 Sq.Ft.
$1,299,000
MLS#: 5172561
