Features & Amenities

Interior

  • Total Bedrooms

    3

  • Bathrooms

    2

  • 1/2 Bathrooms

    1

  • Basement YN

    YES

  • Cooling YN

    YES

  • Cooling

    N/A

  • Fireplace YN

    YES

  • Heating YN

    YES

  • Heating

    Natural Gas, Forced Air

  • Pet friendly

    N/A

Exterior

  • Garage

    Yes

  • Garage spaces

    2

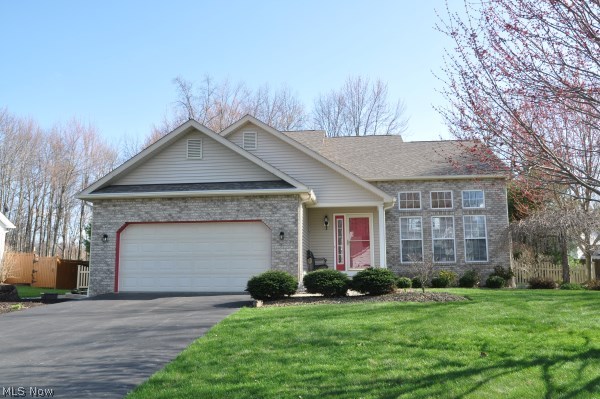
  • Construction Materials

    Brick, Vinyl Siding

  • Parking

    Attached, Garage, Garage Door Opener, Paved

  • Patio and Porch Features

    Patio, Porch

  • Pool

    No

  • View

    Trees/Woods

Area & Lot

  • Lot Features

    Corner Lot, Irregular Lot

  • Property Type

    Residential

  • Property Sub Type

    Single Family Residence

  • Architectural Style

    Contemporary

Price

  • Sales Price

    $219,900

  • Tax Amount

    $3,387

  • Sq. Footage

    N/A

  • Price/SqFt

    N/A

HOA

  • Association

    No

School District

  • Elementary School

    Lakeview LSD - 7812

  • Middle School

    N/A

  • High School

    N/A

Property Features

  • Stories

    1

  • Sewer

    Public Sewer

Schedule a Showing

Showing scheduled successfully.

<
>
IN PERSON
VIA CHAT

What is 3 + 4 ?


Change time

Mortgage calculator

Estimate your monthly mortgage payment, including the principal and interest, property taxes, and HOA. Adjust the values to generate a more accurate rate.

Your payment

Principal and Interest:

$

Property taxes:

$

HOA fees:

$

Total loan payment:

$

Total interest amount:

$

Location

County

Trumbull

Elementary School

Lakeview LSD - 7812

Middle School

High School

Listing Courtesy of Leslie A. Cornicello , William Zamarelli, Inc.

RealHub Information is provided exclusively for consumers' personal, non-commercial use, and it may not be used for any purpose other than to identify prospective properties consumers may be interested in purchasing. All information deemed reliable but not guaranteed and should be independently verified. All properties are subject to prior sale, change or withdrawal. RealHub website owner shall not be responsible for any typographical errors, misinformation, misprints and shall be held totally harmless.

Agent Tyson Hartzler

Team Lead / Realtor®

Tyson Hartzler

Call Tyson today to schedule a private showing.


* Listings on this website come from the FMLS IDX Compilation and may be held by brokerage firms other than the owner of this website. The listing brokerage is identified in any listing details. Information is deemed reliable but is not guaranteed. If you believe any FMLS listing contains material that infringes your copyrighted work please click here to review our DMCA policy and learn how to submit a takedown request.© 2024 FMLS.
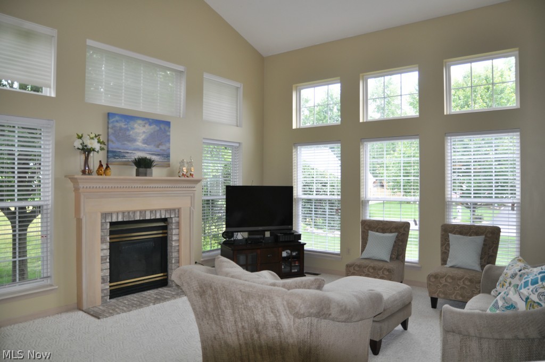
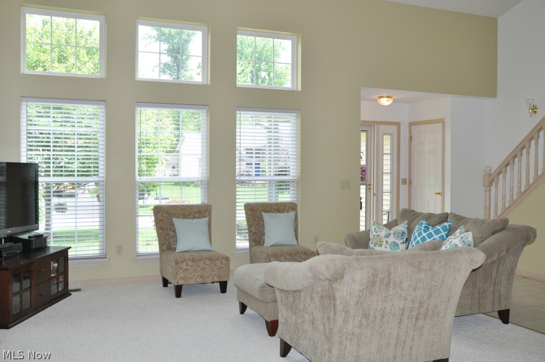
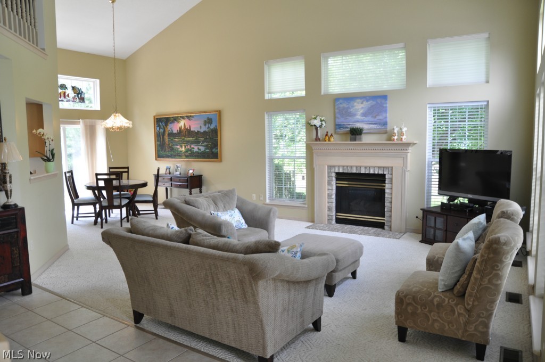
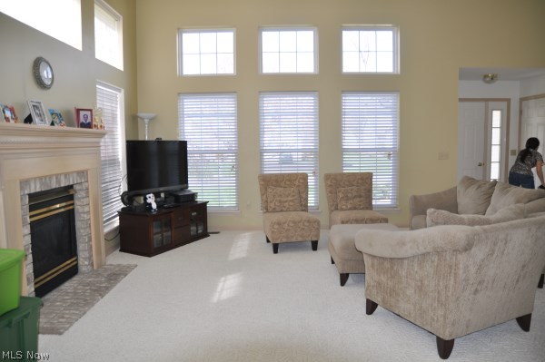
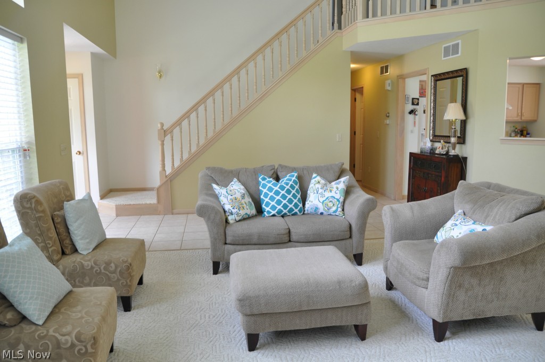
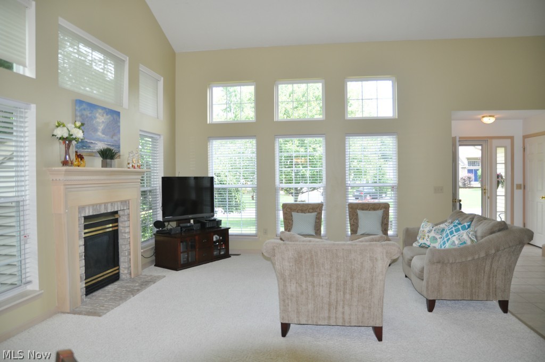
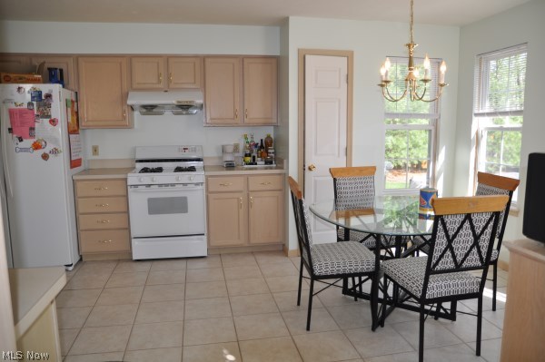
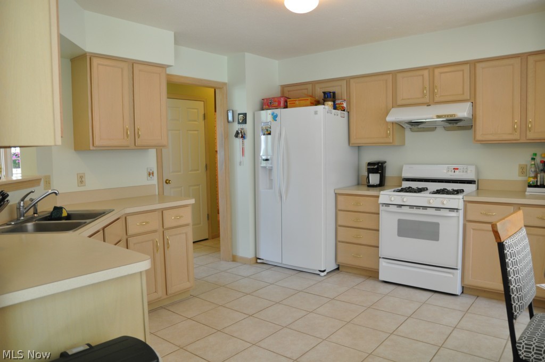
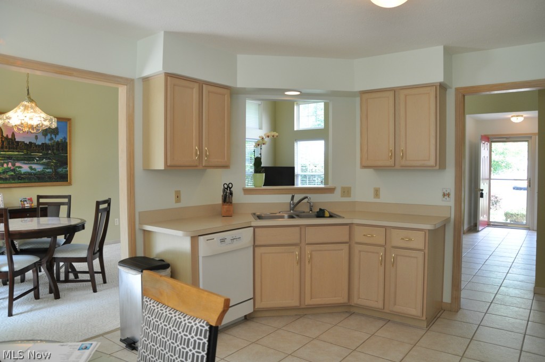
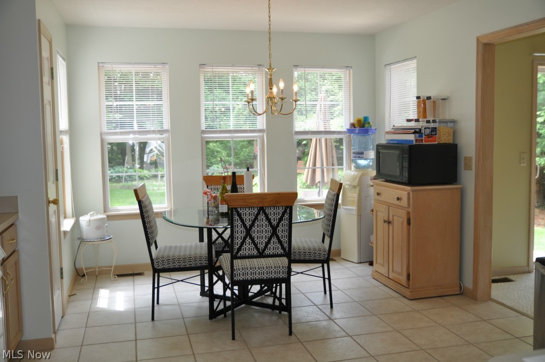
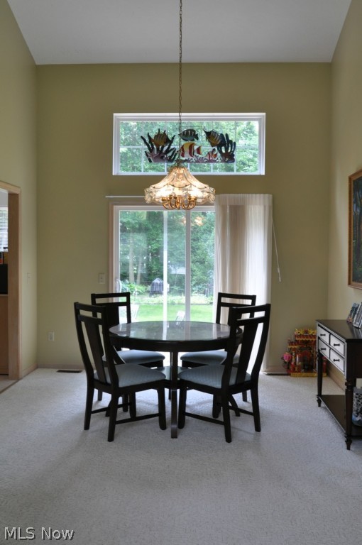
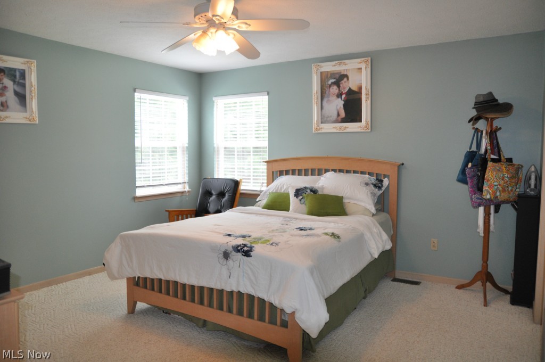
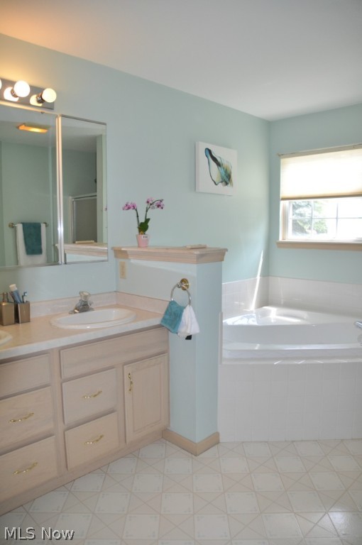
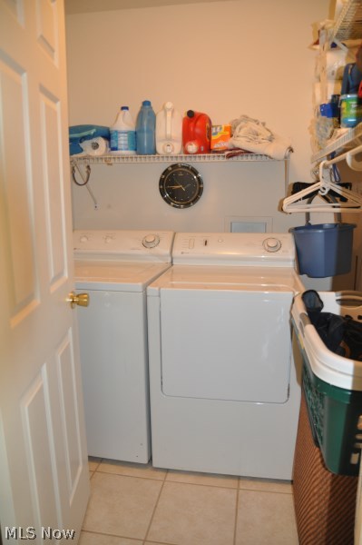
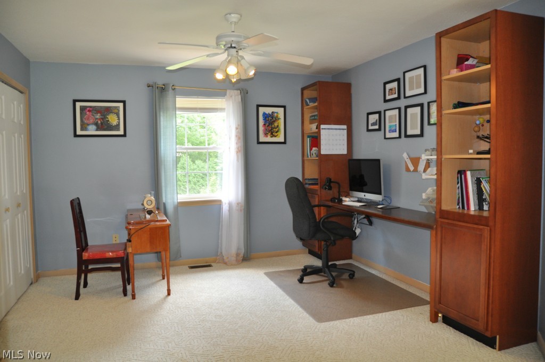
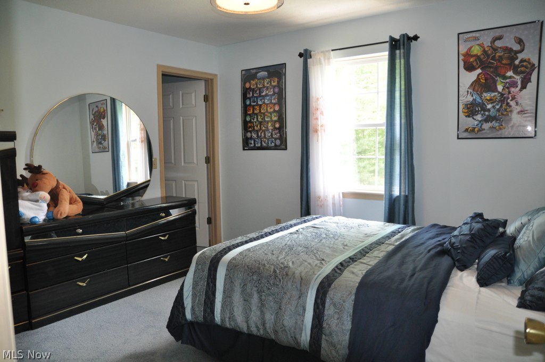
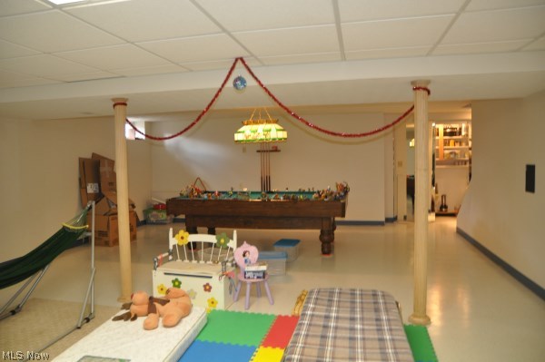
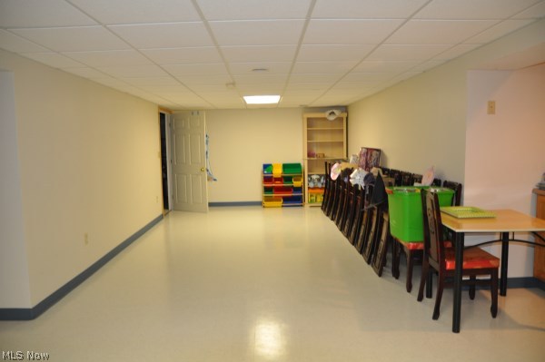
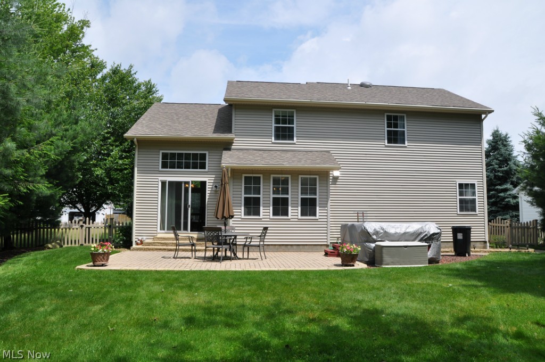
Fabulous 2 story w/vaulted great room w/gas fireplace, gorgeous windows w/remote blinds, open-airy floor plan 1st floor master suite w/Jacuzzi tub & separate shower, 1st floor laundry, 2 spacious bedrooms upstairs w/walk-in closets, huge loft could be potential 4th bedroom. Wonderful finished basement w/game room & abundant storage. Exceptional landscaping w/brick patios, gazebo & pond. Must see!

336 Deer Creek Trail

Message successfully sent.

What would you like to know?

What is 3 + 4 ?

I agree to receive email communication and understand I can unsubscribe at any time.

I agree to be contacted by Tyson Sells Homes, LLC. via call, email, and text for real estate services. To opt out, you can reply 'stop' at any time or reply 'help' for assistance. You can also click the unsubscribe link in the emails. Message and data rates may apply. Message frequency may vary. Privacy Policy

Related Properties

Take a look at this recently remodeled home on a quiet street in Lakeview School District! The kitchen has been updated with new flooring & new countertops. It has all white cabinetry and all black appliances. The large dining area has new flooring throughout. The living room has hardwood flooring with a white brick fireplace. The bedrooms are spacious and have hardwood flooring. There's an enclosed porch which would make for a great hangout area. The basement has plenty of unfinished space for storage areas, and 2 finished rooms which could be used as extra living space or extra living rooms, play rooms, dining areas, etc. The attached garage is perfect for keeping your vehicle out of the weather elements. Come and make this your new home today!
#5225241

Cortland

483 Charles Avenue

4 Beds

1 Baths

2,178 Sq.Ft.

$260,000

MLS#: 5225241

Price reduced
Enjoy the perfect blend of space, comfort, and convenience in this well-cared-for townhouse condo situated in a desirable Cortland neighborhood in the Lakeview school district. Vaulted ceilings and skylights make the main living area feel bright, open, and inviting from the moment you step inside. The living room flows seamlessly into the dining room, where a corner gas fireplace creates a warm and welcoming setting for relaxing evenings or entertaining family and friends. The kitchen, which features ample cupboard and counter space, also includes a breakfast bar and stainless steel appliances. A cozy breakfast nook and a convenient half bath complete the first floor. Upstairs, you’ll find two generously sized bedrooms, including one with a walk-in closet, along with a full bathroom. The loft overlooking the living room offers a sunlit, versatile space ideal for a home office, guest accommodations, or potential third bedroom. The full basement offers ample storage and potential for future living space, while the private deck and yard provide a comfortable outdoor setting to enjoy your morning coffee or unwind at the end of the day. An attached garage and included security cameras add everyday convenience and peace of mind. Recent improvements include new interior paint and carpeting (2024), a new garage door (2025), furnace and A/C (2023), hot water tank (2023), stove and dishwasher (2023), and washer and dryer (2024). Warm, inviting, and thoughtfully maintained, this home offers the comfort of homeownership with the convenience of condo living in one of Cortland’s established communities. Schedule your private showing today!
#5207347

Cortland

105 Topaz Trail

3 Beds

1 Baths

1,836 Sq.Ft.

$194,900

MLS#: 5207347

Price reduced
Charming ranch-style home offering 3 bedrooms, 1.5 baths, and a 2-car garage. With nearly 2,200 sq ft of living space, this property sits on a spacious 0.91-acre lot and includes an above-ground pool—perfect for relaxing or entertaining. This property is part of a First Look program. It allows owner occupant buyers to have their offers negotiated on day 8 of being listed. Owner occupants are those buyers that will occupy the property as their principal residence within 60 days of closing and will maintain their occupancy for at least 1 year. These buyers are required to sign an Owner Occupant Certification as part of the contract. An investor, trust, vacation or part-time residence, or purchasing for another person will be considered an investor and are not eligible for First Look. Investor offers are negotiated on day 8 of listing.
#5200440

Cortland

4474 Wilson Sharpsville Road

4 Beds

1 Baths

2,168 Sq.Ft.

$179,900

MLS#: 5200440

Price reduced
Welcome home to this charming 3-bedroom, 1.5-bath ranch located just minutes from beautiful Mosquito Lake! This well-maintained home offers comfortable one-floor living with a spacious layout and plenty of potential. The primary bedroom features a convenient attached half bath, while the third bedroom has been converted into a main-floor laundry room for added convenience. Prefer a third bedroom? The laundry can easily be relocated back to the basement. Enjoy the practicality of a 2-car garage, ample storage space, and a location that provides easy access to boating, fishing, parks, and all that Mosquito Lake has to offer. Whether you're looking for your first home, downsizing, or seeking a peaceful retreat near outdoor recreation, this ranch is a must-see!
#5216972

Cortland

1280 Sterling Drive

3 Beds

1 Baths

1,176 Sq.Ft.

$199,000

MLS#: 5216972

Price reduced
Welcome to your peaceful country retreat!  Escape the hustle and bustle without sacrificing convenience. Nestled on 2.5 park-like acres, this charming first-floor living home offers the perfect blend of rural tranquility and modern accessibility. Whether you are looking to downsize to easy, single-story living or wanting room to breathe and grow, this property delivers.

This 3 bedroom 1 1/2 bathroom home has character and charm and is ready for your touch.  The heart of the home is its eat-in kitchen with brick accents.  The cozy family room has a wood burner for those chilly winter nights.  The views from the back yard and enclosed porch are beautiful.  Enjoy morning coffee on your porch or host a picnic with plenty of room for yard games and cookouts.  Schedule your showing today.
#5216280

Cortland

2258 Howland Wilson Road

3 Beds

1 Baths

1,452 Sq.Ft.

$249,900

MLS#: 5216280

Price reduced
Looking for more space, potential to grow and scenic surroundings to fall in love with? This Cortland split level is ready to excite with its three floors of engaging living space and a great backyard. Nestled away in a semi-rural setting, the home is quick to catch your eye with its attractive green colorways, black and white accents and a bold steel roof for good looking durability. The two-car garage offers easy access to the partially fenced-in backyard with its corner garden space and bonus basement walk-out. Further back, a bonus outbuilding provides an excellent storage solution. A covered porch leads you inside through the decorative entry door to find the main staircases set just past the foyer. Meanwhile a robust kitchen beckons near with its warm wood cabinetry, corner dining and adjacent prep station. Stone-look countertops add to the appeal. Around the corner, a welcoming carpeted living room offers plenty of natural light and beautiful backyard views. Upstairs, a brightly lit full bath is found just steps from the landing. The trio of impressively sized bedrooms bring carpeted flooring and engaging surroundings. Down at the lower level, an additional full bath offsets both laundry service and utilities. Completing the package, a lower family room or rec space finds large sliding doors and a hall-like layout. Call today for more!
#5220478

Cortland

2484 Mahan Denman Road

3 Beds

2 Baths

1,472 Sq.Ft.

$260,000

MLS#: 5220478

 - property

Send a message

Message successfully sent.

Your message

What is 3 + 4 ?

Reason for contacting?

I agree to receive email communication and understand I can unsubscribe at any time.

I agree to be contacted by Tyson Sells Homes, LLC. via call, email, and text for real estate services. To opt out, you can reply 'stop' at any time or reply 'help' for assistance. You can also click the unsubscribe link in the emails. Message and data rates may apply. Message frequency may vary. Privacy Policy

Sign Out

Virtual Assistant

Would you like to take the next step with this property? We can help you schedule a showing or virtual tour, or send you more details.

Yes, I would like more information.

Thank You for Your Reply, One of Our Agents will contact you as soon as possible

No, maybe later.

Thank you, you can always contact me via email, phone number or through the contact form.

Realhub AI

Lucy - Your AI-Powered Realtor

Update Your Temporary Password

Personalize your search

Enter your email and we'll notify you immediately when new listings match what you're looking for.

or enter email address

Already have an account ? Login here

Continue your home search

I agree to receive communications and understand I can unsubscribe at any time.

I agree to be contacted by Tyson Sells Homes, LLC. via call, email, and text for real estate services. To opt out, you can reply 'stop' at any time or reply 'help' for assistance. You can also click the unsubscribe link in the emails. Message and data rates may apply. Message frequency may vary. Privacy Policy

Already have an account ? Login here

We use cookies

We use cookies primarily for analytics to enhance your experience. By accepting, you agree to our use of these cookies. You can manage your preferences or learn more about our cookies policy.

