Features & Amenities

Interior

  • Other Interior Features

    Central Vacuum

  • Total Bedrooms

    4

  • Bathrooms

    3

  • 1/2 Bathrooms

    1

  • Above Grade Finished Area

    4378.0

  • Basement YN

    YES

  • Cooling YN

    YES

  • Cooling

    Central Air

  • Fireplace YN

    YES

  • Heating YN

    YES

  • Heating

    Natural Gas, Forced Air, Fireplace(s)

  • Main Level Bedrooms

    1

  • Pet friendly

    N/A

Exterior

  • Garage

    Yes

  • Garage spaces

    3

  • Construction Materials

    Brick, Other

  • Parking

    Attached, Direct Access, Garage, Garage Door Opener, Heated Garage, Paved

  • Patio and Porch Features

    Deck, Patio, Porch

  • Pool

    No

  • View

    Trees/Woods, Water

Area & Lot

  • Lot Features

    Wooded

  • Lot Size(acres)

    3.77

  • Property Type

    Residential

  • Property Sub Type

    Single Family Residence

  • Architectural Style

    Colonial

Price

  • Sales Price

    $549,000

  • Tax Amount

    $7,530

  • Financing Options

    Conventional

  • Sq. Footage

    4,378

  • Price/SqFt

    $125

HOA

  • Association

    No

School District

  • Elementary School

    Highland LSD Medina- 5205

  • Middle School

    N/A

  • High School

    N/A

Property Features

  • Stories

    2

  • Sewer

    Septic Tank

  • Water Source

    Well

Schedule a Showing

Showing scheduled successfully.

<
>
IN PERSON
VIA CHAT

What is 3 + 4 ?


Change time

Mortgage calculator

Estimate your monthly mortgage payment, including the principal and interest, property taxes, and HOA. Adjust the values to generate a more accurate rate.

Your payment

Principal and Interest:

$

Property taxes:

$

HOA fees:

$

Total loan payment:

$

Total interest amount:

$

Location

County

Medina

Elementary School

Highland LSD Medina- 5205

Middle School

High School

Listing Courtesy of Renee A Bridges , Coldwell Banker Schmidt Realty

RealHub Information is provided exclusively for consumers' personal, non-commercial use, and it may not be used for any purpose other than to identify prospective properties consumers may be interested in purchasing. All information deemed reliable but not guaranteed and should be independently verified. All properties are subject to prior sale, change or withdrawal. RealHub website owner shall not be responsible for any typographical errors, misinformation, misprints and shall be held totally harmless.

Agent Keith Vanke

AGENT

Keith Vanke

Call Keith today to schedule a private showing.


* Listings on this website come from the FMLS IDX Compilation and may be held by brokerage firms other than the owner of this website. The listing brokerage is identified in any listing details. Information is deemed reliable but is not guaranteed. If you believe any FMLS listing contains material that infringes your copyrighted work please click here to review our DMCA policy and learn how to submit a takedown request.© 2024 FMLS.
Welcome Home to 3380 Woodling Way.  Custom built & highlighting over 4,300 finish sq ft above, this meticulously maintained, one owner 4 bedroom, 3 full, & 1 half bath brick colonial located in Highland School District, is nestled away on nearly 4 breathtaking acres in the highly sought-after & secluded development of Dun Roven Farm, and is sure to impress with manicured landscaping, extended paved driveway w/turnaround, oversized 3-car attached side load split garage (w/water, heat, workshop, & storage room), Pella windows for efficiency/natural light, dual HE 90 furnaces, dual HWT's (2015/2017), younger roof (2015), dual staircases, central vacuum, reverse osmosis water system, and tranquil scenic views of both ponds from the multiple backyard decks or expansive covered brick front porch w/gazebo.  Main level features a present-day color scheme (2020), 9' ceilings, half bath, pocket office, large laundry/mud room, cozy living room, FIRST FLOOR owner's suite w/dual vanities/closets, a

3380 Woodling Way

Message successfully sent.

What would you like to know?

What is 3 + 4 ?

I agree to receive email communication and understand I can unsubscribe at any time.

I agree to be contacted by Tyson Sells Homes, LLC. via call, email, and text for real estate services. To opt out, you can reply 'stop' at any time or reply 'help' for assistance. You can also click the unsubscribe link in the emails. Message and data rates may apply. Message frequency may vary. Privacy Policy

Related Properties

Price reduced
Beautiful Castle Rock ranch available in June in Montville Reserve.  The large kitchen is equipped with granite countertops and built-in stainless-steel appliances.  The kitchen is open to the café which leads out to a sunroom that is light and airy.  The beverage center makes the kitchen with a plethora of cabinets and a wine fridge—perfect for entertaining!   The gathering room has a corner gas fireplace for cool nights.  The owner’s suite is spacious and has upgraded countertops and a tile shower with frameless doors.    Landscaping and irrigation are included!  Don’t miss out on the easy-living lifestyle of Montville Reserve!
#5195970

Medina

6761 Montville Reserve Lane

2 Beds

2 Baths

1,951 Sq.Ft.

$539,990

MLS#: 5195970

New on site 2 days ago
Welcome to this beautifully maintained Colonial in the highly desirable Turnberry subdivision! Nestled on a private .63-acre wooded lot in the award-winning Medina School District, this move-in-ready home offers the perfect combination of space, comfort, and style.

Designed for everyday living and effortless entertaining, the main level features a formal dining room with a tray ceiling and chair rail molding, along with a bright formal living room with a bay window that can easily serve as a home office. The spacious family room showcases a stunning stone fireplace, creating a warm and inviting gathering space.

The kitchen is the heart of the home, featuring abundant cabinetry, a large center island with breakfast bar, stainless steel appliances, and a dining area with sliding doors leading to the heated screened-in porch. Included with the home are the Viking range, refrigerator, and dishwasher. A first-floor laundry room and a main-level bedroom with an adjacent full bath make an ideal guest or in-law suite.

Upstairs, the spacious owner’s suite offers a walk-in closet and a private bath with dual vanities and a soaking tub. Three additional generously sized bedrooms and another full bath complete the second floor.

The finished lower level adds approximately 1,220 square feet of additional living space with multiple recreation areas, a family room, and a full bath.

Step outside to enjoy the heated screened porch with a vaulted ceiling and skylights or unwind on the patio overlooking the peaceful wooded backyard.

Major updates include a new furnace and A/C (2026), hot water tank (2025), refrigerator (2024), dishwasher (2021), roof (2019), and Viking range (2018). Conveniently located just minutes from Medina Square, shopping, dining, and expressways, this exceptional home is ready for its next owners
#5231410

Medina

3749 Turnberry Drive

5 Beds

4 Baths

3,692 Sq.Ft.

$474,999

MLS#: 5231410
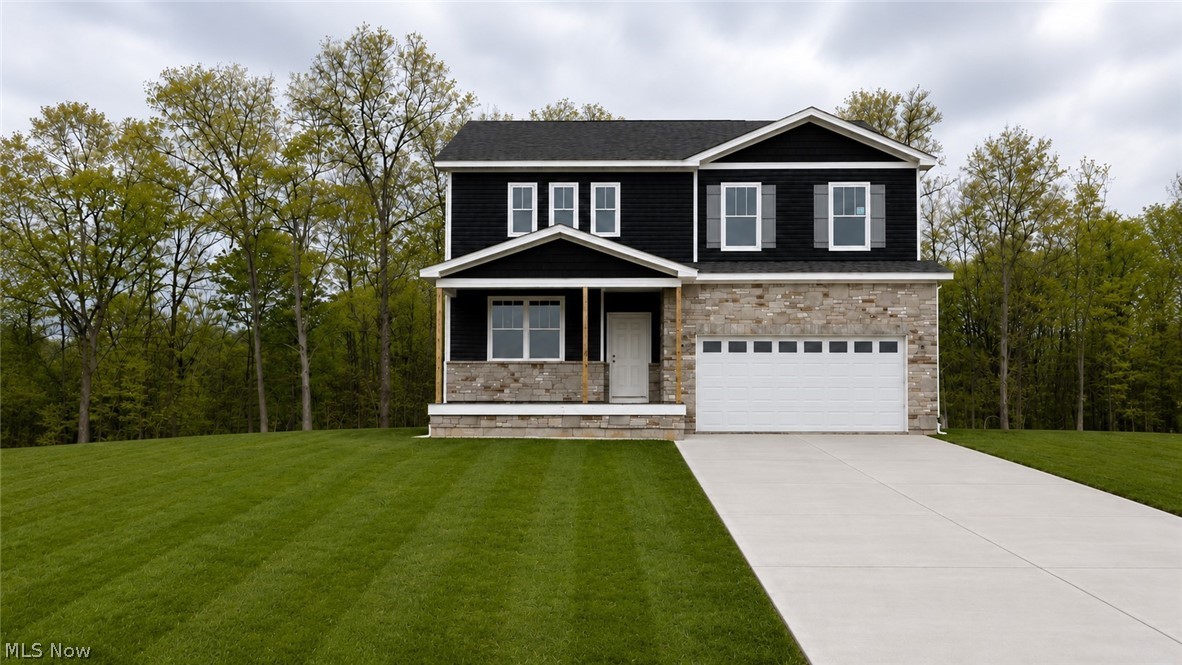
Discover luxury living in Hawks Ridge with this beautifully designed Hampton quick move-in home situated on a private wooded homesite. Offering 2,670 sq. ft., this spacious two-story floor plan features 4 bedrooms, 2.5 baths, and a highly desirable extended garage.

Inside, you’ll find an open-concept layout designed for modern living, including an extended gathering room that creates the perfect space for entertaining and everyday comfort. The stunning fireplace serves as the focal point of the main living area, while the gourmet kitchen showcases elegant granite countertops, abundant cabinetry, and plenty of prep space for hosting family and friends.

The home also includes impressive 9-foot basement ceilings, offering endless possibilities for future finishing or additional storage space. Enjoy peaceful, wooded views and added privacy from your backyard, all while being conveniently located near Historic Downtown Medina, shopping, dining, and the highly rated Medina City School District.

This exceptional quick move-in opportunity combines thoughtful design, upscale finishes, and a premier homesite in one of Medina’s most exciting new communities.
#5221592

Medina

6256 Cooper Hawk Drive

4 Beds

2 Baths

2,670 Sq.Ft.

$574,955

MLS#: 5221592
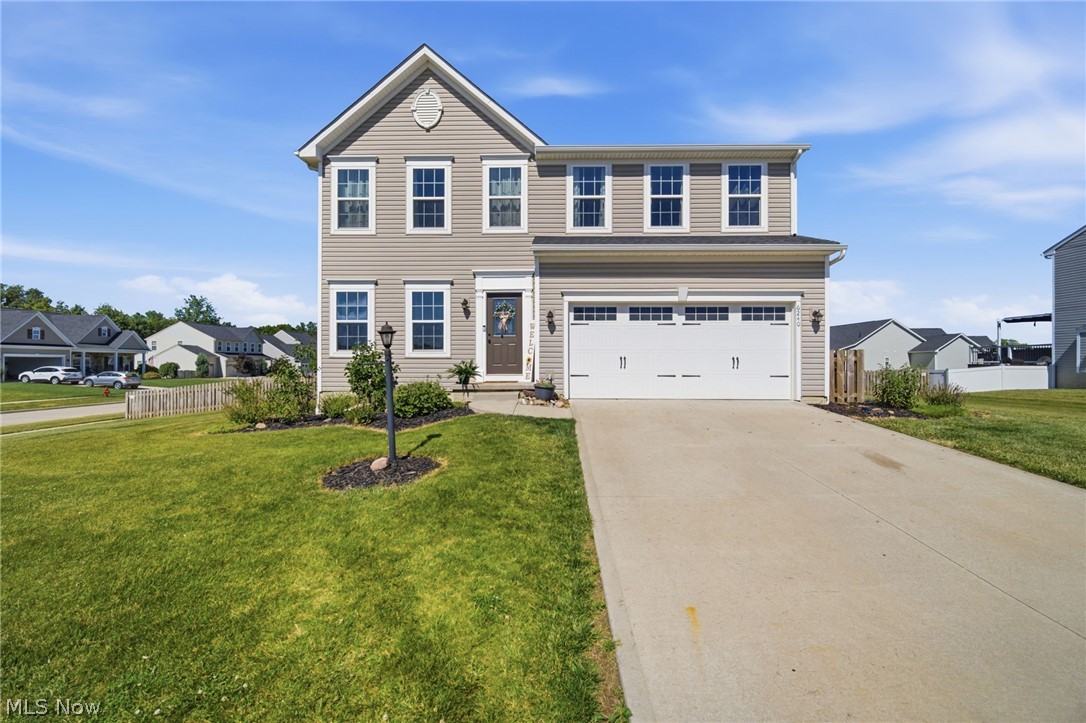
Welcome to 6240 Tyndale Lane in Medina, a beautifully maintained colonial built in 2018 that combines modern
design, functional living space, and timeless curb appeal. This spacious 4-bedroom, 2.5-bath home offers an open and
inviting floor plan perfect for both everyday living and entertaining.

The first floor features an open layout that flows seamlessly from the family room into the kitchen and morning
room/dining area, creating a bright and comfortable space for gathering. The main level offers generous living areas, a
well-appointed kitchen, and easy access to the fenced-in yard, ideal for outdoor enjoyment, pets, or play.

Upstairs, you'll find four comfortable bedrooms, including a spacious owner's suite with a private bath and ample
closet space.

The partially finished basement provides valuable additional living space ideal for a recreation room, home office,
fitness area, or media room, while a separate unfinished section offers plenty of room for storage and organization.

Situated in a desirable Medina neighborhood, this move-in-ready home offers the perfect blend of comfort, style, and
convenience. With modern construction, thoughtful updates, and plenty of room to grow, 6240 Tyndale Lane is ready
to welcome you home.
#5222341

Medina

6240 Tyndale Lane

4 Beds

2 Baths

2,784 Sq.Ft.

$440,000

MLS#: 5222341
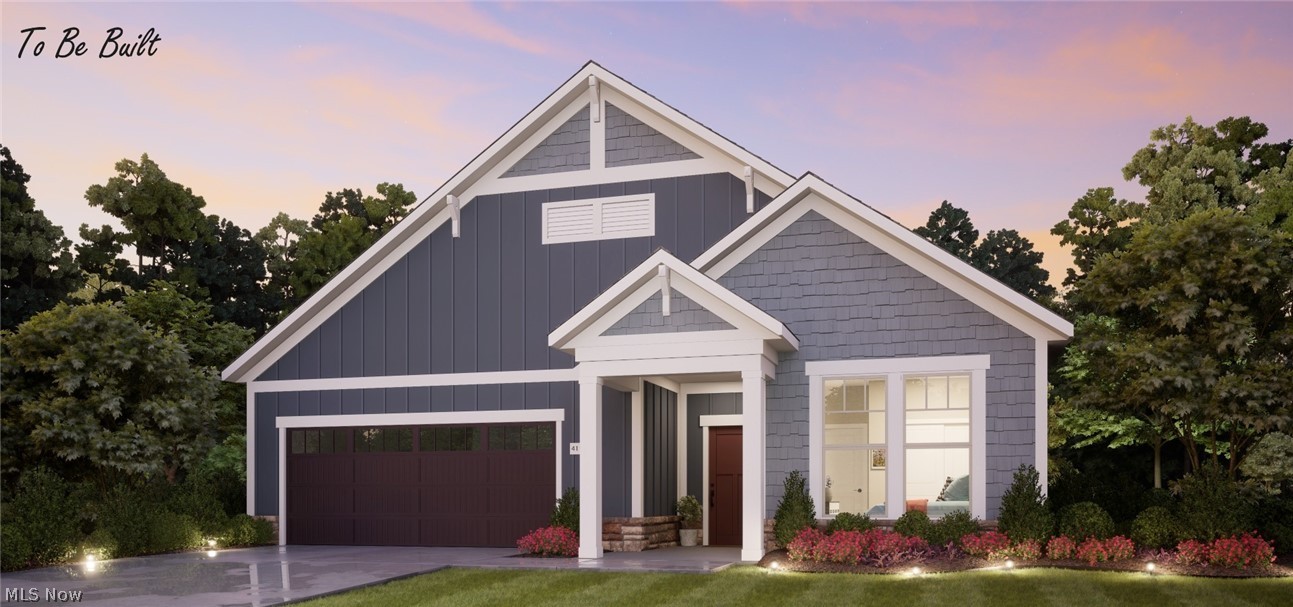
Looking for a luxurious yet practical home that caters to your lifestyle needs? The Portico is the perfect choice for you. This single-level home features a functional yet elegant design emphasizing manageability and convenience. Here are some of the highlights of the Portico:  A grand entrance that leads to an efficient, open layout.  Luxurious amenities, such as an optional gourmet kitchen and a private den.  Spacious owner's suite with a beautiful bathroom and ample storage space.  Convenient features include a centrally located laundry room and a flexible bonus suite that can serve as a guest room.  The Portico offers an unmatched blend of luxury and comfort. It's a home designed to make your life easier and more enjoyable.
#5208350

Medina

6468 Buckeye Lane

2 Beds

2 Baths

1,776 Sq.Ft.

$514,900

MLS#: 5208350
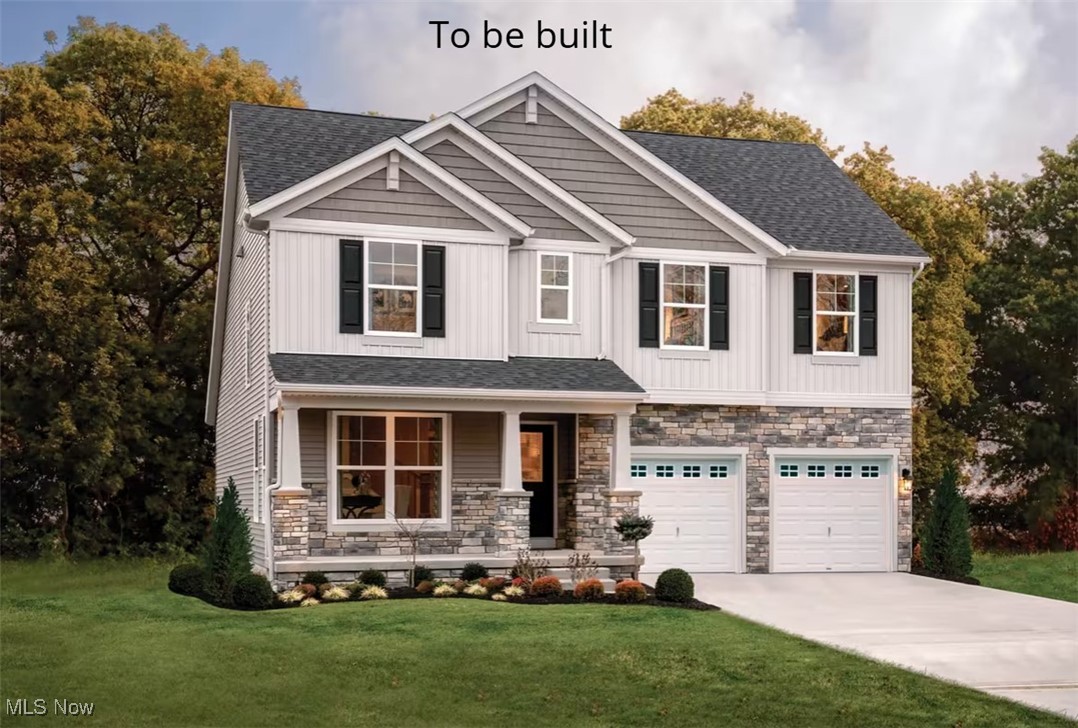
Welcome to this stunning 3 bedroom, 2.5 bath 2 story home built by Drees Homes, nestled in the beautiful Blue
Heron development in Medina, OH. Designed with comfort and style in mind, this home features an open
concept layout with a spacious kitchen at its heart - complete with a large island perfect for entertaining or
casual family meals. Enjoy cozy evenings by the elegant stone fireplace in the great room, or retreat to the
luxurious owner's suite, complete with an oversized master bathroom featuring a large walk-in in shower, dual
vanities, and ample closet space.
Located in the highly sought-after Blue Heron neighborhood, you will have access to the tennis courts, pool,
scenic walking trails, and even an on site brewery - a truly unique lifestyle experience in Medina! Home is to be built, photos for illustration purposes.
#5168610

Medina

6121 Grey Heron Drive

4 Beds

2 Baths

2,236 Sq.Ft.

$555,000

MLS#: 5168610
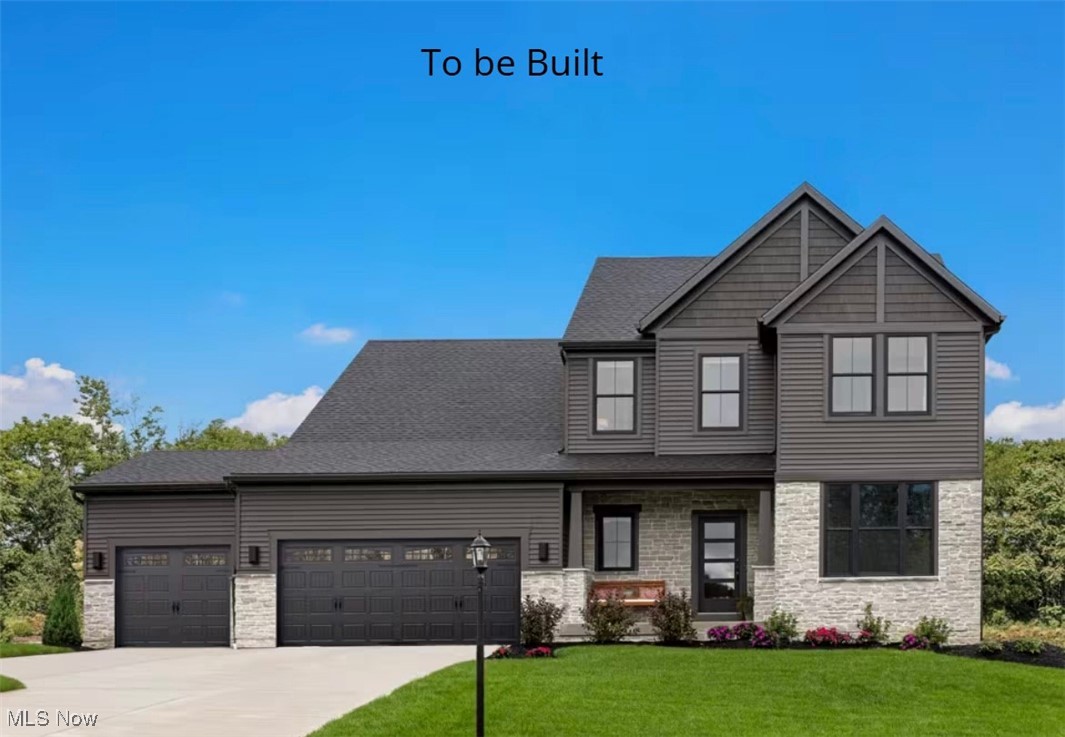
Welcome to this stunning 3 bedroom, 2.5 bath 2 story home built by Drees Homes, nestled in the beautiful Blue
Heron development in Medina, OH. Designed with comfort and style in mind, this home features an open
concept layout with a spacious kitchen at its heart - complete with a large island perfect for entertaining or
casual family meals. Enjoy cozy evenings by the elegant stone fireplace in the great room, or retreat to the
luxurious owner's suite, complete with an oversized master bathroom featuring a large walk in in shower, dual
vanities, and ample closet space. Located in the highly sought-after Blue Heron neighborhood, you will have access to the tennis courts, pool, scenic walking trails, and even an on site brewery - a truly unique lifestyle experience in Medina! This home is to be built photos for illustration purposes.
#5168623

Medina

6129 Grey Heron Drive

3 Beds

2 Baths

2,588 Sq.Ft.

$654,000

MLS#: 5168623
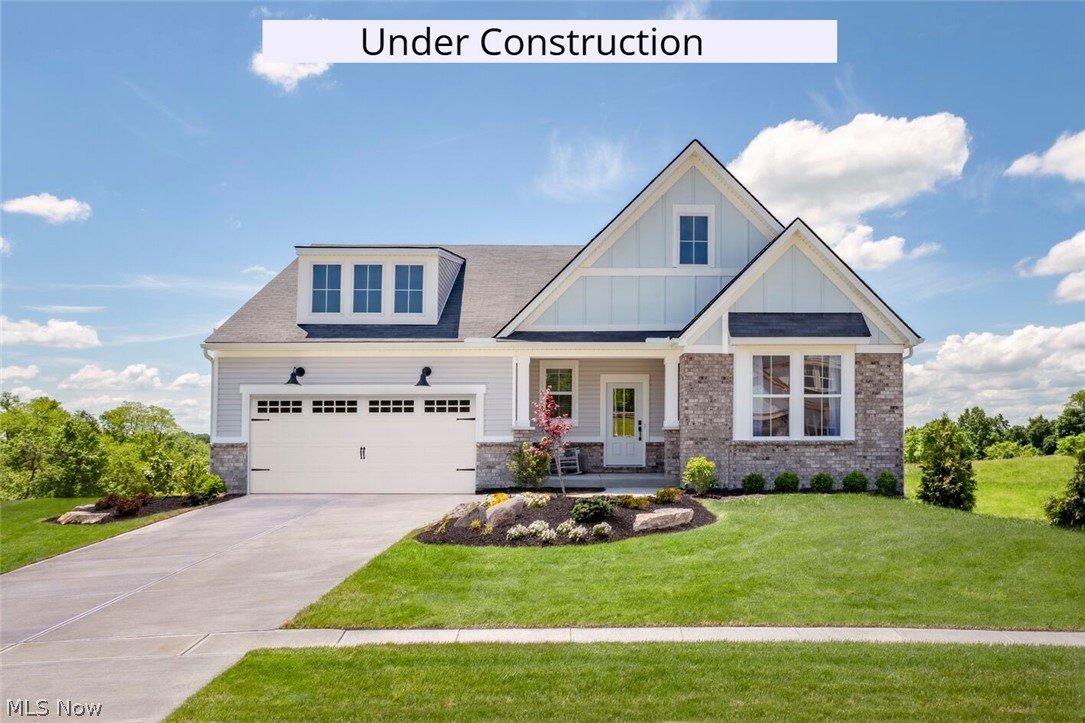
Price reduced
House under construction. Discover easy, low-maintenance living in the Beachwood at Villas of Blue Heron. Set 
in a scenic, park-like community with walking and biking trails, this home includes landscaping and snow 
removal for a truly carefree lifestyle. Enjoy convenient one-level living with an open family room, kitchen, and 
dining area. The private primary suite offers a spacious bath retreat. A separate wing includes two additional 
bedrooms and a full bath—perfect for guests or a home office. Community amenities include a pool, walking 
trails, and tennis and pickleball courts. Pictures are for illustration purposes only.
#5202969

Medina

6109 Grey Heron Drive

3 Beds

2 Baths

1,996 Sq.Ft.

$559,900

MLS#: 5202969
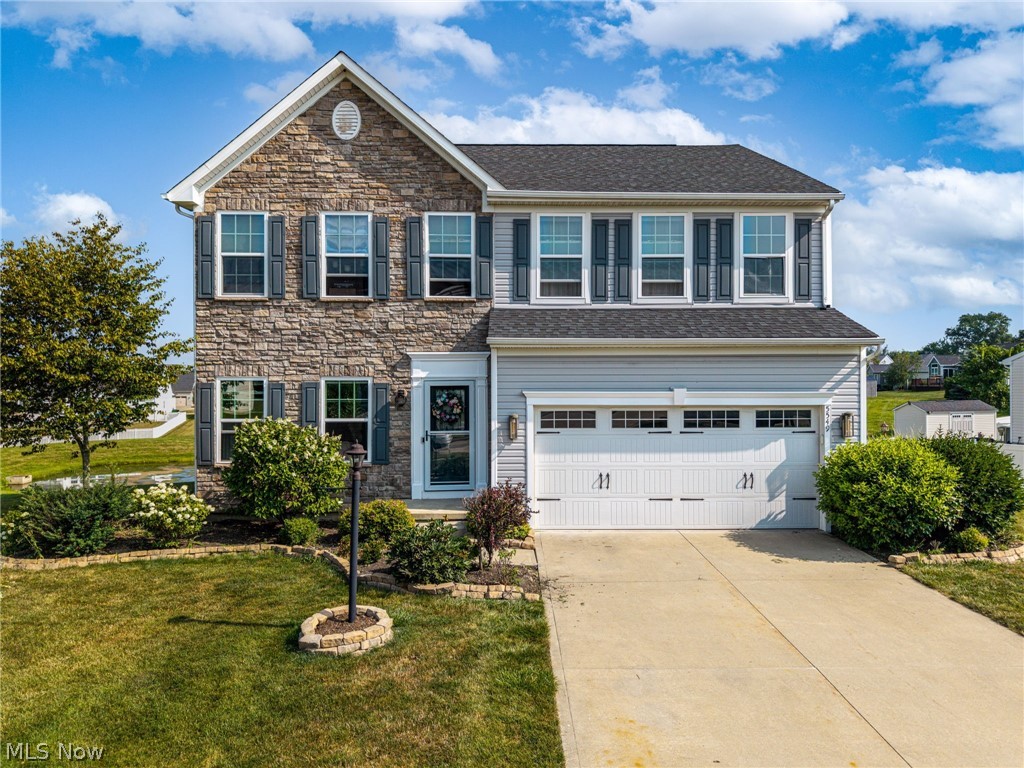
Welcome to this beautifully maintained 2018 Colonial offering 4 spacious bedrooms, 2.5 baths, and the perfect blend of style and function. The attractive partial stone front creates excellent curb appeal, while the extremely functional floor plan is ideal for everyday living and entertaining. The spacious kitchen with granite counters and oversized island makes a perfect gathering spot for family and friends. Upstairs, you'll find four generous sized bedrooms, including a private owner's suite with an en-suite bath and walk in closet. The finished lower level offers additional living space with a full bath-perfect for a recreational room, home office or guest suite. Additional storage areas too on lower level. Step outside onto the low maintenance Trex deck and enjoy peaceful views overlooking the pond, creating the perfect setting for morning coffee or relaxing evenings. Located in a desirable neighborhood, this move in ready home combines modern comfort with scenic outdoor living. A must see!!
#5229850

Medina

5549 Coverdale Way

4 Beds

3 Baths

3,476 Sq.Ft.

$459,900

MLS#: 5229850
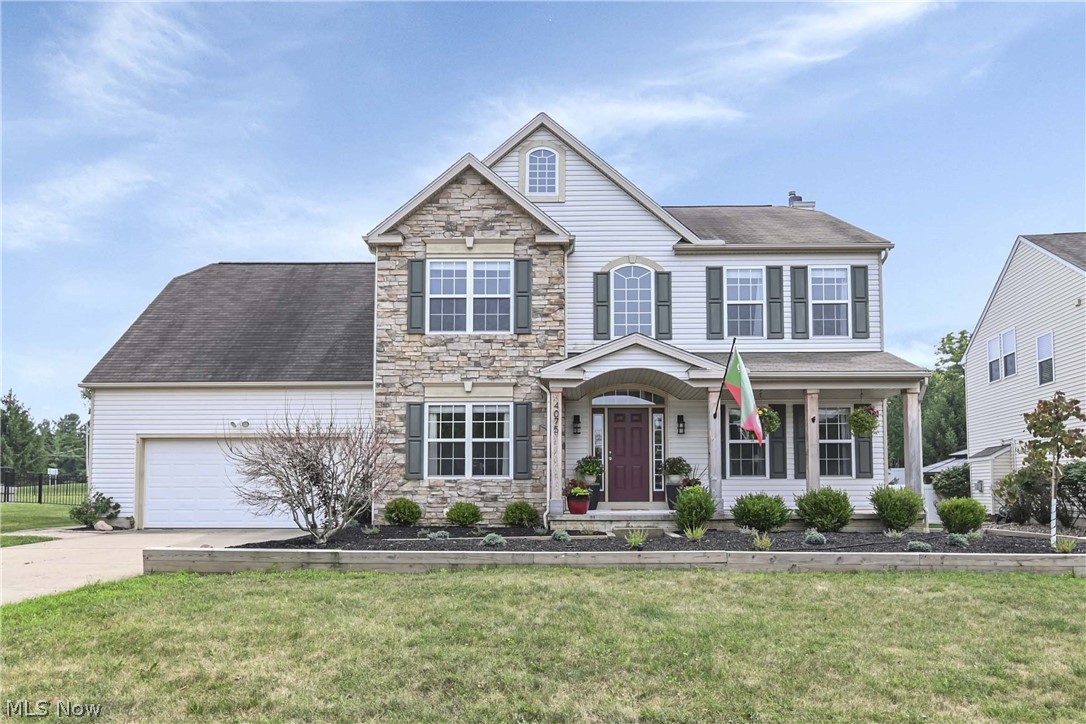
Welcome home to 4075 Turnberry Dr, located in a highly desirable neighborhood on a quiet cul-de-sac street and just minutes from downtown Medina & close to all major highways. This move-in ready colonial is perfectly designed for modern living and features tons of space throughout the home.

The first floor welcomes you w LVP flooring, neutral freshly painted and an open floor plan that leads you through the living and family room with a beautiful gas fireplace that has been completely remodeled and joins the spacious gourmet kitchen with its custom barn-wood island with granite countertops, newer ss appliances, tons of cabinet space and a bonus morning room. Flooded with natural light from its south-facing windows, the open floor plan creates a light and airy ambiance.  Dining room, half bath, & a laundry/mudroom, complete the 1st floor. 

Upstairs you'll find an amazing loft area that is the center focal point for all bedrooms. The owners suite has vaulted ceilings, 2 large closets, ensuite w large soaking tub, separate shower & dual sinks. Three more great size bedrooms, all w new LVP flooring & full bath finish the 2nd floor. 

The lower level will be the destination for all your family movie and game nights.  The 5th bedroom is extremely spacious and has a full egress window. In addition, the lower level boasts a full bath and dedicated office space. 

Step outside into your private oasis. The well-manicured grounds feature an incredible patio with a built-in fire pit and a large deck with a gazebo. This outdoor space is absolutely great for entertaining.
#5230556

Medina

4075 Turnberry Drive

4 Beds

3 Baths

3,840 Sq.Ft.

$500,000

MLS#: 5230556

 - property

Send a message

Message successfully sent.

Your message

What is 3 + 4 ?

Reason for contacting?

I agree to receive email communication and understand I can unsubscribe at any time.

I agree to be contacted by Tyson Sells Homes, LLC. via call, email, and text for real estate services. To opt out, you can reply 'stop' at any time or reply 'help' for assistance. You can also click the unsubscribe link in the emails. Message and data rates may apply. Message frequency may vary. Privacy Policy

Sign Out

Virtual Assistant

Would you like to take the next step with this property? We can help you schedule a showing or virtual tour, or send you more details.

Yes, I would like more information.

Thank You for Your Reply, One of Our Agents will contact you as soon as possible

No, maybe later.

Thank you, you can always contact me via email, phone number or through the contact form.

Realhub AI

Lucy - Your AI-Powered Realtor

Update Your Temporary Password

Personalize your search

Enter your email and we'll notify you immediately when new listings match what you're looking for.

or enter email address

Already have an account ? Login here

Continue your home search

I agree to receive communications and understand I can unsubscribe at any time.

I agree to be contacted by Tyson Sells Homes, LLC. via call, email, and text for real estate services. To opt out, you can reply 'stop' at any time or reply 'help' for assistance. You can also click the unsubscribe link in the emails. Message and data rates may apply. Message frequency may vary. Privacy Policy

Already have an account ? Login here

We use cookies

We use cookies primarily for analytics to enhance your experience. By accepting, you agree to our use of these cookies. You can manage your preferences or learn more about our cookies policy.