Features & Amenities

Interior

  • Total Bedrooms

    4

  • Bathrooms

    2

  • 1/2 Bathrooms

    1

  • Above Grade Finished Area

    2502.0

  • Basement YN

    YES

  • Cooling YN

    YES

  • Cooling

    Central Air

  • Fireplace YN

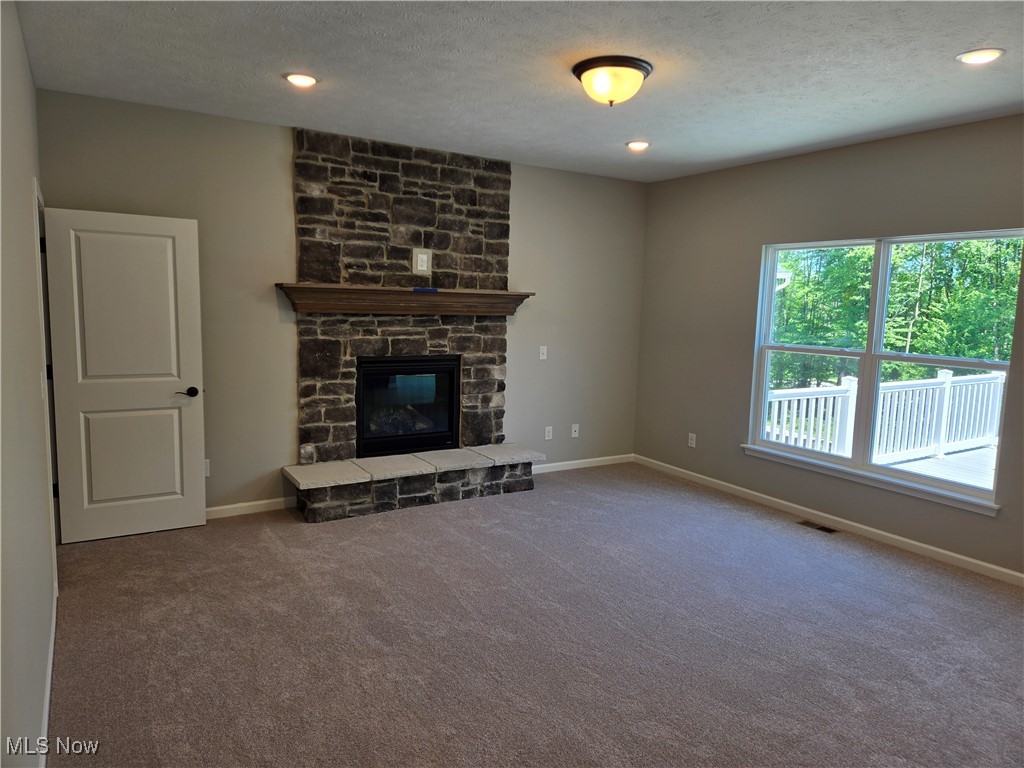
    YES

  • Heating YN

    YES

  • Heating

    Natural Gas, Forced Air

  • Pet friendly

    Yes

Exterior

  • Garage

    Yes

  • Garage spaces

    2

  • Construction Materials

    Stone, Vinyl Siding

  • Parking

    Attached, Direct Access, Garage, Garage Door Opener, Paved

  • Patio and Porch Features

    Deck

  • Pool

    No

  • Waterfront YN

    NO

Area & Lot

  • Lot Size(acres)

    0.16

  • Property Type

    Residential

  • Property Sub Type

    Single Family Residence

  • Architectural Style

    Colonial

Price

  • Sales Price

    $439,990

  • Sq. Footage

    2, 502

  • Price/SqFt

    $175

HOA

  • Association

    Yes

  • Association Fee

    $400

  • Association Fee Frequency

    Annually

  • Association Fee Includes

    N/A

School District

  • Elementary School

    Green LSD (Summit)- 7707

  • Middle School

    N/A

  • High School

    N/A

Property Features

  • Stories

    2

  • Sewer

    Public Sewer

  • Water Source

    Public

Schedule a Showing

Showing scheduled successfully.

<
>
IN PERSON
VIA CHAT

What is 3 + 4 ?


Change time

Mortgage calculator

Estimate your monthly mortgage payment, including the principal and interest, property taxes, and HOA. Adjust the values to generate a more accurate rate.

Your payment

Principal and Interest:

$

Property taxes:

$

HOA fees:

$

Total loan payment:

$

Total interest amount:

$

Location

County

Summit

Elementary School

Green LSD (Summit)- 7707

Middle School

High School

Listing Courtesy of Gregory Erlanger , Keller Williams Citywide

RealHub Information is provided exclusively for consumers' personal, non-commercial use, and it may not be used for any purpose other than to identify prospective properties consumers may be interested in purchasing. All information deemed reliable but not guaranteed and should be independently verified. All properties are subject to prior sale, change or withdrawal. RealHub website owner shall not be responsible for any typographical errors, misinformation, misprints and shall be held totally harmless.

Agent Tyson Hartzler

Team Lead / Realtor®

Tyson Hartzler

Call Tyson today to schedule a private showing.


* Listings on this website come from the FMLS IDX Compilation and may be held by brokerage firms other than the owner of this website. The listing brokerage is identified in any listing details. Information is deemed reliable but is not guaranteed. If you believe any FMLS listing contains material that infringes your copyrighted work please click here to review our DMCA policy and learn how to submit a takedown request.© 2024 FMLS.
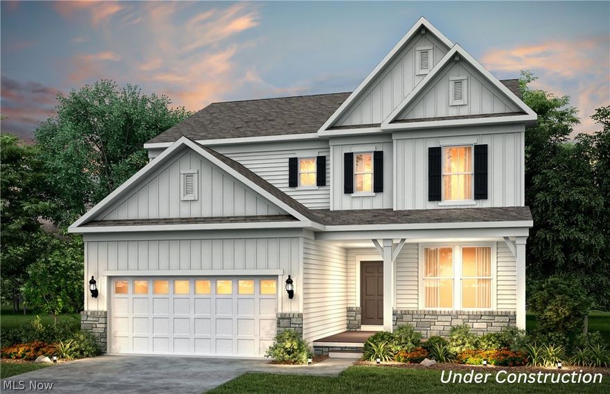
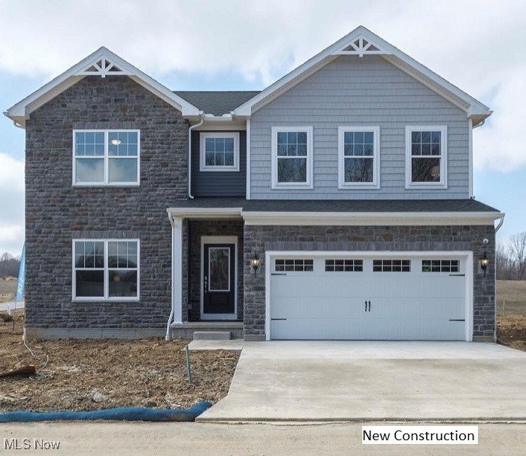
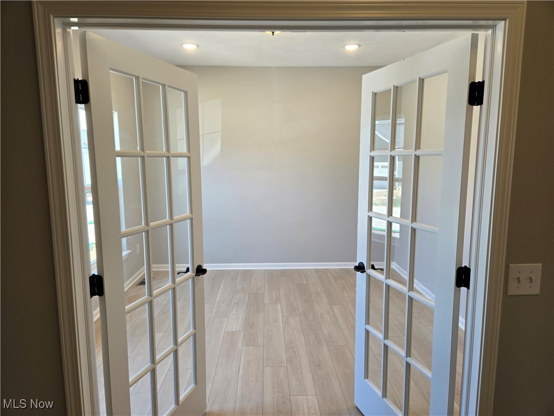
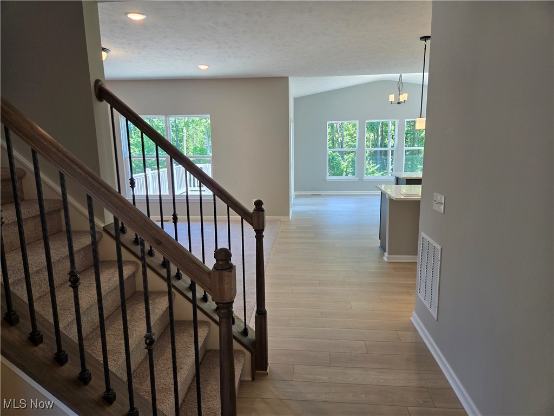
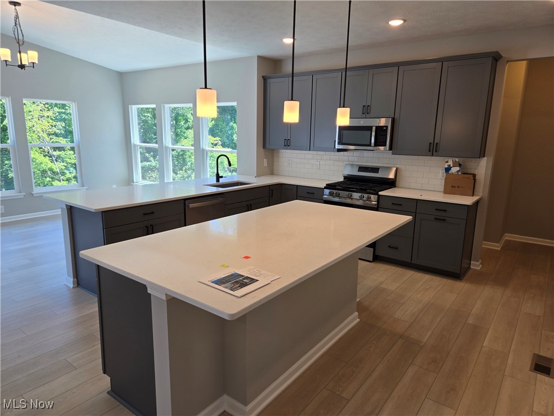
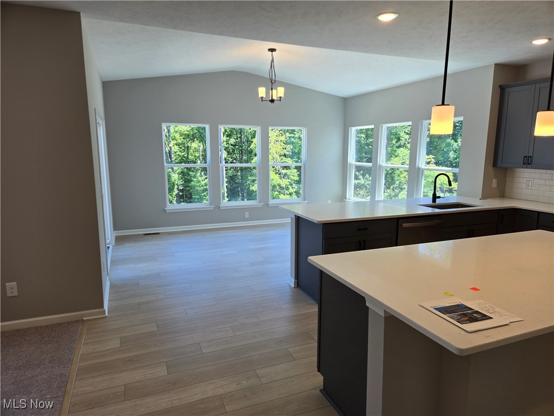
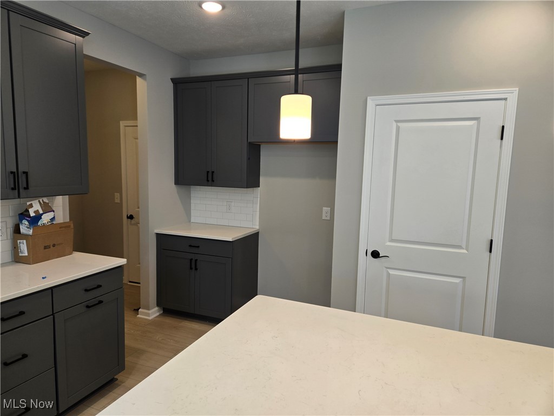
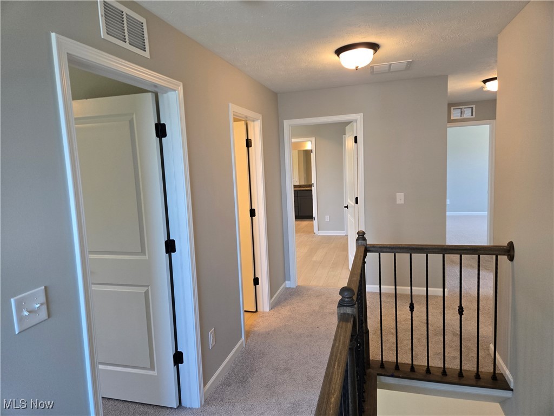
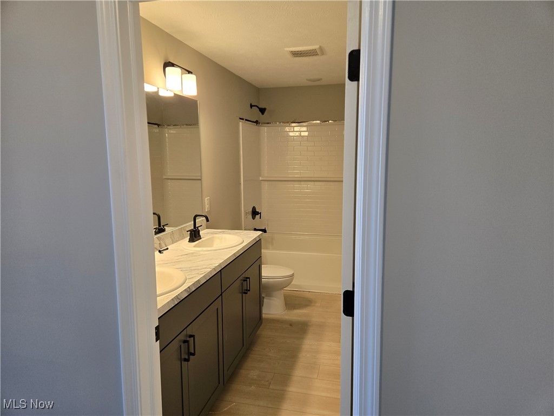
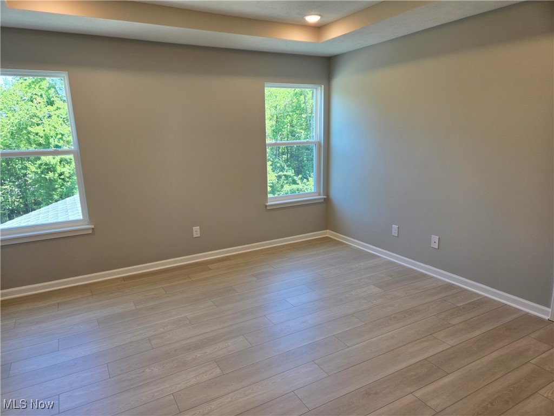
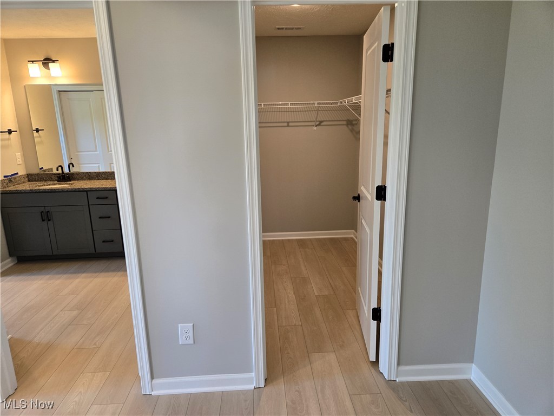
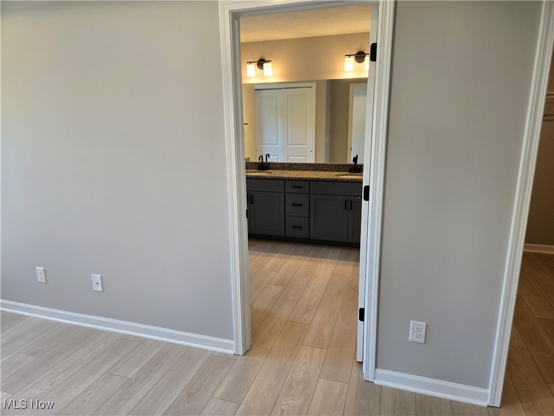
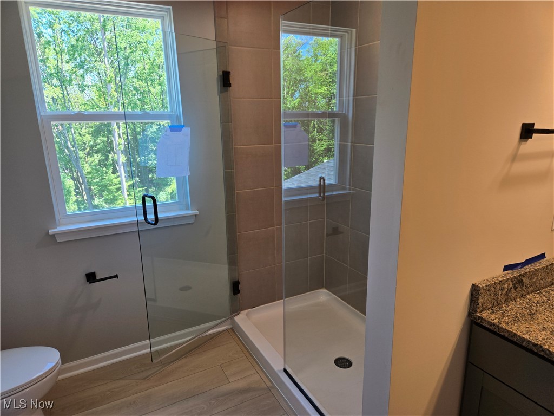
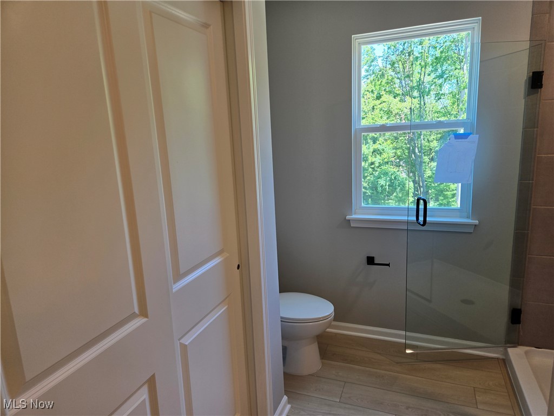
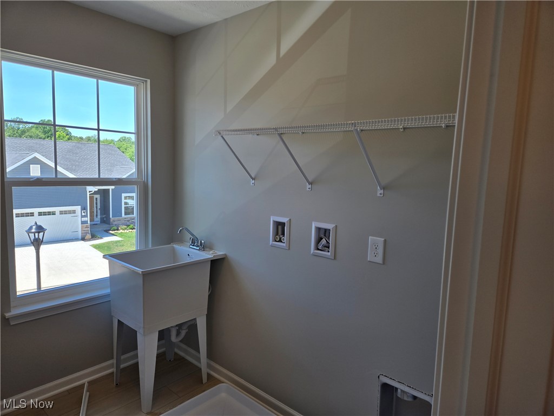
QUICK MOVE IN HOME AVAILABLE! This beautiful Hanover with a Morning Room floor plan is located in our Forest Lakes Community in Green, OH. You can access I-77 in just w minutes. Market District Giant Eagle is just a minute away. Pav's Creamery is across the street. This community has a walking trail and a playground area for kids. We installed LVP flooring throughout the first floor and the kitchen island is huge! We added a composite deck on this home that also has a walkout basement backing up to walking trails! There is an Epic ales Event going on now with very low interest rates!  Home will be completed in late July.  Photos are for illustration purposes.

3389 Buckeye Trail

Message successfully sent.

What would you like to know?

What is 3 + 4 ?

I agree to receive email communication and understand I can unsubscribe at any time.

I agree to be contacted by Tyson Sells Homes, LLC. via call, email, and text for real estate services. To opt out, you can reply 'stop' at any time or reply 'help' for assistance. You can also click the unsubscribe link in the emails. Message and data rates may apply. Message frequency may vary. Privacy Policy

Related Properties

Move in this summer and enjoy a brand-new construction home. This home features a farmhouse style exterior with a covered front porch. Walking into the home, you’ll find a flex room that can be utilized as a home office. Beautiful LVP flooring flows throughout the first floor. The stunning kitchen with granite countertops overlooks the café and gathering room, which is perfect for entertaining. Upstairs you’ll find the owner’s suite with an ensuite bath and walk-in closet. Laundry will be an ease with second-floor laundry. Additional bedrooms include walk-in closets. Estimated completion June 2026.
#5209532

Green

3762 Kelli Terrace

4 Beds

2 Baths

2,453 Sq.Ft.

$475,825

MLS#: 5209532
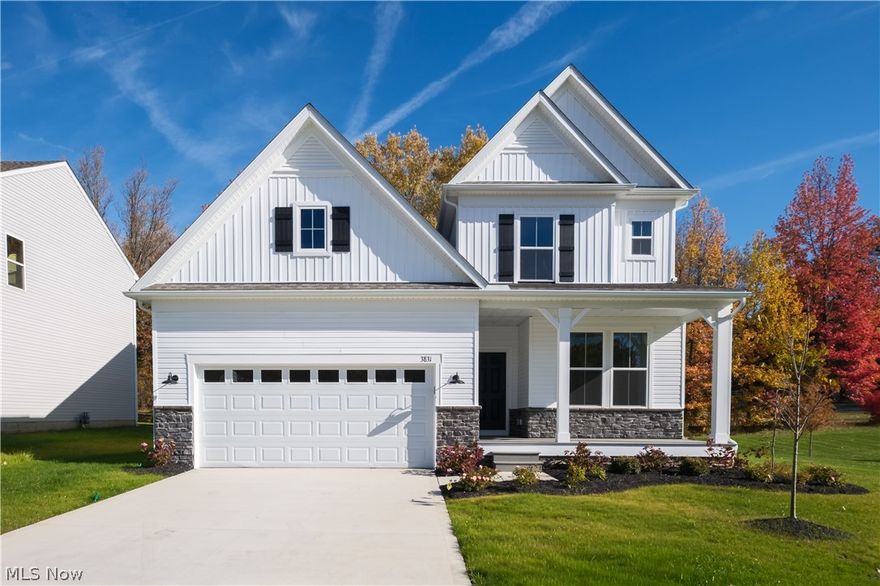
This stunning new construction home offers modern split-level living. On the main level you’ll find open concept design with vaulted ceilings in the gathering room, filling the space with natural light. Beautiful LVP flooring flows throughout the first floor and compliments the stunning quartz countertops in the kitchen. There’s also flex space that can be utilized as a home office. The lower level features a game room with plenty of space for gatherings. The owner’s suite is on its own floor with an ensuite bath that features a luxurious roman shower. Upstairs, you’ll find two additional bedrooms, a full bathroom, and laundry room.
#5201252

Green

3831 Golden Wood Way

3 Beds

2 Baths

2,524 Sq.Ft.

$499,990

MLS#: 5201252
New on site 2 days ago
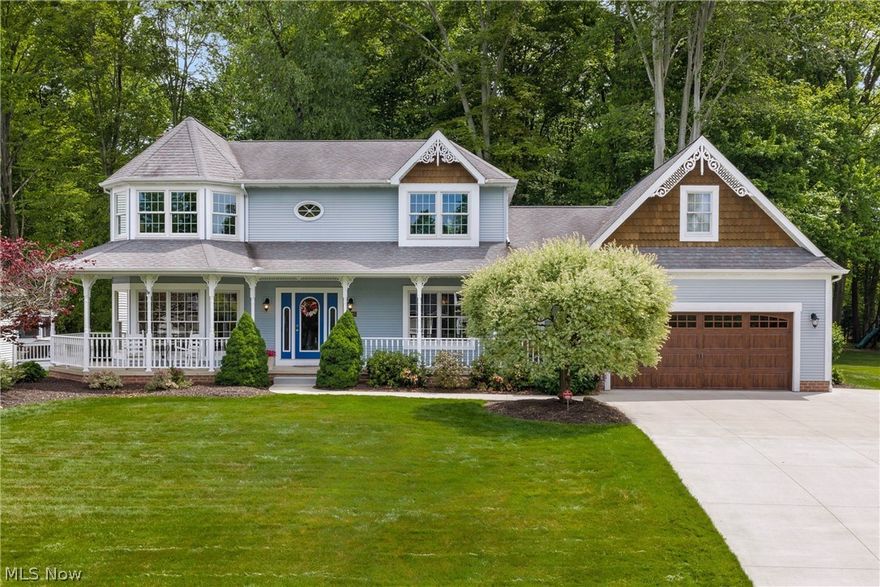
Some houses make you stop and stare before you even reach the front door. This is one of them. The Victorian-inspired facade features intricate gingerbread trim, turret-style bay windows, and a wraparound front porch lined with decorative spindlework, giving this well cared for, 1-owner home its unmistakable character.

Step inside and you’ll be greeted by the two-story foyer with crown molding that sets the tone for the rest of the home. The family room features a gas fireplace, pocket doors, and arched windows. Pass under the Victorian-style spindle trim and you’ll find an eat-in kitchen with stainless steel appliances and a large island with granite countertops. Right off the kitchen is a sunroom wrapped in windows that looks out to the private, wooded backyard - the kind of room you'll find yourself gravitating toward every morning with your coffee or when catching that perfect sunset. The formal dining room features a tray ceiling and tile flooring (2018), and rounding out the main level is a laundry room, half bath, and a bedroom that doubles as a home office. 

Upstairs, the master's suite feels bright, spacious, and inviting with bay windows that fill the room with natural light. The bathroom is just as impressive, featuring dual vanities with granite countertops, a jetted soaking tub, and a large custom standalone shower. All bathrooms were renovated in 2015 and feature granite countertops.

The basement adds 668 sq ft of finished space plus over 800 sq ft of unfinished storage. The garage has 11-foot ceilings, a newer garage door (2023), and a dedicated storage area in the back corner for your lawn mower and tools. Newer mechanicals include the A/C & furnace (2024), sump pump & water softener (2021), and hot water tank (2018).

Homes like this don't come around often. If you've been searching for a charming, well-maintained home with real character, do yourself a favor and see this one in person. Call or text today to schedule your private showing.
#5213338

Green

1846 Fairway Drive

5 Beds

2 Baths

4,027 Sq.Ft.

$489,900

MLS#: 5213338
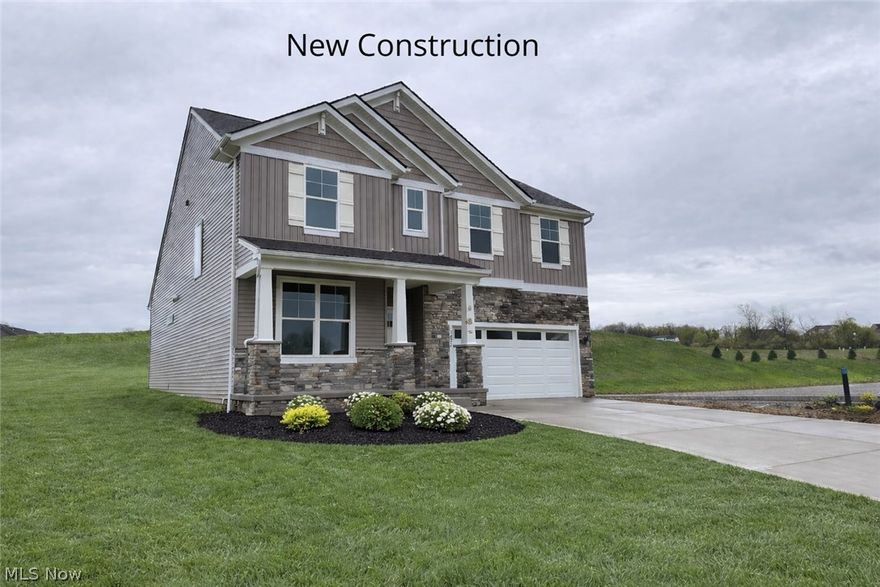
Move-in ready, brand-new construction, no waiting! This completed Chester floor plan by Drees Homes is available now in Spring Hill Villas, a low-maintenance community in Green, Ohio, and includes full new-home warranties for peace of mind..
Located in the highly sought-after Green Local School District, this community is a standout choice for buyers focused on educational excellence and long-term value. Designed for today’s lifestyles, this home features a main-level primary suite for convenient one-floor living. A flexible living room or private study just off the foyer is ideal for working from home. The light-filled great room offers expansive windows, skylights, and a cozy fireplace, flowing seamlessly into the modern kitchen open to the dining and family areas. Upstairs includes three spacious bedrooms with generous closets, while the finished lower level provides a large recreation room perfect for entertaining, hobbies, or additional living space. Spring Hill Villas offers true low-maintenance living, with lawn care, landscaping maintenance, and snow removal included in the HOA, allowing for you to enjoy more time and less upkeep. Conveniently close to shopping, dining, golf courses, Portage Lakes State Park, and Firestone Metro Parks.
Move-in ready now or build new. Prefer to personalize? Buyers also have the option to build from the ground up with an estimated 6-month build timeframe.
#5191104

Green

3621 Great Windsor Lane

4 Beds

2 Baths

2,890 Sq.Ft.

$499,900

MLS#: 5191104

 - property

Send a message

Message successfully sent.

Your message

What is 3 + 4 ?

Reason for contacting?

I agree to receive email communication and understand I can unsubscribe at any time.

I agree to be contacted by Tyson Sells Homes, LLC. via call, email, and text for real estate services. To opt out, you can reply 'stop' at any time or reply 'help' for assistance. You can also click the unsubscribe link in the emails. Message and data rates may apply. Message frequency may vary. Privacy Policy

Sign Out

Virtual Assistant

Would you like to take the next step with this property? We can help you schedule a showing or virtual tour, or send you more details.

Yes, I would like more information.

Thank You for Your Reply, One of Our Agents will contact you as soon as possible

No, maybe later.

Thank you, you can always contact me via email, phone number or through the contact form.

Realhub AI

Lucy - Your AI-Powered Realtor

Update Your Temporary Password

Personalize your search

Enter your email and we'll notify you immediately when new listings match what you're looking for.

or enter email address

Already have an account ? Login here

Continue your home search

I agree to receive communications and understand I can unsubscribe at any time.

I agree to be contacted by Tyson Sells Homes, LLC. via call, email, and text for real estate services. To opt out, you can reply 'stop' at any time or reply 'help' for assistance. You can also click the unsubscribe link in the emails. Message and data rates may apply. Message frequency may vary. Privacy Policy

Already have an account ? Login here

We use cookies

We use cookies primarily for analytics to enhance your experience. By accepting, you agree to our use of these cookies. You can manage your preferences or learn more about our cookies policy.