.webp?size=346x80)
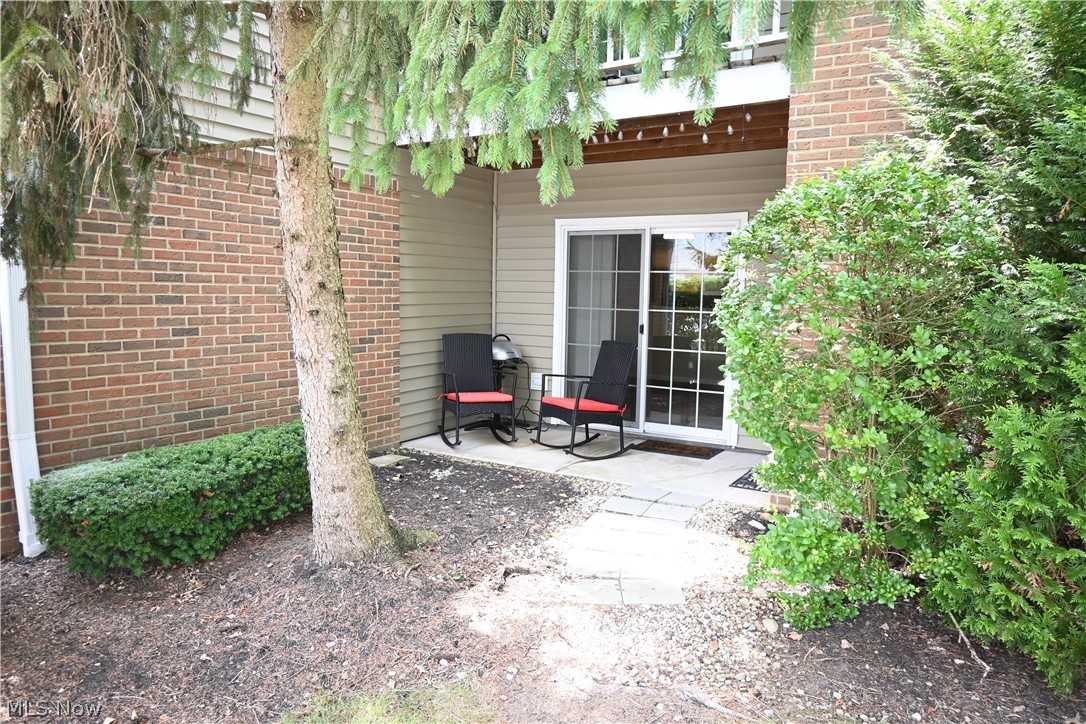
Property
Beds
2
Full Baths
2
1/2 Baths
None
Year Built
2001
Sq.Footage
1,150
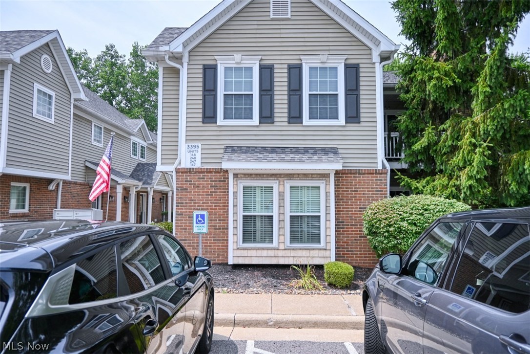
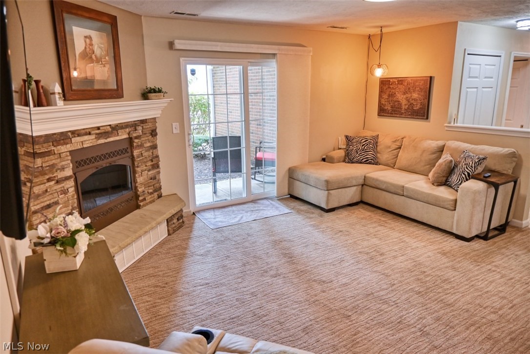
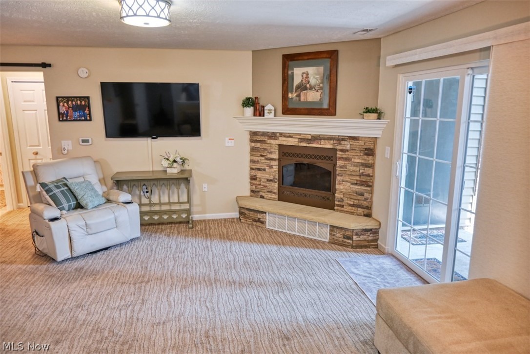
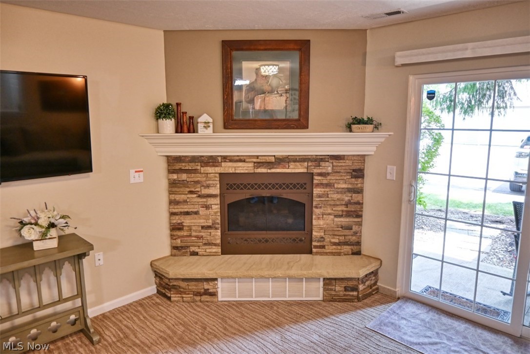
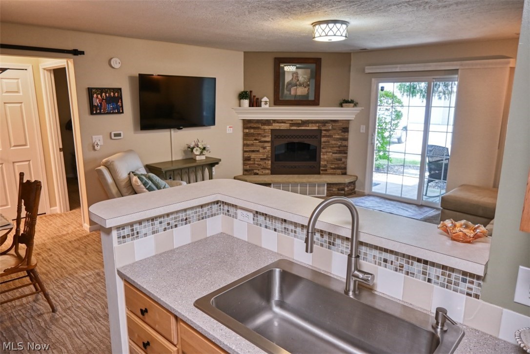
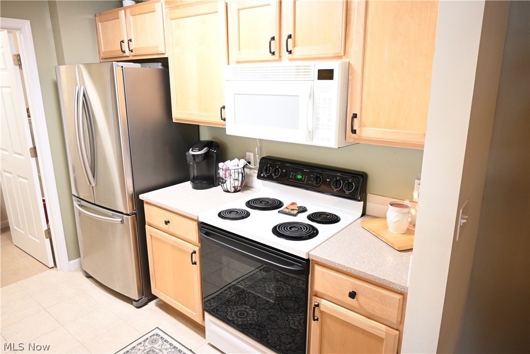
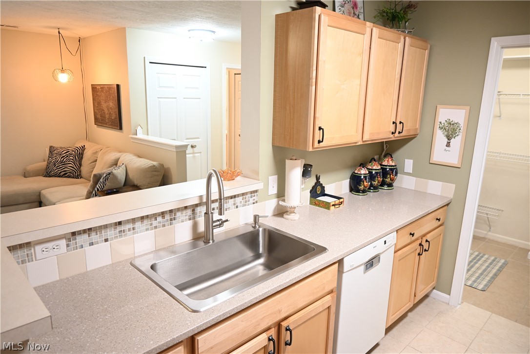
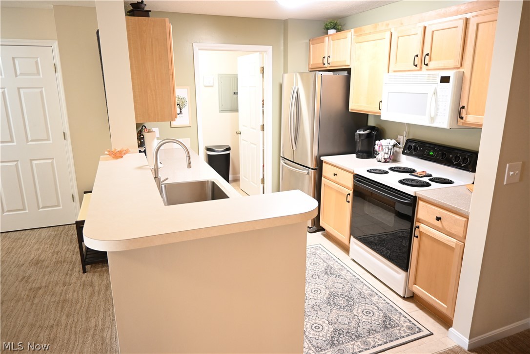
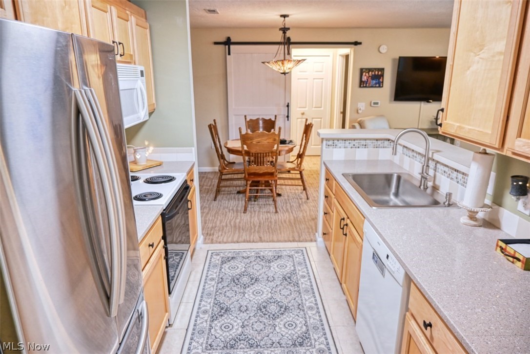
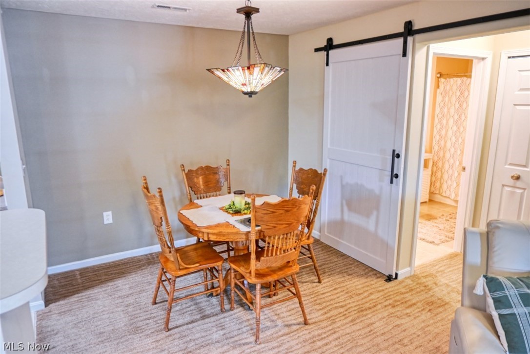
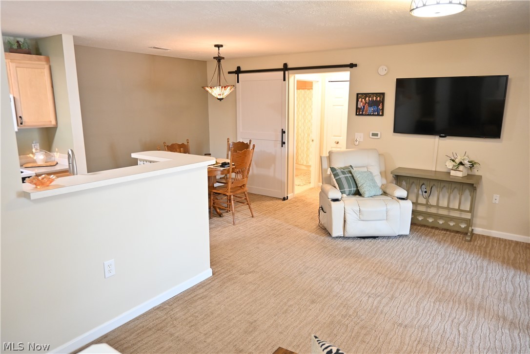
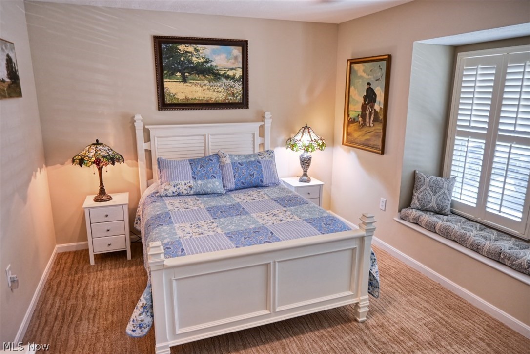
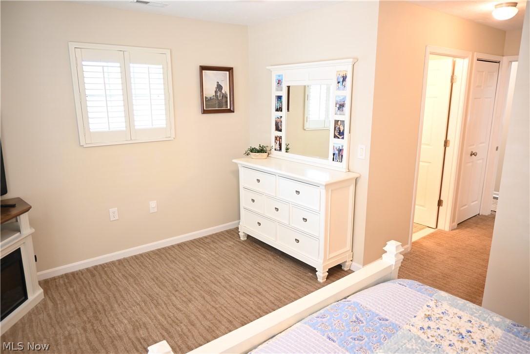
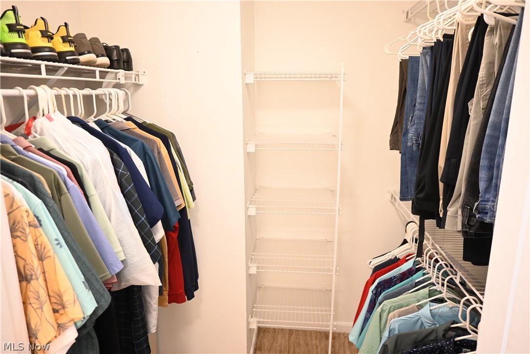
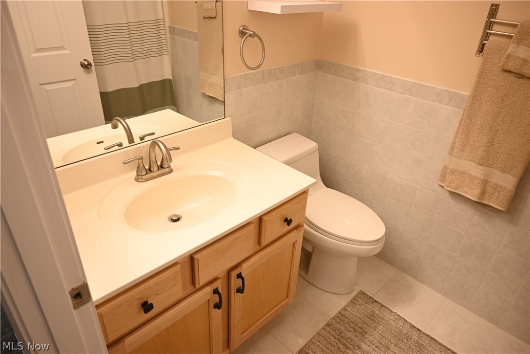
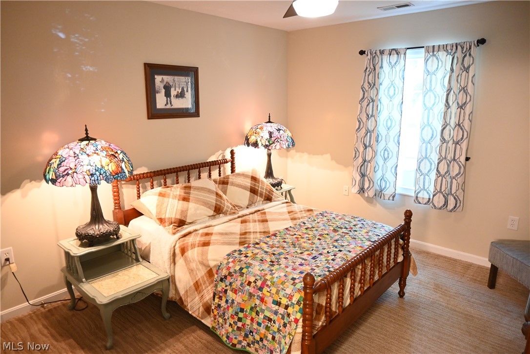
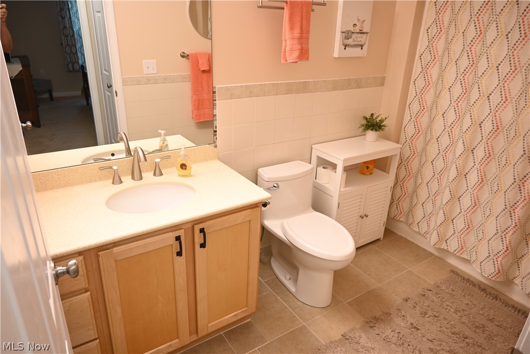
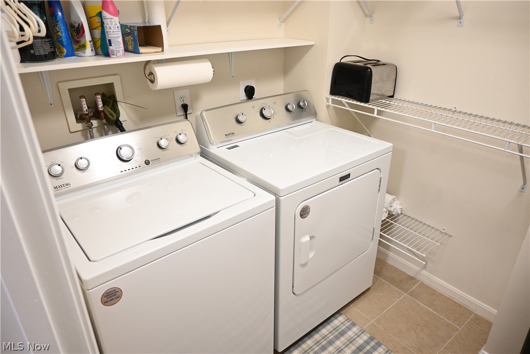
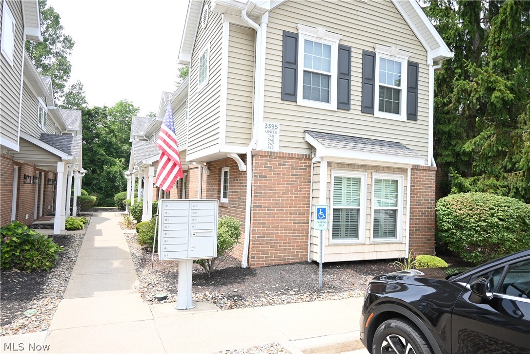
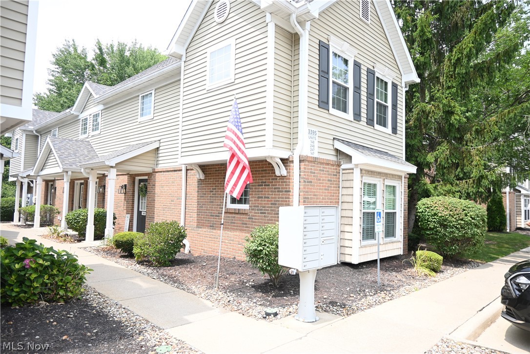
True ranch-style living at its finest! Welcome to this beautifully maintained ground-floor condo in the highly desirable Lenox Village community, located within the Revere Local School District. This move-in-ready home has been meticulously updated, offering peace of mind and modern comfort throughout. The inviting living room features a stunning newly stoned gas fireplace with an insert, creating the perfect focal point for relaxing or entertaining. The spacious kitchen offers warm maple cabinetry, a convenient breakfast bar, and newer appliances, including a refrigerator and dishwasher. The generous primary suite boasts a remodeled en-suite bathroom, a walk-in closet, and new plantation shutters. Additional updates include new carpeting and padding throughout, updated lighting fixtures, fresh interior paint, newer windows, and major mechanical improvements including the furnace, central air conditioning, and hot water tank. The association installed a new roof in 2023, adding even more value. A Maytag washer and dryer (2023) are negotiable. You'll also appreciate the convenient location near the mailbox and the detached end-unit one-car garage (#112). Enjoy truly maintenance-free living with the association covering water, sewer, trash removal, snow removal and sidewalk salting, landscaping with irrigation, tree trimming, exterior power washing, building insurance, reserve funding, and maintenance of the common areas. Ideally located just minutes from shopping, restaurants, and major highways, this exceptional condo offers the perfect combination of convenience, comfort, and carefree living. Simply move in and enjoy!
Features & Amenities
Interior
-
Other Interior Features
Ceiling Fan(s), Walk-In Closet(s)
-
Total Bedrooms
2
-
Bathrooms
2
-
Above Grade Finished Area
1150.0
-
Basement YN
NO
-
Cooling YN
YES
-
Cooling
Ceiling Fan(s), Central Air
-
Fireplace YN
YES
-
Heating YN
YES
-
Heating
Natural Gas, Forced Air
-
Main Level Bedrooms
2
-
Pet friendly
N/A
Exterior
-
Garage
Yes
-
Garage spaces
1
-
Construction Materials
Brick, Block, Vinyl Siding
-
Parking
Additional Parking, Asphalt, Detached, Garage, Garage Door Opener
-
Patio and Porch Features
Patio
-
Pool
No
-
Waterfront YN
NO
Area & Lot
-
Lot Features
Level
-
Lot Size(acres)
0.0264
-
Property Type
Residential
-
Property Sub Type
Condominium
-
Architectural Style
Ranch
Price
-
Sales Price
$220,000
-
Tax Amount
$2,468
-
Sq. Footage
1,150
-
Price/SqFt
$191
HOA
-
Association
YES
-
Association Fee
$305
-
Association Fee Frequency
Monthly
-
Association Fee Includes
N/A
School District
-
Elementary School
Revere LSD - 7712
-
Middle School
Revere LSD - 7712
-
High School
Revere LSD - 7712
Property Features
-
Stories
1
-
Accessibility Features
Therapeutic Whirlpool
-
Sewer
Public Sewer
-
Water Source
Public
Schedule a Showing
Showing scheduled successfully.
Mortgage calculator
Estimate your monthly mortgage payment, including the principal and interest, property taxes, and HOA. Adjust the values to generate a more accurate rate.
Your payment
Principal and Interest:
$
Property taxes:
$
HOA fees:
$
Total loan payment:
$
Total interest amount:
$
Location
County
Summit
Elementary School
Revere LSD - 7712
Middle School
Revere LSD - 7712
High School
Revere LSD - 7712
Listing Courtesy of Larry Steinbacher , Century 21 Transcendent Realty
RealHub Information is provided exclusively for consumers' personal, non-commercial use, and it may not be used for any purpose other than to identify prospective properties consumers may be interested in purchasing. All information deemed reliable but not guaranteed and should be independently verified. All properties are subject to prior sale, change or withdrawal. RealHub website owner shall not be responsible for any typographical errors, misinformation, misprints and shall be held totally harmless.

AGENT
Jeff Helfrich
Call Jeff today to schedule a private showing.

* Listings on this website come from the FMLS IDX Compilation and may be held by brokerage firms other than the owner of this website. The listing brokerage is identified in any listing details. Information is deemed reliable but is not guaranteed. If you believe any FMLS listing contains material that infringes your copyrighted work please click here to review our DMCA policy and learn how to submit a takedown request.© 2024 FMLS.
Related Properties
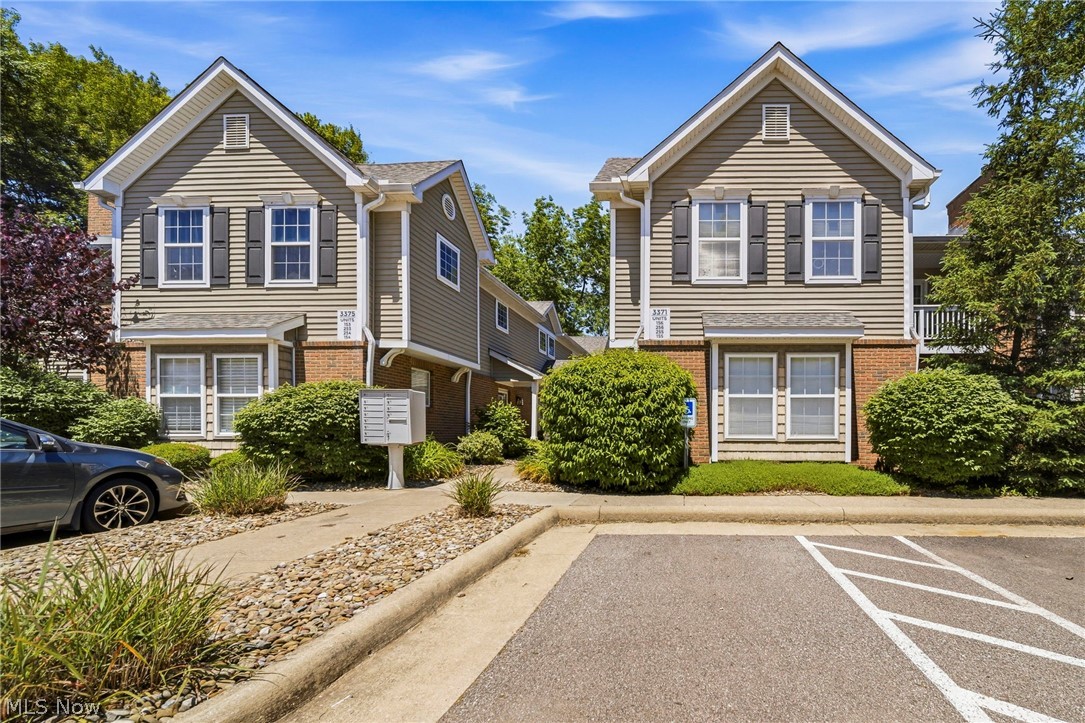
Fairlawn
3371 Lenox Village 155
2 Beds
2 Baths
N/A
$194,900
MLS#: 5214374
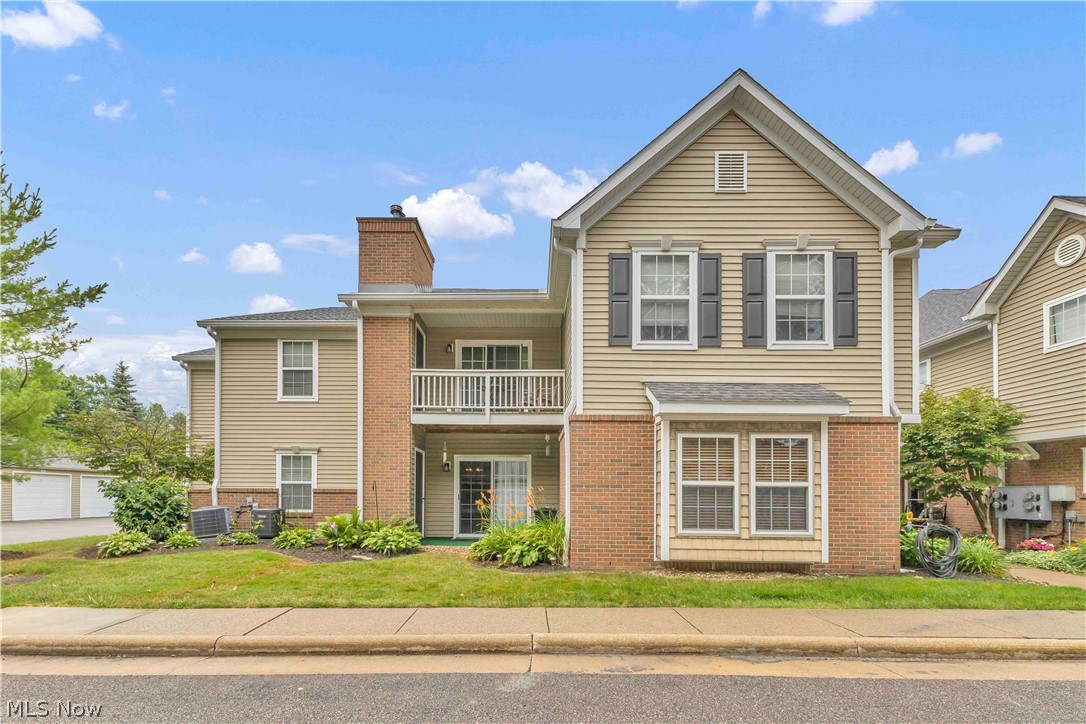
Fairlawn
3367 Lenox Village Drive
3 Beds
2 Baths
1,500 Sq.Ft.
$239,900
MLS#: 5223036
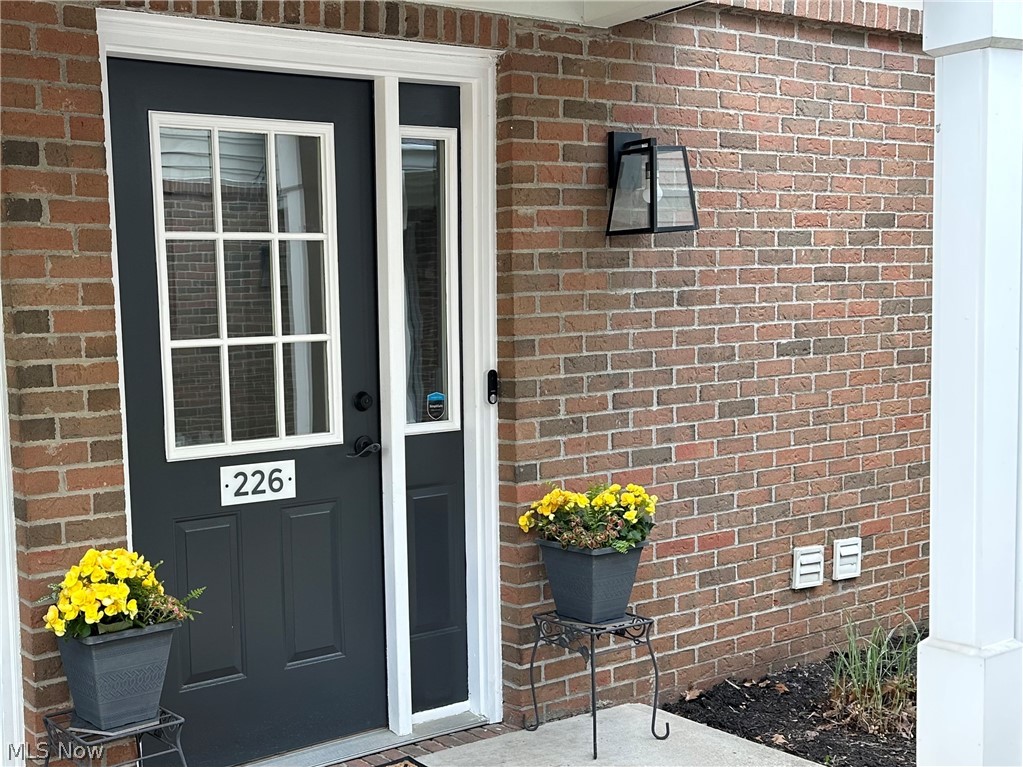
Fairlawn
3321 Lenox Village Drive 226
3 Beds
2 Baths
N/A
$238,000
MLS#: 5207703
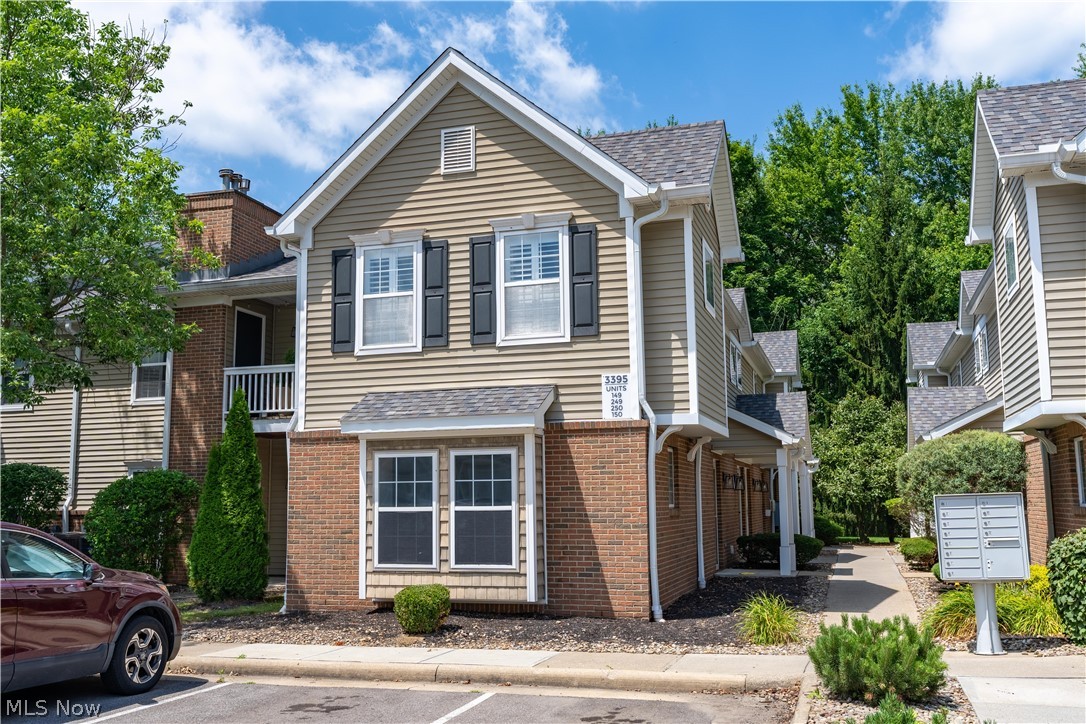
Fairlawn
3395 Lenox Village Drive 149
2 Beds
2 Baths
1,150 Sq.Ft.
$215,000
MLS#: 5226721
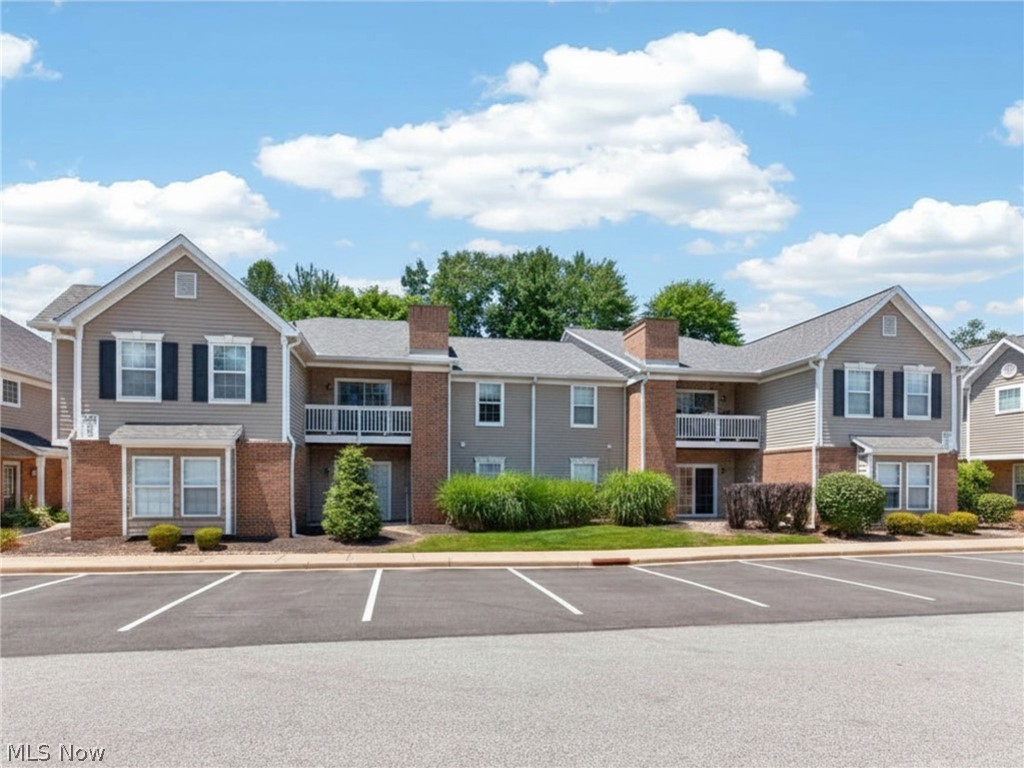
Fairlawn
3324 Lenox Village Drive 222
2 Beds
2 Baths
1,350 Sq.Ft.
$195,000
MLS#: 5222004
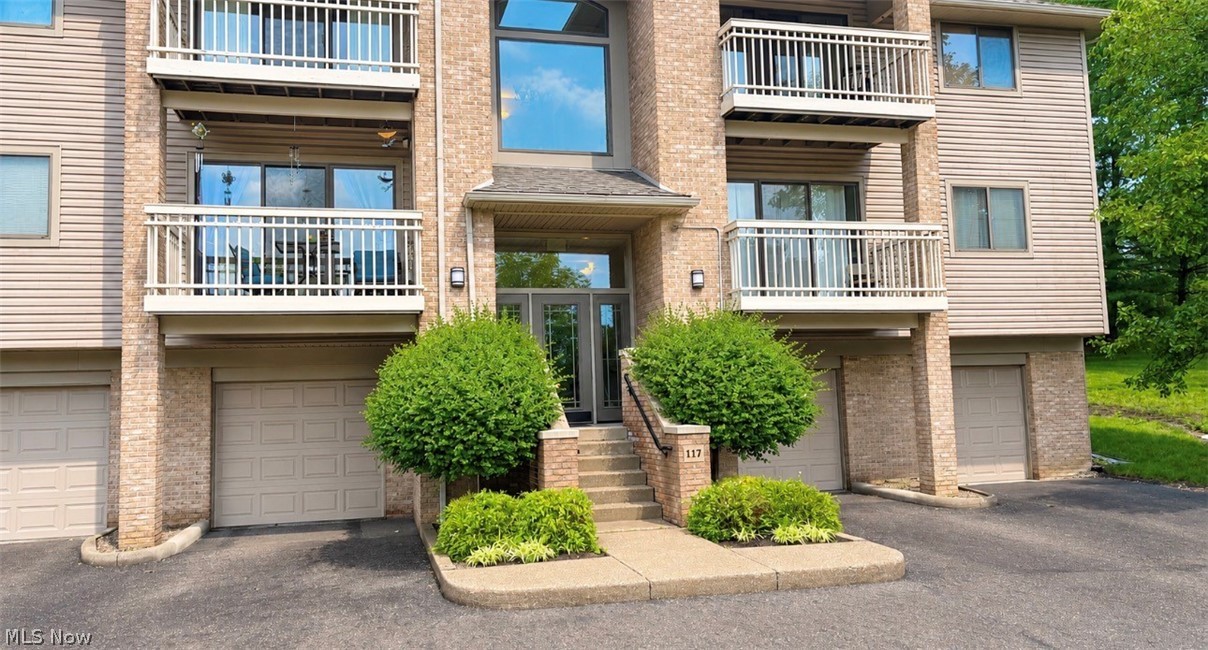
Fairlawn
3800 Rosemont Boulevard 117B
2 Beds
2 Baths
1,235 Sq.Ft.
$220,000
MLS#: 5221260
