.webp?size=346x80)
Split Level
34300 Pettibone Road
Solon, OH 44139
MLS#: 5231900
$395,000


Property
Beds
4
Full Baths
2
1/2 Baths
None
Year Built
1990
Sq.Footage
2,064
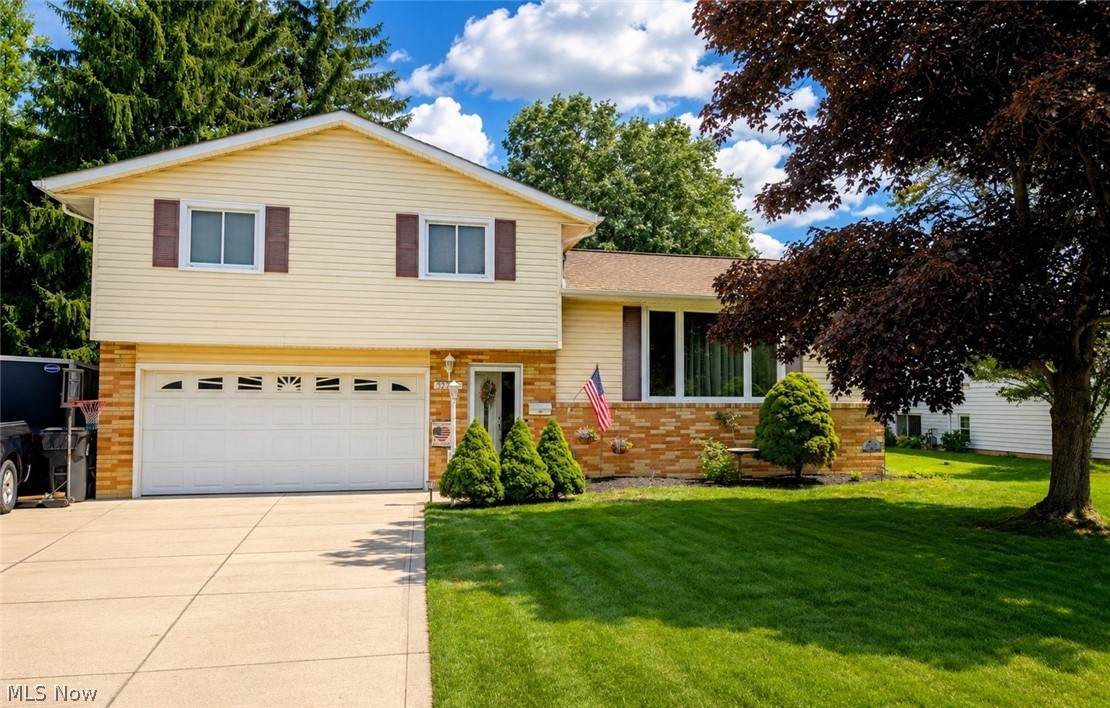
Charming split level with tons of curb appeal on 1.52 acre lot backing up to Solon Woods Nature Preserve! Sellers have made so many updates including gleaming hardwood floors throughout, updated Kitchen and Baths, and brand new (2024) covered concrete patio! Spacious Living room greets you with a brick hearthed fireplace for cozy evenings. Eat-in Kitchen with newer appliances, stylish glass tile backsplash, breakfast bar and easy to maintain LVT flooring. Sliders open to patio and fully fenced, private and park like backyard with storage shed! Primary bedroom on second floor, along with two more bedrooms, share an updated (2026) Full bath in hallway. The lower level offers an additional living suite with spacious Family room, bedroom and updated (2026) full bath. Utility room includes newer (2018) washer and dryer. New HVAC 2026! New Siding, Roof and Gutters 2024. 2 car attached Garage with ample driveway parking. See supplements for full list of seller improvements. So close to shopping, dining, and highway access. Enjoy Solon’s top-rated schools, new city parks and walking/bike trails, and outstanding Recreation, Senior and Community Center amenities. All this home needs is you!
Features & Amenities
Interior
-
Other Interior Features
Ceiling Fan(s), Eat-in Kitchen
-
Total Bedrooms
4
-
Bathrooms
2
-
Above Grade Finished Area
1536.0
-
Basement YN
YES
-
Cooling YN
YES
-
Cooling
Ceiling Fan(s), Central Air
-
Fireplace YN
YES
-
Heating YN
YES
-
Heating
Natural Gas, Forced Air
-
Pet friendly
N/A
Exterior
-
Garage
Yes
-
Garage spaces
2
-
Construction Materials
Vinyl Siding
-
Parking
Attached, Garage, Garage Door Opener, Paved
-
Patio and Porch Features
Patio
-
Pool
No
-
Waterfront YN
NO
Area & Lot
-
Lot Features
Wooded
-
Lot Size(acres)
1.52
-
Property Type
Residential
-
Property Sub Type
Single Family Residence
-
Architectural Style
Split Level
Price
-
Sales Price
$395,000
-
Tax Amount
$5,129
-
Sq. Footage
2,064
-
Price/SqFt
$191
HOA
-
Association
No
School District
-
Elementary School
Solon CSD - 1828
-
Middle School
Solon CSD - 1828
-
High School
Solon CSD - 1828
Property Features
-
Stories
2
-
Sewer
Public Sewer
-
Water Source
Public
Schedule a Showing
Showing scheduled successfully.
Mortgage calculator
Estimate your monthly mortgage payment, including the principal and interest, property taxes, and HOA. Adjust the values to generate a more accurate rate.
Your payment
Principal and Interest:
$
Property taxes:
$
HOA fees:
$
Total loan payment:
$
Total interest amount:
$
Location
County
Cuyahoga
Elementary School
Solon CSD - 1828
Middle School
Solon CSD - 1828
High School
Solon CSD - 1828
Listing Courtesy of Sharon D Friedman , Berkshire Hathaway HomeServices Professional Realty
RealHub Information is provided exclusively for consumers' personal, non-commercial use, and it may not be used for any purpose other than to identify prospective properties consumers may be interested in purchasing. All information deemed reliable but not guaranteed and should be independently verified. All properties are subject to prior sale, change or withdrawal. RealHub website owner shall not be responsible for any typographical errors, misinformation, misprints and shall be held totally harmless.

AGENT
Keith Vanke
Call Keith today to schedule a private showing.

* Listings on this website come from the FMLS IDX Compilation and may be held by brokerage firms other than the owner of this website. The listing brokerage is identified in any listing details. Information is deemed reliable but is not guaranteed. If you believe any FMLS listing contains material that infringes your copyrighted work please click here to review our DMCA policy and learn how to submit a takedown request.© 2024 FMLS.
Related Properties
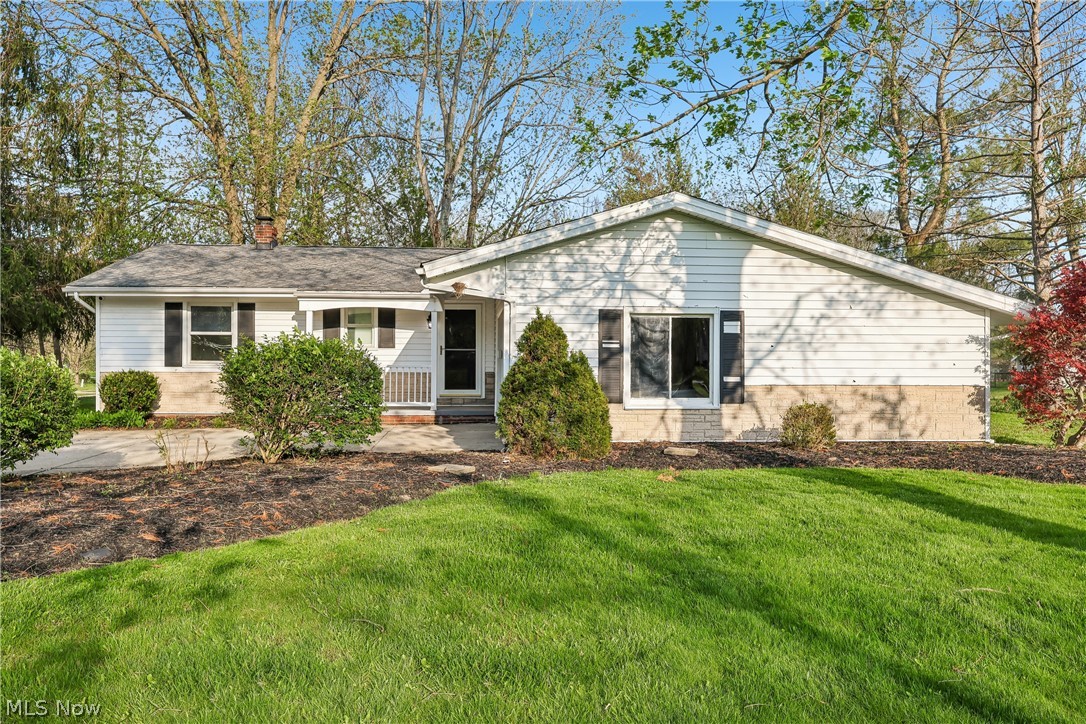
Solon
5995 Liberty Road
3 Beds
1 Baths
1,788 Sq.Ft.
$347,000
MLS#: 5211799
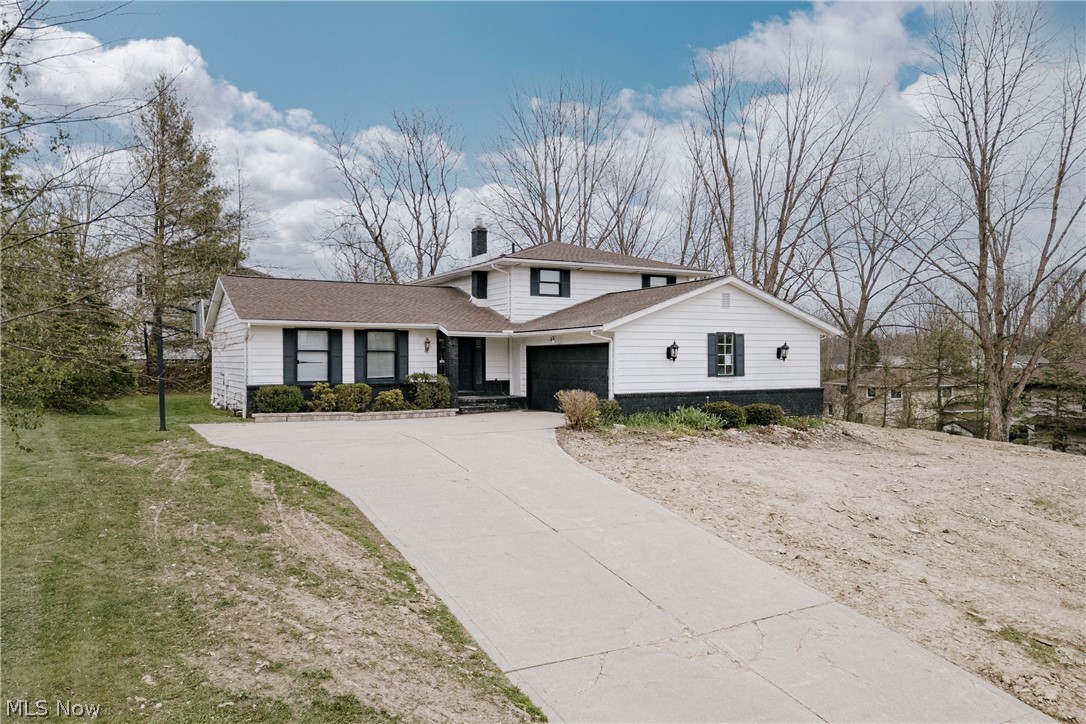
Solon
5880 Deepwood Trail
4 Beds
3 Baths
3,256 Sq.Ft.
$399,900
MLS#: 5209426
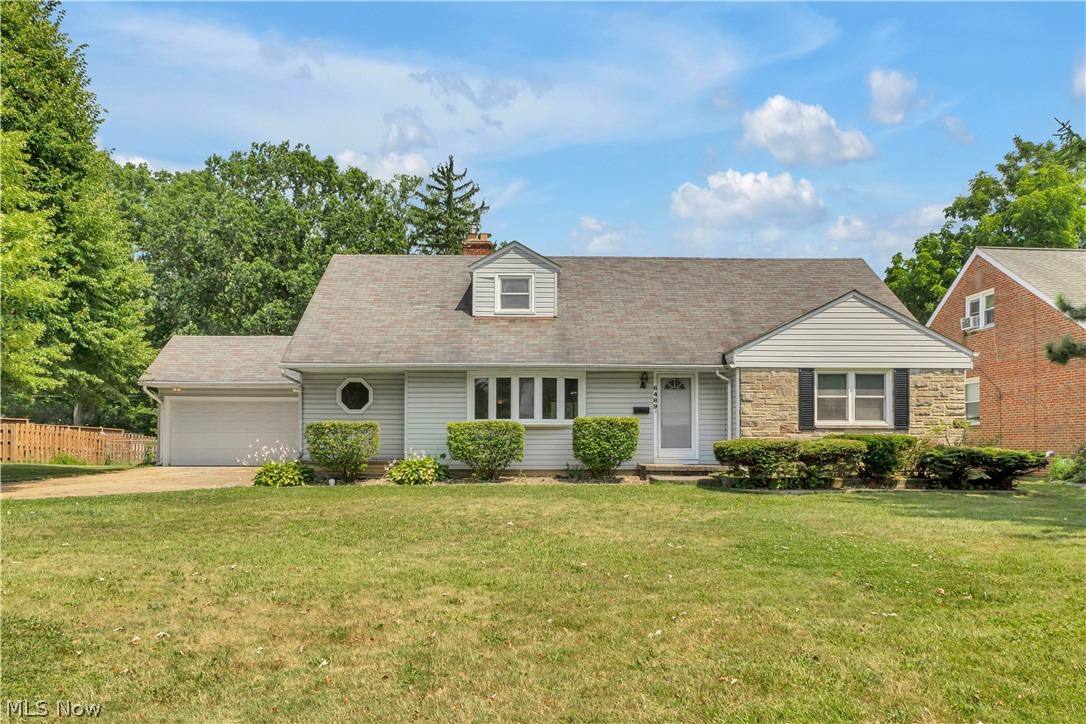
Solon
6489 Solon Boulevard
4 Beds
2 Baths
2,052 Sq.Ft.
$339,900
MLS#: 5225939
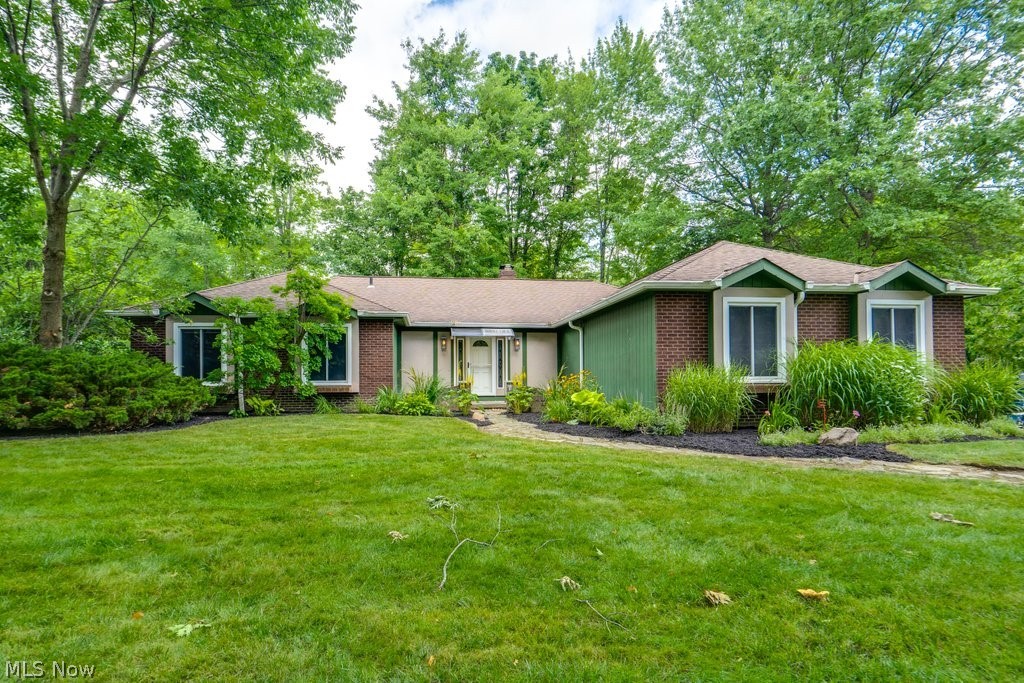
Solon
32771 N Burr Oak Drive
3 Beds
2 Baths
2,152 Sq.Ft.
$394,900
MLS#: 5224644
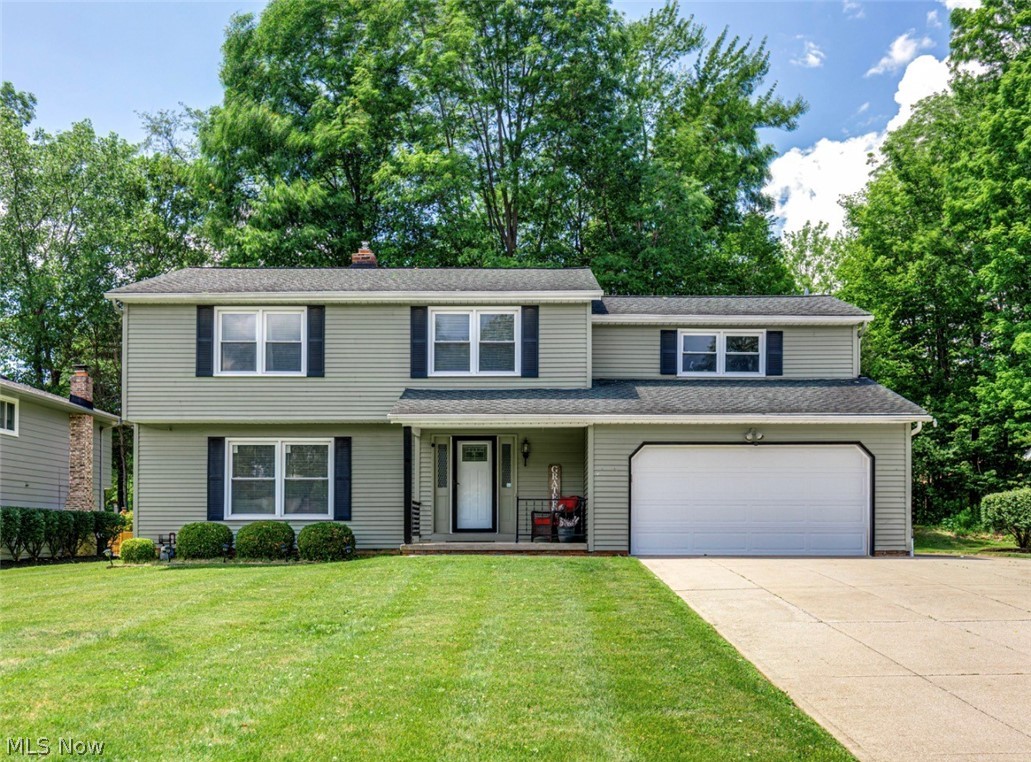
Solon
31773 N Roundhead Drive
4 Beds
2 Baths
3,206 Sq.Ft.
$469,000
MLS#: 5220951
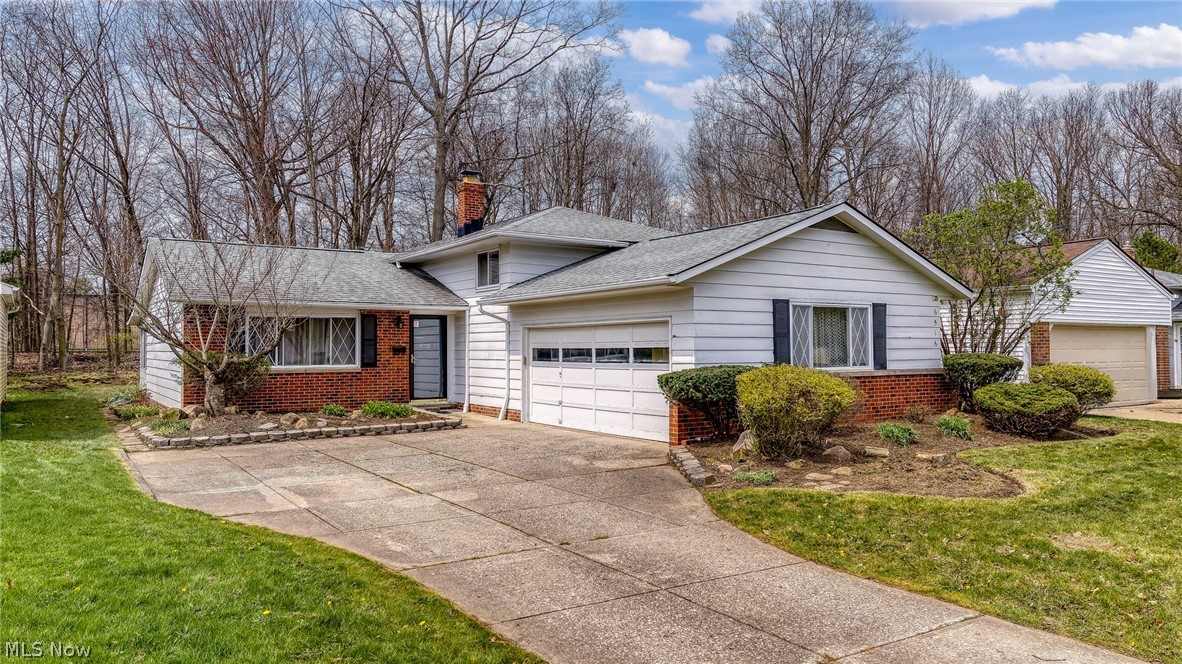
Solon
6516 Glenallen Avenue
4 Beds
1 Baths
1,840 Sq.Ft.
$339,000
MLS#: 5199157
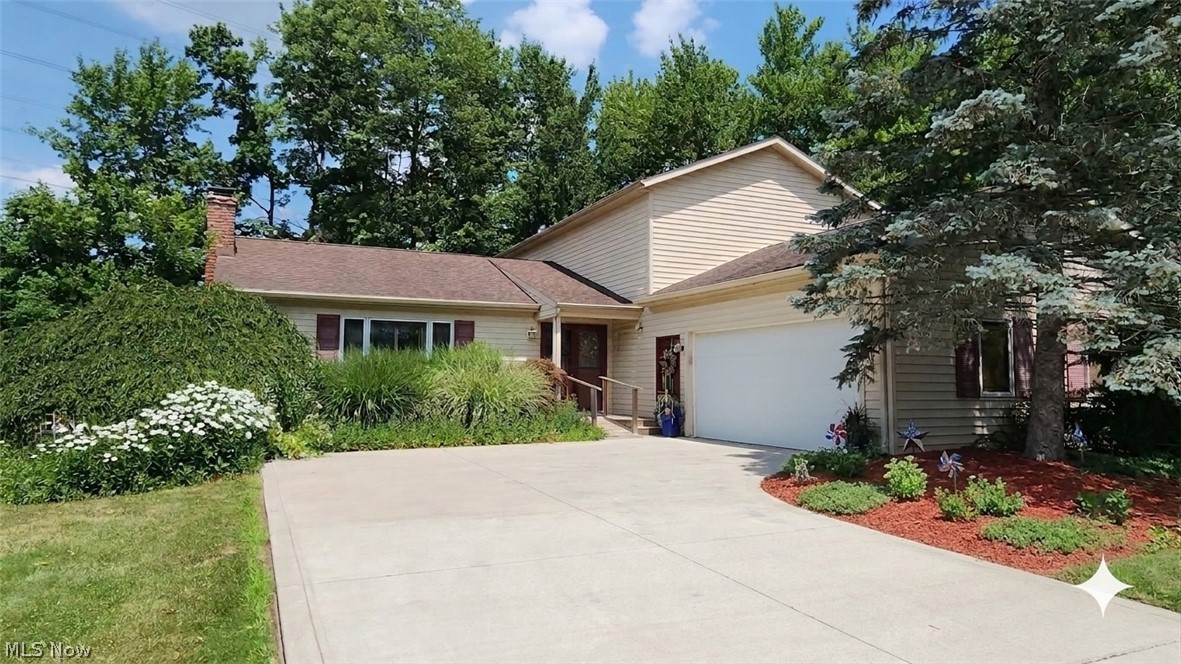
Solon
32145 Sedgefield Oval
4 Beds
3 Baths
2,764 Sq.Ft.
$440,900
MLS#: 5227734
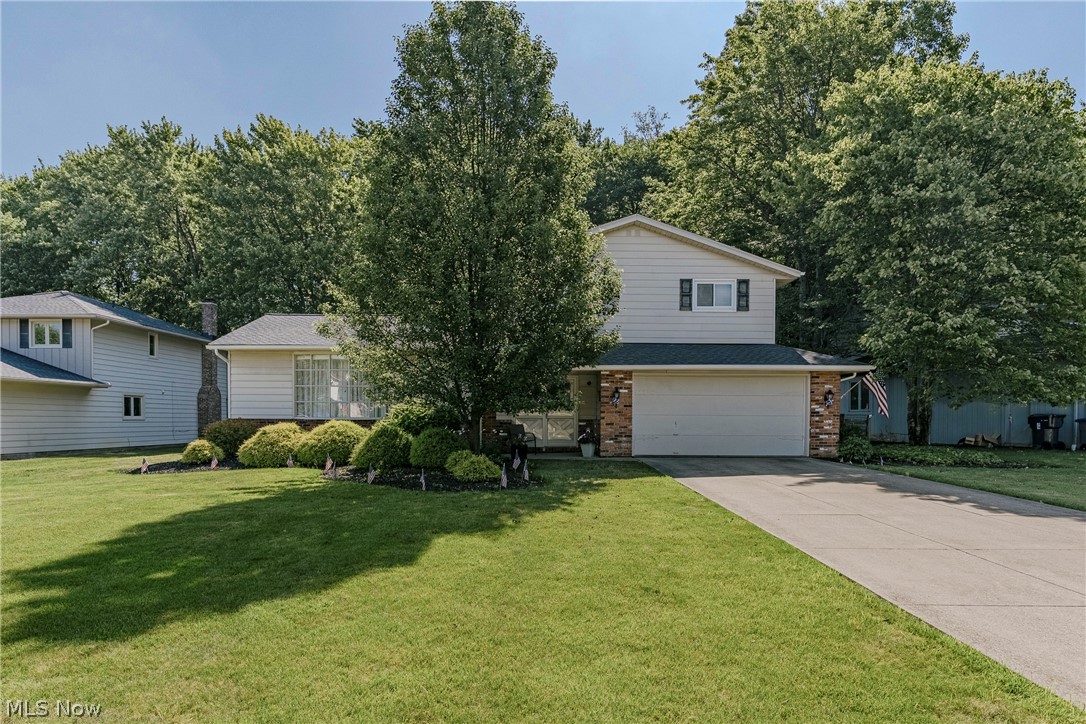
Solon
5131 Cheswick Drive
3 Beds
2 Baths
1,908 Sq.Ft.
$424,900
MLS#: 5225005
Solon
32703 Arlesford Drive
4 Beds
1 Baths
N/A
$419,500
MLS#: 5226651
