.webp?size=346x80)
Property
Beds
2
Full Baths
2
1/2 Baths
None
Year Built
2026
Sq.Footage
1,304
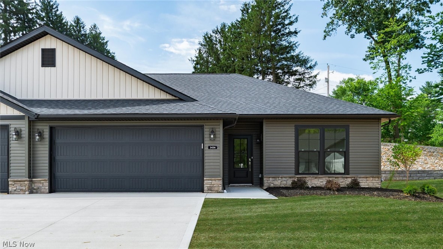
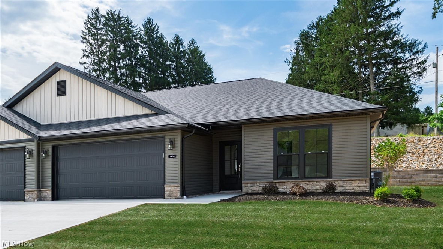
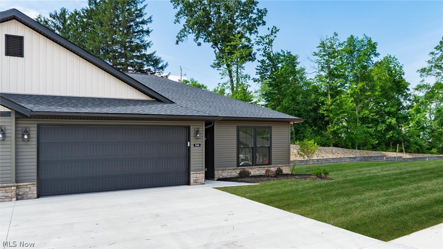
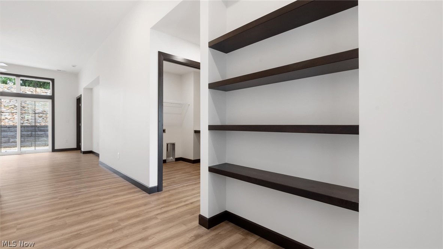
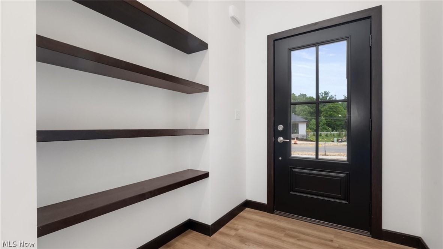
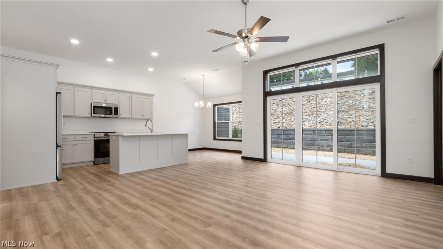
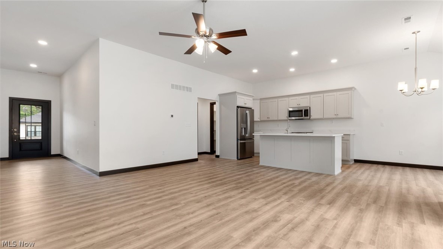
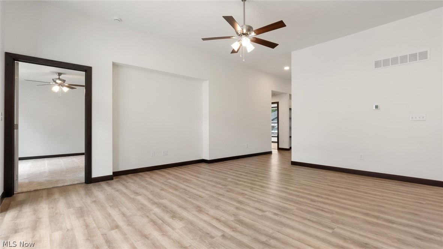
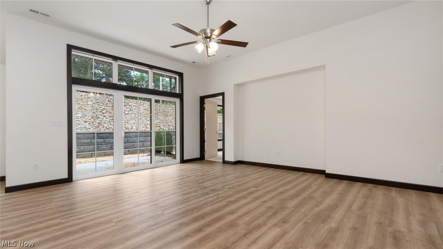
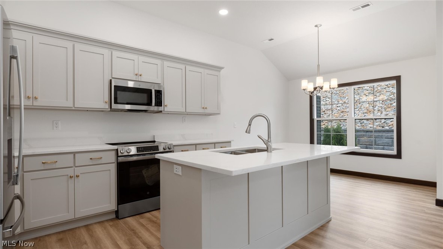
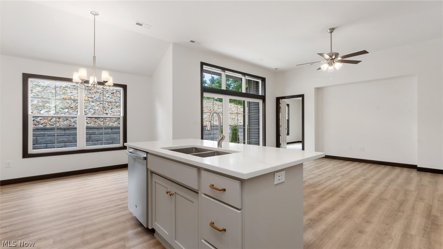
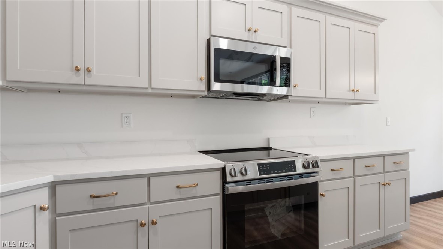
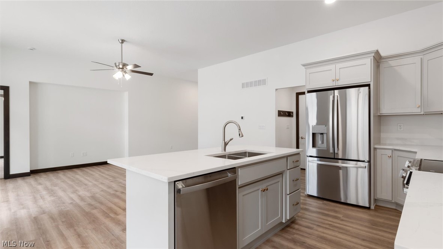
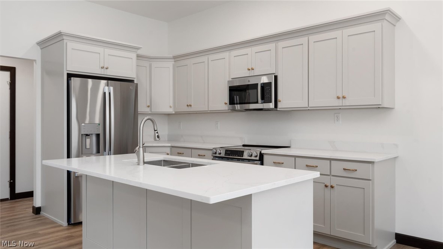
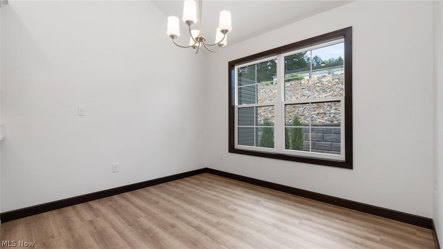
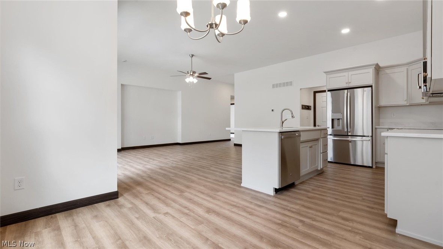
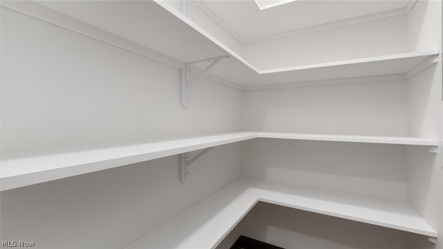
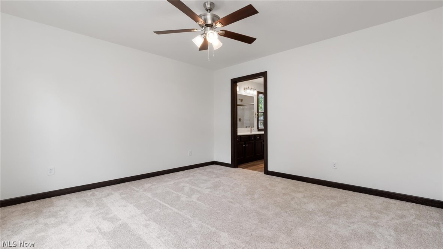
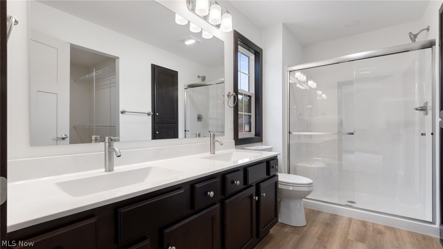
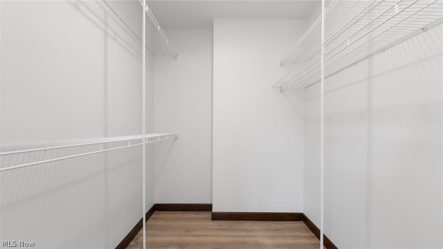
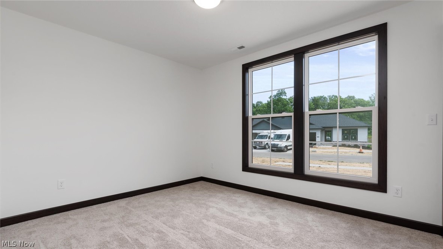
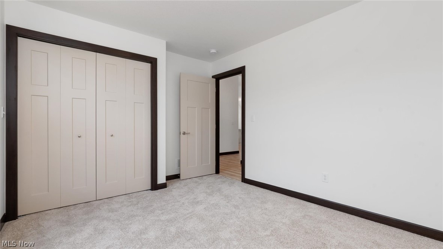
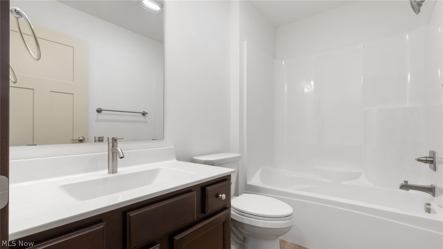
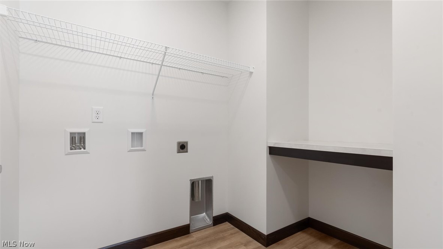
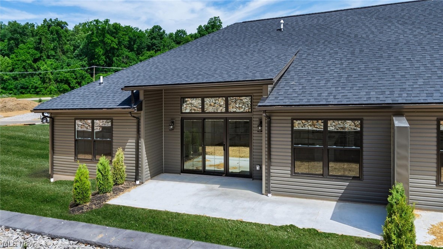
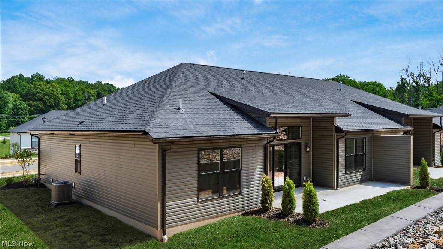
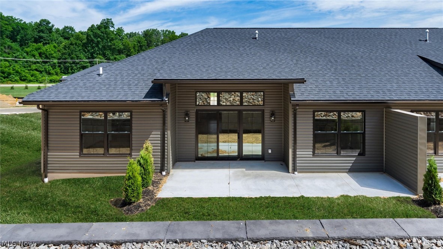
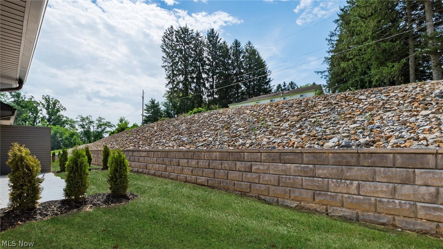
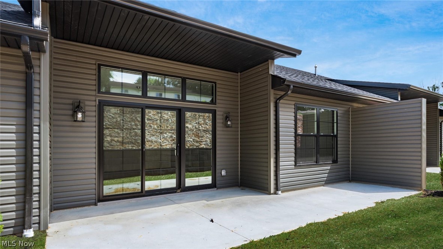
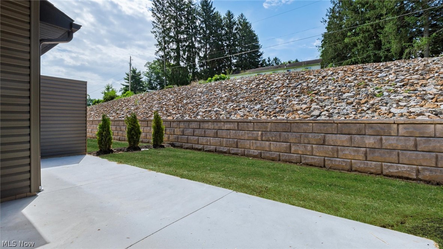
**Brand New Northpointe Village Condo by Schlabach Builders** Discover effortless living in this brand-new Northpointe Village condo built by Schlabach Builders. Featuring 2 bedrooms and 2 full bathrooms, this beautifully crafted home offers a spacious owner's suite designed for comfort and relaxation, along with an open-concept kitchen and living area filled with abundant natural light. The stylish kitchen showcases Schrock cabinetry in Accessible Beige, complemented by stunning Calacatta Elysio Quartz countertops and all-new appliances, creating a warm and inviting space for everyday living and entertaining. Quality finishes are found throughout, including Copano Oak luxury vinyl plank flooring in the main living areas, Orchard carpeting in the bedrooms, and custom Espresso trim that adds rich character and contrast to the home's design. Additional features include a 2-car attached garage, exceptional craftsmanship, and access to community walking trails with benches, perfect for enjoying the outdoors. Conveniently located near the hospital, grocery stores, restaurants, and shopping, this low-maintenance condo offers the perfect combination of style, comfort, and convenience. Move right in and enjoy the quality, beauty, and ease of brand-new construction at Northpointe Village.
Features & Amenities
Interior
-
Total Bedrooms
2
-
Bathrooms
2
-
Above Grade Finished Area
1304.0
-
Basement YN
NO
-
Cooling YN
YES
-
Cooling
Central Air
-
Fireplace YN
NO
-
Heating YN
YES
-
Heating
Natural Gas, Forced Air
-
Main Level Bedrooms
2
-
Pet friendly
N/A
Exterior
-
Garage
Yes
-
Garage spaces
2
-
Construction Materials
Stone, Vinyl Siding
-
Parking
Attached, Garage, Garage Door Opener
-
Patio and Porch Features
Patio
-
Pool
No
-
Waterfront YN
NO
Area & Lot
-
Property Type
Residential
-
Property Sub Type
Condominium
-
Architectural Style
Multiplex, Ranch
Price
-
Sales Price
$339,900
-
Tax Amount
$146
-
Sq. Footage
1,304
-
Price/SqFt
$260
HOA
-
Association
YES
-
Association Fee
$267
-
Association Fee Frequency
Monthly
-
Association Fee Includes
N/A
School District
-
Elementary School
West Muskingum LSD - 6005
-
Middle School
N/A
-
High School
N/A
Property Features
-
Stories
1
-
Foundation Details
Slab
-
Sewer
Public Sewer
-
Water Source
Public
Schedule a Showing
Showing scheduled successfully.
Mortgage calculator
Estimate your monthly mortgage payment, including the principal and interest, property taxes, and HOA. Adjust the values to generate a more accurate rate.
Your payment
Principal and Interest:
$
Property taxes:
$
HOA fees:
$
Total loan payment:
$
Total interest amount:
$
Location
County
Muskingum
Elementary School
West Muskingum LSD - 6005
Middle School
High School
Listing Courtesy of Daniel L Robison II , Lepi & Associates
RealHub Information is provided exclusively for consumers' personal, non-commercial use, and it may not be used for any purpose other than to identify prospective properties consumers may be interested in purchasing. All information deemed reliable but not guaranteed and should be independently verified. All properties are subject to prior sale, change or withdrawal. RealHub website owner shall not be responsible for any typographical errors, misinformation, misprints and shall be held totally harmless.

Team Lead / Realtor®
Tyson Hartzler
Call Tyson today to schedule a private showing.

* Listings on this website come from the FMLS IDX Compilation and may be held by brokerage firms other than the owner of this website. The listing brokerage is identified in any listing details. Information is deemed reliable but is not guaranteed. If you believe any FMLS listing contains material that infringes your copyrighted work please click here to review our DMCA policy and learn how to submit a takedown request.© 2024 FMLS.
Related Properties
Zanesville
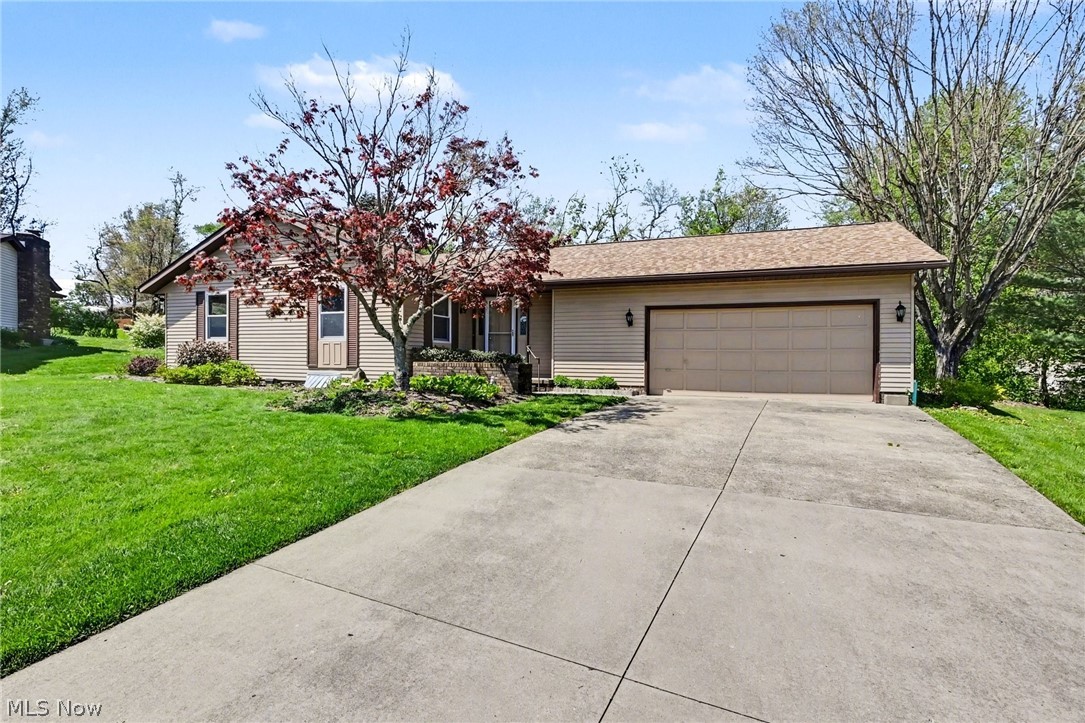
332 Kelly Circle
2 Beds
2 Baths
2,904 Sq.Ft.
$319,000
MLS#: 5197756
Zanesville
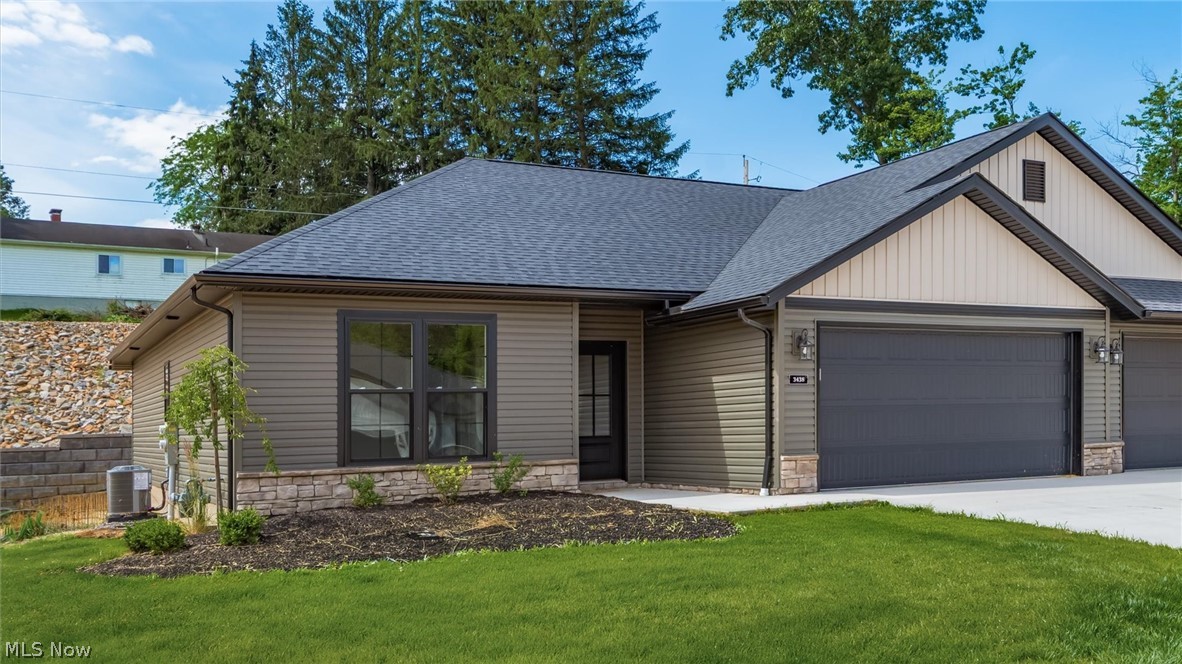
3438 Jamestown Drive
2 Beds
2 Baths
1,304 Sq.Ft.
$339,900
MLS#: 5218067
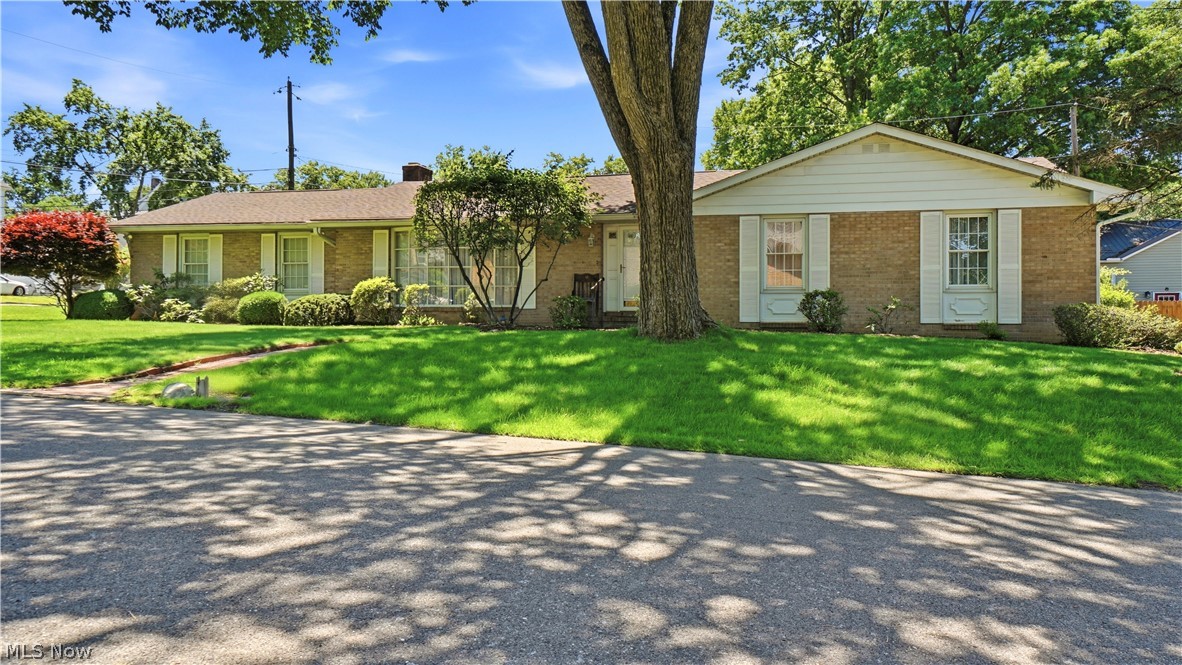
Zanesville
426 Coventry Circle
3 Beds
2 Baths
3,344 Sq.Ft.
$336,000
MLS#: 5215213
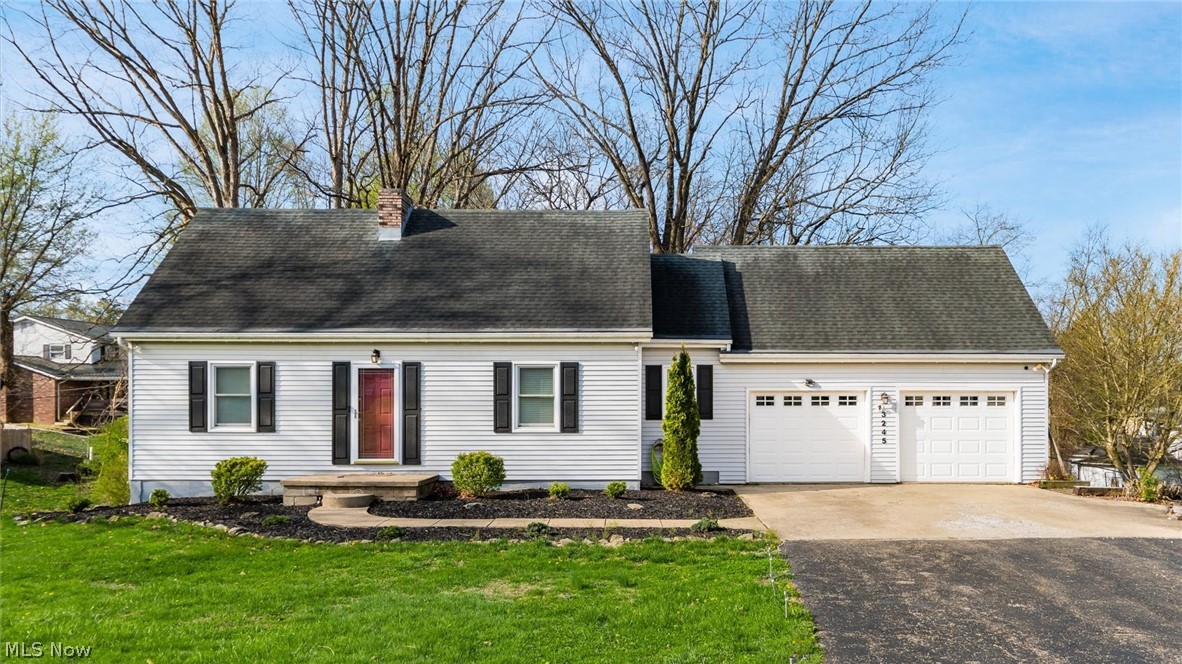
Zanesville
3245 Circle Court
3 Beds
3 Baths
2,640 Sq.Ft.
$310,900
MLS#: 5199734
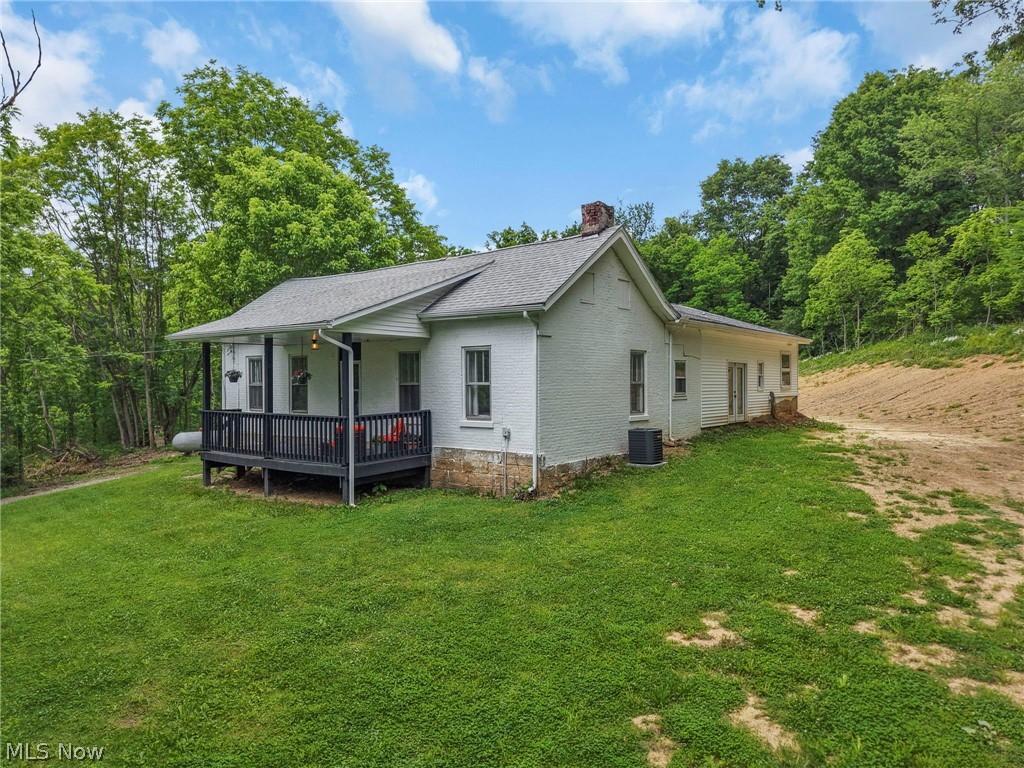
Zanesville
3815 Dillon Falls Road
3 Beds
2 Baths
N/A
$279,900
MLS#: 5215657
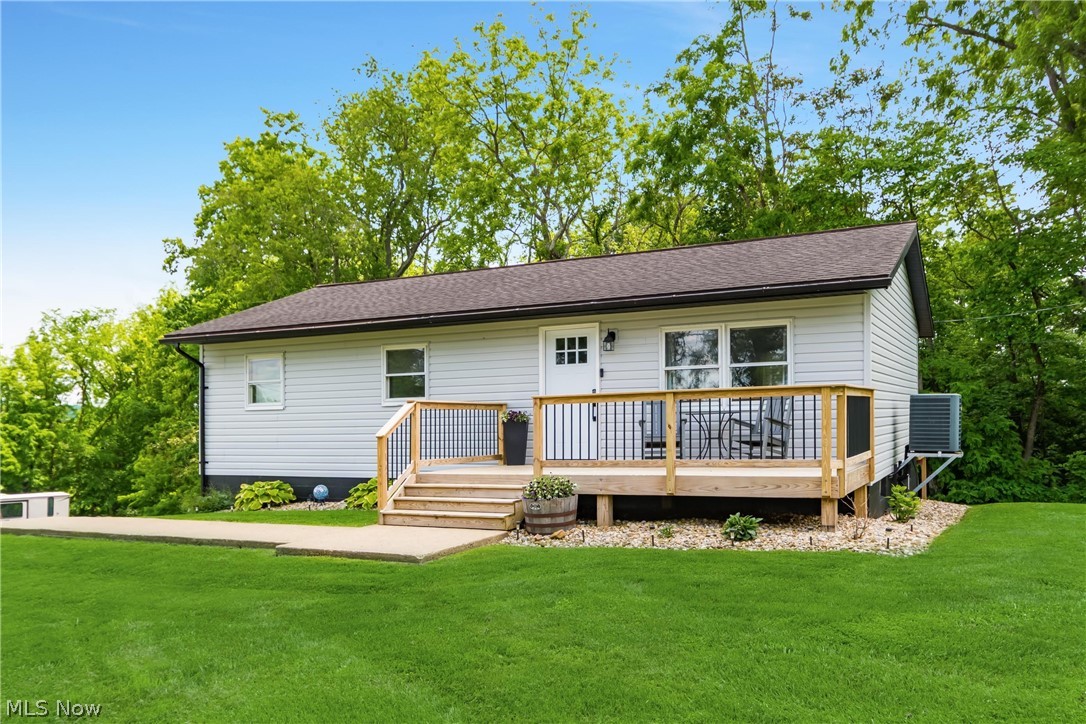
Zanesville
4310 Cherlick
3 Beds
2 Baths
N/A
$289,000
MLS#: 5213755
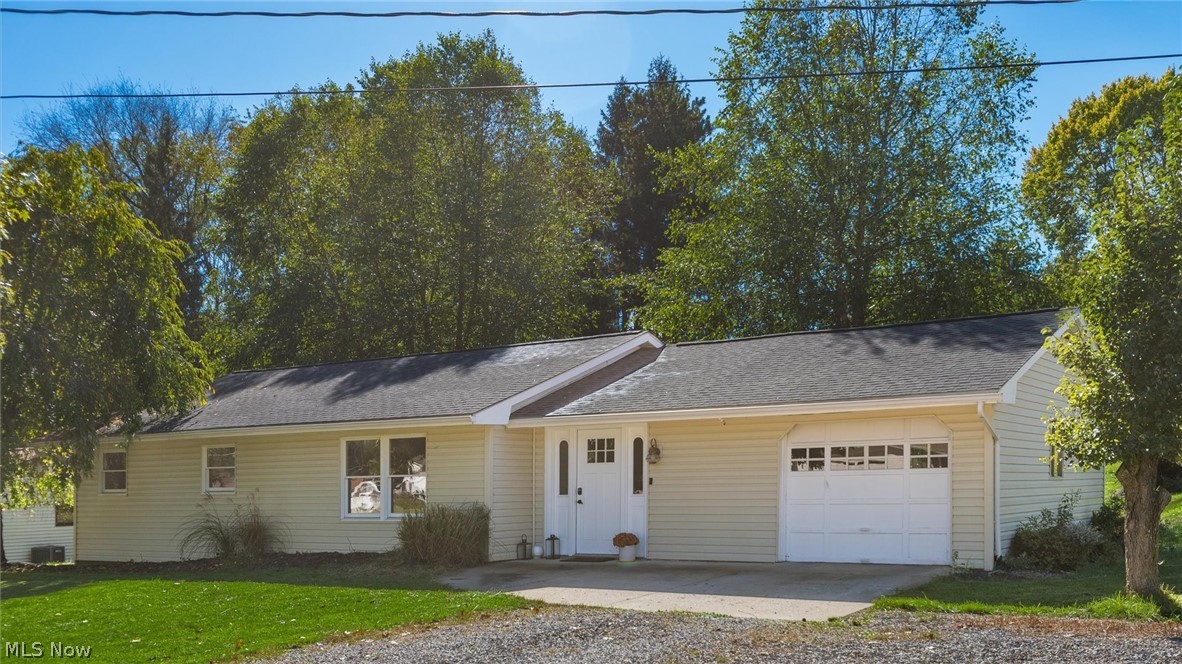
Zanesville
270 E Highland Drive
4 Beds
2 Baths
N/A
$289,900
MLS#: 5191754
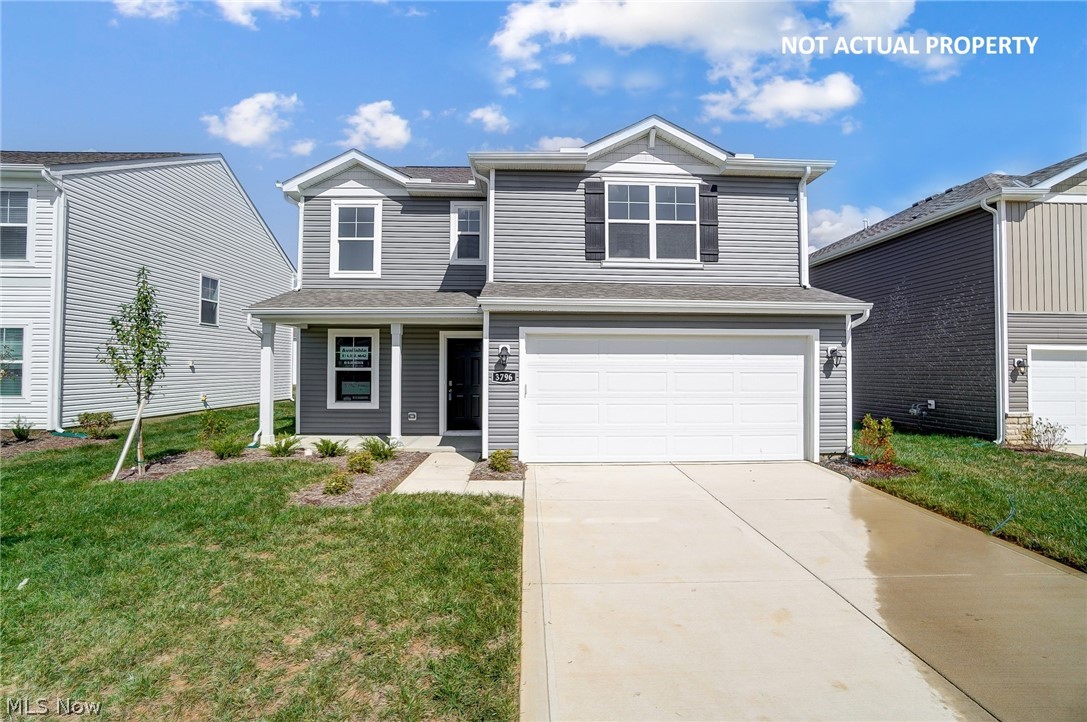
Zanesville
3842 Leasure Farms Drive
4 Beds
2 Baths
N/A
$349,900
MLS#: 5214231
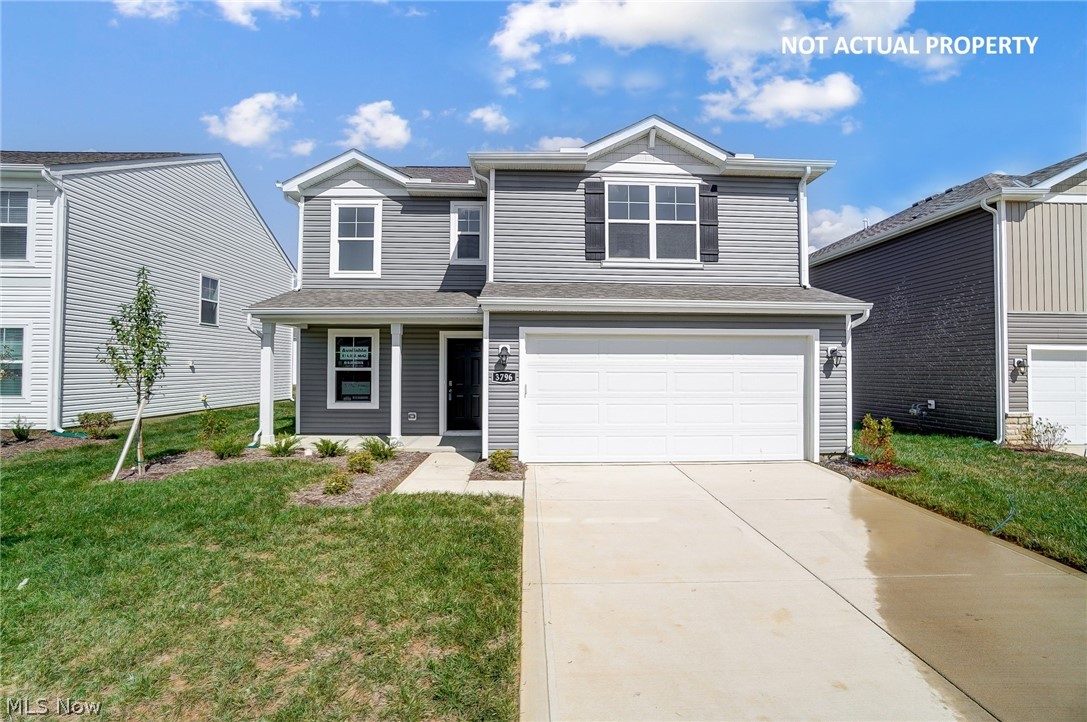
Zanesville
3746 Foundation Circle
3 Beds
2 Baths
N/A
$379,900
MLS#: 5211307

Zanesville
1923 Norwood Boulevard
3 Beds
2 Baths
1,350 Sq.Ft.
$274,900
MLS#: 5208066
