.webp?size=346x80)


Property
Beds
3
Full Baths
2
1/2 Baths
1
Year Built
1988
Sq.Footage
2,782
Escape to your own private slice of paradise with this rare, one-owner sanctuary tucked away on over 8 serene acres in the highly desirable Louisville School District. Situated far off the road, this exceptional country retreat offers the perfect balance of peaceful rural living while keeping you just minutes from everyday city amenities. From the moment you arrive, the inviting front porch calls for slow mornings and quiet evening breezes. Step inside to discover a bright, flowing layout designed for effortless living and gathering. The sprawling living room flows seamlessly into the dining room, kitchen, and cozy breakfast nook—creating an open-concept heart of the home that is as functional as it is welcoming. Off the kitchen, the sunroom wraps you in enchanting panoramic views of stunning acreage, making it the ideal spot to unwind year-round. Head upstairs to find three spacious bedrooms and two full bathrooms, offering plenty of comfort and room to grow. Storage is never an issue here, with generous closet space throughout and loads of smart built-in options to keep everything organized. This home has been lovingly maintained with significant big-ticket updates, giving you total peace of mind: Brand-New Roof (2025), High-Efficiency Furnace (2024), Leaf Filter Gutter Guards for low-maintenance living. Opportunities to own a true custom-built, one-owner acreage property in Louisville are exceptionally rare. With expansive land, updated mechanics, and an unmatched setting, a gem like this won't last long. Schedule your private showing today before it's gone!
Features & Amenities
Interior
-
Total Bedrooms
3
-
Bathrooms
2
-
1/2 Bathrooms
1
-
Above Grade Finished Area
1966.0
-
Basement YN
YES
-
Cooling YN
YES
-
Cooling
Central Air
-
Fireplace YN
YES
-
Heating YN
YES
-
Heating
Forced Air, Oil
-
Pet friendly
N/A
Exterior
-
Garage
Yes
-
Garage spaces
2
-
Construction Materials
Vinyl Siding
-
Parking
Attached, Garage, Shared Driveway
-
Patio and Porch Features
Covered, Front Porch
-
Pool
No
-
Waterfront YN
NO
Area & Lot
-
Lot Size(acres)
8.206
-
Property Type
Residential
-
Property Sub Type
Single Family Residence
-
Architectural Style
Colonial
Price
-
Sales Price
$415,000
-
Tax Amount
$3,890
-
Sq. Footage
2,782
-
Price/SqFt
$149
HOA
-
Association
No
School District
-
Elementary School
Louisville CSD - 7607
-
Middle School
Louisville CSD - 7607
-
High School
Louisville CSD - 7607
Property Features
-
Stories
2
-
Sewer
Septic Tank
-
Water Source
Well
Schedule a Showing
Showing scheduled successfully.
Mortgage calculator
Estimate your monthly mortgage payment, including the principal and interest, property taxes, and HOA. Adjust the values to generate a more accurate rate.
Your payment
Principal and Interest:
$
Property taxes:
$
HOA fees:
$
Total loan payment:
$
Total interest amount:
$
Location
County
Stark
Elementary School
Louisville CSD - 7607
Middle School
Louisville CSD - 7607
High School
Louisville CSD - 7607
Listing Courtesy of Lisa A Lingenhoel , Keller Williams Chervenic Rlty
RealHub Information is provided exclusively for consumers' personal, non-commercial use, and it may not be used for any purpose other than to identify prospective properties consumers may be interested in purchasing. All information deemed reliable but not guaranteed and should be independently verified. All properties are subject to prior sale, change or withdrawal. RealHub website owner shall not be responsible for any typographical errors, misinformation, misprints and shall be held totally harmless.

AGENT
Jeff Helfrich
Call Jeff today to schedule a private showing.

* Listings on this website come from the FMLS IDX Compilation and may be held by brokerage firms other than the owner of this website. The listing brokerage is identified in any listing details. Information is deemed reliable but is not guaranteed. If you believe any FMLS listing contains material that infringes your copyrighted work please click here to review our DMCA policy and learn how to submit a takedown request.© 2024 FMLS.
Related Properties

Louisville
908 Sand Lot Circle
5 Beds
3 Baths
3,750 Sq.Ft.
$495,900
MLS#: 5235664

Louisville
6097 Reno Drive
3 Beds
3 Baths
2,900 Sq.Ft.
$355,000
MLS#: 5239078
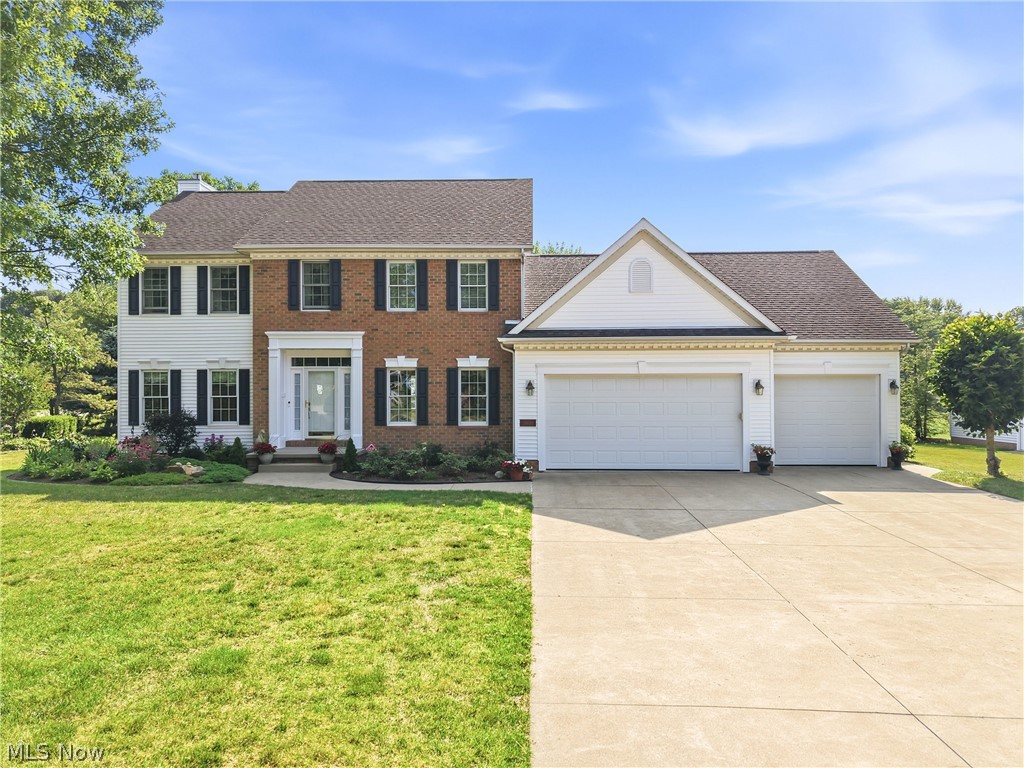
Louisville
5808 Shallow Creek Avenue
4 Beds
2 Baths
2,752 Sq.Ft.
$454,900
MLS#: 5227183
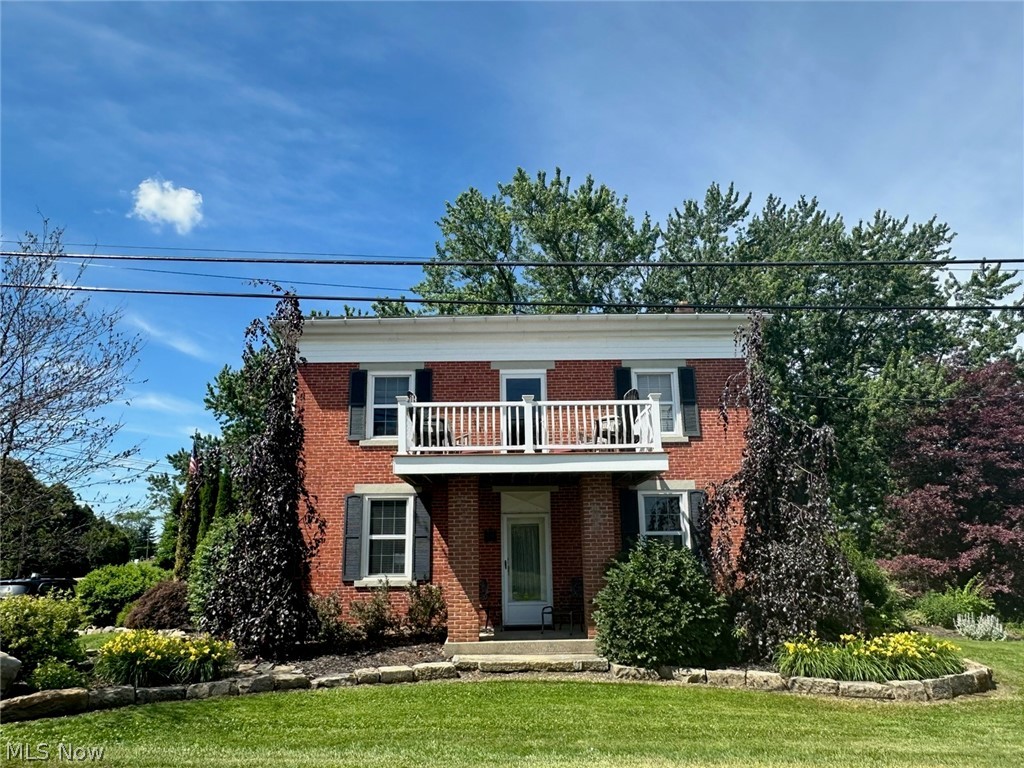
Louisville
8385 Paris Avenue
3 Beds
2 Baths
2,400 Sq.Ft.
$359,000
MLS#: 5218261
