.webp?size=346x80)
Property
Beds
3
Full Baths
2
1/2 Baths
1
Year Built
1958
Sq.Footage
2,036
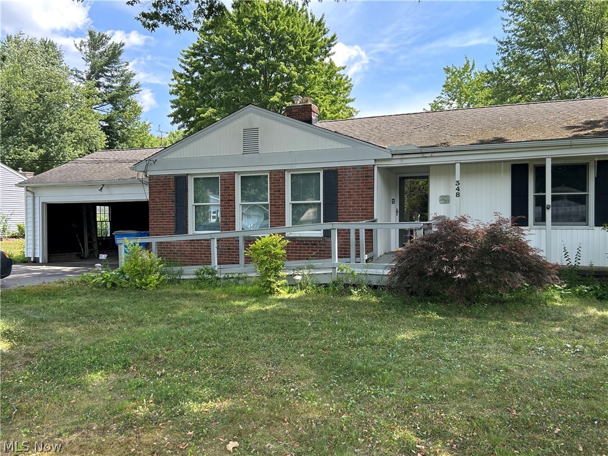
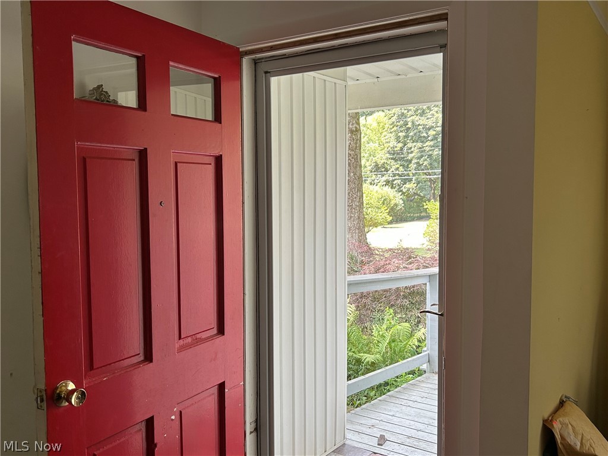
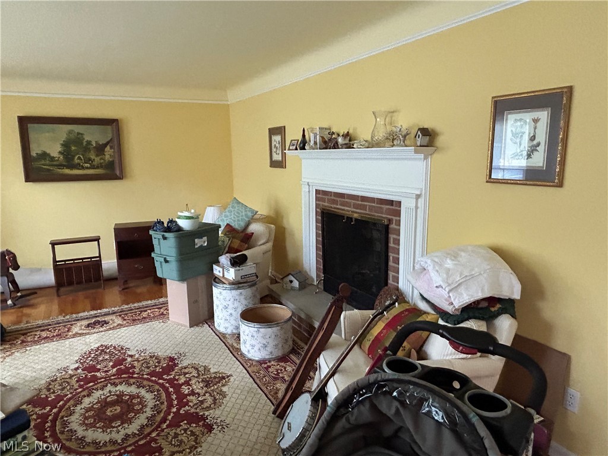
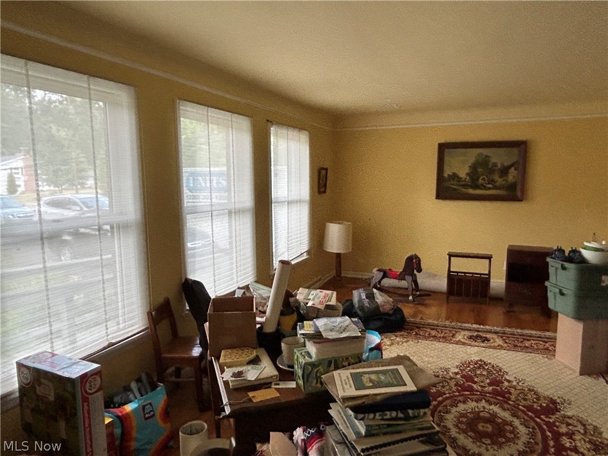
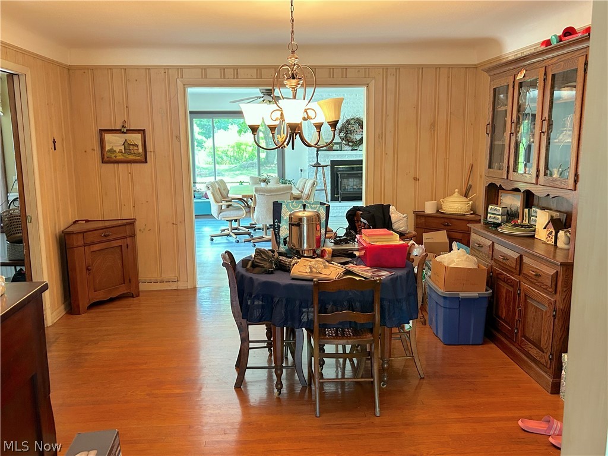
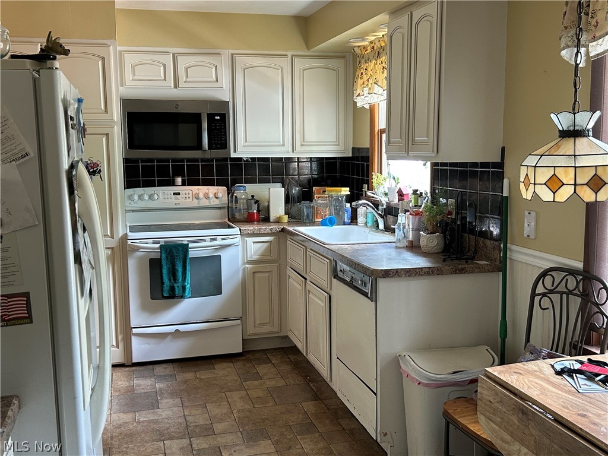
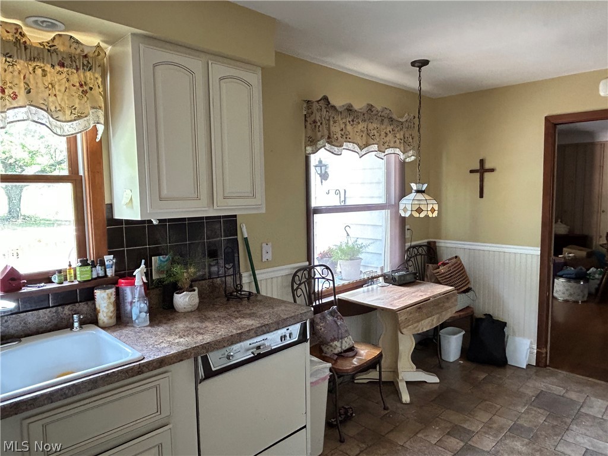
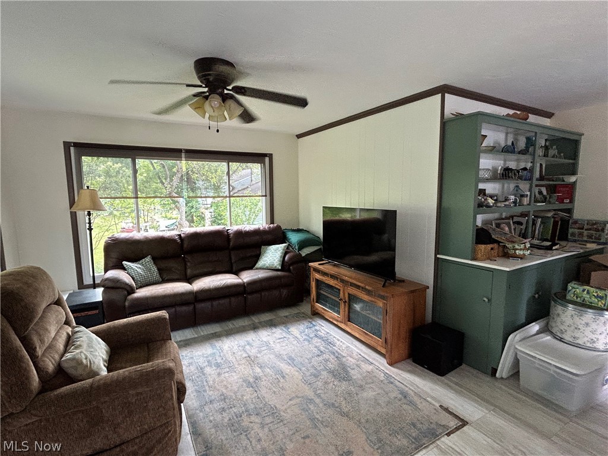
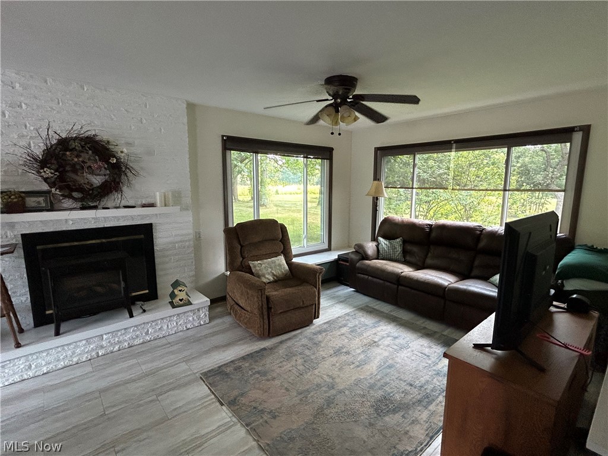
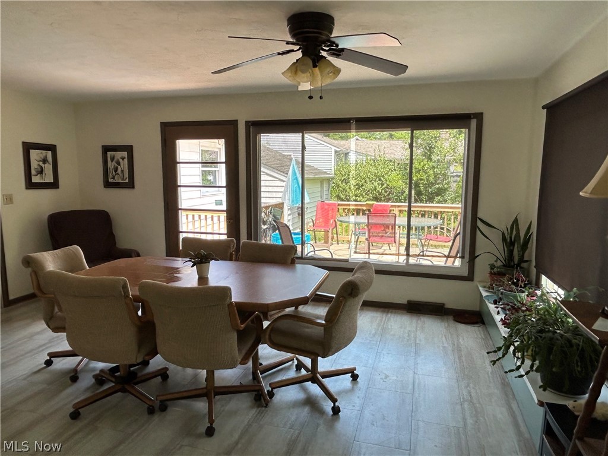
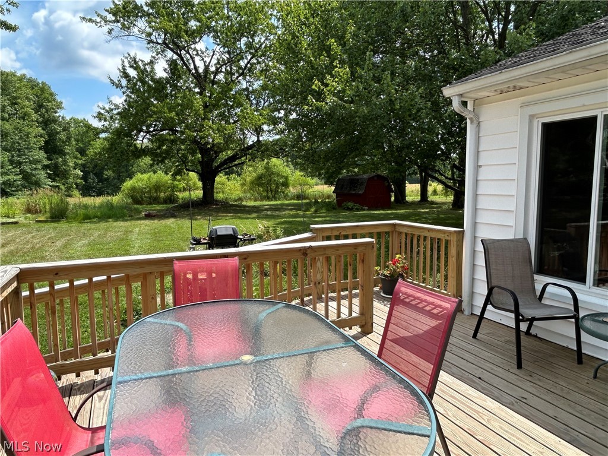
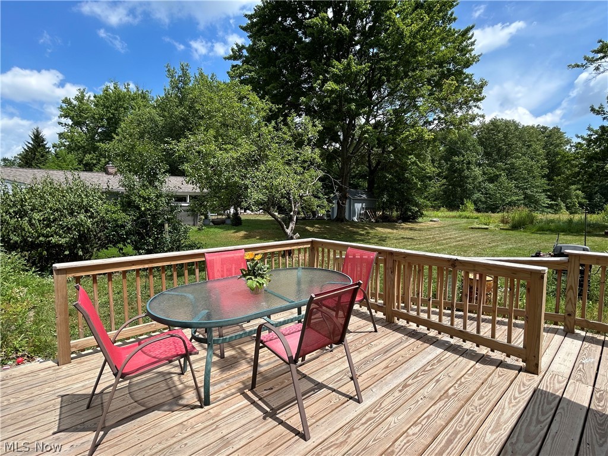
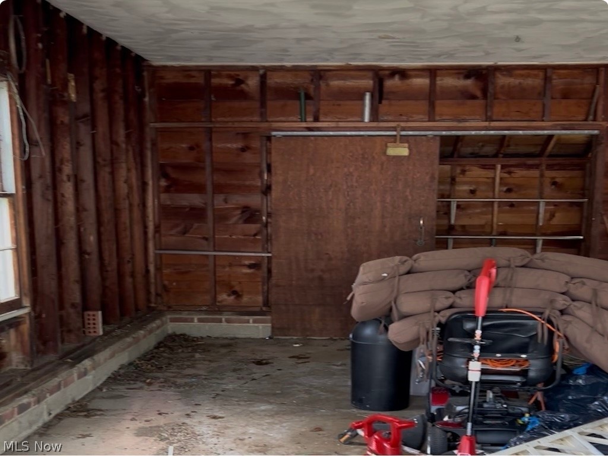
Mid-century ranch on one of the most popular streets at the edge of Chagrin Falls is ready for renovation and rejuvenation! Start with the welcoming foyer and traditional living room, with original hardwood floors, wood-burning fireplace and three large windows. The kitchen was updated 20 years ago; appliances are that age or less. The half bath is off the kitchen. Central to the home is the formal dining room, large enough for a full suite of dining furniture. Down the hall are three bedrooms, two full and one half bath -- including a primary ensuite -- and more original hardwood floors. If you like vintage bathrooms, keep what you like and change the rest! An addition includes a large family room with vaulted ceiling, fireplace and newer windows showcasing the backyard. The wood deck provides plenty of space for outdoor entertaining. The house is priced to sell based on deferred maintenance to be addressed by the new buyer. The home has exterior ramps and some interior adjustments made for the prior wheelchair-bound owner. This is an estate; sellers will make no repairs or replacements. Property inspection report is available upon request to ready, willing and able buyers. Listing agent is related to sellers.
Features & Amenities
Interior
-
Other Interior Features
Bookcases, Built-in Features, Ceiling Fan(s), Walk-In Closet(s)
-
Total Bedrooms
3
-
Bathrooms
2
-
1/2 Bathrooms
1
-
Above Grade Finished Area
2036.0
-
Basement YN
YES
-
Cooling YN
YES
-
Cooling
Ceiling Fan(s), Central Air, Gas
-
Fireplace YN
YES
-
Heating YN
YES
-
Heating
Natural Gas, Forced Air
-
Main Level Bedrooms
3
-
Pet friendly
N/A
Exterior
-
Garage
Yes
-
Garage spaces
2
-
Construction Materials
Aluminum Siding
-
Parking
Attached, Garage
-
Patio and Porch Features
Deck
-
Pool
No
-
Waterfront YN
NO
Area & Lot
-
Lot Features
Cul-De-Sac
-
Lot Size(acres)
0.5119
-
Property Type
Residential
-
Property Sub Type
Single Family Residence
-
Architectural Style
Ranch
Price
-
Sales Price
$350,000
-
Tax Amount
$7,676
-
Sq. Footage
2,036
-
Price/SqFt
$171
HOA
-
Association
No
School District
-
Elementary School
Chagrin Falls EVSD - 1808
-
Middle School
Chagrin Falls EVSD - 1808
-
High School
Chagrin Falls EVSD - 1808
Property Features
-
Accessibility Features
Accessible Bedroom, Accessible Closets, Accessible Approach with Ramp
-
Foundation Details
Block
-
Sewer
Public Sewer
-
Water Source
Public
Schedule a Showing
Showing scheduled successfully.
Mortgage calculator
Estimate your monthly mortgage payment, including the principal and interest, property taxes, and HOA. Adjust the values to generate a more accurate rate.
Your payment
Principal and Interest:
$
Property taxes:
$
HOA fees:
$
Total loan payment:
$
Total interest amount:
$
Location
County
Cuyahoga
Elementary School
Chagrin Falls EVSD - 1808
Middle School
Chagrin Falls EVSD - 1808
High School
Chagrin Falls EVSD - 1808
Listing Courtesy of Trish Rouru, Keller Williams Living
RealHub Information is provided exclusively for consumers' personal, non-commercial use, and it may not be used for any purpose other than to identify prospective properties consumers may be interested in purchasing. All information deemed reliable but not guaranteed and should be independently verified. All properties are subject to prior sale, change or withdrawal. RealHub website owner shall not be responsible for any typographical errors, misinformation, misprints and shall be held totally harmless.

AGENT
Gregory Sharier
Call Gregory today to schedule a private showing.

* Listings on this website come from the FMLS IDX Compilation and may be held by brokerage firms other than the owner of this website. The listing brokerage is identified in any listing details. Information is deemed reliable but is not guaranteed. If you believe any FMLS listing contains material that infringes your copyrighted work please click here to review our DMCA policy and learn how to submit a takedown request.© 2024 FMLS.
Related Properties
Chagrin Falls
8870 N Spring Valley Park Drive
3 Beds
1 Baths
1,716 Sq.Ft.
$339,900
MLS#: 5228929

Chagrin Falls
98 Elm Court
2 Beds
1 Baths
1,176 Sq.Ft.
$379,000
MLS#: 5246798

Chagrin Falls
8532 Tanglewood Trail
3 Beds
2 Baths
2,050 Sq.Ft.
$285,000
MLS#: 5249207

Chagrin Falls
18328 Haskins Road
3 Beds
1 Baths
2,864 Sq.Ft.
$355,000
MLS#: 5247821
