.webp?size=346x80)
Property
Beds
3
Full Baths
3
1/2 Baths
None
Year Built
2023
Sq.Footage
3,064
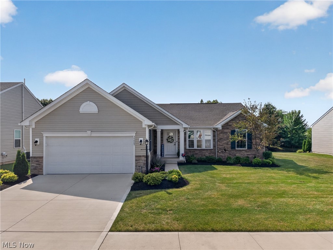
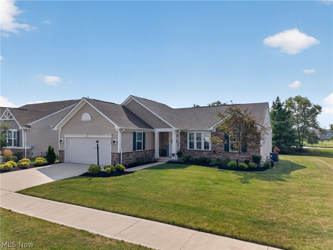
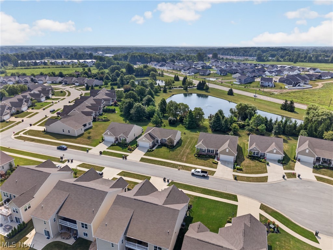
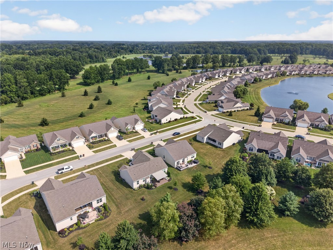
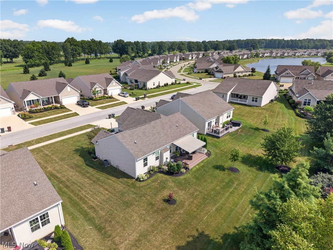
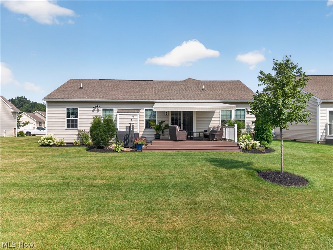
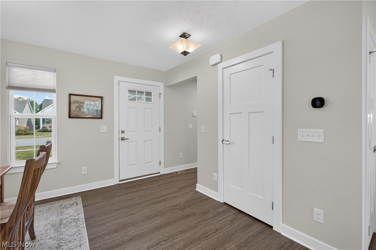
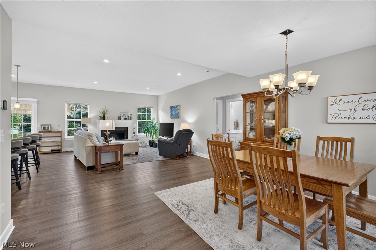
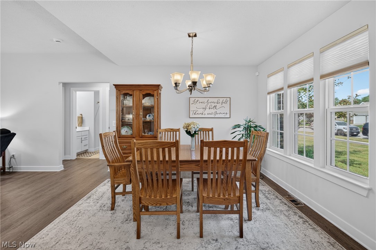
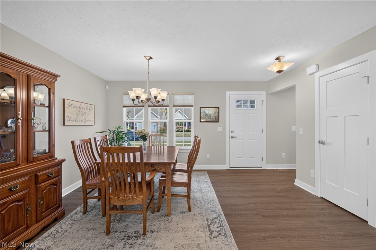
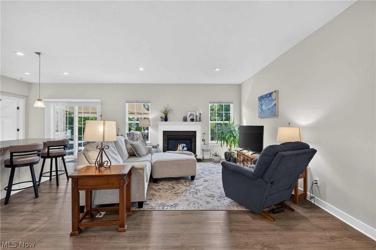
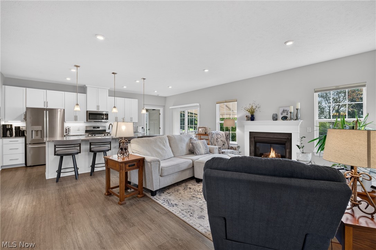
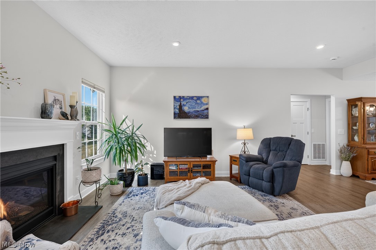
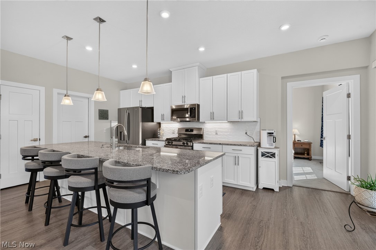
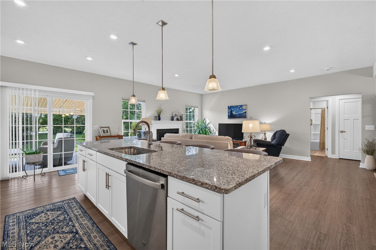
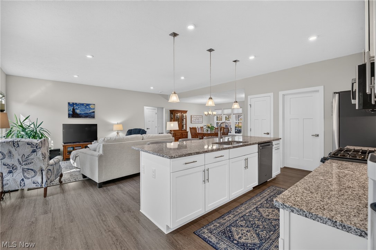
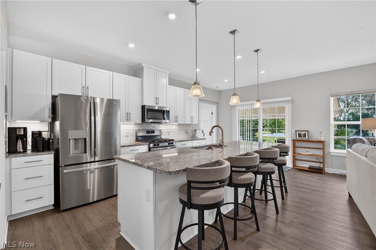
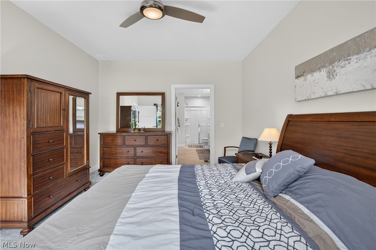
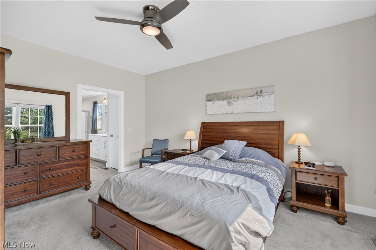
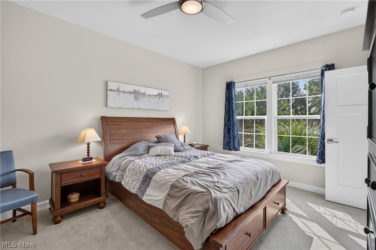
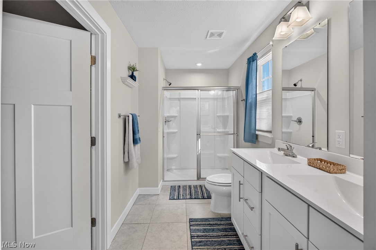
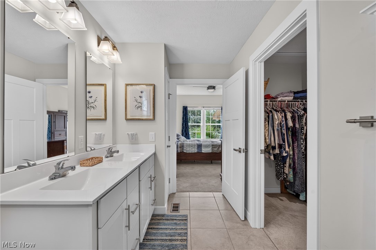
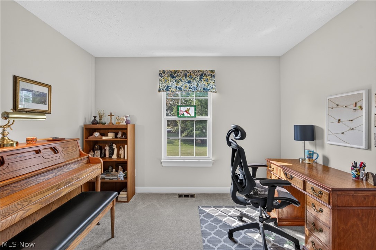
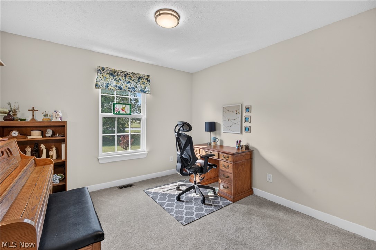
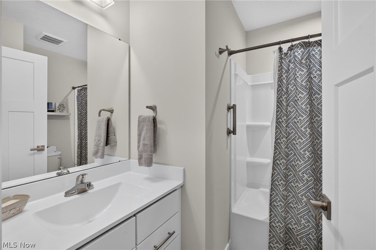
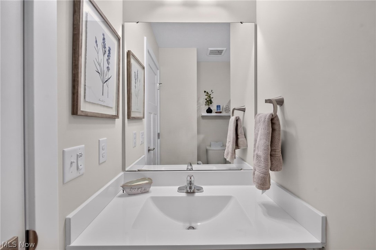
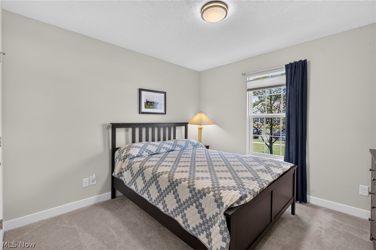
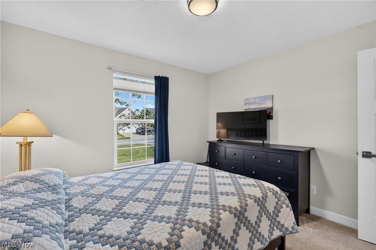
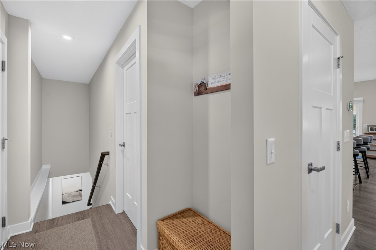
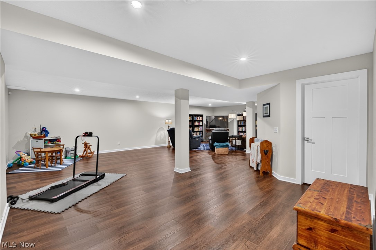
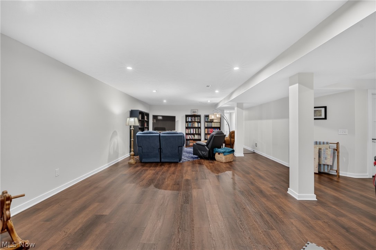
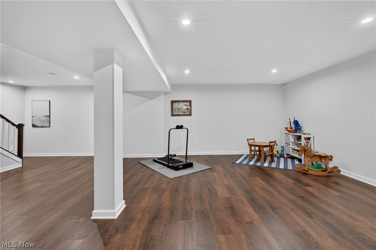
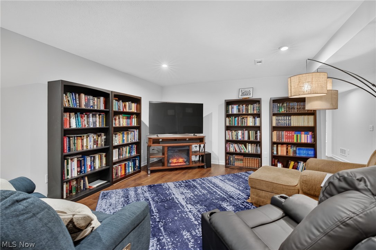
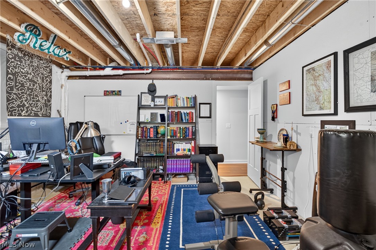
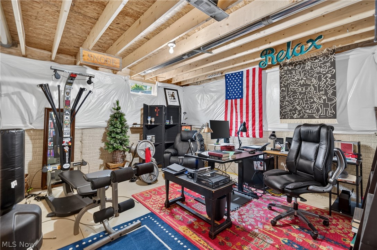
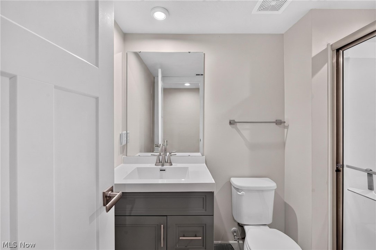
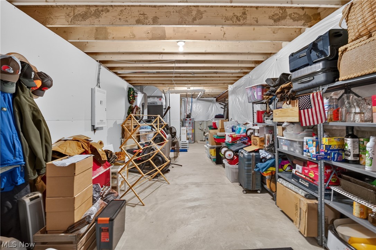
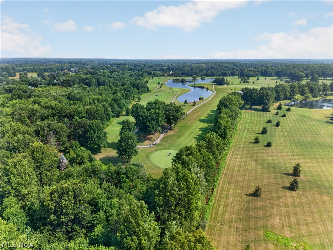
Welcome to this beautifully maintained, move-in ready ranch in the highly desirable Mallards Edge community—offering all the perks of a new home without the wait. Located next to Mallard Creek Golf Course, this 3-bedroom, 3-bath home is looking for its next family. From the moment you step inside, you'll love the bright, open layout, stylish lighting, and designer finishes. The stunning kitchen is the heart of the home, featuring granite countertops, a huge center island, stainless steel appliances, and timeless white cabinetry—perfect for entertaining or everyday living. The thoughtfully designed floor plan offers privacy with the owner's suite tucked away on one side of the home and oversized walk-in closet, while two additional bedrooms and a full bath are located on the opposite side. Step outside and enjoy your brand-new maintenance-free deck with retractable awning overlooking the peaceful pond with fountain—an ideal spot for morning coffee or relaxing summer evenings. Need more space? The finished lower level delivers! You'll find a huge family room that's perfect for movie nights, game days, or entertaining, plus another room currently used as an office with a third full bathroom, and plenty of unfinished storage space. This home truly checks all the boxes—first-floor living, modern finishes, extra space, and an unbeatable location. The only thing left to do is unpack and start enjoying everything this incredible home has and don't forget your clubs! Still shines like a new penny!!
Features & Amenities
Interior
-
Other Interior Features
Breakfast Bar, Entrance Foyer, Granite Counters, High Ceilings, High Speed Internet, Open Floorplan, Recessed Lighting, Wired for Data, Walk-In Closet(s)
-
Total Bedrooms
3
-
Bathrooms
3
-
Above Grade Finished Area
1532.0
-
Basement YN
YES
-
Cooling YN
YES
-
Cooling
Central Air
-
Fireplace YN
YES
-
Heating YN
YES
-
Heating
Natural Gas, Forced Air
-
Main Level Bedrooms
3
-
Pet friendly
N/A
Exterior
-
Garage
Yes
-
Garage spaces
2
-
Construction Materials
Stone Veneer, Vinyl Siding
-
Parking
Concrete, Direct Access, Garage Faces Front, Garage, Garage Door Opener, Inside Entrance, Storage
-
Patio and Porch Features
Covered, Deck, Porch
-
Pool
No
-
Waterfront YN
NO
-
View
Pond
Area & Lot
-
Lot Features
Back Yard, Cul-De-Sac, Near Golf Course, Few Trees
-
Lot Size(acres)
0.1789
-
Property Type
Residential
-
Property Sub Type
Single Family Residence
-
Architectural Style
Ranch
Price
-
Sales Price
$450,000
-
Tax Amount
$4,656
-
Sq. Footage
3,064
-
Price/SqFt
$146
HOA
-
Association
YES
-
Association Fee
$240
-
Association Fee Frequency
Monthly
-
Association Fee Includes
N/A
School District
-
Elementary School
Midview LSD - 4710
-
Middle School
Midview LSD - 4710
-
High School
Midview LSD - 4710
Property Features
-
Sewer
Public Sewer
-
Water Source
Public
Schedule a Showing
Showing scheduled successfully.
Mortgage calculator
Estimate your monthly mortgage payment, including the principal and interest, property taxes, and HOA. Adjust the values to generate a more accurate rate.
Your payment
Principal and Interest:
$
Property taxes:
$
HOA fees:
$
Total loan payment:
$
Total interest amount:
$
Location
County
Lorain
Elementary School
Midview LSD - 4710
Middle School
Midview LSD - 4710
High School
Midview LSD - 4710
Listing Courtesy of Brandy Phillips , Keller Williams Citywide
RealHub Information is provided exclusively for consumers' personal, non-commercial use, and it may not be used for any purpose other than to identify prospective properties consumers may be interested in purchasing. All information deemed reliable but not guaranteed and should be independently verified. All properties are subject to prior sale, change or withdrawal. RealHub website owner shall not be responsible for any typographical errors, misinformation, misprints and shall be held totally harmless.

AGENT
Tylier Dawley
Call Tylier today to schedule a private showing.

* Listings on this website come from the FMLS IDX Compilation and may be held by brokerage firms other than the owner of this website. The listing brokerage is identified in any listing details. Information is deemed reliable but is not guaranteed. If you believe any FMLS listing contains material that infringes your copyrighted work please click here to review our DMCA policy and learn how to submit a takedown request.© 2024 FMLS.
Related Properties
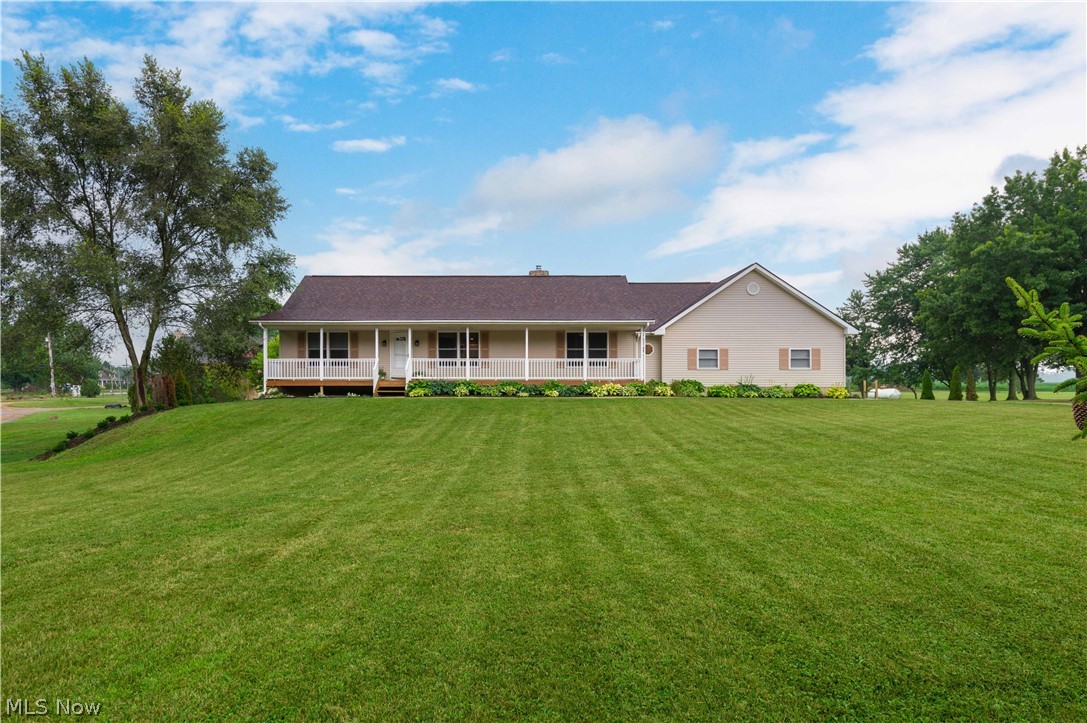
Grafton
36055 Dellwood Road
4 Beds
3 Baths
2,750 Sq.Ft.
$399,900
MLS#: 5229996
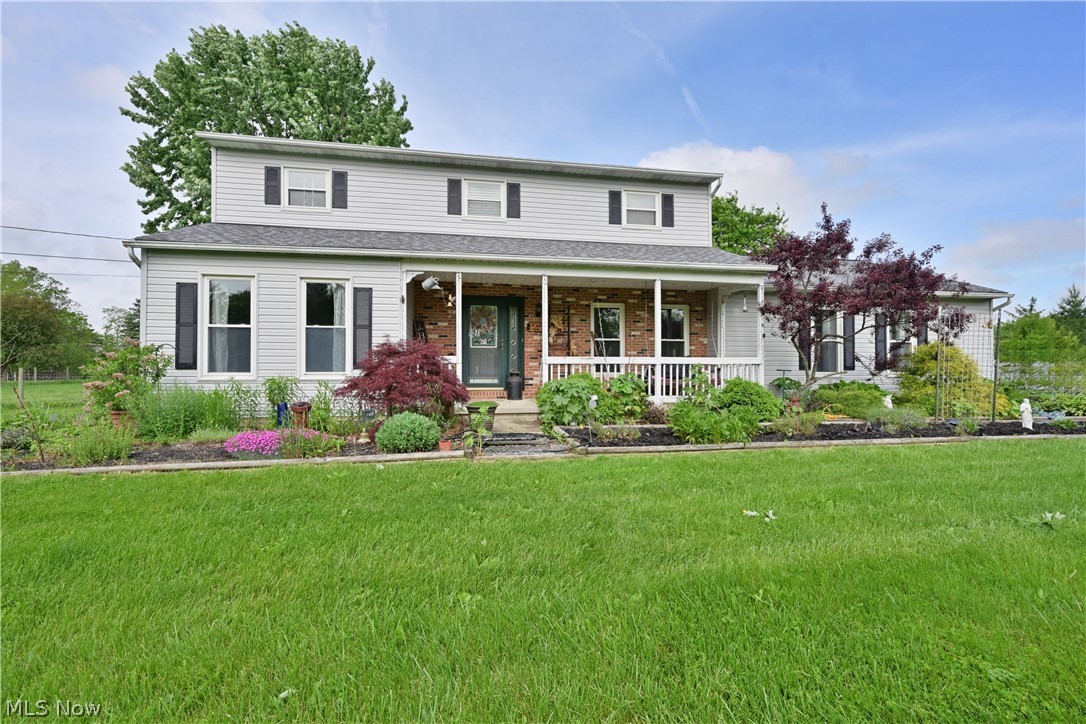
Grafton
11690 Island Road
5 Beds
3 Baths
3,154 Sq.Ft.
$525,000
MLS#: 5211666
