Features & Amenities

Interior

  • Total Bedrooms

    5

  • Bathrooms

    4

  • 1/2 Bathrooms

    1

  • Above Grade Finished Area

    2608.0

  • Basement YN

    YES

  • Cooling YN

    YES

  • Cooling

    Attic Fan, Central Air

  • Fireplace YN

    YES

  • Heating YN

    YES

  • Heating

    Natural Gas, Forced Air

  • Main Level Bedrooms

    1

  • Pet friendly

    N/A

Exterior

  • Garage

    Yes

  • Garage spaces

    2

  • Construction Materials

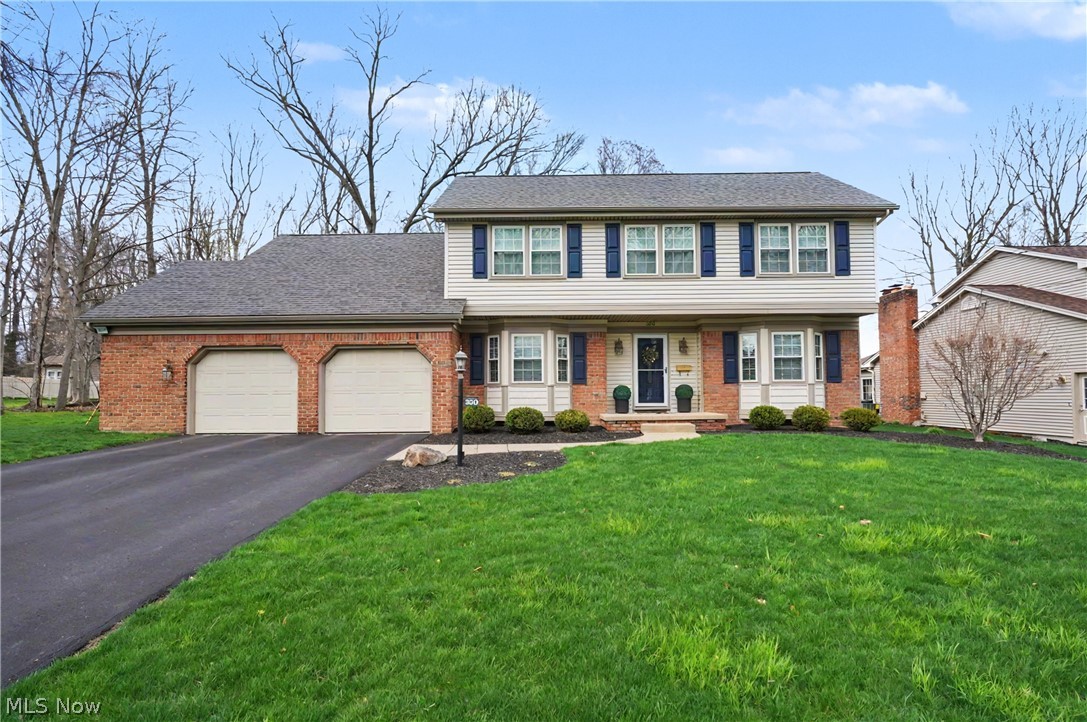
    Brick, Vinyl Siding

  • Parking

    Attached Carport, Additional Parking, Garage, Garage Door Opener, Paved

  • Patio and Porch Features

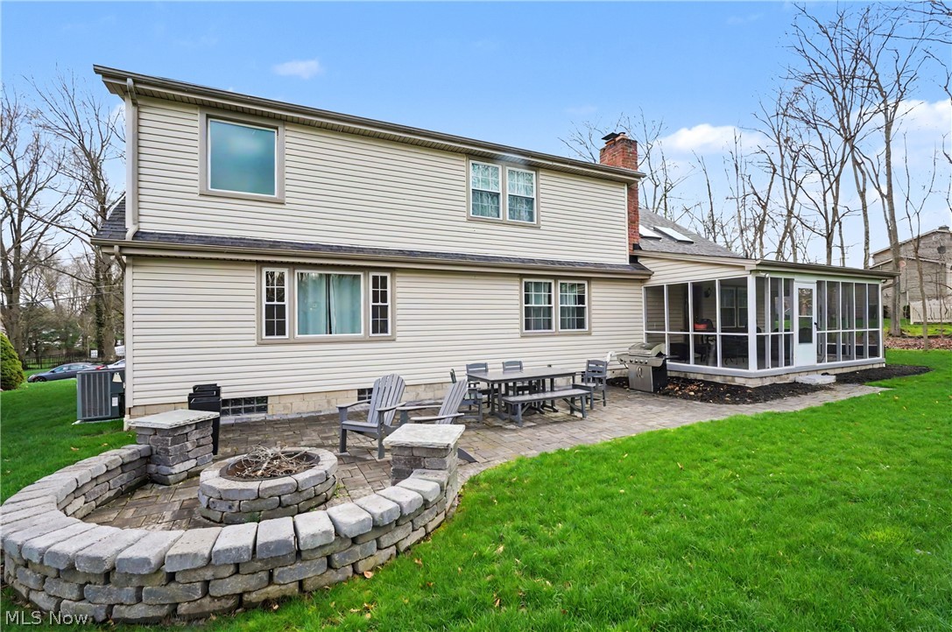
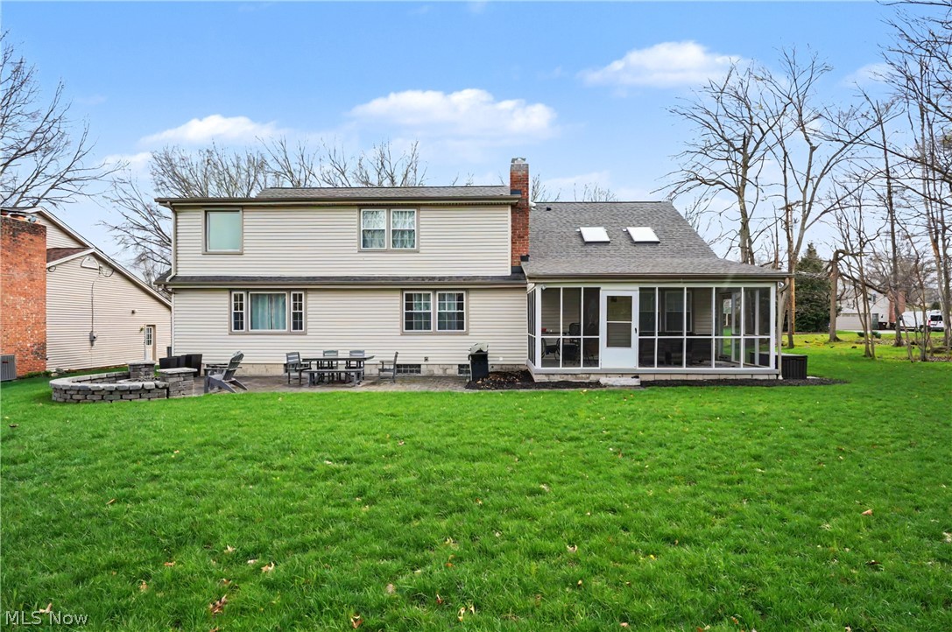
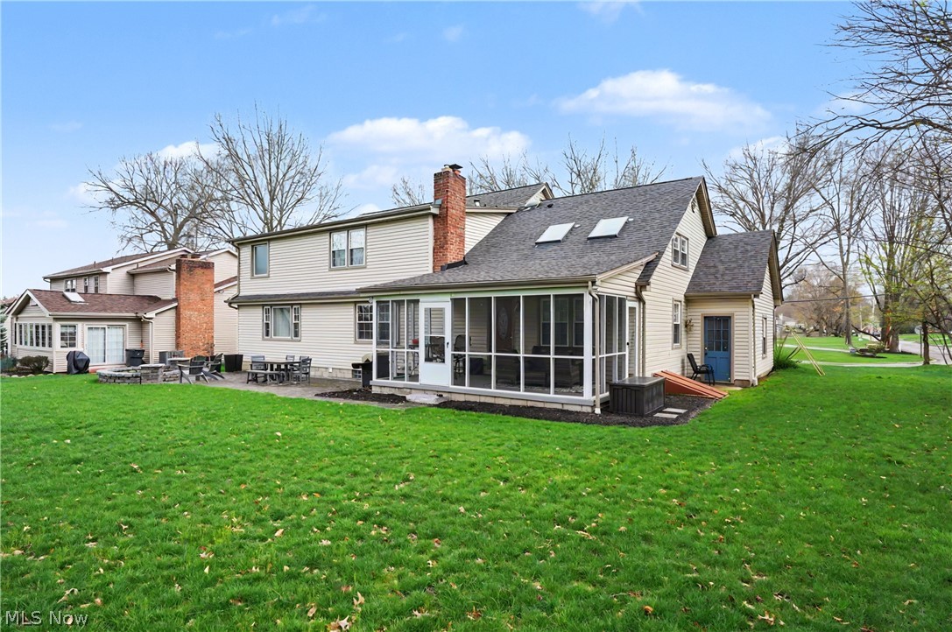
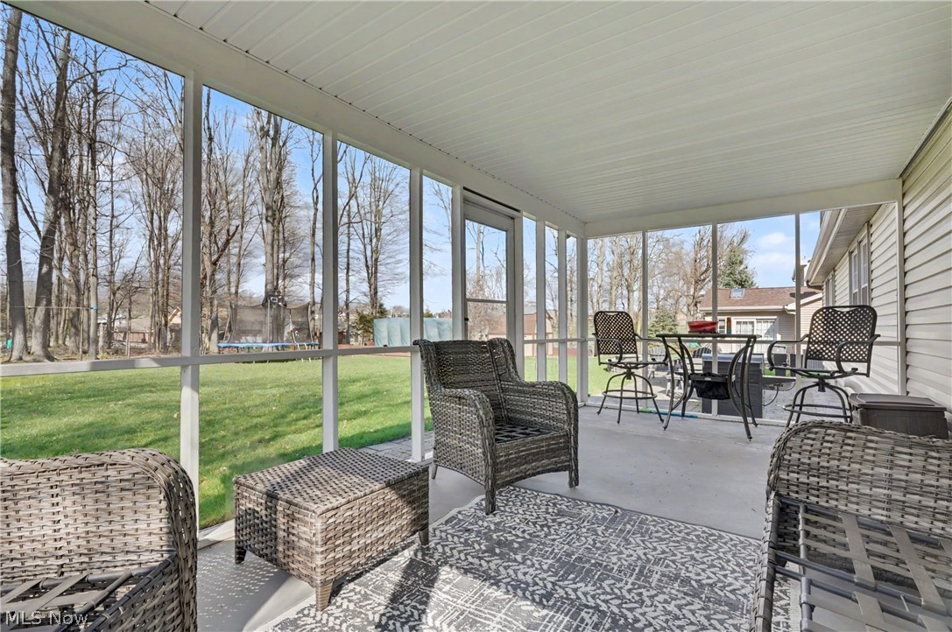
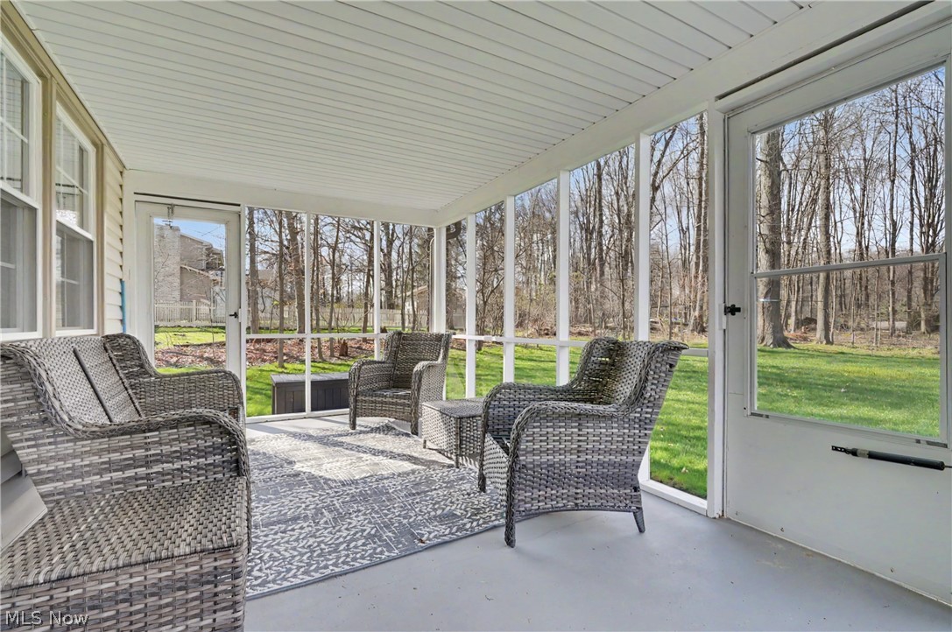
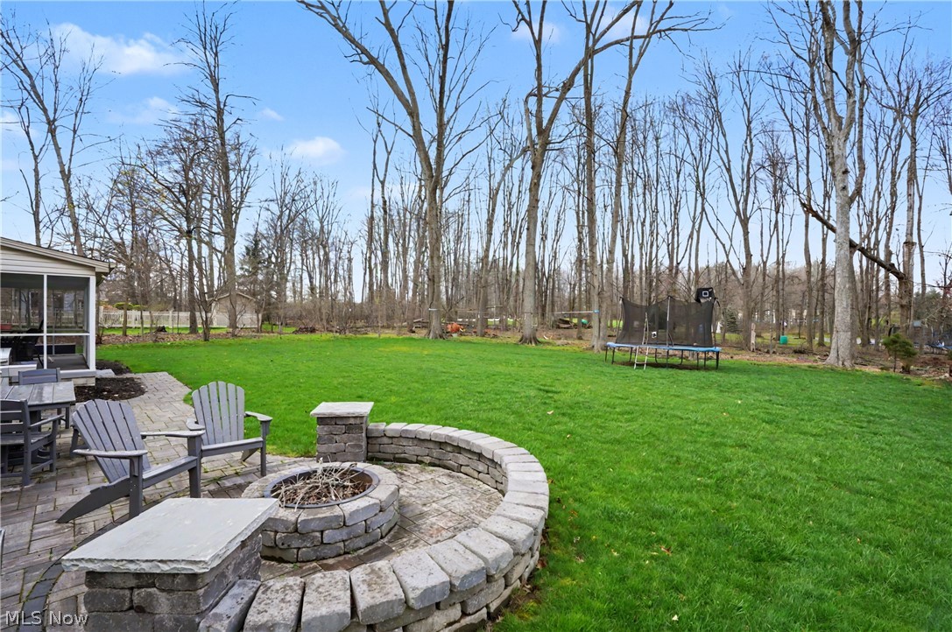
    Enclosed, Patio, Porch

  • Pool

    No

  • Waterfront YN

    NO

Area & Lot

  • Lot Size(acres)

    0.354

  • Property Type

    Residential

  • Property Sub Type

    Single Family Residence

  • Architectural Style

    Colonial

Price

  • Sales Price

    $385,000

  • Tax Amount

    $5,030

  • Financing Options

    Conventional

  • Sq. Footage

    2,608

  • Price/SqFt

    $147

HOA

  • Association

    No

School District

  • Elementary School

    Boardman LSD - 5002

  • Middle School

    N/A

  • High School

    N/A

Property Features

  • Sewer

    Public Sewer

  • Water Source

    Public

Schedule a Showing

Showing scheduled successfully.

<
>
IN PERSON
VIA CHAT

What is 3 + 4 ?


Change time

Mortgage calculator

Estimate your monthly mortgage payment, including the principal and interest, property taxes, and HOA. Adjust the values to generate a more accurate rate.

Your payment

Principal and Interest:

$

Property taxes:

$

HOA fees:

$

Total loan payment:

$

Total interest amount:

$

Location

County

Mahoning

Elementary School

Boardman LSD - 5002

Middle School

High School

Listing Courtesy of Holly Ritchie , Keller Williams Chervenic Rlty

RealHub Information is provided exclusively for consumers' personal, non-commercial use, and it may not be used for any purpose other than to identify prospective properties consumers may be interested in purchasing. All information deemed reliable but not guaranteed and should be independently verified. All properties are subject to prior sale, change or withdrawal. RealHub website owner shall not be responsible for any typographical errors, misinformation, misprints and shall be held totally harmless.

Agent Bev Daugherty

AGENT

Bev Daugherty

Call Bev today to schedule a private showing.


* Listings on this website come from the FMLS IDX Compilation and may be held by brokerage firms other than the owner of this website. The listing brokerage is identified in any listing details. Information is deemed reliable but is not guaranteed. If you believe any FMLS listing contains material that infringes your copyrighted work please click here to review our DMCA policy and learn how to submit a takedown request.© 2024 FMLS.
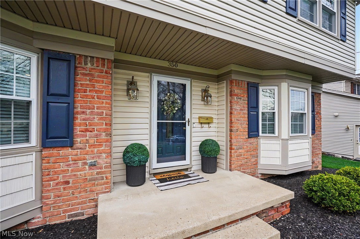
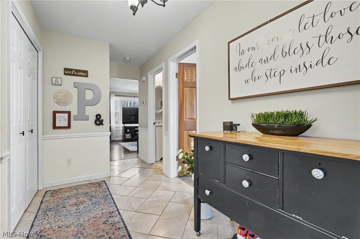
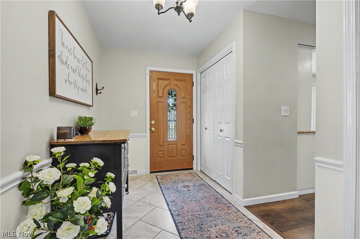
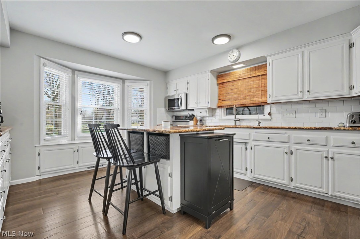
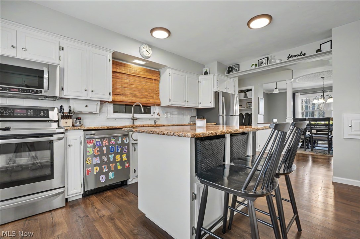
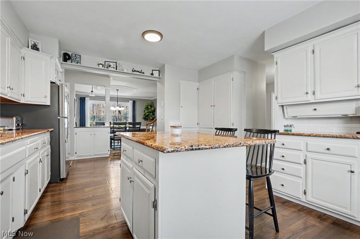
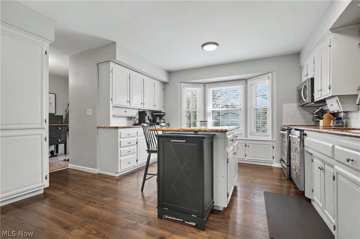
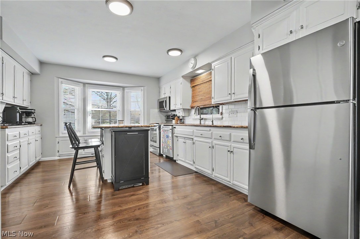
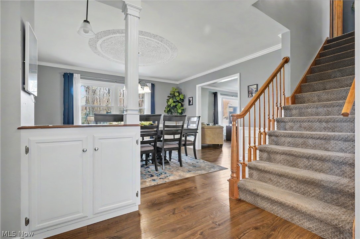
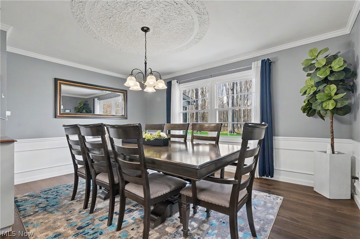
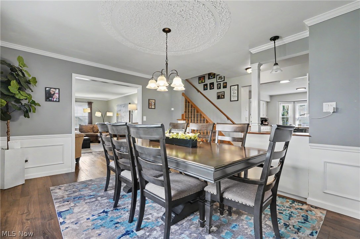
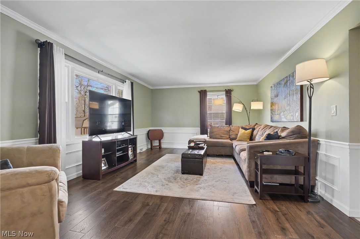
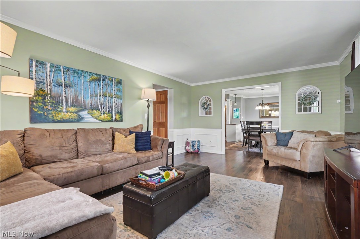
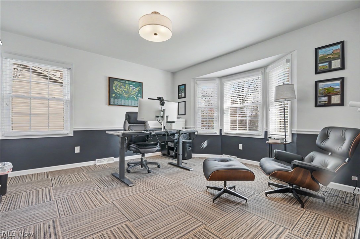
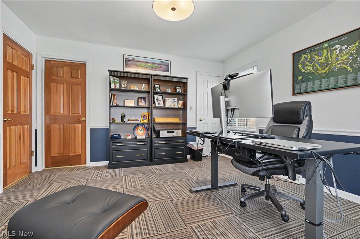
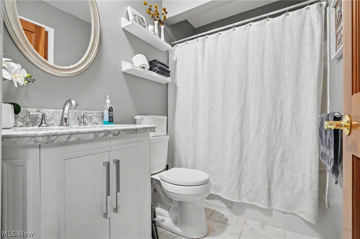
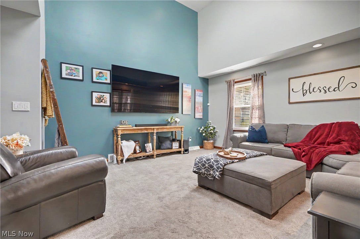
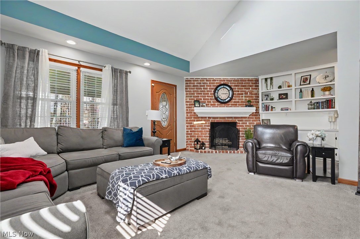
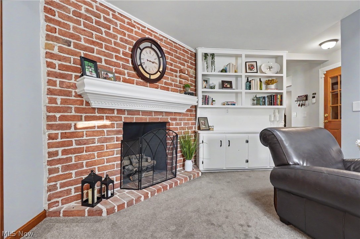
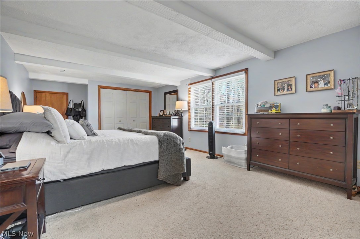
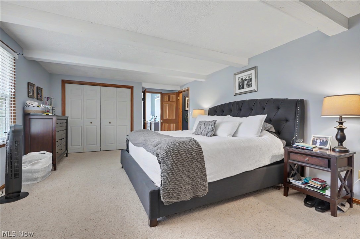
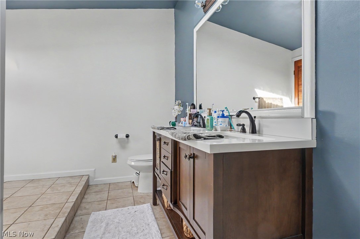
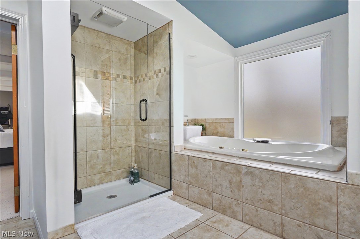
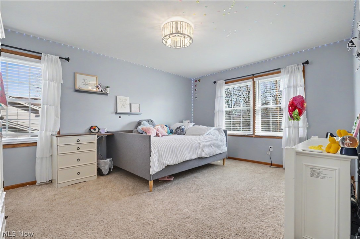
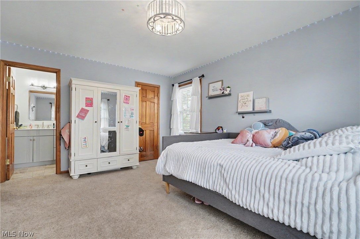
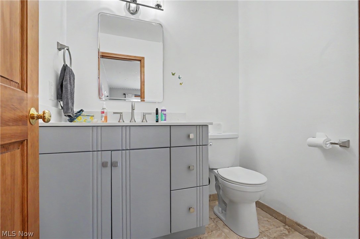
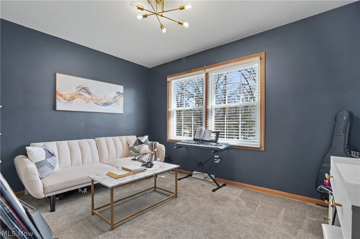
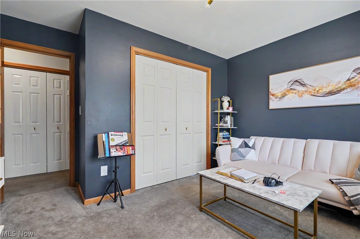
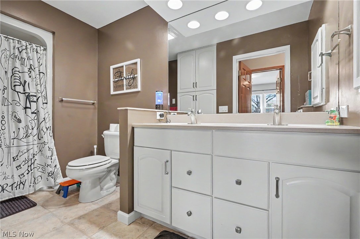
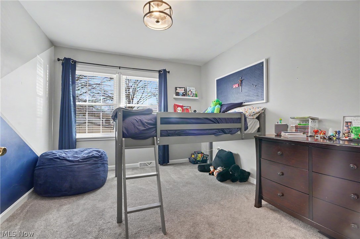
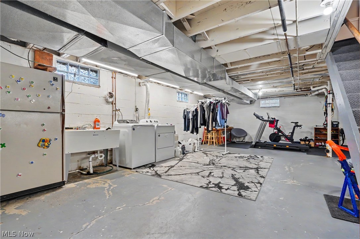
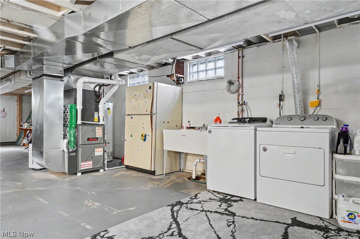
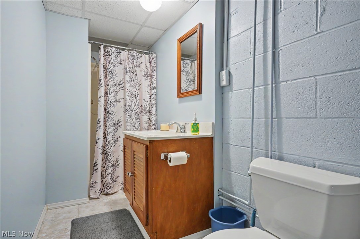
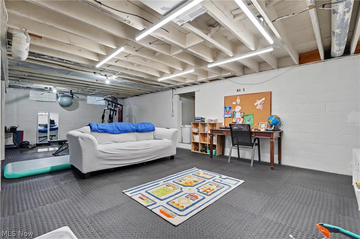
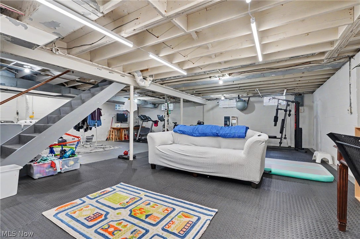
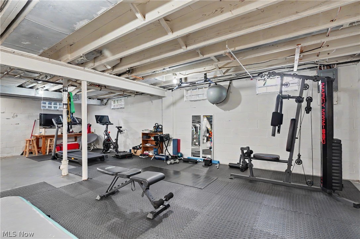
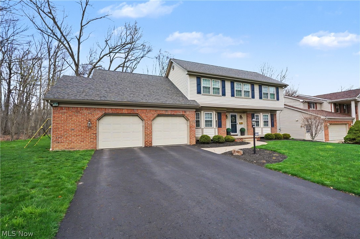
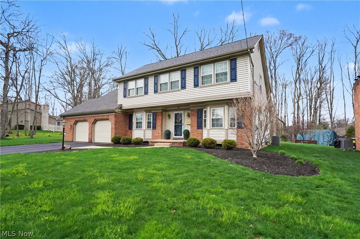
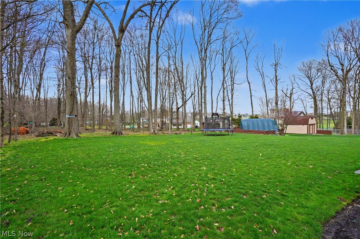
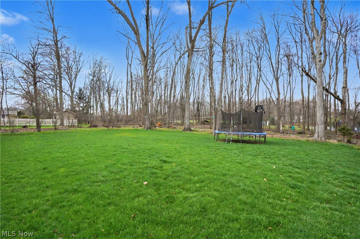
Welcome to this beautifully updated and meticulously maintained 5-bedroom, 4.5-bath residence, where classic comfort meets modern convenience. From the moment you enter the spacious tiled foyer, the quality of care is evident. To your right, discover a versatile first-floor suite featuring a refreshed full bath with a new vanity and toilet, perfect for a mother-in-law suite, guest quarters, or a private executive home office. The heart of the home is the stunningly updated kitchen, designed with both style and storage in mind. Over the last seven years, this space has been completely refreshed with new lighting, a chic backsplash, modern appliances, and a center island perfect for your morning coffee. The kitchen flows seamlessly into the large formal dining room, which opens entirely to a sun-drenched living room, creating an expansive environment for entertaining. The main floor is completed by a massive family room boasting vaulted ceilings and a cozy gas fireplace with a newer insert and carpeting. Step through the family room to your private retreat: a spacious screened-in porch (with updated screens and ceiling) that leads to a brand-new back patio and fire-pit. The backyard has been professionally cleared of excess trees to provide a large, open green space. Upstairs, retreat to the sprawling Primary Suite with an ensuite bath, alongside three additional generously sized bedrooms and two more full baths. Modern updates continue throughout with newer carpeting and light fixtures. The walk-out lower level is a blank slate ready to be finished for extra living space, already equipped with a full bath, laundry area (newer washer/dryer stay!), and a newer sump pump. Major Updates: New Driveway (2024) New Furnace & A/C (2022) New Windows (2022) New Roof (2019) With an attached 2-car garage and every major system recently updated, this is a true "move-in and make it your own" opportunity. Schedule your private showing today!

350 Ingram Drive

Message successfully sent.

What would you like to know?

What is 3 + 4 ?

I agree to receive email communication and understand I can unsubscribe at any time.

I agree to be contacted by Tyson Sells Homes, LLC. via call, email, and text for real estate services. To opt out, you can reply 'stop' at any time or reply 'help' for assistance. You can also click the unsubscribe link in the emails. Message and data rates may apply. Message frequency may vary. Privacy Policy

Related Properties

Price reduced
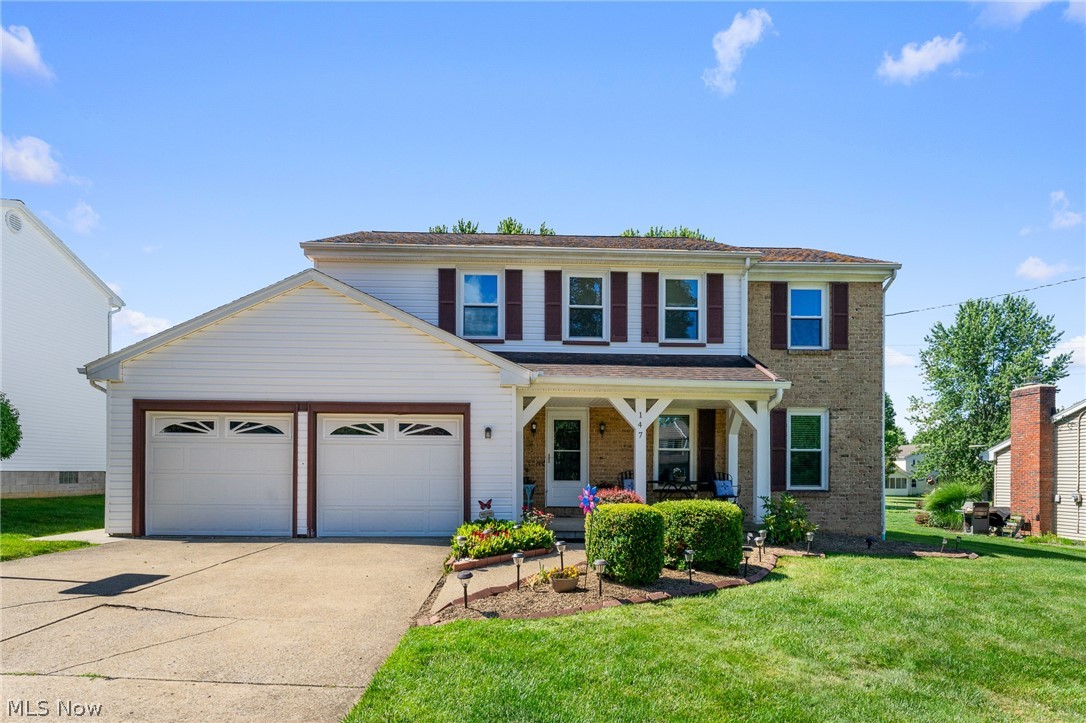
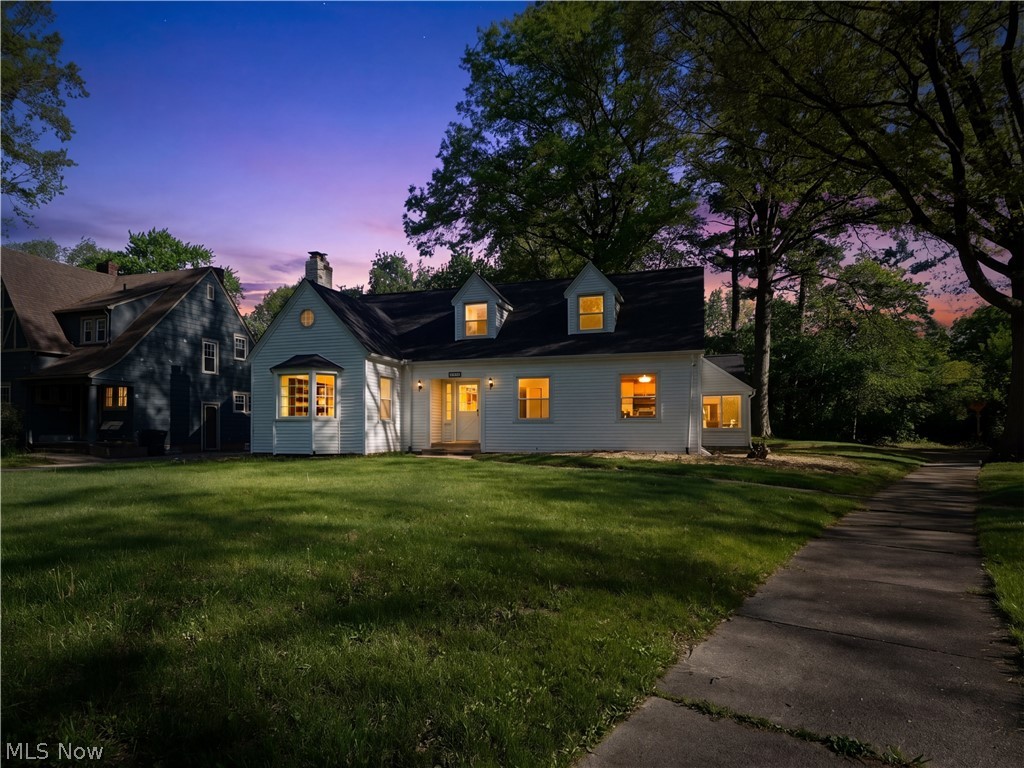
Welcome to 147 Mayflower Drive, a beautifully maintained home offering the perfect blend of space, comfort, and functionality for a growing family. The inviting first floor features a spacious living room, formal dining room, well appointed kitchen, cozy family room, and convenient half bath ideal for both everyday living and entertaining. Upstairs, you'll find four generously sized bedrooms, including a spacious primary suite complete with a walk-in closet and private full bath, along with an additional full bathroom to accommodate family and guests. The unfinished basement provides endless possibilities to create additional living space, a recreation room, home gym, or office tailored to your needs. Step outside to enjoy the expansive backyard, offering plenty of room for children to play, outdoor entertaining, or simply relaxing. Don't miss the opportunity to make this wonderful home your own—schedule your private showing today!
#5221905

Boardman

147 Mayflower Drive

4 Beds

2 Baths

2,363 Sq.Ft.

$314,900

MLS#: 5221905
Price reduced
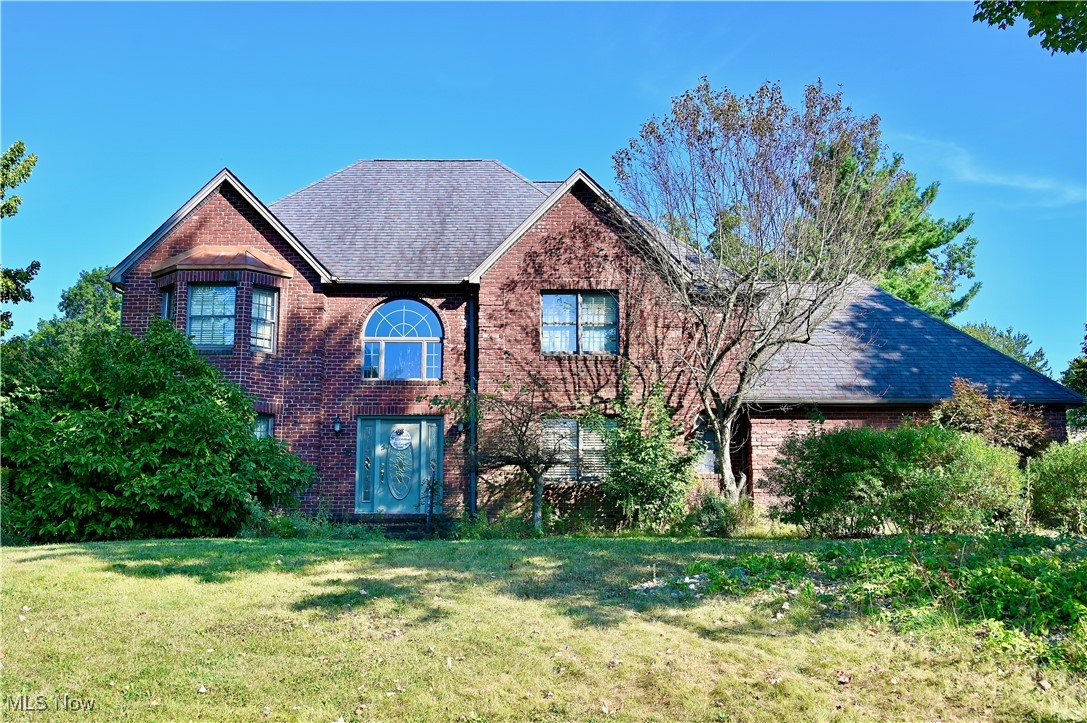
Welcome to 104 Brainard Dr in Boardman, Ohio a beautifully renovated, move-in ready home offering modern updates, classic charm, and standout curb appeal. Set among mature trees with an oversized driveway, this home delivers the space, style, and convenience buyers are searching for.

Inside, the bright layout features fresh neutral paint, updated flooring, modern lighting, crisp white trim, and large windows that fill the home with natural light. The living room offers a warm focal point with a fireplace, creating the perfect setting for relaxing, entertaining, or everyday living.

The updated kitchen is designed to impress with white cabinetry, granite countertops, stylish tile backsplash, modern hardware, stainless steel appliances, and excellent flow into the surrounding living spaces. Whether cooking or entertaining, this kitchen adds strong everyday function and buyer appeal.

Multiple remodeled bathrooms bring a high-end feel with designer tile work, updated vanities, modern fixtures, tile shower surrounds, and spa-inspired finishes. The bedrooms offer comfortable space, soft carpeting, charming ceiling lines, and great storage, including flexible areas that can serve as a primary suite, guest room, office, or retreat.

The finished lower level adds major value with additional living space ideal for a media room, game room, fitness area, guest space, home office, or lounge. This extra space gives the home versatility and makes it easy to fit a variety of lifestyles.

Outside, enjoy a spacious yard with mature trees, privacy, shade, and room for outdoor living, gardening, pets, play, or summer gatherings.

Conveniently located near shopping, dining, parks, schools, and major routes, 104 Brainard Dr combines renovated style, functional space, modern finishes, finished basement living, and a prime Boardman, OH location. This is a rare opportunity to own an updated home that feels clean, bright, stylish, and truly move-in ready every day
#5210657

Boardman

104 Brainard Drive

6 Beds

3 Baths

3,120 Sq.Ft.

$329,500

MLS#: 5210657
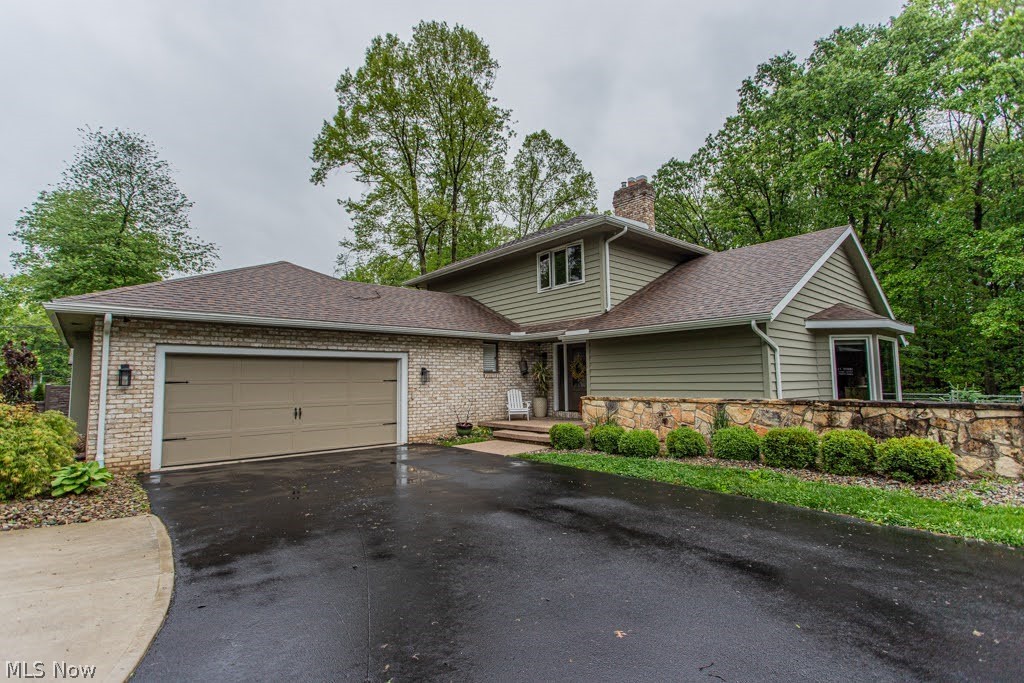
Outstanding Opportunity to own this 4-bedroom, 4-bath home located in the desirable Quail Hollow development. This beautiful residence welcomes you with a spacious two-story foyer, flanked by a formal dining room and a private home office featuring a gas fireplace. The expansive great room opens seamlessly to the sunroom and gourmet kitchen, creating the perfect space for entertaining. Fine Baird Brothers hardwood floors (2018) flow throughout the main level.
You’ll fall in love with the chef’s kitchen, showcasing custom-made cabinetry, granite countertops, a granite backsplash, and an oversized island ideal for gatherings with friends and family.
Unwind in the 17×13 Florida room, which opens to a stunning 30×20 Trex deck—perfect for summer barbecues. Enjoy the peaceful outdoor setting complete with a tranquil waterfall and koi pond. Additional highlights include basement access from the three-car garage, offering convenience and ample storage.  With a little TLC this home can be made your own!
#5177875

Boardman

675 Presidential

4 Beds

3 Baths

3,032 Sq.Ft.

$425,000

MLS#: 5177875
Price reduced
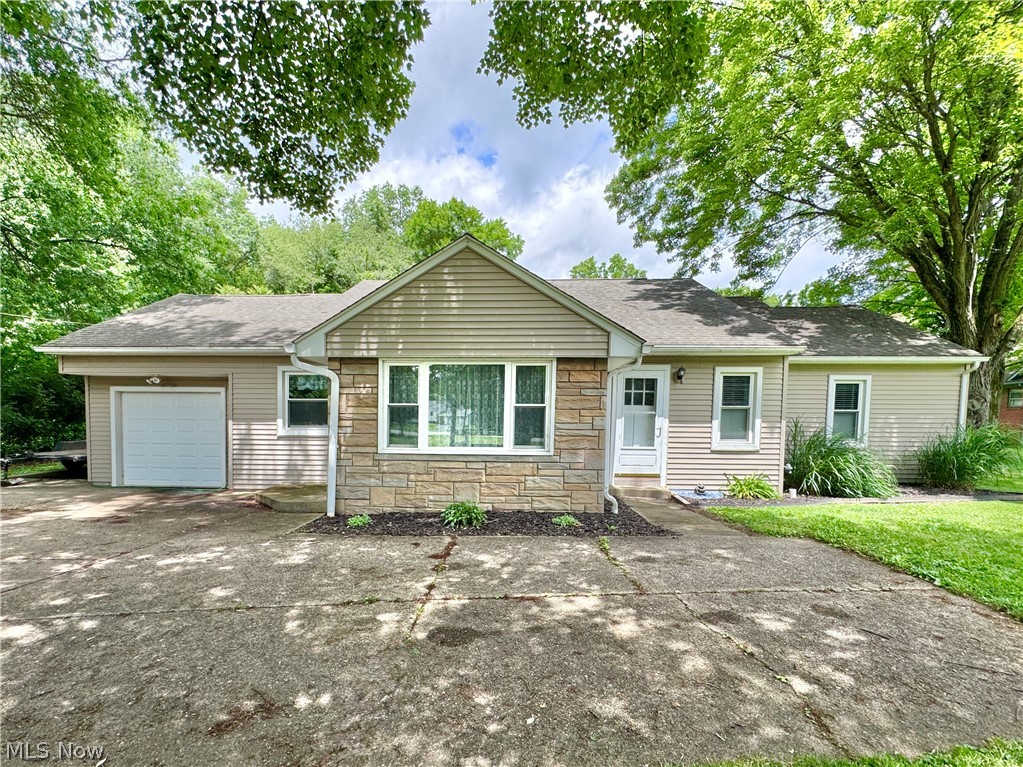
Welcome to this immaculate, turn-key residence offering the perfect blend of modern upgrades and an unbeatable location which is  close to everything but still feels private! Nestled on a lush 0.53-acre lot in Boardman Township and within the Canfield Local School District, this beautiful 3-bedroom, 3-bathroom conventional home enjoys a rare, highly private setting directly adjacent to Mill Creek Park.

Step inside to a bright, open interior featuring sleek vinyl plank flooring, a fresh coat of paint, and newly updated lighting and electrical fixtures throughout the home's spacious 2,928 square feet of living space. The custom kitchen is a chef’s delight, showcasing elegant granite countertops, premium cabinetry, and a full set of stainless steel appliances updated in 2022. All three bathrooms are full baths, highlighted by a luxurious master bathroom fully remodeled in 2023, complete with an adjacent custom closet organization system installed in 2021.

The partially finished lower level provides a versatile spare room with gas fireplace. A new sump pump with a battery backup system was also added in 2026. A BRAND NEW air conditioner was installed in June. Major capital improvements have already been meticulously completed for you, including a new roof, gutters, downspouts, and exterior paint (all in 2021), as well as high-end, energy efficient Pella Impervia windows (2021). The exterior also features fully updated drainage with French drains (2020) and a brand-new driveway (2022).

The outdoor space is a true garden-like oasis. Extensive professional landscaping with beautiful stone accents surrounds the property, while the ultimate outdoor entertaining setup awaits on the 20x20 stamped concrete patio. Want some fresh eggs? Raise your own flock of hens in the chicken coop!

This meticulously maintained property offers an unmatched combination of modern comfort, structural longevity, and park-side living. Schedule your private tour today!
#5211112

Boardman

5777 Lockwood Boulevard

3 Beds

3 Baths

2,928 Sq.Ft.

$399,900

MLS#: 5211112
Price reduced
This Boardman Ranch is the perfect place to spend your summer. Relax in the huge inground pool surrounded by just over an acre of nature. Recently updated and ready for a new owner, this home has so much potential. As you enter into the living room you will notice its character with gas fireplace and built-in bookcase, step through the arched opening to dining area with built-in cabinet and through to the kitchen equipped with oak cabinets, new stainless steel appliances and tile floor. From here you enter to the rear family room with huge windows overlooking the pool and backyard. Down the hall are the main bath, two generous sized bedrooms, the owners retreat with ensuite bath and exterior door to access the back patio and pool area. There is an additional flex space with separate exterior access that could be used for a home office or bedroom 4. Partial basement is home to the laundry, and plenty of storage, there is a one car attached garage and a large concrete driveway with plenty of parking. Roof, windows and siding 10 years old. Pool liner and cover 2025.
#5218384

Boardman

5026 Lockwood Boulevard

4 Beds

2 Baths

1,969 Sq.Ft.

$309,900

MLS#: 5218384
Price reduced
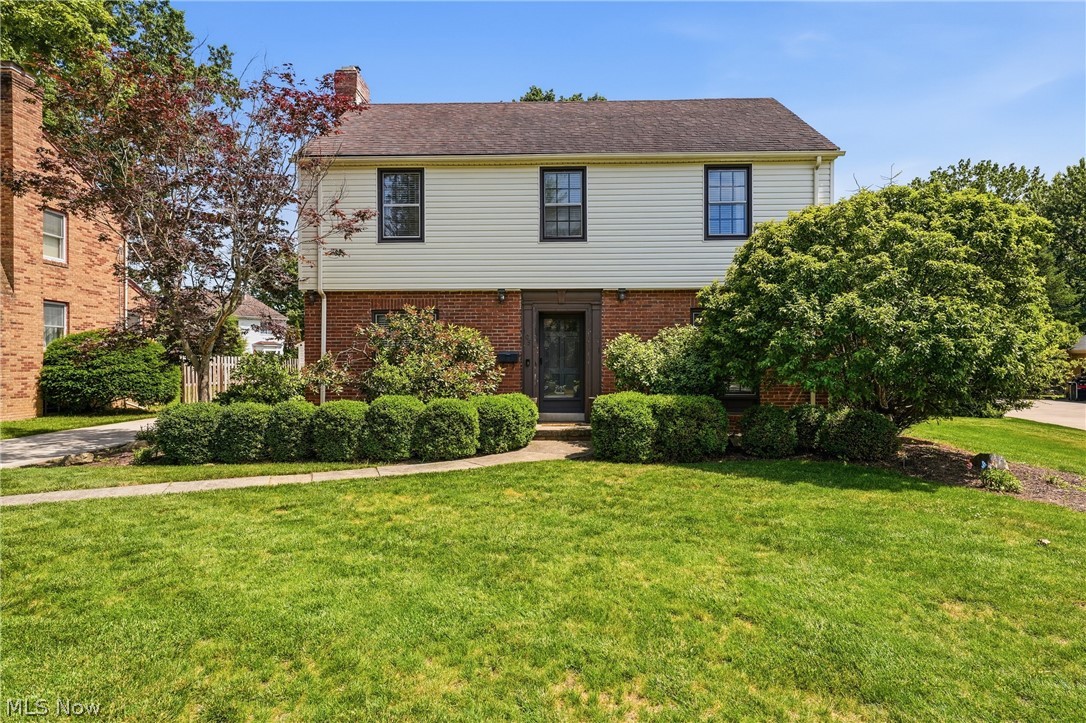
Prime Ridgewood Estates location with this spacious 4 bedroom, 2 1/2 bath center hall Colonial!  Past renovation gives both the kitchen & primary bedroom suite both size & quality.  Dream kitchen with custom cabinets, Granite tops, large Granite island with sink and wine cooler, family room with built-ins, living room with fireplace, screened porch, awesome backyard and patio, oversized garage. High demand neighborhood featuring sidewalks, mature trees, street lights and convenience of location!
#5217636

Boardman

105 Ridgewood Drive

4 Beds

2 Baths

2,576 Sq.Ft.

$329,500

MLS#: 5217636
Price reduced
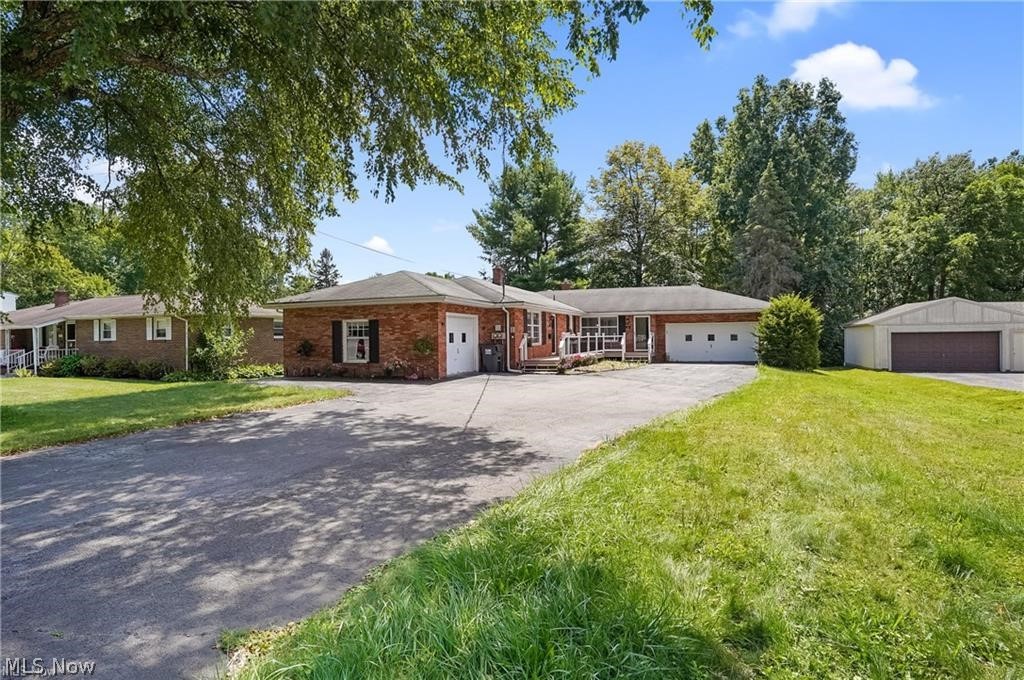
ALL-BRICK BOARDMAN DUPLEX - FULLY RENTED, ~8.8% GROSS YIELD

Turnkey all-brick duplex in the sought-after Boardman School District, fully occupied at $2,716.66/mo (~$32,600/yr, ~8.8% gross yield). Live in one side and let the other cover your mortgage, or add steady, low-maintenance cash flow to your portfolio. New roof (2026), two completely separate units, each with its own attached garage, full basement, and in-home laundry. Low taxes (~$3,177/yr).

UNIT A, 2 Bed, $1,300/mo: Fully remodeled in 2022 with a modern kitchen featuring granite counters, tile backsplash, stainless appliances, and a breakfast area. Two large bedrooms, luxury vinyl flooring, fresh paint, and all-new lighting and cabinetry. Spa-style bath with composite granite, floor-to-ceiling tiled tub/shower, and a brushed-gold vanity with LED mirrors. In-unit washer/dryer, 1-car attached garage, and a full basement with storage. Occupied by a reliable long-term tenant (5+ years) for stable income with likely upside to market rent on turnover.

UNIT B, 3 Bed, $1,416.66/mo: Spacious living room PLUS a separate family room with fireplace, a large eat-in kitchen, and three generously sized bedrooms. Updated bath and fresh paint throughout for a bright, move-in feel. Step out to a private back deck overlooking the deep, tree-lined backyard. 2-car attached garage and full basement with laundry. Currently month-to-month, so keep the tenant in place or move right in.

Set well back from the road on a 0.59-acre lot for privacy and standout curb appeal. New front porch (2020), solid brick exterior, central air, and gas forced-air heat. Tenants pay their own electric and gas; owner covers water. Top-rated Boardman schools (Glenwood Middle 8/10, Boardman High 7/10), with shopping, dining, and highway access just minutes away. Investors chasing yield and buyers who want a tenant helping with the mortgage will both find a lot to love here. Schedule your private showing today.
#5186986

Boardman

321 Meadowbrook Avenue

5 Beds

3 Baths

2,716 Sq.Ft.

$359,900

MLS#: 5186986
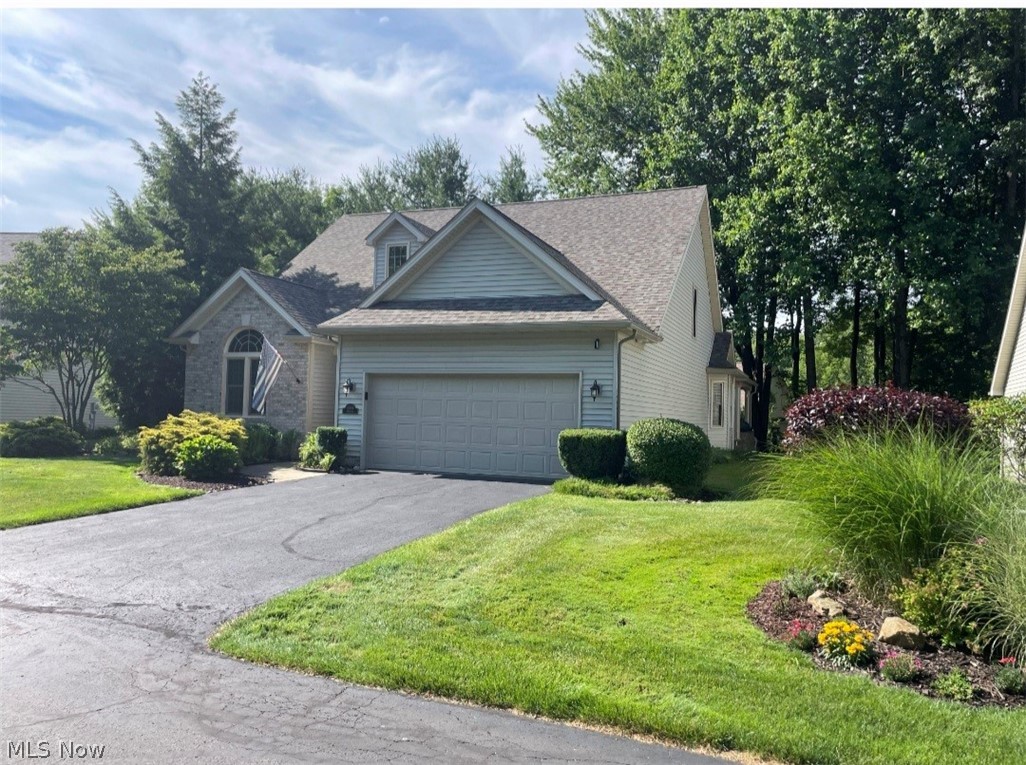
Really sharp 3 bedroom villa features great room with vaulted ceiling gas fireplace, hardwood floors and informal dining room. Large eat in kitchen, with all appliances, breakfast bar, bay window and sliding glass door to an awesome covered deck with gas grill and fire pit. Perfect for entertaining. Park Lake setting. Master bedroom with tray ceiling fan and bath. Second bedroom with cathedral ceiling.  13x12 loft or third bedroom up with bath. Partially finished basement with laminate flooring. Laundry room with washer and dryer. Two car attached garage. Newer windows, shingles and much more.
#5222642

Boardman

8468 Hitchcock Road 4

3 Beds

2 Baths

1,809 Sq.Ft.

$335,000

MLS#: 5222642

 - property

Send a message

Message successfully sent.

Your message

What is 3 + 4 ?

Reason for contacting?

I agree to receive email communication and understand I can unsubscribe at any time.

I agree to be contacted by Tyson Sells Homes, LLC. via call, email, and text for real estate services. To opt out, you can reply 'stop' at any time or reply 'help' for assistance. You can also click the unsubscribe link in the emails. Message and data rates may apply. Message frequency may vary. Privacy Policy

Sign Out

Virtual Assistant

Would you like to take the next step with this property? We can help you schedule a showing or virtual tour, or send you more details.

Yes, I would like more information.

Thank You for Your Reply, One of Our Agents will contact you as soon as possible

No, maybe later.

Thank you, you can always contact me via email, phone number or through the contact form.

Realhub AI

Lucy - Your AI-Powered Realtor

Update Your Temporary Password

Personalize your search

Enter your email and we'll notify you immediately when new listings match what you're looking for.

or enter email address

Already have an account ? Login here

Continue your home search

I agree to receive communications and understand I can unsubscribe at any time.

I agree to be contacted by Tyson Sells Homes, LLC. via call, email, and text for real estate services. To opt out, you can reply 'stop' at any time or reply 'help' for assistance. You can also click the unsubscribe link in the emails. Message and data rates may apply. Message frequency may vary. Privacy Policy

Already have an account ? Login here

We use cookies

We use cookies primarily for analytics to enhance your experience. By accepting, you agree to our use of these cookies. You can manage your preferences or learn more about our cookies policy.