.webp?size=346x80)
Manufactured Home, Mobile Home, Ranch
354 Pin Oak Circle
Elyria, OH 44035
MLS#: 5193045
$44,900


Property
Beds
3
Full Baths
2
1/2 Baths
None
Year Built
2005
Sq.Footage
1,344
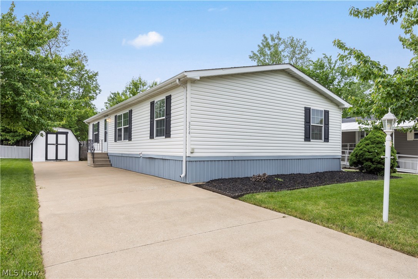
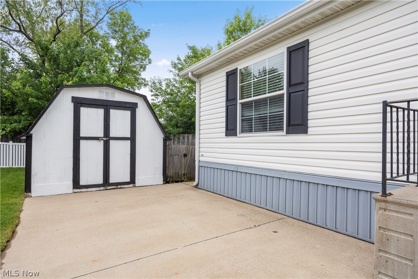
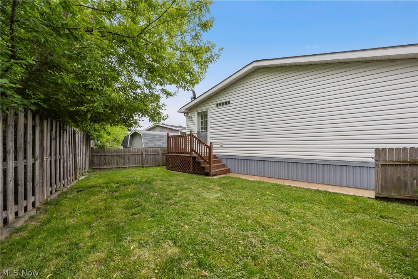
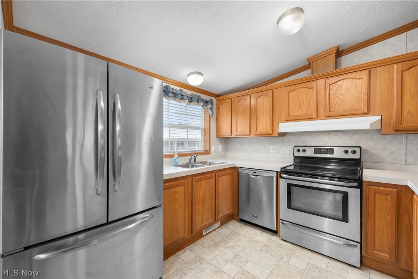
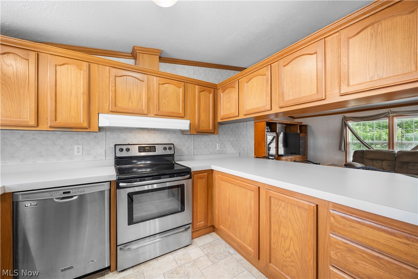
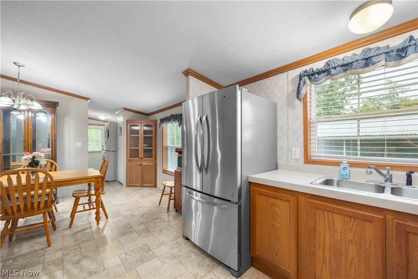
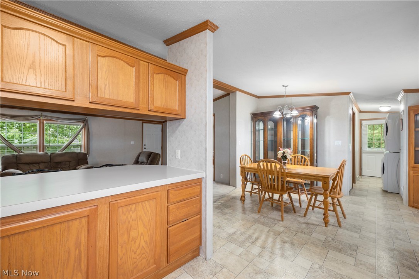
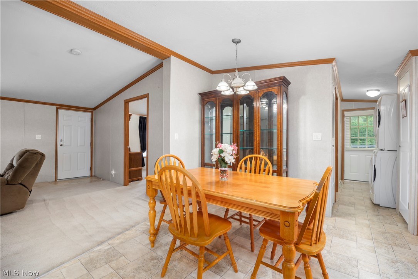
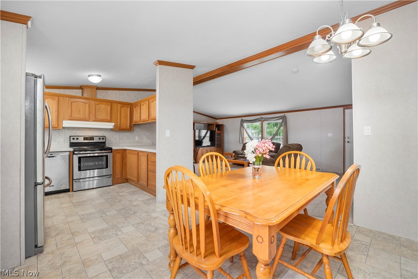
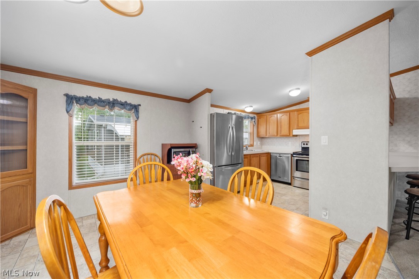
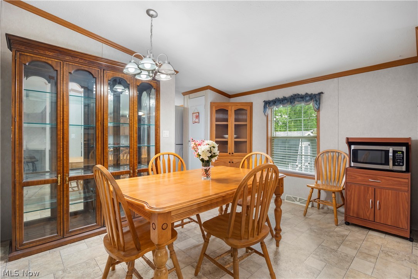
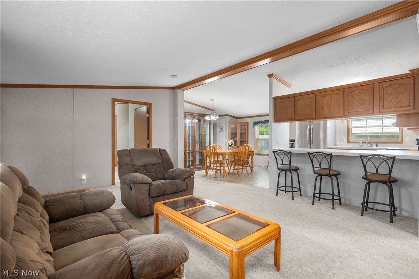
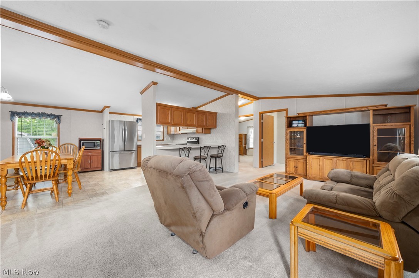
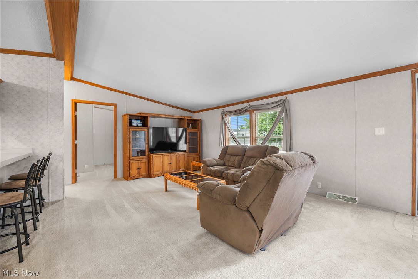
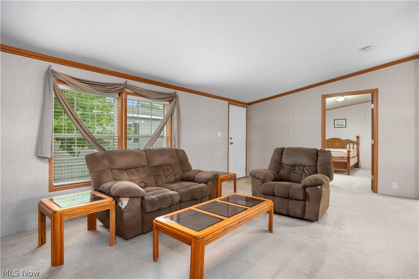
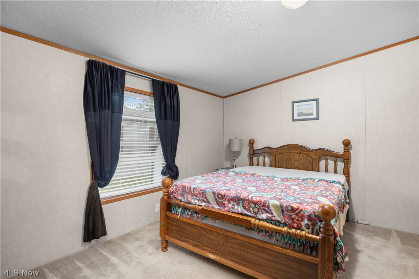
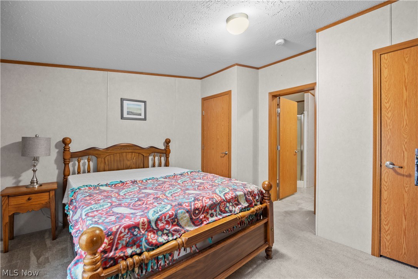
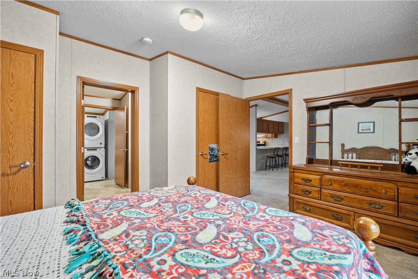
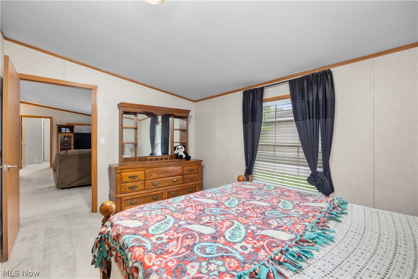
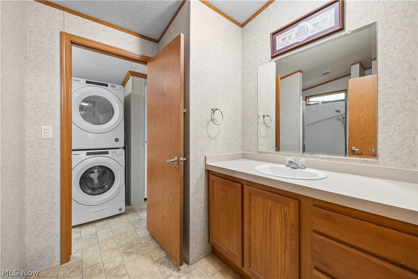
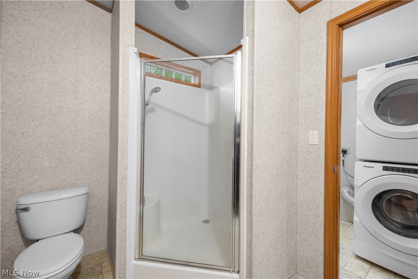
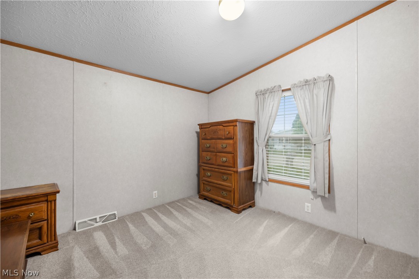
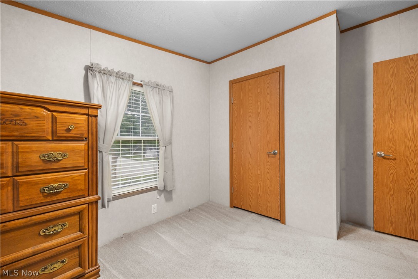
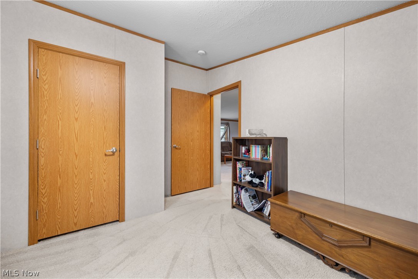
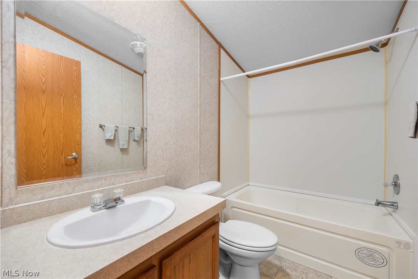
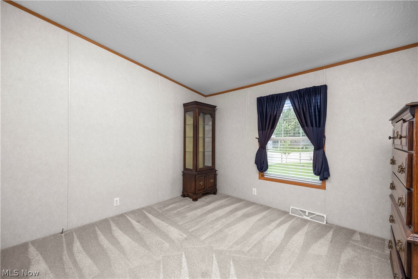
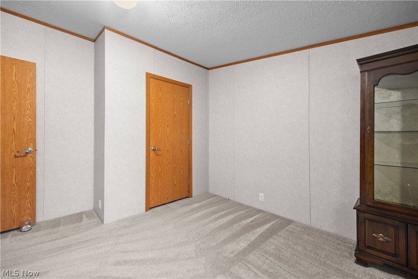
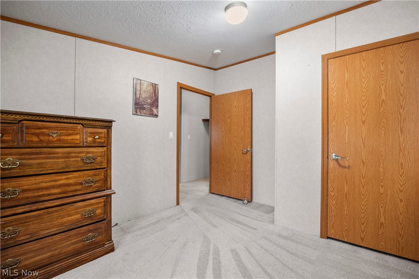
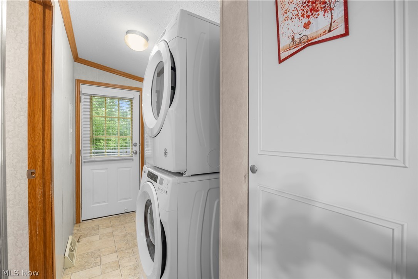
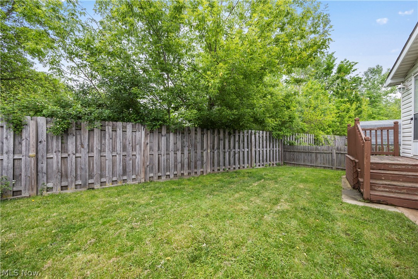
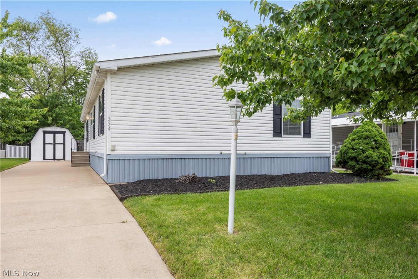
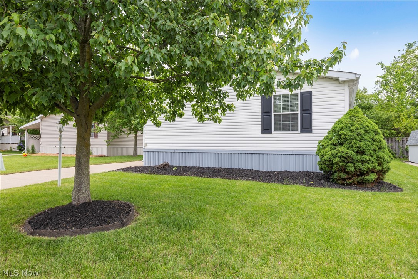
Feels like a vacation home! Welcome to Twin Lakes, a quiet 55+ community with something for everyone! This is a spacious 3-bedroom, 2 full-bath, custom home built in 2005 by Legacy with an open concept layout, and fenced yard. Professionally landscaped. This stunning home shows like new! The large eat-in kitchen has a breakfast bar with bar stools, and opens to the great room with Living room, Dining room and Kitchen combined. Vaulted ceiling with Oak beam and oak trim. The kitchen has beautiful solid oak cabinets, lots of counter space, built in dishwasher, stainless steel appliances, electric, smooth-top stove, and new refrigerator with French doors and ice maker. The large master bedroom has his and hers closets, and an on-suite bathroom with step-in shower and recessed lighting. There are two spacious guest bedrooms and a full bathroom at the other end, making this a private retreat for you and your guests. Central Air conditioning keeps you cool all summer. Laundry room includes top of the line washer and dryer. New hot water tank in '21. There is also a large shed with plenty of storage room. Concrete driveway with room for at least 3 cars easily. This community has plenty of activities for residents, such as game nights, line dancing, bingo, book club, and more. The beautiful community center and fitness room are free to use for the residents as well! There is a nice patio and fire pit to enjoy there also. Make your appointment to see this amazing home today!
Features & Amenities
Interior
-
Other Interior Features
Vaulted Ceiling(s), Eat-in Kitchen, Open Floorplan, Pantry
-
Total Bedrooms
3
-
Bathrooms
2
-
Above Grade Finished Area
1344.0
-
Basement YN
NO
-
Cooling YN
YES
-
Cooling
Central Air
-
Fireplace YN
NO
-
Heating YN
YES
-
Heating
Natural Gas, Forced Air
-
Main Level Bedrooms
3
-
Pet friendly
Cats OK, Dogs OK
Exterior
-
Garage
No
-
Construction Materials
Vinyl Siding
-
Parking
Carport
-
Pool
No
-
Waterfront YN
NO
Area & Lot
-
Property Type
Residential
-
Property Sub Type
Single Family Residence
-
Architectural Style
Manufactured Home, Mobile Home, Ranch
Price
-
Sales Price
$44,900
-
Tax Amount
$339
-
Sq. Footage
1, 344
-
Price/SqFt
$33
HOA
-
Association
No
School District
-
Elementary School
Keystone LSD - 4708
-
Middle School
N/A
-
High School
N/A
Property Features
-
Stories
1
-
Foundation Details
Slab
-
Senior Community YN
YES
-
Sewer
Public Sewer
-
Water Source
Public
Schedule a Showing
Showing scheduled successfully.
Mortgage calculator
Estimate your monthly mortgage payment, including the principal and interest, property taxes, and HOA. Adjust the values to generate a more accurate rate.
Your payment
Principal and Interest:
$
Property taxes:
$
HOA fees:
$
Total loan payment:
$
Total interest amount:
$
Location
County
Lorain
Elementary School
Keystone LSD - 4708
Middle School
High School
Listing Courtesy of Richard Kropf , Russell Real Estate Services
RealHub Information is provided exclusively for consumers' personal, non-commercial use, and it may not be used for any purpose other than to identify prospective properties consumers may be interested in purchasing. All information deemed reliable but not guaranteed and should be independently verified. All properties are subject to prior sale, change or withdrawal. RealHub website owner shall not be responsible for any typographical errors, misinformation, misprints and shall be held totally harmless.

AGENT
Bev Daugherty
Call Bev today to schedule a private showing.

* Listings on this website come from the FMLS IDX Compilation and may be held by brokerage firms other than the owner of this website. The listing brokerage is identified in any listing details. Information is deemed reliable but is not guaranteed. If you believe any FMLS listing contains material that infringes your copyrighted work please click here to review our DMCA policy and learn how to submit a takedown request.© 2024 FMLS.
Related Properties

Elyria
268 Twin Lakes
3 Beds
2 Baths
1,200 Sq.Ft.
$42,900
MLS#: 5169165
Elyria
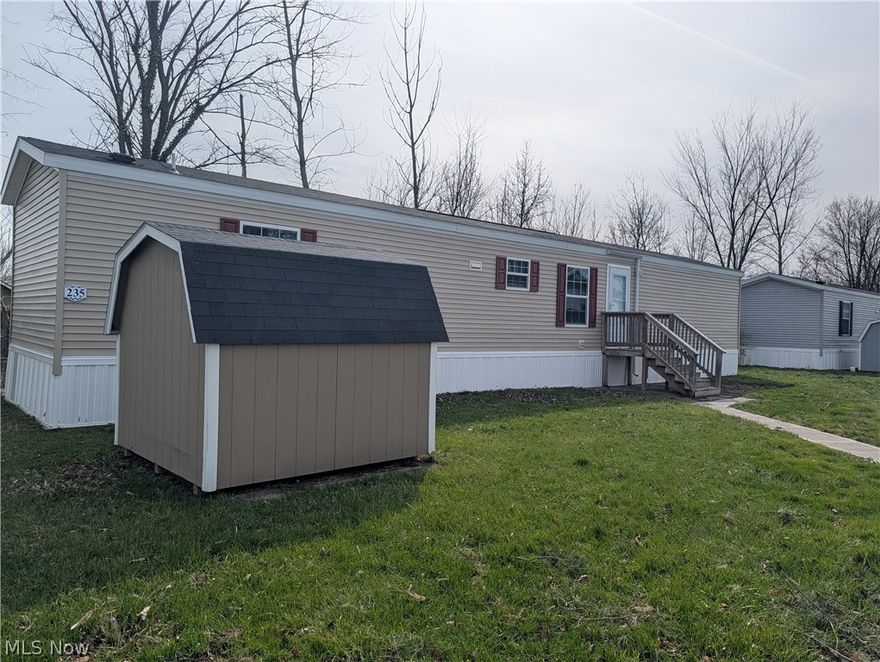
235 Cedar Brook Drive
3 Beds
2 Baths
924 Sq.Ft.
$44,900
MLS#: 5196207
Elyria
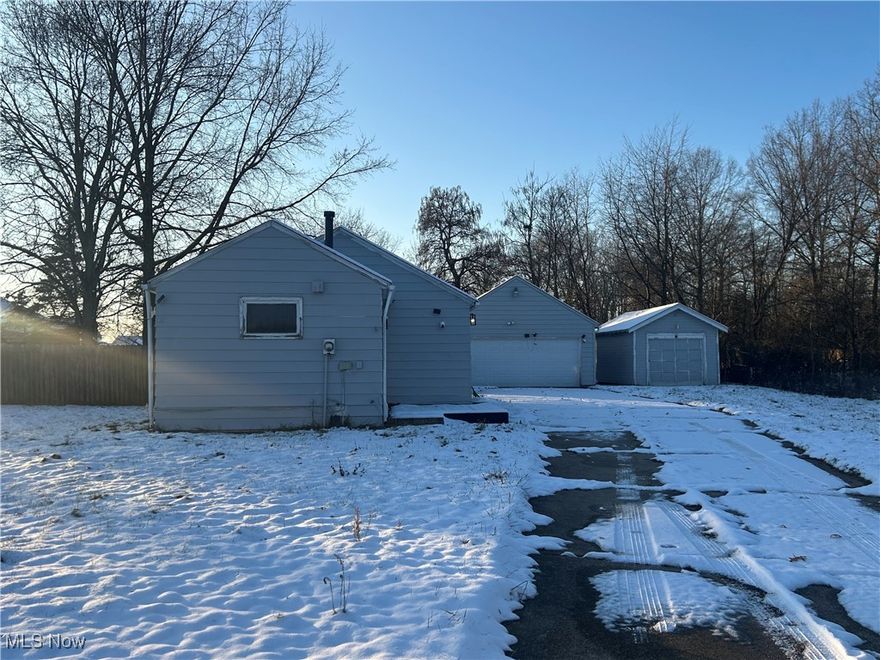
2025 Scott Court
2 Beds
1 Baths
556 Sq.Ft.
$50,000
MLS#: 5175941
Elyria
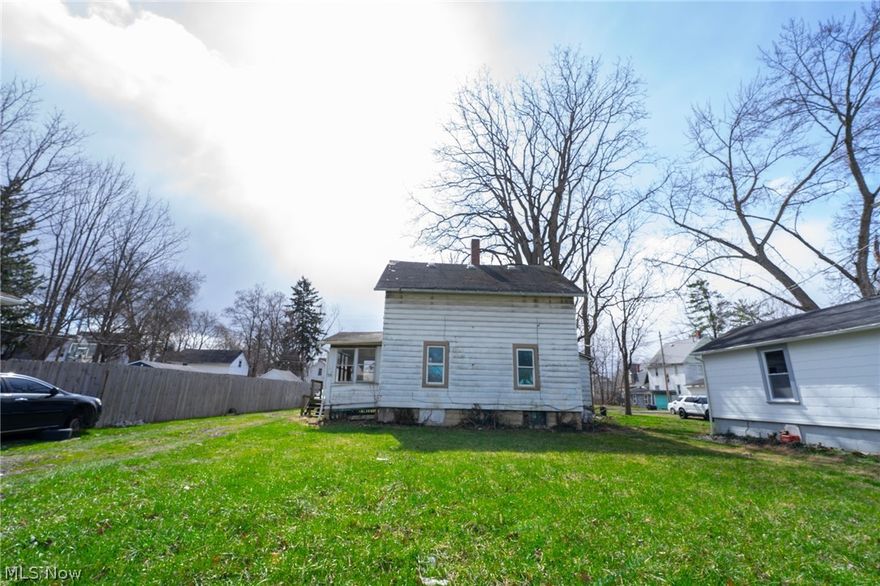
318 11th Street
3 Beds
1 Baths
1,164 Sq.Ft.
$53,000
MLS#: 5194179
