.webp?size=346x80)
Property
Beds
3
Full Baths
2
1/2 Baths
1
Year Built
1949
Sq.Footage
3,938
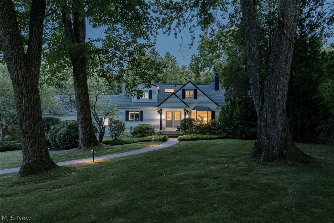
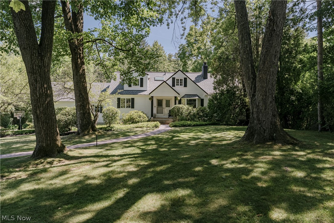
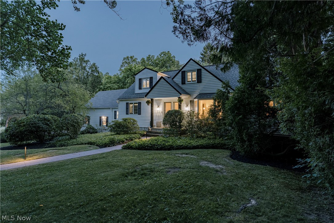
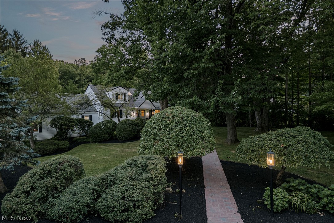
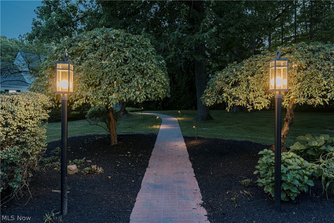
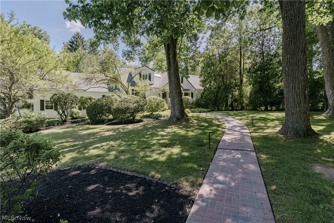
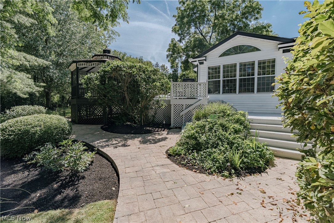
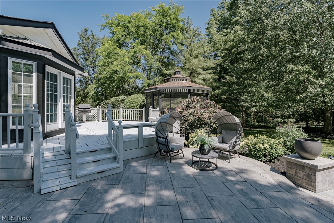
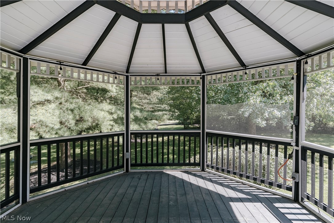
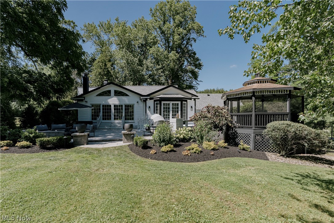
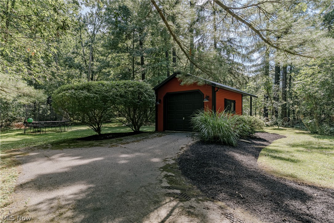
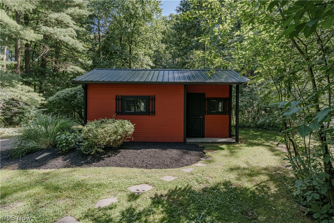
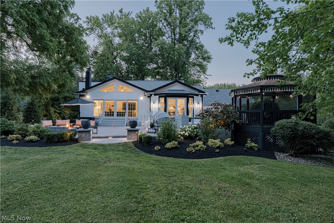
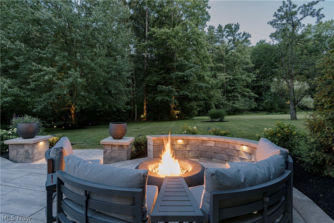
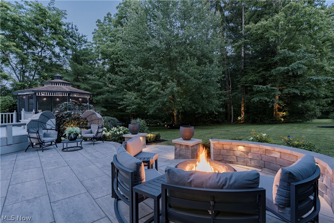
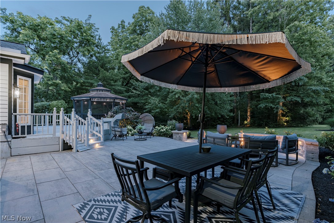
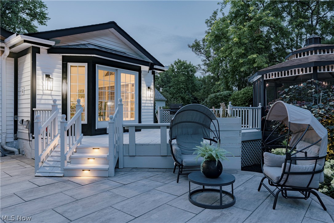
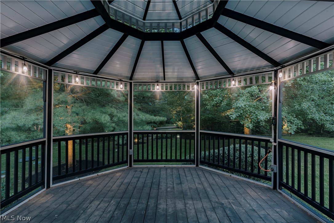
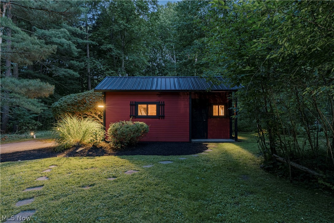
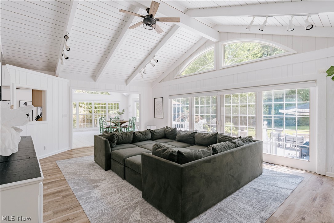
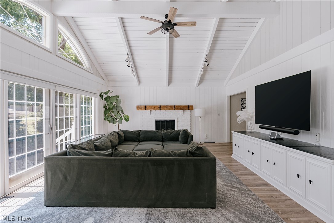
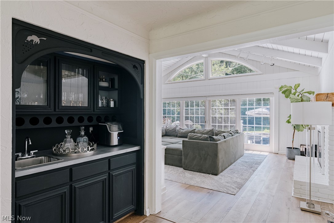
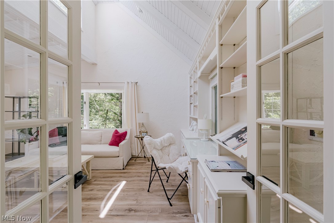
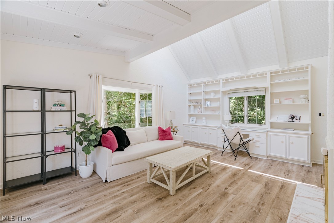
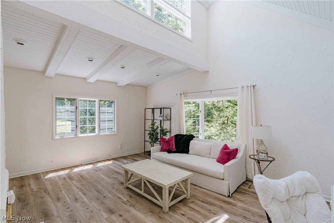
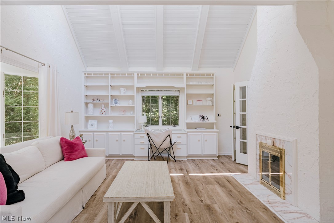
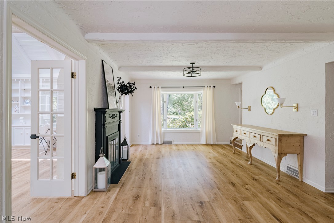
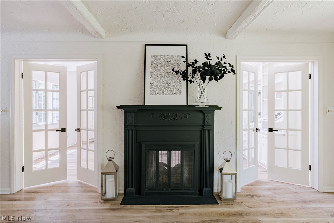
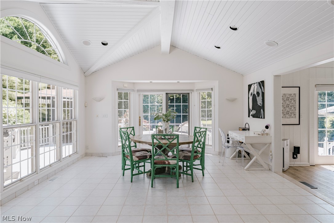
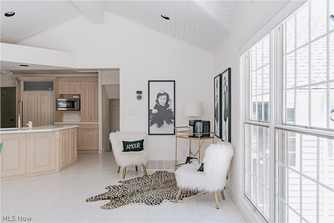
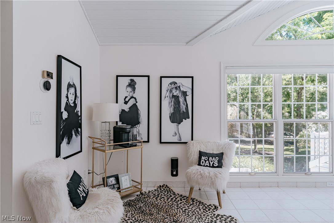
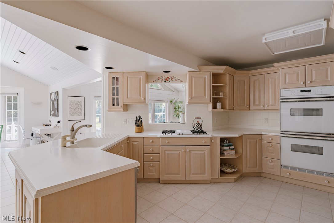
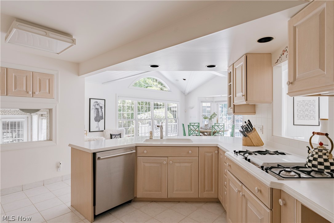
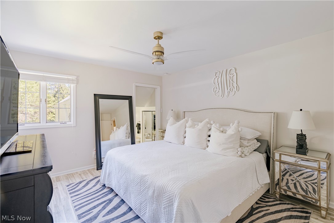
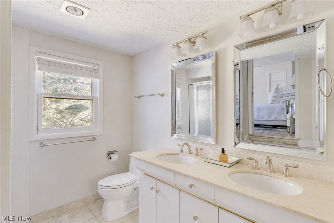
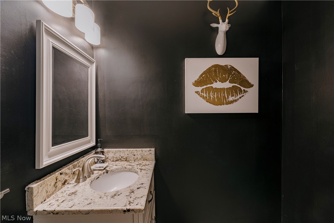
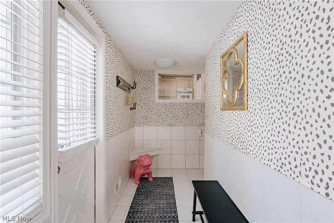
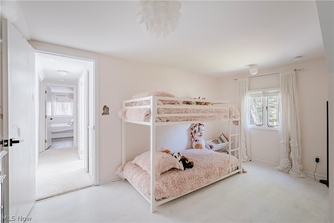
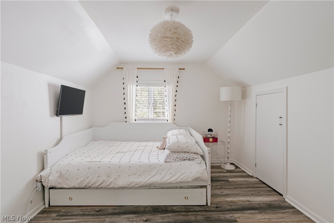
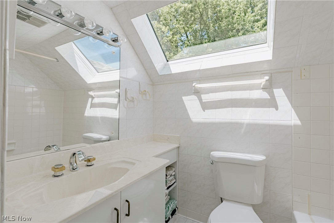
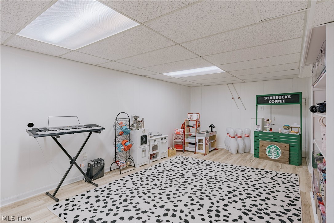
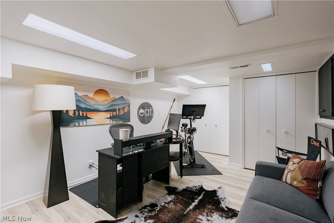
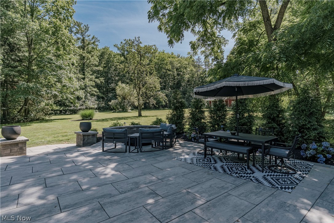
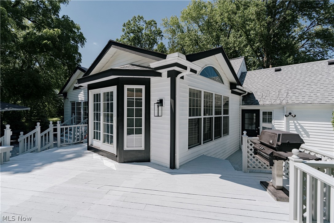
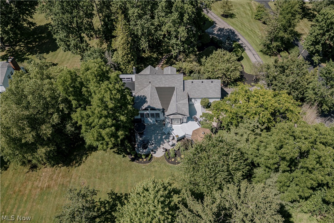
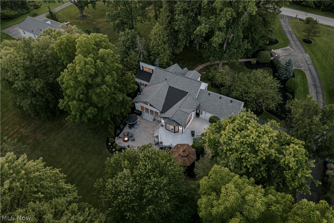
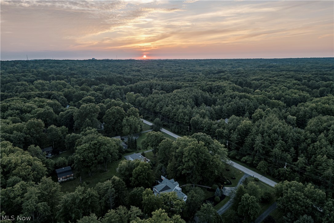
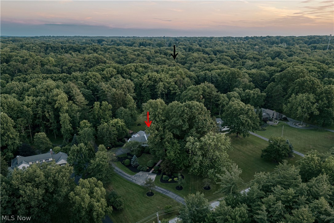
A rare 3-acre luxury property tucked away along one of the most coveted stretches of Jackson Road. This Moreland Hills retreat is just minutes from downtown Chagrin Falls. Surrounded by lush gardens, mature trees, and thoughtfully placed lighting, the property offers exceptional privacy. Inside, abundant natural light and picturesque views connect the home to its beautiful surroundings. The dining room features a see-through fireplace, a sun-filled bay window, and wide-plank flooring. The adjoining office/family room offers vaulted ceilings, custom built-ins, a second fireplace, and garden views, creating a versatile space for work, relaxation, or gathering. The great room showcases a vaulted wood ceiling, a raised-hearth brick fireplace, and walls of windows that bring the outdoors in. A wet bar connects the dining room and great room, while the adjacent dining area opens to an expansive deck overlooking the grounds. The large kitchen offers an abundance of cabinetry and a generous casual dining area, providing a more relaxed setting for everyday meals. The first-floor primary suite offers privacy, a walk-in closet, and an ensuite bath with dual vanities and heated floors. Upstairs, two additional bedrooms share a skylit full bath. The finished lower level offers exceptional flexibility with a rec room, laundry area, dog wash station, and an additional room ideal as a home office, fitness room, or additional living space. Outdoors, expansive decks, a screened gazebo, new custom stone hardscaping, and a fire pit create multiple places to entertain, unwind, and enjoy the private surroundings. A newly constructed outbuilding provides valuable storage or potential third-car garage space. Private and distinctive, this beautiful property is best appreciated in person.
Features & Amenities
Interior
-
Total Bedrooms
3
-
Bathrooms
2
-
1/2 Bathrooms
1
-
Above Grade Finished Area
3938.0
-
Basement YN
YES
-
Cooling YN
YES
-
Cooling
Central Air
-
Fireplace YN
YES
-
Heating YN
YES
-
Heating
Natural Gas, Forced Air
-
Main Level Bedrooms
1
-
Pet friendly
N/A
Exterior
-
Garage
Yes
-
Garage spaces
3
-
Construction Materials
Vinyl Siding
-
Parking
Attached, Garage
-
Pool
No
-
Waterfront YN
NO
Area & Lot
-
Lot Size(acres)
2.9
-
Property Type
Residential
-
Property Sub Type
Single Family Residence
-
Architectural Style
Cape Cod
Price
-
Sales Price
$899,900
-
Tax Amount
$10,258
-
Sq. Footage
3,938
-
Price/SqFt
$228
HOA
-
Association
No
School District
-
Elementary School
Orange CSD - 1823
-
Middle School
Orange CSD - 1823
-
High School
Orange CSD - 1823
Property Features
-
Sewer
Septic Tank
-
Water Source
Public
Schedule a Showing
Showing scheduled successfully.
Mortgage calculator
Estimate your monthly mortgage payment, including the principal and interest, property taxes, and HOA. Adjust the values to generate a more accurate rate.
Your payment
Principal and Interest:
$
Property taxes:
$
HOA fees:
$
Total loan payment:
$
Total interest amount:
$
Location
County
Cuyahoga
Elementary School
Orange CSD - 1823
Middle School
Orange CSD - 1823
High School
Orange CSD - 1823
Listing Courtesy of Terry Young , Keller Williams Greater Metropolitan
RealHub Information is provided exclusively for consumers' personal, non-commercial use, and it may not be used for any purpose other than to identify prospective properties consumers may be interested in purchasing. All information deemed reliable but not guaranteed and should be independently verified. All properties are subject to prior sale, change or withdrawal. RealHub website owner shall not be responsible for any typographical errors, misinformation, misprints and shall be held totally harmless.

AGENT
Jeff Helfrich
Call Jeff today to schedule a private showing.

* Listings on this website come from the FMLS IDX Compilation and may be held by brokerage firms other than the owner of this website. The listing brokerage is identified in any listing details. Information is deemed reliable but is not guaranteed. If you believe any FMLS listing contains material that infringes your copyrighted work please click here to review our DMCA policy and learn how to submit a takedown request.© 2024 FMLS.
Related Properties
Moreland Hills
3940 Ellendale Road
4 Beds
4 Baths
3,100 Sq.Ft.
$900,000
MLS#: 5221679
