Features & Amenities

Interior

  • Total Bedrooms

    2

  • Bathrooms

    1

  • 1/2 Bathrooms

    1

  • Above Grade Finished Area

    952.0

  • Basement YN

    YES

  • Cooling YN

    YES

  • Cooling

    Wall/Window Unit(s)

  • Fireplace YN

    NO

  • Heating YN

    YES

  • Heating

    Hot Water, Steam

  • Main Level Bedrooms

    2

  • Pet friendly

    N/A

Exterior

  • Garage

    Yes

  • Garage spaces

    1

  • Construction Materials

    Aluminum Siding

  • Parking

    Attached, Garage

  • Pool

    No

  • Waterfront YN

    NO

Area & Lot

  • Lot Size(acres)

    0.5475

  • Property Type

    Residential

  • Property Sub Type

    Single Family Residence

  • Architectural Style

    Ranch

Price

  • Sales Price

    $159,900

  • Tax Amount

    $2,718

  • Financing Options

    VA

  • Sq. Footage

    952

  • Price/SqFt

    $167

HOA

  • Association

    No

School District

  • Elementary School

    Coventry LSD - 7704

  • Middle School

    N/A

  • High School

    N/A

Property Features

  • Stories

    1

  • Sewer

    Septic Tank

  • Water Source

    Well

Schedule a Showing

Showing scheduled successfully.

<
>
IN PERSON
VIA CHAT

What is 3 + 4 ?


Change time

Mortgage calculator

Estimate your monthly mortgage payment, including the principal and interest, property taxes, and HOA. Adjust the values to generate a more accurate rate.

Your payment

Principal and Interest:

$

Property taxes:

$

HOA fees:

$

Total loan payment:

$

Total interest amount:

$

Location

County

Summit

Elementary School

Coventry LSD - 7704

Middle School

High School

Listing Courtesy of Justin T Aikens, Keller Williams Chervenic Rlty

RealHub Information is provided exclusively for consumers' personal, non-commercial use, and it may not be used for any purpose other than to identify prospective properties consumers may be interested in purchasing. All information deemed reliable but not guaranteed and should be independently verified. All properties are subject to prior sale, change or withdrawal. RealHub website owner shall not be responsible for any typographical errors, misinformation, misprints and shall be held totally harmless.

Agent Shelby Humpal

AGENT

Shelby Humpal

Call Shelby today to schedule a private showing.


* Listings on this website come from the FMLS IDX Compilation and may be held by brokerage firms other than the owner of this website. The listing brokerage is identified in any listing details. Information is deemed reliable but is not guaranteed. If you believe any FMLS listing contains material that infringes your copyrighted work please click here to review our DMCA policy and learn how to submit a takedown request.© 2024 FMLS.
Charming 2-bedroom, 1-bath ranch in Coventry Schools with great potential! This home offers a nice layout and a great opportunity to add your own personal touch and updates. Whether you're a first-time buyer, investor, or looking to downsize, this property is full of possibility. Convenient location close to shopping, dining, and highway access. Bring your vision and make this home your own!

3611 Highspire Drive

Message successfully sent.

What would you like to know?

What is 3 + 4 ?

I agree to receive email communication and understand I can unsubscribe at any time.

I agree to be contacted by Tyson Sells Homes, LLC. via call, email, and text for real estate services. To opt out, you can reply 'stop' at any time or reply 'help' for assistance. You can also click the unsubscribe link in the emails. Message and data rates may apply. Message frequency may vary. Privacy Policy

Related Properties

New on site 1 day ago
Move right in and enjoy this beautifully renovated 2-bedroom, 2-full-bath home where the work has already been done for you! Updated from top to bottom, this home offers a fresh, modern feel with a functional layout designed for everyday living. The fully applianced kitchen flows into the formal dining room and inviting living room, while a convenient first-floor full bath adds flexibility. Upstairs you'll find two comfortable bedrooms, a second full bathroom, and the added convenience of second-floor laundry. Major updates include newer HVAC, hot water heater, windows, flooring, kitchen, and bathrooms—giving you peace of mind for years to come. Whether you're a first-time buyer, downsizing, or looking for a low-maintenance investment property, this home is truly move-in ready. With so many updates already completed, all that's left to do is unpack and make it yours. Schedule your showing today!
#5241534

Barberton

140 7th Street NW

2 Beds

2 Baths

1,328 Sq.Ft.

$139,900

MLS#: 5241534

Bring your ideas and make this classic two-story Colonial your own! Inside, you'll find a spacious living room, original woodwork and built-ins that preserve the home's early character. Wood flooring is believed to remain beneath the carpeting, offering additional potential. With three bedrooms, generous living space and a detached one-car garage, this home provides a solid starting point for a buyer looking to personalize a home. Conveniently located on Barberton's west side with access to local shopping, dining and everyday amenities. A wonderful opportunity to appreciate the home's original character while making it your own over time!
#5239985

Barberton

982 W Hopocan Avenue

3 Beds

1 Baths

1,230 Sq.Ft.

$130,000

MLS#: 5239985
Price reduced
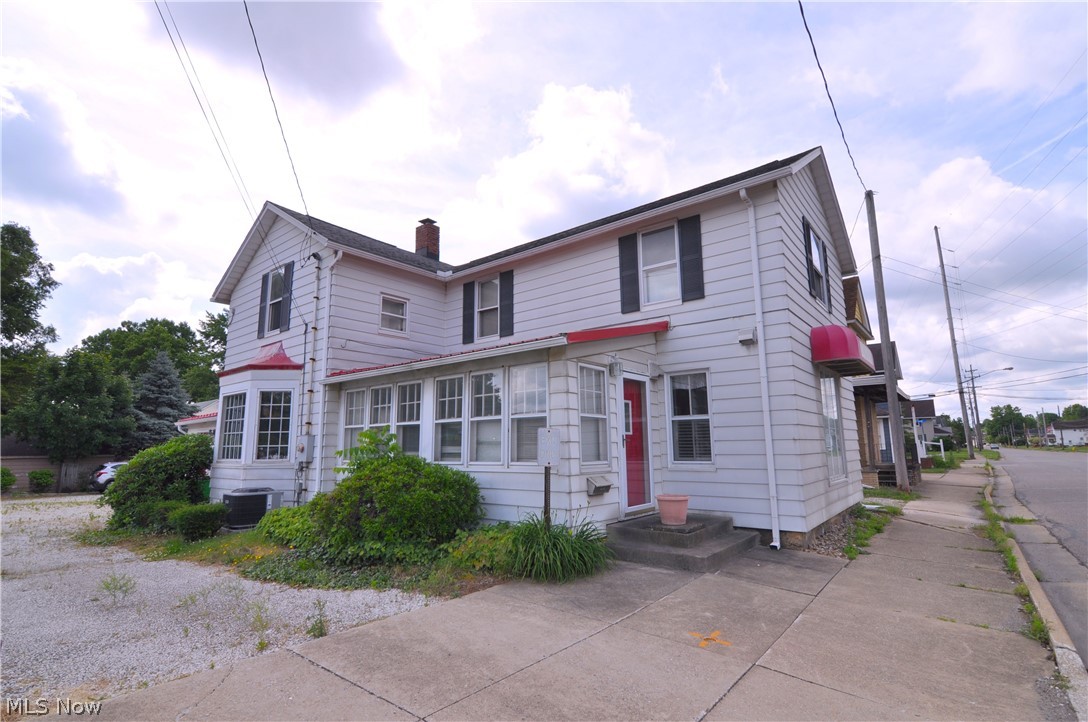
This is the opportunity you have been waiting for! Welcome to 25 31st St on one of the hottest corners in town! This home/business has loads of potential! Zoned both Residential and Commercial, the choice is yours! This onetime thriving beauty salon boasts over 2007sf of potential space. Downstairs you will find a cozy kitchen/mudroom area that leads to an amazing dining/office area. Loads of windows and space for you to design to your liking! Your Great room has a gorgeous fireplace and tons of natural light! This would make an amazing family room/ Main working area. Your Full Bath and bonus room finish off the 1st floor. Upstairs your will find 4 large bedrooms and tons of storage space. Outside your parking lot has plenty of space for clients or to finish into a gorgeous private backyard of your dreams!! Schedule your showing today! This property will not last!!
#5220929

Barberton

25 31st Street SW

4 Beds

1 Baths

2,007 Sq.Ft.

$159,900

MLS#: 5220929

Price reduced
Charming, Fully Updated Barberton Bungalow with Large Backyard!

Welcome home to this move-in-ready 3-bedroom, 2-full-bath bungalow in Barberton! Thoughtfully updated from top to bottom, this home features a brand-new roof and fresh, stylish finishes throughout. Recently painted, including the basement floors and walls. Enjoy outdoor living with the charming enclosed front porch, perfect for morning coffee. Step inside to the bright living room highlighted by durable new vinyl flooring. The updated kitchen boasts sleek tile flooring, as do both full bathrooms, offering modern durability and style. Convenient rear entry is made easy with a handy mudroom off the back. Outdoors, the expansive backyard provides endless space for relaxation, gardening, or gatherings. Located just minutes from local shopping, dining, and parks. Schedule your tour today!
#5234528

Barberton

293 E Cassell Avenue

3 Beds

2 Baths

1,248 Sq.Ft.

$167,000

MLS#: 5234528

Price reduced
Welcome to 82 Brown St in Barberton! Built in 1911, this 1,350-square-foot home offers a traditional two-story layout with a neutral gray color palette throughout. The main level features a living room, dining room, kitchen, and half bathroom. The separate living and dining areas provide defined spaces for everyday living and meals.

Upstairs, the home features three bedrooms and a full bathroom. Outside, the property sits on a 0.0985-acre lot and includes a backyard with a shed for additional storage. With three bedrooms, 1,350 square feet of living space, a traditional floor plan, and a neutral color scheme, this home is ready for its next owner.
#5236091

Barberton

82 Brown Street

3 Beds

1 Baths

1,350 Sq.Ft.

$129,900

MLS#: 5236091

New on site 1 day ago
Welcome to 301 Bell Street, where this beautifully updated home is truly move-in ready! Featuring a fresh, neutral color palette and new luxury vinyl plank flooring throughout, this home offers modern style and comfort from the moment you step inside.

The living room is filled with natural light and flows seamlessly into the eat-in kitchen, creating a welcoming space for everyday living. The main level also features the convenience of a first-floor full bathroom and laundry. Both bedrooms are located on the second floor, providing privacy from the main living areas. Situated on a generous double lot, the property offers plenty of outdoor space with mature shade trees, a storage shed, and a gravel driveway. Whether you're a first-time homebuyer,  or looking to downsize, this home is one you won't want to miss.

Schedule your private showing today and call your favorite agent!
#5241939

Barberton

301 Bell Street

2 Beds

1 Baths

812 Sq.Ft.

$139,900

MLS#: 5241939

Price reduced
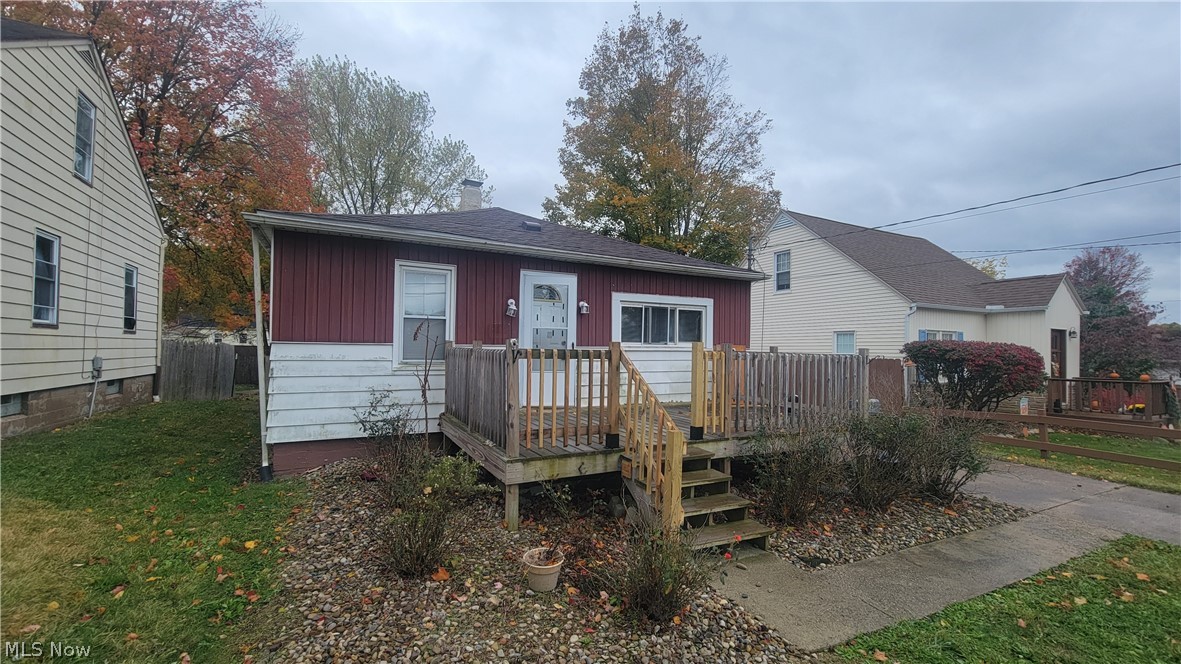
Step inside this spacious 4-bedroom, 2-bath property and discover a comfortable layout ready for your personal touch. With a full bath on each floor and two separate basement entrances, the home offers flexible space for storage, hobbies, or future finishing ideas. The main level features generous living areas and a kitchen that’s ready for a modern refresh, while the lower level provides even more room to shape into whatever suits your lifestyle. The home could use fresh paint, updated appliances, and new carpet, giving you the perfect chance to tailor it exactly the way you like. Its size makes everyday living easy, with plenty of room to grow and personalize. Whether you're imagining a cozy retreat, a creative renovation, or a home that adapts to your needs over time, this property is ready for its next chapter.
#5236783

Barberton

71 23rd Street NW

4 Beds

2 Baths

2,000 Sq.Ft.

$169,900

MLS#: 5236783
None
#5223327

Barberton

1292 Stratford Street

3 Beds

1 Baths

N/A

$154,000

MLS#: 5223327
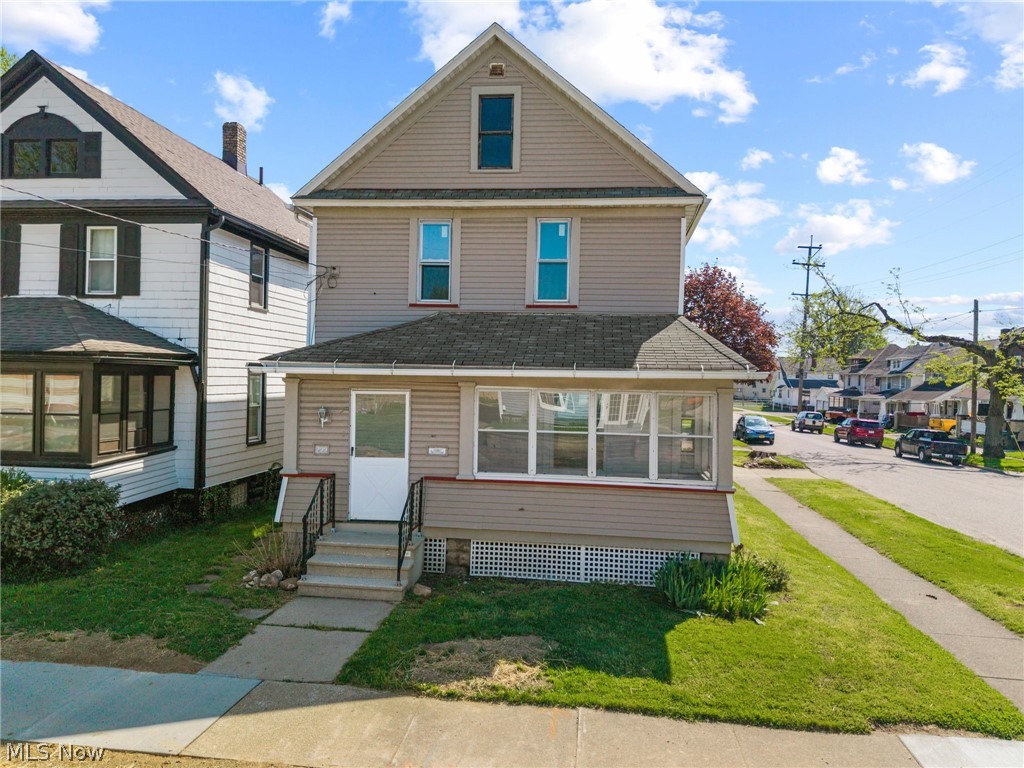
Revitalized, refreshed, and ready to go! Welcome to this charming 3-bedroom, 1-bath colonial home nestled in the heart of Barberton! This home’s traditional layout offers a warm and functional flow. Step inside to discover fresh paint and new flooring throughout. New windows (2026) allow light to flood in from every direction.  A beautifully updated kitchen featuring stylish butcher block countertops and sleek white cabinets with soft-close drawers allows ample space for cooking and entertaining. New stainless steel appliances will remain. Formal dining and spacious living room areas round out the main level. Enclosed front and rear porches allow for the perfect blend of indoor/outdoor living just in time for the summer season. The one-car detached garage provides convenient parking and extra storage, adding to the home’s functionality. Location is everything, and this home delivers! Enjoy being just minutes from scenic Lake Anna. You’ll also love the close proximity to Decker Park and the local dog park—ideal for enjoying time outdoors. Conveniently located near Barberton High School and Middle School, this home offers easy access to schools, parks, restaurants, and community amenities. Additional upgrades include a new high efficiency furnace (2026) and new electric panel (2026). This home is a true move-in ready opportunity—just waiting for you to make it your own.
#5201919

Barberton

299 5th Street NW

3 Beds

1 Baths

1,232 Sq.Ft.

$140,000

MLS#: 5201919

Price reduced
Charming 3-Bedroom Colonial Home for Sale

Welcome to this inviting three-bedroom, one-and-a-half-bath Colonial offering classic charm and comfortable living. This home features a spacious layout with plenty of room to relax, entertain, and make it your own.

The main level provides a welcoming living space, a functional kitchen, dining area, and convenient half bath. Upstairs, you’ll find three comfortable bedrooms along with a full bathroom.

With its traditional Colonial design, practical floor plan, and great potential, this property is a wonderful opportunity for a homeowner looking for space, character, and a place to call home.

Schedule your showing today and come see all this charming Colonial has to offer!
#5238081

Barberton

54 Brown Street

3 Beds

1 Baths

1,424 Sq.Ft.

$150,000

MLS#: 5238081

 - property

Send a message

Message successfully sent.

Your message

What is 3 + 4 ?

Reason for contacting?

I agree to receive email communication and understand I can unsubscribe at any time.

I agree to be contacted by Tyson Sells Homes, LLC. via call, email, and text for real estate services. To opt out, you can reply 'stop' at any time or reply 'help' for assistance. You can also click the unsubscribe link in the emails. Message and data rates may apply. Message frequency may vary. Privacy Policy

Sign Out

Virtual Assistant

Would you like to take the next step with this property? We can help you schedule a showing or virtual tour, or send you more details.

Yes, I would like more information.

Thank You for Your Reply, One of Our Agents will contact you as soon as possible

No, maybe later.

Thank you, you can always contact me via email, phone number or through the contact form.

Realhub AI

Lucy - Your AI-Powered Realtor

Update Your Temporary Password

Personalize your search

Enter your email and we'll notify you immediately when new listings match what you're looking for.

or enter email address

Already have an account ? Login here

Continue your home search

I agree to receive communications and understand I can unsubscribe at any time.

I agree to be contacted by Tyson Sells Homes, LLC. via call, email, and text for real estate services. To opt out, you can reply 'stop' at any time or reply 'help' for assistance. You can also click the unsubscribe link in the emails. Message and data rates may apply. Message frequency may vary. Privacy Policy

Already have an account ? Login here

We use cookies

We use cookies primarily for analytics to enhance your experience. By accepting, you agree to our use of these cookies. You can manage your preferences or learn more about our cookies policy.