.webp?size=346x80)


Property
Beds
3
Full Baths
2
1/2 Baths
1
Year Built
2017
Sq.Footage
2,903
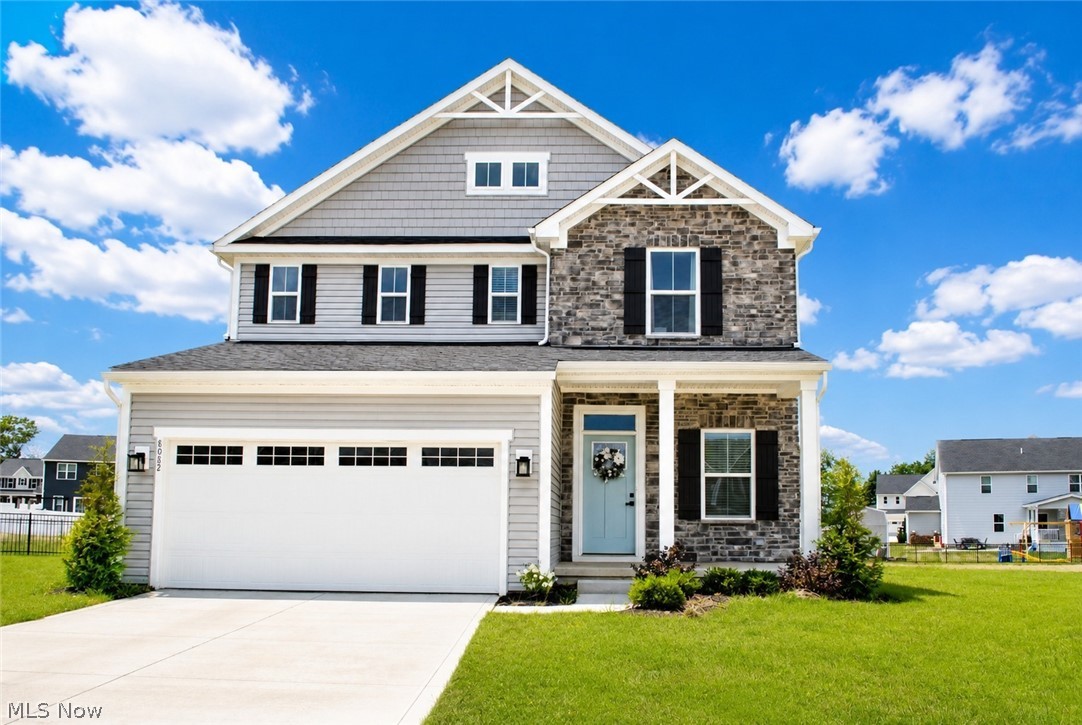
Welcome to Hampton Place! This beautifully maintained 3-bedroom, 2.5-bath home, built in 2017, offers the perfect blend of comfort, privacy, and community amenities. Nestled on a cul-de-sac, this home sits on a beautiful, fully fenced-in lot overlooking a peaceful pond, offering an amazing view and a private setting you'll love coming home to. Enjoy the added benefit of the Hampton Place community pool, perfect for relaxing and enjoying summer days close to home. Step inside to find fresh paint throughout and freshly cleaned carpets, creating a bright and move-in-ready feel. The spacious floor plan offers plenty of room to live and entertain, including a huge upstairs loft that can easily serve as a home office, playroom, media space, or additional living area. The kitchen features granite countertops and newer black stainless steel stove, dishwasher, and microwave. Downstairs, the partially finished basement, completed in 2022, offers additional living space and an abundance of storage. Step outside to an impressive outdoor living space featuring a 16x16 deck with composite decking, accessible through a 4x8 walkout from the sliding glass door. A 10x12 gazebo creates the perfect spot for outdoor dining or entertaining while enjoying the beautiful pond views. The 2023 hot tub is the perfect place to unwind and enjoy the peaceful, private backyard setting. A new 2025 shed provides convenient additional storage. With its desirable Hampton Place location, cul-de-sac setting, spacious layout, huge loft, partially finished basement, fully fenced private lot, beautiful pond views, exceptional outdoor living space, 2023 hot tub, and community pool, this home is truly one you won't want to miss!
Features & Amenities
Interior
-
Other Interior Features
Granite Counters, His and Hers Closets, Kitchen Island
-
Total Bedrooms
3
-
Bathrooms
2
-
1/2 Bathrooms
1
-
Above Grade Finished Area
2903.0
-
Basement YN
YES
-
Cooling YN
YES
-
Cooling
Central Air
-
Fireplace YN
YES
-
Heating YN
YES
-
Heating
Natural Gas
-
Pet friendly
N/A
Exterior
-
Garage
Yes
-
Garage spaces
2
-
Construction Materials
Vinyl Siding
-
Parking
Attached, Garage
-
Patio and Porch Features
Covered, Deck
-
Pool
Yes
-
Pool Features
Community
-
Waterfront YN
NO
Area & Lot
-
Lot Features
Cul-De-Sac
-
Lot Size(acres)
0.16
-
Property Type
Residential
-
Property Sub Type
Single Family Residence
-
Architectural Style
Colonial
Price
-
Sales Price
$450,000
-
Tax Amount
$6,168
-
Sq. Footage
2,903
-
Price/SqFt
$155
HOA
-
Association
YES
-
Association Fee
$64.73
-
Association Fee Frequency
Monthly
-
Association Fee Includes
N/A
School District
-
Elementary School
North Ridgeville CSD - 4711
-
Middle School
North Ridgeville CSD - 4711
-
High School
North Ridgeville CSD - 4711
Property Features
-
Sewer
Public Sewer
-
Water Source
Public
Schedule a Showing
Showing scheduled successfully.
Mortgage calculator
Estimate your monthly mortgage payment, including the principal and interest, property taxes, and HOA. Adjust the values to generate a more accurate rate.
Your payment
Principal and Interest:
$
Property taxes:
$
HOA fees:
$
Total loan payment:
$
Total interest amount:
$
Location
County
Lorain
Elementary School
North Ridgeville CSD - 4711
Middle School
North Ridgeville CSD - 4711
High School
North Ridgeville CSD - 4711
Listing Courtesy of Jenna Palmieri-Rosiu, ERA Real Solutions Realty
RealHub Information is provided exclusively for consumers' personal, non-commercial use, and it may not be used for any purpose other than to identify prospective properties consumers may be interested in purchasing. All information deemed reliable but not guaranteed and should be independently verified. All properties are subject to prior sale, change or withdrawal. RealHub website owner shall not be responsible for any typographical errors, misinformation, misprints and shall be held totally harmless.

AGENT
Tylier Dawley
Call Tylier today to schedule a private showing.

* Listings on this website come from the FMLS IDX Compilation and may be held by brokerage firms other than the owner of this website. The listing brokerage is identified in any listing details. Information is deemed reliable but is not guaranteed. If you believe any FMLS listing contains material that infringes your copyrighted work please click here to review our DMCA policy and learn how to submit a takedown request.© 2024 FMLS.
Related Properties
North Ridgeville
8082 Cora Court
4 Beds
3 Baths
2,165 Sq.Ft.
$439,900
MLS#: 5230279

North Ridgeville
6823 Glendale Road
4 Beds
3 Baths
2,650 Sq.Ft.
$449,900
MLS#: 5246819

North Ridgeville
8858 Jordan Court
4 Beds
2 Baths
N/A
$379,000
MLS#: 5240487

North Ridgeville
8672 Gatewood Drive
2 Beds
2 Baths
2,022 Sq.Ft.
$450,000
MLS#: 5248362

North Ridgeville
9092 Stonegate Circle
3 Beds
2 Baths
1,992 Sq.Ft.
$399,900
MLS#: 5249859

North Ridgeville
9036 Morgan Circle
3 Beds
2 Baths
1,774 Sq.Ft.
$369,000
MLS#: 5238330

North Ridgeville
5209 Turin Place
2 Beds
2 Baths
1,786 Sq.Ft.
$539,900
MLS#: 5215555

North Ridgeville
36249 Sophia Lane
4 Beds
2 Baths
2,476 Sq.Ft.
$529,900
MLS#: 5248594

North Ridgeville
33110 Wren Haven Circle
2 Beds
2 Baths
N/A
$418,000
MLS#: 5247674

North Ridgeville
8316 Chesapeake Drive
3 Beds
2 Baths
2,154 Sq.Ft.
$375,000
MLS#: 5249602
