.webp?size=346x80)
Property
Beds
3
Full Baths
2
1/2 Baths
1
Year Built
2018
Sq.Footage
N/A
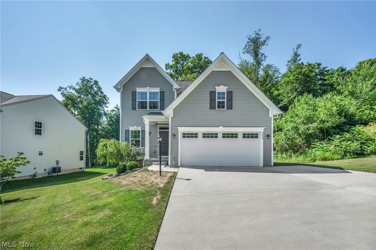
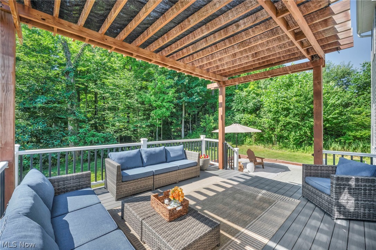
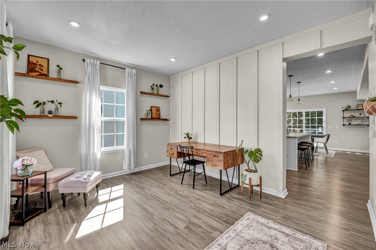
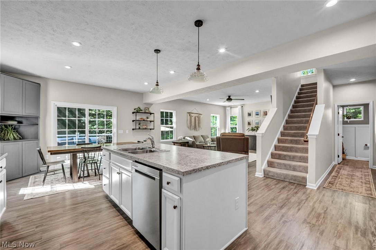
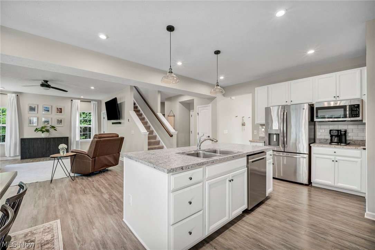
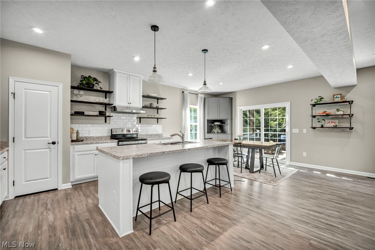
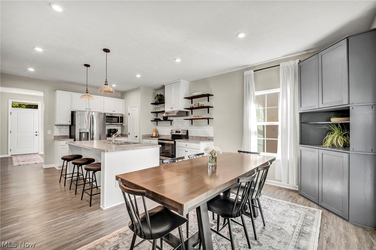
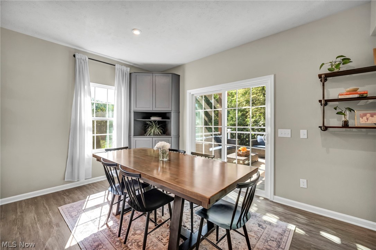
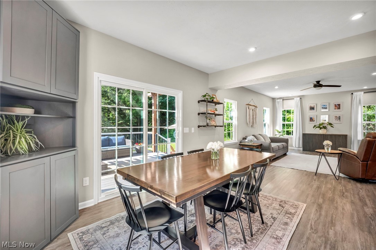
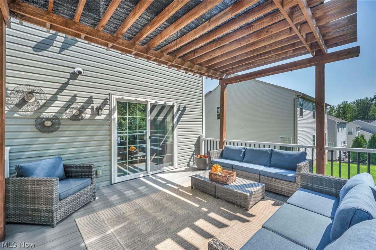
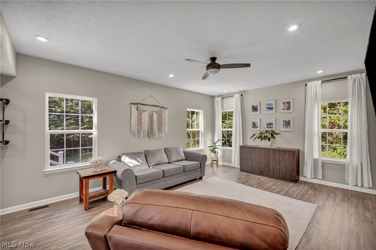
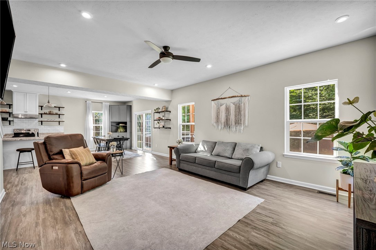
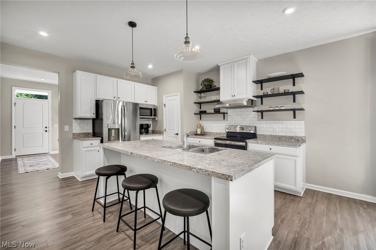
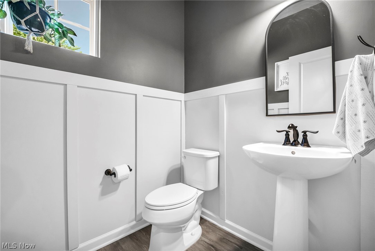
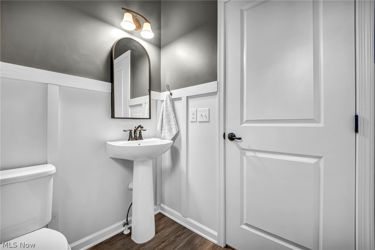
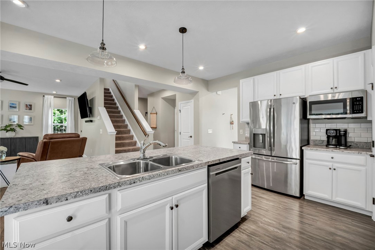
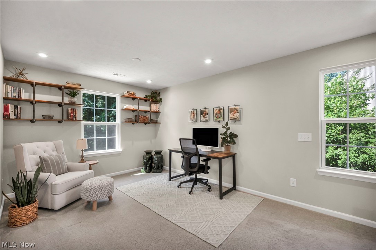
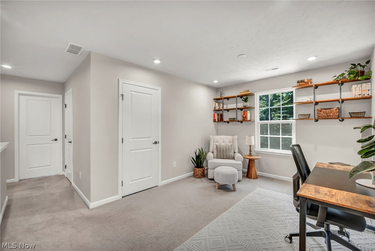
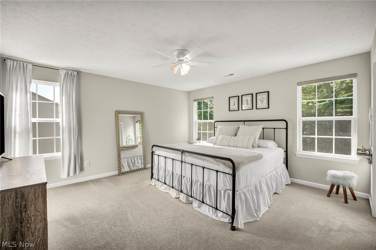
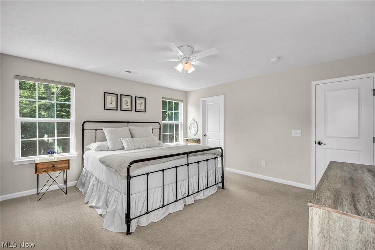
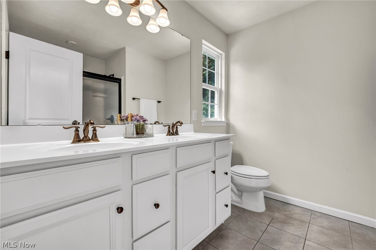
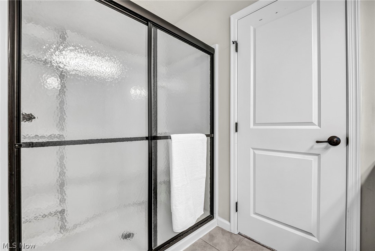
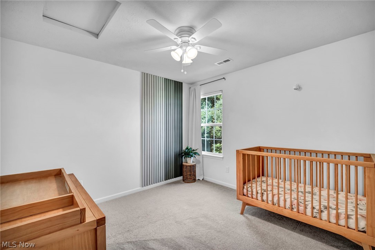
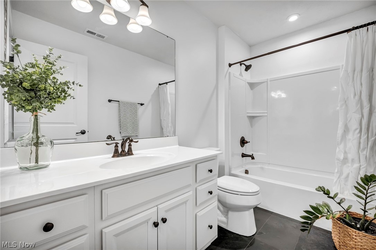
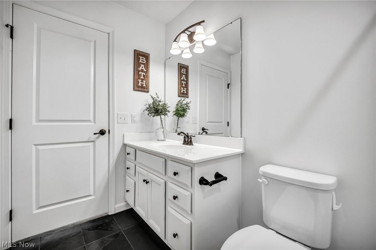
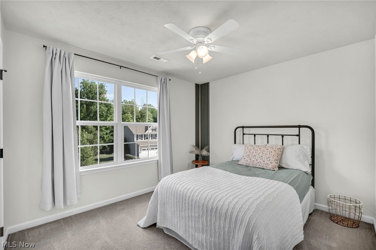
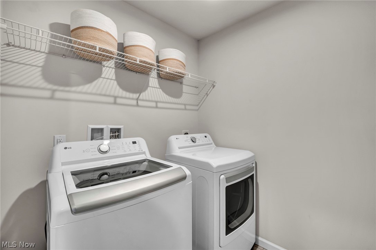
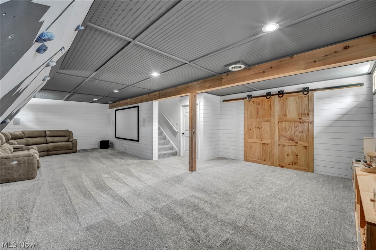
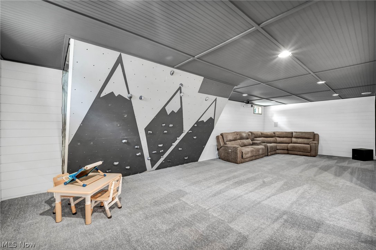
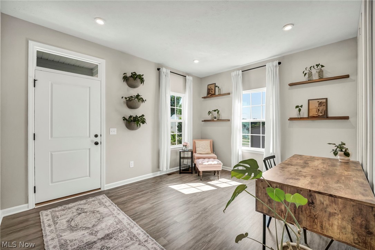
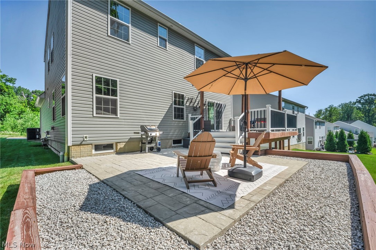
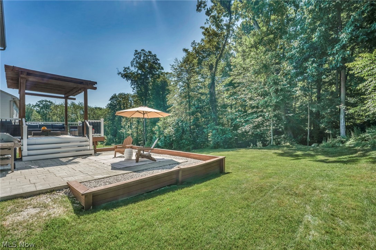
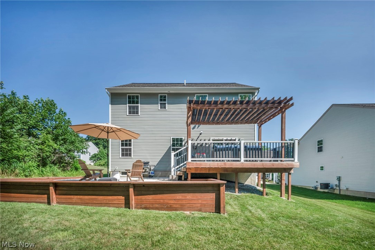
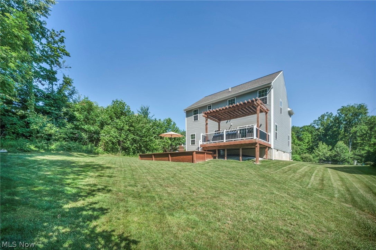
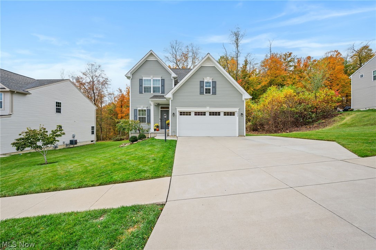
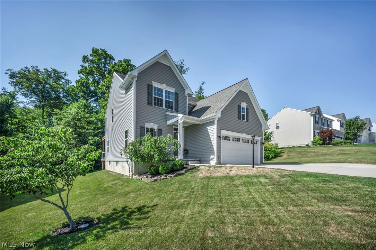
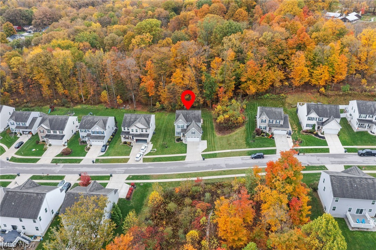
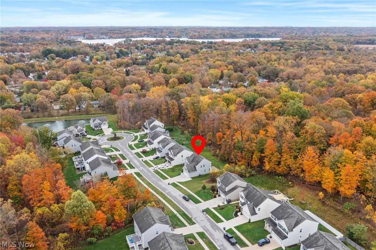
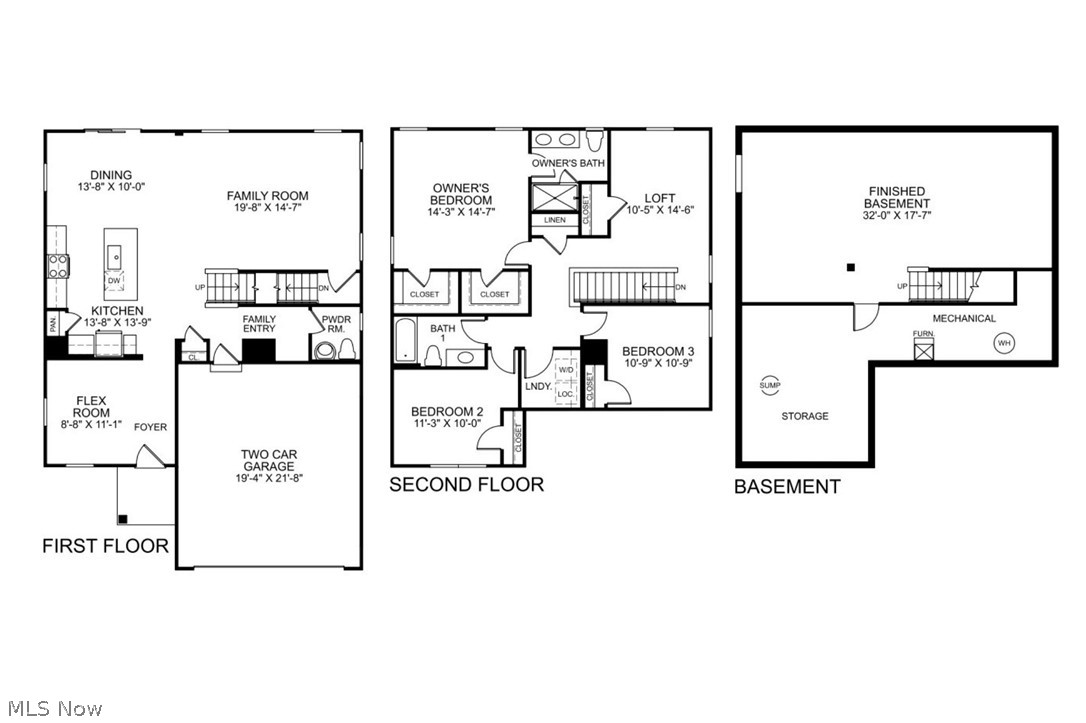
Nestled on a premium lot with wooded views and privacy in both the front and backyard in the desirable Liberty Ledges community within the award-winning Twinsburg School District, this beautifully maintained Colonial offers over 2,887 sq ft of finished living space, including a finished basement, plus numerous thoughtful upgrades throughout. Enjoy outdoor living on the low-maintenance composite deck with pergola and adjoining patio. The open-concept main level features an eat-in kitchen with stainless steel appliances, center island with breakfast bar, tile backsplash, and custom built-ins, flowing seamlessly into the family room and dining area with direct access to the deck. An additional flex room provides the perfect space for a home office, formal living room, dining room, or den. A finished mudroom with built-ins adds everyday convenience. Upstairs you'll find 3 bedrooms, a spacious loft that can easily be converted into a 4th bedroom if needed, and the convenience of second-floor laundry. The primary suite offers two walk-in closets and a private bath with a double vanity and walk-in shower. The finished lower level expands your living space with a large recreation room featuring a built-in rock-climbing wall, projector screen, surround sound speakers, plus extra living space and storage. Updates since moving in include the finished basement, composite deck and patio with retaining wall, landscaping, extended driveway pad, hardwired security system, finished mudroom, custom kitchen built-ins, updated main-level flooring, dishwasher, and more. Included are all kitchen appliances, family room TV mount and soundbar, basement projector screen, projector mount (projector excluded), built-in surround sound speakers, mounted shelving, pergola, retractable deck gate, and a one-year home warranty. Conveniently located near I-480, OH-91, schools, parks, shopping, restaurants, and everyday conveniences.
Features & Amenities
Interior
-
Total Bedrooms
3
-
Bathrooms
2
-
1/2 Bathrooms
1
-
Basement YN
YES
-
Cooling YN
YES
-
Cooling
Central Air, Ceiling Fan(s)
-
Fireplace YN
NO
-
Heating YN
YES
-
Heating
Natural Gas, Forced Air
-
Pet friendly
N/A
Exterior
-
Garage
Yes
-
Garage spaces
2
-
Construction Materials
Vinyl Siding
-
Parking
Attached, Garage
-
Patio and Porch Features
Deck, Patio
-
Pool
No
-
Waterfront YN
NO
-
View
Trees/Woods
Area & Lot
-
Lot Size(acres)
0.2
-
Property Type
Residential
-
Property Sub Type
Single Family Residence
-
Architectural Style
Colonial
Price
-
Sales Price
$479,500
-
Tax Amount
$6,388
-
Sq. Footage
N/A
-
Price/SqFt
N/A
HOA
-
Association
YES
-
Association Fee
$400
-
Association Fee Frequency
Annually
-
Association Fee Includes
N/A
School District
-
Elementary School
Twinsburg CSD - 7716
-
Middle School
Twinsburg CSD - 7716
-
High School
Twinsburg CSD - 7716
Property Features
-
Stories
2
-
Sewer
Public Sewer
-
Water Source
Public
Schedule a Showing
Showing scheduled successfully.
Mortgage calculator
Estimate your monthly mortgage payment, including the principal and interest, property taxes, and HOA. Adjust the values to generate a more accurate rate.
Your payment
Principal and Interest:
$
Property taxes:
$
HOA fees:
$
Total loan payment:
$
Total interest amount:
$
Location
County
Summit
Elementary School
Twinsburg CSD - 7716
Middle School
Twinsburg CSD - 7716
High School
Twinsburg CSD - 7716
Listing Courtesy of Inna M Muravin , Engel & Völkers Distinct
RealHub Information is provided exclusively for consumers' personal, non-commercial use, and it may not be used for any purpose other than to identify prospective properties consumers may be interested in purchasing. All information deemed reliable but not guaranteed and should be independently verified. All properties are subject to prior sale, change or withdrawal. RealHub website owner shall not be responsible for any typographical errors, misinformation, misprints and shall be held totally harmless.

AGENT
Bev Daugherty
Call Bev today to schedule a private showing.

* Listings on this website come from the FMLS IDX Compilation and may be held by brokerage firms other than the owner of this website. The listing brokerage is identified in any listing details. Information is deemed reliable but is not guaranteed. If you believe any FMLS listing contains material that infringes your copyrighted work please click here to review our DMCA policy and learn how to submit a takedown request.© 2024 FMLS.
Related Properties
Twinsburg
9498 Andrew Drive
4 Beds
3 Baths
3,995 Sq.Ft.
$554,900
MLS#: 5197928
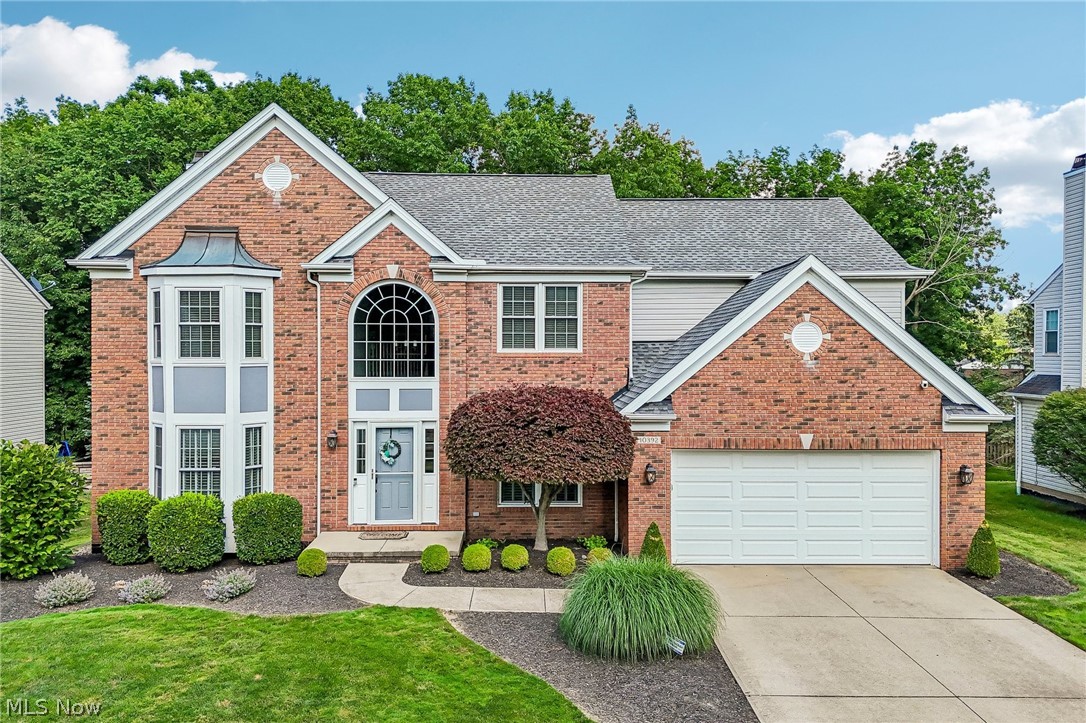
Twinsburg
10392 Andover Drive
4 Beds
2 Baths
3,577 Sq.Ft.
$500,000
MLS#: 5227548
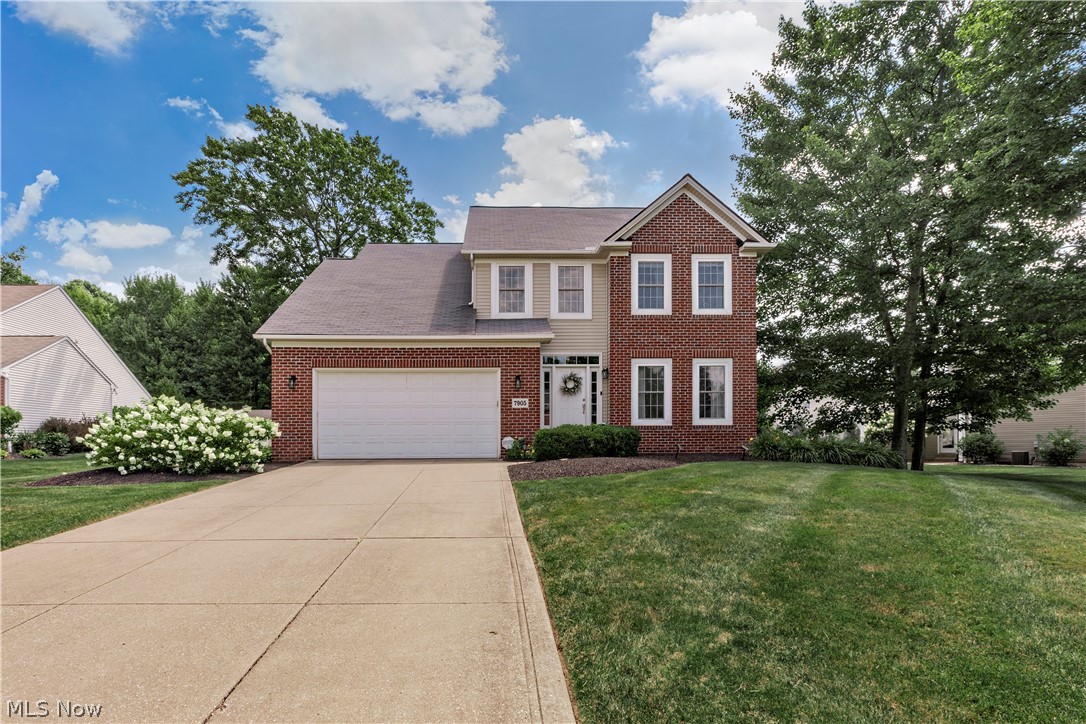
Twinsburg
7905 Ridgetop Drive
4 Beds
3 Baths
3,522 Sq.Ft.
$499,000
MLS#: 5220462
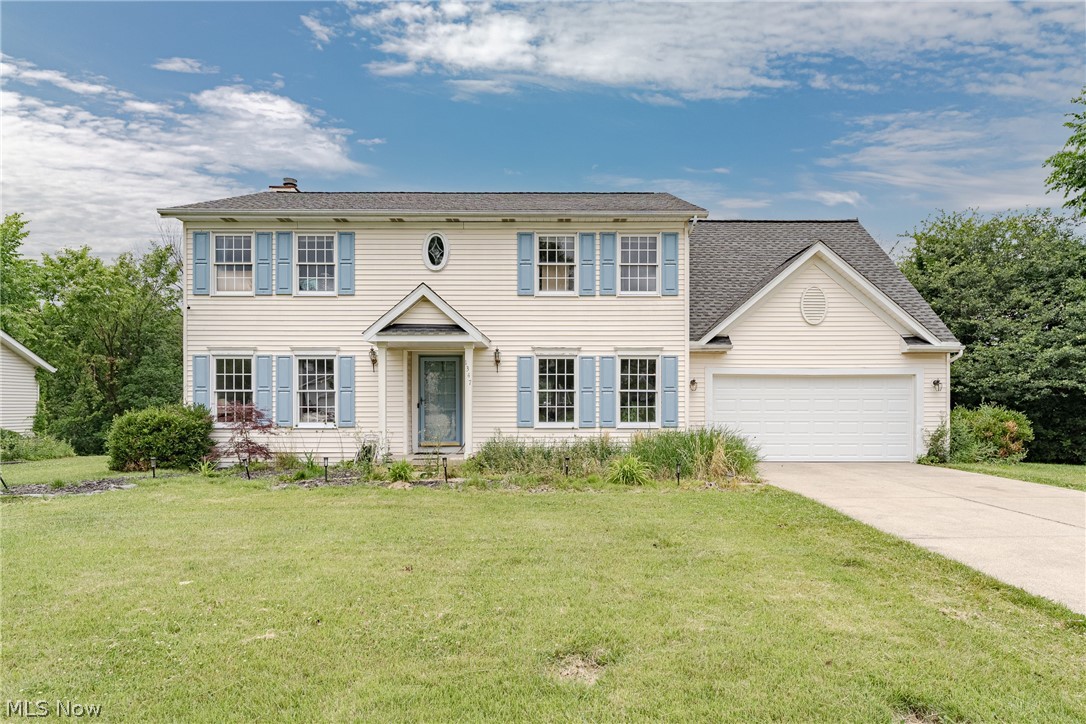
Twinsburg
1347 Sharonbrook Drive
4 Beds
2 Baths
3,059 Sq.Ft.
$399,900
MLS#: 5221558
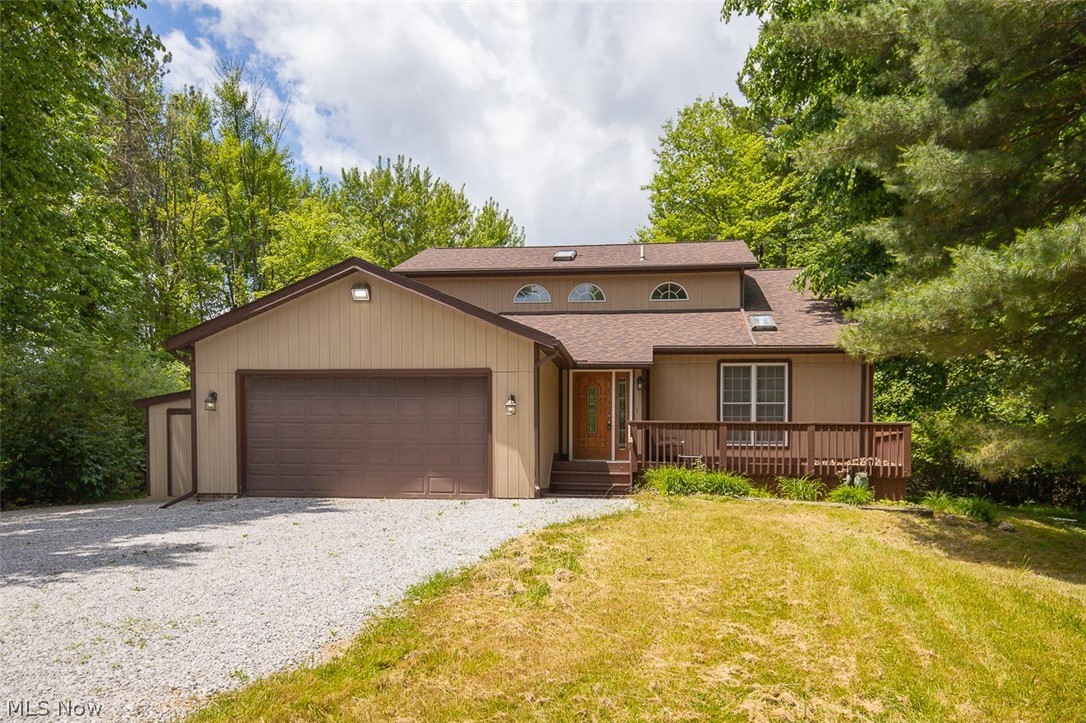
Twinsburg
9338 Liberty Road
3 Beds
2 Baths
2,462 Sq.Ft.
$495,000
MLS#: 5203906
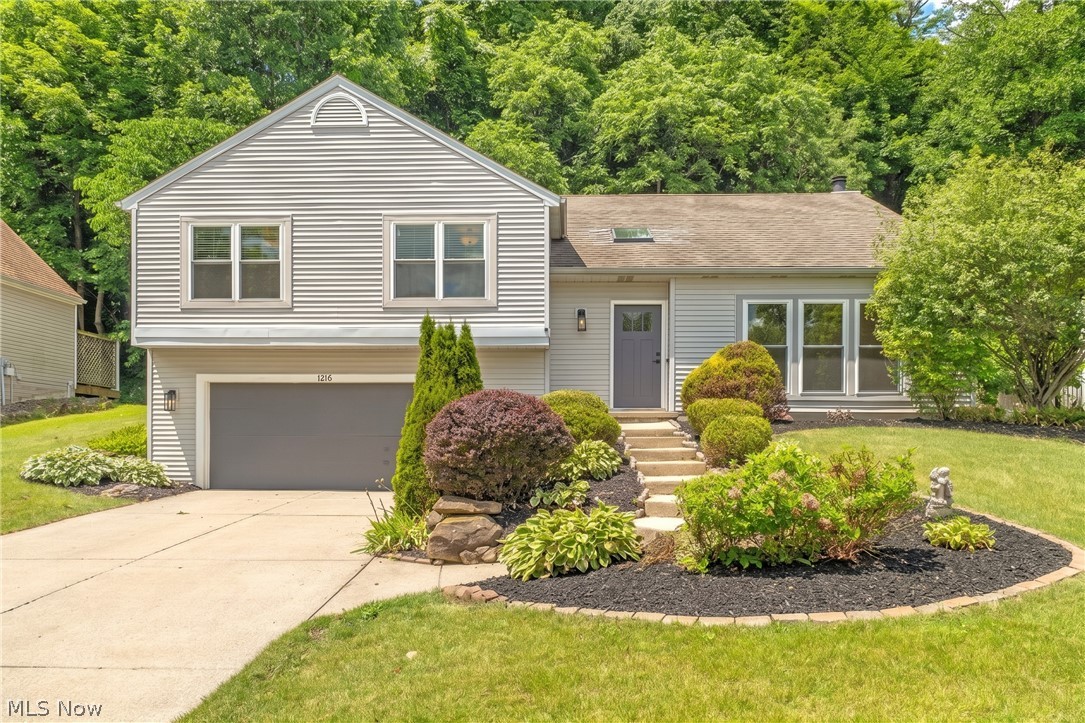
Twinsburg
1216 Waldo Way
3 Beds
2 Baths
2,190 Sq.Ft.
$399,900
MLS#: 5227203
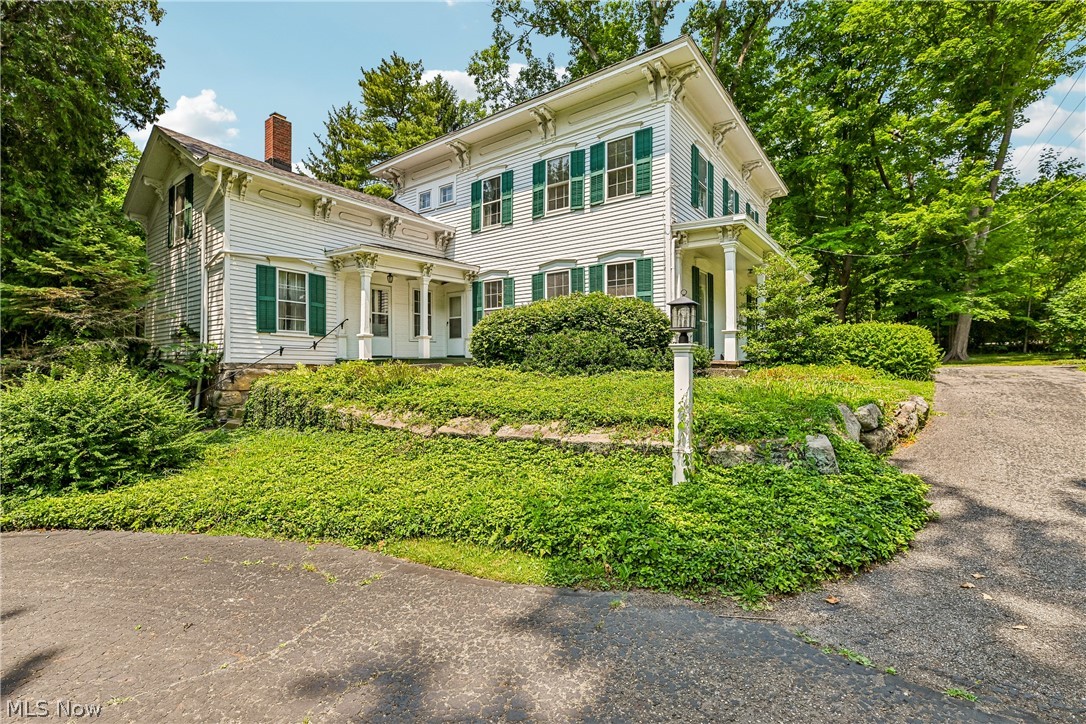
Twinsburg
9640 Darrow Road
4 Beds
2 Baths
3,068 Sq.Ft.
$500,000
MLS#: 5226993
