Features & Amenities

Interior

  • Total Bedrooms

    2

  • Bathrooms

    2

  • Above Grade Finished Area

    2062.0

  • Basement YN

    YES

  • Cooling YN

    YES

  • Cooling

    Central Air

  • Fireplace YN

    YES

  • Heating YN

    YES

  • Heating

    Natural Gas, Forced Air

  • Main Level Bedrooms

    2

  • Pet friendly

    N/A

Exterior

  • Garage

    Yes

  • Garage spaces

    2

  • Construction Materials

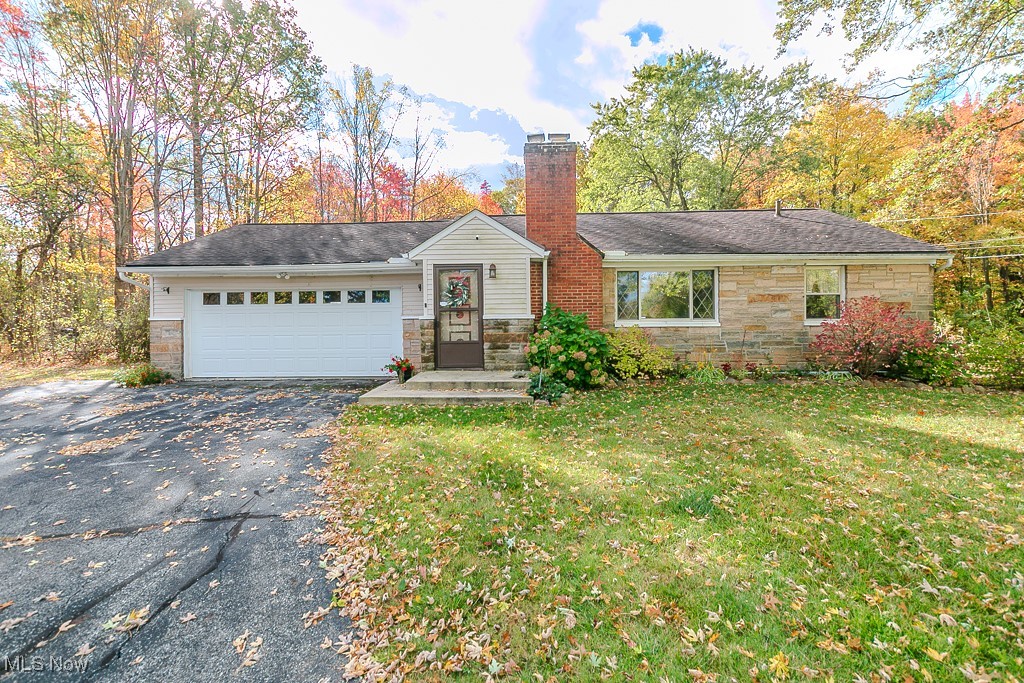
    Vinyl Siding

  • Parking

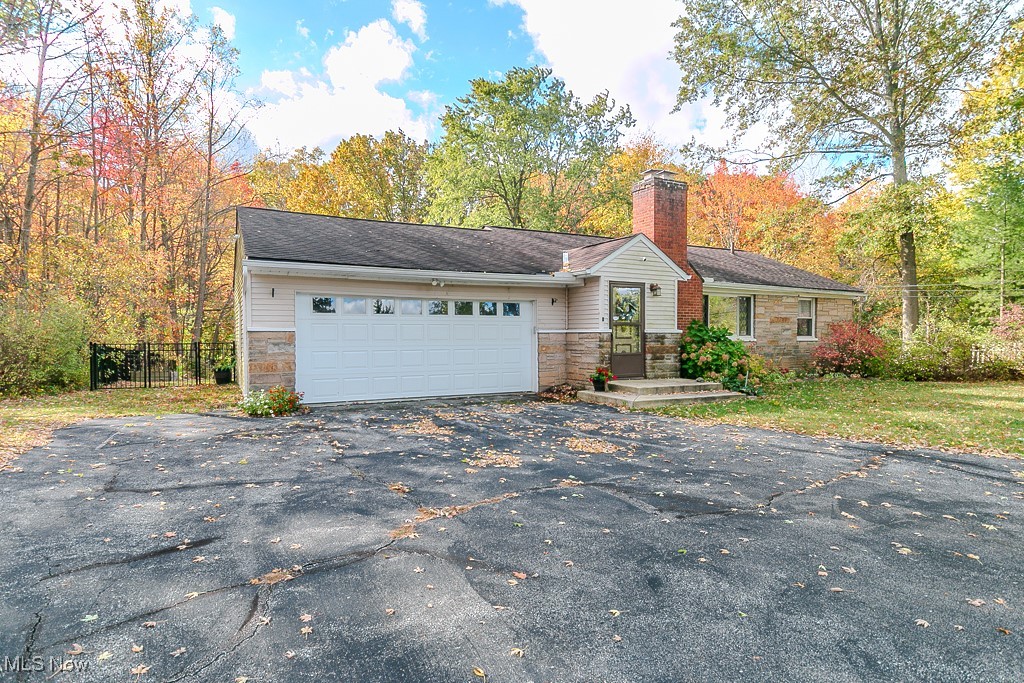
    Attached, Driveway, Garage

  • Pool

    No

  • Waterfront YN

    NO

Area & Lot

  • Lot Size(acres)

    1.25

  • Property Type

    Residential

  • Property Sub Type

    Single Family Residence

  • Architectural Style

    Other, Ranch

Price

  • Sales Price

    $369,900

  • Tax Amount

    $6,203

  • Sq. Footage

    2,062

  • Price/SqFt

    $179

HOA

  • Association

    No

School District

  • Elementary School

    Willoughby-Eastlake - 4309

  • Middle School

    Willoughby-Eastlake - 4309

  • High School

    Willoughby-Eastlake - 4309

Property Features

  • Sewer

    Septic Tank

  • Water Source

    Public

Schedule a Showing

Showing scheduled successfully.

<
>
IN PERSON
VIA CHAT

What is 3 + 4 ?


Change time

Mortgage calculator

Estimate your monthly mortgage payment, including the principal and interest, property taxes, and HOA. Adjust the values to generate a more accurate rate.

Your payment

Principal and Interest:

$

Property taxes:

$

HOA fees:

$

Total loan payment:

$

Total interest amount:

$

Location

County

Lake

Elementary School

Willoughby-Eastlake - 4309

Middle School

Willoughby-Eastlake - 4309

High School

Willoughby-Eastlake - 4309

Listing Courtesy of Dan Padovic , McDowell Homes Real Estate Services

RealHub Information is provided exclusively for consumers' personal, non-commercial use, and it may not be used for any purpose other than to identify prospective properties consumers may be interested in purchasing. All information deemed reliable but not guaranteed and should be independently verified. All properties are subject to prior sale, change or withdrawal. RealHub website owner shall not be responsible for any typographical errors, misinformation, misprints and shall be held totally harmless.

Agent Carla Ponikvar

Agent / Realtor®

Carla Ponikvar

Call Carla today to schedule a private showing.


* Listings on this website come from the FMLS IDX Compilation and may be held by brokerage firms other than the owner of this website. The listing brokerage is identified in any listing details. Information is deemed reliable but is not guaranteed. If you believe any FMLS listing contains material that infringes your copyrighted work please click here to review our DMCA policy and learn how to submit a takedown request.© 2024 FMLS.
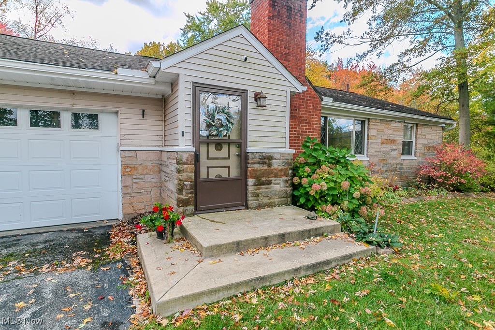
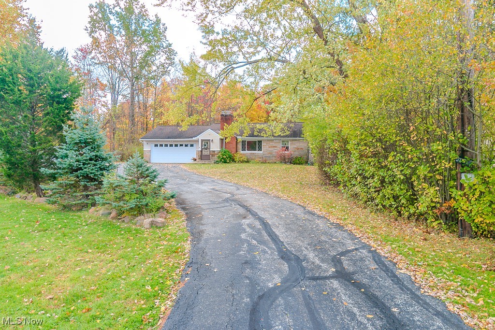
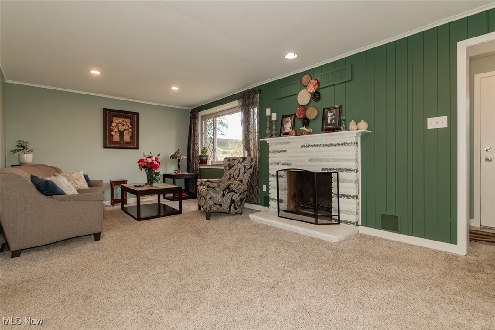
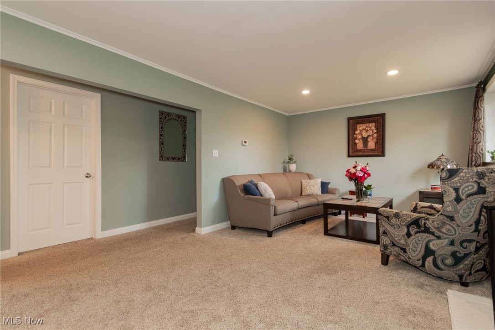
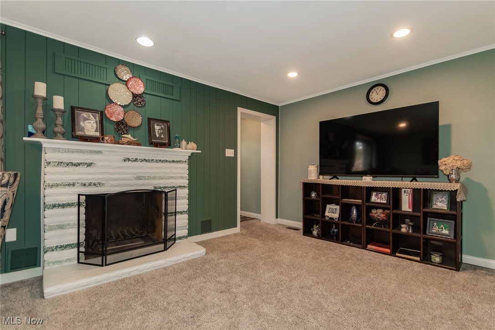
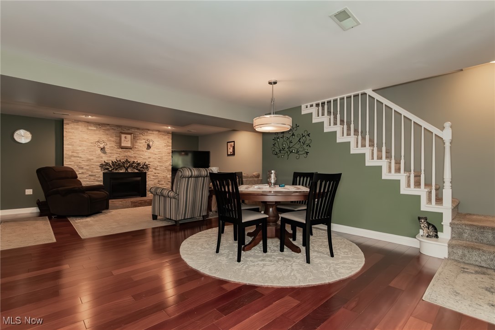
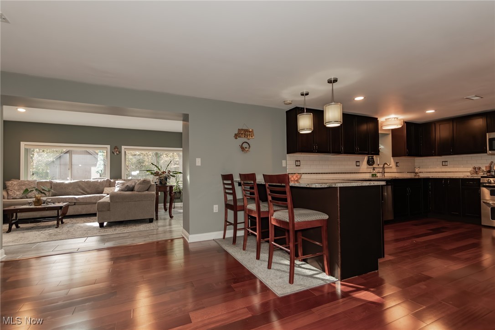
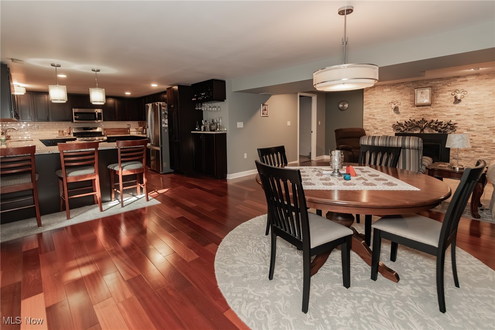
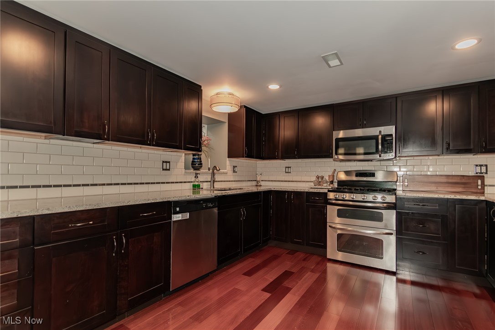
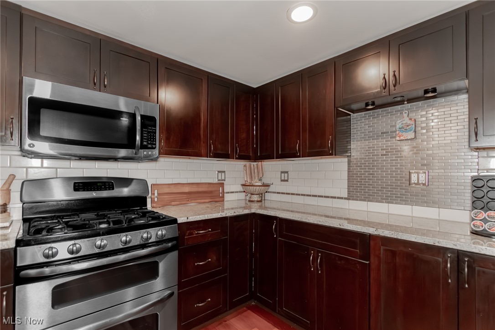
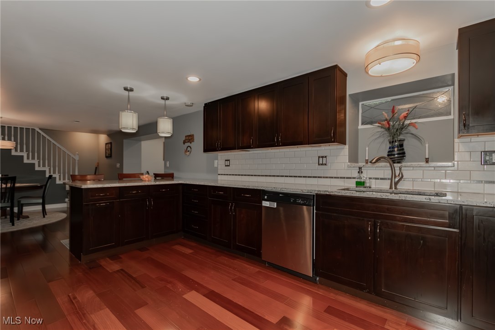
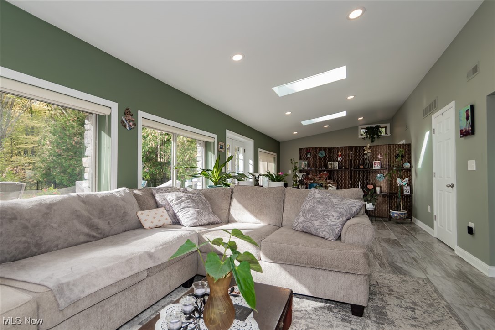
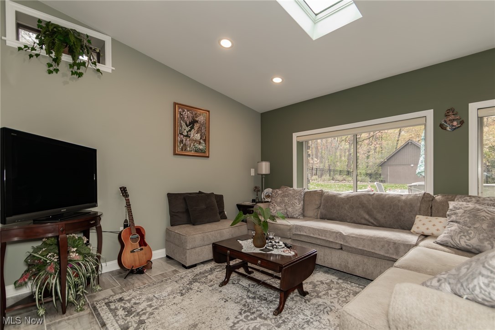
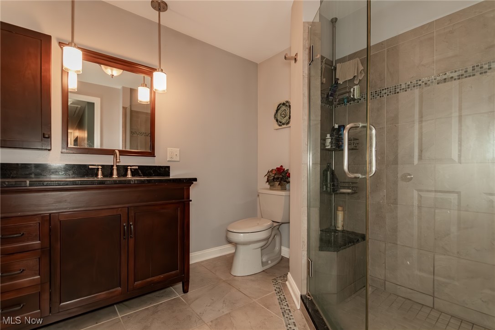
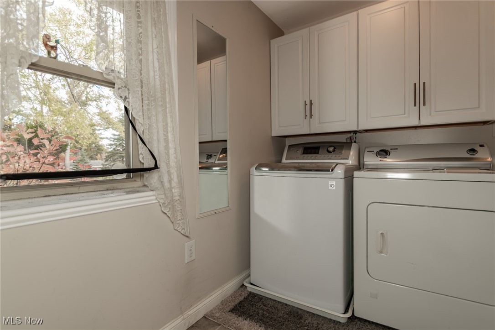
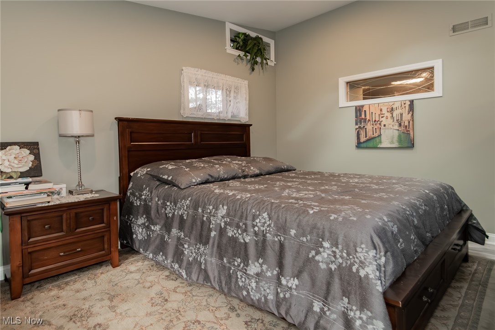
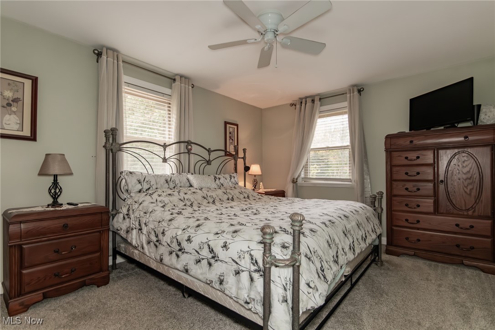
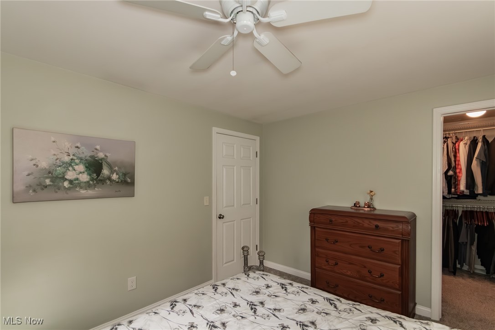
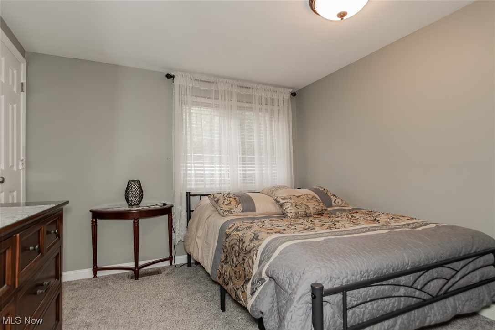
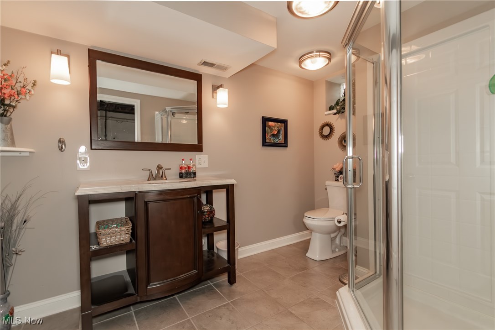
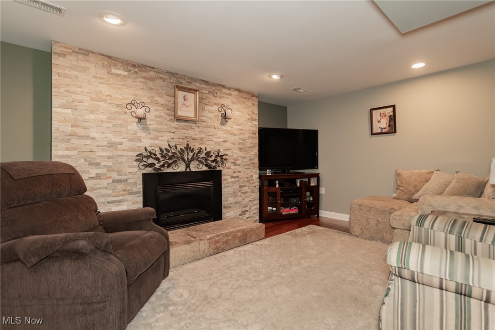
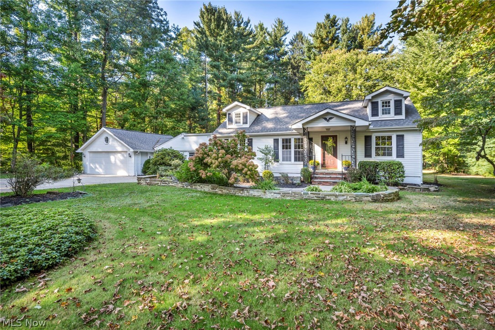
Welcome to 36280 Eddy Rd in Willoughby Hills, a thoughtfully designed home ideal for those seeking comfort, simplicity, and refined living without sacrificing style. This elegant 2-bedroom, 2 full bathroom residence offers a well-balanced layout that feels both spacious and inviting.

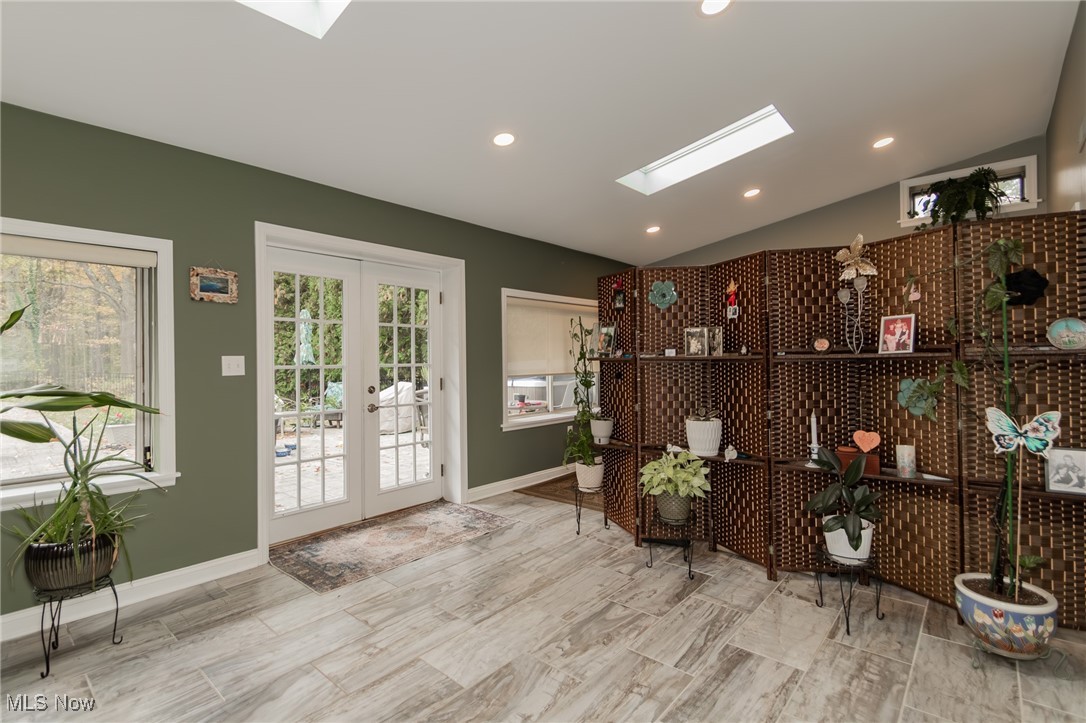
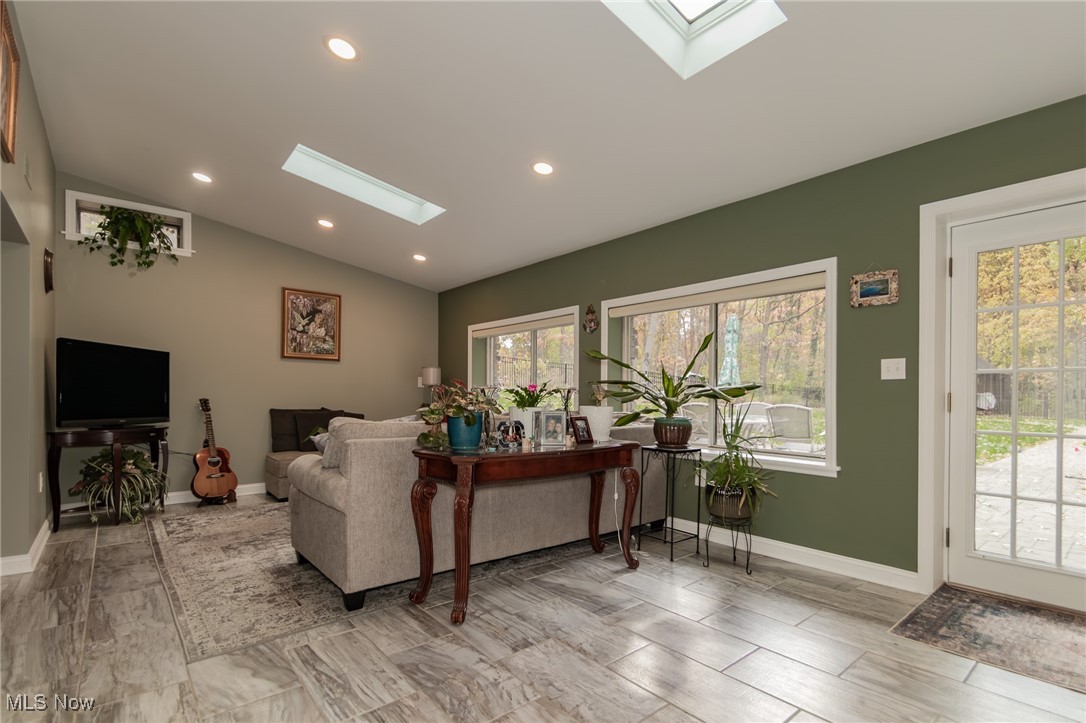
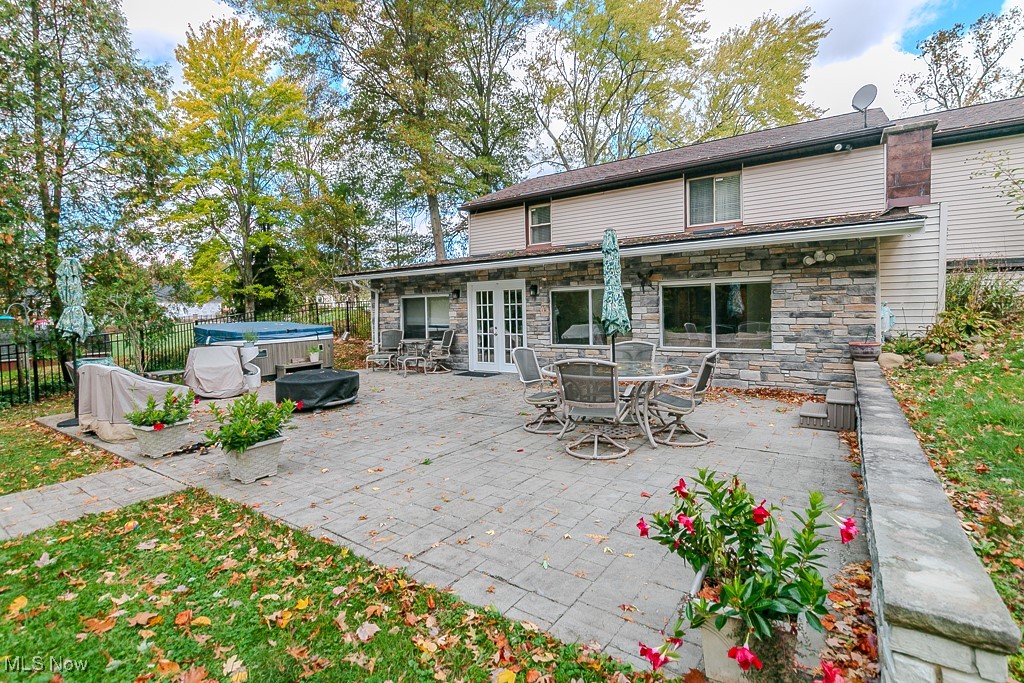
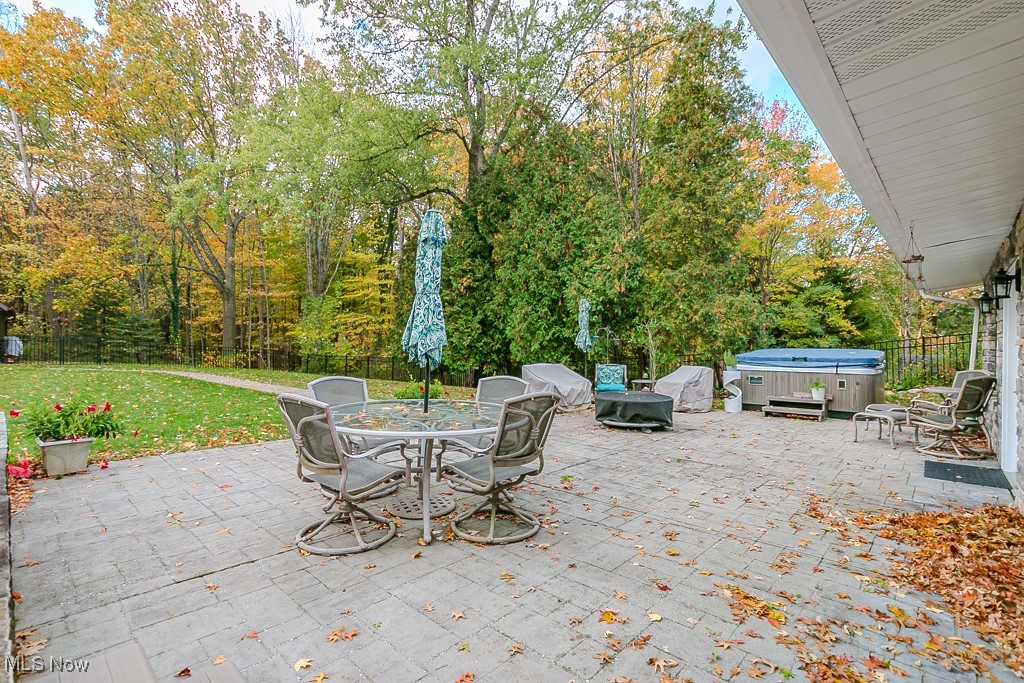
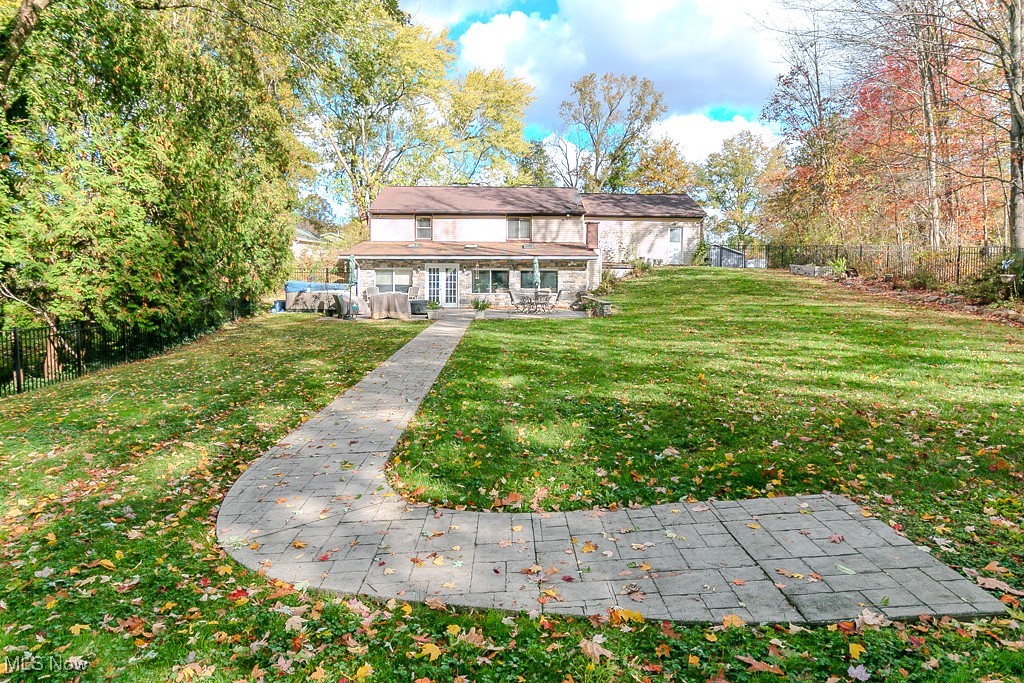
The comfortable living room and kitchen flow effortlessly together, creating a functional space perfect for quiet mornings or hosting close friends. The adjoining sunroom provides a peaceful retreat year-round and offers direct walk-out access, adding convenience and flexibility for enjoying your backyard patio or entertaining.

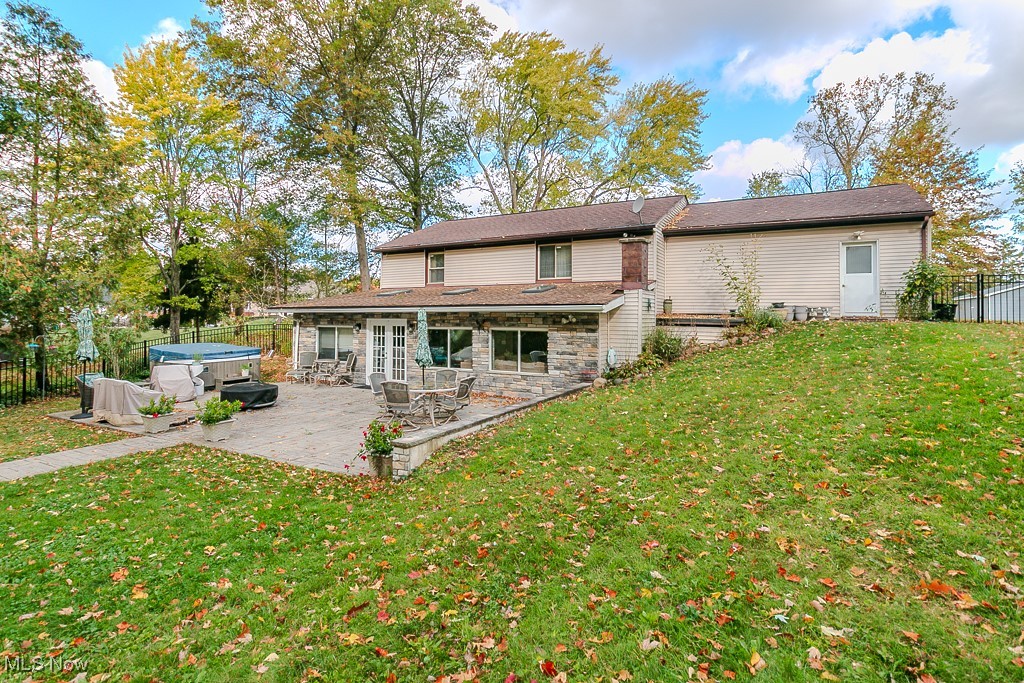
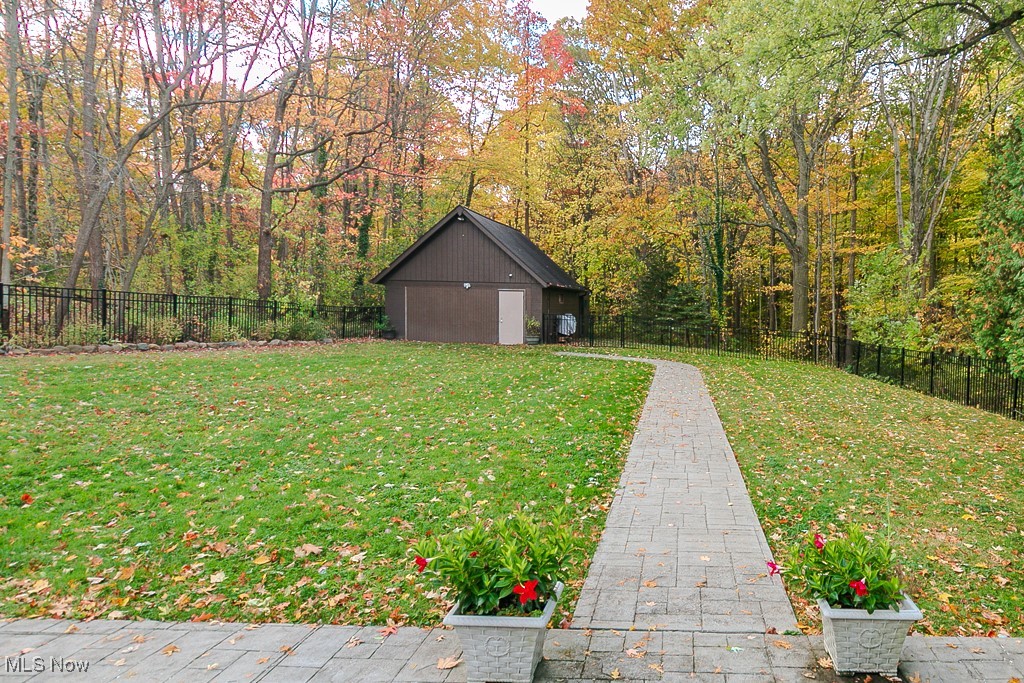
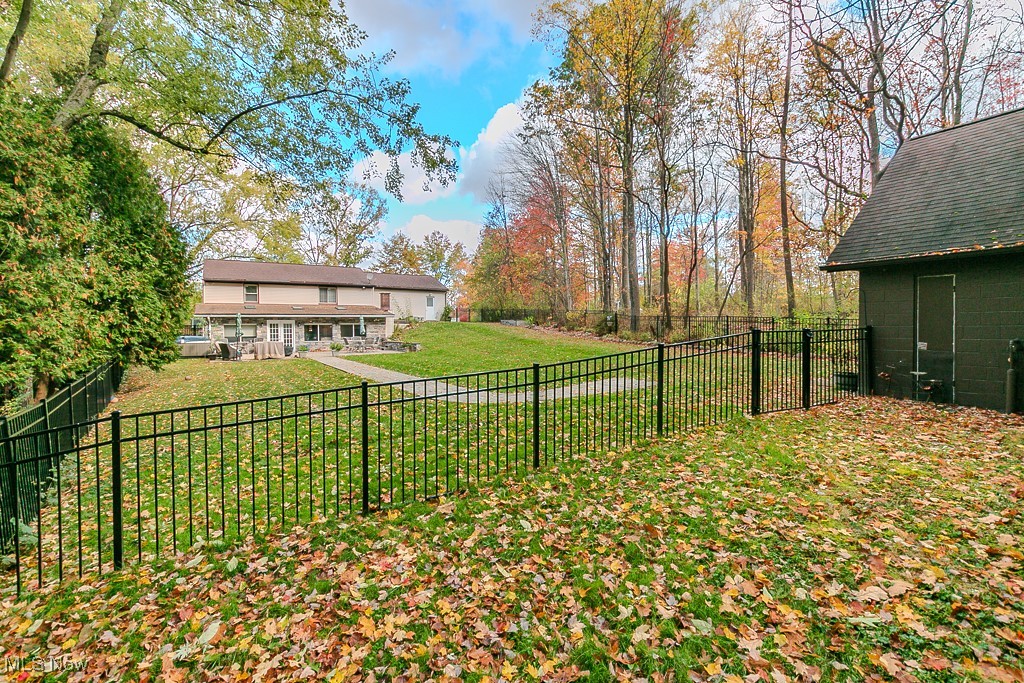
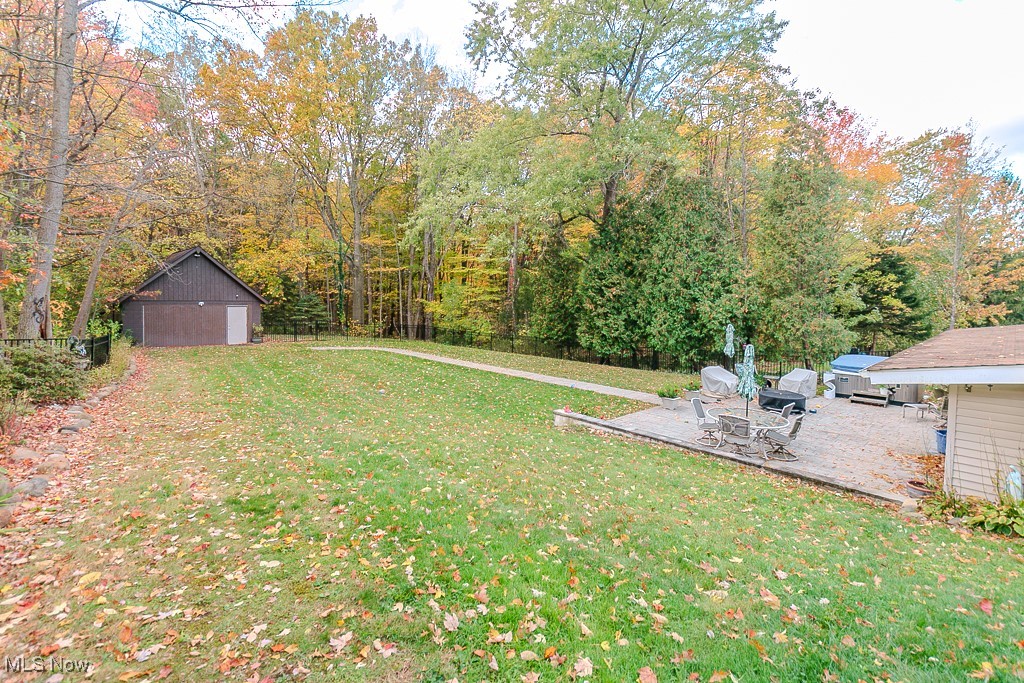
Step outside to a fully fenced backyard with a beautiful patio including a hot tub for optimal relaxation. The backyard offers privacy and serenity, ideal for entertaining, pets, or quiet enjoyment.

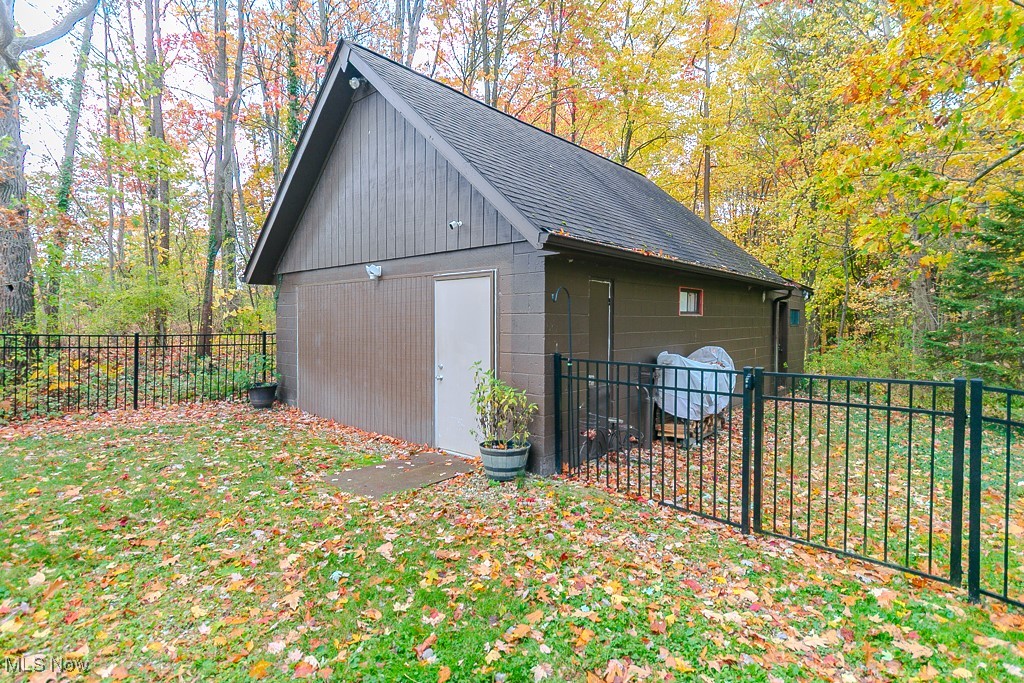
An additional outbuilding designed for performance, comfort, and versatility. This fully insulated structure features double layer 5/8" drywall throughout, including the ceilings, providing outstanding soundproofing and energy efficiency. Equipped with power ventilation and dedicated heating, the space is climate controlled for year round use. Ideal for workshop, studio, home business, gym, or private retreat.

Set in a desirable Willoughby Hills location close to shopping, dining, parks, and major highways, this home offers the perfect blend of privacy, practicality, and lifestyle convenience. A wonderful opportunity for those ready to simplify while still enjoying quality, comfort, and charm.

36280 Eddy Road

Message successfully sent.

What would you like to know?

What is 3 + 4 ?

I agree to receive email communication and understand I can unsubscribe at any time.

I agree to be contacted by Tyson Sells Homes, LLC. via call, email, and text for real estate services. To opt out, you can reply 'stop' at any time or reply 'help' for assistance. You can also click the unsubscribe link in the emails. Message and data rates may apply. Message frequency may vary. Privacy Policy

Related Properties

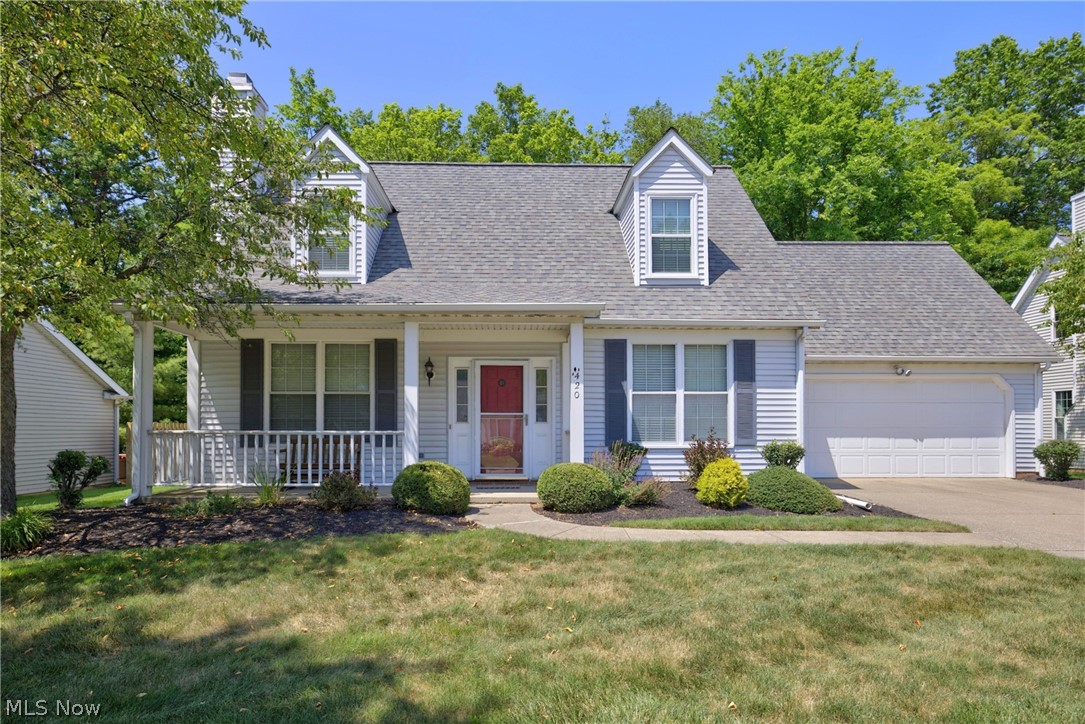
Welcome to effortless living in the highly sought-after Pebblebrook community! This beautifully maintained 3-bedroom, 3-bathroom condo offers the perfect blend of comfort, privacy, and low-maintenance living. Proudly owned by the original owners, this home has been meticulously cared for and is truly move-in ready. Tucked away at the back of the neighborhood, the private patio backs to peaceful woods, creating a serene and secluded setting that’s perfect for enjoying your morning coffee, relaxing after a long day, or entertaining guests. Inside, you’ll find a bright, inviting layout with newer paint, spacious living areas, and a home that reflects years of exceptional care. The heating and cooling systems have been well maintained, providing added peace of mind for the next owner. Enjoy the convenience of condo living, where exterior maintenance, landscaping, and snow removal are taken care of for you, giving you more time to enjoy life and less time worrying about upkeep. To make your move even easier, all appliances stay, making this home truly turnkey and it is conveniently located just minutes from the freeway for an easy commute. Don’t miss your opportunity to own this beautifully maintained condo, Schedule your private showing today!
#5225400

Willoughby Hills

420 Pebblebrook Drive

3 Beds

2 Baths

1,857 Sq.Ft.

$299,900

MLS#: 5225400
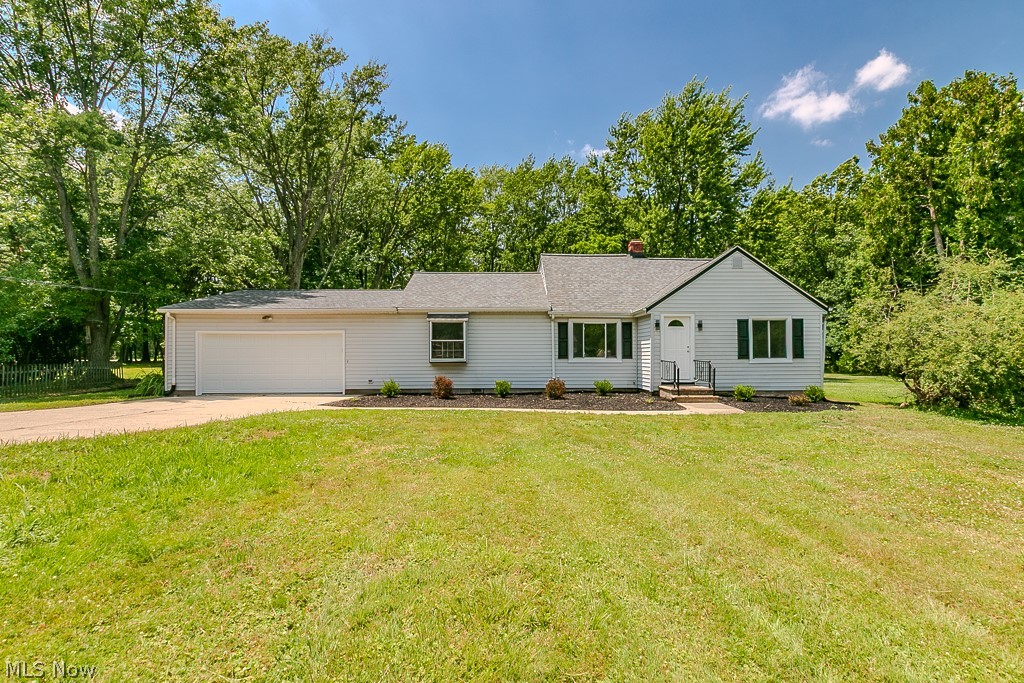
Welcome to your dream home in Willoughby Hills! Perfectly situated on just under an acre, this stunning, quality-renovated property has been thoughtfully transformed from top to bottom and is ready to impress. From the moment you arrive, you'll appreciate the home's inviting curb appeal with its newer roof, garage door, exterior doors, shutters, and updated lighting. Every detail has been carefully selected to create a fresh, modern look. Step inside to discover a bright, open-concept floor plan featuring newer windows (except two), luxury vinyl flooring, carpet, recessed lighting, and updated interior doors throughout. The show-stopping kitchen is the heart of the home, boasting gorgeous Quartz countertops, soft-close cabinetry and drawers, and an effortless flow into the dining and living areas—perfect for entertaining family and friends. Every bathroom has been completely renovated with stylish, contemporary finishes, and the addition of a new upstairs full bath adds comfort and convenience for today's lifestyle. This .98 acre property offers endless possibilities for outdoor living, recreation, gardening, or creating your own backyard oasis. This is more than a renovation—it's a home you'll fall in love with the moment you walk through the door. Don't miss your opportunity to experience everything this incredible Willoughby Hills property has to offer!
#5223306

Willoughby Hills

2986 Bishop Road

3 Beds

2 Baths

1,477 Sq.Ft.

$324,900

MLS#: 5223306
Price reduced
None
#5225860

Willoughby Hills

2838 Forest Lane

5 Beds

2 Baths

N/A

$349,000

MLS#: 5225860
Recently refreshed and ready to enjoy this summer with refinished hardwood floors, fresh paint, and updated interior finishes, this Willoughby Hills home tucked beneath a canopy of mature trees offers nearly an acre of privacy, 5 bedrooms or 4 bedrooms with den, and timeless charm in a rare retreat-like setting. Inside, sunlit picture windows frame serene wooded views, while the flowing layout connects living, dining, and kitchen spaces for effortless everyday living and entertaining. A fireplace anchors the family room, adding warmth and character. With main level bedrooms for flexibility and additional bedrooms plus a loft-style landing upstairs, this home adapts to how you live, work, host, and unwind. Step outside to multiple porches, a private patio, and nearly an acre of usable land, plus a detached outbuilding ideal for hobbies, storage, or recreational space. Surrounded by over 200 acres of parkland, including Hach-Otis Sanctuary State Nature Preserve, and just minutes to shopping, dining, and schools this home delivers privacy, nature, and convenience in one rare opportunity. Schedule your private showing today homes with this setting, space, and flexibility don’t last.
#5158889

Willoughby Hills

37531 Milann Drive

5 Beds

2 Baths

2,485 Sq.Ft.

$429,000

MLS#: 5158889

 - property

Send a message

Message successfully sent.

Your message

What is 3 + 4 ?

Reason for contacting?

I agree to receive email communication and understand I can unsubscribe at any time.

I agree to be contacted by Tyson Sells Homes, LLC. via call, email, and text for real estate services. To opt out, you can reply 'stop' at any time or reply 'help' for assistance. You can also click the unsubscribe link in the emails. Message and data rates may apply. Message frequency may vary. Privacy Policy

Sign Out

Virtual Assistant

Would you like to take the next step with this property? We can help you schedule a showing or virtual tour, or send you more details.

Yes, I would like more information.

Thank You for Your Reply, One of Our Agents will contact you as soon as possible

No, maybe later.

Thank you, you can always contact me via email, phone number or through the contact form.

Realhub AI

Lucy - Your AI-Powered Realtor

Update Your Temporary Password

Personalize your search

Enter your email and we'll notify you immediately when new listings match what you're looking for.

or enter email address

Already have an account ? Login here

Continue your home search

I agree to receive communications and understand I can unsubscribe at any time.

I agree to be contacted by Tyson Sells Homes, LLC. via call, email, and text for real estate services. To opt out, you can reply 'stop' at any time or reply 'help' for assistance. You can also click the unsubscribe link in the emails. Message and data rates may apply. Message frequency may vary. Privacy Policy

Already have an account ? Login here

We use cookies

We use cookies primarily for analytics to enhance your experience. By accepting, you agree to our use of these cookies. You can manage your preferences or learn more about our cookies policy.