.webp?size=346x80)
Bungalow, Cape Cod, Ranch
36349 S Riverview Drive
Eastlake, OH 44095
MLS#: 5232095
$299,000


Property
Beds
3
Full Baths
1
1/2 Baths
1
Year Built
1942
Sq.Footage
N/A
A truly one-of-a-kind contemporary retreat offering exceptional style, space and privacy! This beautifully renovated home welcomes you with soaring vaulted ceilings, exposed beams, skylights, dramatic floor-to-ceiling windows, and an expansive open-concept great room filled with natural light. Modern finishes throughout include luxury flooring, designer lighting, fresh paint, and sleek black accents that perfectly compliment the homes architectural character. The stunning kitchen features white shaker cabinetry, quartz countertops, subway tile, backsplash, stainless steel appliances, abundant storage and an oversized pantry. Multiple updated bathrooms showcase custom tile work, modern vanities and quality finishes. Enjoy cozy evenings by the striking black brick fireplace or entertain with ease in the spacious living and dining areas that seamlessly connect to the outdoor spaces. Oversized sliding glass doors invite the outdoors in while overlooking the private, park-like setting. Outside, you'll find an incredible backyard oasis surrounded by mature trees and professional landscaping, offering exceptional privacy and plenty of room to relax, entertain or play. The oversized driveway and attached multi-car garage provide abundant parking and storage. This home perfectly blends contemporary design with warmth and functionality, offering move-in-ready living in a peaceful setting. A rare opportunity to own a home with distinctive architecture, high-end updates, and an incredible indoor-outdoor lifestyle. Chagrin river access at end of street!
Features & Amenities
Interior
-
Other Interior Features
Vaulted Ceiling(s), Beamed Ceilings, Bookcases, Built-in Features, Ceiling Fan(s), Cathedral Ceiling(s), Granite Counters, High Ceilings, Open Floorplan, Recessed Lighting, Storage
-
Total Bedrooms
3
-
Bathrooms
1
-
1/2 Bathrooms
1
-
Basement YN
YES
-
Cooling YN
YES
-
Cooling
Ceiling Fan(s), Central Air
-
Fireplace YN
YES
-
Heating YN
YES
-
Heating
Natural Gas
-
Main Level Bedrooms
1
-
Pet friendly
N/A
Exterior
-
Garage
Yes
-
Garage spaces
2
-
Construction Materials
Block
-
Other Exterior Features
Courtyard, Garden, Other, Storage, Uncovered Courtyard
-
Parking
Additional Parking, Concrete, Garage, Garage Door Opener, Gated, Oversized, Parking Pad, Private, Garage Faces Side
-
Patio and Porch Features
Other, Patio
-
Pool
No
-
Waterfront YN
NO
Area & Lot
-
Lot Features
Back Yard, Front Yard, Garden, Level, Private
-
Lot Size(acres)
0.2089
-
Property Type
Residential
-
Property Sub Type
Single Family Residence
-
Architectural Style
Bungalow, Cape Cod, Ranch
Price
-
Sales Price
$299,000
-
Tax Amount
$3,385
-
Sq. Footage
N/A
-
Price/SqFt
N/A
HOA
-
Association
No
School District
-
Elementary School
Willoughby-Eastlake - 4309
-
Middle School
Willoughby-Eastlake - 4309
-
High School
Willoughby-Eastlake - 4309
Property Features
-
Accessibility Features
Enhanced Accessible, Accessible Approach with Ramp
-
Foundation Details
Block
-
Sewer
Public Sewer
-
Water Source
Public
Schedule a Showing
Showing scheduled successfully.
Mortgage calculator
Estimate your monthly mortgage payment, including the principal and interest, property taxes, and HOA. Adjust the values to generate a more accurate rate.
Your payment
Principal and Interest:
$
Property taxes:
$
HOA fees:
$
Total loan payment:
$
Total interest amount:
$
Location
County
Lake
Elementary School
Willoughby-Eastlake - 4309
Middle School
Willoughby-Eastlake - 4309
High School
Willoughby-Eastlake - 4309
Listing Courtesy of Bonnie A Barry , Neighborhood Partners, LLC.
RealHub Information is provided exclusively for consumers' personal, non-commercial use, and it may not be used for any purpose other than to identify prospective properties consumers may be interested in purchasing. All information deemed reliable but not guaranteed and should be independently verified. All properties are subject to prior sale, change or withdrawal. RealHub website owner shall not be responsible for any typographical errors, misinformation, misprints and shall be held totally harmless.

AGENT
Gregory Sharier
Call Gregory today to schedule a private showing.

* Listings on this website come from the FMLS IDX Compilation and may be held by brokerage firms other than the owner of this website. The listing brokerage is identified in any listing details. Information is deemed reliable but is not guaranteed. If you believe any FMLS listing contains material that infringes your copyrighted work please click here to review our DMCA policy and learn how to submit a takedown request.© 2024 FMLS.
Related Properties
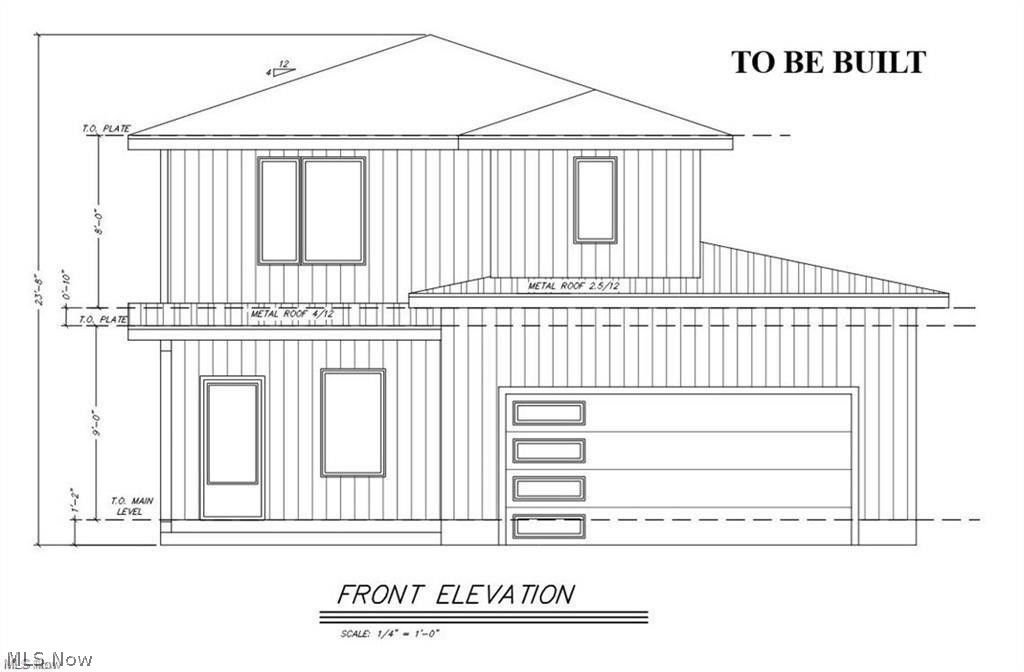
Eastlake
1606 337th Street
4 Beds
2 Baths
1,612 Sq.Ft.
$325,000
MLS#: 5221397
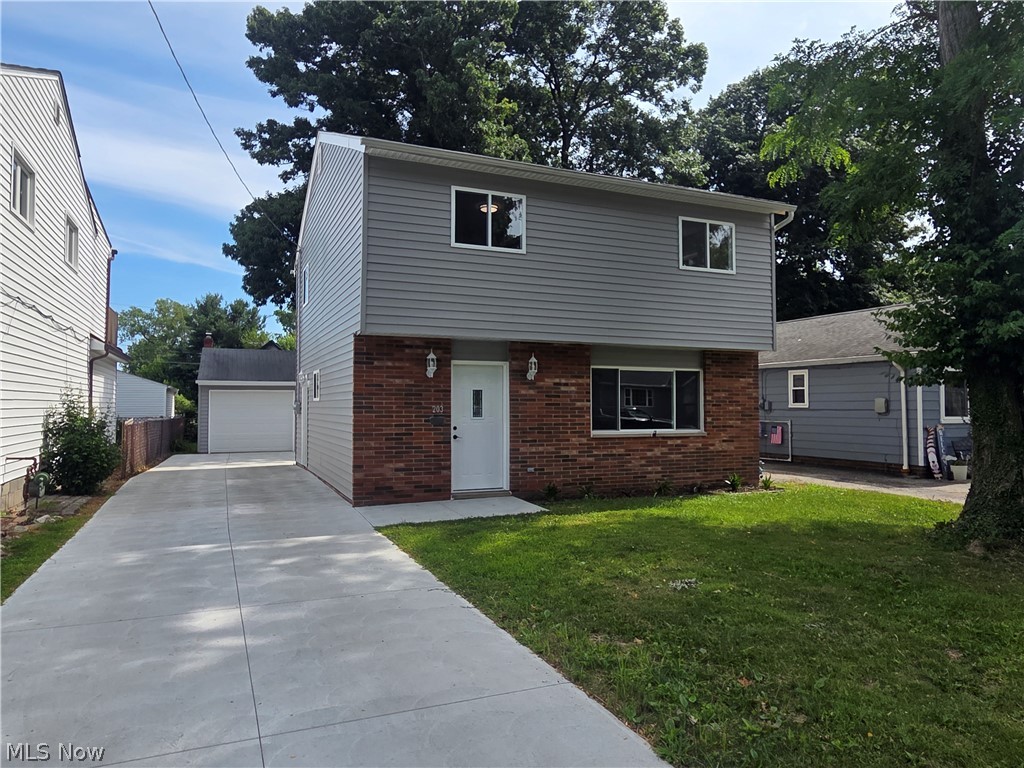
Eastlake
203 Paxton Road
4 Beds
2 Baths
1,450 Sq.Ft.
$284,990
MLS#: 5230516
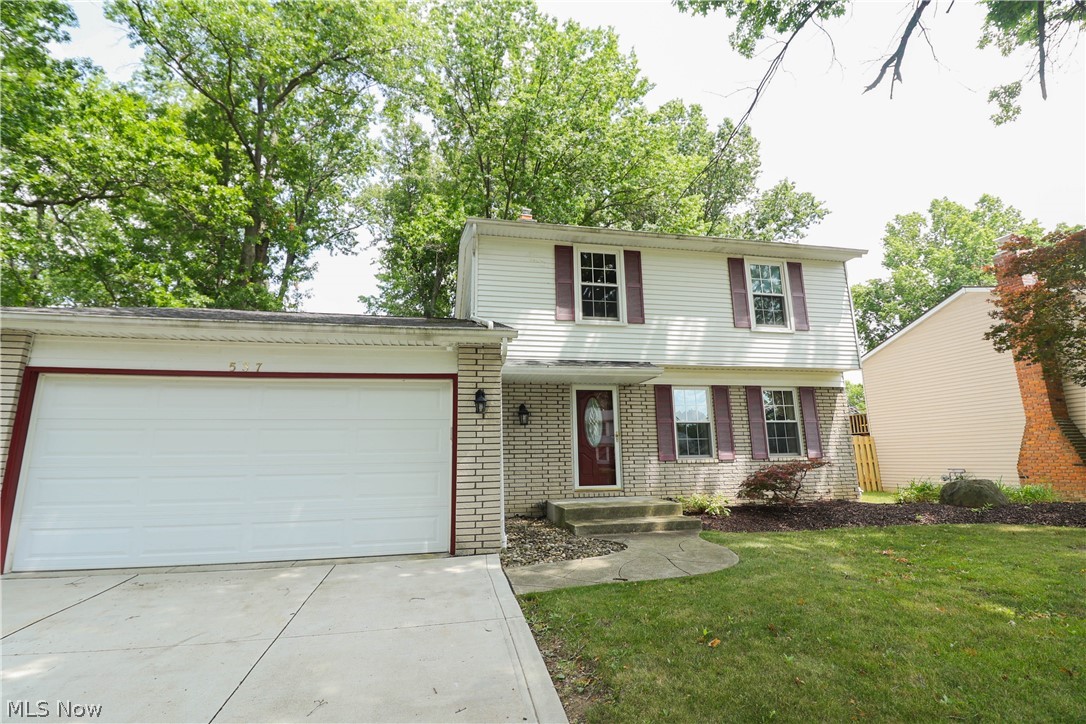
Eastlake
537 Howells Court
3 Beds
2 Baths
N/A
$287,500
MLS#: 5222877
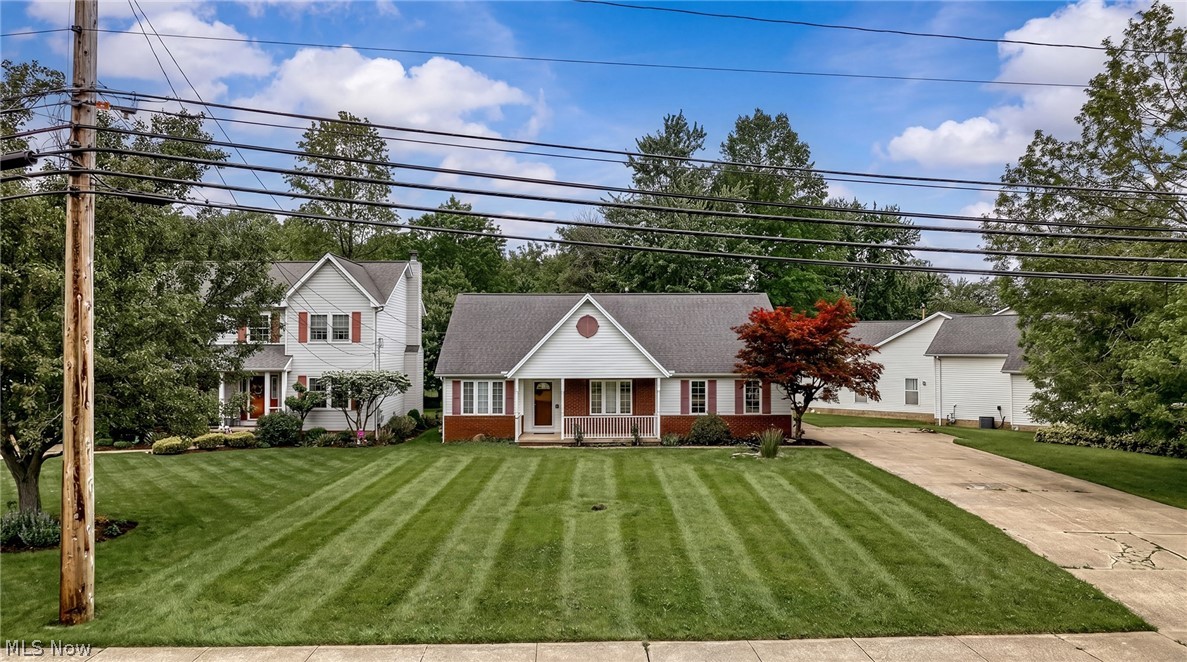
Eastlake
710 Erie Road
3 Beds
2 Baths
1,513 Sq.Ft.
$329,900
MLS#: 5212304
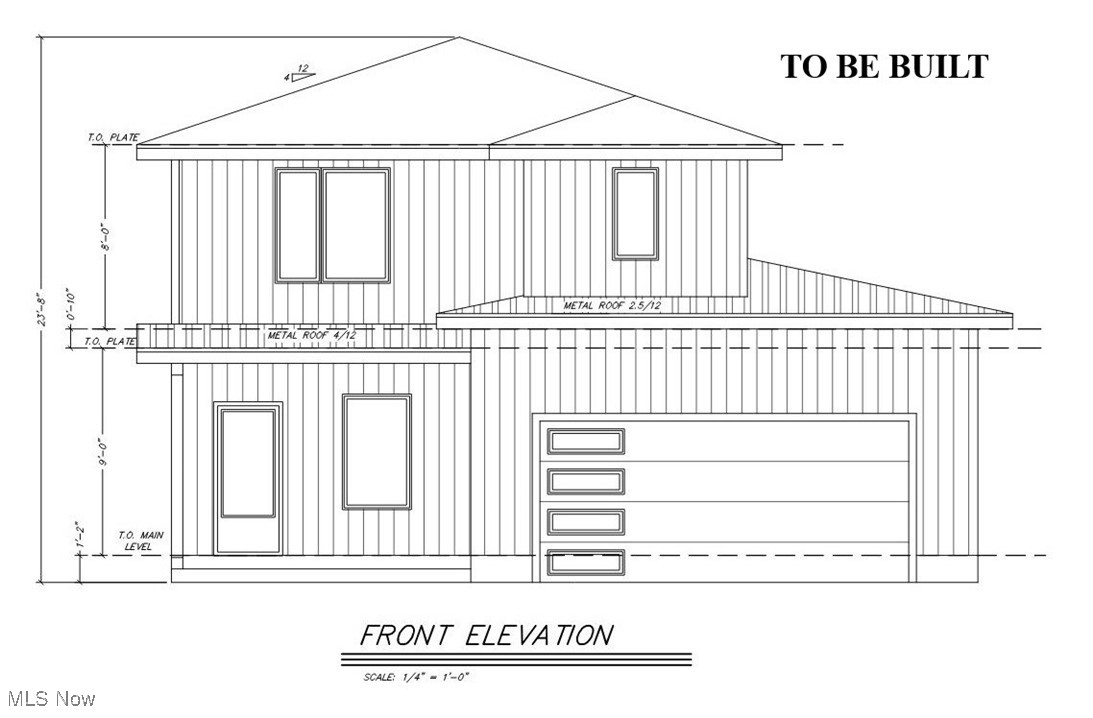
Eastlake
V/L 11 Carlton Drive
4 Beds
2 Baths
1,608 Sq.Ft.
$325,000
MLS#: 5160238
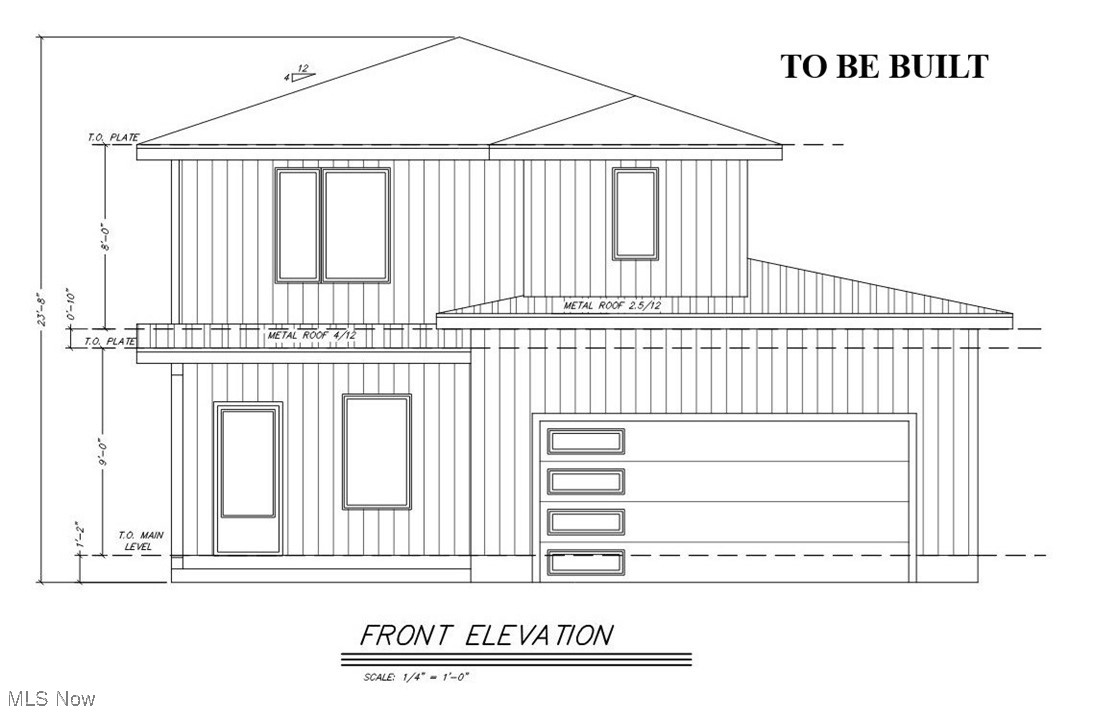
Eastlake
V/L 13-14 Carlton Drive
4 Beds
2 Baths
1,608 Sq.Ft.
$325,000
MLS#: 5160360

Eastlake
546 Kalene Court
4 Beds
2 Baths
2,196 Sq.Ft.
$310,000
MLS#: 5231728
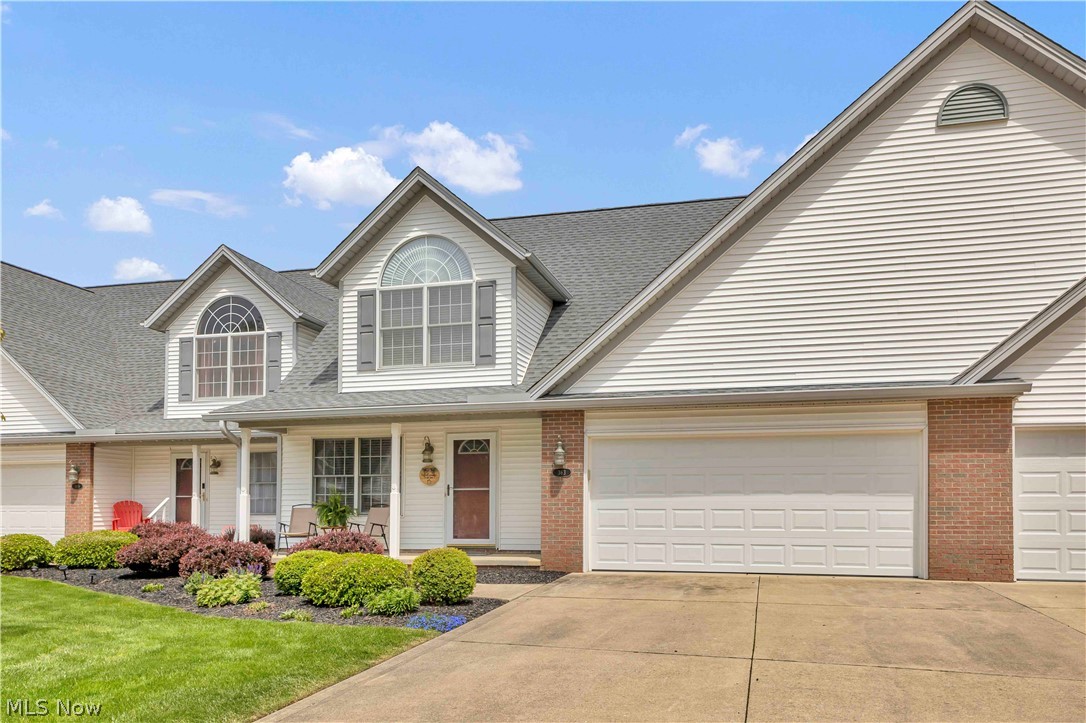
Eastlake
363 Northcoast Point Drive
3 Beds
2 Baths
1,866 Sq.Ft.
$289,900
MLS#: 5189124
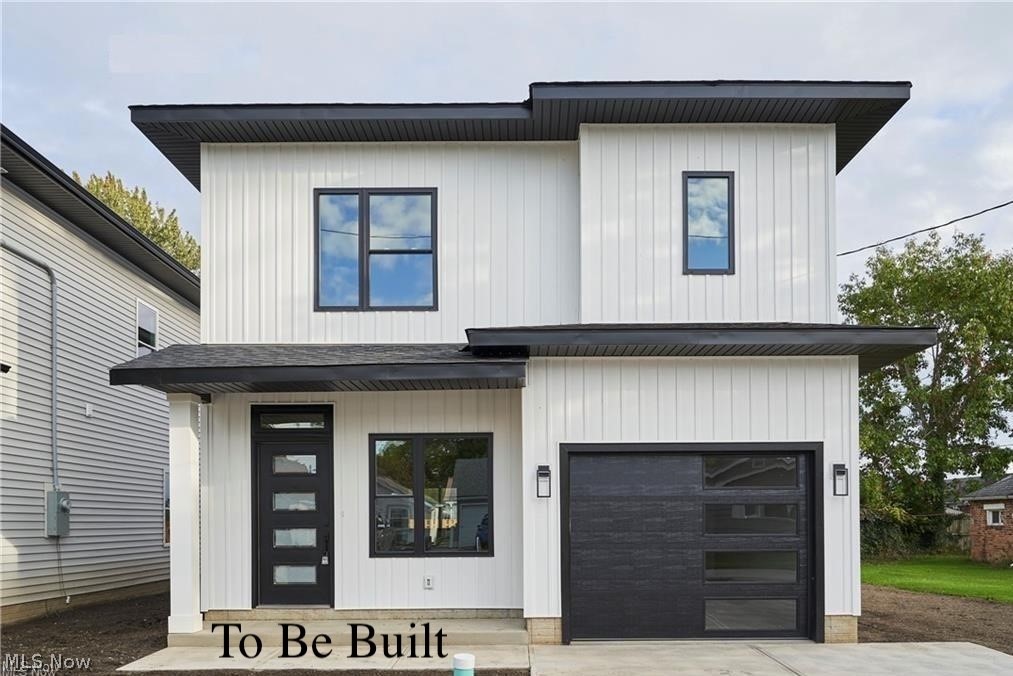
Eastlake
1338 E 345th Street
4 Beds
2 Baths
1,612 Sq.Ft.
$275,000
MLS#: 5221423
Eastlake
V/L 12 Carlton Drive
4 Beds
2 Baths
1,612 Sq.Ft.
$300,000
MLS#: 5160106
