.webp?size=346x80)
Property
Beds
3
Full Baths
3
1/2 Baths
None
Year Built
1996
Sq.Footage
3,112
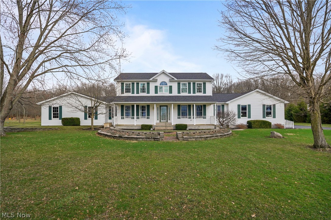
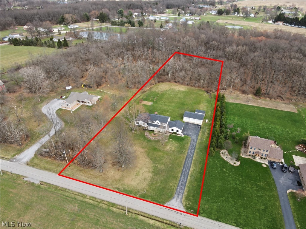
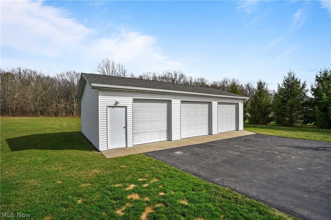
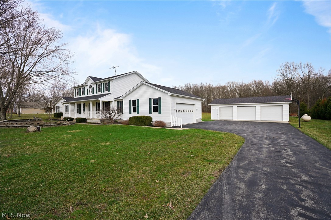
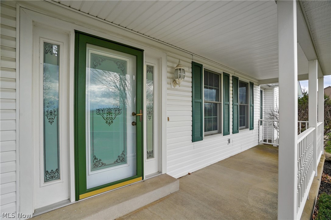
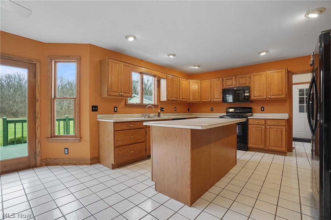
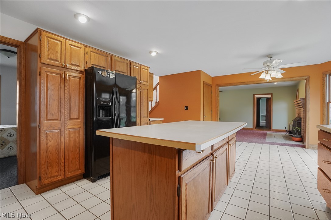
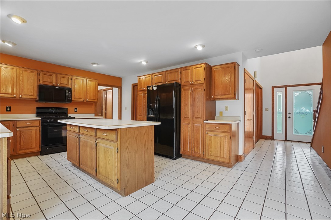
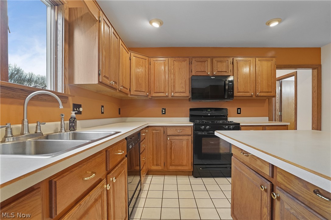
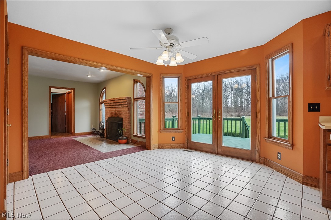
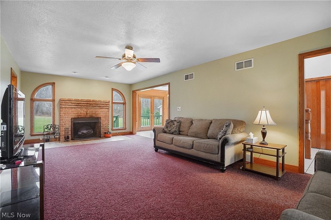
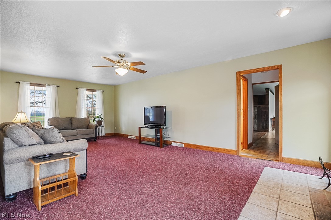
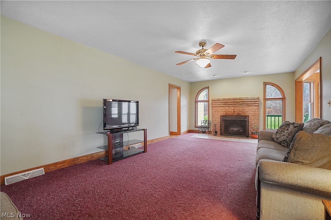
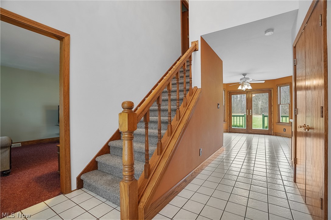
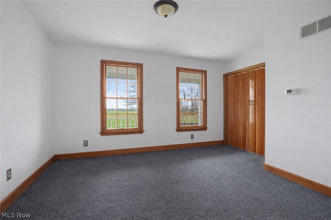
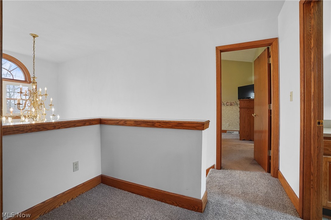
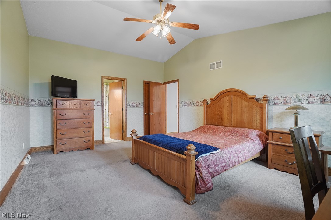
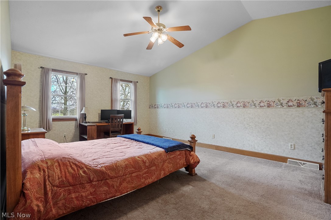
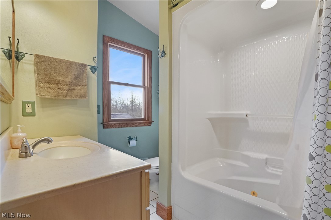
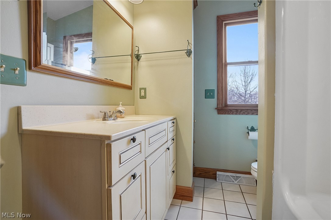
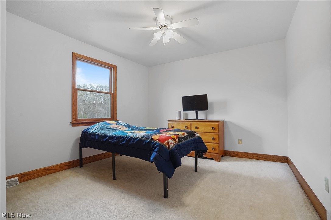
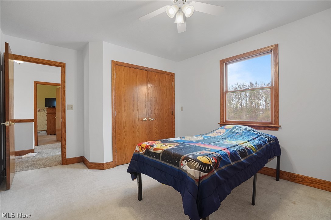
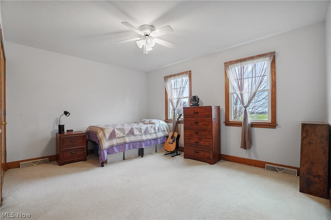
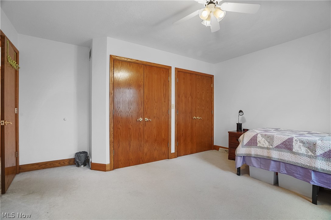
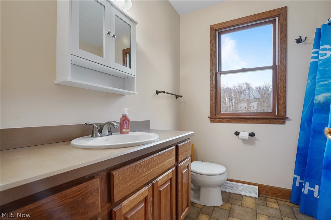
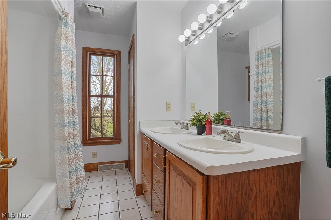
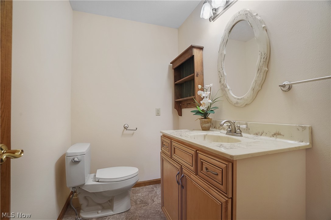
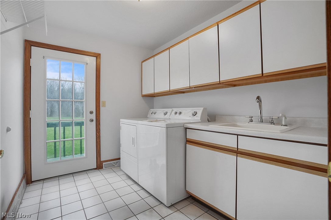
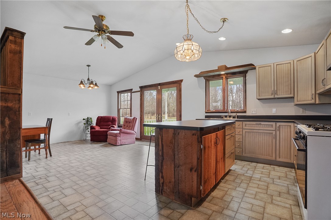
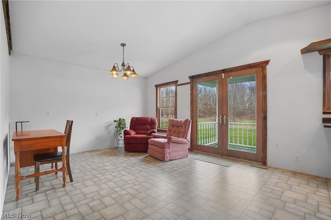
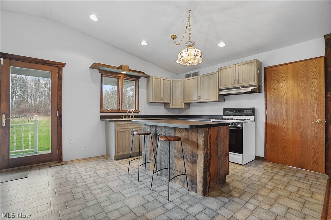
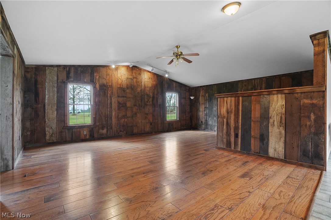
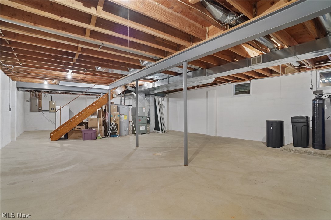
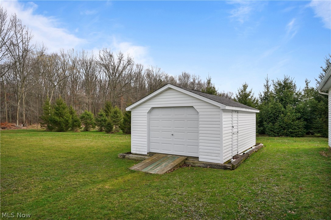
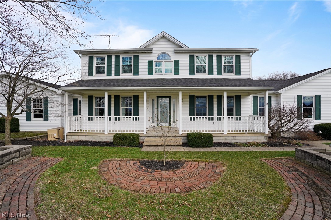
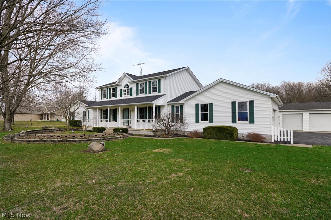
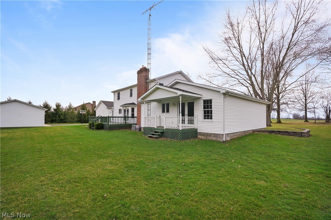
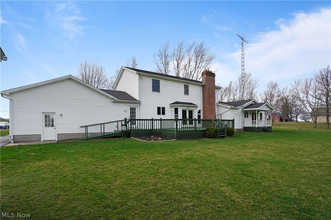
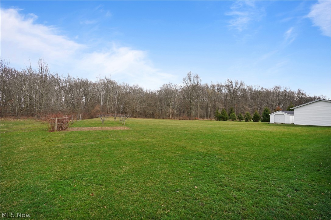
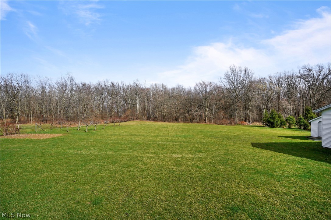
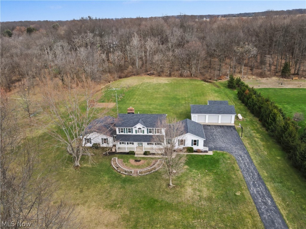
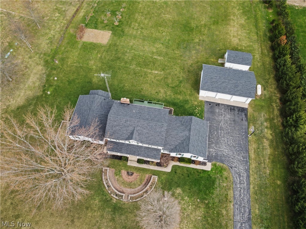
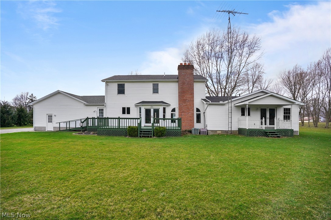
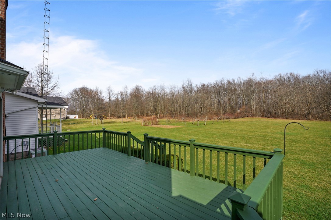
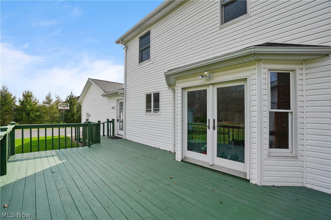
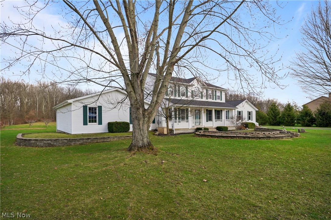
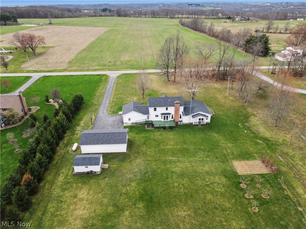
"Country Roads...Take Me Home" Welcome to this peaceful country retreat located on a quiet rural road in the heart of Columbiana County, offering convenient access to Salem, Lisbon, Columbiana and Route 11. This beautiful two story traditional home offers curb appeal galore and sits on over 3 scenic acres with woods at the rear of the property and a ramped back deck overlooking a peaceful yard featuring fruit trees, grapevines and blackberry bushes. Inside you'll find 3-4 bedrooms and 3 1/2 bathrooms, including a versatile first-floor den that could easily serve as a fourth bedroom or home office and is adjacent to a first floor full bathroom. Large First Floor Laundry Room. The spacious eat in kitchen is the heart of the home, featuring quality oak cabinetry, abundnat counter space, and a huge center island perfect for gathering and entertaining. The adjoining family room offers a warm and inviting atmosphere with a cozy brick fireplace. A unique attached party room adds exceptional flexibility, complete with a second full kitchen and opens to the exterior deck-ideal for summer entertaining or easily converted into a private in-law suite. Upstairs you'll find 3 comfortable bedrooms including the primary suite with cathedral ceiling, walk-in closet and a private en-suite bathroom. 2 additional bedrooms and a full hall bath complete the second floor. Car enthusiasts and hobbyists will appreciate the oversized two-car attached garage plus a three-car detached garage with workshop area. An additional shed provides convenient storage for a riding mower and tools. Additional highlights include a whole House Generator, New roof 2022, New West Windows 2025, New HWT 2025..to name a few. Pride in ownership in this well maintained home. If your looking for a move in ready and spotless clean home offering space, privacy and a country setting with modern conveniences this property has it all plus a fresh coat of paint! A bonus Home Warranty is included for peace of mind.
Features & Amenities
Interior
-
Other Interior Features
Eat-in Kitchen, Kitchen Island
-
Total Bedrooms
3
-
Bathrooms
3
-
Above Grade Finished Area
3112.0
-
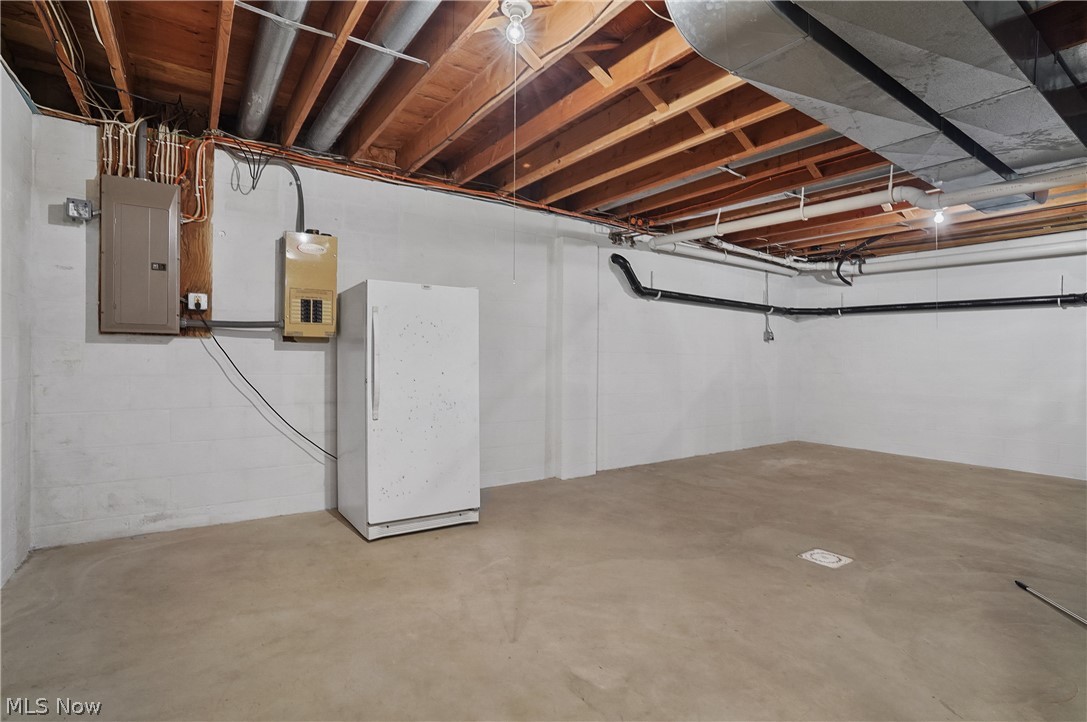
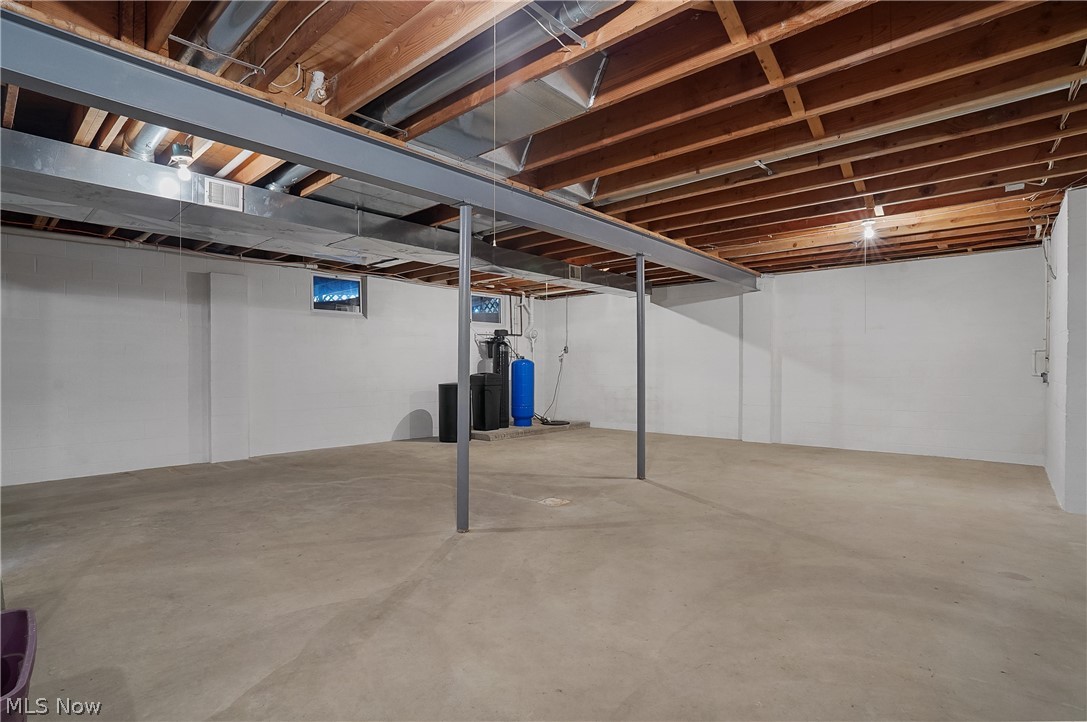
Basement YN
YES
-
Cooling YN
YES
-
Cooling
Central Air
-
Fireplace YN
YES
-
Heating YN
YES
-
Heating
Forced Air, Propane
-
Pet friendly
N/A
Exterior
-
Garage
Yes
-
Garage spaces
5
-
Construction Materials
Vinyl Siding
-
Other Exterior Features
Private Yard
-
Parking
Attached, Detached, Garage, Unpaved
-
Patio and Porch Features
Deck, Front Porch
-
Pool
No
-
Waterfront YN
NO
-
View
Rural, Trees/Woods
Area & Lot
-
Lot Features
Back Yard
-
Lot Size(acres)
3.25
-
Property Type
Residential
-
Property Sub Type
Single Family Residence
-
Architectural Style
Traditional
Price
-
Sales Price
$535,000
-
Tax Amount
$3,823
-
Financing Options
Conventional
-
Sq. Footage
3,112
-
Price/SqFt
$171
HOA
-
Association
No
School District
-
Elementary School
Leetonia EVSD - 1506
-
Middle School
N/A
-
High School
N/A
Property Features
-
Stories
2
-
Foundation Details
Block
-
Sewer
Septic Tank
-
Water Source
Well
Schedule a Showing
Showing scheduled successfully.
Mortgage calculator
Estimate your monthly mortgage payment, including the principal and interest, property taxes, and HOA. Adjust the values to generate a more accurate rate.
Your payment
Principal and Interest:
$
Property taxes:
$
HOA fees:
$
Total loan payment:
$
Total interest amount:
$
Location
County
Columbiana
Elementary School
Leetonia EVSD - 1506
Middle School
High School
Listing Courtesy of Holly Ritchie , Keller Williams Chervenic Rlty
RealHub Information is provided exclusively for consumers' personal, non-commercial use, and it may not be used for any purpose other than to identify prospective properties consumers may be interested in purchasing. All information deemed reliable but not guaranteed and should be independently verified. All properties are subject to prior sale, change or withdrawal. RealHub website owner shall not be responsible for any typographical errors, misinformation, misprints and shall be held totally harmless.

AGENT
Jeff Helfrich
Call Jeff today to schedule a private showing.

* Listings on this website come from the FMLS IDX Compilation and may be held by brokerage firms other than the owner of this website. The listing brokerage is identified in any listing details. Information is deemed reliable but is not guaranteed. If you believe any FMLS listing contains material that infringes your copyrighted work please click here to review our DMCA policy and learn how to submit a takedown request.© 2024 FMLS.
