.webp?size=346x80)
Property
Beds
2
Full Baths
1
1/2 Baths
1
Year Built
1969
Sq.Footage
860
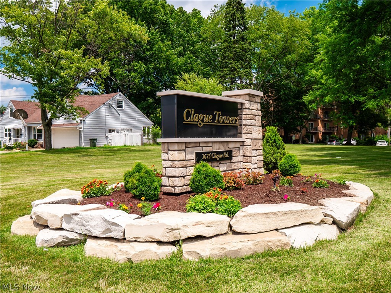
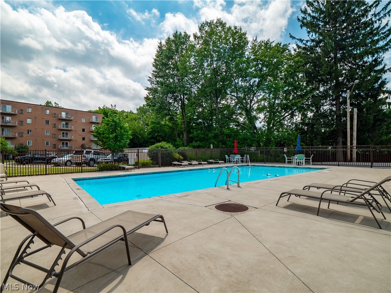
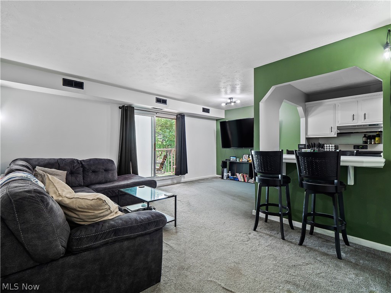
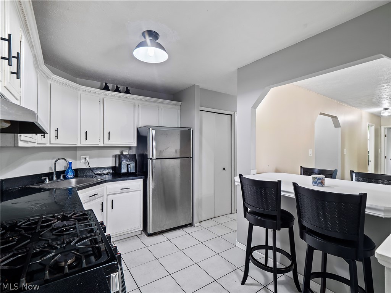
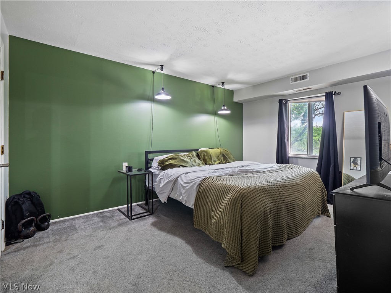
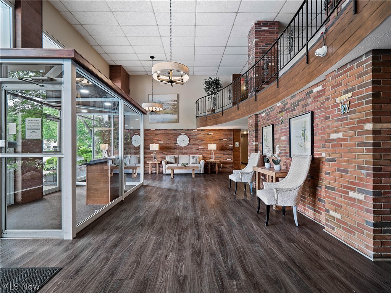
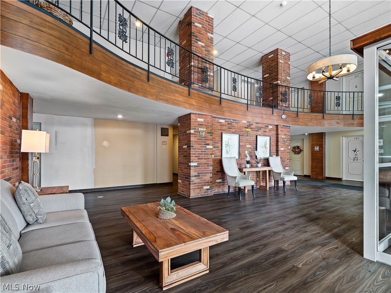
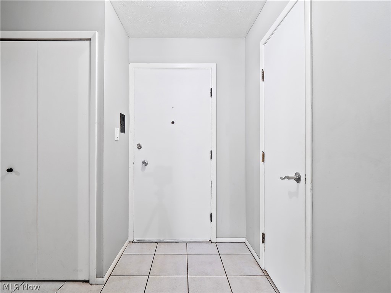
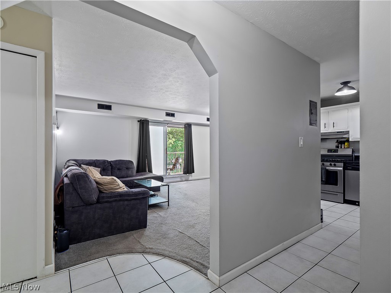
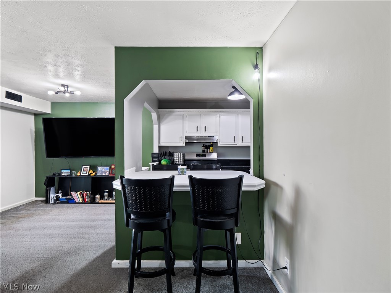
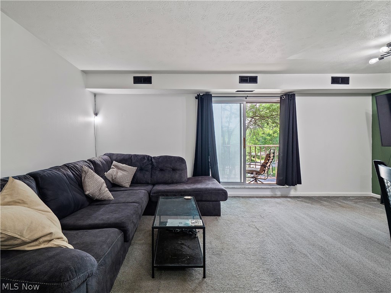
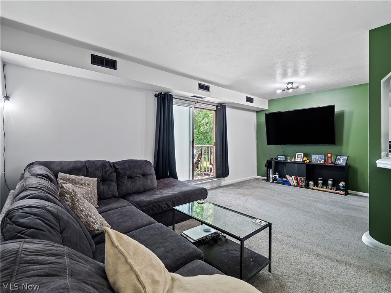
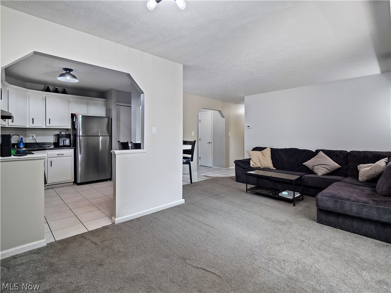
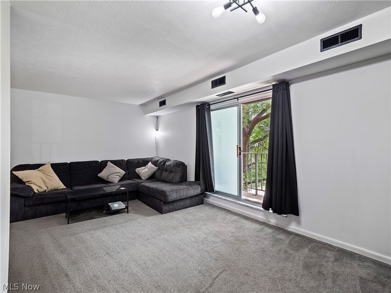
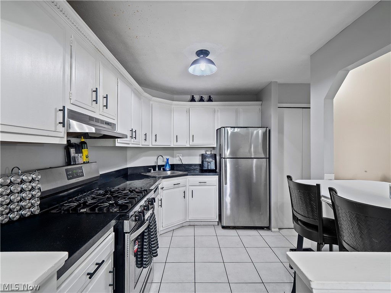
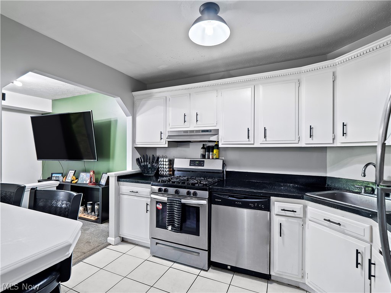
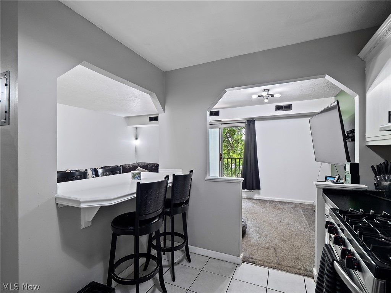
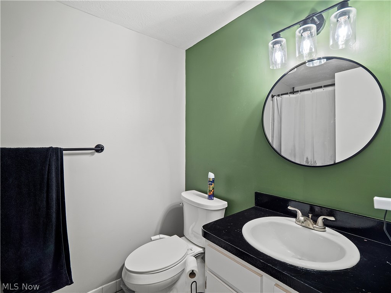
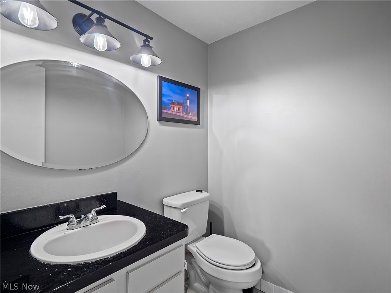
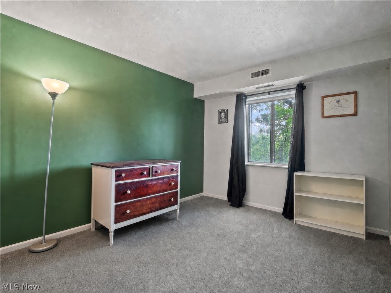
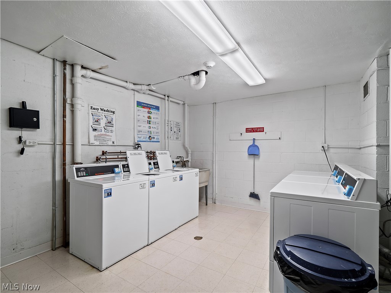
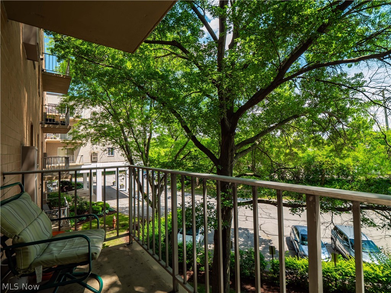
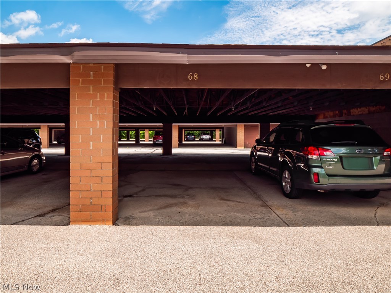
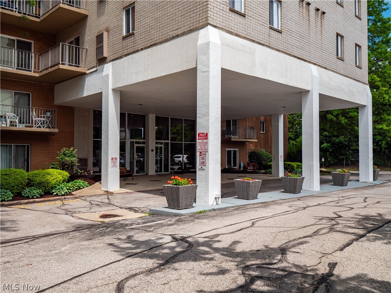
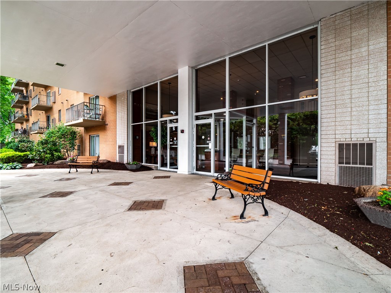
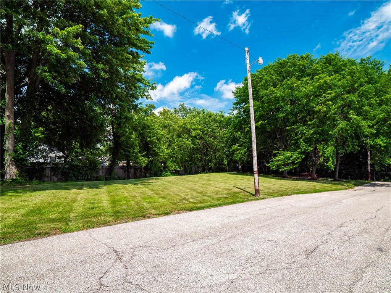
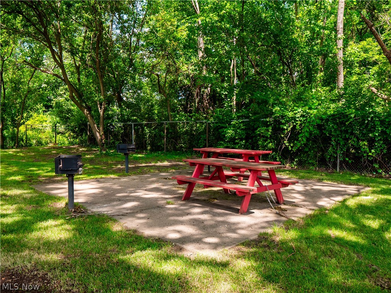
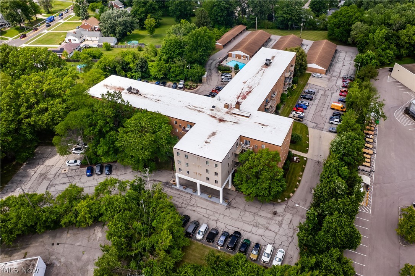
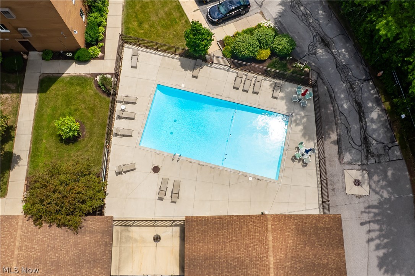
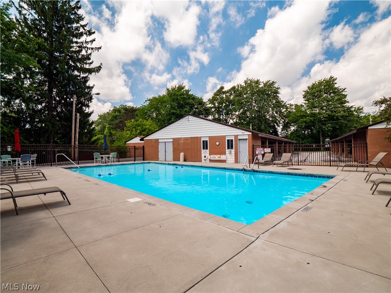
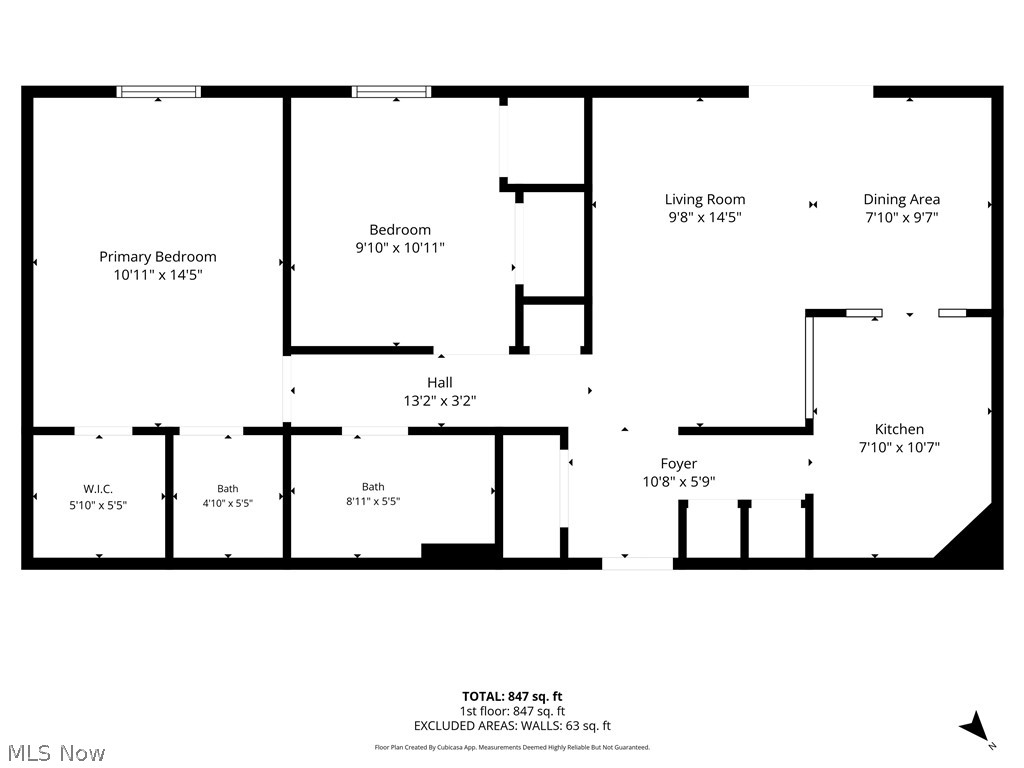
At 3675 Clague Rd Unit 316, you will find a spacious condominium that offers affordable homeownership, low-maintenance living, and investment flexibility in a secure, amenity-rich community. This well-maintained and spacious 2-bedroom, 1.5-bath residence features a functional floor plan with a spacious kitchen offering abundant cabinet storage, pantry, and a breakfast bar that opens to the family room, creating an ideal space for everyday living and entertaining. Recent updates include a new furnace and central air conditioning system installed in 2024, updated kitchen hardware, newer light fixtures throughout, and motion-sensor lighting added to closet spaces for added convenience. The generously sized bedrooms provide comfortable living space, while the primary suite features a large walk-in closet and a private half bath. Residents enjoy the convenience of secure building access, a welcoming common gathering area with ample space for conversation, and a dedicated carport space that provides protection from sun and snow throughout the year. Laundry facilities are conveniently located on the same floor, with wash and dry cycles available for $2 each, and residents can receive phone notifications when their laundry cycles are complete. The monthly maintenance fee includes water, gas, and trash service, helping simplify homeownership. Community amenities include an in-ground swimming pool and park-like green space perfect for recreation, walking dogs, or enjoying the outdoors. An added benefit is that units within the community may be leased, providing flexibility for future investment opportunities. Conveniently located near shopping, dining, and major highway access, this affordable 2-bedroom condo offers an excellent combination of value, comfort, convenience, and long-term potential. Complex driveway and all parking spots have been repaved and resealed July 2026.
Features & Amenities
Interior
-
Total Bedrooms
2
-
Bathrooms
1
-
1/2 Bathrooms
1
-
Above Grade Finished Area
860.0
-
Basement YN
NO
-
Cooling YN
YES
-
Cooling
Central Air
-
Fireplace YN
NO
-
Heating YN
YES
-
Heating
Forced Air
-
Main Level Bedrooms
2
-
Pet friendly
Cats OK, Dogs OK
Exterior
-
Garage
No
-
Construction Materials
Brick
-
Parking
Covered, Carport
-
Pool
Yes
-
Pool Features
Association, Community, Private
-
Waterfront YN
NO
Area & Lot
-
Property Type
Residential
-
Property Sub Type
Condominium
-
Architectural Style
High Rise, Multiplex
Price
-
Sales Price
$114,000
-
Tax Amount
$2,204
-
Sq. Footage
860
-
Price/SqFt
$132
HOA
-
Association
YES
-
Association Fee
$476.07
-
Association Fee Frequency
Monthly
-
Association Fee 2 Frequency
Monthly
-
Association Fee Includes
N/A
School District
-
Elementary School
North Olmsted CSD - 1820
-
Middle School
North Olmsted CSD - 1820
-
High School
North Olmsted CSD - 1820
Property Features
-
Stories
5
-
Sewer
Public Sewer
-
Water Source
Public
Schedule a Showing
Showing scheduled successfully.
Mortgage calculator
Estimate your monthly mortgage payment, including the principal and interest, property taxes, and HOA. Adjust the values to generate a more accurate rate.
Your payment
Principal and Interest:
$
Property taxes:
$
HOA fees:
$
Total loan payment:
$
Total interest amount:
$
Location
County
Cuyahoga
Elementary School
North Olmsted CSD - 1820
Middle School
North Olmsted CSD - 1820
High School
North Olmsted CSD - 1820
Listing Courtesy of Stacy M Watson, Keller Williams Citywide
RealHub Information is provided exclusively for consumers' personal, non-commercial use, and it may not be used for any purpose other than to identify prospective properties consumers may be interested in purchasing. All information deemed reliable but not guaranteed and should be independently verified. All properties are subject to prior sale, change or withdrawal. RealHub website owner shall not be responsible for any typographical errors, misinformation, misprints and shall be held totally harmless.

AGENT
Shelby Humpal
Call Shelby today to schedule a private showing.

* Listings on this website come from the FMLS IDX Compilation and may be held by brokerage firms other than the owner of this website. The listing brokerage is identified in any listing details. Information is deemed reliable but is not guaranteed. If you believe any FMLS listing contains material that infringes your copyrighted work please click here to review our DMCA policy and learn how to submit a takedown request.© 2024 FMLS.
Related Properties

North Olmsted
4849 Grace Road 228
2 Beds
2 Baths
1,044 Sq.Ft.
$134,000
MLS#: 5237331

North Olmsted
4849 Grace Road 125
2 Beds
2 Baths
1,044 Sq.Ft.
$134,000
MLS#: 5236803

North Olmsted
4849 Grace Road 235
2 Beds
2 Baths
N/A
$134,000
MLS#: 5237357

North Olmsted
4849 Grace Road 121
1 Beds
1 Baths
960 Sq.Ft.
$111,500
MLS#: 5216888
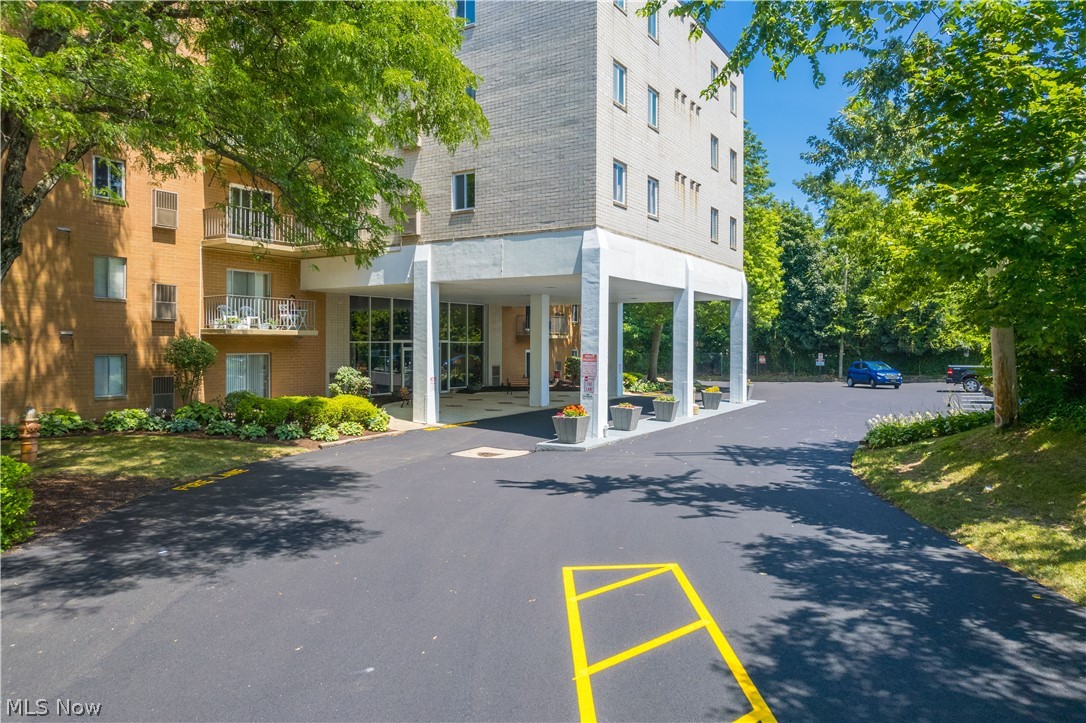
North Olmsted
3675 Clague Road 306
2 Beds
1 Baths
892 Sq.Ft.
$113,900
MLS#: 5212512
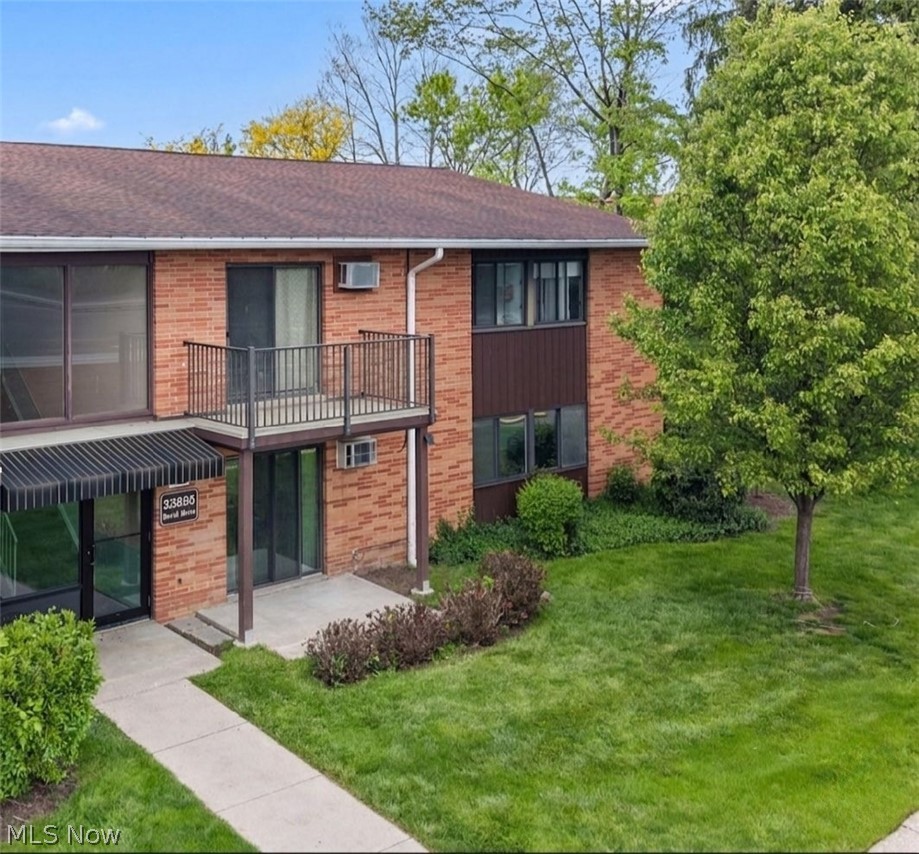
North Olmsted
23885 David Drive 215
2 Beds
1 Baths
756 Sq.Ft.
$119,900
MLS#: 5207095
