Features & Amenities

Interior

  • Other Interior Features

    Entrance Foyer

  • Total Bedrooms

    4

  • Bathrooms

    2

  • 1/2 Bathrooms

    1

  • Above Grade Finished Area

    1840.0

  • Basement YN

    YES

  • Cooling YN

    YES

  • Cooling

    Central Air

  • Fireplace YN

    YES

  • Heating YN

    YES

  • Heating

    Forced Air

  • Pet friendly

    N/A

Exterior

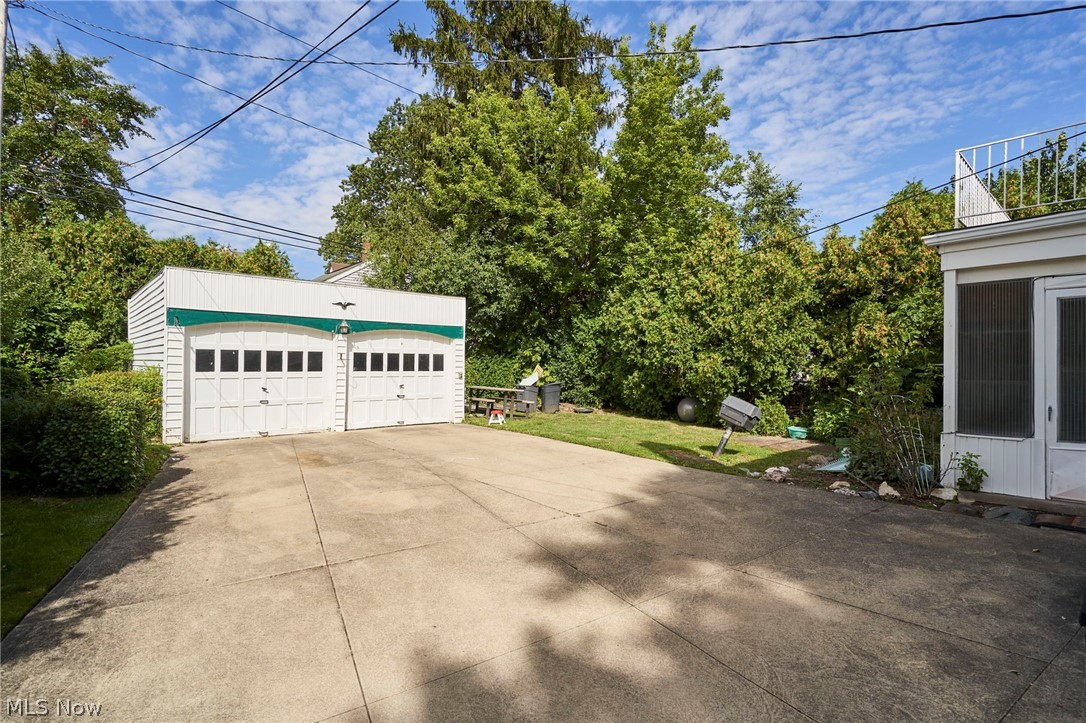
  • Garage

    Yes

  • Garage spaces

    2

  • Construction Materials

    Stone, Vinyl Siding

  • Parking

    Driveway, Detached, Garage

  • Pool

    No

  • Waterfront YN

    NO

Area & Lot

  • Lot Size(acres)

    0.1492

  • Property Type

    Residential

  • Property Sub Type

    Single Family Residence

  • Architectural Style

    Colonial

Price

  • Sales Price

    $338,000

  • Tax Amount

    $8,288

  • Financing Options

    Conventional

  • Sq. Footage

    1,840

  • Price/SqFt

    $183

HOA

  • Association

    No

School District

  • Elementary School

    Shaker Heights CSD - 1827

  • Middle School

    N/A

  • High School

    N/A

Property Features

  • Stories

    3

  • Sewer

    Public Sewer

  • Water Source

    Public

Schedule a Showing

Showing scheduled successfully.

<
>
IN PERSON
VIA CHAT

What is 3 + 4 ?


Change time

Mortgage calculator

Estimate your monthly mortgage payment, including the principal and interest, property taxes, and HOA. Adjust the values to generate a more accurate rate.

Your payment

Principal and Interest:

$

Property taxes:

$

HOA fees:

$

Total loan payment:

$

Total interest amount:

$

Location

County

Cuyahoga

Elementary School

Shaker Heights CSD - 1827

Middle School

High School

Listing Courtesy of Debbie L Ferrante , RE/MAX Edge Realty

RealHub Information is provided exclusively for consumers' personal, non-commercial use, and it may not be used for any purpose other than to identify prospective properties consumers may be interested in purchasing. All information deemed reliable but not guaranteed and should be independently verified. All properties are subject to prior sale, change or withdrawal. RealHub website owner shall not be responsible for any typographical errors, misinformation, misprints and shall be held totally harmless.

Agent Carla Ponikvar

Agent / Realtor®

Carla Ponikvar

Call Carla today to schedule a private showing.


* Listings on this website come from the FMLS IDX Compilation and may be held by brokerage firms other than the owner of this website. The listing brokerage is identified in any listing details. Information is deemed reliable but is not guaranteed. If you believe any FMLS listing contains material that infringes your copyrighted work please click here to review our DMCA policy and learn how to submit a takedown request.© 2024 FMLS.
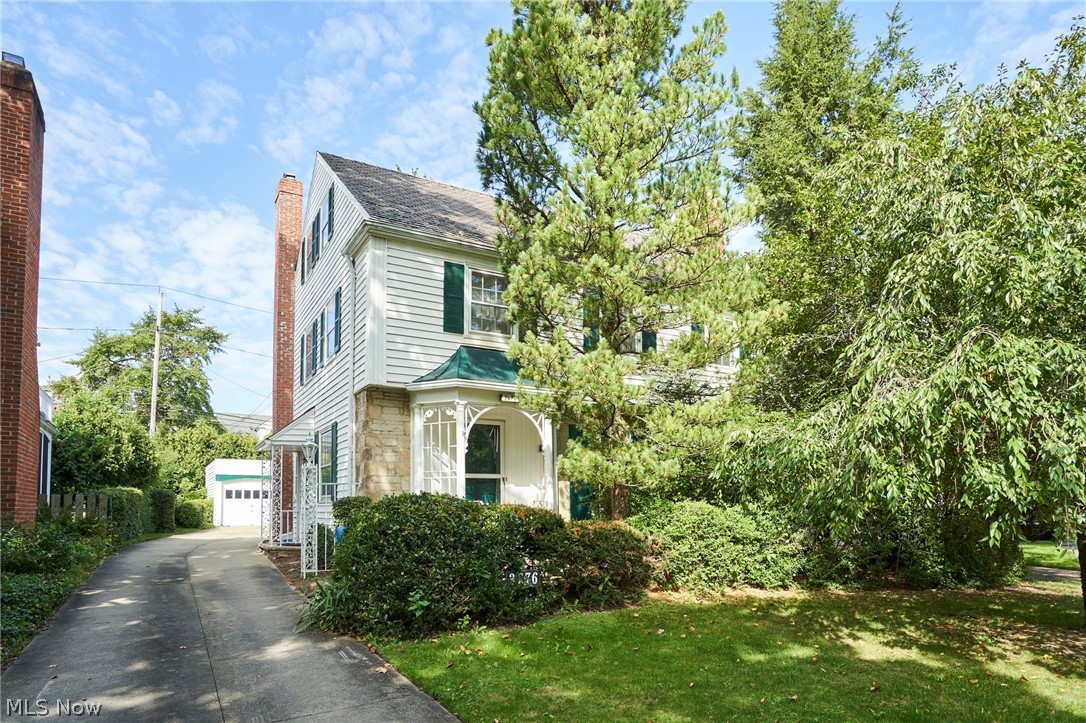
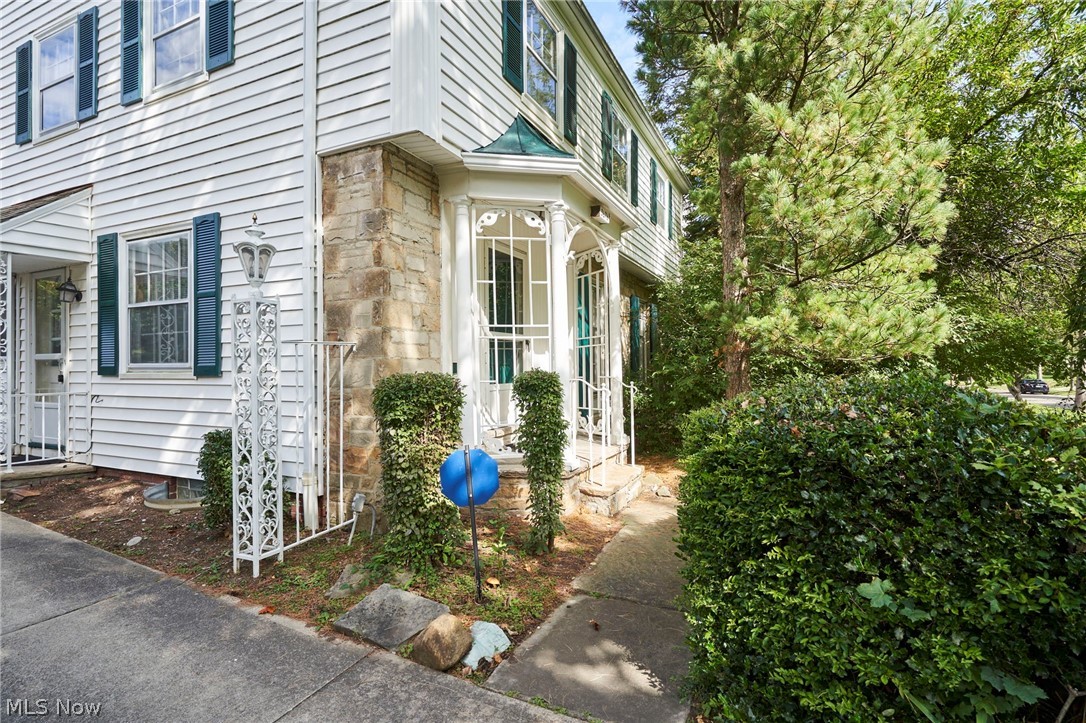
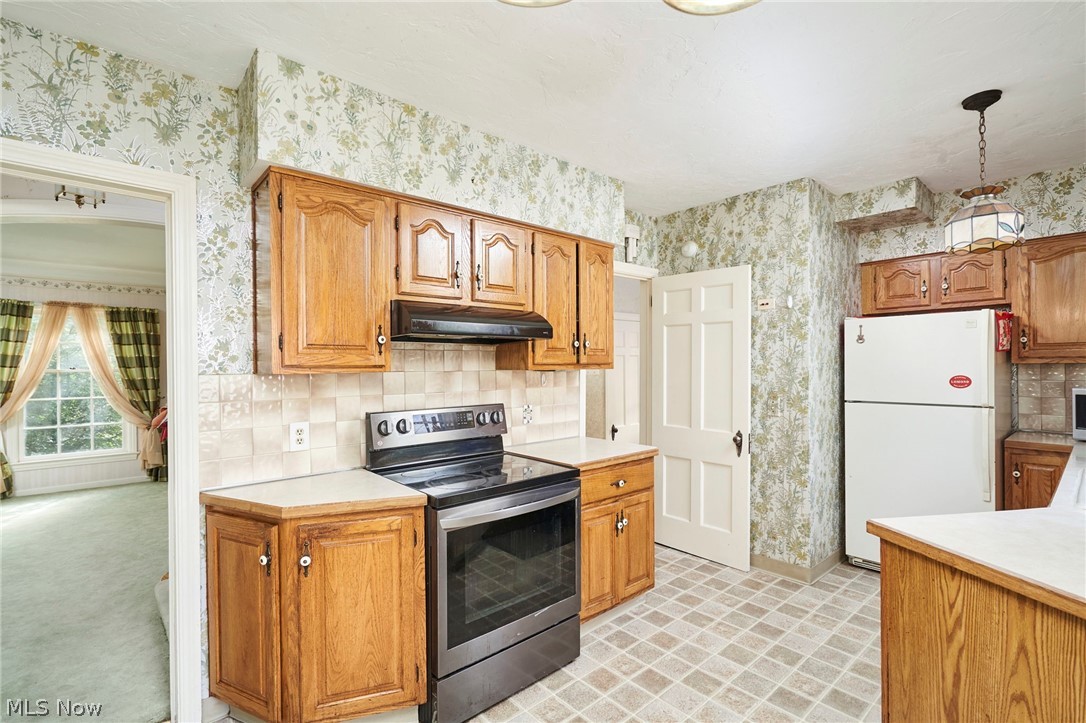
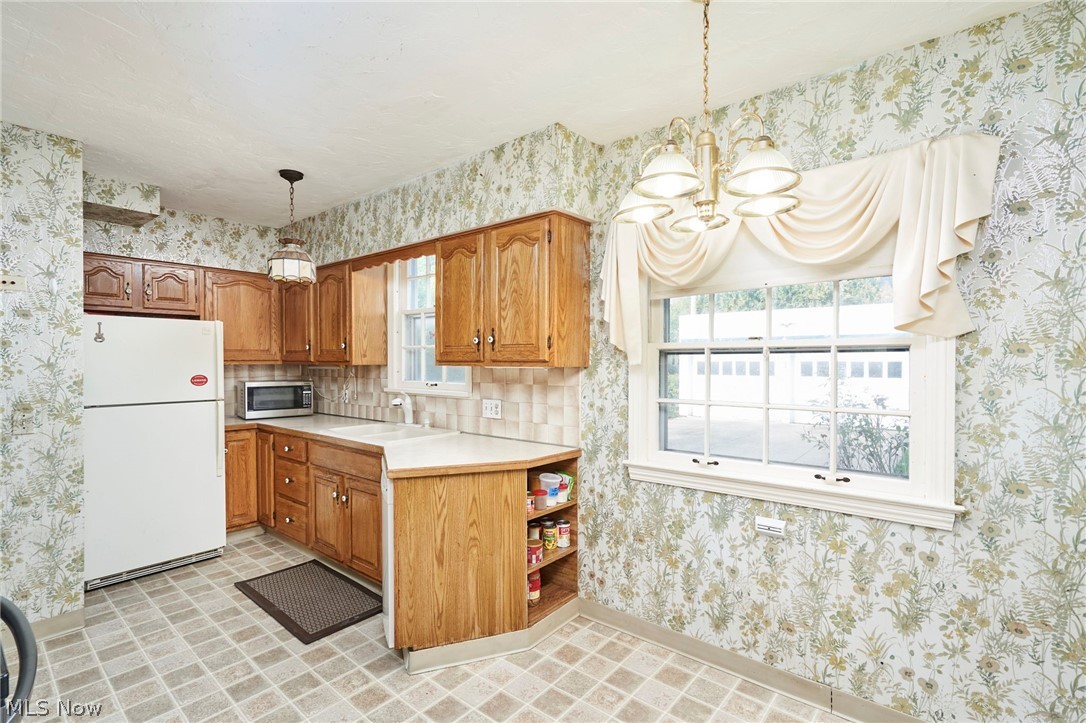
Welcome to this classic, timeless colonial nestled in one of Cleveland’s most desirable neighborhoods, Shaker Heights. This meticulously maintained home offers the perfect blend of historic charm and modern amenities, ideal for those seeking comfort, style, and location.
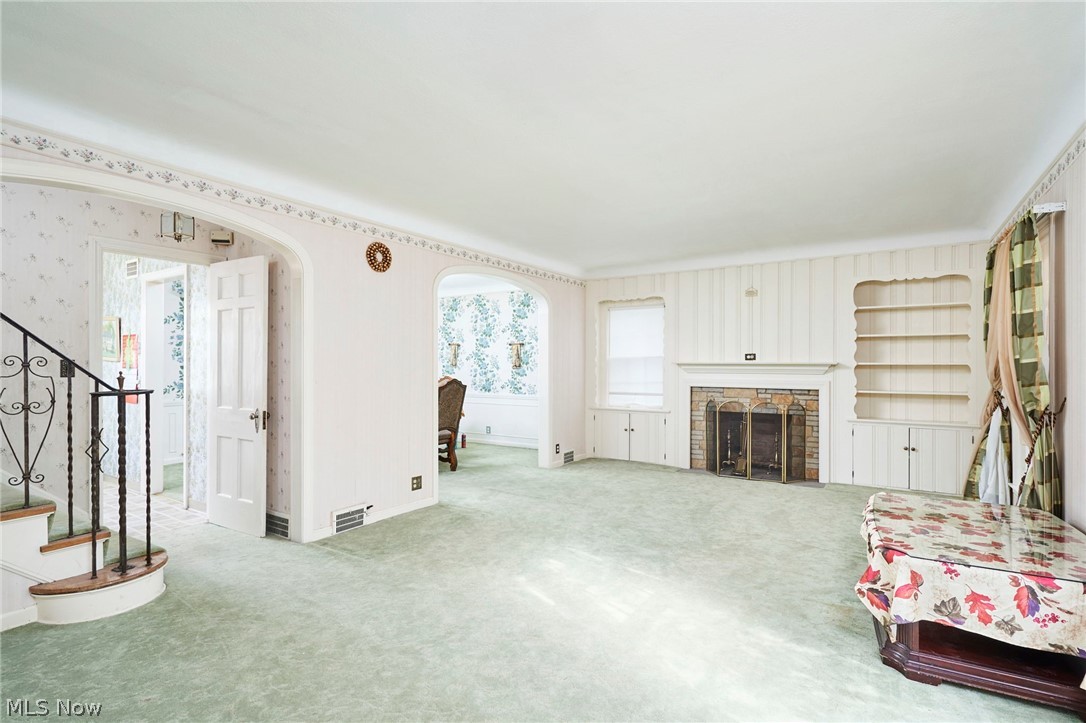
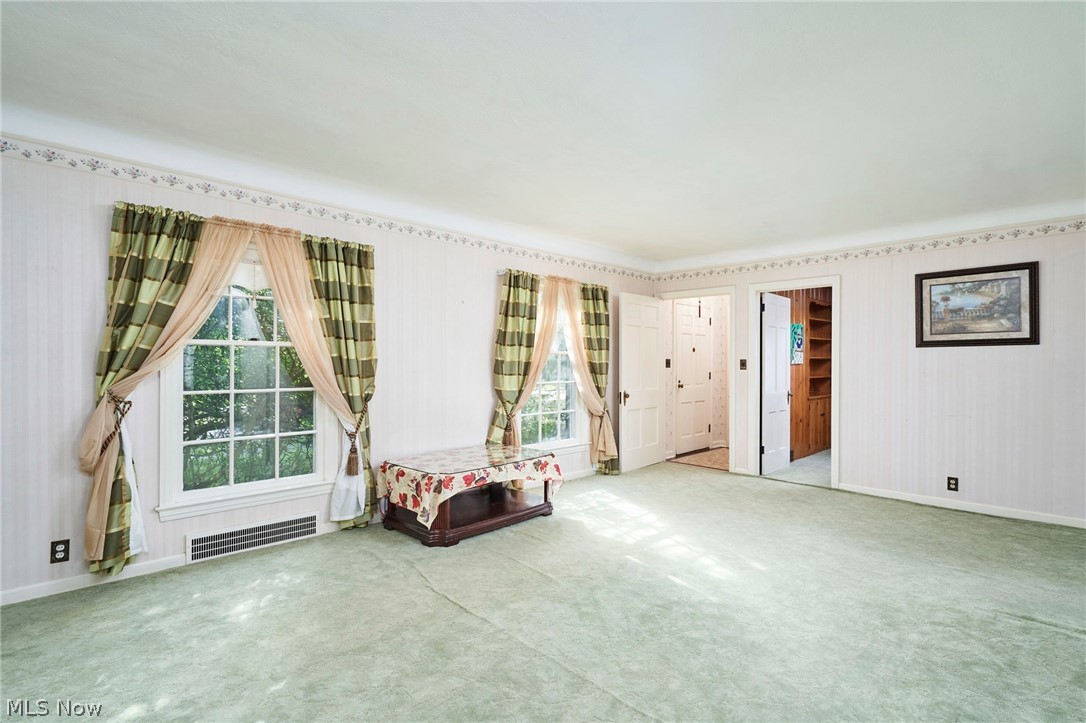
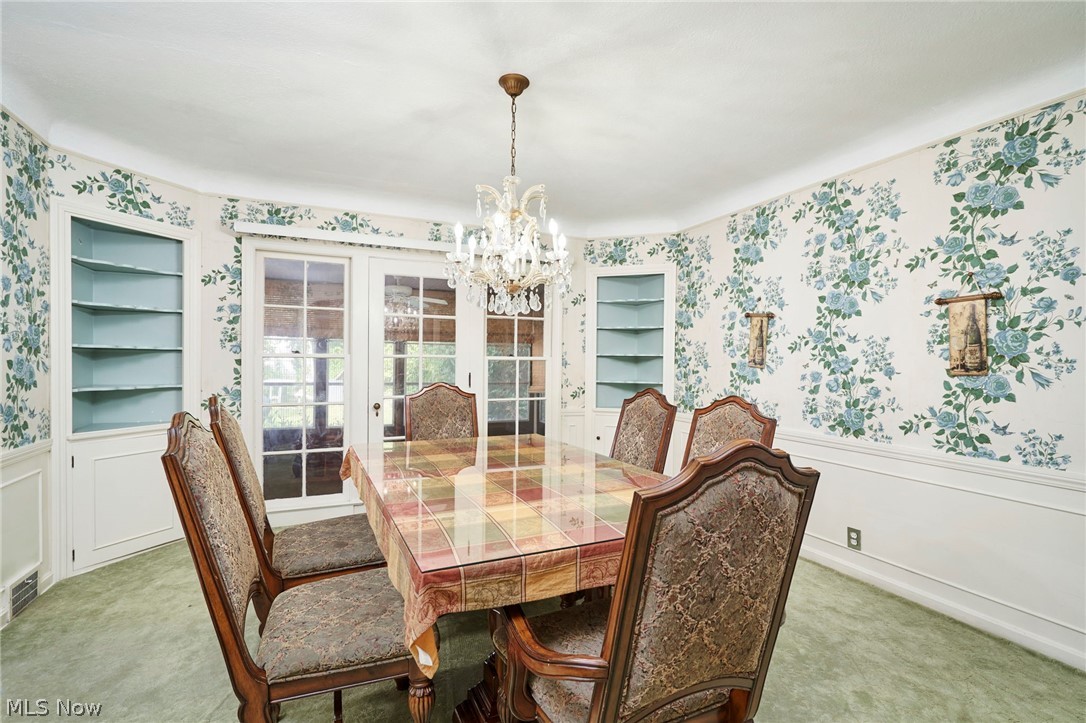
As you step inside, you’re greeted by a grand foyer with detailed molding and a staircase that exudes elegance. The spacious formal living room features a traditional fireplace, perfect for cozy evenings, while the adjoining formal dining room offers an inviting space for hosting family and friends.
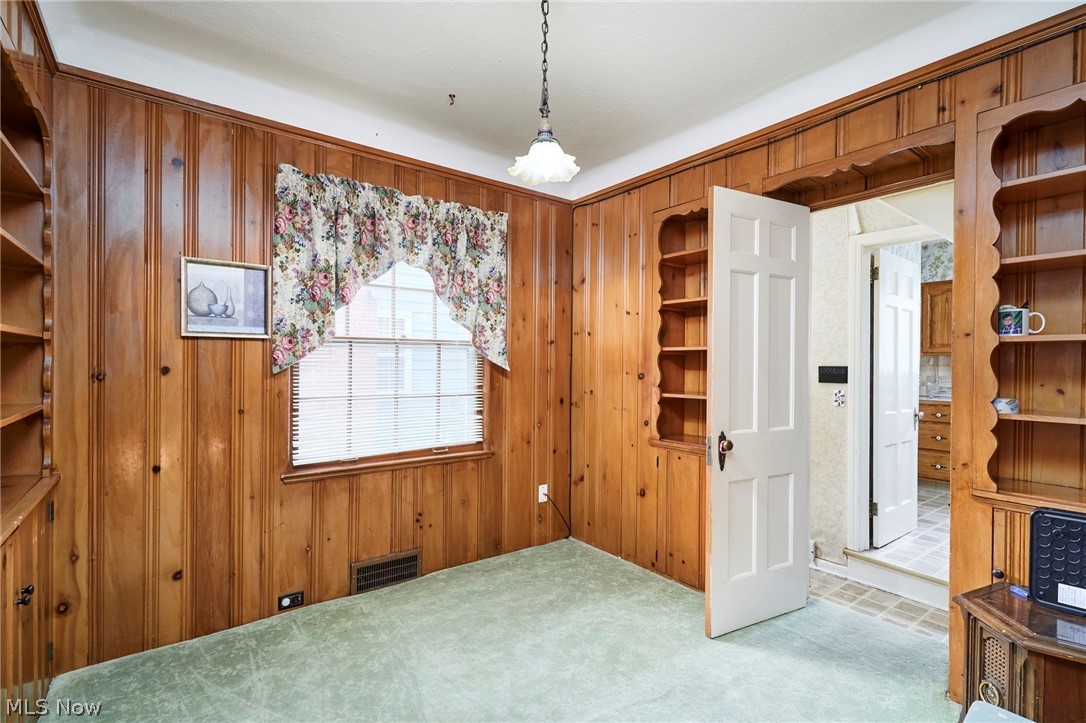
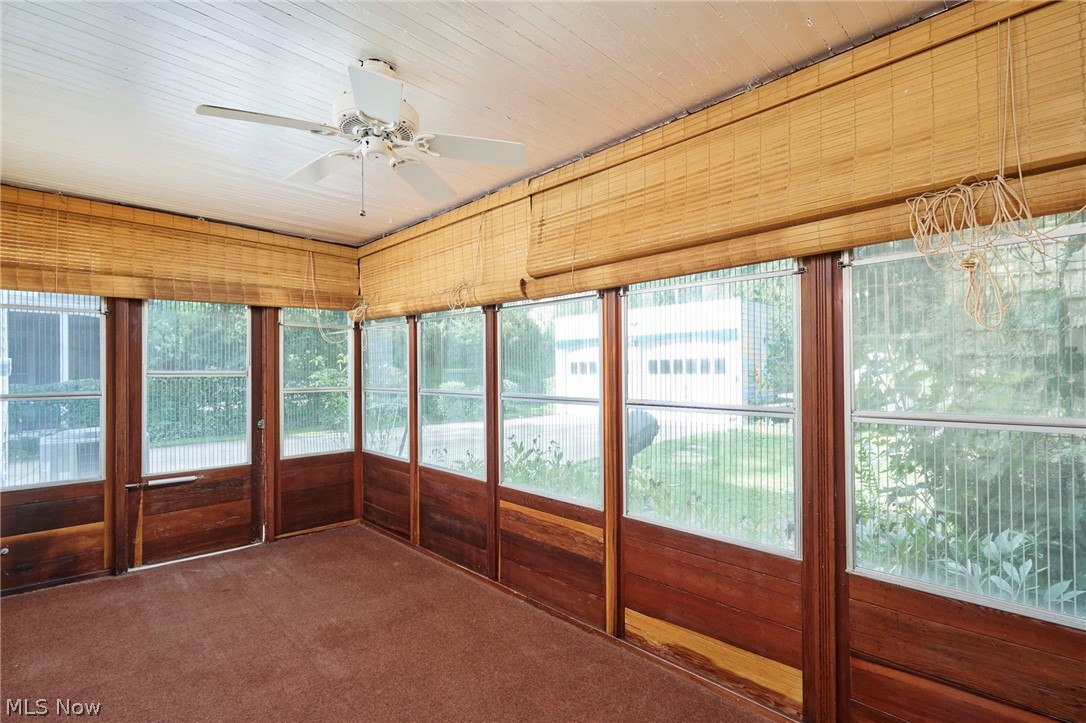
A standout feature of this home is the charming sunroom, bathed in natural light and offering a peaceful retreat to relax or enjoy your morning coffee. Additionally, the home boasts a cozy library or den—ideal for quiet reading, a home office, or a study space.
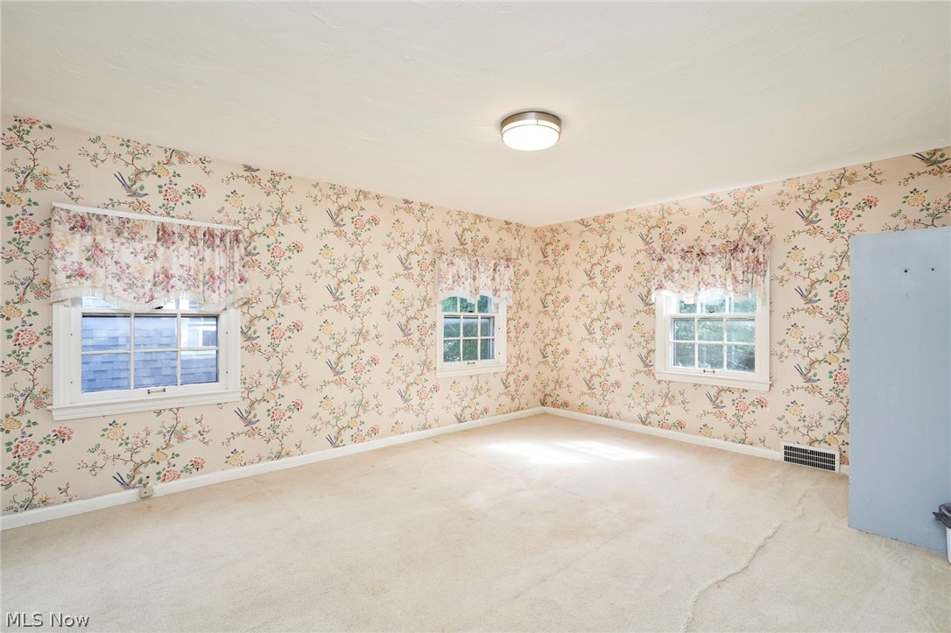
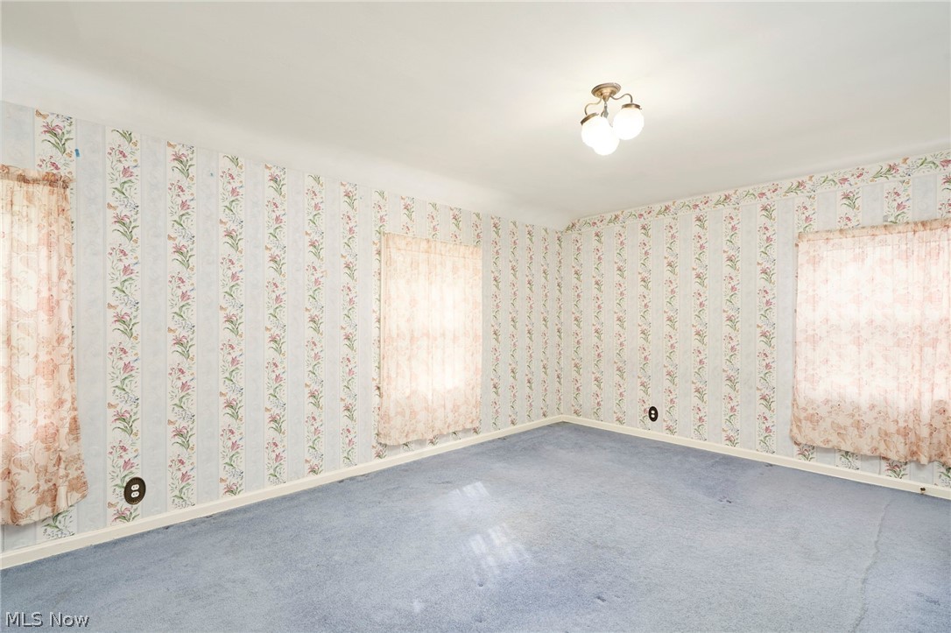
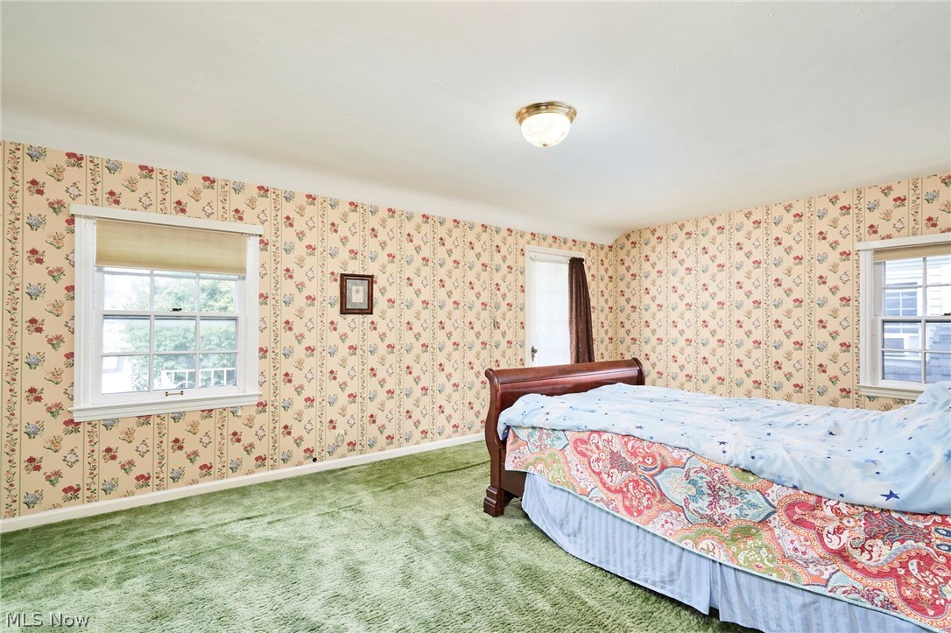
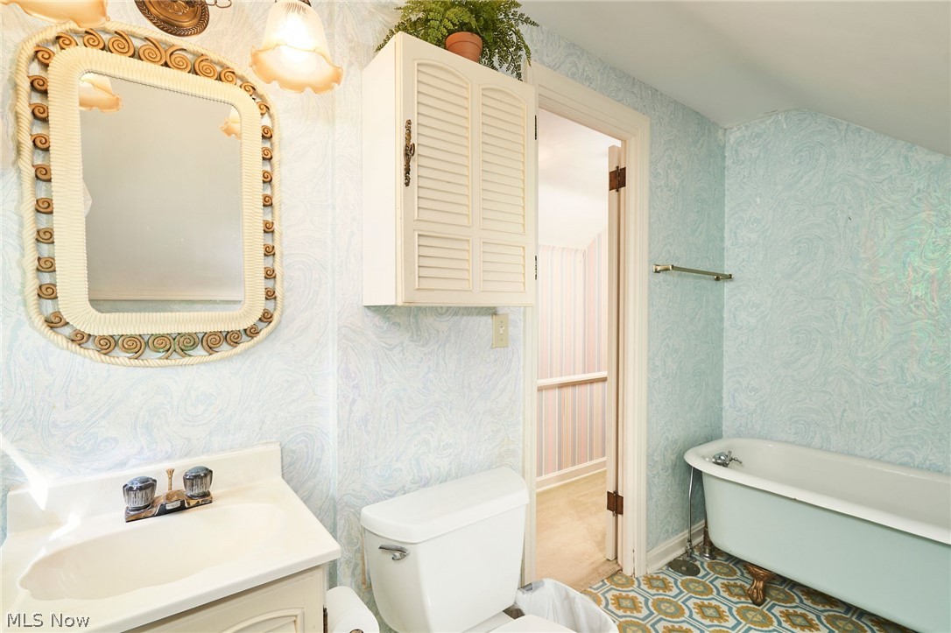
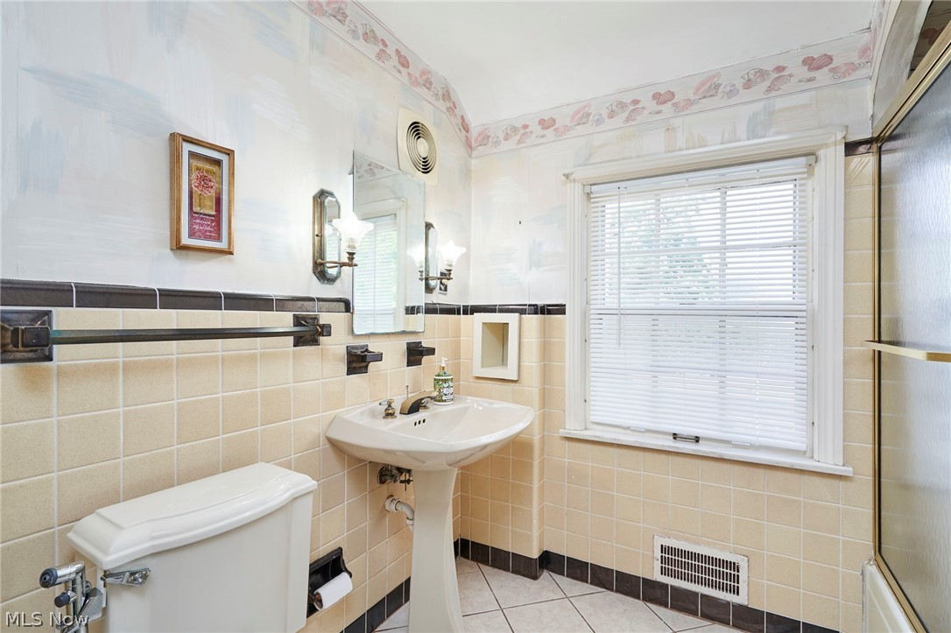
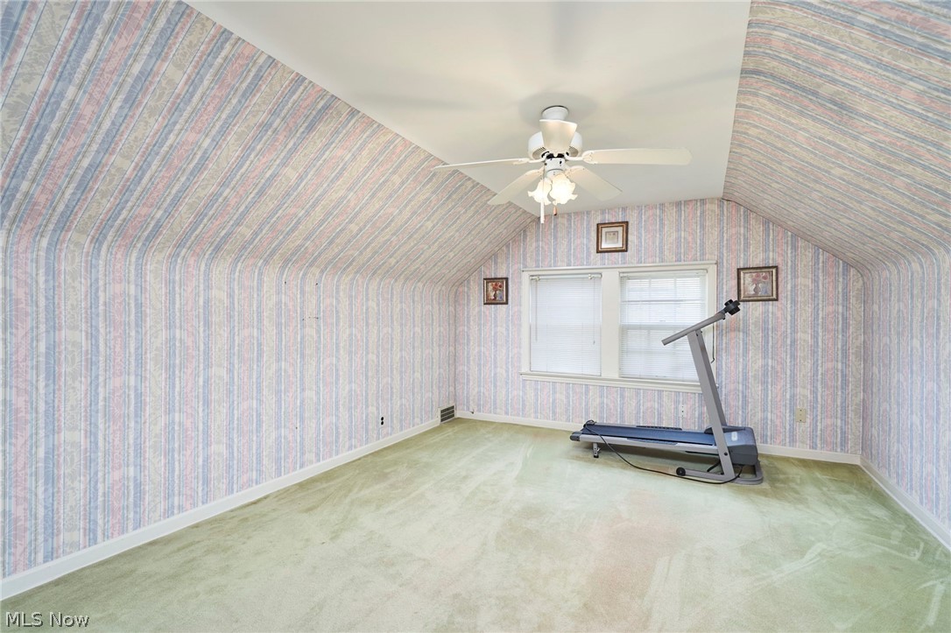
Upstairs, you’ll find four spacious bedrooms, each offering ample closet space and beautiful natural light. The master suite is a true retreat, featuring a private bath with classic finishes and plenty of space to unwind.
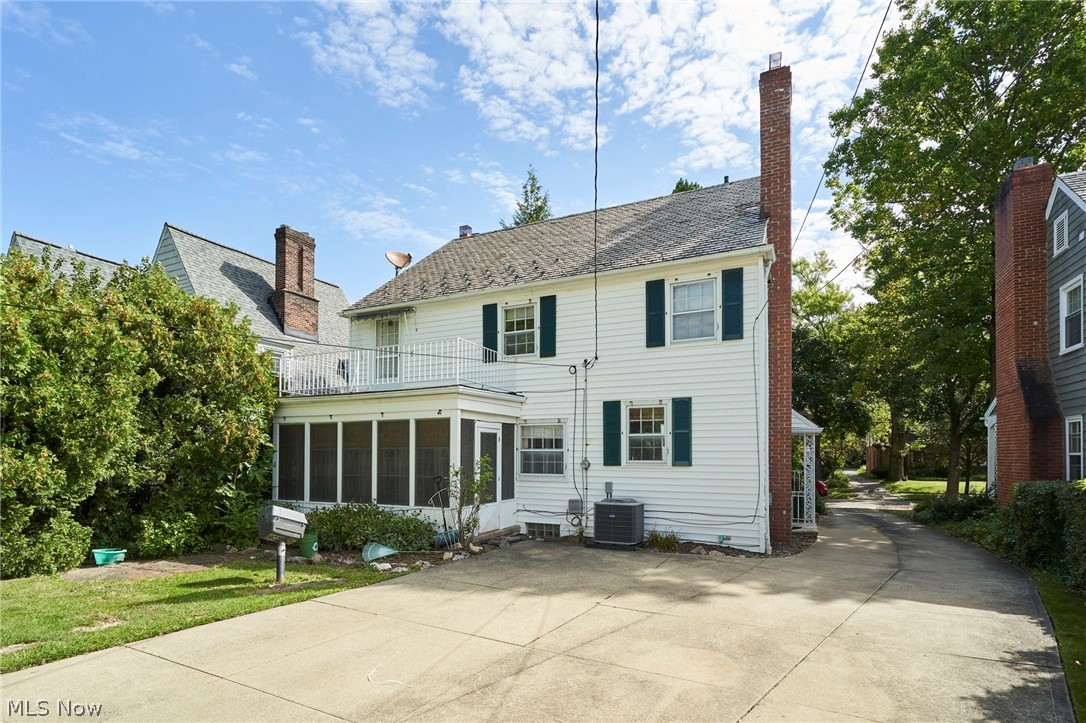
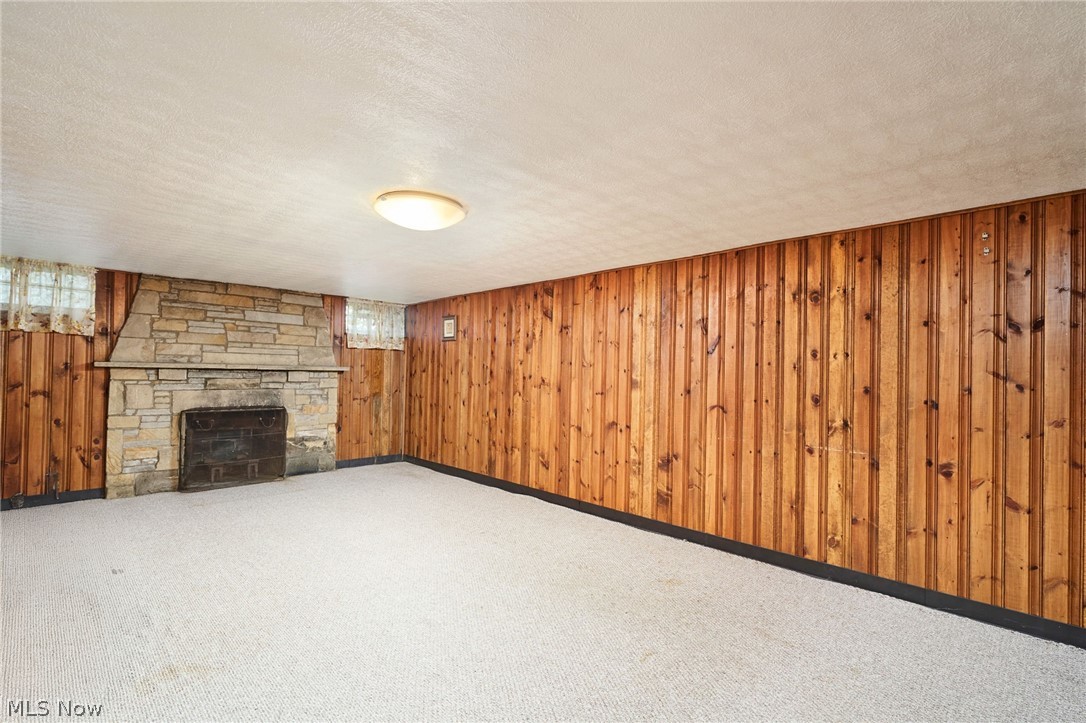
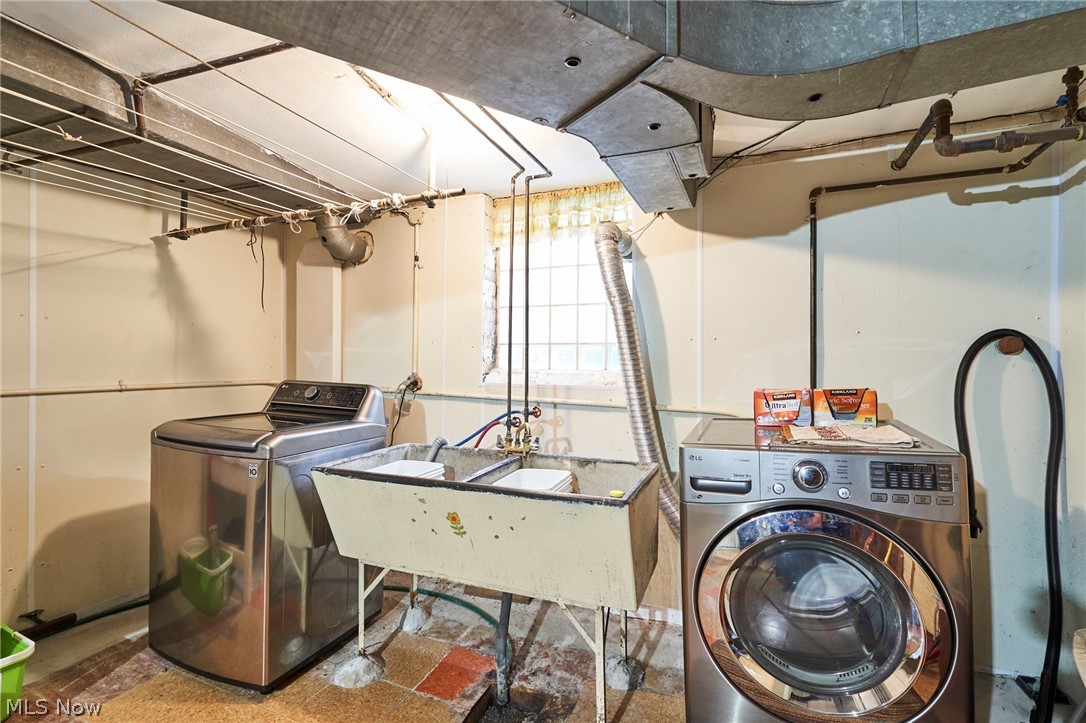
The lower level provides additional living space with a finished basement, perfect for a family room, home office, or fitness area. Outside, the beautifully landscaped yard is both private and serene, offering a perfect blend of mature trees, vibrant gardens, and an expansive patio for outdoor entertaining.
Situated just minutes from local parks, schools, and the vibrant Shaker Square district, this home offers unparalleled convenience. With its timeless appeal, architectural details, and prime location, this colonial is truly a must-see!

3676 Rawnsdale Road

Message successfully sent.

What would you like to know?

What is 3 + 4 ?

I agree to receive email communication and understand I can unsubscribe at any time.

I agree to be contacted by Tyson Sells Homes, LLC. via call, email, and text for real estate services. To opt out, you can reply 'stop' at any time or reply 'help' for assistance. You can also click the unsubscribe link in the emails. Message and data rates may apply. Message frequency may vary. Privacy Policy

Related Properties

Welcome to this charming and spacious 5-bedroom Colonial offering timeless character and abundant living space. The inviting foyer opens to a generous living room featuring a cozy wood-burning fireplace, a formal dining room, an eat-in kitchen with granite countertops, and a convenient powder room. Beautiful hardwood floors flow throughout the living room, dining room, and all bedrooms. The second floor features three comfortable bedrooms with ceiling fans and a full bath. The third floor offers two additional bedrooms, a second full bath, and a versatile sitting area perfect for a home office, reading nook, or play space. Ample storage can be found throughout the home. Enjoy outdoor living in the fenced backyard complete with a patio, firepit, and a two-car garage. The firewood will remain with the property. Shaker Heights violation-free and ideally located near shopping, dining, parks, and entertainment, this home combines classic charm with everyday convenience.
#5213778

Shaker Heights

19621 Sussex Road

5 Beds

2 Baths

2,451 Sq.Ft.

$350,000

MLS#: 5213778
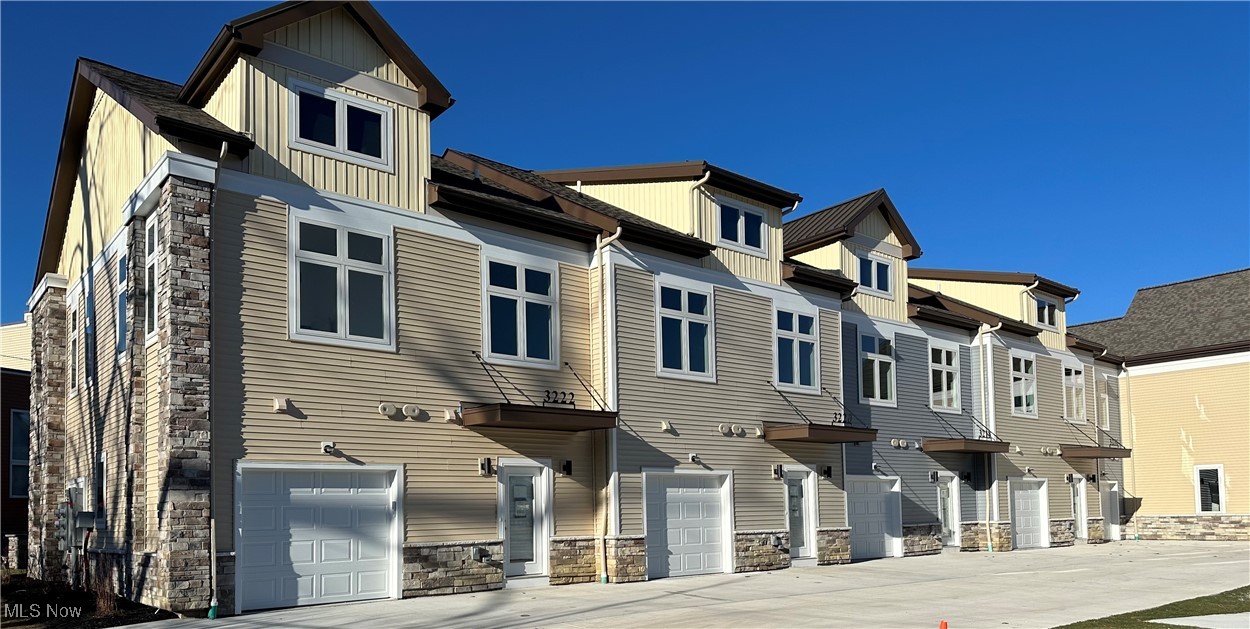
Welcome to Van Aken Mews, an exciting newer townhome community offering modern design, thoughtful layouts, and up to a 15 year property tax abatement.  Six beautifully crafted homes are now complete a total of 18 residences planned. These versatile homes feature open, inviting interiors with high ceilings in the upstairs bedrooms,  including a spacious and elegant owner's suite.  Finishes include luxury vinyl flooring, granite countertops, rich wood cabinetry, plush carpeting and stainless steel appliances.  The first floor is designed for both everyday living and entertaining, offering a generous family room, dining area, well- appointed kitchen with pantry, and a convenient powder room.  Upstairs, you'll find two additional bedrooms, a full bath, and an upstairs laundry room for added convenience.  Ideally located just minutes from the vibrant Van Aken District, Shaker Square, Cleveland Clinic and University Hospitals.  This community combines modern living with exceptional accessibility.  Qualified buyers may also be eligible for down payment and closing cost assistance through select financial institutions.
#5182654

Shaker Heights

3212 Van Aken Boulevard

3 Beds

2 Baths

2,424 Sq.Ft.

$379,000

MLS#: 5182654
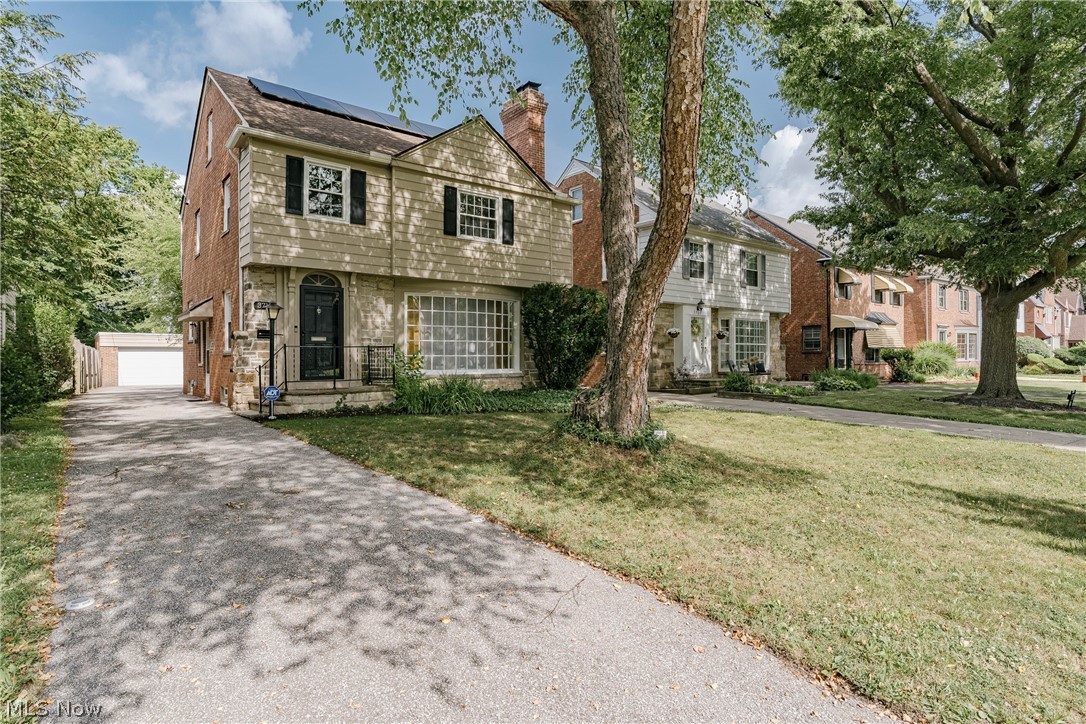
Welcome to 3710 Strandhill Rd, a beautifully updated Colonial nestled in the sought-after Lomond neighborhood of Shaker Heights. Blending timeless character with modern updates, this spacious four-bedroom, three-and-a-half-bath home offers the perfect setting for comfortable family living and effortless entertaining. A welcoming foyer invites you inside, where newer laminate flooring flows throughout the main level. The bright and inviting living room is filled with natural light from a stunning bow window and showcases a cozy fireplace, elegant built-in cabinetry and shelving, creating the perfect space to gather with family and friends. The formal dining room offers additional built-ins and provides an ideal setting for holiday meals and special occasions. A convenient breakfast bar connects the dining area to the beautifully updated kitchen. Just beyond the kitchen, a spacious family room offers even more living space with an abundance of natural light and a conveniently located half bath and side entry complete the first floor. Upstairs, you'll find three generously sized bedrooms and two full bathrooms. The spacious primary suite serves as a private retreat with its own fireplace, two closets, and a beautifully updated ensuite bathroom. The third floor expands the home's versatility with a landing featuring built-in storage, a fourth bedroom, and a third full bathroom. The finished lower level adds valuable living space and is included in the home's total square footage. It features a large recreation room with another cozy fireplace, a finished bonus room. Outside, enjoy a fully fenced backyard that provides a wonderful space for children, pets, gardening, or outdoor entertaining. This lovely, move-in-ready home offers the perfect combination of classic charm, thoughtful updates, and generous living space in one of Shaker Heights' most desirable neighborhoods. Don't miss the opportunity to make 3710 Strandhill Rd your next home!
#5223485

Shaker Heights

3710 Strandhill Road

4 Beds

3 Baths

2,808 Sq.Ft.

$379,000

MLS#: 5223485
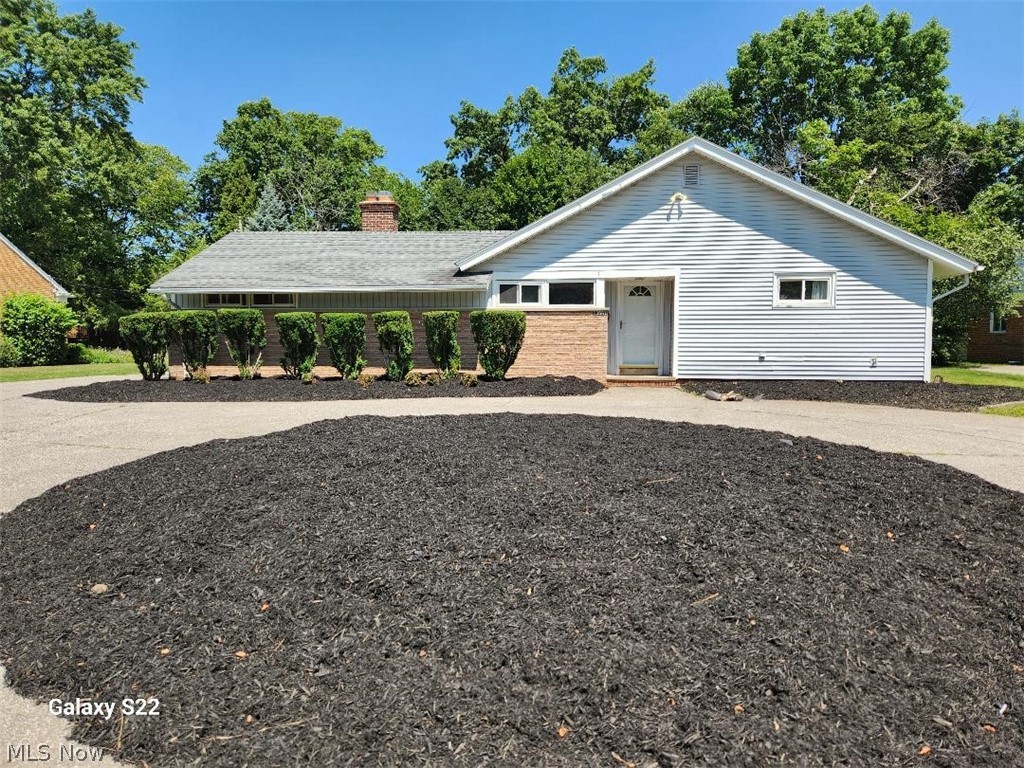
Spectacular and rare Shaker RANCH- on .4 acre lot. Attached 2.5 car garage with automatic opener. Incredible family room with 4 Skylights and it opens on to rear patio through French double doors. Has very desirable open floor plan. Living room and den have brick fireplaces. It has a beautiful newer kitchen all newer cabinets, granite counter tops and stainless steel appliances. Handy granite counter pass through to family room. Features remodeled bathrooms with new tile, tub/shower, and vanity. All Newer Systems, Roof, Floor Coverings, HVAC, Electric panel. Available now! New HVAC system. Upgraded electrical. Property is Shaker Heights city Point of Sale fully compliant.
#5222842

Shaker Heights

23551 S Woodland Road

3 Beds

2 Baths

2,336 Sq.Ft.

$399,000

MLS#: 5222842
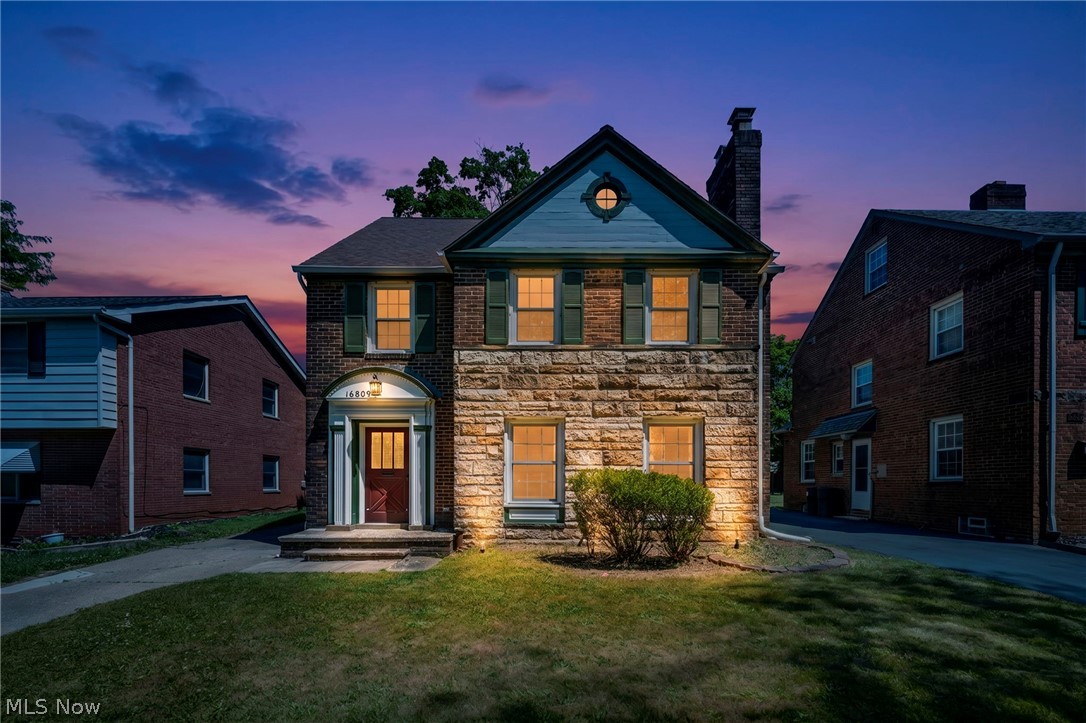
Price reduced
Beautifully refreshed & remodeled inside & out, Exceptional home is ready for immediate occupancy & offers timeless brick-and-stone charm blended with today's modern amenities. Featuring three finished floors plus a newly WATERPROOFED finished basement, this spacious home delivers an impressive amount of living space for today's lifestyle & delivered POS compliant. Situated on a desirable street w/partially fenced yard, oversized newer 3-car garage and extended concrete driveway, this property offers outstanding curb appeal, functionality & ample parking. Step inside to a stunning open-concept floor plan designed for both everyday living and entertaining. Spacious premium kitchen is sure to impress w/granite countertops, stainless steel appliances including a gas range & abundant workspace to delight any cook. Throughout the home you'll find durable hard-surface flooring, beautifully renovated bathrooms w/custom tile work plus perfect blend of classic architectural character & modern updates. Offering 4 bedrooms & 4 baths, there is room for everyone to live comfortably. Luxurious owner's suite serves as a private retreat featuring a romantic fireplace & private full bath. Spacious sun-filled rooms throughout create a warm & inviting atmosphere. Fully finished lower level adds tremendous versatility w/welcoming family room ideal for entertaining, recreation or relaxing w/family/friends. Outdoor living is equally enjoyable w/beautiful stone patio overlooking the yard, perfect for gatherings or quiet evenings at home. Central air provides year-round comfort and convenience. Ideally located near University Circle, Downtown Cleveland, Chagrin-Lee & popular Van Aken District, you'll enjoy easy access to dining, shopping, entertainment, cultural attractions & major employment centers. Beautiful, spacious, updated and truly move-in ready—this exceptional home offers the perfect combination of character, comfort and modern living.
#5219048

Shaker Heights

16809 Scottsdale Boulevard

4 Beds

3 Baths

2,718 Sq.Ft.

$335,000

MLS#: 5219048
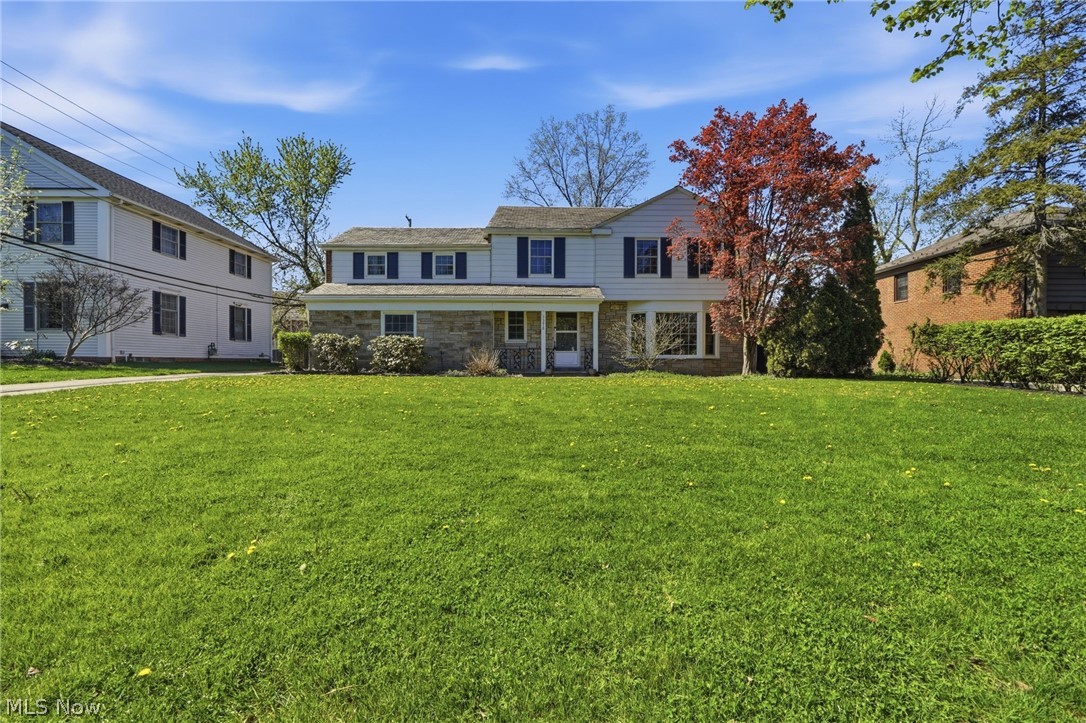
Price reduced
Welcome to this beautifully maintained 4-bedroom, 2 full bath, 2 half bath home in the heart of Shaker Heights! Step inside and you'll be greeted by refinished hardwood floors and the warmth of a wood-burning fireplaces in living room. The formal dining room features charming built-ins and a sliding door that leads to the backyard, while a private home office with built-in bookcases connects seamlessly to the enclosed sunroom/porch-complete with doggie doors for your pets and a completely fenced in back yard. The eat-in kitchen offers a perfect view of the backyard and is equipped with granite countertops, built-in double ovens, a counter cooktop, and a brand-new dishwasher. Upstairs, you'll find four spacious bedrooms. The primary suite includes its own private en suite bath that also has an entry from the main hallway, while two additional bedrooms share a convenient Jack-and-Jill bath. One of the bedrooms even features a lovely balcony porch. The partially finished basement adds great extra living space with a wet bar and a working fireplace, perfect for entertaining or relaxing. Peace of mind comes with all the big-ticket updates already done: brand-new energy-efficient Pella windows (2022), furnace & central air (2020), hot water tank (2024) and glass block windows in basement. Don't miss the chance to own this charming Shaker Heights home. Conveniently located near Van Aken District, schools, restaurants, parks, shopping and steps away from the rapid. Home is POS compliant!!!
#5202799

Shaker Heights

3378 Clayton Boulevard

4 Beds

2 Baths

2,822 Sq.Ft.

$339,900

MLS#: 5202799
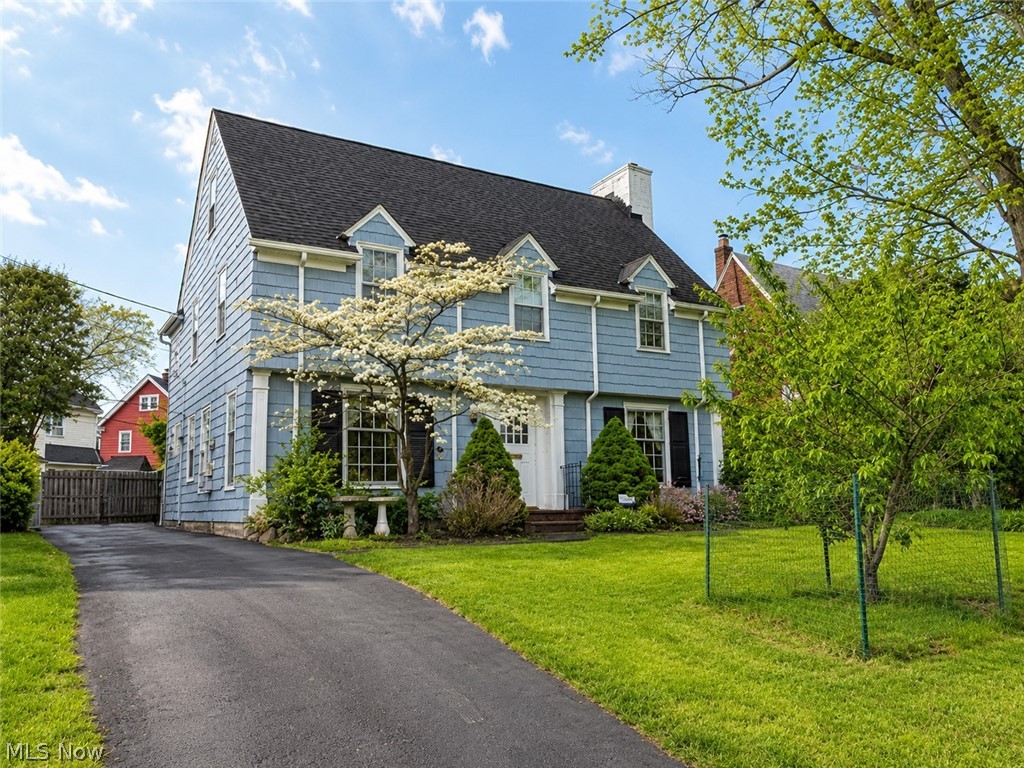
Price reduced
Exceptional value in one of Shaker Heights’ most coveted neighborhoods,  2,244 sq ft, 5 bedrooms and 3.5 baths in a landmark 1930 Fernway Colonial designed by the celebrated firm Nichols & Fritzsche. Rich original woodwork, gleaming hardwood floors, and the craftsmanship that defines Shaker Heights’ architectural legacy. The main floor is made for both gracious entertainment & everyday comfort. A center entrance foyer opens to a generous living room with a gas fireplace. Just beyond, a spectacular study/office tucked behind elegant French doors features built-in bookcases and a dramatic wall of windows that floods the space with natural light. A formal dining room and bright eat-in kitchen with a brand new floor complete the main level, along with a convenient half bath. Upstairs, four well-proportioned bedrooms include a master suite with Jack & Jill bath and three additional rooms served by a full hall bath. The third floor delivers a private fifth bedroom with its own full bath, ideal for guests, an au pair, or a home office plus a walk-in cedar closet and generous storage. The partially finished lower level adds a recreation room, dedicated laundry, workshop area, pantry/wine cellar, and abundant storage. Recent updates include a new kitchen floor, freshly painted interior and exterior, upgraded electrical panel, and newer boiler. Seller has addressed inspection safety items. All kitchen appliances remain. Detached 2-car garage. Shaker Heights POS compliant. Seller-offered home warranty. Steps from the newly rebuilt Fernway Elementary, close to Shaker Heights High School, parks, shopping, and transit. Rarely does this much home come available at this price point in Fernway, don’t miss it.
#5216779

Shaker Heights

3396 Dorchester Road

5 Beds

3 Baths

2,544 Sq.Ft.

$287,000

MLS#: 5216779
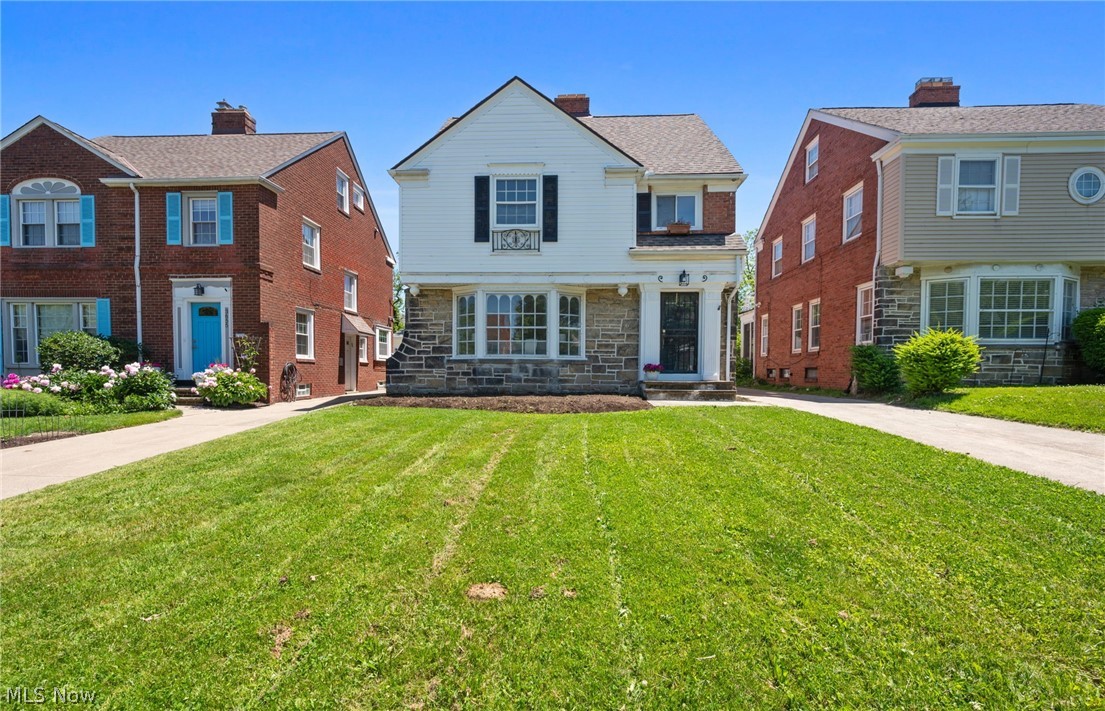
Welcome home to this beautifully updated three story Shaker Heights Colonial that effortlessly blends classic character with sophisticated modern updates. A welcoming entry guides you into a bright and airy living room anchored by a large architectural bay window that bathes the space in gorgeous natural light. Rich, dark hardwood floors flow openly from the living space into a formal dining room, creating a seamless environment for entertaining. From the dining area, step into a beautifully remodeled eat in kitchen complete with sleek quartz countertops, crisp white shaker cabinets, matching gold hardware, and stainless steel appliances. A tastefully updated half bathroom finishes the main level. Upstairs, the second floor features a gorgeous full bathroom with premium custom tilework along with three comfortable bedrooms. One of these bedrooms opens directly onto a private rooftop patio, providing a peaceful outdoor retreat overlooking the property. Continuing upward, the third floor is dedicated entirely to a spacious primary suite featuring a recessed built in bookshelf and its own private full bathroom beautifully designed with a subway tile tub surround and a modern vanity. Downstairs, the finished basement functions as a spectacular rec room or family room, fully carpeted with clean white wainscoting and featuring a cozy stone front fireplace alongside an abundance of extra storage room. This home also features a new hot water tank, electrical, and plumbing updates throughout. Sliding glass doors open out to a pleasant backyard equipped with a brand new built detached two car garage. This exceptional property perfectly captures the timeless charm of Shaker Heights, offering tree lined streets and an unbeatable location just steps away from world class schools, vibrant local shopping at the Van Aken District, rapid transit, and beautiful community parks!
#5209398

Shaker Heights

3659 Riedham Road

4 Beds

2 Baths

2,210 Sq.Ft.

$275,000

MLS#: 5209398
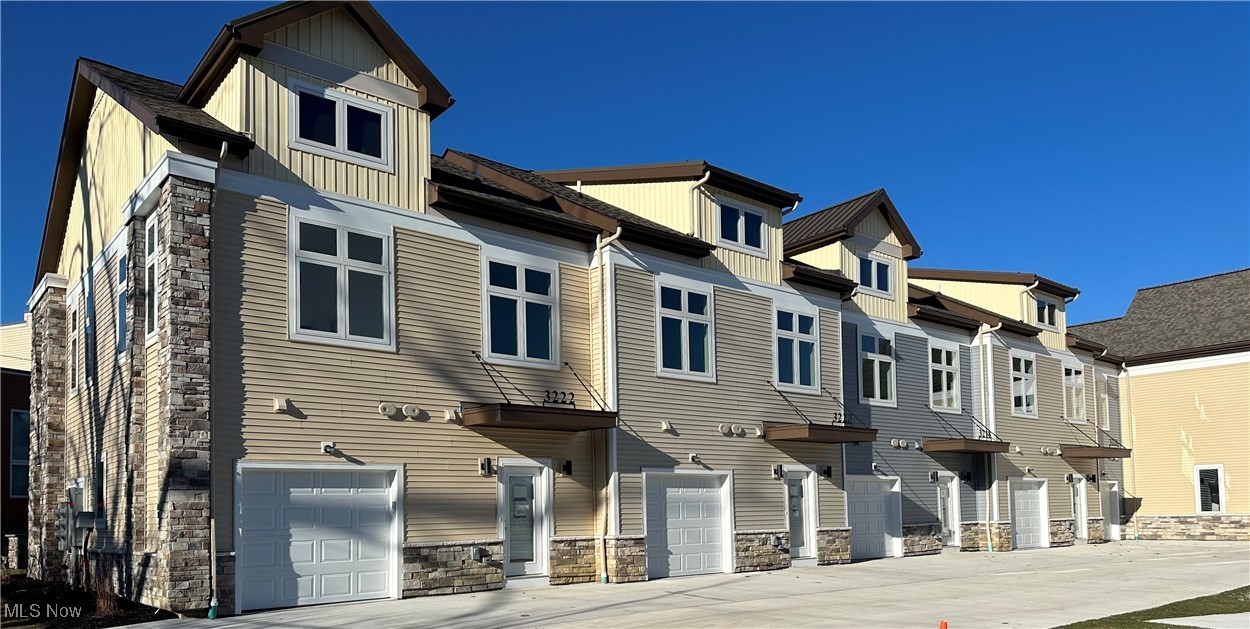
Welcome to Van Aken Mews, an exciting newer townhome community offering modern design, thoughtful layouts, and up to a 15 year property tax abatement.  Six beautifully crafted homes are now complete a total of 18 residences planned. These versatile homes feature open, inviting interiors with high ceilings in the upstairs bedrooms,  including a spacious and elegant owner's suite.  Finishes include luxury vinyl flooring, granite countertops, rich wood cabinetry, plush carpeting and stainless steel appliances.  The first floor is designed for both everyday living and entertaining, offering a generous family room, dining area, well- appointed kitchen with pantry, and a convenient powder room.  Upstairs, you'll find two additional bedrooms, a full bath, and an upstairs laundry room for added convenience.  Ideally located just minutes from the vibrant Van Aken District, Shaker Square, Cleveland Clinic and University Hospitals.  This community combines modern living with exceptional accessibility.  Qualified buyers may also be eligible for down payment and closing cost assistance through select financial institutions.
#5182672

Shaker Heights

3220 Van Aken Boulevard

3 Beds

2 Baths

1,564 Sq.Ft.

$379,000

MLS#: 5182672
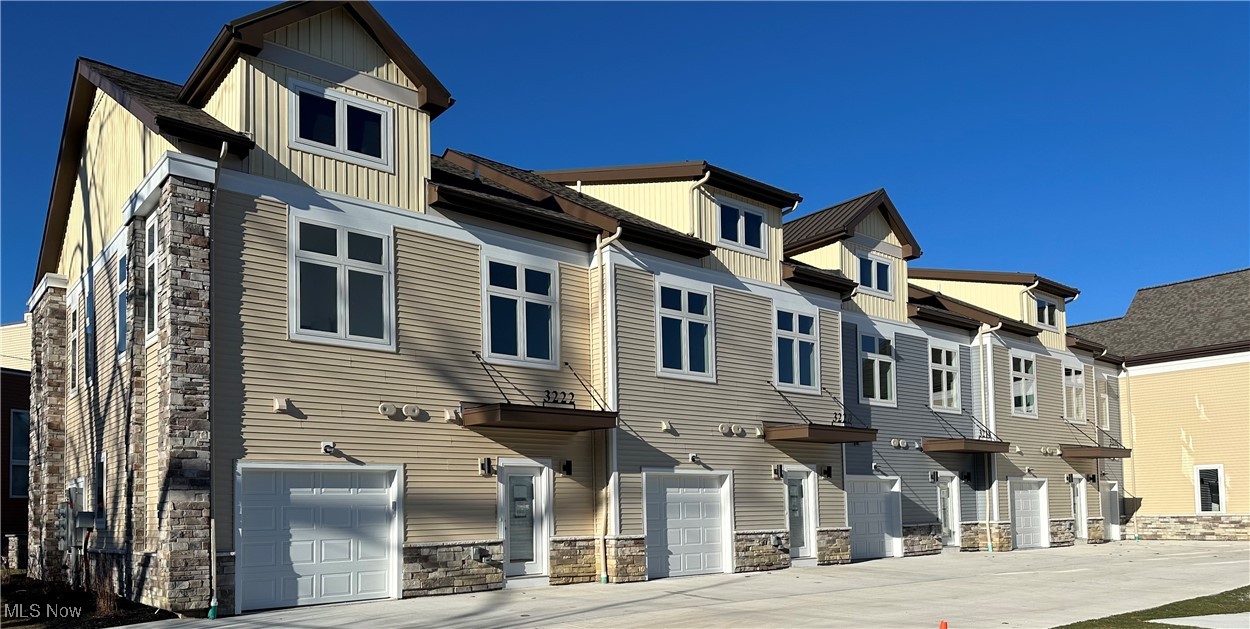
Welcome to Van Aken Mews, an exciting newer townhome community offering modern design, thoughtful layouts, and up to a 15 year property tax abatement.  Six beautifully crafted homes are now complete a total of 18 residences planned. These versatile homes feature open, inviting interiors with high ceilings in the upstairs bedrooms,  including a spacious and elegant owner's suite.  Finishes include luxury vinyl flooring, granite countertops, rich wood cabinetry, plush carpeting and stainless steel appliances.  The first floor is designed for both everyday living and entertaining, offering a generous family room, dining area, well- appointed kitchen with pantry, and a convenient powder room.  Upstairs, you'll find two additional bedrooms, a full bath, and an upstairs laundry room for added convenience.  Ideally located just minutes from the vibrant Van Aken District, Shaker Square, Cleveland Clinic and University Hospitals.  This community combines modern living with exceptional accessibility.  Qualified buyers may also be eligible for down payment and closing cost assistance through select financial institutions.
#5182658

Shaker Heights

3214 Van Aken Boulevard

3 Beds

2 Baths

2,380 Sq.Ft.

$379,000

MLS#: 5182658

 - property

Send a message

Message successfully sent.

Your message

What is 3 + 4 ?

Reason for contacting?

I agree to receive email communication and understand I can unsubscribe at any time.

I agree to be contacted by Tyson Sells Homes, LLC. via call, email, and text for real estate services. To opt out, you can reply 'stop' at any time or reply 'help' for assistance. You can also click the unsubscribe link in the emails. Message and data rates may apply. Message frequency may vary. Privacy Policy

Sign Out

Virtual Assistant

Would you like to take the next step with this property? We can help you schedule a showing or virtual tour, or send you more details.

Yes, I would like more information.

Thank You for Your Reply, One of Our Agents will contact you as soon as possible

No, maybe later.

Thank you, you can always contact me via email, phone number or through the contact form.

Realhub AI

Lucy - Your AI-Powered Realtor

Update Your Temporary Password

Personalize your search

Enter your email and we'll notify you immediately when new listings match what you're looking for.

or enter email address

Already have an account ? Login here

Continue your home search

I agree to receive communications and understand I can unsubscribe at any time.

I agree to be contacted by Tyson Sells Homes, LLC. via call, email, and text for real estate services. To opt out, you can reply 'stop' at any time or reply 'help' for assistance. You can also click the unsubscribe link in the emails. Message and data rates may apply. Message frequency may vary. Privacy Policy

Already have an account ? Login here

We use cookies

We use cookies primarily for analytics to enhance your experience. By accepting, you agree to our use of these cookies. You can manage your preferences or learn more about our cookies policy.