Features & Amenities

Interior

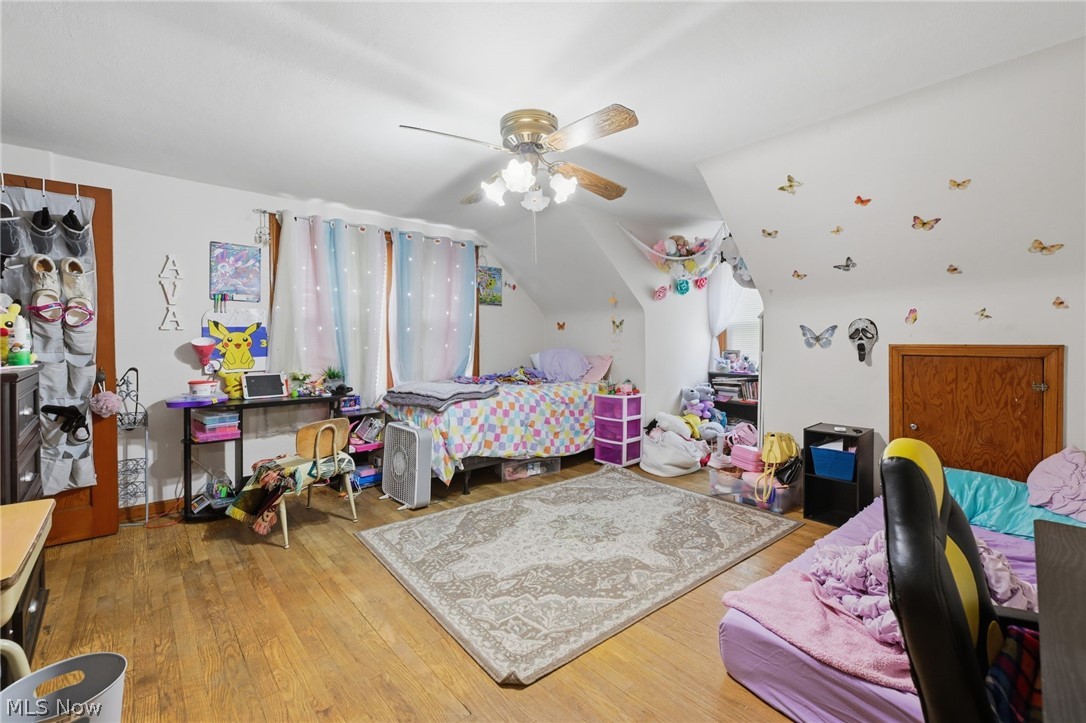
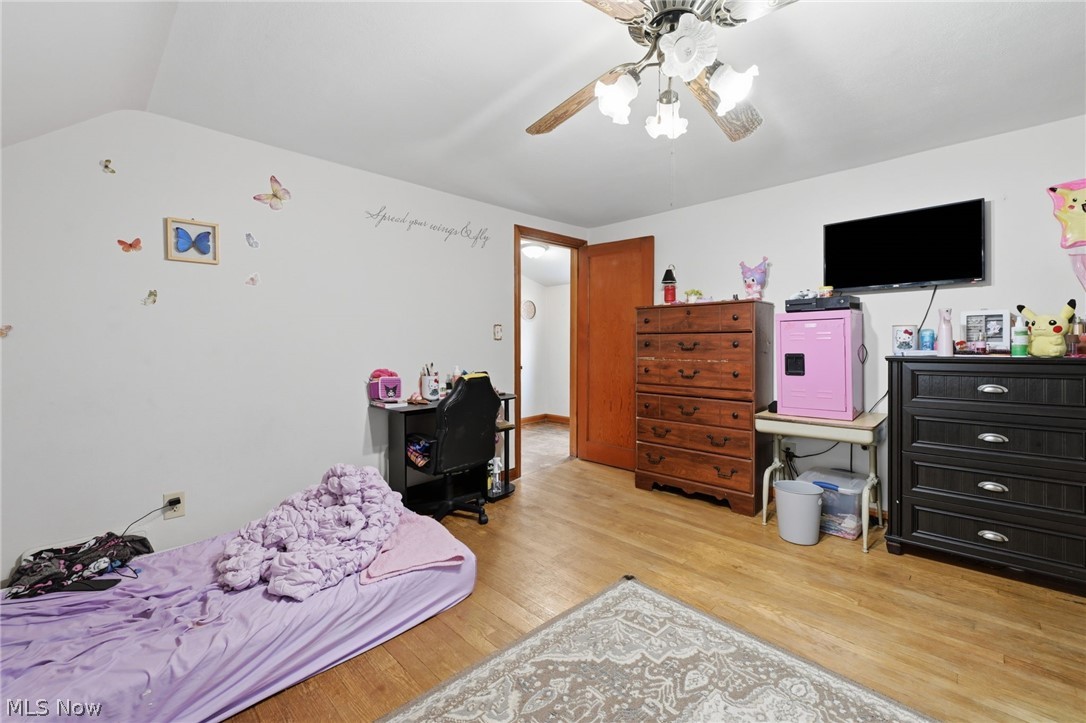
  • Other Interior Features

    Ceiling Fan(s), Master Downstairs

  • Total Bedrooms

    3

  • Bathrooms

    2

  • 1/2 Bathrooms

    1

  • Above Grade Finished Area

    1770.0

  • Basement YN

    YES

  • Cooling YN

    YES

  • Cooling

    Ceiling Fan(s), Central Air, Wall Unit(s)

  • Fireplace YN

    NO

  • Heating YN

    YES

  • Heating

    Natural Gas, Baseboard

  • Main Level Bedrooms

    1

  • Pet friendly

    N/A

Exterior

  • Garage

    Yes

  • Garage spaces

    2

  • Construction Materials

    Aluminum Siding, Wood Siding

  • Parking

    Driveway, Detached, Garage, None

  • Patio and Porch Features

    Patio, Porch

  • Pool

    No

  • Waterfront YN

    NO

Area & Lot

  • Lot Features

    Landscaped, Level, Few Trees

  • Lot Size(acres)

    0.41

  • Property Type

    Residential

  • Property Sub Type

    Single Family Residence

  • Architectural Style

    Cape Cod

Price

  • Sales Price

    $219,900

  • Tax Amount

    $2,765

  • Sq. Footage

    2,502

  • Price/SqFt

    $87

HOA

  • Association

    No

School District

  • Elementary School

    Clearview LSD - 4704

  • Middle School

    Clearview LSD - 4704

  • High School

    Clearview LSD - 4704

Property Features

  • Sewer

    Public Sewer

  • Water Source

    Public

Schedule a Showing

Showing scheduled successfully.

<
>
IN PERSON
VIA CHAT

What is 3 + 4 ?


Change time

Mortgage calculator

Estimate your monthly mortgage payment, including the principal and interest, property taxes, and HOA. Adjust the values to generate a more accurate rate.

Your payment

Principal and Interest:

$

Property taxes:

$

HOA fees:

$

Total loan payment:

$

Total interest amount:

$

Location

County

Lorain

Elementary School

Clearview LSD - 4704

Middle School

Clearview LSD - 4704

High School

Clearview LSD - 4704

Listing Courtesy of Joy Larson , Keller Williams Elevate

RealHub Information is provided exclusively for consumers' personal, non-commercial use, and it may not be used for any purpose other than to identify prospective properties consumers may be interested in purchasing. All information deemed reliable but not guaranteed and should be independently verified. All properties are subject to prior sale, change or withdrawal. RealHub website owner shall not be responsible for any typographical errors, misinformation, misprints and shall be held totally harmless.

Agent Carla Ponikvar

Agent / Realtor®

Carla Ponikvar

Call Carla today to schedule a private showing.


* Listings on this website come from the FMLS IDX Compilation and may be held by brokerage firms other than the owner of this website. The listing brokerage is identified in any listing details. Information is deemed reliable but is not guaranteed. If you believe any FMLS listing contains material that infringes your copyrighted work please click here to review our DMCA policy and learn how to submit a takedown request.© 2024 FMLS.
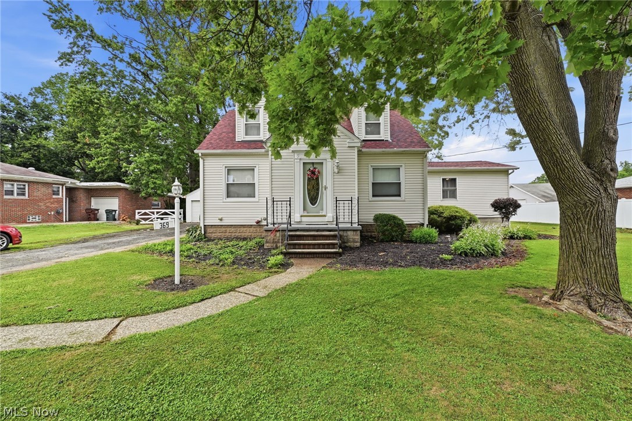
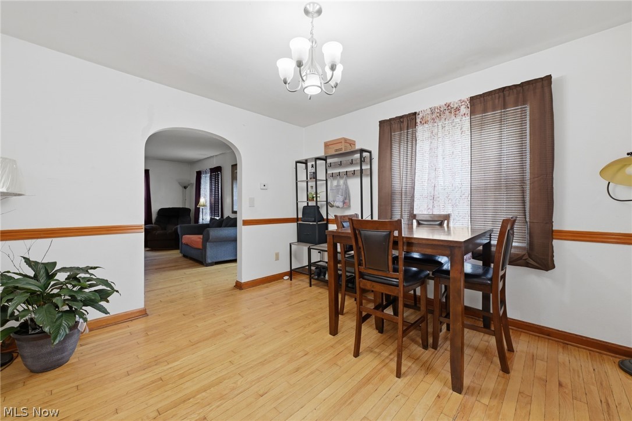
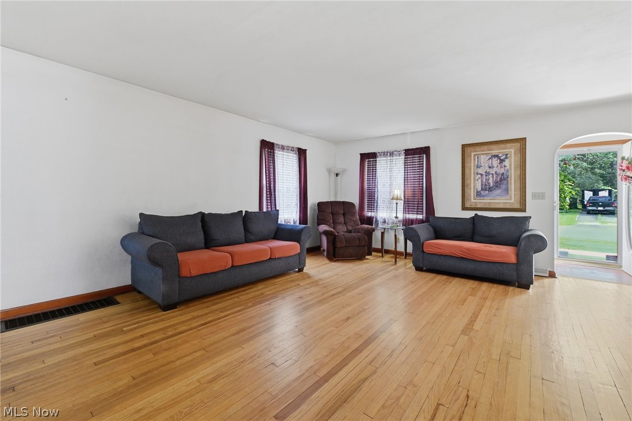
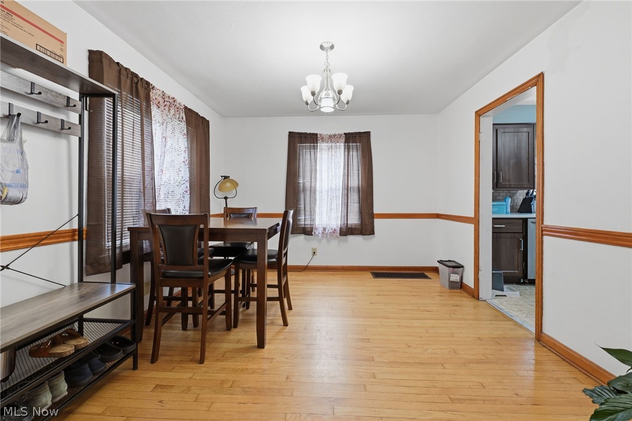
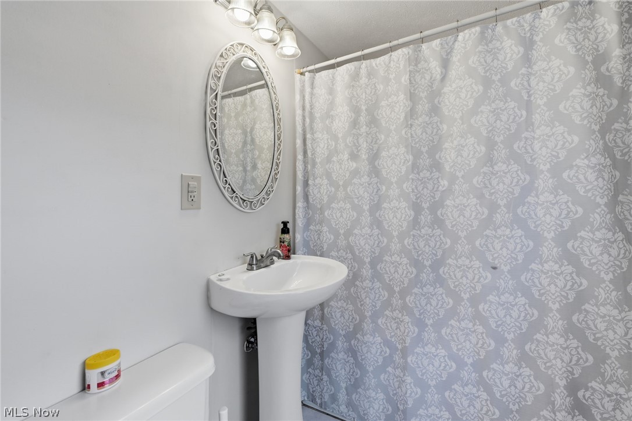
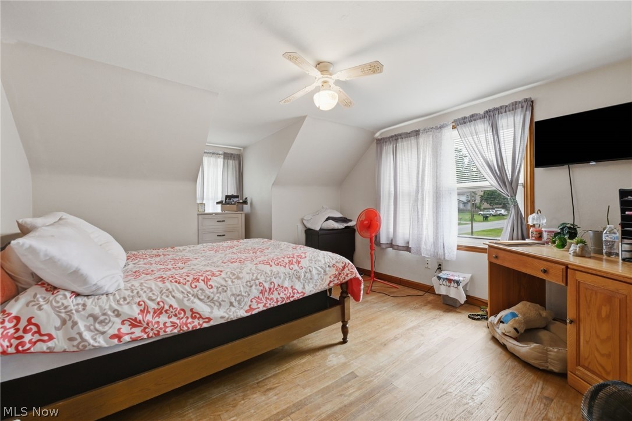
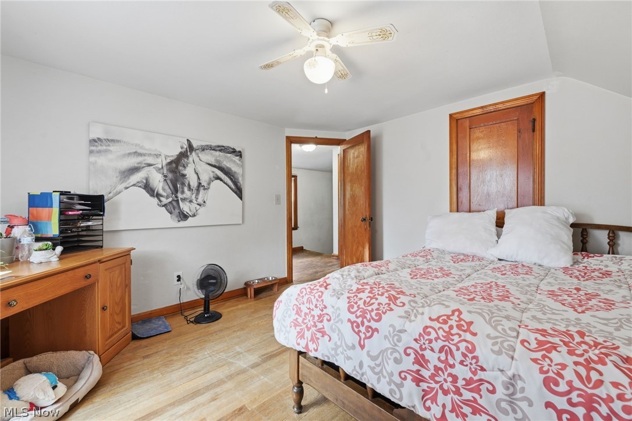
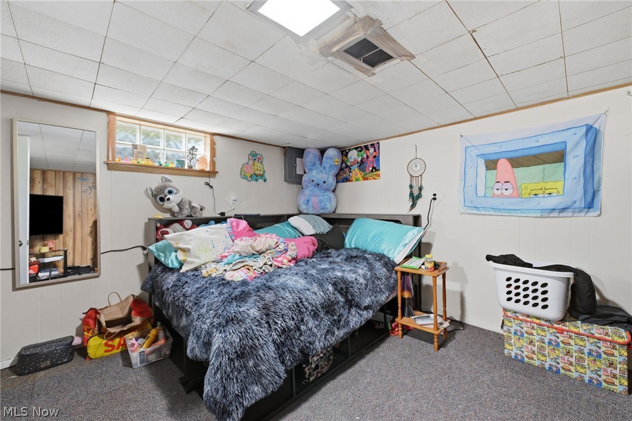
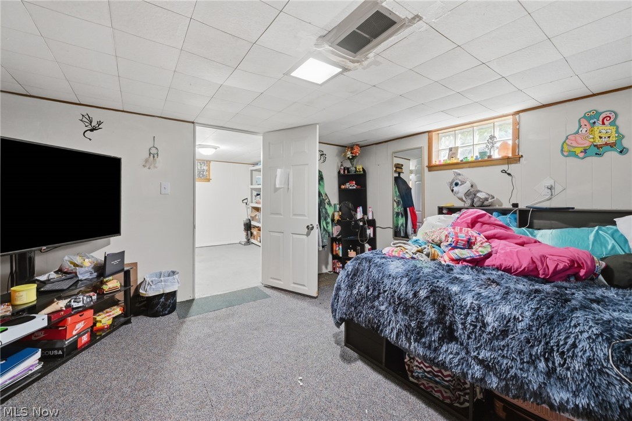
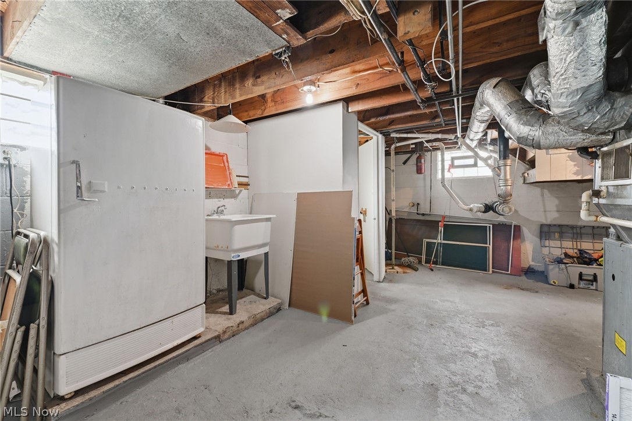
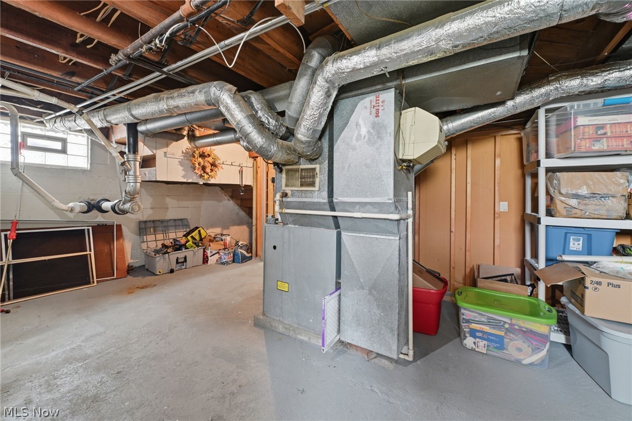
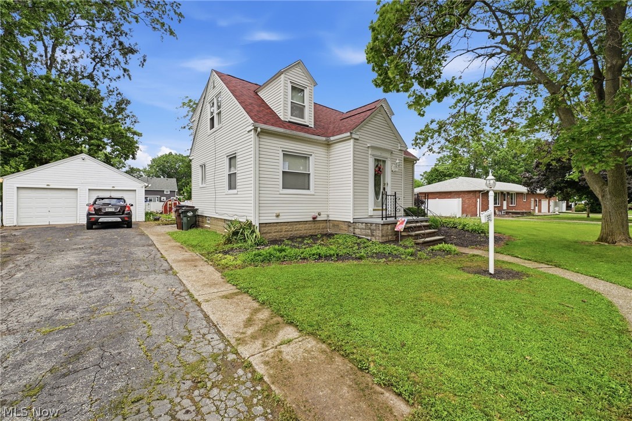
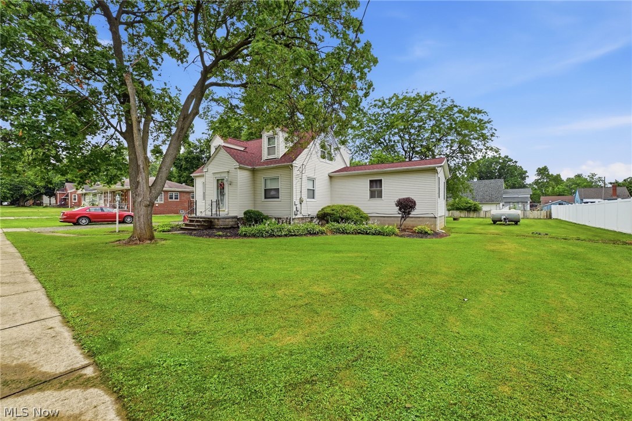
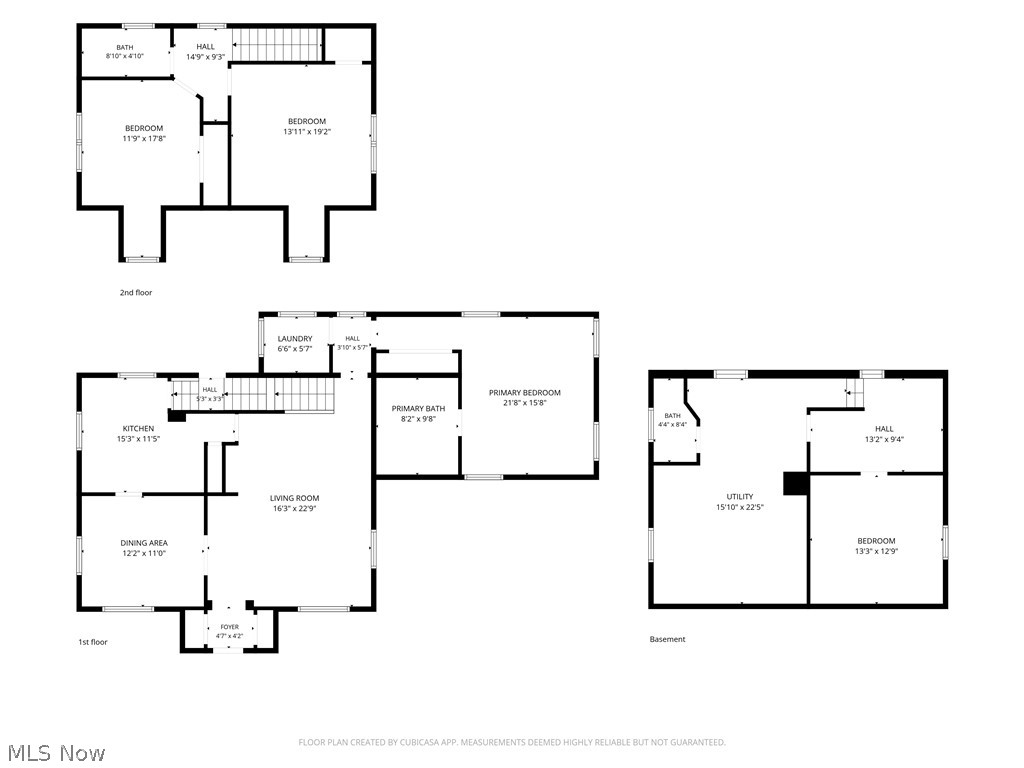
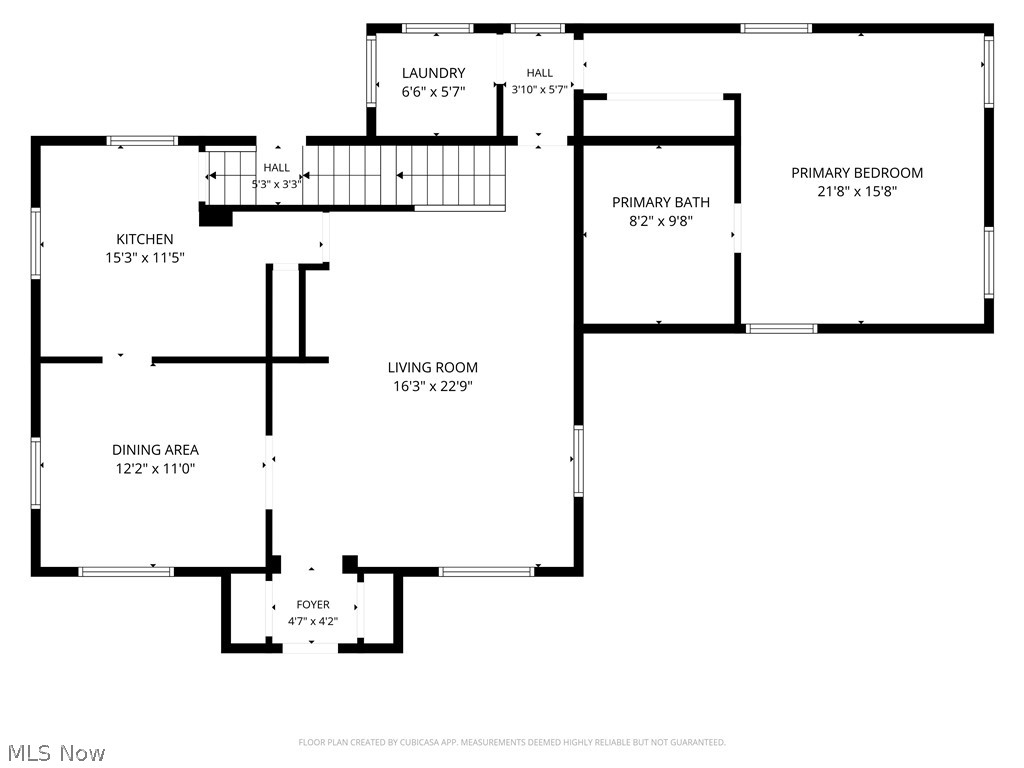
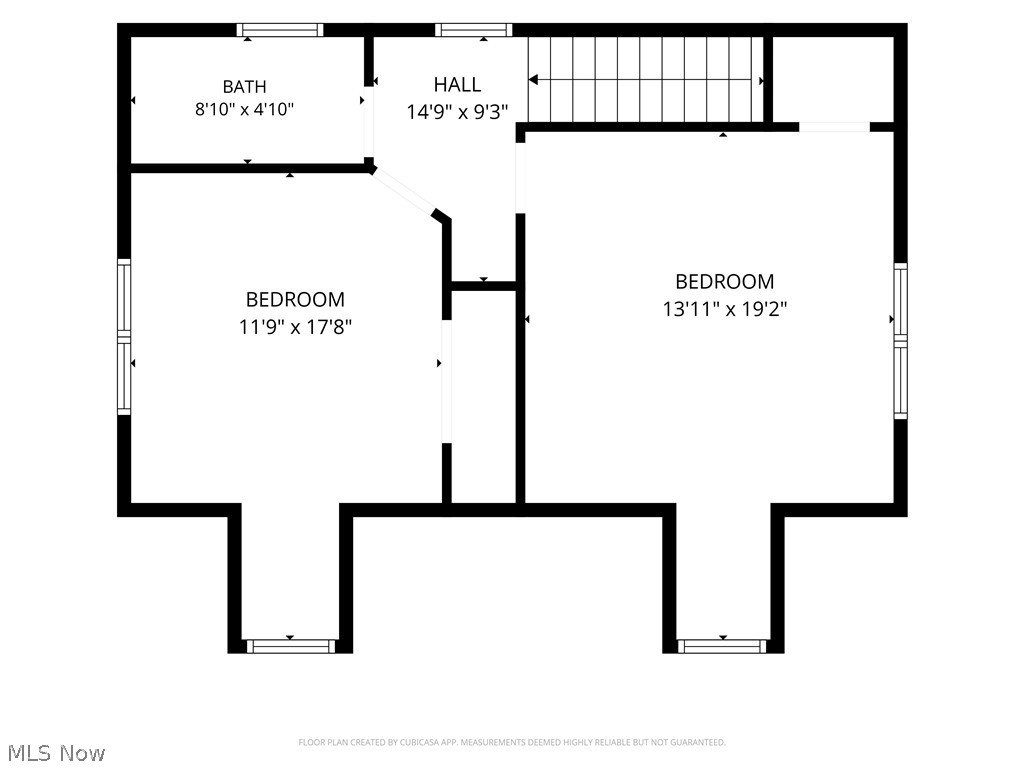
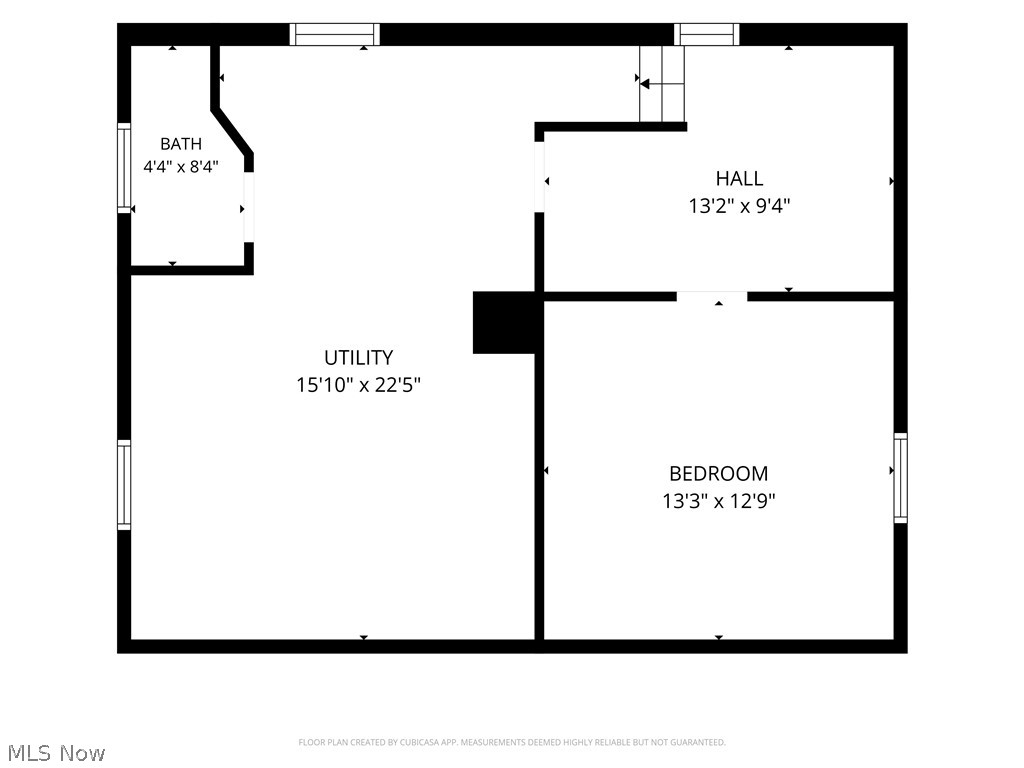
Beautifully maintained Cape Cod offering comfort, privacy, and numerous updates throughout! This home features a brand-new roof (2026), furnace and A/C service completed in 2026, and a new hot water tank installed in 2025. Inside, you’ll find three bedrooms, two full bathrooms, and a finished basement featuring an additional bonus room and half bathroom, providing valuable extra living space for a home office, recreation area, gym, or guest space.

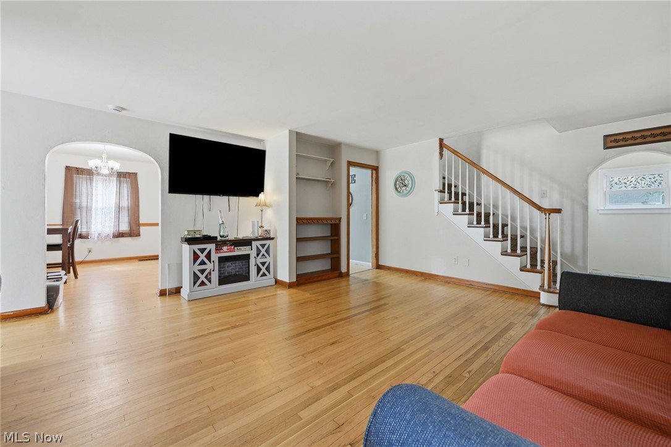
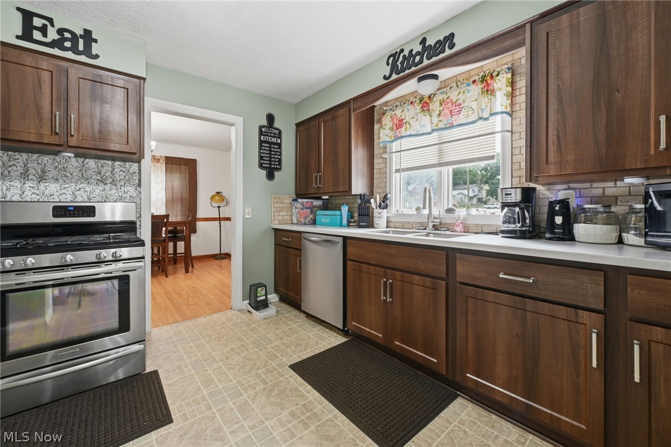
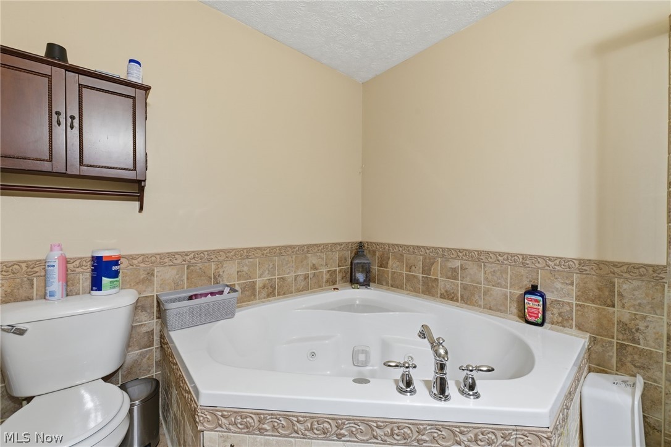
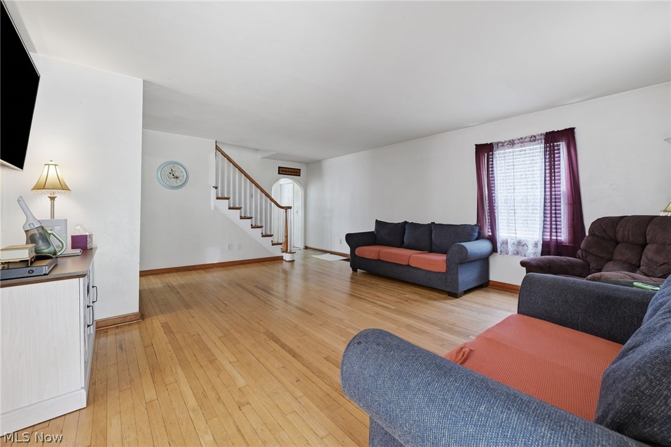
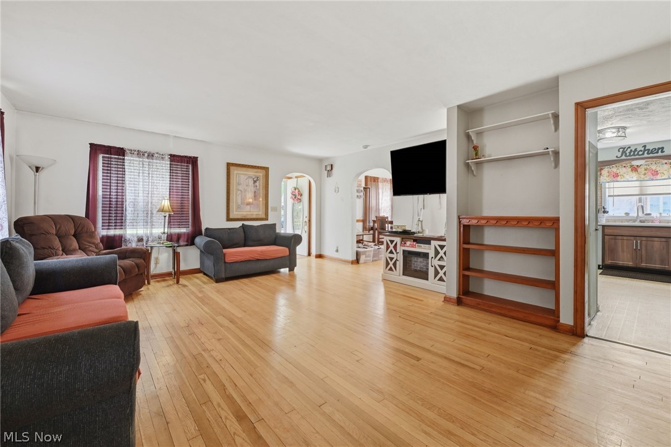
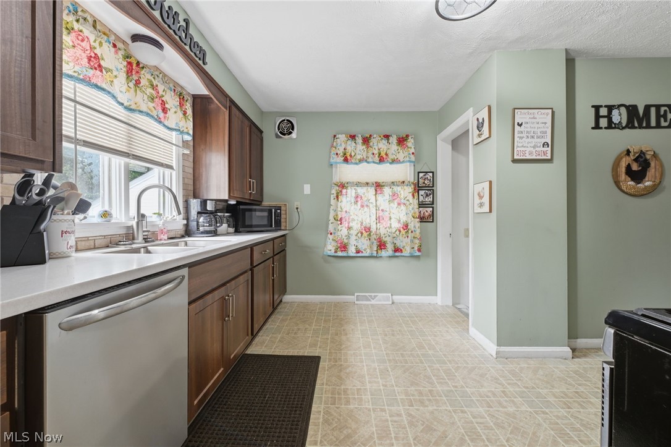
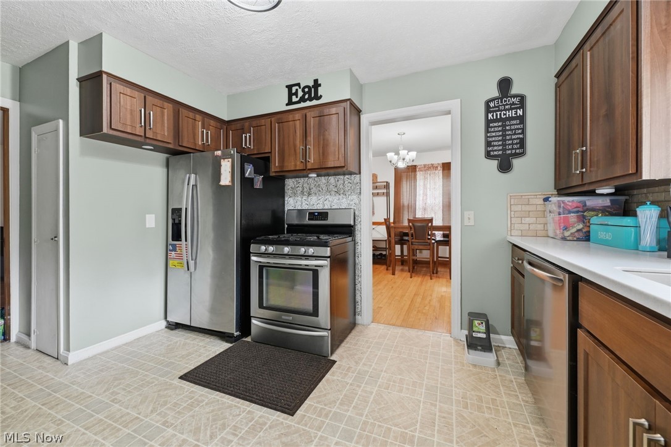
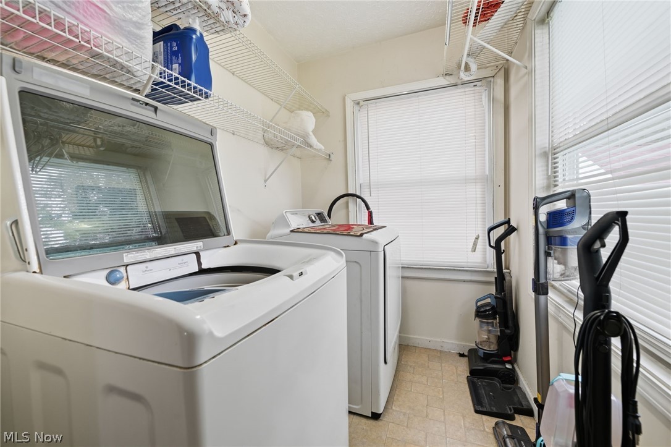
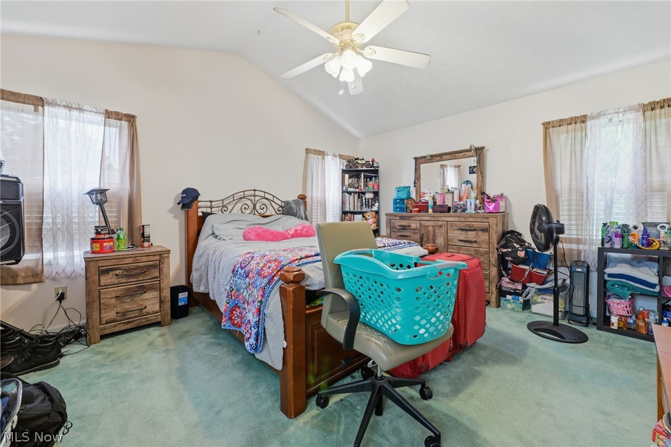
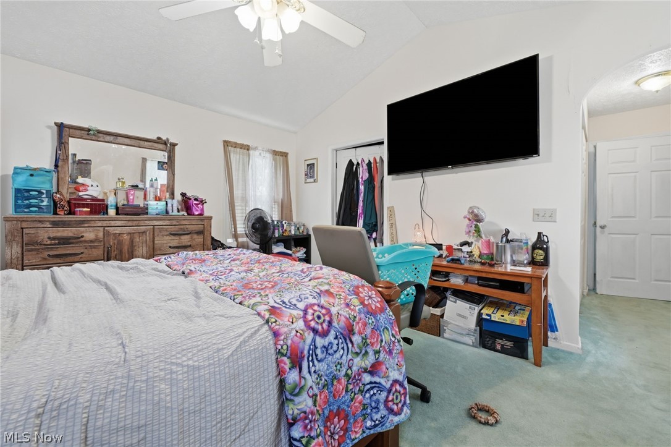
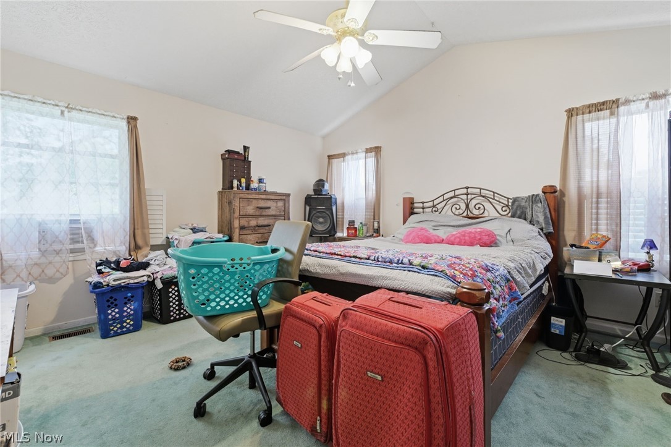
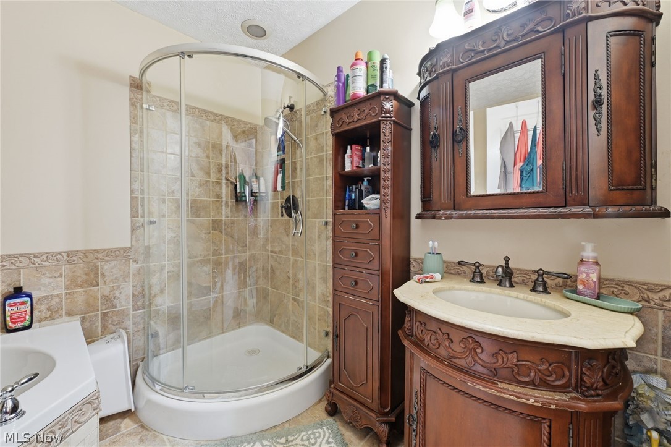
The main floor offers a convenient laundry room, spacious living areas, and a kitchen equipped with appliances that stay including the dishwasher, microwave, range, and refrigerator. The primary bedroom features a high ceiling and an en-suite bathroom with a soaking tub and separate standing shower. Ceiling fans throughout the home add comfort and efficiency.

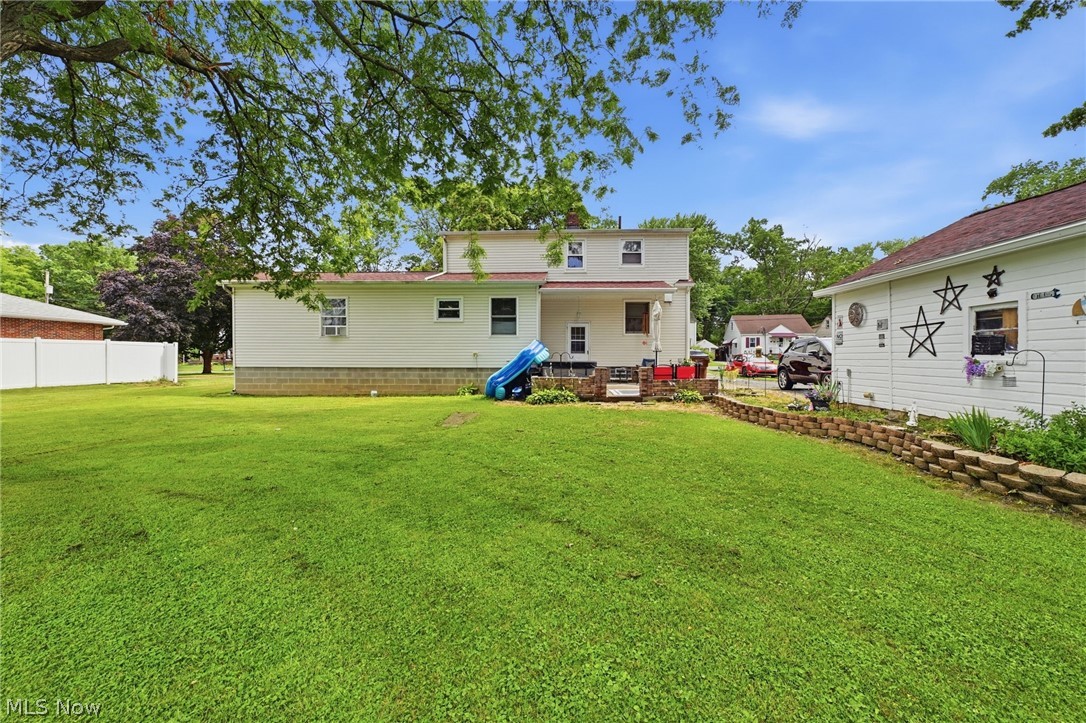
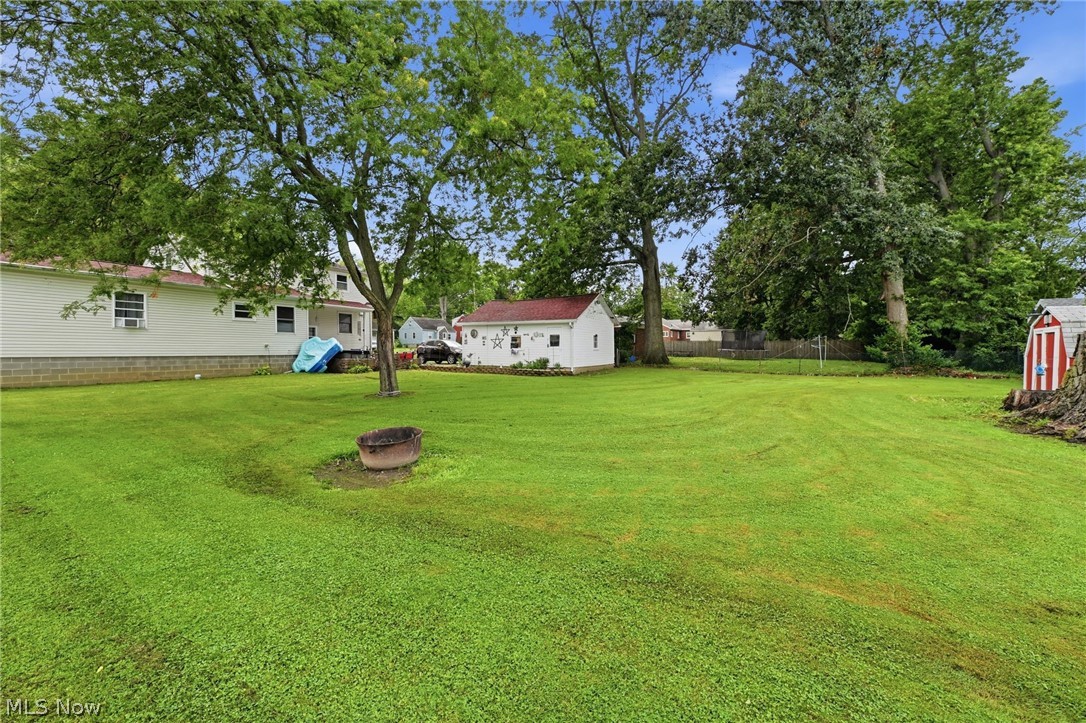
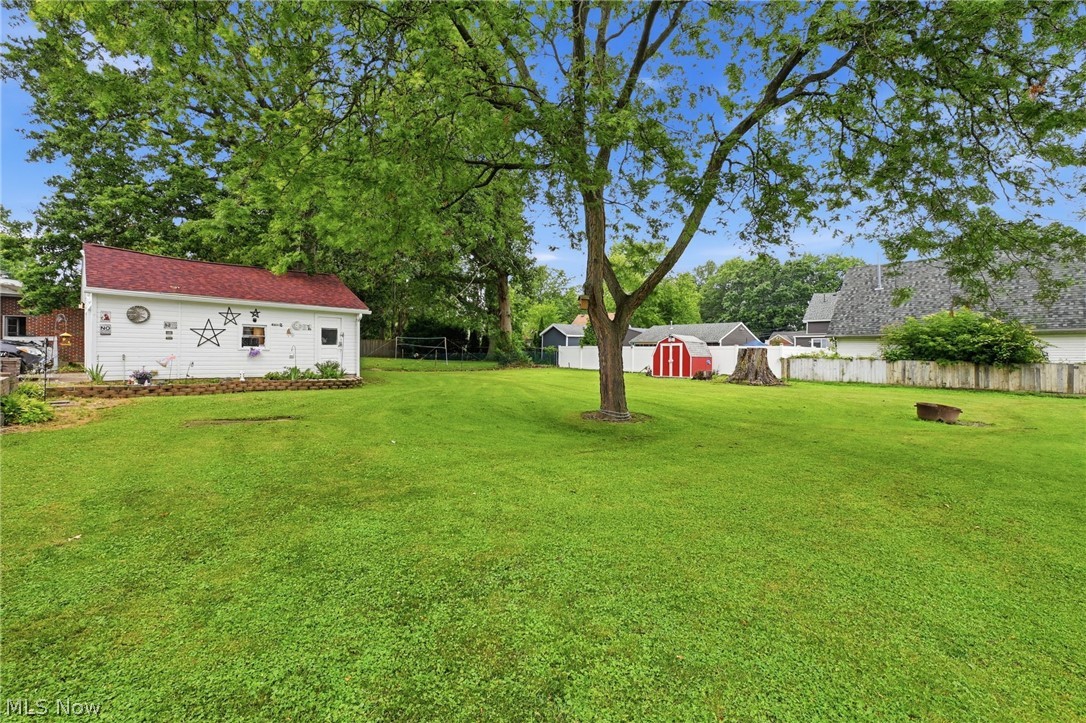
Outside, relax on the patio overlooking the beautifully landscaped yard with a brand-new privacy fence being installed in July 2026. The fenced backyard provides the perfect space for children, pets, entertaining, or simply enjoying your own private outdoor retreat.

This move-in-ready Cape Cod combines charm, functionality, and modern updates in a great package. Don’t miss your opportunity to call this well-maintained home yours!

369 E 46th Street

Message successfully sent.

What would you like to know?

What is 3 + 4 ?

I agree to receive email communication and understand I can unsubscribe at any time.

I agree to be contacted by Tyson Sells Homes, LLC. via call, email, and text for real estate services. To opt out, you can reply 'stop' at any time or reply 'help' for assistance. You can also click the unsubscribe link in the emails. Message and data rates may apply. Message frequency may vary. Privacy Policy

Related Properties

Rare opportunity to own a property with beautiful views of Lake Erie in the growing west side of Lorain.

This home has been completely gutted and is ready for its next owner to bring the vision to life. Architectural blueprints have already been submitted and approved by the city for a 3 bedroom, 2.5 bathroom layout, saving you significant time and hassle in the renovation process.

Whether you’re an investor, builder, or homeowner looking to create your dream lake-view property, this project is set up and ready to move forward.

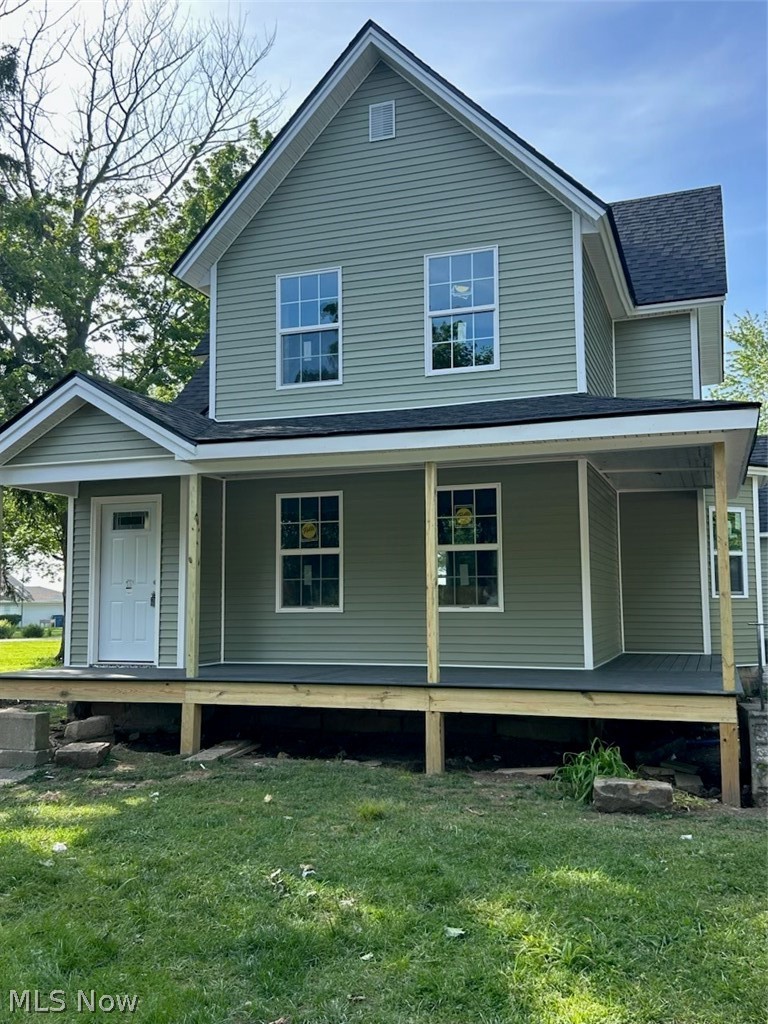
Roof , porch, and siding was just completed. Plumbing and electrical has been started. Master first floor bedroom has been gutted and reframed.

Approved plans for 3 bed / 2.5 bath
Full gut renovation already completed
 Beautiful Lake Erie views
 Prime opportunity to customize the finishes exactly how you want

Important: The seller will continue making improvements to the property. As additional work is completed, the price will increase. Take advantage of the opportunity to purchase now and finish it your way.

Bring your vision and make this lake-view property your own.
#5194196

Lorain

2912 W Erie Avenue

3 Beds

2 Baths

2,269 Sq.Ft.

$229,000

MLS#: 5194196
Great investment opportunity! This spacious 3-bedroom, 2-bath single-family home is a turnkey addition to any rental portfolio. Currently tenant-occupied and generating $2,000 per month in rental income, providing immediate cash flow from day one. The property offers a functional floor plan with generous living space and strong rental appeal in an established Lorain neighborhood.
#5216830

Lorain

1536 Maine Avenue

3 Beds

2 Baths

N/A

$195,000

MLS#: 5216830
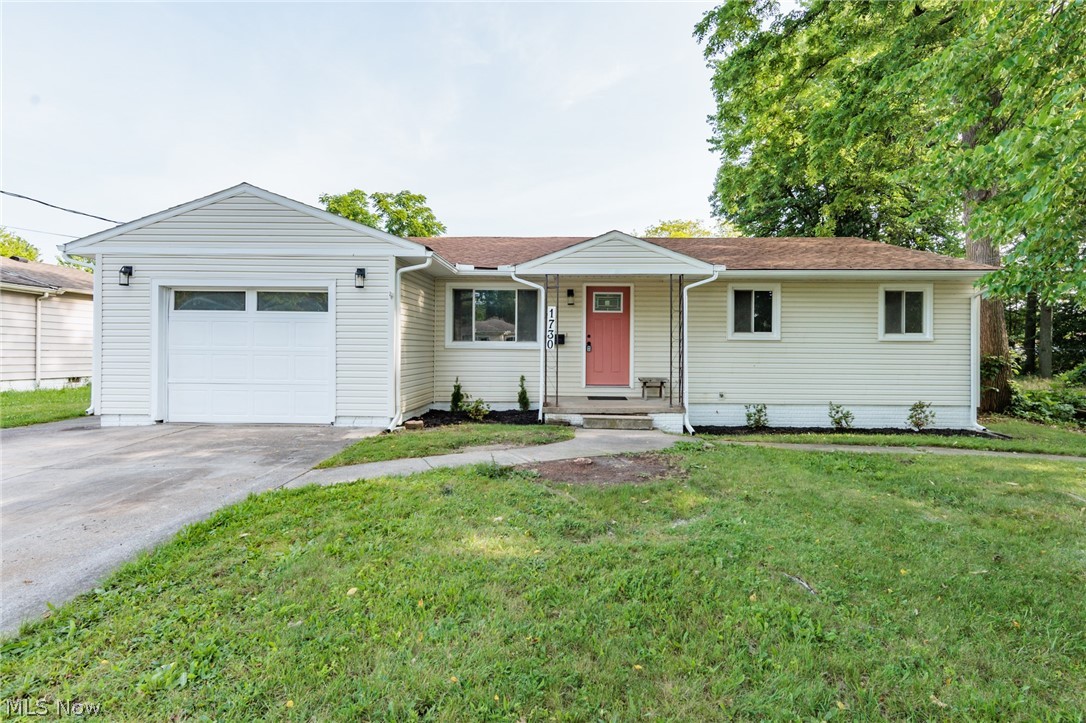
Welcome home to this inviting 3-bedroom, 1 full and 2 half bath ranch home, where natural light pours in, creating a warm and welcoming atmosphere throughout. The spacious living room greets you with bright, sunny vibes and easy-to-maintain vinyl flooring, which seamlessly flows into the oversized eat-in kitchen. The kitchen is a chefs dream, featuring new cabinets and countertops, offering a fresh and modern space perfect for cooking and entertaining. Sliders off the kitchen lead to the expansive backyard, providing convenient access to outdoor living. The primary bedroom features brand-new carpeting and a beautifully remodeled half bath. Two additional bedrooms also boast new carpeting, ensuring comfort in every room. A full three-piece bath with a tub/shower combo completes the main level. Fresh paint and new lighting throughout add to the homes updated appeal. The large backyard is perfect for entertaining, and the additional parcel provides endless possibilities whether you're envisioning a garden, play area, or something entirely unique. The unfinished basement is a blank canvas, ready for your creative ideas and transformation into extra living space. Bonus: Washer and dryer included for added convenience. Currently tenant occupied at $1550 a month
Lease ends september 30th, 2026.
#5220834

Lorain

1730 W 20th Street

3 Beds

1 Baths

1,368 Sq.Ft.

$190,000

MLS#: 5220834
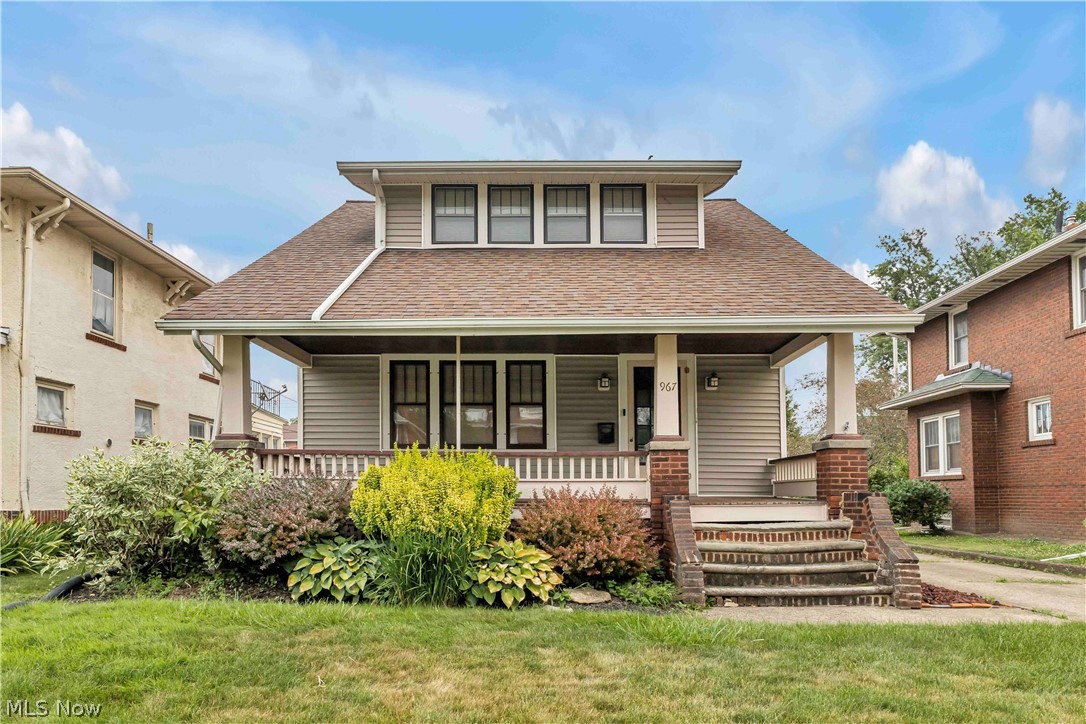
Charming 2-bedroom, 2-bath Craftsman nestled in the desirable Lakeview Park neighborhood! Lovingly maintained, this home is filled with timeless character and craftsmanship that simply can't be replicated. You'll appreciate the inviting covered front porch and outstanding curb appeal. Major updates include a newer roof on the house & garage (2017), furnace (2015) and central air (2016). Step inside to a spacious living room showcasing gorgeous hardwood floors, original woodwork, built-ins, a beveled glass front door and a stunning brick fireplace flanked by built-in cabinetry and abundant windows that flood the space with natural light. The formal dining room is equally impressive, featuring a beautiful chandelier and a charming built-in window seat with storage. The updated eat-in kitchen blends classic style with modern convenience, offering crisp white cabinetry, glass-front display cabinets, sleek black countertops, updated appliances and a cozy breakfast nook. A convenient rear door leads to the deck overlooking the backyard. A beautiful wood staircase leads to two generously sized bedrooms with ample closet space and a full bathroom featuring a tiled tub/shower. The unfinished basement includes the home's mechanicals, an updated laundry area with a washer and dryer, a convenient second full bathroom, and ample room for storage. Outside, enjoy a paved driveway leading to a detached one-car garage and a generously sized backyard with endless possibilities for entertaining, gardening, or relaxing. The location is truly exceptional! Just minutes from downtown Lorain's restaurants, shopping, and entertainment, and within walking distance to Lakeview Park & Lakeview Beach, where you'll enjoy the beach, historic Rose Garden, Sunset Café, Sunset Terrace, playground, kayak, canoe and paddleboard rentals, beach volleyball, lawn bowling, reservable areas and breathtaking Lake Erie sunsets. Don't miss this rare opportunity. Call and schedule your showing today!
#5225462

Lorain

967 Mildred Avenue

2 Beds

2 Baths

1,332 Sq.Ft.

$179,900

MLS#: 5225462
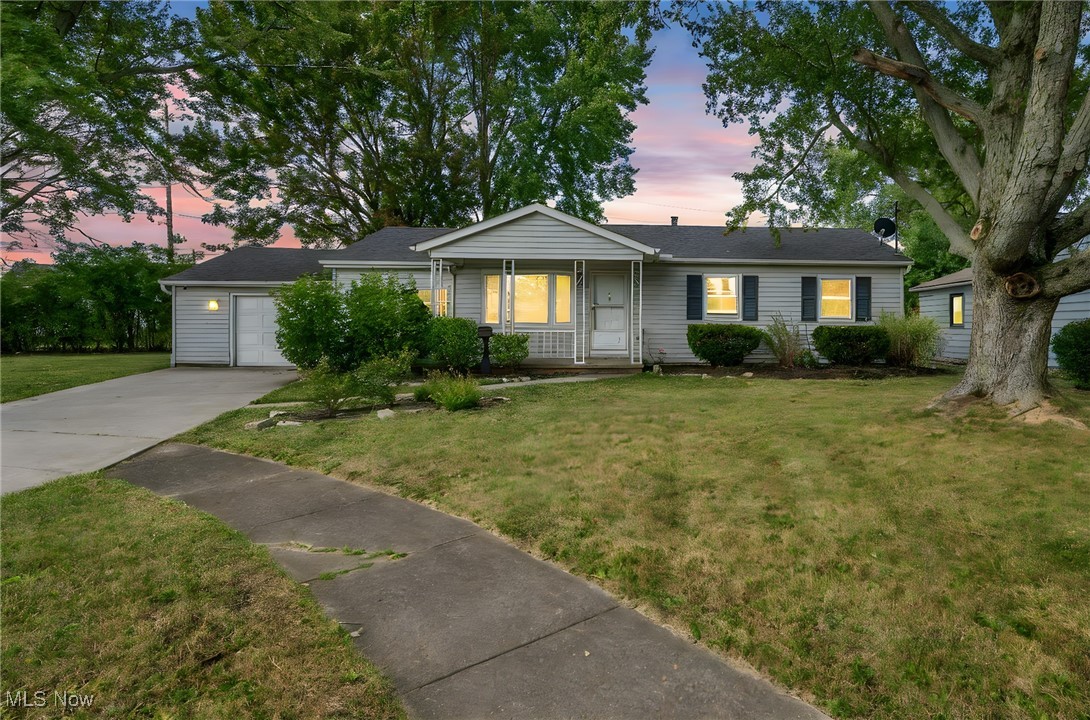
Welcome to 1931 Mark Drive, a spacious and well-cared-for ranch-style home located in the highly desirable Sunny Acres subdivision of Lorain. This property offers the perfect balance of comfort, functionality, and convenience, making it a wonderful choice for those seeking a home with room to grow. With 4 bedrooms, 2 full bathrooms, and more than 2,000 square feet of total finished living space, this residence provides both main-level ease and the bonus of a finished basement. The main floor features a bright living room with updated vinyl flooring, an eat-in kitchen with plenty of cabinet storage and counter space, and a huge four-season room ideal for relaxing year-round while overlooking the backyard. Three nicely sized bedrooms and a full bathroom with ceramic tile are also located on the main floor. The lower level greatly expands the living options, including a fourth bedroom, a second full bathroom, a bonus room, a large utility area, and a spacious Rec room that can serve as a family room, home office, or entertainment area. The finished basement provides flexibility for all lifestyles, from hosting gatherings to creating a private retreat. Outside, the home sits on a generous 0.27-acre lot with an irregular but functional shape, offering a cleared front yard, a partially fenced backyard, a fire pit, and a covered front porch for curb appeal. The two-car attached garage, complete with concrete driveway and garage door opener, ensures convenience. Built in 1960, the home has been updated with energy-efficient features including windows, HVAC, roof, lighting, and water heater. Additional highlights include ceiling fans, washer and dryer hookups, sump pump, and central air conditioning for year-round comfort. Located on a quiet cul-de-sac with sidewalks, curbs, and streetlights, this property is close to schools, shopping, dining, parks, and highways. This home blends practicality with warmth and is ready for its next owner. Schedule your private showing today!
#5154617

Lorain

1931 Mark Drive

4 Beds

2 Baths

2,064 Sq.Ft.

$218,000

MLS#: 5154617
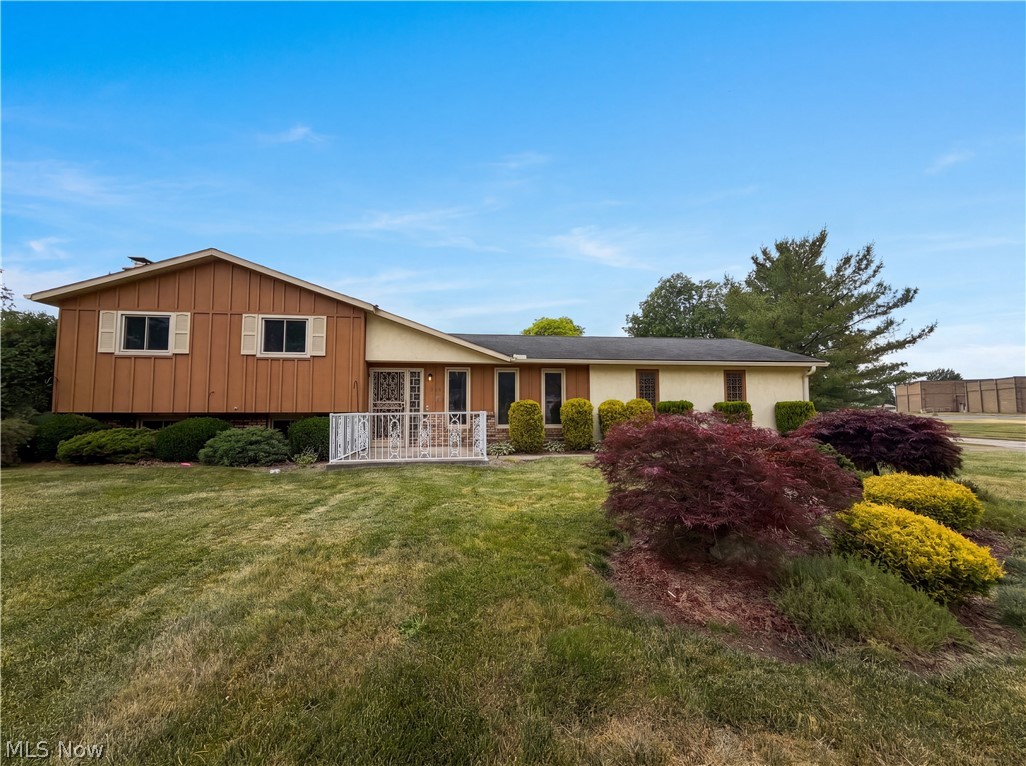
Discover 1015 Kingsway Dr, a residence recently enhanced with a partial flooring replacement and kitchen updates. The kitchen features all stainless steel appliances and an accent backsplash, complementing the improvements. The primary bedroom includes double closets, providing ample storage capacity. Outside, a patio extends to a fully fenced in backyard, completing the functional exterior spaces. This property perfectly combines fresh updates with practical comfort.. Included 100-Day Home Warranty with buyer activation
#5218127

Lorain

1015 Kingsway Drive

3 Beds

2 Baths

2,328 Sq.Ft.

$248,000

MLS#: 5218127
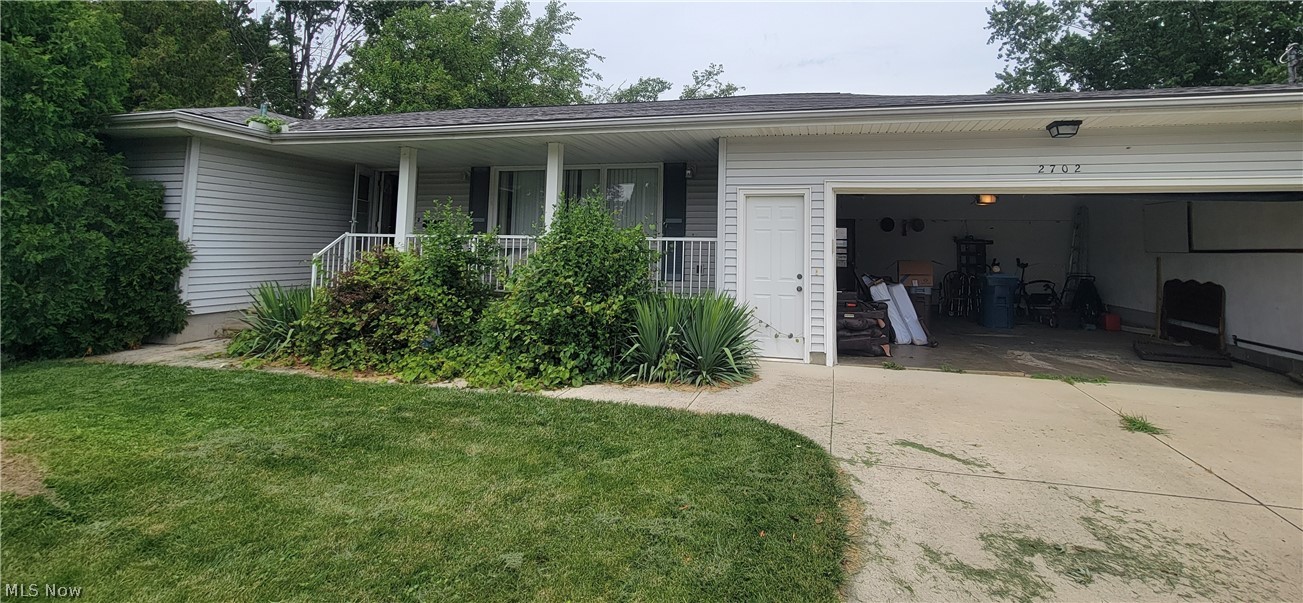
Welcome home! This home offers the perfect blend of comfort, convenience, and value. Featuring spacious living areas, comfortable bedrooms, and a functional layout, this property is ideal for first-time homebuyers, growing families, or anyone looking to enjoy everything Lorain has to offer.

One of the home's standout features is its convenient location just minutes from Lorain High School, making school commutes quick and easy. You'll also enjoy easy access to shopping, restaurants, parks, medical facilities, and major highways for an effortless daily commute.

Outside, the property offers a private back yard with plenty of space for entertaining, gardening, or simply relaxing. The quiet cul-de-sac location provides an added sense of privacy and safety while still being close to everything you need.  Whether you're looking to move right in or add your own personal touches, this home presents an outstanding opportunity.
#5220832

Lorain

2702 Idlewood Place

3 Beds

2 Baths

N/A

$195,900

MLS#: 5220832
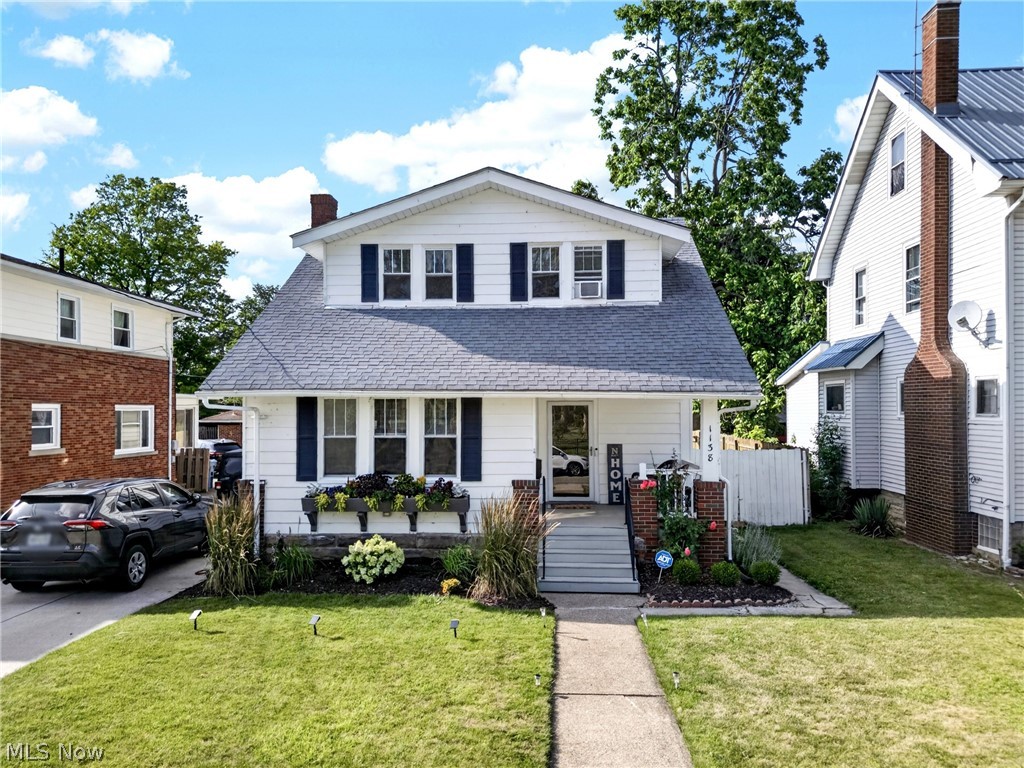
Are you looking for a home that combines old-world charm with modern updates near Lake Erie? You've found it! Beautiful original woodwork, built-in cabinetry, and solid wood doors showcase the character and craftsmanship that are nearly impossible to replicate today.

The updated kitchen features newer cabinetry, sleek black hardware, a subway tile backsplash, and stainless steel appliances. A rare first-floor half bath adds everyday convenience.

Upstairs, you'll find three bedrooms and a full bathroom featuring a clawfoot tub and dual vanity. The basement offers ample storage space, an updated full bath, and has been fully waterproofed with a sump pump and battery backup for added peace of mind.

Outside, the home offers wonderful curb appeal with charming window boxes, an inviting front porch, while the private, fully fenced backyard creates the perfect retreat with plenty of space for entertaining, gardening, pets, or simply relaxing.
#5222948

Lorain

1138 W 6th Street

3 Beds

2 Baths

1,488 Sq.Ft.

$228,000

MLS#: 5222948
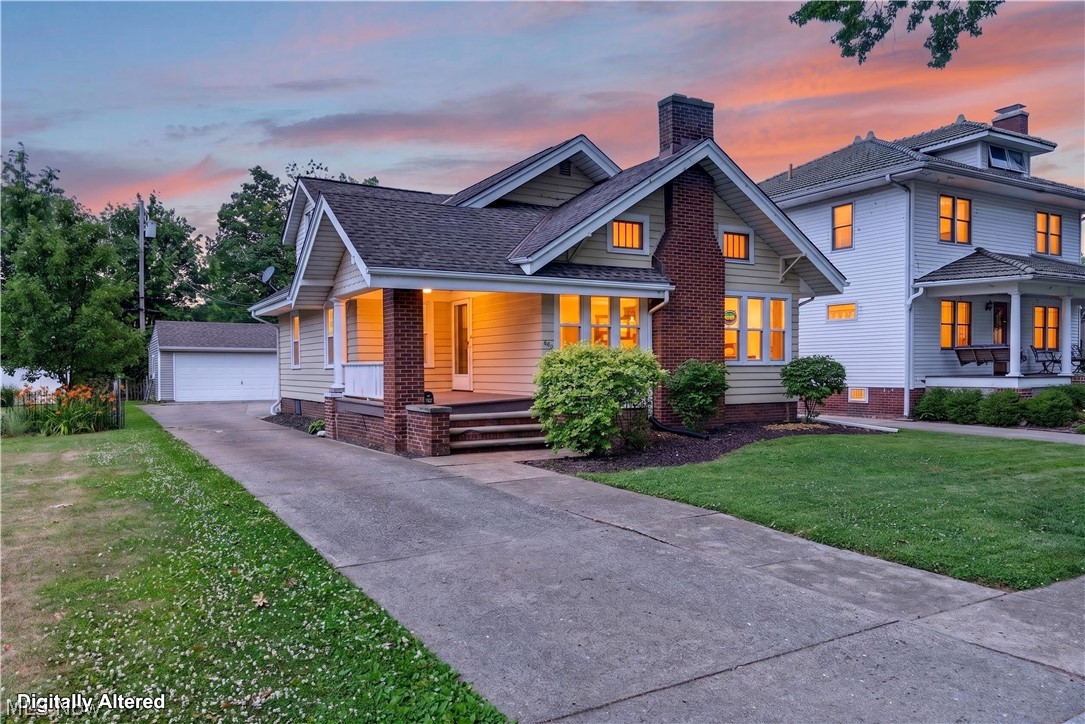
Welcome to this charming Cape Cod-style home in a prime location just across the street from Lakeview Park, the beach, and playground. Offering 1,542 square feet of comfortable living space, this well-maintained home features 2 bedrooms and 2 full bathrooms.

Step inside to discover timeless character with beautiful hardwood trim, a cozy living room complete with a fireplace and stunning stained-glass accent window, and an open kitchen that flows seamlessly into the formal dining room—perfect for everyday living and entertaining.

The spacious primary bedroom is conveniently located on the main floor and includes a private en-suite bath. A first-floor laundry room adds to the home's functionality. Upstairs, you'll find a generously sized second bedroom along with an additional full bathroom, offering excellent space for family or guests.

The full basement provides ample storage or future finishing potential, and the north foundation wall has recently been professionally waterproofed for added peace of mind.  The home also features a 2-car garage and large parking area for additional vehicles.

Enjoy an exceptional location near Lakeview Park with easy access to the beach, walking paths, playground, and lakefront amenities. This home combines classic charm, practical updates, and an unbeatable setting.
#5223190

Lorain

862 Lakeview Drive

2 Beds

2 Baths

1,542 Sq.Ft.

$235,000

MLS#: 5223190

 - property

Send a message

Message successfully sent.

Your message

What is 3 + 4 ?

Reason for contacting?

I agree to receive email communication and understand I can unsubscribe at any time.

I agree to be contacted by Tyson Sells Homes, LLC. via call, email, and text for real estate services. To opt out, you can reply 'stop' at any time or reply 'help' for assistance. You can also click the unsubscribe link in the emails. Message and data rates may apply. Message frequency may vary. Privacy Policy

Sign Out

Virtual Assistant

Would you like to take the next step with this property? We can help you schedule a showing or virtual tour, or send you more details.

Yes, I would like more information.

Thank You for Your Reply, One of Our Agents will contact you as soon as possible

No, maybe later.

Thank you, you can always contact me via email, phone number or through the contact form.

Realhub AI

Lucy - Your AI-Powered Realtor

Update Your Temporary Password

Personalize your search

Enter your email and we'll notify you immediately when new listings match what you're looking for.

or enter email address

Already have an account ? Login here

Continue your home search

I agree to receive communications and understand I can unsubscribe at any time.

I agree to be contacted by Tyson Sells Homes, LLC. via call, email, and text for real estate services. To opt out, you can reply 'stop' at any time or reply 'help' for assistance. You can also click the unsubscribe link in the emails. Message and data rates may apply. Message frequency may vary. Privacy Policy

Already have an account ? Login here

We use cookies

We use cookies primarily for analytics to enhance your experience. By accepting, you agree to our use of these cookies. You can manage your preferences or learn more about our cookies policy.