.webp?size=346x80)


Property
Beds
3
Full Baths
2
1/2 Baths
None
Year Built
1995
Sq.Footage
2,484
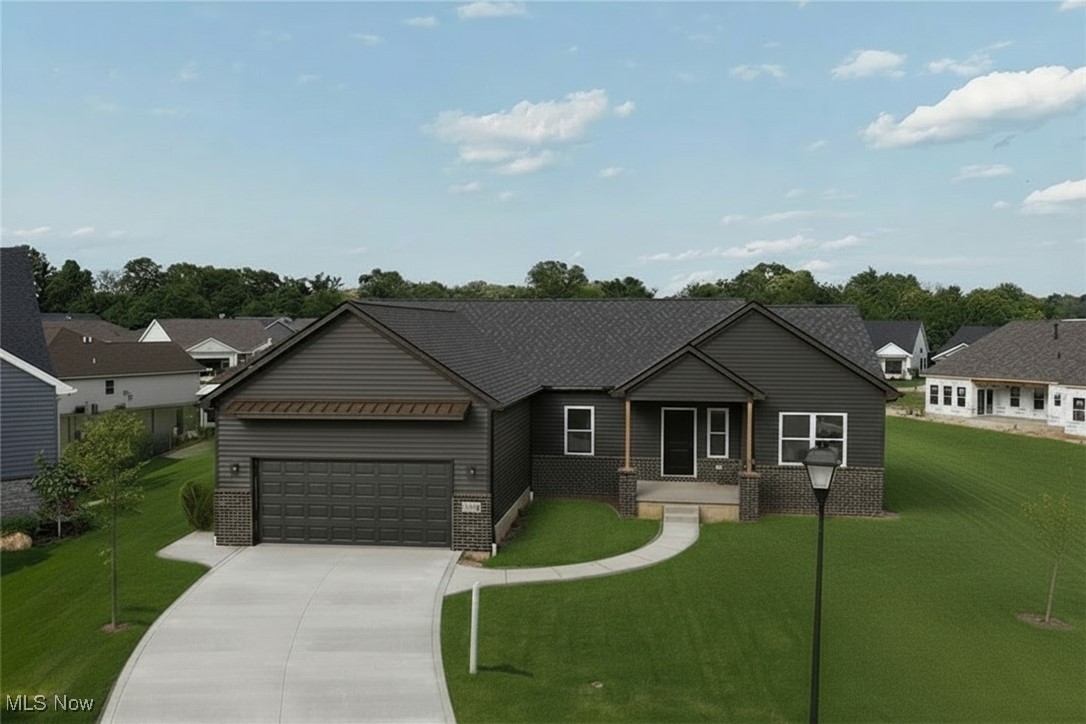
First time on the market! This one-owner, quality- built ranch home is situated on the largest lot in the highly desirable Westwood Subdivision, offering 1.48 private wooded acres with city utilities. The exterior features a brick and vinyl front, ample parking, a 2.5 car garage, a 12'x12' gazebo, and two-level decks----perfect for relaxing or entertaining. Inside, you'll find a spacious great room with a vaulted ceiling and a brick face wood-burning fireplace with a gas starter, along with a vaulted living room and a formal dining room accented by a coffered ceiling. The large eat-in kitchen includes all appliances, and the convenient first-floor laundry adds everyday functionality. The generous primary suite offers a walk-in closet, dual vanity, corner jetted tub, and a newly replaced walk-in shower. A second full bath features a handicap-accessible walk-in shower. Upstairs, a loft overlooks the living room, while a third bedroom with double doors overlooks the great room, creating a unique and open feel. Need more space? A 26' x 14' unfinished room is already equipped with HVAX and electrical, making it ideal 4th bedroom, bonus room, or home office----just add drywall and flooring to finish. Additional highlights include dual-zone heating, solid hardwood doors, cabinets, and trim, a walk-out basement leading to the garage, furnace and central air replaced 2020, hot water tank replaced in 2018, new flooring in the great room and kitchen (2026), and all security cameras will remain. This exceptionally well-built home combines quality craftsmanship, privacy, and room to grow on a rare 1.48-acre lot in one of the area's most sought-after neighborhoods. Don't miss this unique opportunity!
Features & Amenities
Interior
-
Other Interior Features
Vaulted Ceiling(s), Ceiling Fan(s), Cathedral Ceiling(s), Coffered Ceiling(s), Double Vanity, Entrance Foyer, High Ceilings, Laminate Counters, Pantry, Recessed Lighting, Walk-In Closet(s), Master Downstairs
-
Total Bedrooms
3
-
Bathrooms
2
-
Above Grade Finished Area
2484.0
-
Basement YN
YES
-
Cooling YN
YES
-
Cooling
Ceiling Fan(s), Central Air, Zoned
-
Fireplace YN
YES
-
Heating YN
YES
-
Heating
Natural Gas, Forced Air, Zoned
-
Main Level Bedrooms
2
-
Pet friendly
N/A
Exterior
-
Garage
Yes
-
Garage spaces
2.5
-
Construction Materials
Brick, Block, Concrete, Vinyl Siding
-
Other Exterior Features
Private Yard
-
Parking
Concrete, Driveway, Garage, Garage Door Opener, Oversized, Deck
-
Patio and Porch Features
Deck, Front Porch
-
Pool
No
-
Waterfront YN
NO
-
View
Trees/Woods
Area & Lot
-
Lot Features
Cul-De-Sac, City Lot, Irregular Lot, Landscaped, Paved, Wooded
-
Lot Size(acres)
1.48
-
Property Type
Residential
-
Property Sub Type
Single Family Residence
-
Architectural Style
Cape Cod, Ranch
Price
-
Sales Price
$495,000
-
Tax Amount
$3,945
-
Sq. Footage
2,484
-
Price/SqFt
$199
HOA
-
Association
No
School District
-
Elementary School
Cloverleaf LSD - 5204
-
Middle School
Cloverleaf LSD - 5204
-
High School
Cloverleaf LSD - 5204
Property Features
-
Stories
2
-
Accessibility Features
Therapeutic Whirlpool, Accessible Full Bath
-
Sewer
Public Sewer
-
Water Source
Public
Schedule a Showing
Showing scheduled successfully.
Mortgage calculator
Estimate your monthly mortgage payment, including the principal and interest, property taxes, and HOA. Adjust the values to generate a more accurate rate.
Your payment
Principal and Interest:
$
Property taxes:
$
HOA fees:
$
Total loan payment:
$
Total interest amount:
$
Location
County
Medina
Elementary School
Cloverleaf LSD - 5204
Middle School
Cloverleaf LSD - 5204
High School
Cloverleaf LSD - 5204
Listing Courtesy of Kenneth R Mills , Russell Real Estate Services
RealHub Information is provided exclusively for consumers' personal, non-commercial use, and it may not be used for any purpose other than to identify prospective properties consumers may be interested in purchasing. All information deemed reliable but not guaranteed and should be independently verified. All properties are subject to prior sale, change or withdrawal. RealHub website owner shall not be responsible for any typographical errors, misinformation, misprints and shall be held totally harmless.

Agent / Realtor®
Carla Ponikvar
Call Carla today to schedule a private showing.

* Listings on this website come from the FMLS IDX Compilation and may be held by brokerage firms other than the owner of this website. The listing brokerage is identified in any listing details. Information is deemed reliable but is not guaranteed. If you believe any FMLS listing contains material that infringes your copyrighted work please click here to review our DMCA policy and learn how to submit a takedown request.© 2024 FMLS.
Related Properties
Seville
2961 Kestrell Lane
3 Beds
2 Baths
1,920 Sq.Ft.
$465,000
MLS#: 5184676
