.webp?size=346x80)



Property
Beds
4
Full Baths
3
1/2 Baths
1
Year Built
1927
Sq.Footage
3,833
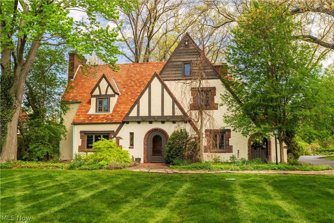
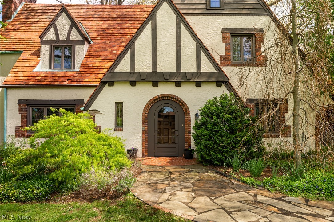
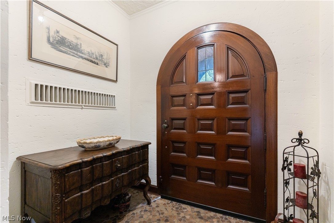
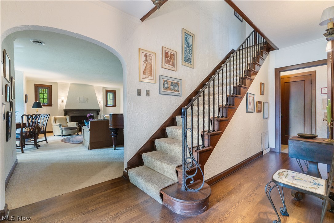
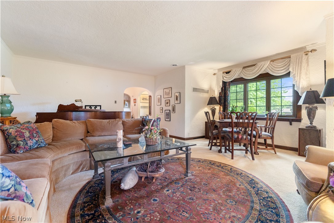
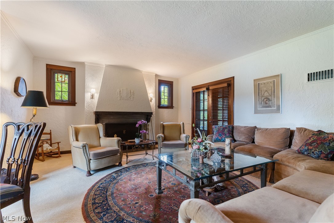
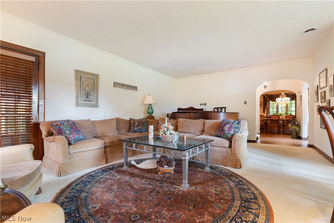
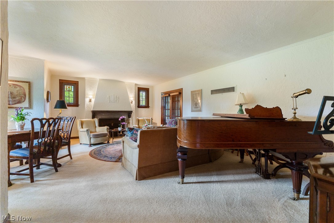
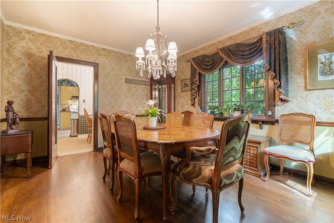
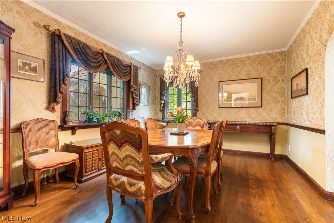
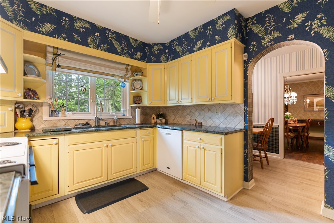
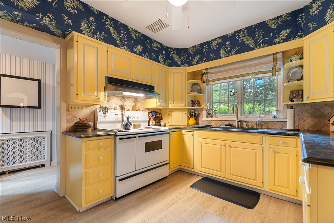
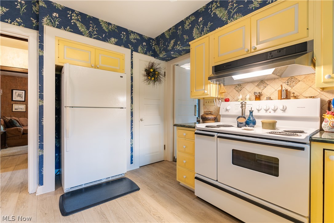
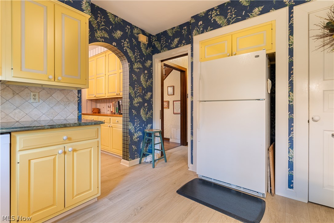
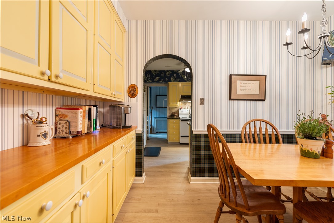
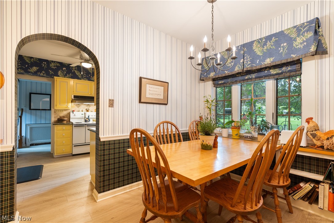
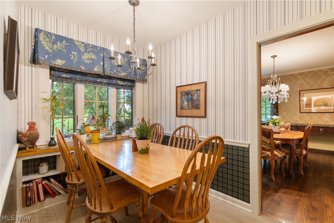
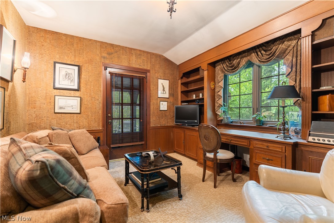
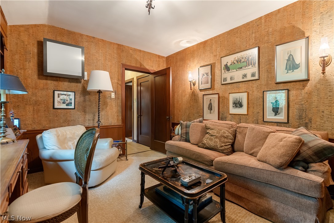
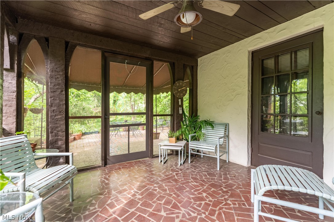
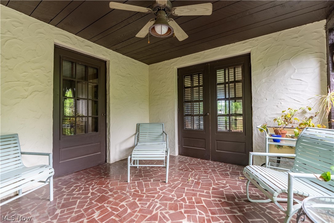
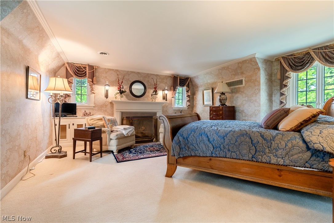
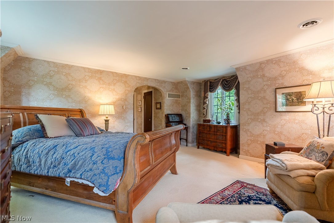
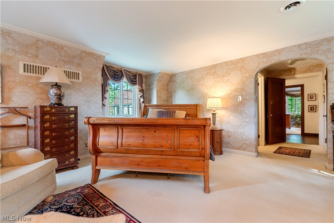
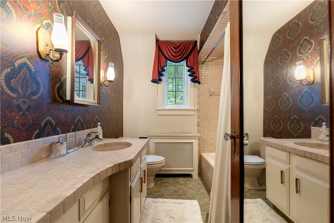
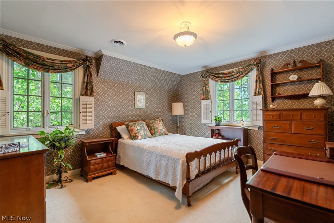
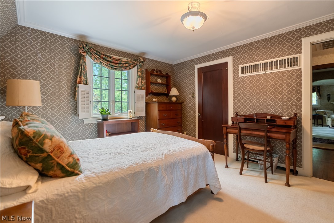
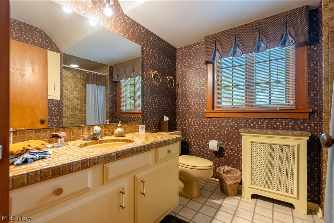
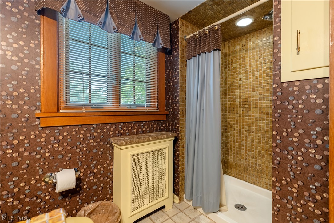
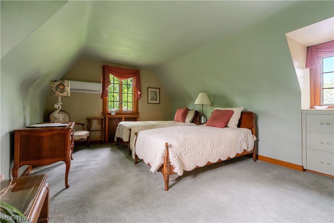
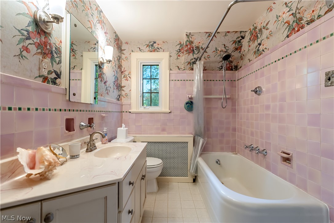
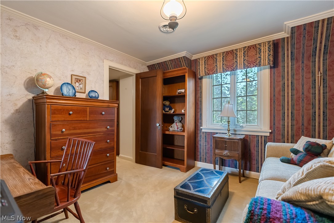
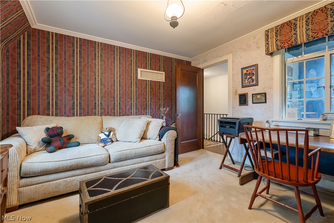
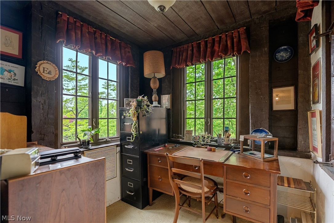
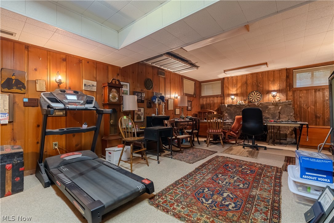
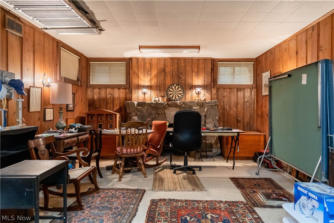
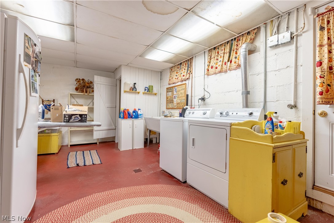
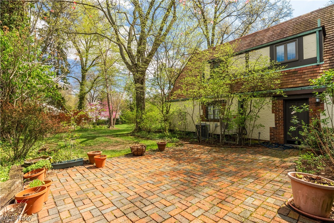
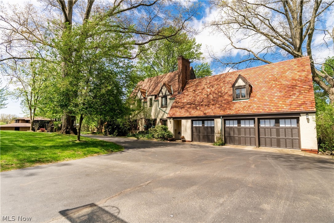
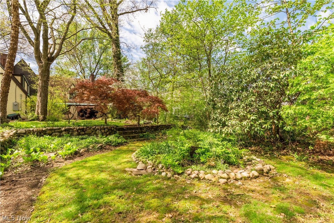
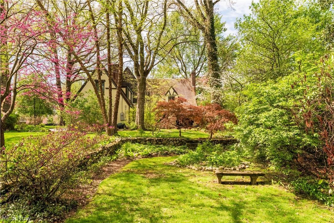
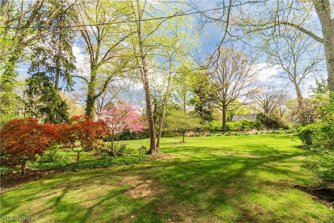
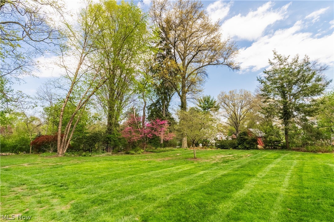
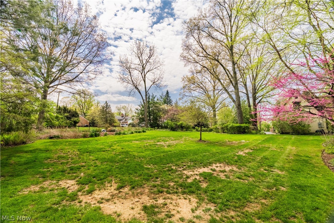
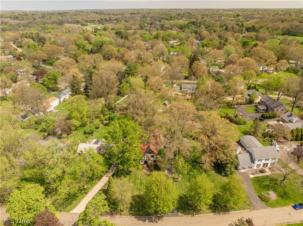
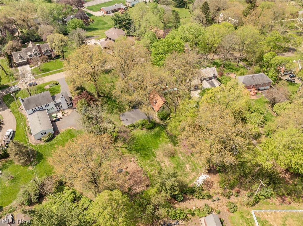
Nestled on a rare nearly one-acre double lot in the highly desirable Avondale neighborhood, this timeless Tudor-style residence offers an exceptional blend of elegance, architectural character, and private estate-like living. Surrounded by mature trees and lush landscaping, the striking stucco exterior sets the stage for this one-of-a-kind property. Step inside the impressive foyer with a walk-in coat closet and experience the warmth and craftsmanship throughout the home. The spacious living room is filled with natural light and anchored by a stunning fireplace. Rich hardwood flooring enhances the formal dining room, while the kitchen flows into a charming breakfast nook. A private first-floor office or den offers flexible living space, and the sunroom with slate flooring overlooks the backyard sanctuary. Upstairs, a cozy study area adds character and functionality. The spacious owner’s suite provides a peaceful retreat designed for comfort and relaxation. A private guest suite with its own full bath and separate staircase offers ideal accommodations for visitors or multi-generational living. Two additional generously sized bedrooms and another full bath complete the second level. The lower level expands the living space with a large recreation room featuring a striking stone fireplace, laundry area, and workshop space. Built-ins throughout the home add timeless charm and functionality. Outside, enjoy your own private outdoor oasis featuring gardens, mature landscaping, an underground sprinkler system, and direct water access to the vegetable garden. The heated three-car garage showcases brand-new garage doors and durable epoxy flooring. Rich in architectural detail and timeless craftsmanship, this remarkable Avondale property offers a rare opportunity to own a home that perfectly blends elegance, comfort, and privacy. Ideally situated near shopping, dining, parks, and schools, this distinctive residence delivers exceptional space and unmatched appeal throughout.
Features & Amenities
Interior
-
Other Interior Features
Built-in Features
-
Total Bedrooms
4
-
Bathrooms
3
-
1/2 Bathrooms
1
-
Above Grade Finished Area
3186.0
-
Basement YN
YES
-
Cooling YN
YES
-
Cooling
Central Air
-
Fireplace YN
YES
-
Heating YN
YES
-
Heating
Fireplace(s), Hot Water, Steam
-
Pet friendly
N/A
Exterior
-
Garage
Yes
-
Garage spaces
3
-
Construction Materials
Stucco
-
Other Exterior Features
Garden
-
Parking
Attached, Driveway, Garage
-
Patio and Porch Features
Patio, Porch
-
Pool
No
-
Waterfront YN
NO
Area & Lot
-
Lot Features
Back Yard, Front Yard, Garden, See Remarks
-
Lot Size(acres)
0.97
-
Property Type
Residential
-
Property Sub Type
Single Family Residence
-
Architectural Style
Tudor
Price
-
Sales Price
$599,900
-
Tax Amount
$6,055
-
Sq. Footage
3, 833
-
Price/SqFt
$156
HOA
-
Association
Yes
-
Association Fee
$375
-
Association Fee Frequency
Annually
-
Association Fee Includes
N/A
School District
-
Elementary School
Plain LSD - 7615
-
Middle School
N/A
-
High School
N/A
Property Features
-
Sewer
Public Sewer
-
Water Source
Public
Schedule a Showing
Showing scheduled successfully.
Mortgage calculator
Estimate your monthly mortgage payment, including the principal and interest, property taxes, and HOA. Adjust the values to generate a more accurate rate.
Your payment
Principal and Interest:
$
Property taxes:
$
HOA fees:
$
Total loan payment:
$
Total interest amount:
$
Location
County
Stark
Elementary School
Plain LSD - 7615
Middle School
High School
Listing Courtesy of Jennifer A Mucci , Keller Williams Legacy Group Realty
RealHub Information is provided exclusively for consumers' personal, non-commercial use, and it may not be used for any purpose other than to identify prospective properties consumers may be interested in purchasing. All information deemed reliable but not guaranteed and should be independently verified. All properties are subject to prior sale, change or withdrawal. RealHub website owner shall not be responsible for any typographical errors, misinformation, misprints and shall be held totally harmless.

AGENT
Tami Reiss
Call Tami today to schedule a private showing.

* Listings on this website come from the FMLS IDX Compilation and may be held by brokerage firms other than the owner of this website. The listing brokerage is identified in any listing details. Information is deemed reliable but is not guaranteed. If you believe any FMLS listing contains material that infringes your copyrighted work please click here to review our DMCA policy and learn how to submit a takedown request.© 2024 FMLS.
Related Properties
Canton
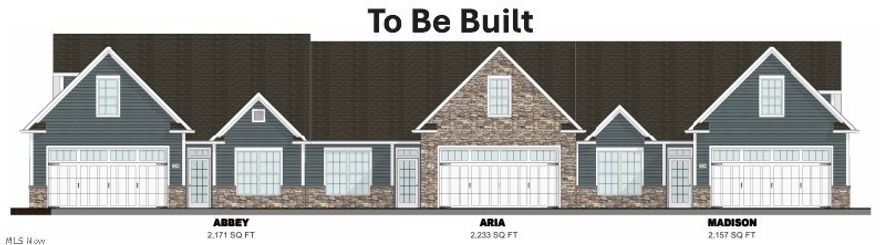
5830 Hawks Nest Circle NW
2 Beds
2 Baths
1,682 Sq.Ft.
$484,000
MLS#: 5173459
Canton
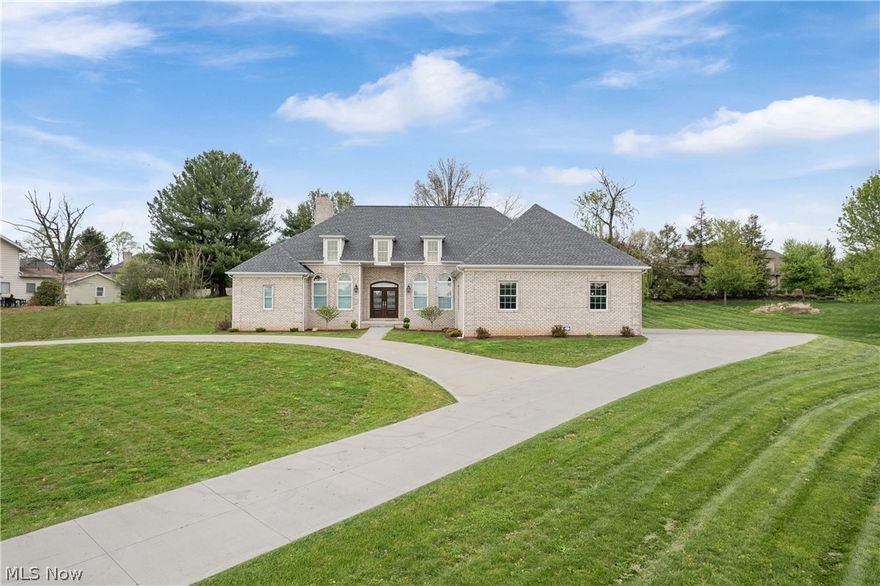
5820 Hawks Nest Circle NW
2 Beds
2 Baths
1,758 Sq.Ft.
$484,000
MLS#: 5192239
Canton
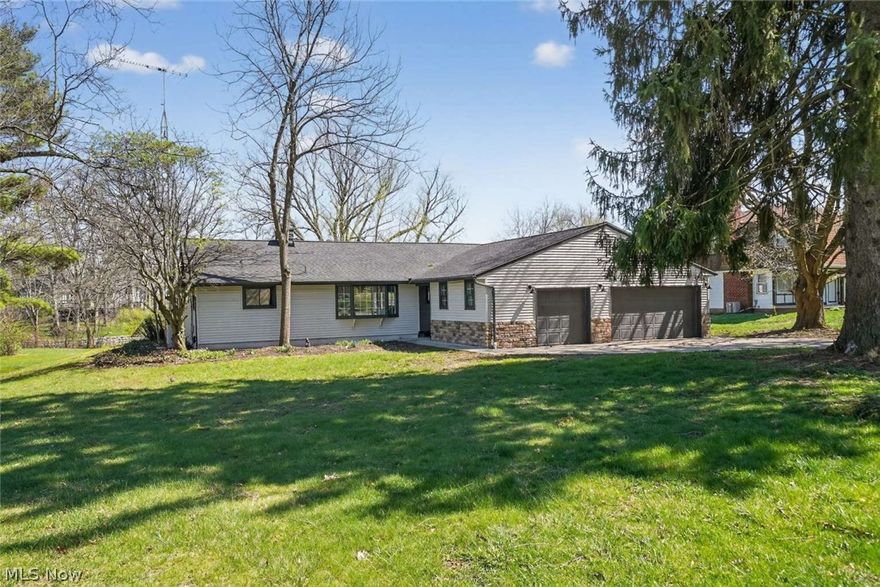
6443 Hills and Dales Road NW
3 Beds
2 Baths
2,656 Sq.Ft.
$650,000
MLS#: 5204025
Canton
5550 West Blvd NW
3 Beds
3 Baths
2,134 Sq.Ft.
$649,900
MLS#: 5201973

Canton
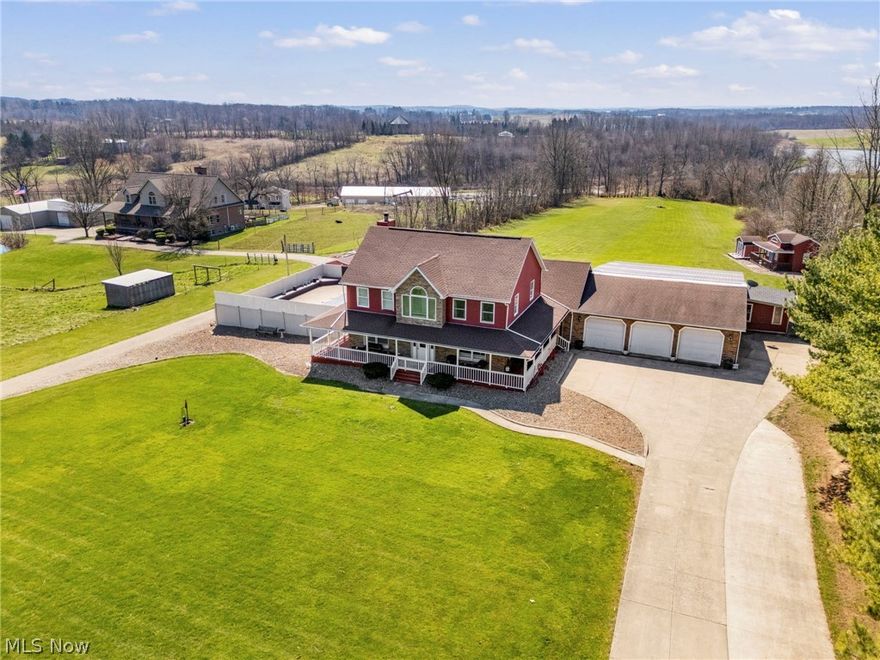
3200 Croydon Drive NW
4 Beds
3 Baths
4,678 Sq.Ft.
$589,900
MLS#: 5211616
Canton
5616 Faircrest Street SW
3 Beds
3 Baths
4,765 Sq.Ft.
$679,000
MLS#: 5212389
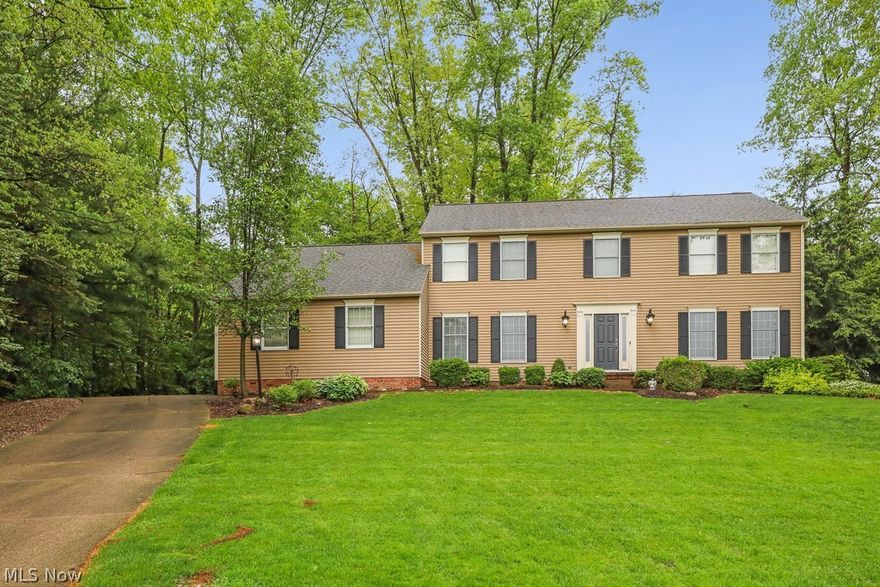
Canton
5826 Garth Circle NW
4 Beds
2 Baths
2,772 Sq.Ft.
$499,900
MLS#: 5211691

Canton
1443 Southbrook Circle NE
4 Beds
3 Baths
2,329 Sq.Ft.
$499,000
MLS#: 5212214
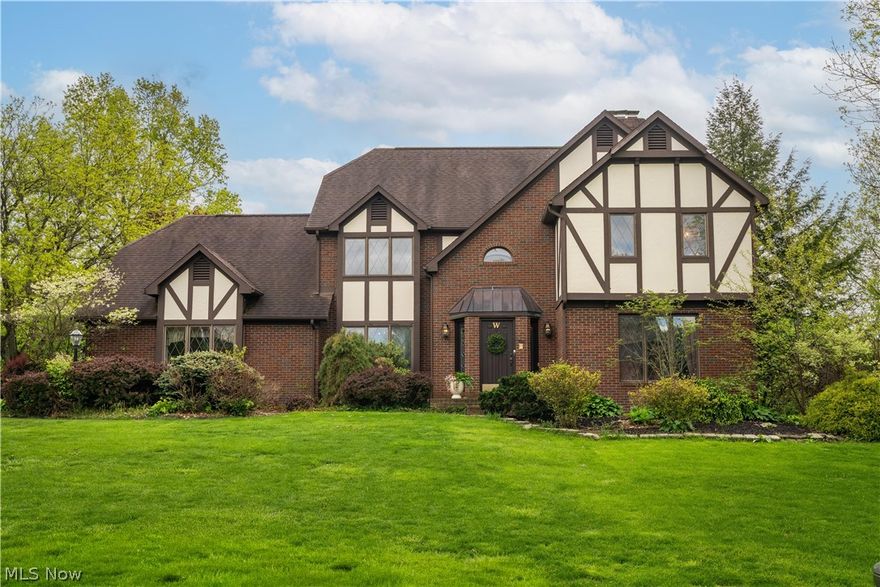
Canton
6974 Militia Hill Street NW
4 Beds
2 Baths
3,649 Sq.Ft.
$519,900
MLS#: 5206991
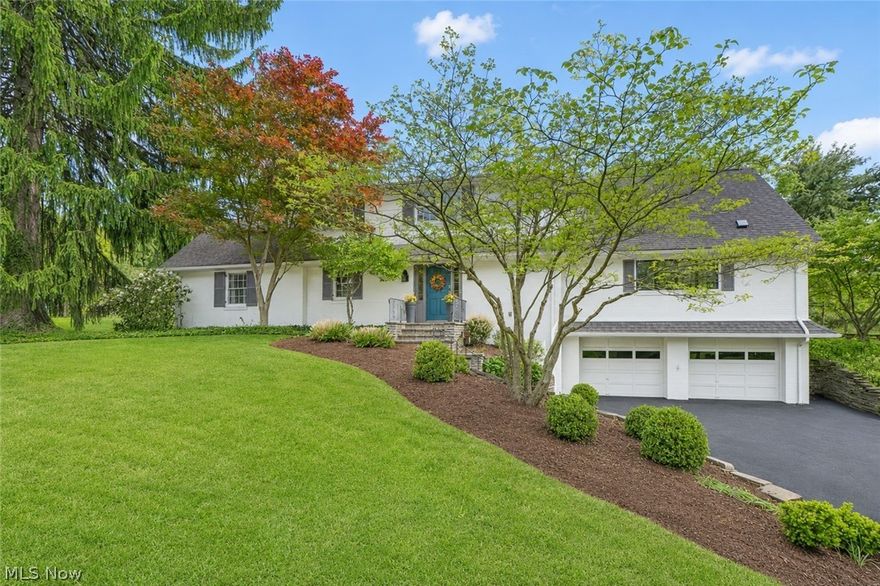
Canton
2810 Brentwood Close Street NW
4 Beds
2 Baths
3,892 Sq.Ft.
$595,000
MLS#: 5209722
