.webp?size=346x80)
Property
Beds
2
Full Baths
2
1/2 Baths
None
Year Built
1991
Sq.Footage
1,150
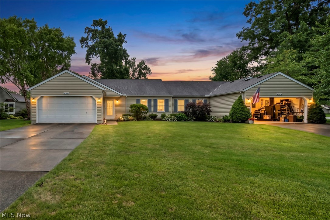
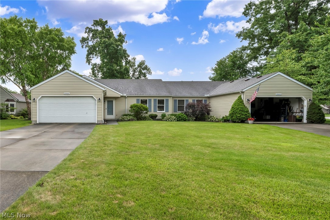
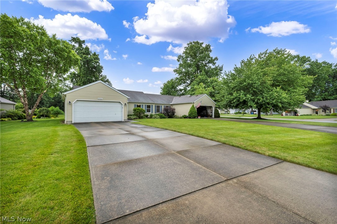
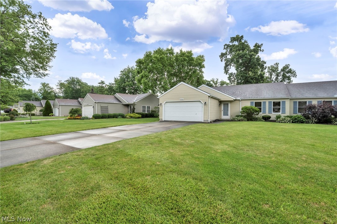
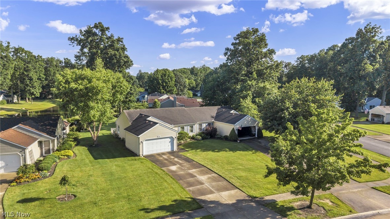
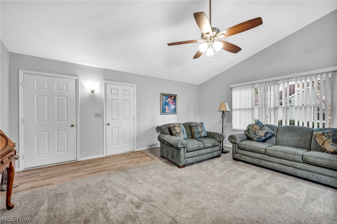
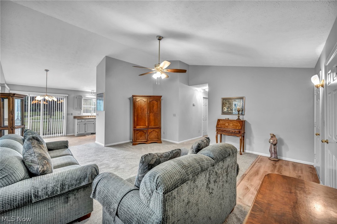
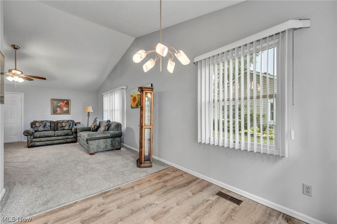
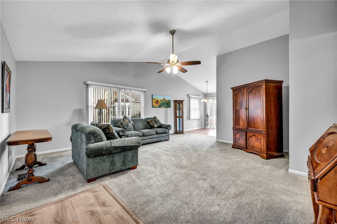
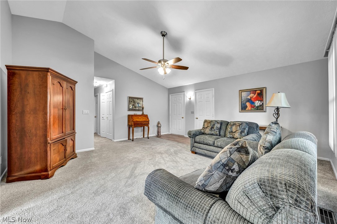
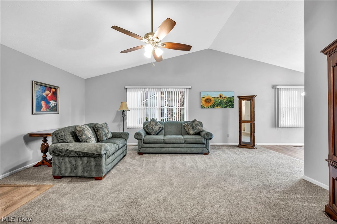
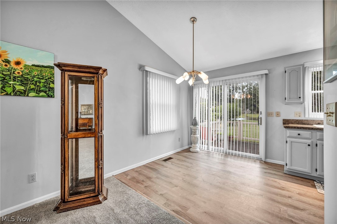
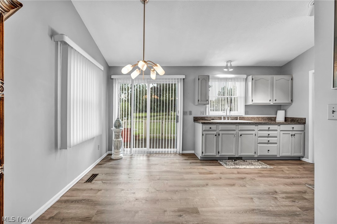
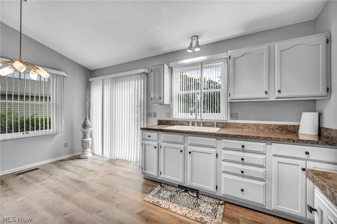
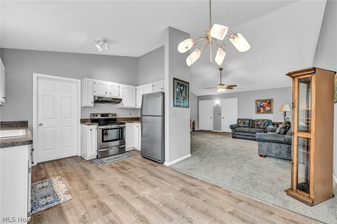
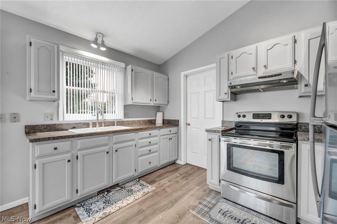
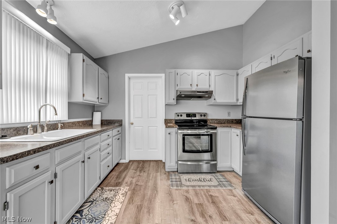
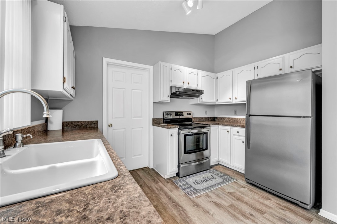
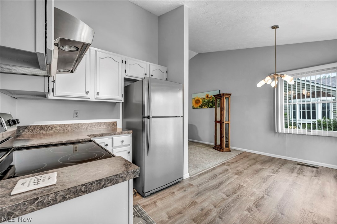
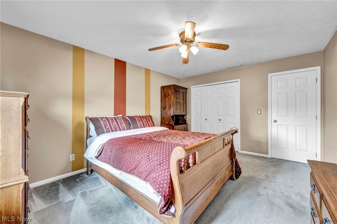
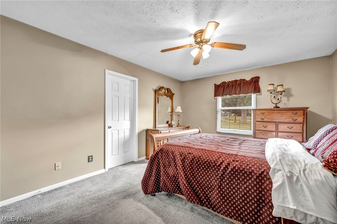
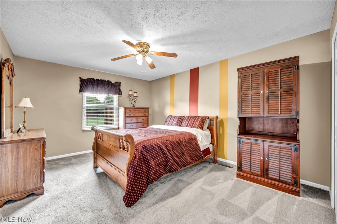
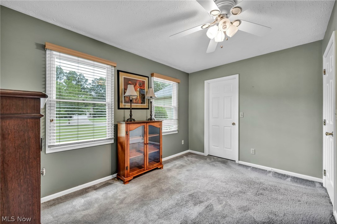
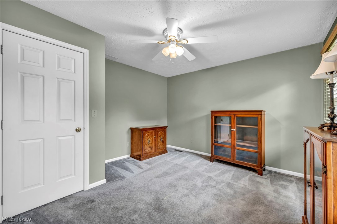
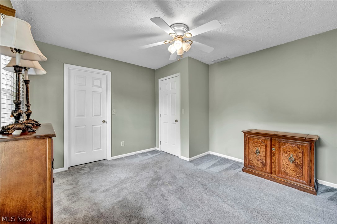
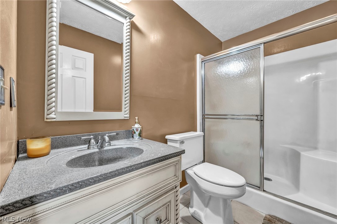
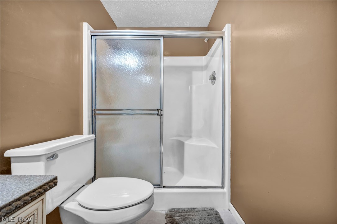
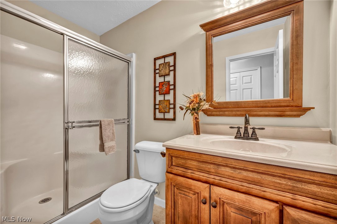
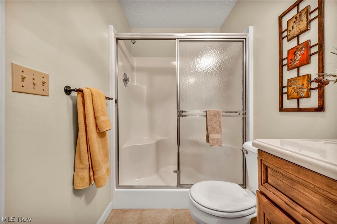
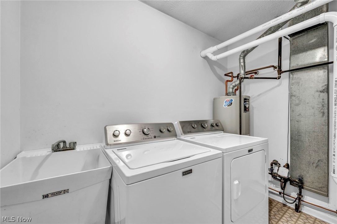
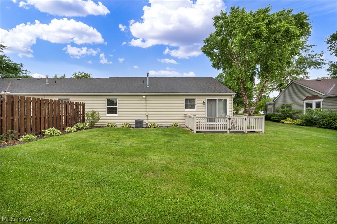
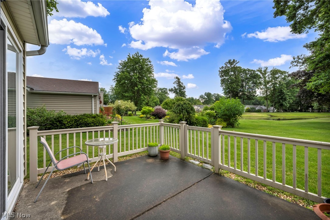
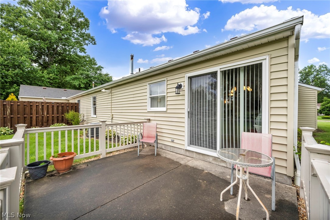
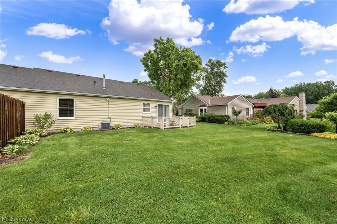
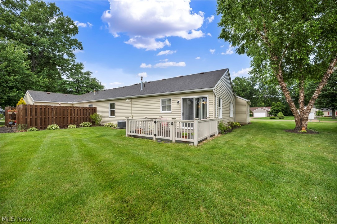
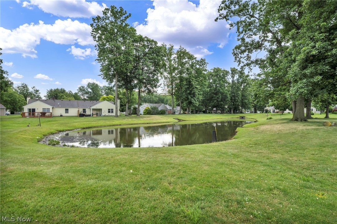
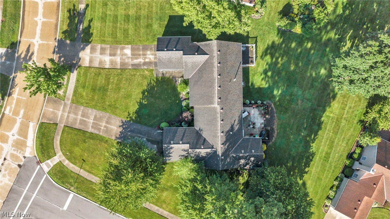
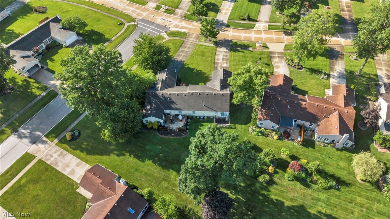
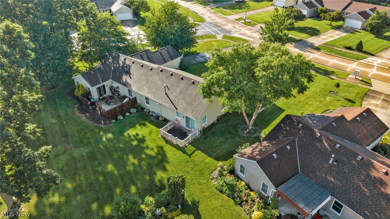
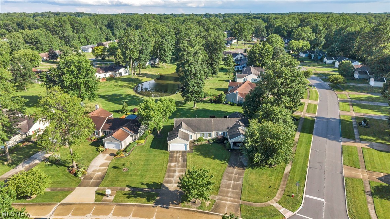
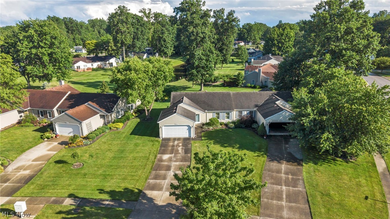
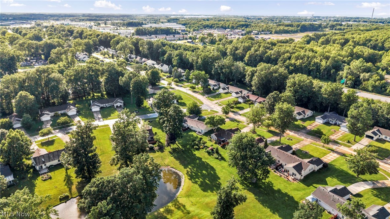
Enjoy effortless one-floor living in this beautifully maintained ranch condo nestled in the desirable, tree-lined Avon Woods Condo community. Soaring vaulted ceilings and expansive windows create a bright, open atmosphere that lives much larger than expected, while peaceful lake views provide a picturesque backdrop from the main living areas and private patio. This thoughtfully designed home features 2 spacious bedrooms, 2 full baths, and an inviting floor plan that blends comfort and functionality. The kitchen offers abundant cabinetry and workspace, while the generous primary suite and second bedroom provide comfortable accommodations for family or guests. Convenient in-unit laundry, forced-air gas heat, and central air add to the home's everyday appeal. Enjoy relaxing outdoors on your private patio overlooking the tranquil lake and mature landscape. A 2-car attached garage offers additional convenience and storage. The monthly HOA covers exterior maintenance, landscaping, snow removal, trash service, providing a truly low-maintenance lifestyle. Pet-friendly community with a neighborhood park and playground, all within the highly rated Avon Local School District and just minutes from shopping, dining, parks, and major highways. Move right in and experience the comfort, convenience, and scenic setting this exceptional home has to offer.
Features & Amenities
Interior
-
Total Bedrooms
2
-
Bathrooms
2
-
Above Grade Finished Area
1150.0
-
Basement YN
NO
-
Cooling YN
YES
-
Cooling
Central Air
-
Fireplace YN
NO
-
Heating YN
YES
-
Heating
Natural Gas, Forced Air
-
Main Level Bedrooms
2
-
Pet friendly
Cats OK, Dogs OK
Exterior
-
Garage
Yes
-
Garage spaces
2
-
Construction Materials
Vinyl Siding
-
Parking
Attached, Garage, Paved
-
Patio and Porch Features
Patio
-
Pool
No
-
Waterfront YN
NO
-
View
Trees/Woods
Area & Lot
-
Lot Features
Wooded
-
Property Type
Residential
-
Property Sub Type
Condominium
-
Architectural Style
Ranch
Price
-
Sales Price
$245,000
-
Tax Amount
$2,701
-
Sq. Footage
1,150
-
Price/SqFt
$213
HOA
-
Association
YES
-
Association Fee
$395
-
Association Fee Frequency
Monthly
-
Association Fee Includes
N/A
School District
-
Elementary School
Avon LSD - 4703
-
Middle School
Avon LSD - 4703
-
High School
Avon LSD - 4703
Property Features
-
Stories
1
-
Sewer
Public Sewer
-
Water Source
Public
Schedule a Showing
Showing scheduled successfully.
Mortgage calculator
Estimate your monthly mortgage payment, including the principal and interest, property taxes, and HOA. Adjust the values to generate a more accurate rate.
Your payment
Principal and Interest:
$
Property taxes:
$
HOA fees:
$
Total loan payment:
$
Total interest amount:
$
Location
County
Lorain
Elementary School
Avon LSD - 4703
Middle School
Avon LSD - 4703
High School
Avon LSD - 4703
Listing Courtesy of Vincent Incorvia , EXP Realty, LLC.
RealHub Information is provided exclusively for consumers' personal, non-commercial use, and it may not be used for any purpose other than to identify prospective properties consumers may be interested in purchasing. All information deemed reliable but not guaranteed and should be independently verified. All properties are subject to prior sale, change or withdrawal. RealHub website owner shall not be responsible for any typographical errors, misinformation, misprints and shall be held totally harmless.

AGENT
Shelby Humpal
Call Shelby today to schedule a private showing.

* Listings on this website come from the FMLS IDX Compilation and may be held by brokerage firms other than the owner of this website. The listing brokerage is identified in any listing details. Information is deemed reliable but is not guaranteed. If you believe any FMLS listing contains material that infringes your copyrighted work please click here to review our DMCA policy and learn how to submit a takedown request.© 2024 FMLS.
Related Properties
Avon
37891 Lake Drive
2 Beds
1 Baths
1,590 Sq.Ft.
$249,000
MLS#: 5189879
