.webp?size=346x80)
Property
Beds
2
Full Baths
2
1/2 Baths
None
Year Built
2023
Sq.Footage
1,736
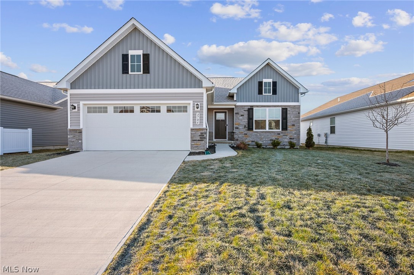
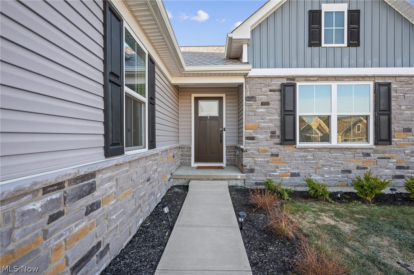
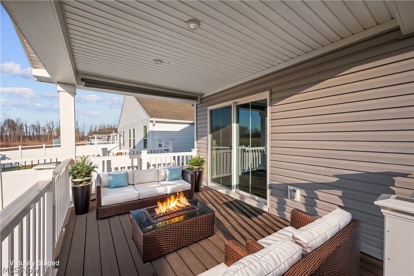
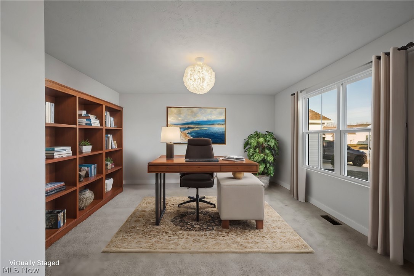
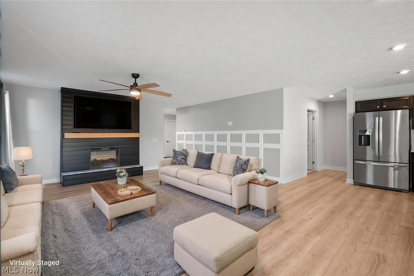
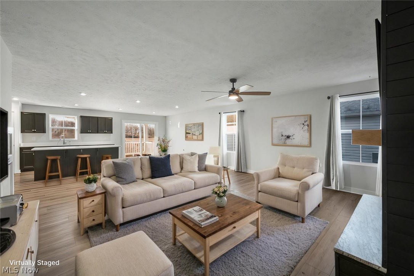
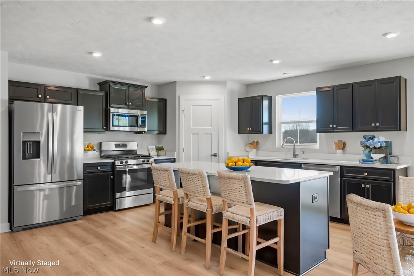
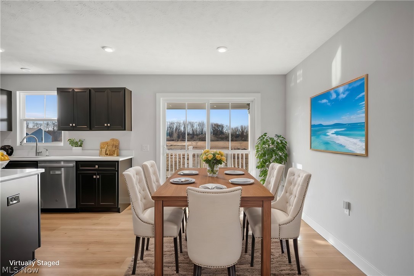
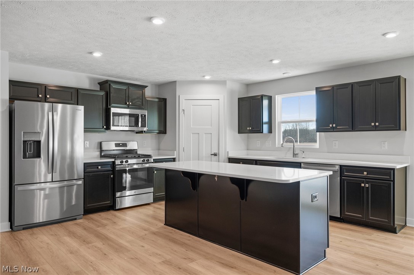
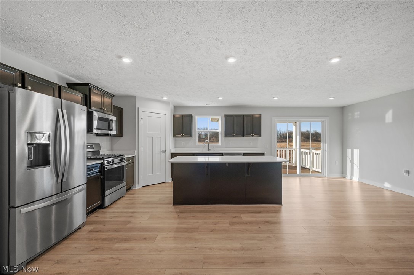
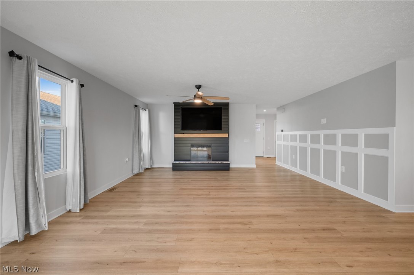
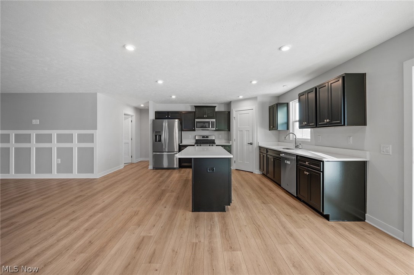
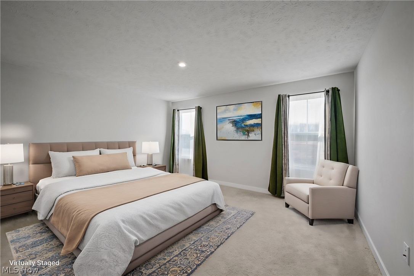
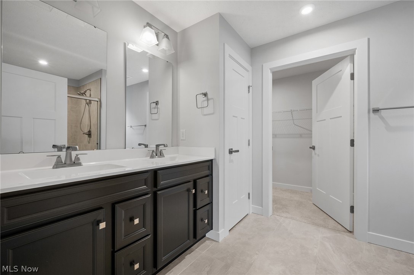
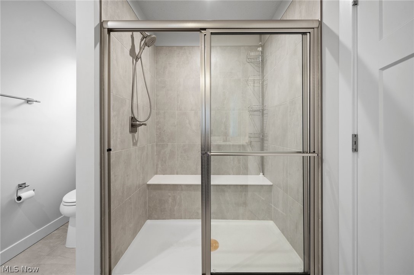
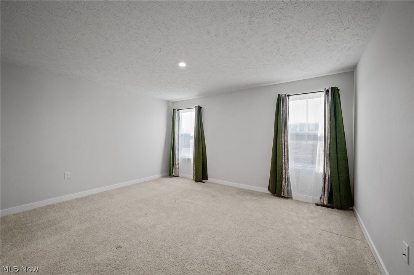
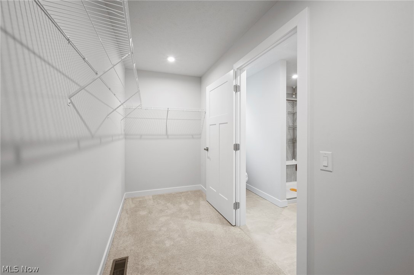
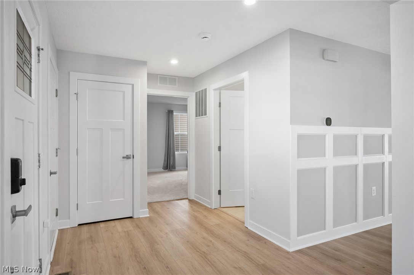
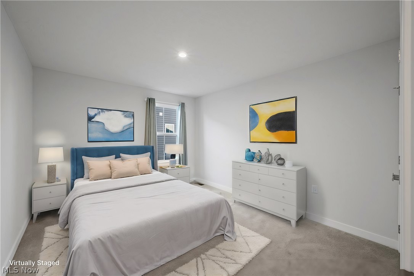
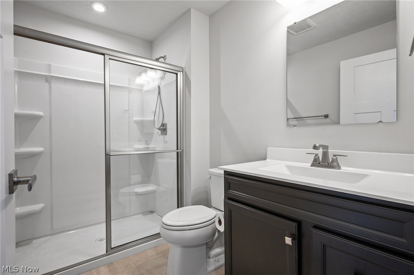
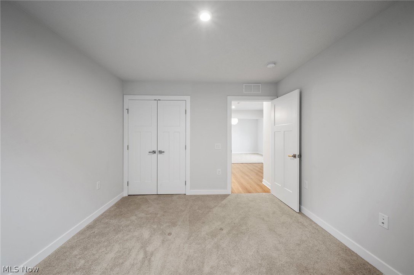
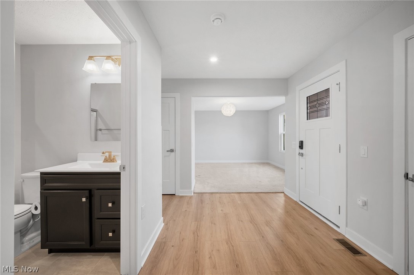
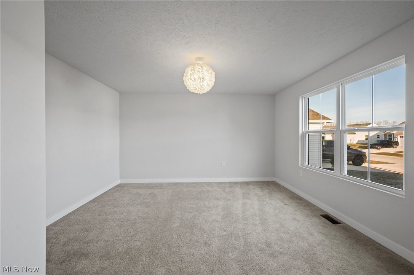
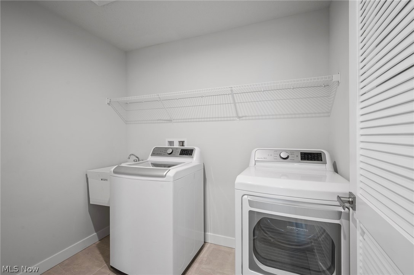
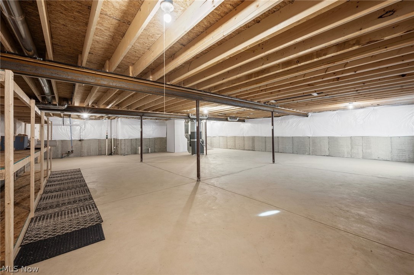
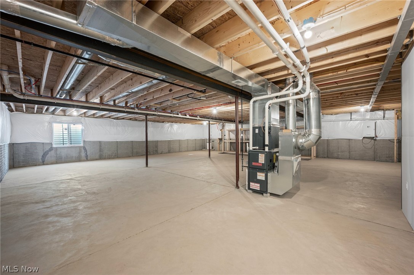
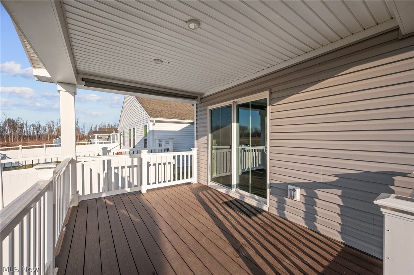
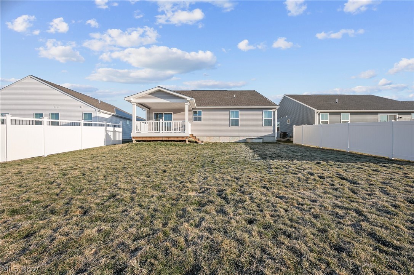
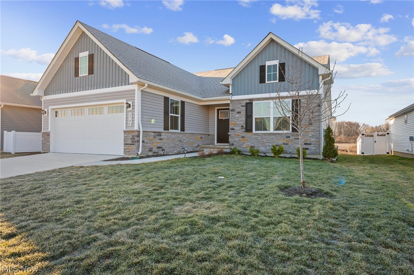
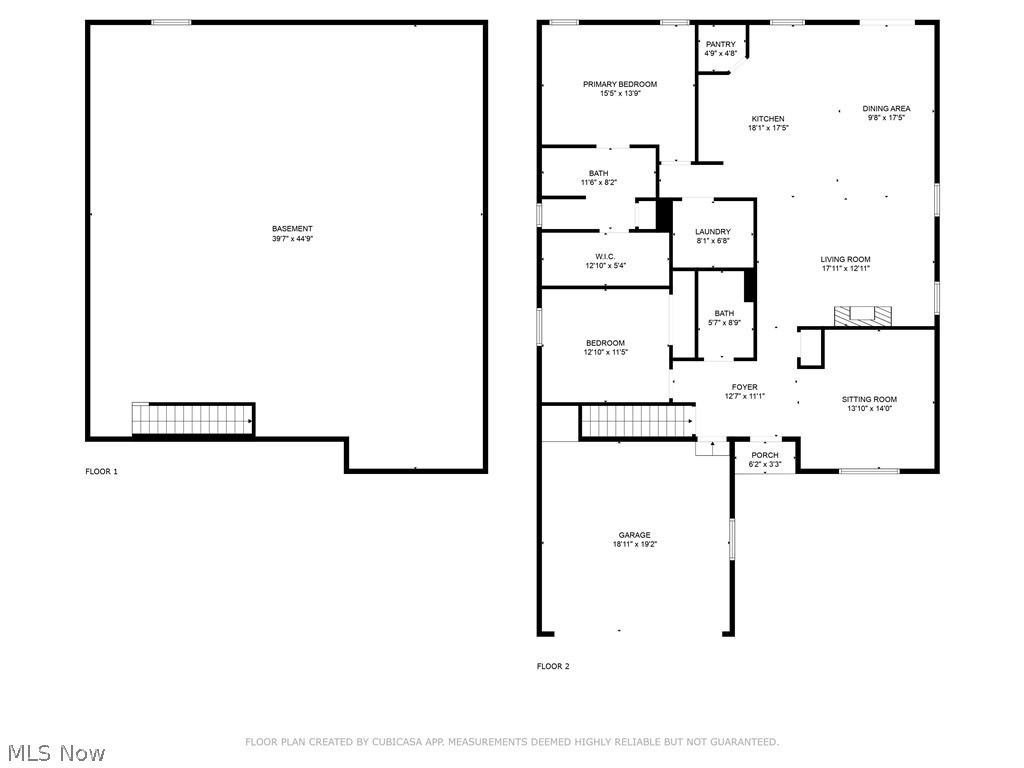
Nearly new 2023-built Craftsman-style ranch in the Hidden Village community, offering a sought-after spacious open floor plan, covered deck with steps leading to the backyard, full basement ready to be finished with egress window, and the convenience of one-floor living in Perry Local School District. This thoughtfully designed and upgraded throughout home features approximately 1,736 square feet, 2 bedrooms, 2 full baths, and a flexible den/flex room that can easily be converted to a 3rd bedroom if needed. This property INCLUDES MANY FEATURES that are not typically included in new construction such as all kitchen appliances, washer, dryer, 2nd fridge in the garage, window treatments, a fireplace, landscaping installed, tv over fireplace and more. The upgraded eat-in kitchen complete with granite countertops, a large center island with seating, stainless steel appliances, and a dining area with direct access to the covered deck. The private primary suite includes a walk-in closet and an upgraded en-suite bath with a double vanity and Roman walk-in shower with a built-in bench. Additional highlights include a first-floor laundry room with washer and dryer included, an attached 2-car garage, and a full basement featuring an egress window, plumbing for a future full bath, and ample storage providing excellent potential to expand the home's living space. Conveniently located near I-90, Route 2, shopping, dining, and other local amenities.
Features & Amenities
Interior
-
Other Interior Features
Eat-in Kitchen, Granite Counters, Kitchen Island, Pantry, Recessed Lighting, Walk-In Closet(s)
-
Total Bedrooms
2
-
Bathrooms
2
-
Above Grade Finished Area
1736.0
-
Basement YN
YES
-
Cooling YN
YES
-
Cooling
Central Air
-
Fireplace YN
YES
-
Heating YN
YES
-
Heating
Natural Gas, Forced Air
-
Main Level Bedrooms
2
-
Pet friendly
N/A
Exterior
-
Garage
Yes
-
Garage spaces
2
-
Construction Materials
Stone, Vinyl Siding
-
Parking
Attached, Direct Access, Garage Faces Front, Garage, Garage Door Opener, Paved
-
Pool
No
-
Waterfront YN
NO
Area & Lot
-
Lot Size(acres)
0.1515
-
Property Type
Residential
-
Property Sub Type
Single Family Residence
-
Architectural Style
Ranch
Price
-
Sales Price
$339,500
-
Tax Amount
$5,234
-
Sq. Footage
1,736
-
Price/SqFt
$195
HOA
-
Association
YES
-
Association Fee
$150
-
Association Fee Frequency
Annually
-
Association Fee Includes
N/A
School District
-
Elementary School
Perry LSD Lake- 4307
-
Middle School
Perry LSD Lake- 4307
-
High School
Perry LSD Lake- 4307
Property Features
-
Stories
1
-
Sewer
Public Sewer
-
Water Source
Public
Schedule a Showing
Showing scheduled successfully.
Mortgage calculator
Estimate your monthly mortgage payment, including the principal and interest, property taxes, and HOA. Adjust the values to generate a more accurate rate.
Your payment
Principal and Interest:
$
Property taxes:
$
HOA fees:
$
Total loan payment:
$
Total interest amount:
$
Location
County
Lake
Elementary School
Perry LSD Lake- 4307
Middle School
Perry LSD Lake- 4307
High School
Perry LSD Lake- 4307
Listing Courtesy of Inna M Muravin , Engel & Völkers Distinct
RealHub Information is provided exclusively for consumers' personal, non-commercial use, and it may not be used for any purpose other than to identify prospective properties consumers may be interested in purchasing. All information deemed reliable but not guaranteed and should be independently verified. All properties are subject to prior sale, change or withdrawal. RealHub website owner shall not be responsible for any typographical errors, misinformation, misprints and shall be held totally harmless.

AGENT
Bev Daugherty
Call Bev today to schedule a private showing.

* Listings on this website come from the FMLS IDX Compilation and may be held by brokerage firms other than the owner of this website. The listing brokerage is identified in any listing details. Information is deemed reliable but is not guaranteed. If you believe any FMLS listing contains material that infringes your copyrighted work please click here to review our DMCA policy and learn how to submit a takedown request.© 2024 FMLS.
Related Properties
Perry
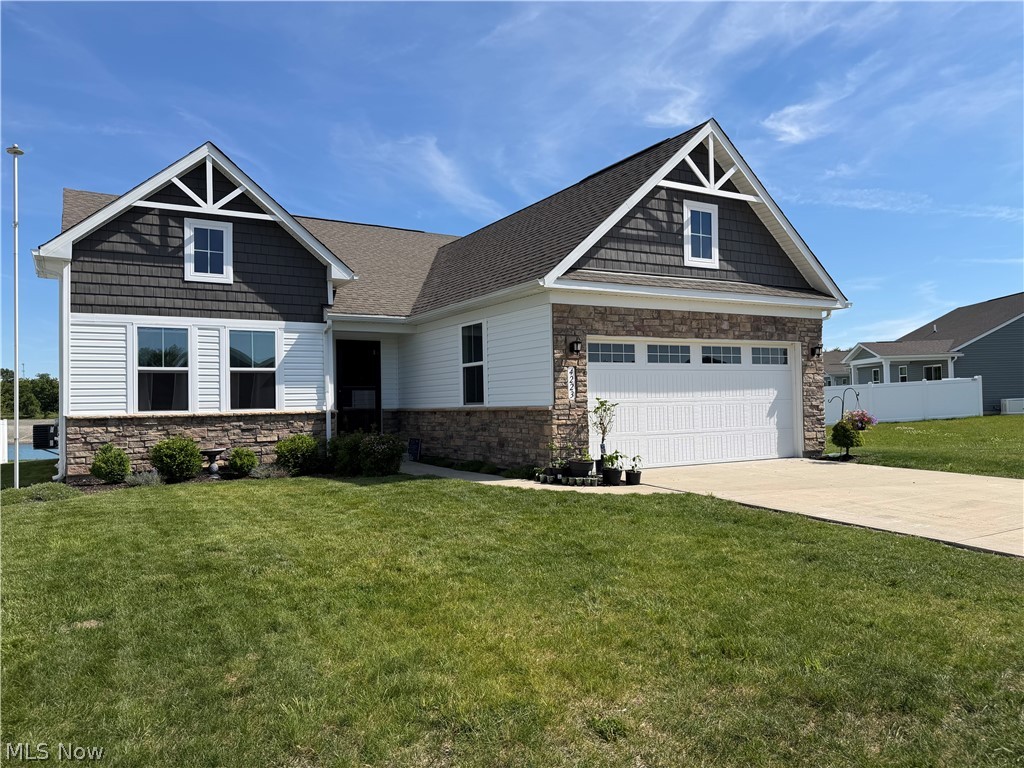
4223 Hidden Village Drive
3 Beds
3 Baths
1,670 Sq.Ft.
$370,000
MLS#: 5215423
Perry
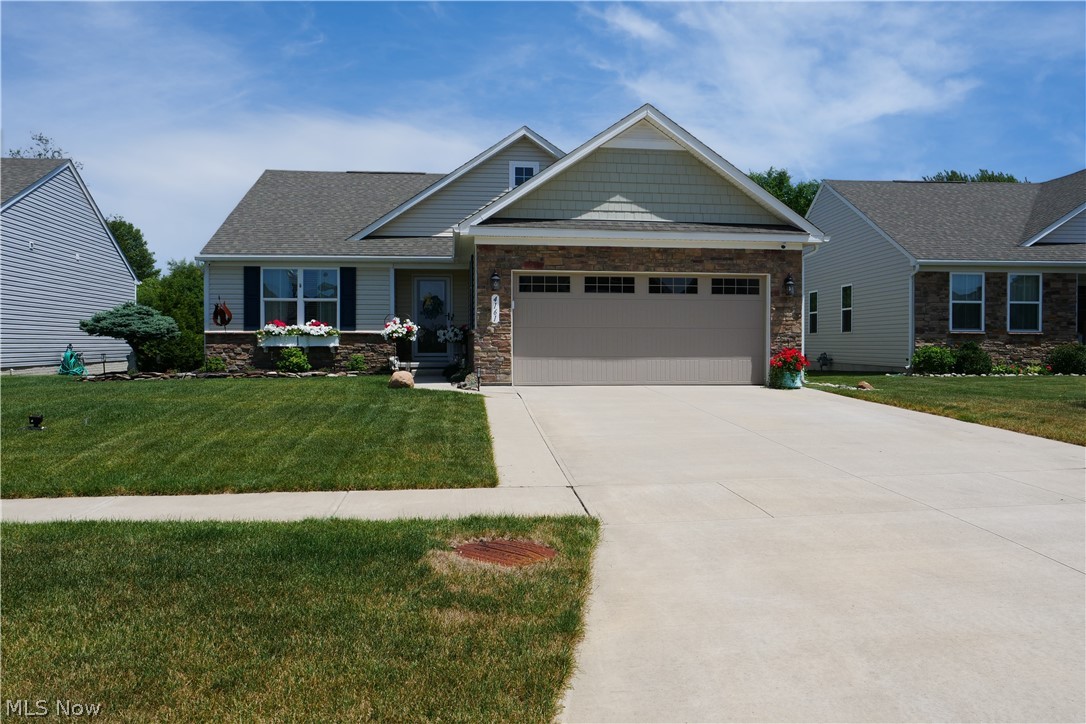
4161 Hidden Village Drive
3 Beds
2 Baths
1,560 Sq.Ft.
$384,900
MLS#: 5224084
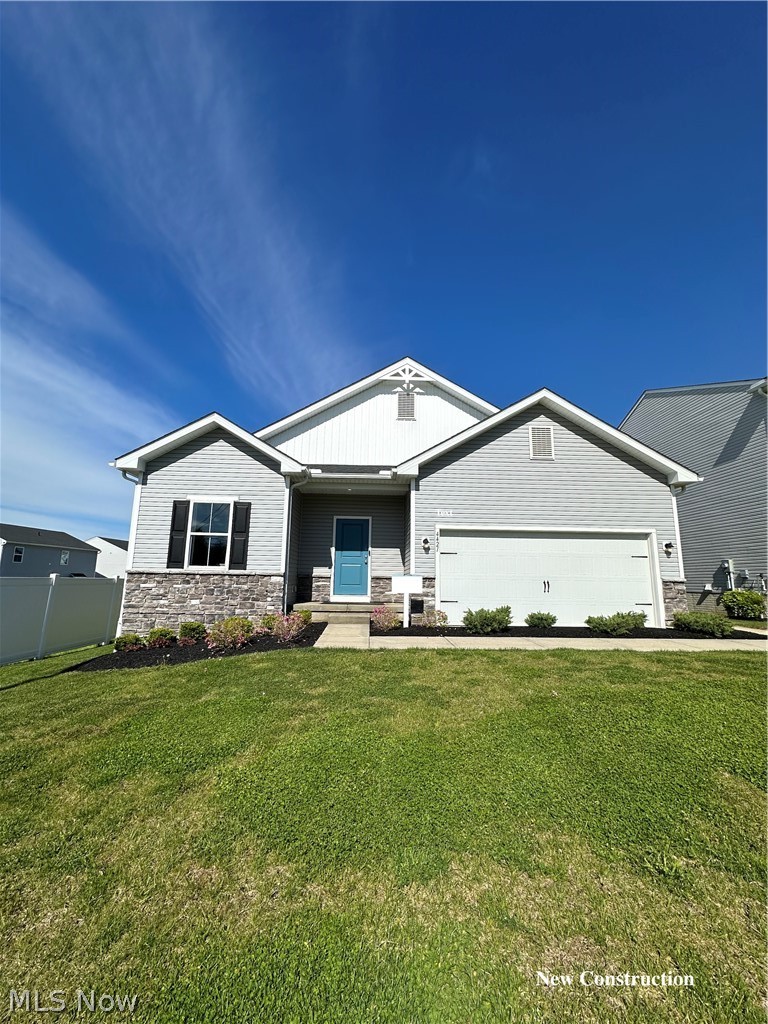
Perry
4421 main Street
3 Beds
2 Baths
1,628 Sq.Ft.
$391,096
MLS#: 5209004
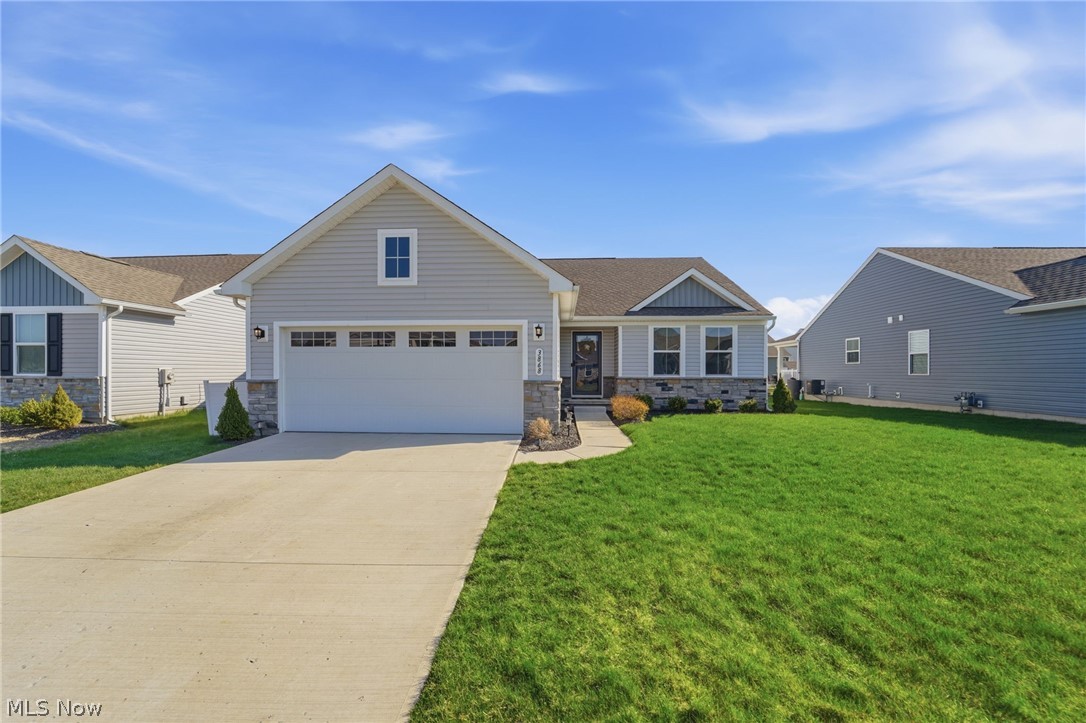
Perry
3868 Willow Way
3 Beds
3 Baths
2,475 Sq.Ft.
$365,500
MLS#: 5217213
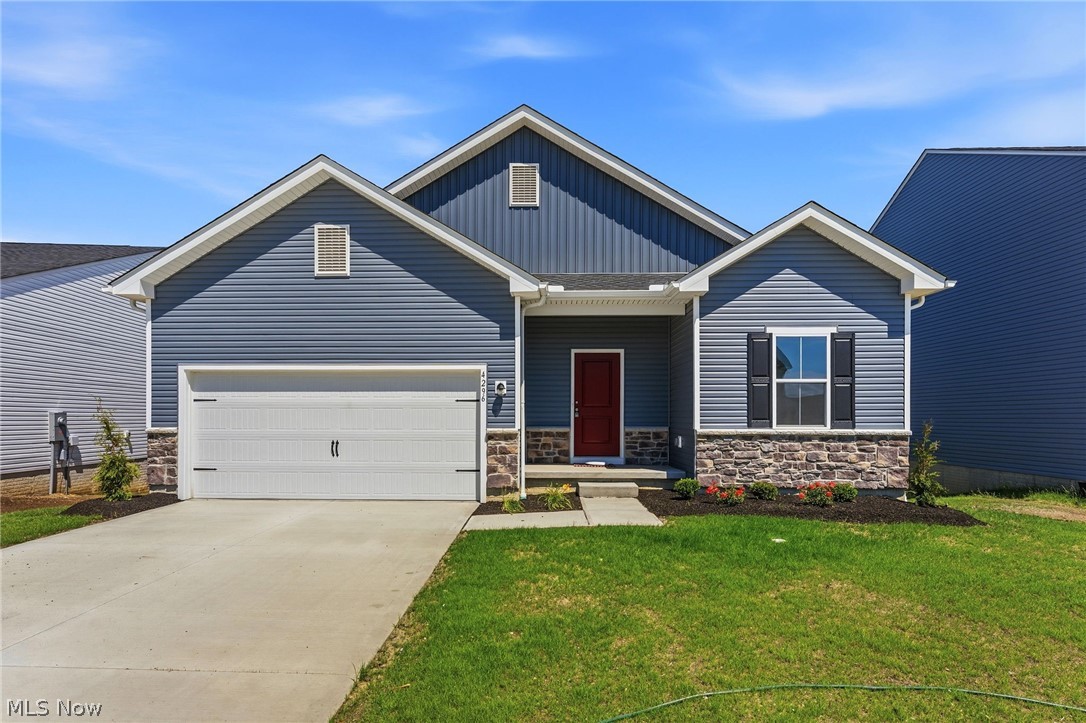
Perry
4296 Dogwood Avenue
3 Beds
2 Baths
1,628 Sq.Ft.
$385,620
MLS#: 5221925
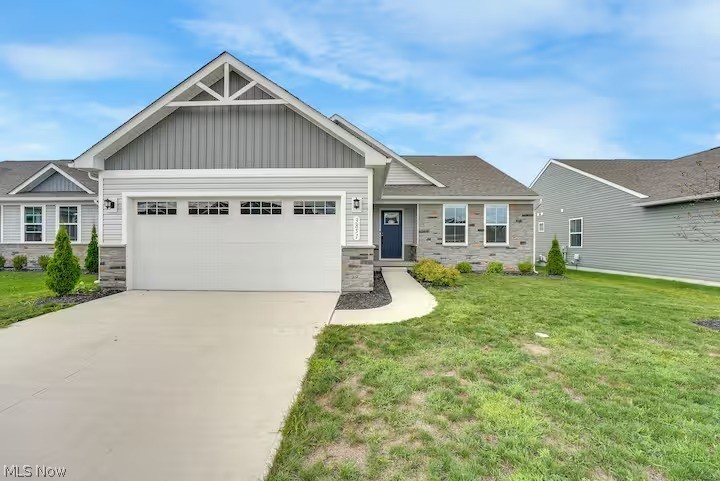
Perry
3851 Padre Pio Lane
3 Beds
3 Baths
1,576 Sq.Ft.
$339,999
MLS#: 5201468
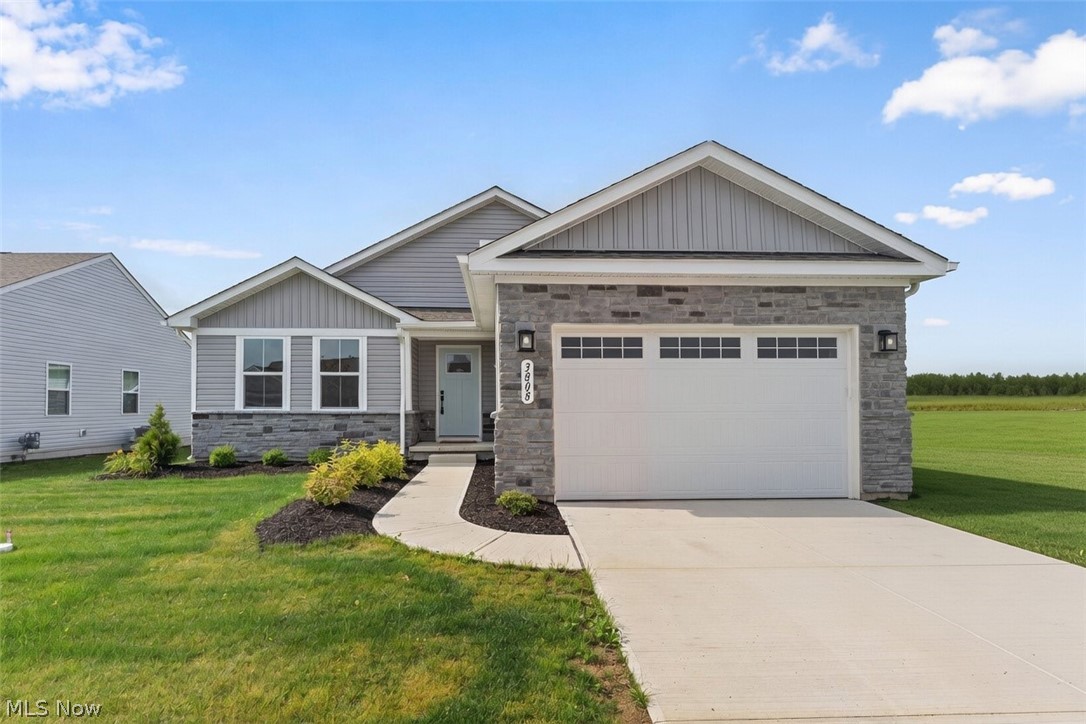
Perry
3808 San Giovanni Lane
4 Beds
3 Baths
2,300 Sq.Ft.
$355,000
MLS#: 5223420
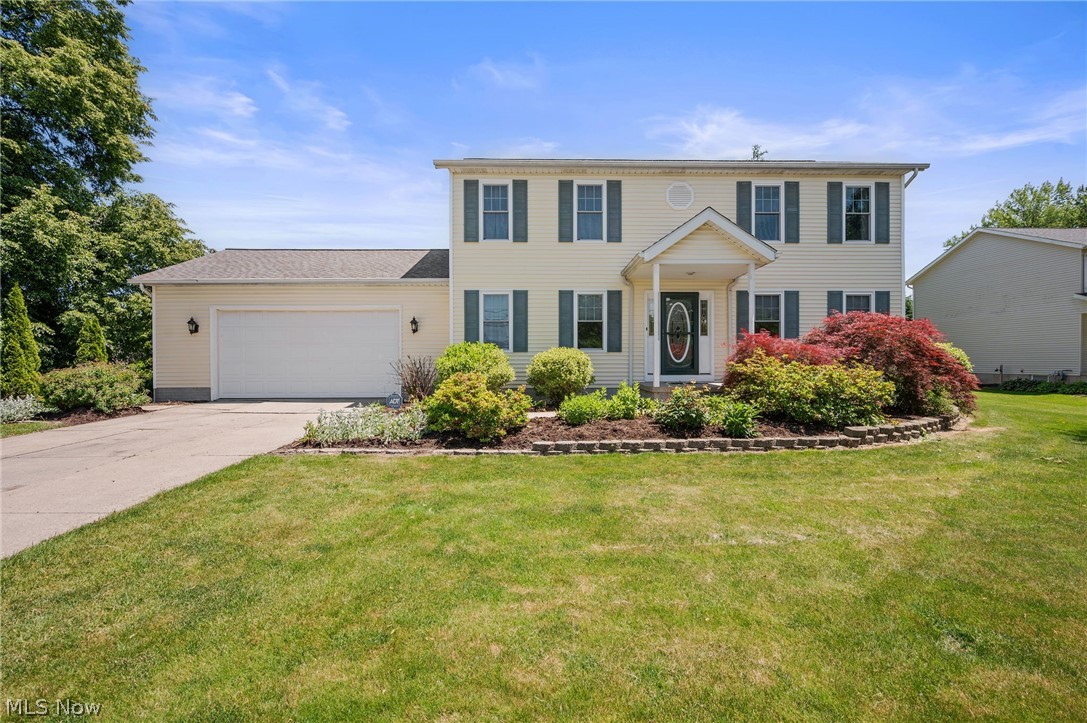
Perry
3791 Center Road
4 Beds
2 Baths
3,150 Sq.Ft.
$399,900
MLS#: 5216533
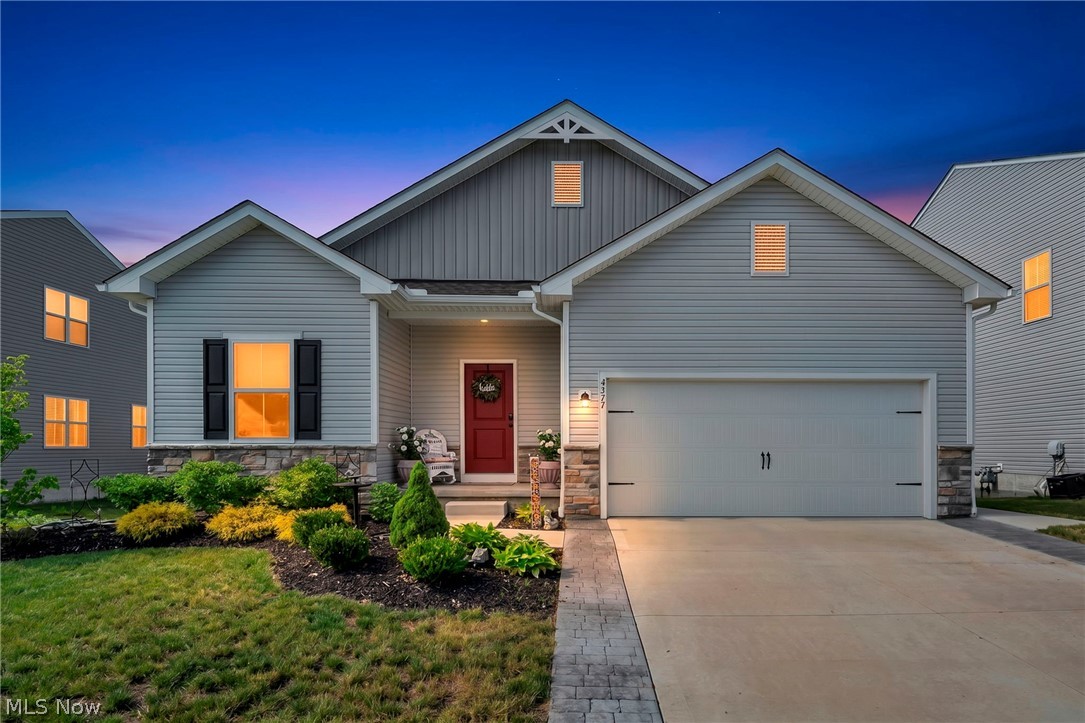
Perry
4377 Orchard Avenue
3 Beds
3 Baths
2,253 Sq.Ft.
$399,900
MLS#: 5218146
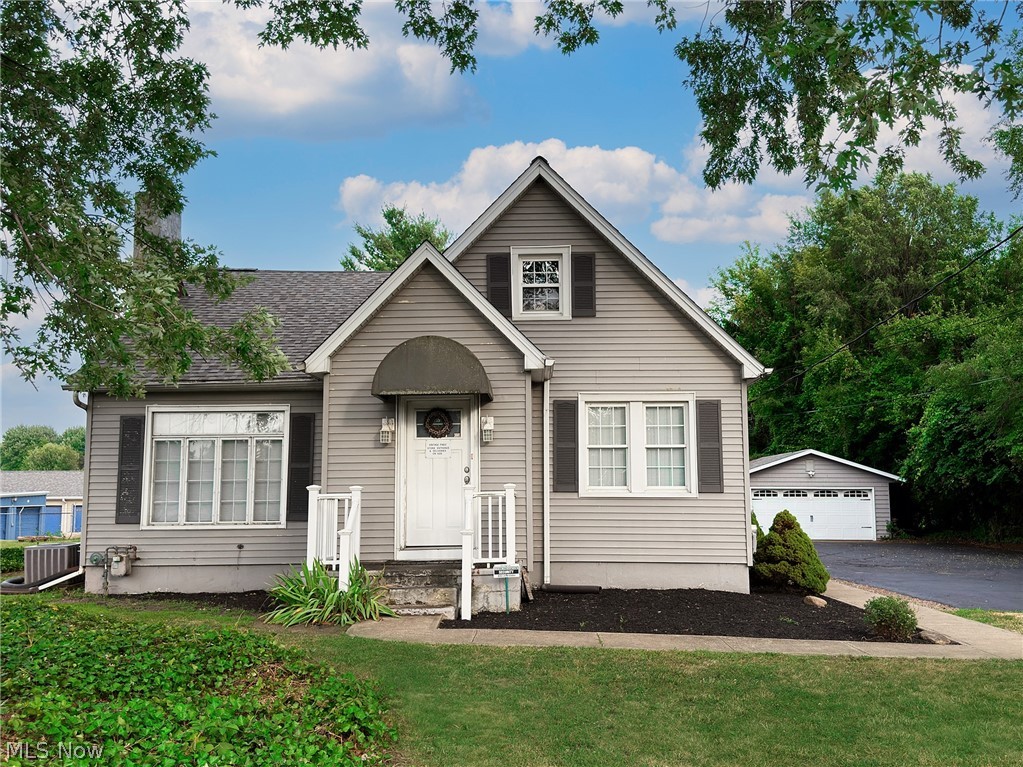
Perry
2584 N Ridge Road
5 Beds
1 Baths
3,732 Sq.Ft.
$339,000
MLS#: 5226660
