Features & Amenities

Interior

  • Other Interior Features

    Vaulted Ceiling(s), Chandelier, Track Lighting

  • Total Bedrooms

    3

  • Bathrooms

    2

  • Above Grade Finished Area

    1376.0

  • Basement YN

    YES

  • Cooling YN

    YES

  • Cooling

    Central Air, Heat Pump

  • Fireplace YN

    YES

  • Heating YN

    YES

  • Heating

    Natural Gas, Heat Pump

  • Main Level Bedrooms

    3

  • Pet friendly

    N/A

Exterior

  • Garage

    Yes

  • Garage spaces

    2

  • Construction Materials

    Vinyl Siding

  • Other Exterior Features

    Rain Gutters

  • Parking

    Attached, Garage, Garage Door Opener

  • Pool

    No

  • Waterfront YN

    NO

Area & Lot

  • Lot Features

    Back Yard, Front Yard

  • Lot Size(acres)

    0.24

  • Property Type

    Residential

  • Property Sub Type

    Single Family Residence

  • Architectural Style

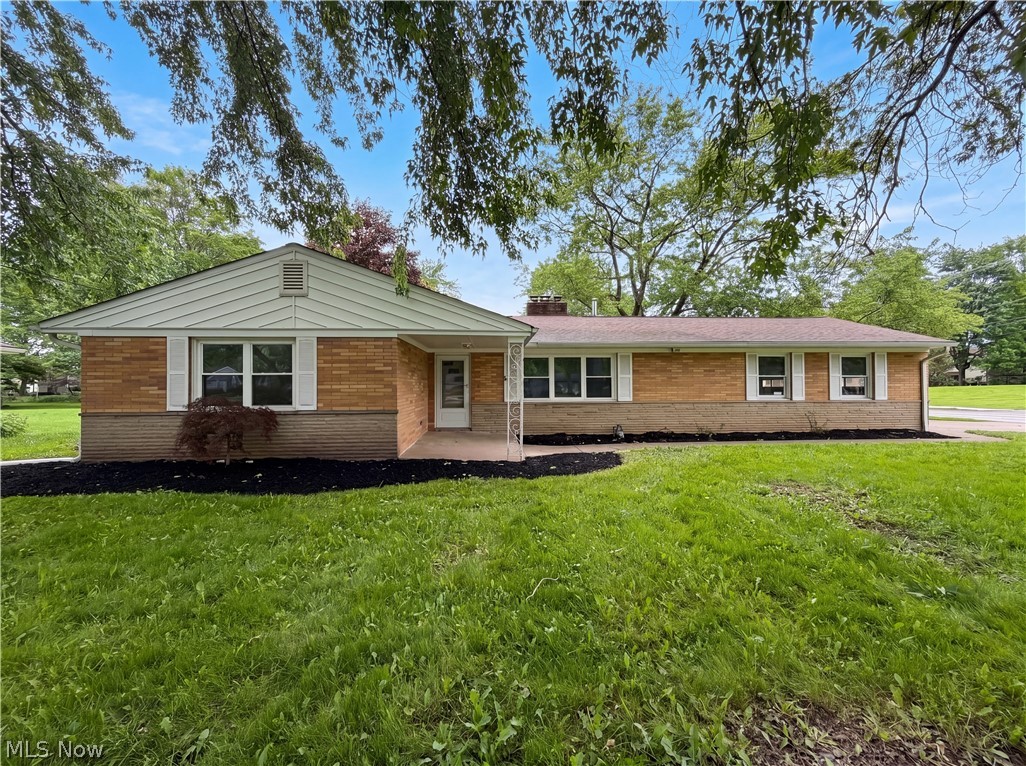
    Ranch

Price

  • Sales Price

    $325,500

  • Tax Amount

    $3,513

  • Sq. Footage

    1,568

  • Price/SqFt

    $207

HOA

  • Association

    No

School District

  • Elementary School

    Avon LSD - 4703

  • Middle School

    Avon LSD - 4703

  • High School

    Avon LSD - 4703

Property Features

  • Stories

    1

  • Foundation Details

    Block

  • Sewer

    Public Sewer

  • Water Source

    Public

Schedule a Showing

Showing scheduled successfully.

<
>
IN PERSON
VIA CHAT

What is 3 + 4 ?


Change time

Mortgage calculator

Estimate your monthly mortgage payment, including the principal and interest, property taxes, and HOA. Adjust the values to generate a more accurate rate.

Your payment

Principal and Interest:

$

Property taxes:

$

HOA fees:

$

Total loan payment:

$

Total interest amount:

$

Location

County

Lorain

Elementary School

Avon LSD - 4703

Middle School

Avon LSD - 4703

High School

Avon LSD - 4703

Listing Courtesy of Nicholas J Huscroft , Chosen Real Estate Group

RealHub Information is provided exclusively for consumers' personal, non-commercial use, and it may not be used for any purpose other than to identify prospective properties consumers may be interested in purchasing. All information deemed reliable but not guaranteed and should be independently verified. All properties are subject to prior sale, change or withdrawal. RealHub website owner shall not be responsible for any typographical errors, misinformation, misprints and shall be held totally harmless.

Agent Carla Ponikvar

Agent / Realtor®

Carla Ponikvar

Call Carla today to schedule a private showing.


* Listings on this website come from the FMLS IDX Compilation and may be held by brokerage firms other than the owner of this website. The listing brokerage is identified in any listing details. Information is deemed reliable but is not guaranteed. If you believe any FMLS listing contains material that infringes your copyrighted work please click here to review our DMCA policy and learn how to submit a takedown request.© 2024 FMLS.
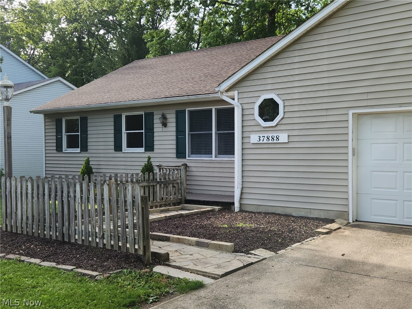
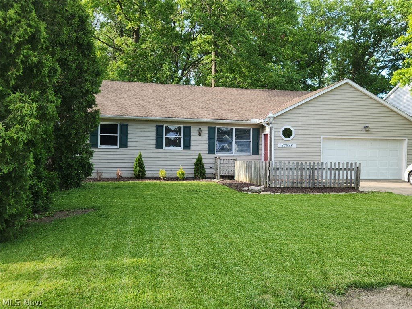
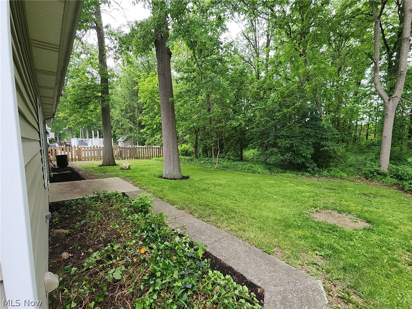
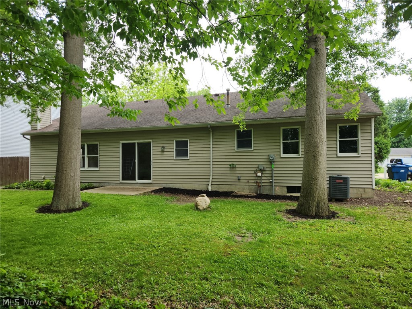
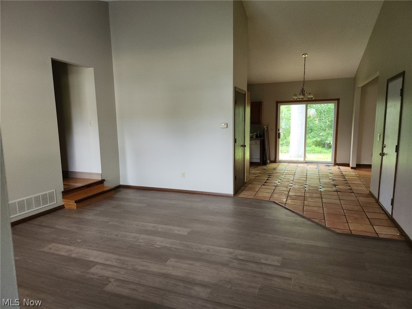
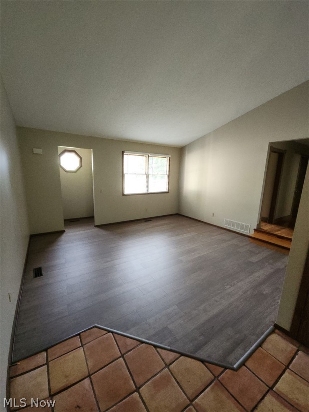
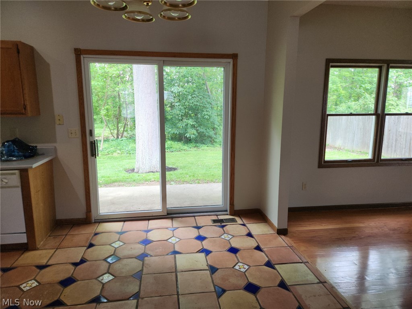
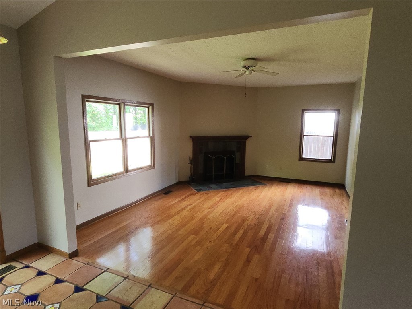
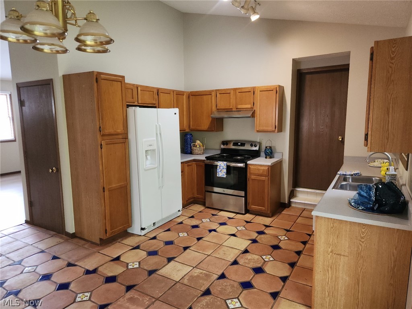
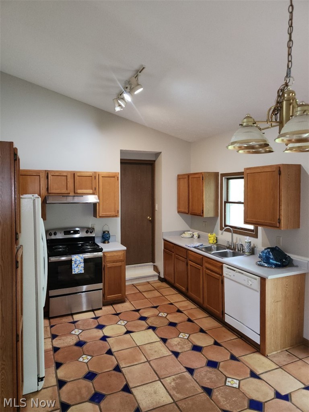
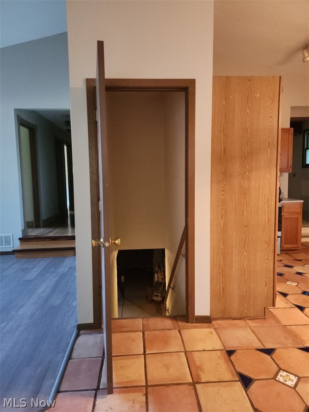
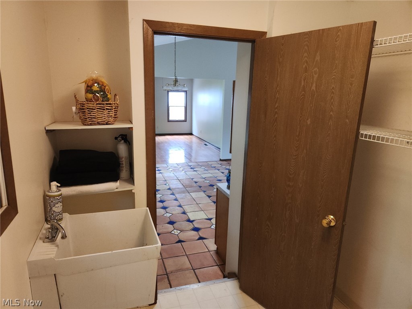
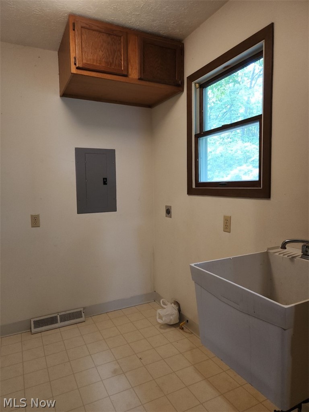
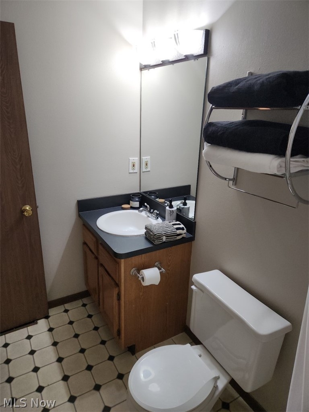
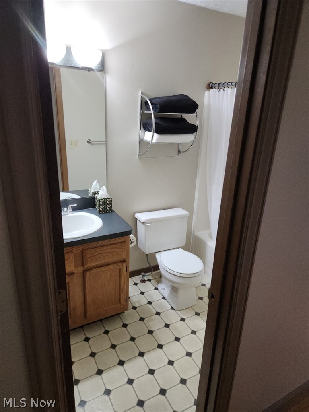
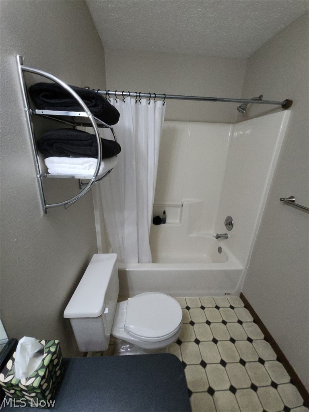
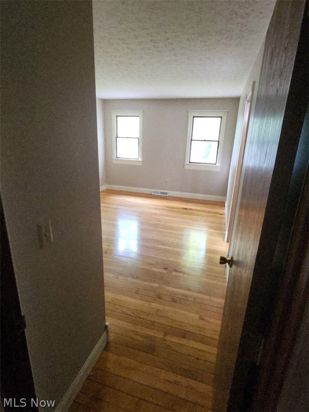
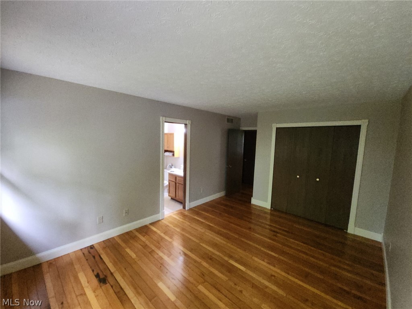
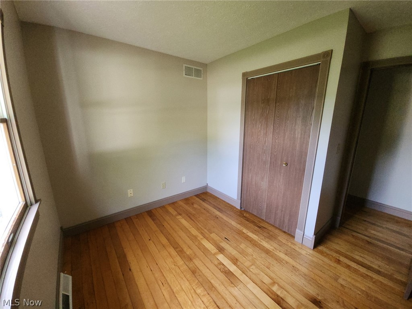
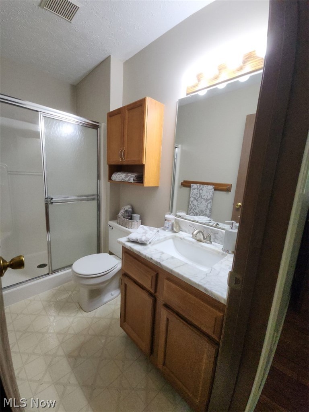
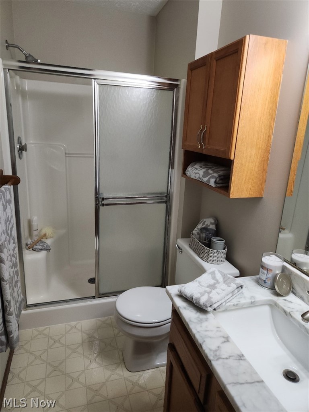
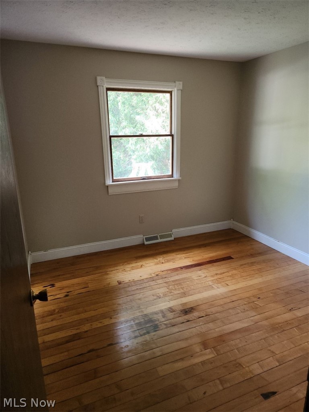
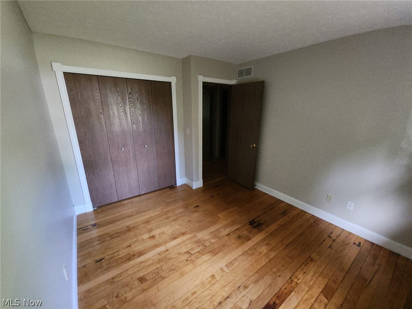
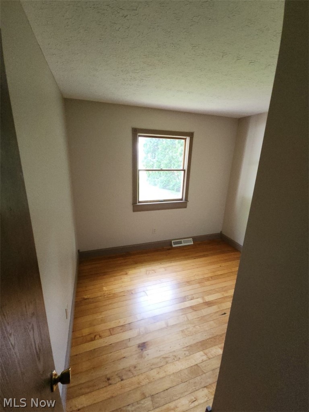
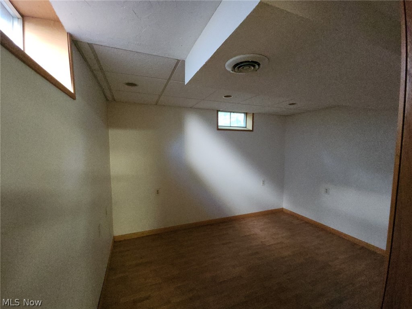
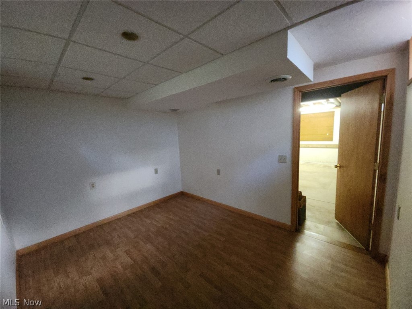
Welcome to 37888 N Doovy's St in Avon, OH! This charming single-family home was built in 1991 and boasts a cozy 1,376 sq.ft. of finished living space. With 3 bedrooms and 2 bathrooms, this home is perfect for family or couple looking to settle down in a quiet neighborhood. There is a finished office space in the basement that could be a possible 4th bedroom. Hardwood floors thru the bedrooms and main hall way. The lot size is generous at 10,588.71 sq.ft., providing plenty of outdoor space for gardening, entertaining, or just relaxing in the sunshine. The property features a well-maintained exterior with a spacious backyard and a lovely front yard. The interior of the home is bright and inviting, with large windows allowing natural light to flood the rooms. The layout is practical and functional and open with a comfortable living room, a dining area, and a kitchen equipped with modern appliances and a family room with fireplace insert. The bedrooms are cozy retreats, providing a peaceful space to unwind at the end of the day. Additional highlights of this home include a two-car garage, ample storage space, and a convenient location near schools, parks, and shopping. Don't miss out on the opportunity to make this house your home!.

37888 N Doovys Street

Message successfully sent.

What would you like to know?

What is 3 + 4 ?

I agree to receive email communication and understand I can unsubscribe at any time.

I agree to be contacted by Tyson Sells Homes, LLC. via call, email, and text for real estate services. To opt out, you can reply 'stop' at any time or reply 'help' for assistance. You can also click the unsubscribe link in the emails. Message and data rates may apply. Message frequency may vary. Privacy Policy

Related Properties

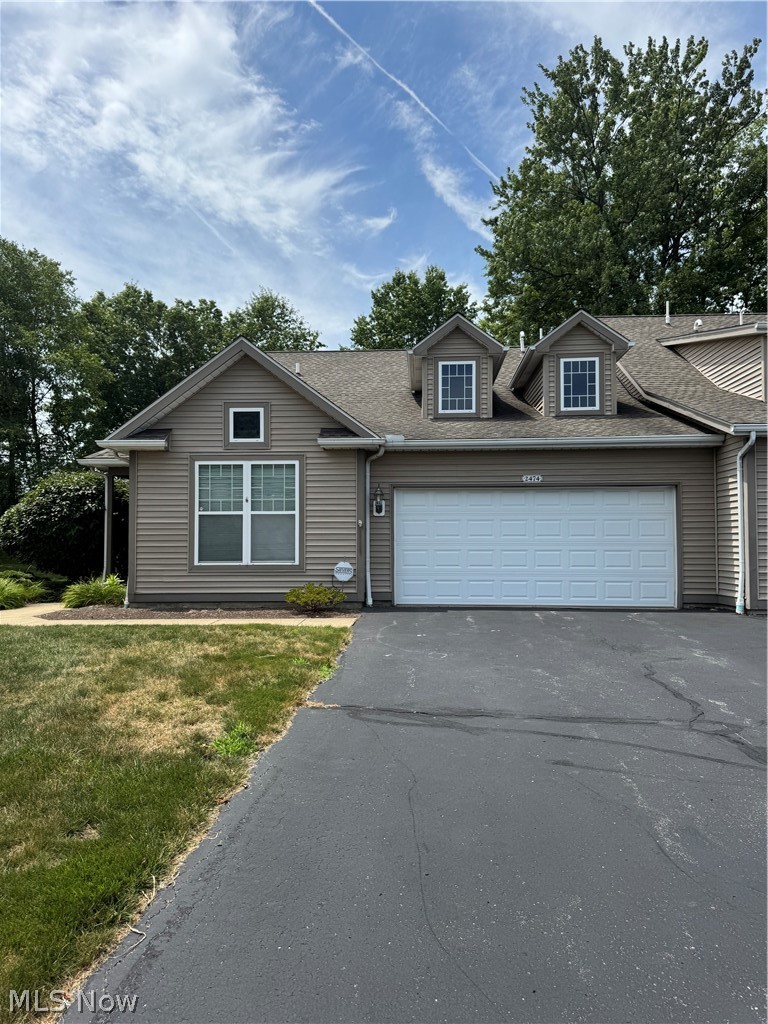
Introducing 36700 Lakeland Dr, a residence arranged for everyday practicality and comfort, featuring a fireplace. The kitchen is equipped with stainless steel appliances, while the primary bedroom includes double closets for storage. A patio extends the living space to a fully fenced in backyard. Experience comfort and convenience in this ready-to-enjoy home. Included 100-Day Home Warranty with buyer activation
#5213285

Avon

36700 Lakeland Drive

3 Beds

1 Baths

1,320 Sq.Ft.

$325,000

MLS#: 5213285

Price reduced
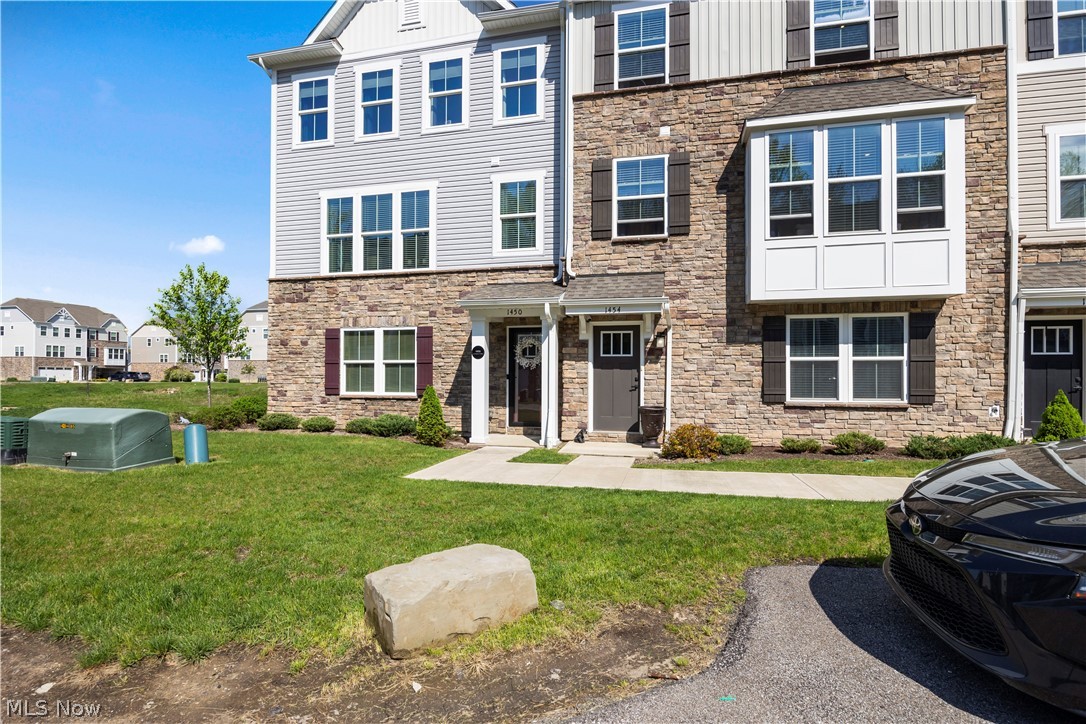
Discover this meticulously maintained 3-story townhouse, just 5 years old, offering 2132 sqft of flexible living space.
Conveniently located just minutes from I-90, The Commons, and a wide variety of dining and shopping options. This
home features 3 bedrooms and 2.5 baths, perfect for comfortable living. The main level boasts an open concept layout,
ideal for entertaining and daily living. Enjoy the benefits of HOA coverage for the exterior of the property, including
landscaping and snow removal, making maintenance a breeze. Pride of ownership shines throughout this must-see
property! Don't miss out, call your favorite Realtor today and schedule your private tour
#5204211

Avon

1454 Caymus Court

3 Beds

2 Baths

2,132 Sq.Ft.

$365,000

MLS#: 5204211
Price reduced
Welcome to this stunning three-story luxury townhome located in desirable Concord Village in Avon. Meticulously maintained and thoughtfully upgraded throughout, this 3 bedroom, 2.5 bath home offers modern upscale living with premium finishes and seamless design across all three levels. The gourmet kitchen features upgraded cabinetry, quartz counter tops, an oversized center island, upgraded flooring, and a complete appliance package including washer and dryer. Elegant wood tread staircases, custom lighting, dimmer switches throughout, and window treatments add to the home's sophisticated style and attention to detail. The spacious lower-level finished rec room provides valuable additional living space ideal for a media room, home office, fitness area, or flex space. Enjoy peaceful views from the private deck overlooking a wooded area, creating the perfect balance of privacy and comfort. Complete with a 2-car attached garage and ideally located in the heart of Avon, this exceptional townhome is just minutes from shopping, dining, parks, and major highways, offering an upscale lifestyle with easy commuting and convenient access to everything Avon has to offer.
#5209864

Avon

1423 Chateau Place

3 Beds

2 Baths

2,132 Sq.Ft.

$374,900

MLS#: 5209864

Fantastic location with all of the bells and whistles! Front and rear yard sprinkler systems, rear patio overlooking the pond, year 'round sunroom in addition to the large living room, and a 3rd bedroom/Office make this home very versatile. There is a gas line from the home to the back patio so bring your gas grill this summer! Everything is on one floor and the furnace room has loads of extra storage. The laundry room has plenty of additional cabinets and the washer/dryer are included too! The main bedroom is very large and has a walk-in closet and private bath with dual sinks and step in shower. Both the main bedroom and guest room have box bay windows.  All window treatments are included. The 2 car garage with added storage above is very handy.  Enjoy the 10,000 square foot Avenbury Lodge with indoor and outdoor pools, exercise area, tennis and putting green.
#5211443

Avon

2231 Langford Lane

2 Beds

2 Baths

1,753 Sq.Ft.

$349,900

MLS#: 5211443

New on site 4 days ago
Move right into this beautifully appointed like-new home(only 2 years old) in Avon featuring an open-concept floor plan designed for today's lifestyle. The stunning kitchen offers quartz countertops, white cabinetry, stainless steel appliances, and a large island overlooking the spacious great room and dining area. Luxury vinyl plank flooring flows throughout the main level, while oversized windows provide an abundance of natural light. Upstairs, the generous primary suite includes a walk-in closet and private bath, complemented by additional spacious bedrooms. Enjoy a neutral color palette, modern finishes, and a prime location close to top-rated Avon schools, parks, shopping, dining, and easy highway access. This exceptional home combines style, comfort, and convenience—ready for you to move in and enjoy.
#5225095

Avon

1377 Chateau Place

3 Beds

2 Baths

2,232 Sq.Ft.

$389,000

MLS#: 5225095

New on site 2 days ago
Looking for a tasteful ranch in a delightful neighborhood where the drudgery of endless yardwork and snow removal are burdens of the past, while not restricted to a "postage stamp" sized lot? Welcome to Avon's Reserve at Summer Hill, whose winding roads and golf course- like topography lead to this attractively priced 2BR+Den Cluster on an oversized .54 acre lot! This 1600+ square foot ranch – sans stairs and tastefully clad in a clean, neutral color palette -“lives large” with its soaring ceilings, open floor plan & abundance of replacement windows that invite the lush and well manicured landscape indoors. Sparkling clean, this space is move-in-ready and features a true primary suite, vaulted, w/ walk-in closet & private bath, bedroom 2 as well as a study. Generous closets, kitchen pantry & laundry room readily offsets the absence of a basement. Eat-in kitchen features an abundance of wood cabinetry, double sink with a window view, and all appliances (gas cooking) & flows into the main Great Rm as well as a Dining Room area! White wide-slatted blinds, in excellent condition, convey. The sizeable laundry room with utility sink is perfectly located off the garage entry, and the manicured lot – professionally maintained by the HOA – lends privacy and presence to this outstanding cluster home, priced below recent sales.  Recently installed (Spring '26) sliders off the great room lead to a concrete patio & a serene view of nature in all its majesty with no rear neighbors with the exception of mature trees which form the rear border of this picturesque lot. Included in the $220.monthly HOA fee is snow removal, maintenance of the well-sculpted common areas, as well as annual pruning of each owner’s landscape. This community is well managed by Lawrence Management, located right in Avon. 1-Year America's Preferred Home Warranty for added peace of mind. Immediate occupancy is available…come see and relish how comfortable “right-sizing” looks, feels and costs!
#5226286

Avon

4250 Reserve Way

2 Beds

2 Baths

1,606 Sq.Ft.

$375,000

MLS#: 5226286

New on site 3 days ago
This nearly new Avon townhome checks every box for easy, stylish, low maintenance living, and it is truly move in ready from day one. Pull into the attached two car garage and step right into a finished walkout lower level ready to become a rec room, media space, home gym, or hobby area, whatever fits your life right now or down the road. This flexible bonus space is one of the features that sets this townhome apart from many others in the community. Head up to the main level and you will find beautiful luxury vinyl plank flooring flowing throughout an open concept kitchen and living space designed to impress guests and simplify everyday living. The kitchen brings high end cabinetry, granite countertops, an upgraded herringbone style backsplash, stainless steel appliances, and lighting fixtures that were clearly chosen with real intention rather than an afterthought. There is also a built in home office nook, perfect for remote work days or a quiet homework spot, along with a convenient half bath for guests. Step outside to a private patio overlooking a wooded lot, an ideal setting for your morning coffee or an evening beverage after a long day.
Upstairs on the third level, the primary suite impresses with generous proportions, a large walk in closet, and an upgraded en suite bath that feels like a true retreat. A high end LG washer and dryer make laundry day painless, conveniently located on the same floor as two additional well appointed bedrooms and a full bath.
Situated in a premium Avon location close to shopping, dining, and everyday conveniences, this is a rare opportunity you do not want to miss. Reach out today to schedule your private showing before it's gone.
#5226782

Avon

1422 Chateau Place

3 Beds

2 Baths

N/A

$374,000

MLS#: 5226782

 - property

Send a message

Message successfully sent.

Your message

What is 3 + 4 ?

Reason for contacting?

I agree to receive email communication and understand I can unsubscribe at any time.

I agree to be contacted by Tyson Sells Homes, LLC. via call, email, and text for real estate services. To opt out, you can reply 'stop' at any time or reply 'help' for assistance. You can also click the unsubscribe link in the emails. Message and data rates may apply. Message frequency may vary. Privacy Policy

Sign Out

Virtual Assistant

Would you like to take the next step with this property? We can help you schedule a showing or virtual tour, or send you more details.

Yes, I would like more information.

Thank You for Your Reply, One of Our Agents will contact you as soon as possible

No, maybe later.

Thank you, you can always contact me via email, phone number or through the contact form.

Realhub AI

Lucy - Your AI-Powered Realtor

Update Your Temporary Password

Personalize your search

Enter your email and we'll notify you immediately when new listings match what you're looking for.

or enter email address

Already have an account ? Login here

Continue your home search

I agree to receive communications and understand I can unsubscribe at any time.

I agree to be contacted by Tyson Sells Homes, LLC. via call, email, and text for real estate services. To opt out, you can reply 'stop' at any time or reply 'help' for assistance. You can also click the unsubscribe link in the emails. Message and data rates may apply. Message frequency may vary. Privacy Policy

Already have an account ? Login here

We use cookies

We use cookies primarily for analytics to enhance your experience. By accepting, you agree to our use of these cookies. You can manage your preferences or learn more about our cookies policy.