.webp?size=346x80)


Property
Beds
3
Full Baths
3
1/2 Baths
None
Year Built
1997
Sq.Footage
2,850
If you have been looking for a condo at Woodbury, you won't want to miss this one! It is gorgeous! The moment you walk in the door you will fall in love! This condo has it all. From the longest driveway, the extra deep secluded back yard, and double sunrooms, this condo will not disappoint! There are 3 bedrooms and 3 full bathrooms, two 4-season sunrooms, a beautiful composite deck, and a large patio on the LL, as well as a huge FR in the walk-out lower level. The eat-in kitchen w/window seat, features beautiful white cabinets, quartz counters, porcelain floors, a pantry, and it is fully applianced. The great room is open to the foyer, has vaulted ceilings, and a beautiful custom gas fireplace. (There is also a formal dining area/w a gorgeous Shoenburg chandelier). From the great room you enter the vaulted 4-season sunroom through sliding glass doors. Just off the sunroom is a composite deck that overlooks the large private back yard! The laundry room, off the garage, includes cabinets for storage, a closet, a built-in sink, and the washer & dryer remain. The large master bedroom, with vaulted ceiling, features a half round clerestory window. There is an ensuite bathroom, two walk-in closets, and a step-in shower. The 2nd bedroom is just steps from the main bathroom making it the perfect guest bedroom. On the LL you will find a magnificent family room, 38x15, with built-in Shrock cherry cabinets & desk, as well as an office area, and a 2nd custom gas fireplace. And, there are sliders to the 2nd 4-season sunroom. Don't forget to check out the 3rd bedroom with a huge walk-in closet, and the third full bath. (In the storage area there is a sink for those messy clean-ups). The attached garage features hot/cold water, a drain, and Polyaspartic flooring. In addition the seller is offering a 1-year home warranty for the buyer's comfort. (There are too many features to enumerate-please see the full list of upgrades/updates in the supplements). Hurry-this one will not last!
Features & Amenities
Interior
-
Other Interior Features
Built-in Features, Ceiling Fan(s), Chandelier, Central Vacuum, Entrance Foyer, Eat-in Kitchen, His and Hers Closets, Open Floorplan, Pantry, Recessed Lighting, See Remarks
-
Total Bedrooms
3
-
Bathrooms
3
-
Above Grade Finished Area
1650.0
-
Basement YN
YES
-
Cooling YN
YES
-
Cooling
Ceiling Fan(s), Central Air
-
Fireplace YN
YES
-
Heating YN
YES
-
Heating
Natural Gas, Forced Air, Fireplace(s)
-
Main Level Bedrooms
2
-
Pet friendly
Cats OK, Dogs OK, Number Limit, Yes
Exterior
-
Garage
Yes
-
Garage spaces
2
-
Construction Materials
Vinyl Siding
-
Other Exterior Features
Lighting, Private Yard
-
Parking
Additional Parking, Attached, Direct Access, Garage Faces Front, Garage, Garage Door Opener, Paved
-
Patio and Porch Features
Deck, Enclosed, Front Porch, Other, Patio, Porch
-
Pool
No
-
Waterfront YN
NO
-
View
Panoramic, Trees/Woods
Area & Lot
-
Property Type
Residential
-
Property Sub Type
Condominium
-
Architectural Style
Ranch
Price
-
Sales Price
$379,900
-
Tax Amount
$5,329.82
-
Sq. Footage
2,850
-
Price/SqFt
$133
HOA
-
Association
No
School District
-
Elementary School
Stow-Munroe Falls CS - 7714
-
Middle School
Stow-Munroe Falls CS - 7714
-
High School
Stow-Munroe Falls CS - 7714
Property Features
-
Stories
1
-
Foundation Details
Block
-
Sewer
Public Sewer
-
Water Source
Public
Schedule a Showing
Showing scheduled successfully.
Mortgage calculator
Estimate your monthly mortgage payment, including the principal and interest, property taxes, and HOA. Adjust the values to generate a more accurate rate.
Your payment
Principal and Interest:
$
Property taxes:
$
HOA fees:
$
Total loan payment:
$
Total interest amount:
$
Location
County
Summit
Elementary School
Stow-Munroe Falls CS - 7714
Middle School
Stow-Munroe Falls CS - 7714
High School
Stow-Munroe Falls CS - 7714
Listing Courtesy of Darlene Sonedecker, Keller Williams Chervenic Rlty
RealHub Information is provided exclusively for consumers' personal, non-commercial use, and it may not be used for any purpose other than to identify prospective properties consumers may be interested in purchasing. All information deemed reliable but not guaranteed and should be independently verified. All properties are subject to prior sale, change or withdrawal. RealHub website owner shall not be responsible for any typographical errors, misinformation, misprints and shall be held totally harmless.

Team Lead / Realtor®
Tyson Hartzler
Call Tyson today to schedule a private showing.

* Listings on this website come from the FMLS IDX Compilation and may be held by brokerage firms other than the owner of this website. The listing brokerage is identified in any listing details. Information is deemed reliable but is not guaranteed. If you believe any FMLS listing contains material that infringes your copyrighted work please click here to review our DMCA policy and learn how to submit a takedown request.© 2024 FMLS.
Related Properties
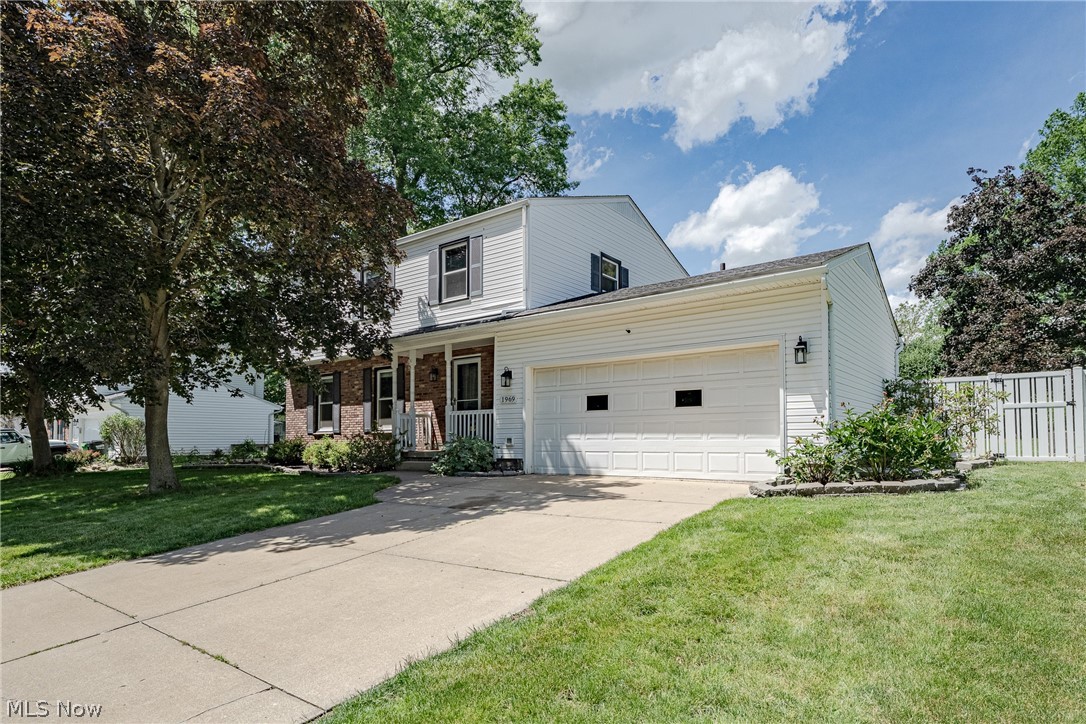
Stow
1969 Willowdale Drive
4 Beds
2 Baths
2,153 Sq.Ft.
$374,900
MLS#: 5218641

Stow
3504 Lakeview Boulevard
4 Beds
2 Baths
2,733 Sq.Ft.
$314,900
MLS#: 5242485

Stow
1461 Wimbledon Circle
4 Beds
2 Baths
2,568 Sq.Ft.
$409,900
MLS#: 5242148

Stow
5489 Young Road
3 Beds
2 Baths
1,752 Sq.Ft.
$329,900
MLS#: 5241600

Stow
4138 Genevieve Boulevard
3 Beds
1 Baths
1,540 Sq.Ft.
$315,000
MLS#: 5237062
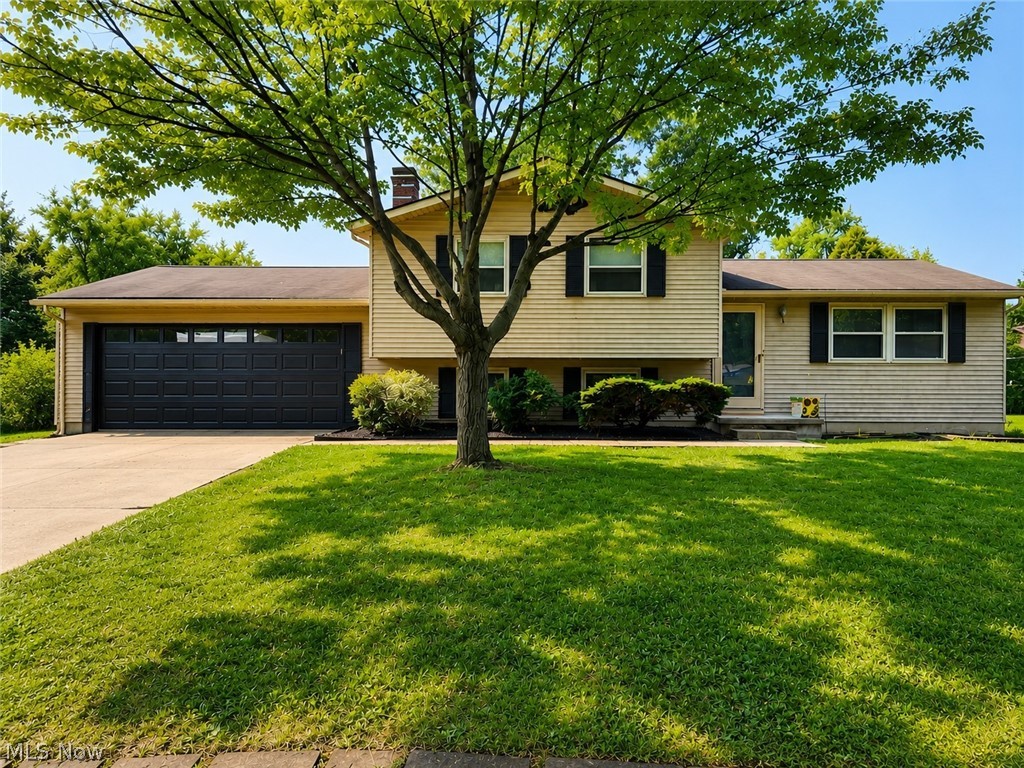
Stow
4566 Chatwood Drive
3 Beds
2 Baths
2,212 Sq.Ft.
$304,900
MLS#: 5227309

Stow
4587 Edgewater
4 Beds
2 Baths
2,182 Sq.Ft.
$414,900
MLS#: 5214718
