Features & Amenities

Interior

  • Total Bedrooms

    2

  • Bathrooms

    2

  • Above Grade Finished Area

    924.0

  • Basement YN

    NO

  • Cooling YN

    YES

  • Cooling

    Window Unit(s)

  • Fireplace YN

    NO

  • Heating YN

    YES

  • Heating

    Electric, Propane, Radiant, Zoned

  • Main Level Bedrooms

    1

  • Pet friendly

    N/A

Exterior

  • Garage

    No

  • Construction Materials

    Wood Siding

  • Other Exterior Features

    Dock

  • Parking

    Gravel

  • Patio and Porch Features

    Deck, Porch

  • Pool

    No

  • Waterfront YN

    YES

  • View

    Lake

Area & Lot

  • Lot Features

    Back Yard, Waterfront

  • Lot Size(acres)

    0.46

  • Property Type

    Residential

  • Property Sub Type

    Single Family Residence

  • Architectural Style

    Bi Level

Price

  • Sales Price

    $150,000

  • Tax Amount

    $701.52

  • Sq. Footage

    924

  • Price/SqFt

    $162

HOA

  • Association

    No

School District

  • Elementary School

    Edison LSD - 4102 (Jefferson)

  • Middle School

    Edison LSD - 4102 (Jefferson)

  • High School

    Edison LSD - 4102 (Jefferson)

Property Features

  • Sewer

    Septic Tank

  • Water Source

    Well

Schedule a Showing

Showing scheduled successfully.

<
>
IN PERSON
VIA CHAT

What is 3 + 4 ?


Change time

Mortgage calculator

Estimate your monthly mortgage payment, including the principal and interest, property taxes, and HOA. Adjust the values to generate a more accurate rate.

Your payment

Principal and Interest:

$

Property taxes:

$

HOA fees:

$

Total loan payment:

$

Total interest amount:

$

Location

County

Jefferson

Elementary School

Edison LSD - 4102 (Jefferson)

Middle School

Edison LSD - 4102 (Jefferson)

High School

Edison LSD - 4102 (Jefferson)

Listing Courtesy of James W Petrella, DeLuca Realty

RealHub Information is provided exclusively for consumers' personal, non-commercial use, and it may not be used for any purpose other than to identify prospective properties consumers may be interested in purchasing. All information deemed reliable but not guaranteed and should be independently verified. All properties are subject to prior sale, change or withdrawal. RealHub website owner shall not be responsible for any typographical errors, misinformation, misprints and shall be held totally harmless.

Agent Bev Daugherty

AGENT

Bev Daugherty

Call Bev today to schedule a private showing.


* Listings on this website come from the FMLS IDX Compilation and may be held by brokerage firms other than the owner of this website. The listing brokerage is identified in any listing details. Information is deemed reliable but is not guaranteed. If you believe any FMLS listing contains material that infringes your copyrighted work please click here to review our DMCA policy and learn how to submit a takedown request.© 2024 FMLS.
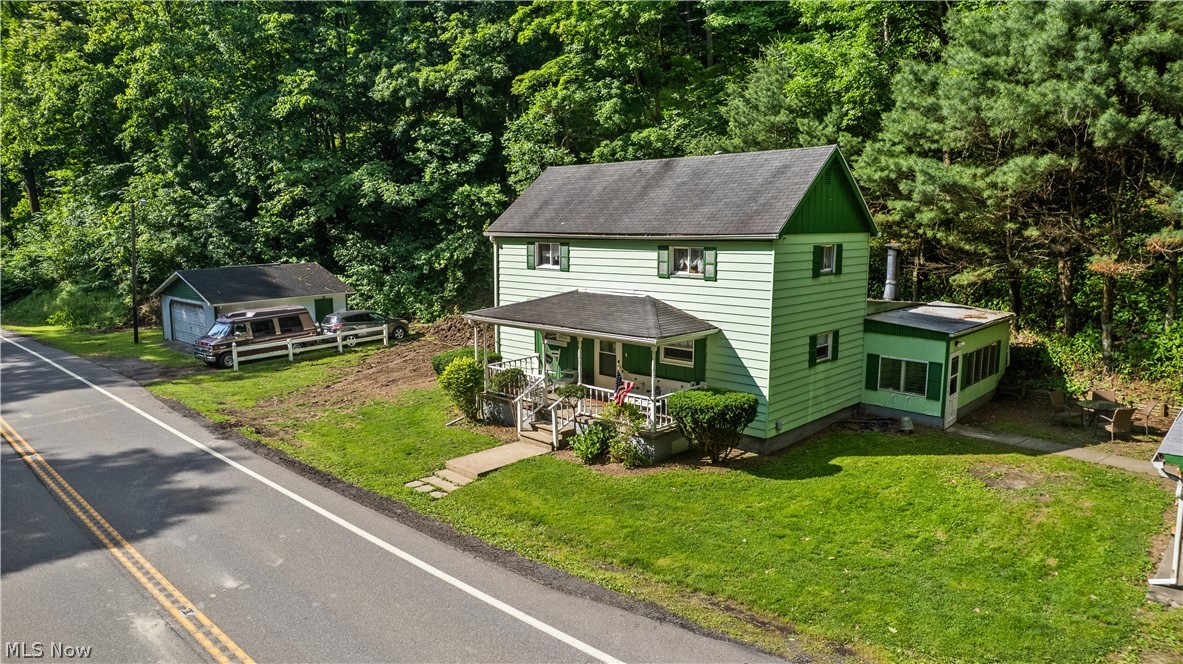
Welcome to your own slice of life on Austin Lake. This 924 sq ft lakefront home has 2 bedrooms and 2 bathrooms and sits on nearly half acre of land. It has a large backyard, a covered dock with a boat slip, and a quiet dead-end road for added privacy, all just a short drive from local amenities.

Step outside and the water is right there. A covered dock and new rock wall framing the boat slip at the property's edge make it easy to launch an afternoon on the lake. The large back yard gives you plenty of room for bonfires, games, and gathering with family and friends.

Inside, new flooring runs throughout the first floor. Comfort is covered year-round with two new propane heaters, a new electric heater with air conditioning units built in. The refrigerator, washer, and dryer all stay with the home, so you can move right in.

Many of the big-ticket updates are already done. The property has a new retaining wall at the parking area, a new front porch support and wall, a new well pump and holding tank, and some new plumbing.

Whether you're looking for a summer retreat, a rental unit, or a place to call home year-round, this Austin Lake property is ready for its next chapter.

3793 Township Road 242

Message successfully sent.

What would you like to know?

What is 3 + 4 ?

I agree to receive email communication and understand I can unsubscribe at any time.

I agree to be contacted by Tyson Sells Homes, LLC. via call, email, and text for real estate services. To opt out, you can reply 'stop' at any time or reply 'help' for assistance. You can also click the unsubscribe link in the emails. Message and data rates may apply. Message frequency may vary. Privacy Policy

Related Properties

BACK ON MARKET AT NO FAULT OF SELLER! Don't miss this beautifully remodeled 2-story home in Toronto, offering the perfect blend of modern updates, country living, and incredible value! Featuring 3 bedrooms, 1 full bath, and convenient option for first-floor laundry, this home has been thoughtfully updated throughout. The main level showcases stunning new hardwood flooring, fresh paint, updated lighting and ceiling fans, some new plumbing and wiring, and many new windows that fill the home with natural light. Outside, you'll find a detached 2-car garage with electric, plus an additional storage building with an attached carport, providing plenty of room for vehicles, equipment, hobbies, and storage. The property sits on 3.2 acres and includes an additional 5.72-acre parcel directly across the street, giving you a total of 8.92 acres to enjoy. Whether you're looking for room to roam, recreational space, or future possibilities, this acreage offers endless potential. For added peace of mind, a brand-new septic system has just been installed. As an added bonus, this property is being offered below appraised value, creating an exceptional opportunity for buyers seeking instant equity. If you're looking for updated living, acreage, outbuildings, and value all in one package, this is a property you won't want to miss!
#5216792

Toronto

19112 State Route 152

3 Beds

1 Baths

1,408 Sq.Ft.

$165,000

MLS#: 5216792

MOTIVATED SELLER!! Well-maintained, brick home in the center of Toronto! 301 Alpine could not possibly be more centrally located, directly off of the highway, near all Toronto has to offer. This cared-for, brick home flaunts many attractive features. The main level holds the vast living room and dining area. The oversized kitchen offers plenty of cabinet and counter space, perfect for cooking/hosting. The kitchen flows into a lovely sunroom, ideal for enjoying peaceful mornings and evenings. This leads to the nicely-sized backyard, with plenty of space to enjoy the outdoors. 301 Alpine also features a second lot, bringing the acreage to just under 1/3 of an acre. Upstairs at 301 Alpine, you will find all 3 bedrooms, including the master bedroom that has an en suite half bath. Upstairs also holds the large full bathroom. The lowest level features extra living space that can be utilized in a multitude of ways, from a mudroom, to another hangout area! Beautiful hardwood floors throughout, updated furnace, electric panel and hot water tank. Call to schedule a tour, and see what T-Town is all about!
#5239171

Toronto

301 Alpine Drive

3 Beds

1 Baths

1,920 Sq.Ft.

$174,900

MLS#: 5239171

Send a message

Message successfully sent.

Your message

What is 3 + 4 ?

Reason for contacting?

I agree to receive email communication and understand I can unsubscribe at any time.

I agree to be contacted by Tyson Sells Homes, LLC. via call, email, and text for real estate services. To opt out, you can reply 'stop' at any time or reply 'help' for assistance. You can also click the unsubscribe link in the emails. Message and data rates may apply. Message frequency may vary. Privacy Policy

Sign Out

Virtual Assistant

Would you like to take the next step with this property? We can help you schedule a showing or virtual tour, or send you more details.

Yes, I would like more information.

Thank You for Your Reply, One of Our Agents will contact you as soon as possible

No, maybe later.

Thank you, you can always contact me via email, phone number or through the contact form.

Realhub AI

Lucy - Your AI-Powered Realtor

Update Your Temporary Password

Personalize your search

Enter your email and we'll notify you immediately when new listings match what you're looking for.

or enter email address

Already have an account ? Login here

Continue your home search

I agree to receive communications and understand I can unsubscribe at any time.

I agree to be contacted by Tyson Sells Homes, LLC. via call, email, and text for real estate services. To opt out, you can reply 'stop' at any time or reply 'help' for assistance. You can also click the unsubscribe link in the emails. Message and data rates may apply. Message frequency may vary. Privacy Policy

Already have an account ? Login here

We use cookies

We use cookies primarily for analytics to enhance your experience. By accepting, you agree to our use of these cookies. You can manage your preferences or learn more about our cookies policy.