.webp?size=346x80)
Property
Beds
3
Full Baths
2
1/2 Baths
1
Year Built
2018
Sq.Footage
2,345
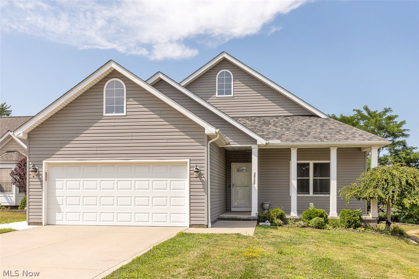
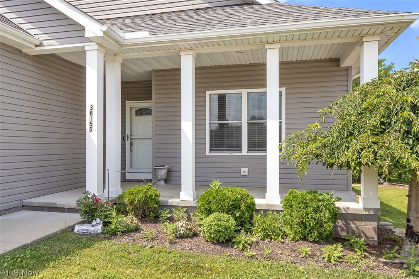
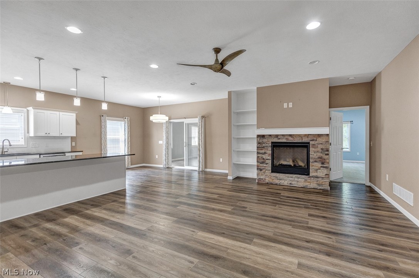
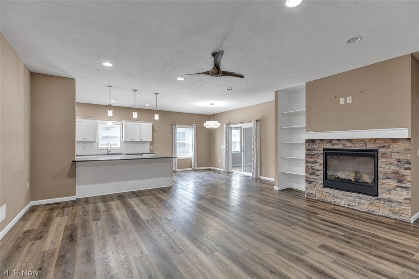
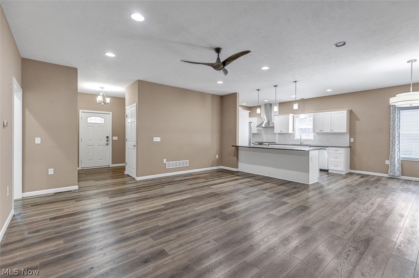
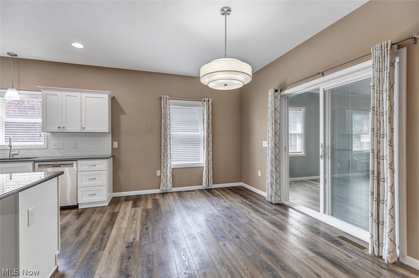
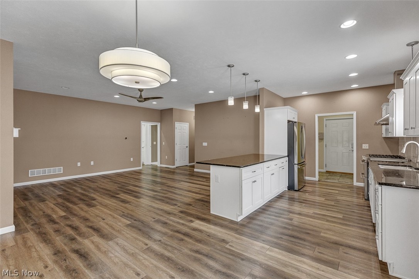
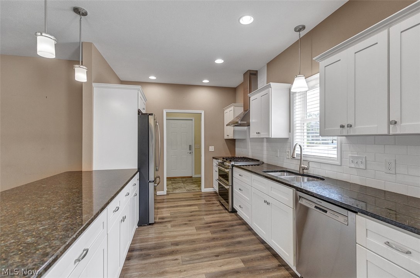
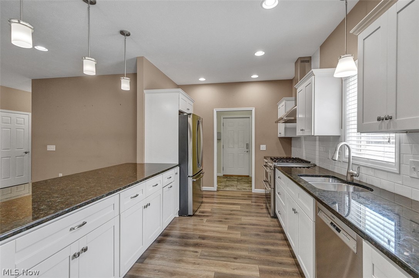
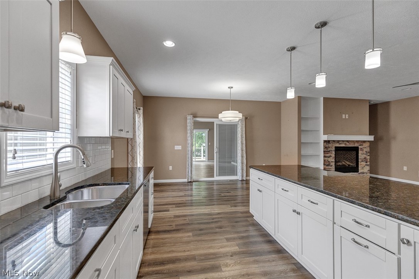
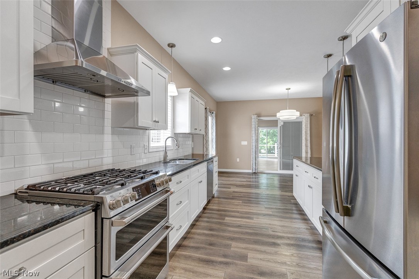
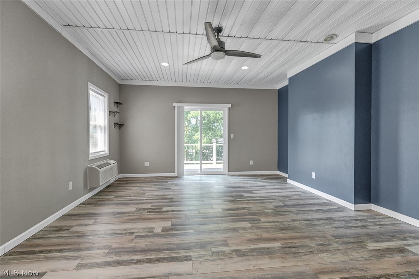
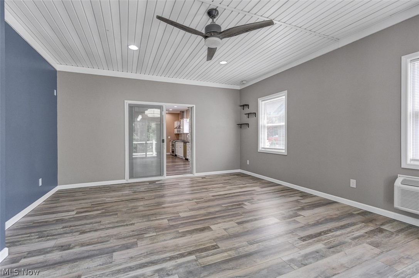
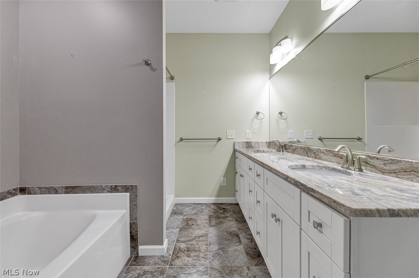
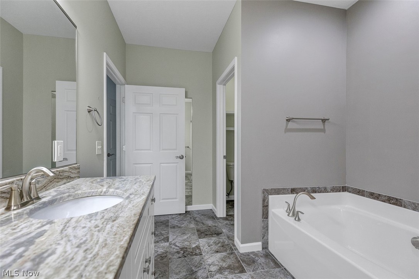
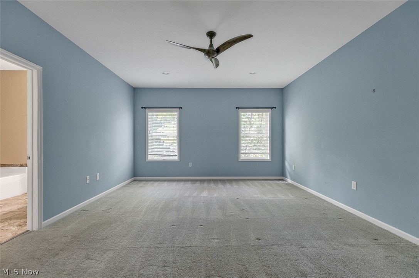
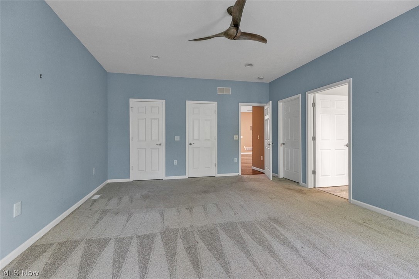
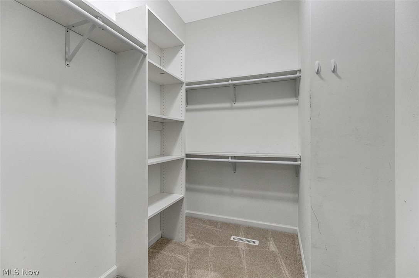
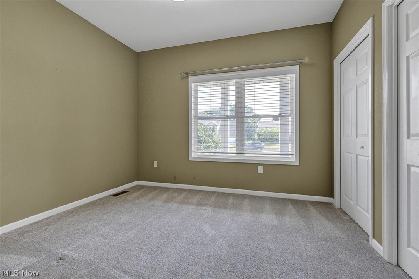
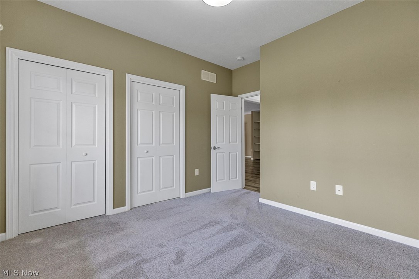
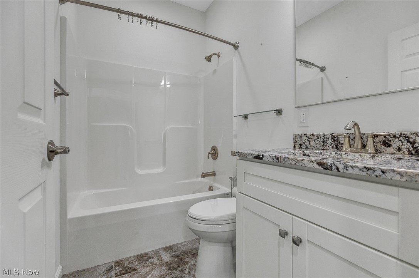
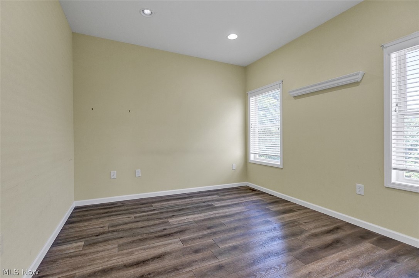
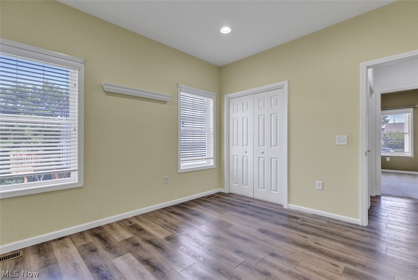
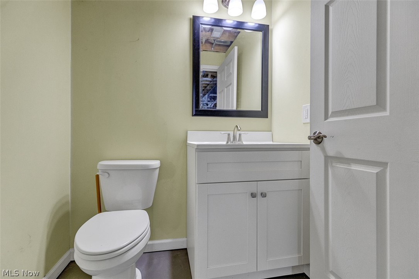
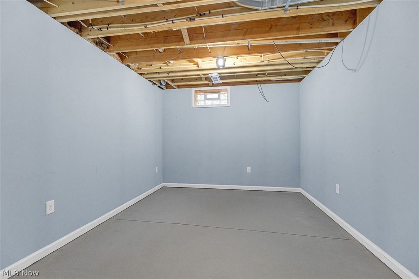
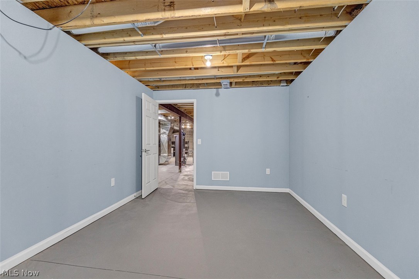
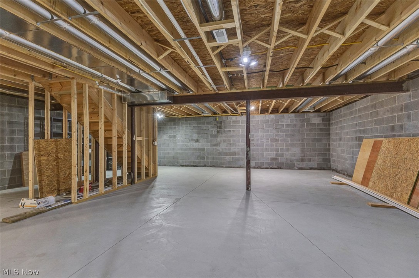
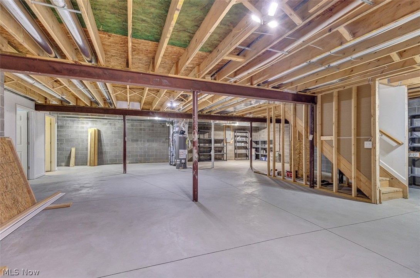
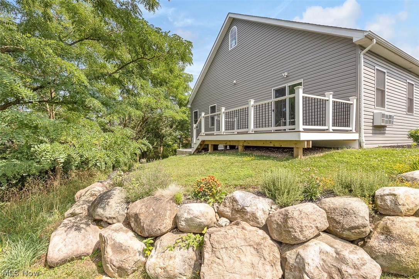
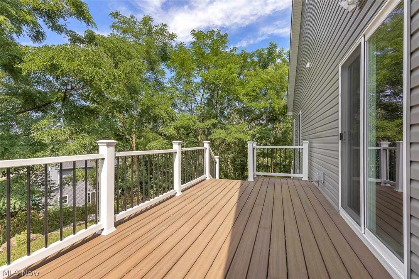
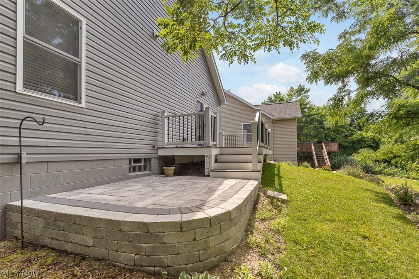
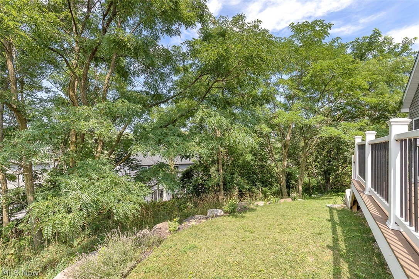
Opportunity awaits for this large ranch style home that is only 1/2 mile from downtown Willoughby. This newer built home was built in 2018 and features tons of upgrades throughout the home. This home was built with 6 inch framing for an extra sound barrier and better energy efficiency on your utilities. This home offers a nice open floor plan with high ceilings throughout the home. The living room features a fireplace and the kitchen features a breakfast bar along with tons of counter and cabinet space. The large master bedroom features two closets and large master bathroom suite with a soaking tub. This home features a large sun room that has heating and air conditioning so it can be used year round for your enjoyment. The basement has a finished room and half bathroom with lots of potential to finish more of the basement if you would like to. The laundry room is quite large offering lots of extra storage space. As an extra bonus the garage features a 220 electrical line. There is an inviting front porch and also a rear deck with a small patio for your summertime enjoyment. This home has so much to offer and ready for a new owner to make it their own home.
Features & Amenities
Interior
-
Other Interior Features
Breakfast Bar, Bookcases, Double Vanity, Eat-in Kitchen, Granite Counters, High Ceilings, His and Hers Closets, Open Floorplan, Walk-In Closet(s)
-
Total Bedrooms
3
-
Bathrooms
2
-
1/2 Bathrooms
1
-
Above Grade Finished Area
2185.0
-
Basement YN
YES
-
Cooling YN
YES
-
Cooling
Central Air
-
Fireplace YN
YES
-
Heating YN
YES
-
Heating
Natural Gas, Forced Air, Fireplace(s)
-
Main Level Bedrooms
3
-
Pet friendly
N/A
Exterior
-
Garage
Yes
-
Garage spaces
2
-
Construction Materials
Vinyl Siding
-
Parking
Attached, Driveway, Garage
-
Patio and Porch Features
Covered, Deck, Front Porch, Patio
-
Pool
No
-
Waterfront YN
NO
Area & Lot
-
Lot Size(acres)
0.211
-
Property Type
Residential
-
Property Sub Type
Single Family Residence
-
Architectural Style
Ranch
Price
-
Sales Price
$410,000
-
Tax Amount
$6,420
-
Sq. Footage
2,345
-
Price/SqFt
$174
HOA
-
Association
No
School District
-
Elementary School
Willoughby-Eastlake - 4309
-
Middle School
Willoughby-Eastlake - 4309
-
High School
Willoughby-Eastlake - 4309
Property Features
-
Stories
1
-
Foundation Details
Block
-
Sewer
Public Sewer
-
Water Source
Public
Schedule a Showing
Showing scheduled successfully.
Mortgage calculator
Estimate your monthly mortgage payment, including the principal and interest, property taxes, and HOA. Adjust the values to generate a more accurate rate.
Your payment
Principal and Interest:
$
Property taxes:
$
HOA fees:
$
Total loan payment:
$
Total interest amount:
$
Location
County
Lake
Elementary School
Willoughby-Eastlake - 4309
Middle School
Willoughby-Eastlake - 4309
High School
Willoughby-Eastlake - 4309
Listing Courtesy of Gregory J Strnisa , Platinum Real Estate
RealHub Information is provided exclusively for consumers' personal, non-commercial use, and it may not be used for any purpose other than to identify prospective properties consumers may be interested in purchasing. All information deemed reliable but not guaranteed and should be independently verified. All properties are subject to prior sale, change or withdrawal. RealHub website owner shall not be responsible for any typographical errors, misinformation, misprints and shall be held totally harmless.

AGENT
Bev Daugherty
Call Bev today to schedule a private showing.

* Listings on this website come from the FMLS IDX Compilation and may be held by brokerage firms other than the owner of this website. The listing brokerage is identified in any listing details. Information is deemed reliable but is not guaranteed. If you believe any FMLS listing contains material that infringes your copyrighted work please click here to review our DMCA policy and learn how to submit a takedown request.© 2024 FMLS.
Related Properties
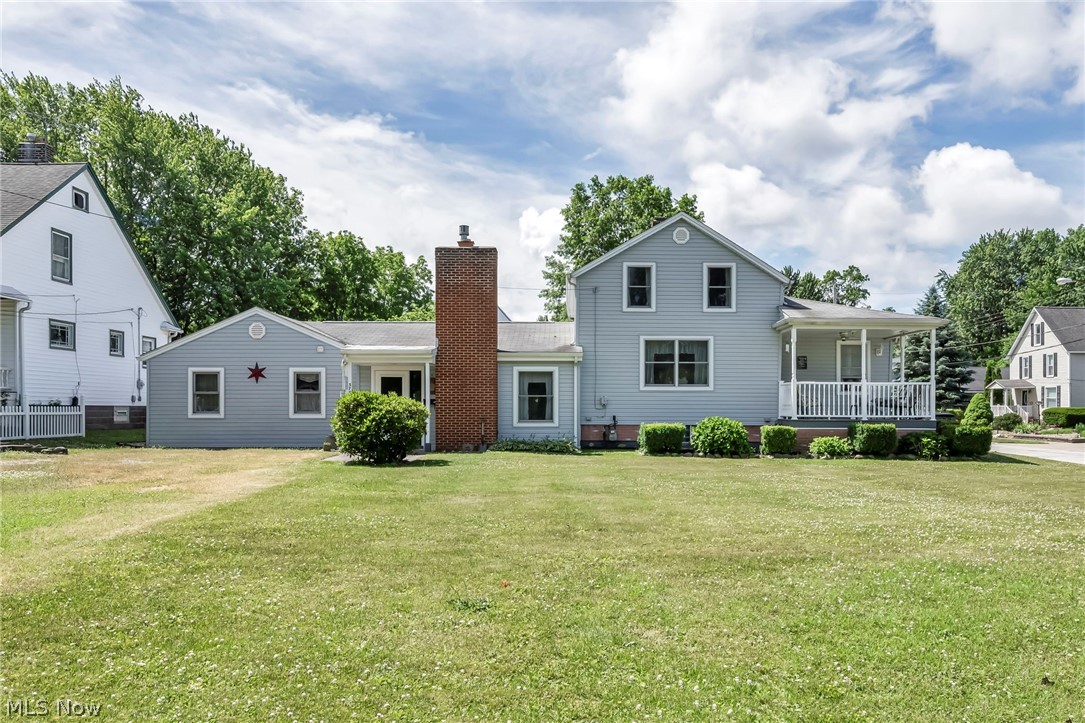
Willoughby
37846 Sharpe Avenue
4 Beds
2 Baths
2,487 Sq.Ft.
$375,000
MLS#: 5220380
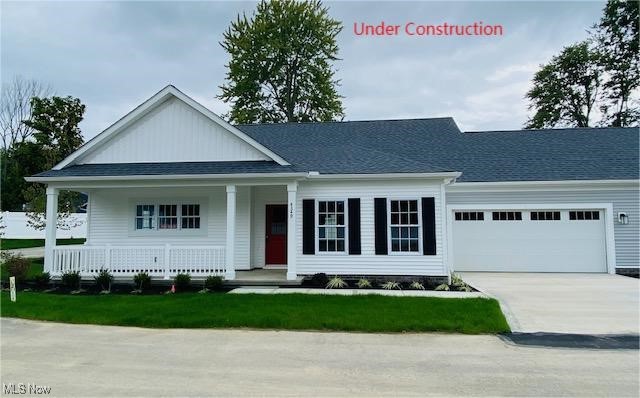
Willoughby
4310 Literary Lane
2 Beds
2 Baths
1,541 Sq.Ft.
$449,900
MLS#: 5180748
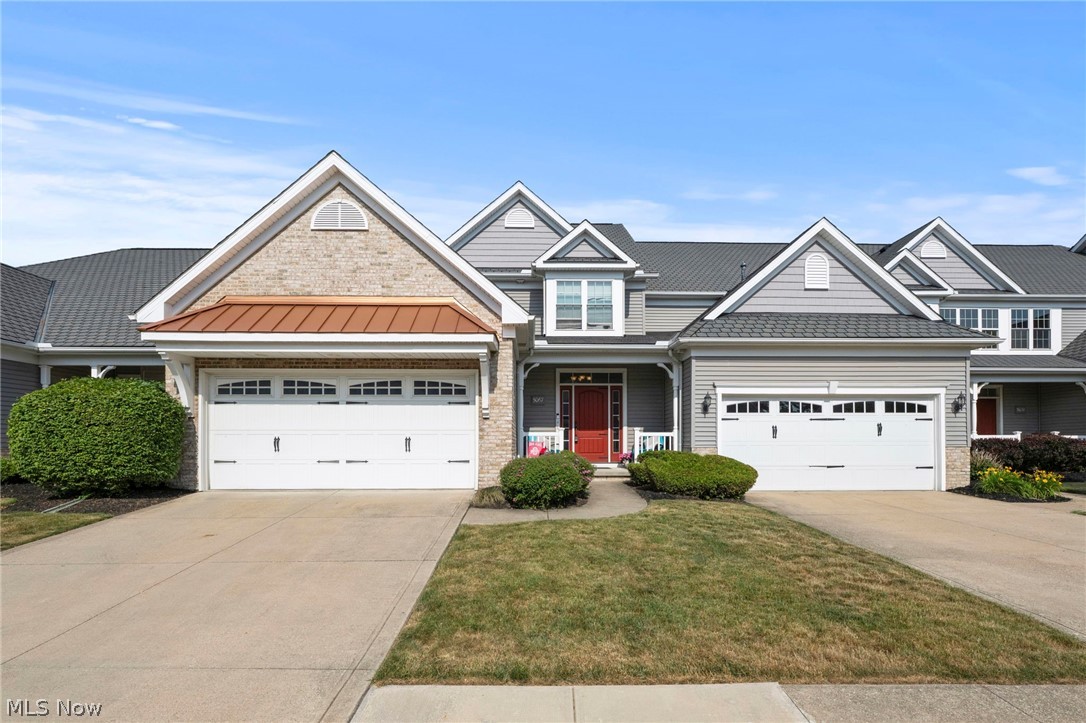
Willoughby
5067 Shepherds Glen
3 Beds
2 Baths
2,232 Sq.Ft.
$339,999
MLS#: 5218404
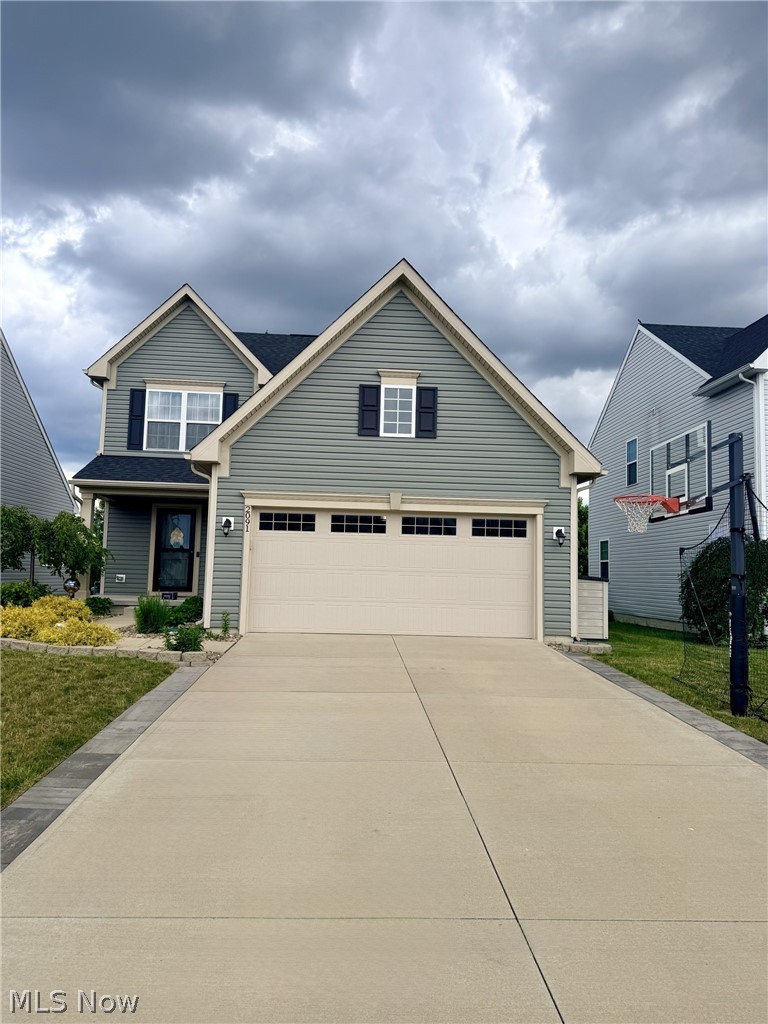
Willoughby
2091 Farroni Drive
3 Beds
2 Baths
2,198 Sq.Ft.
$399,900
MLS#: 5219580
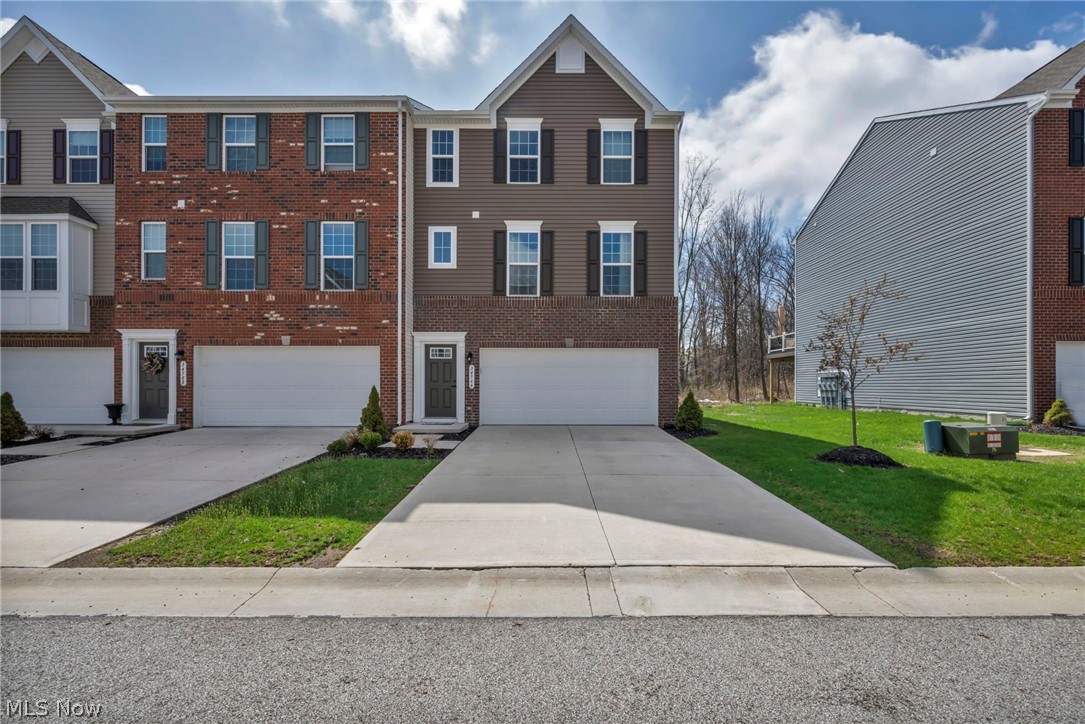
Willoughby
34566 Ethan Way
3 Beds
2 Baths
2,340 Sq.Ft.
$370,000
MLS#: 5199923
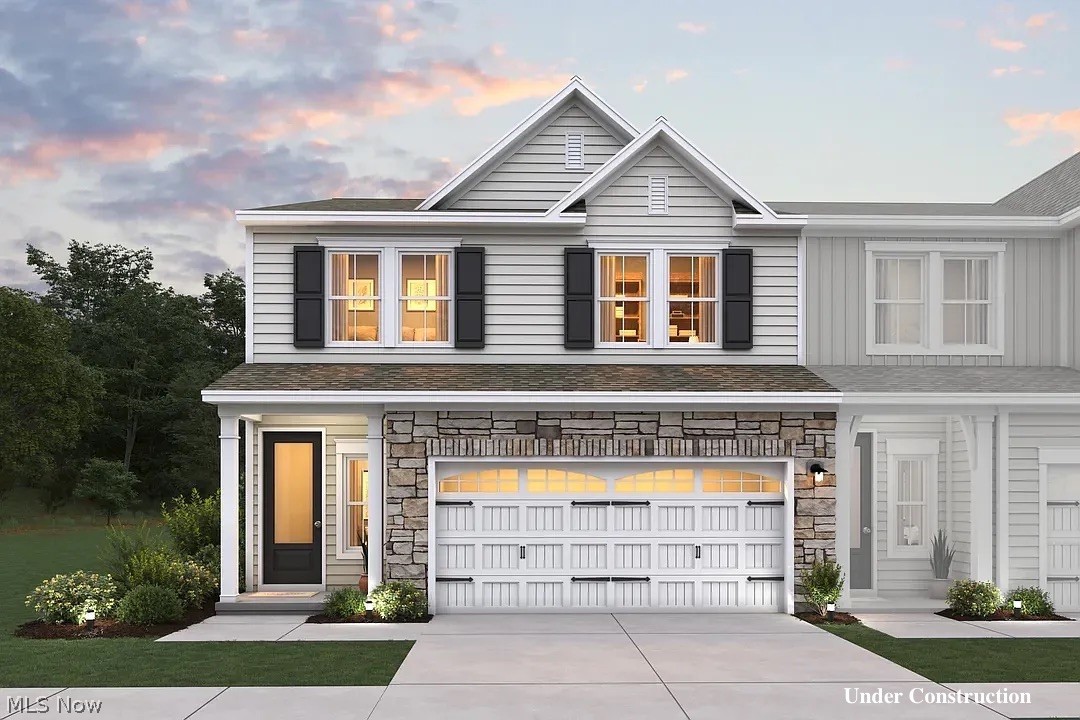
Willoughby
5094 Shepherds Glen
3 Beds
2 Baths
1,952 Sq.Ft.
$374,990
MLS#: 5221663
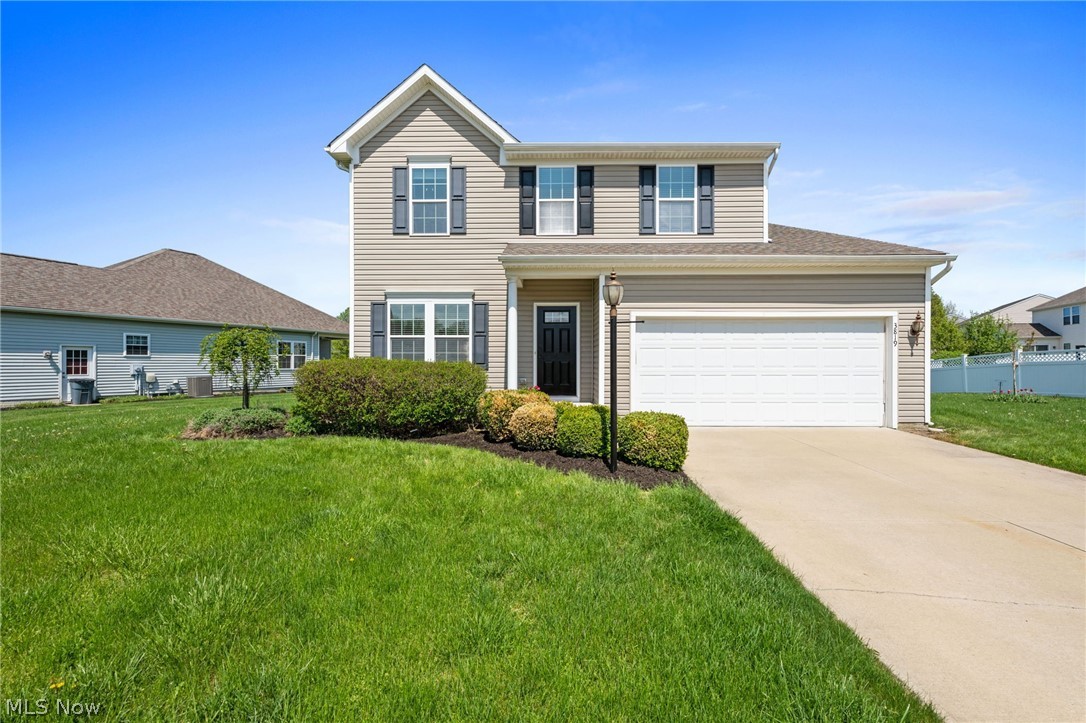
Willoughby
3819 Arcadia Circle
3 Beds
2 Baths
2,084 Sq.Ft.
$379,900
MLS#: 5203732
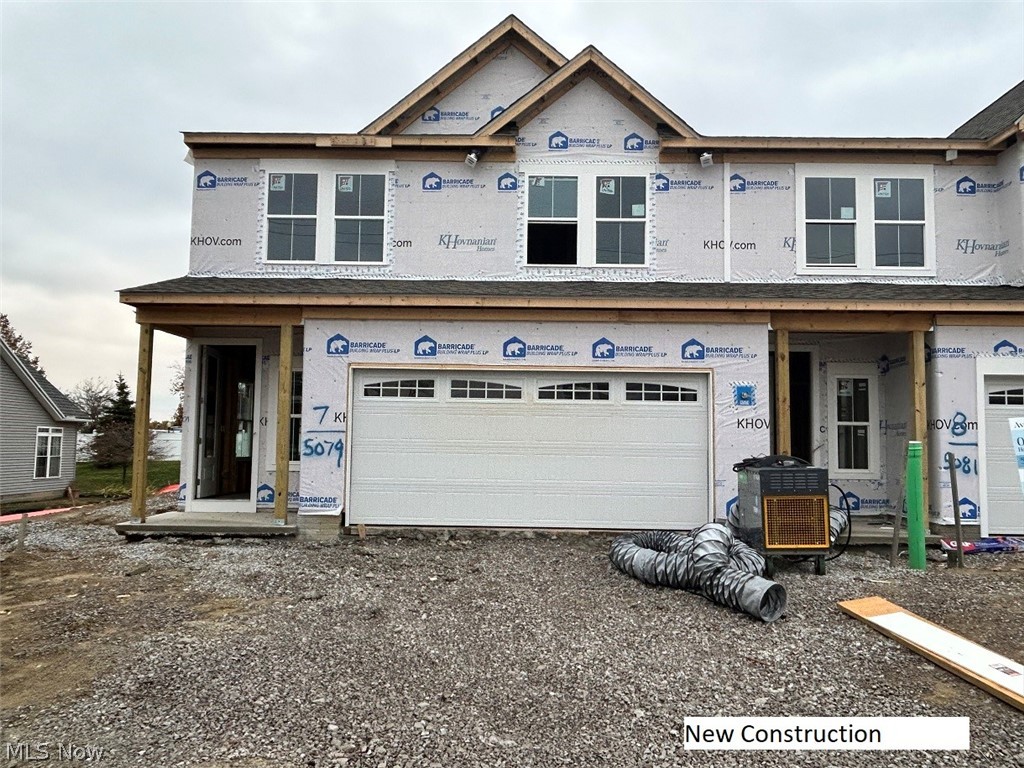
Willoughby
5079 Shepherds Glen
3 Beds
2 Baths
1,953 Sq.Ft.
$374,990
MLS#: 5225742
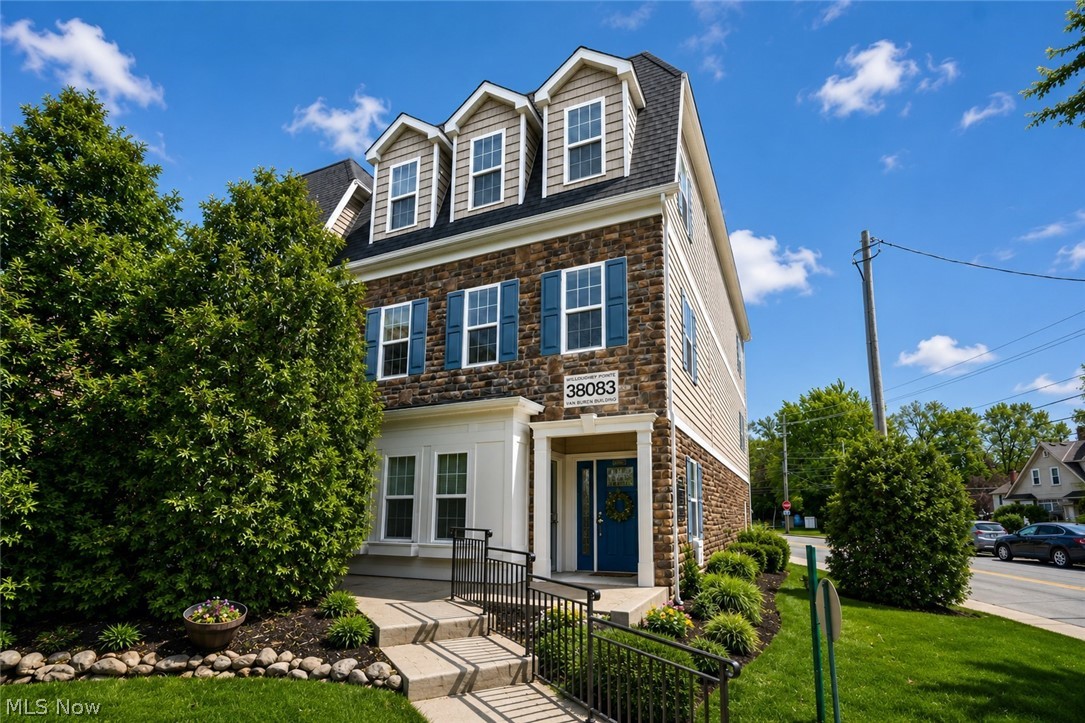
Willoughby
38083 Euclid Avenue
3 Beds
2 Baths
2,736 Sq.Ft.
$424,900
MLS#: 5208610
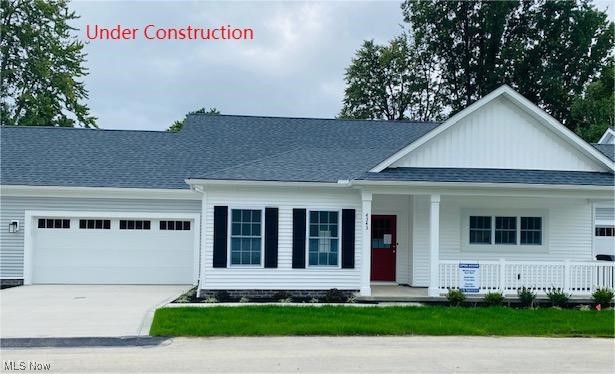
Willoughby
4316 Literary Lane
2 Beds
2 Baths
1,541 Sq.Ft.
$449,900
MLS#: 5180776
