.webp?size=346x80)


Property
Beds
3
Full Baths
2
1/2 Baths
1
Year Built
1995
Sq.Footage
2,288
Welcome to this beautifully updated 3-bedroom, 2.5-bath home tucked away on a desirable cul-de-sac in Westminster Abbey! From the moment you walk in, you'll love the warm, inviting feel, fresh paint, and wood laminate flooring throughout. The spacious family room features a stunning stone gas fireplace and sliders leading to the deck, creating the perfect space to relax or entertain. The recently remodeled kitchen is a standout with custom cabinetry and countertops, a farmhouse sink, tile backsplash, stainless steel appliances, pantry, and a charming breakfast nook with built-in bay window seating. The main level also offers a formal living room that flows seamlessly into the dining room, along with a convenient mudroom just off the front entry featuring custom built-ins. Upstairs, the dual staircase leads to a spacious primary suite with its own private full bath, plus two additional bedrooms and another beautifully renovated full bath. The finished basement adds even more living space with a recreation/playroom complete with built-in bookshelves. Outside, enjoy a manicured yard with a covered front porch, fully fenced backyard, deck, fire pit, and play area are perfect for entertaining and enjoying time with the friends & family. A double-wide concrete driveway and deep 2-car attached garage provide plenty of parking and storage. This is truly move-in ready, with a 1-year home warranty for added peace of mind-conveniently located just minutes from parks, freeway access, and all the Historic Downtown Willoughby has to offer. This is the one you won't want to miss! Call me for private showing today.
Features & Amenities
Interior
-
Total Bedrooms
3
-
Bathrooms
2
-
1/2 Bathrooms
1
-
Above Grade Finished Area
1838.0
-
Basement YN
YES
-
Cooling YN
YES
-
Cooling
Central Air
-
Fireplace YN
YES
-
Heating YN
YES
-
Heating
Natural Gas, Fireplace(s)
-
Pet friendly
N/A
Exterior
-
Garage
Yes
-
Garage spaces
2
-
Construction Materials
Vinyl Siding
-
Parking
Attached, Garage
-
Patio and Porch Features
Deck, Front Porch
-
Pool
No
-
Waterfront YN
NO
Area & Lot
-
Lot Features
Cul-De-Sac
-
Lot Size(acres)
0.22
-
Property Type
Residential
-
Property Sub Type
Single Family Residence
-
Architectural Style
Contemporary, Split Level
Price
-
Sales Price
$389,000
-
Tax Amount
$5,709.15
-
Sq. Footage
2,288
-
Price/SqFt
$170
HOA
-
Association
No
School District
-
Elementary School
Willoughby-Eastlake - 4309
-
Middle School
Willoughby-Eastlake - 4309
-
High School
Willoughby-Eastlake - 4309
Property Features
-
Sewer
Public Sewer
-
Water Source
Public
Schedule a Showing
Showing scheduled successfully.
Mortgage calculator
Estimate your monthly mortgage payment, including the principal and interest, property taxes, and HOA. Adjust the values to generate a more accurate rate.
Your payment
Principal and Interest:
$
Property taxes:
$
HOA fees:
$
Total loan payment:
$
Total interest amount:
$
Location
County
Lake
Elementary School
Willoughby-Eastlake - 4309
Middle School
Willoughby-Eastlake - 4309
High School
Willoughby-Eastlake - 4309
Listing Courtesy of Michael Kaim , Real of Ohio
RealHub Information is provided exclusively for consumers' personal, non-commercial use, and it may not be used for any purpose other than to identify prospective properties consumers may be interested in purchasing. All information deemed reliable but not guaranteed and should be independently verified. All properties are subject to prior sale, change or withdrawal. RealHub website owner shall not be responsible for any typographical errors, misinformation, misprints and shall be held totally harmless.

AGENT
Gregory Sharier
Call Gregory today to schedule a private showing.

* Listings on this website come from the FMLS IDX Compilation and may be held by brokerage firms other than the owner of this website. The listing brokerage is identified in any listing details. Information is deemed reliable but is not guaranteed. If you believe any FMLS listing contains material that infringes your copyrighted work please click here to review our DMCA policy and learn how to submit a takedown request.© 2024 FMLS.
Related Properties
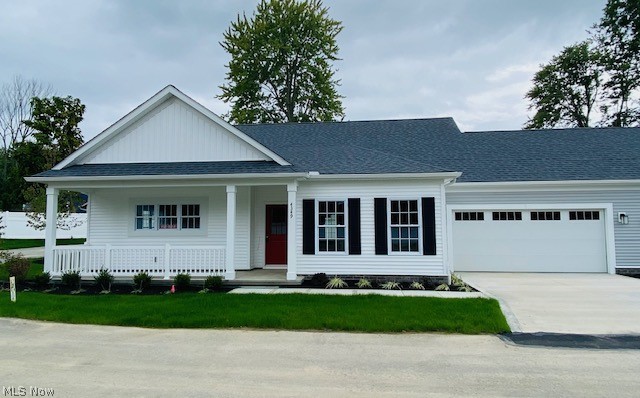
Willoughby
4310 Literary Lane
2 Beds
2 Baths
1,541 Sq.Ft.
$449,900
MLS#: 5180748

Willoughby
38247 Union Street
3 Beds
2 Baths
1,580 Sq.Ft.
$359,900
MLS#: 5235823

Willoughby
2193 Canterbury Drive
3 Beds
3 Baths
N/A
$415,000
MLS#: 5232930
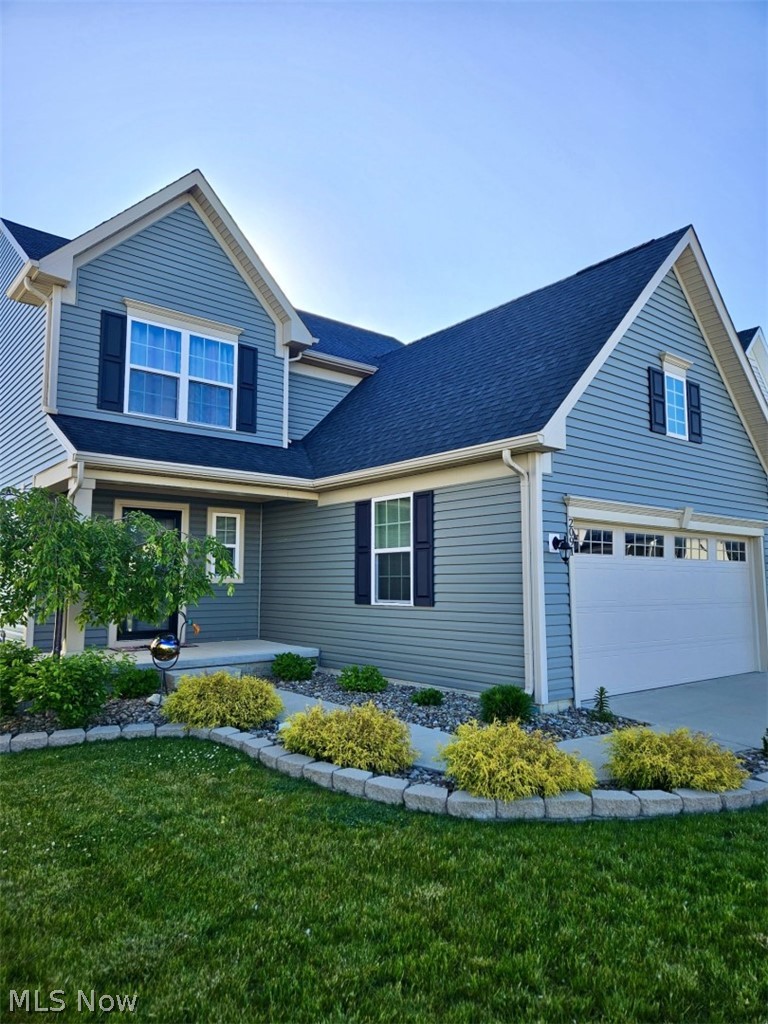
Willoughby
2091 Farroni Drive
3 Beds
2 Baths
2,198 Sq.Ft.
$399,900
MLS#: 5219580
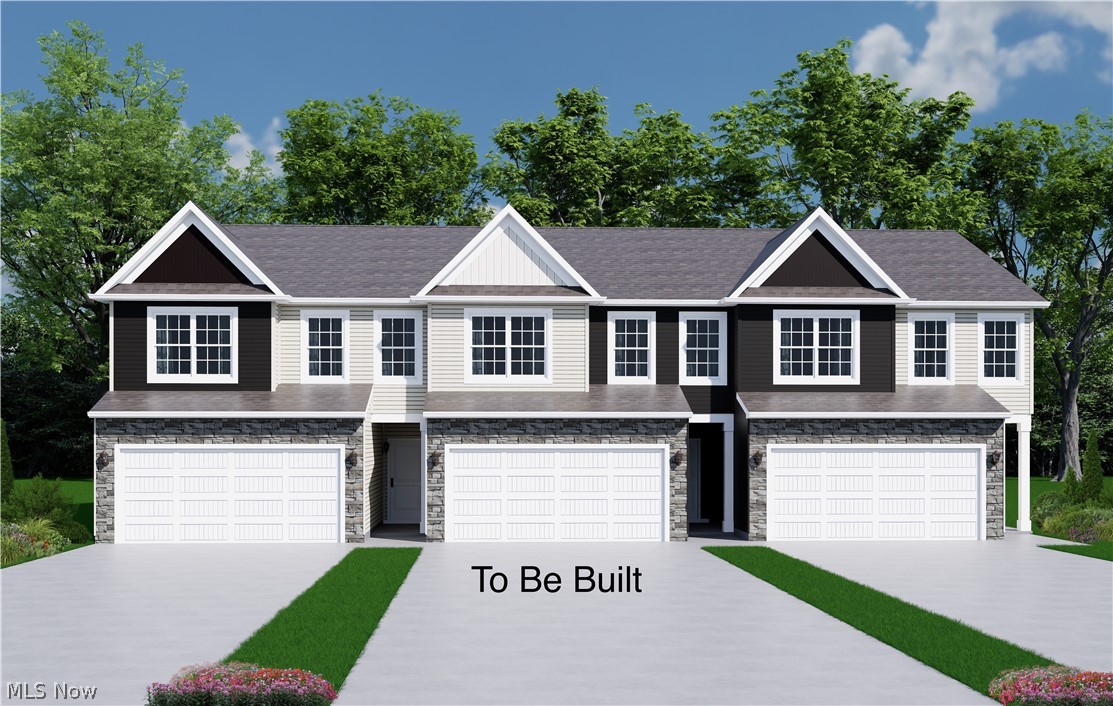
Willoughby
SL 14 Shankland Reserve 14
3 Beds
2 Baths
N/A
$431,900
MLS#: 5230161
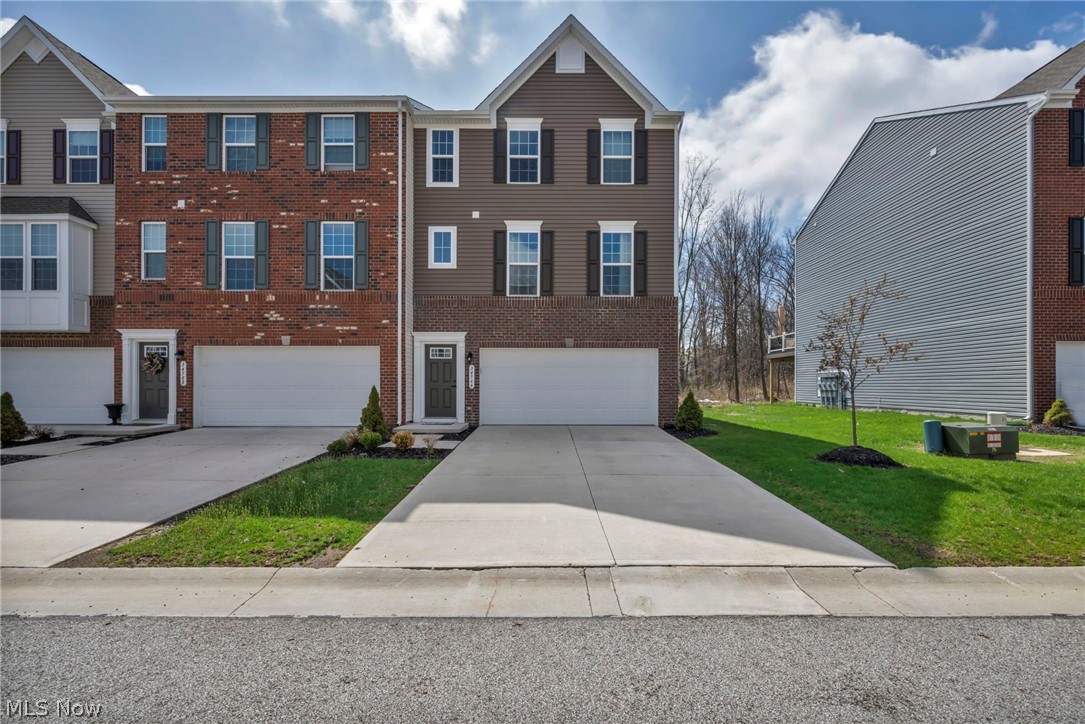
Willoughby
34566 Ethan Way
3 Beds
2 Baths
2,340 Sq.Ft.
$360,000
MLS#: 5199923
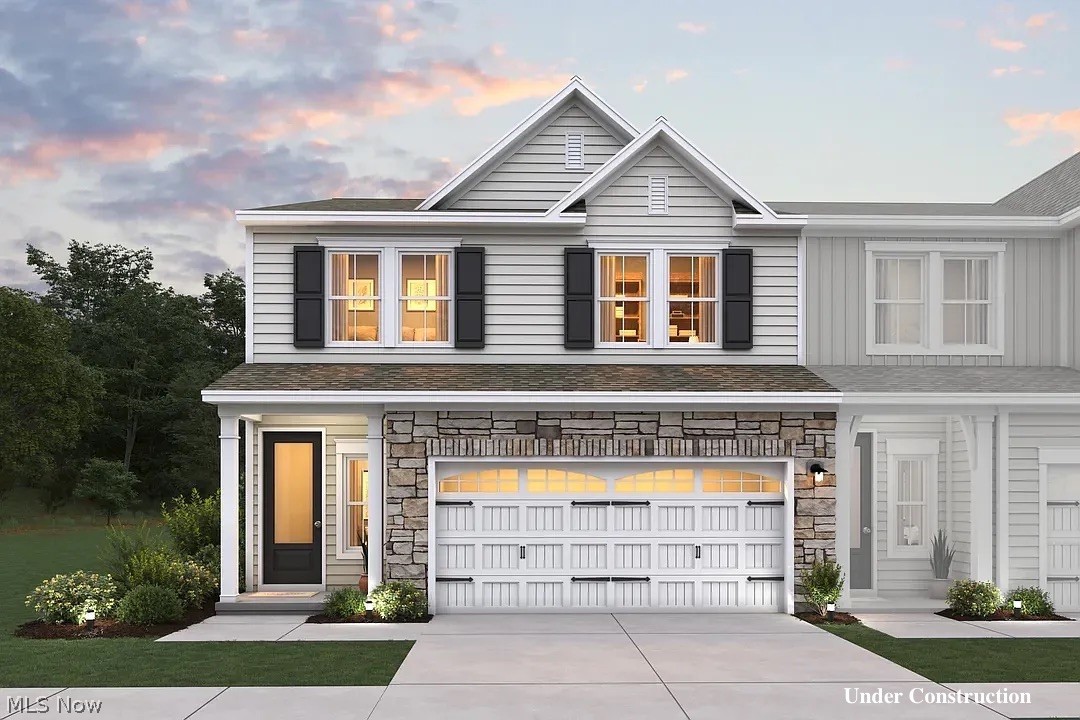
Willoughby
5094 Shepherds Glen
3 Beds
2 Baths
1,952 Sq.Ft.
$374,990
MLS#: 5221663
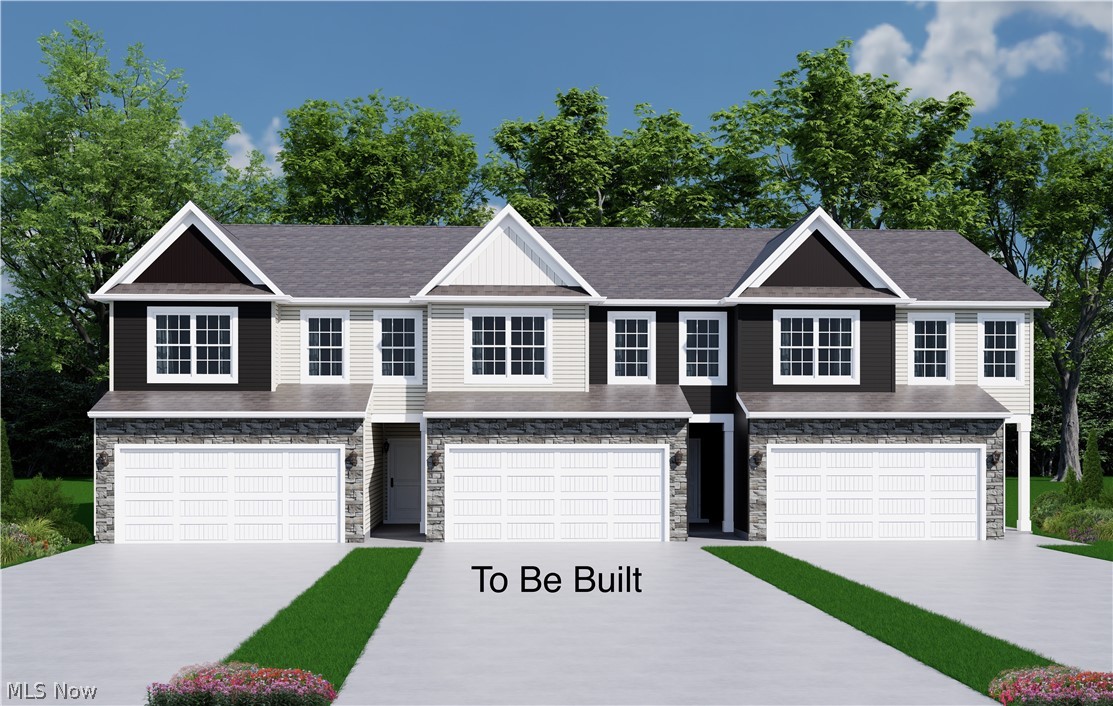
Willoughby
SL 15 Shankland Reserve 15
3 Beds
2 Baths
N/A
$431,900
MLS#: 5230138
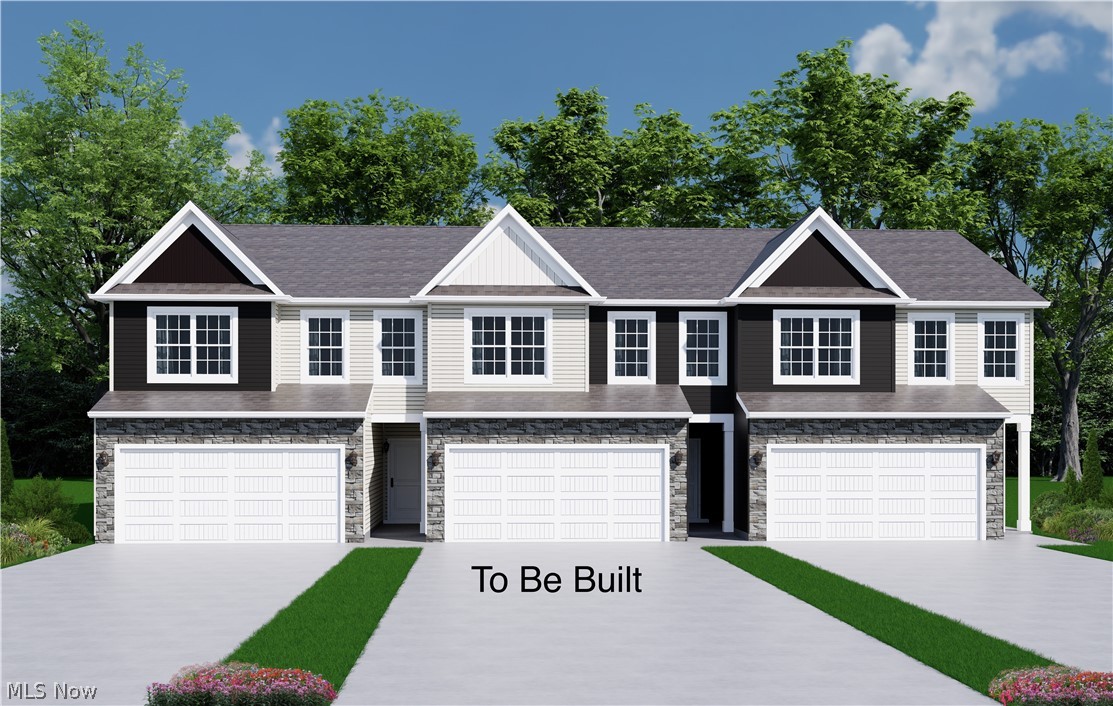
Willoughby
SL 16 Shankland Reserve 16
3 Beds
2 Baths
N/A
$431,900
MLS#: 5229564
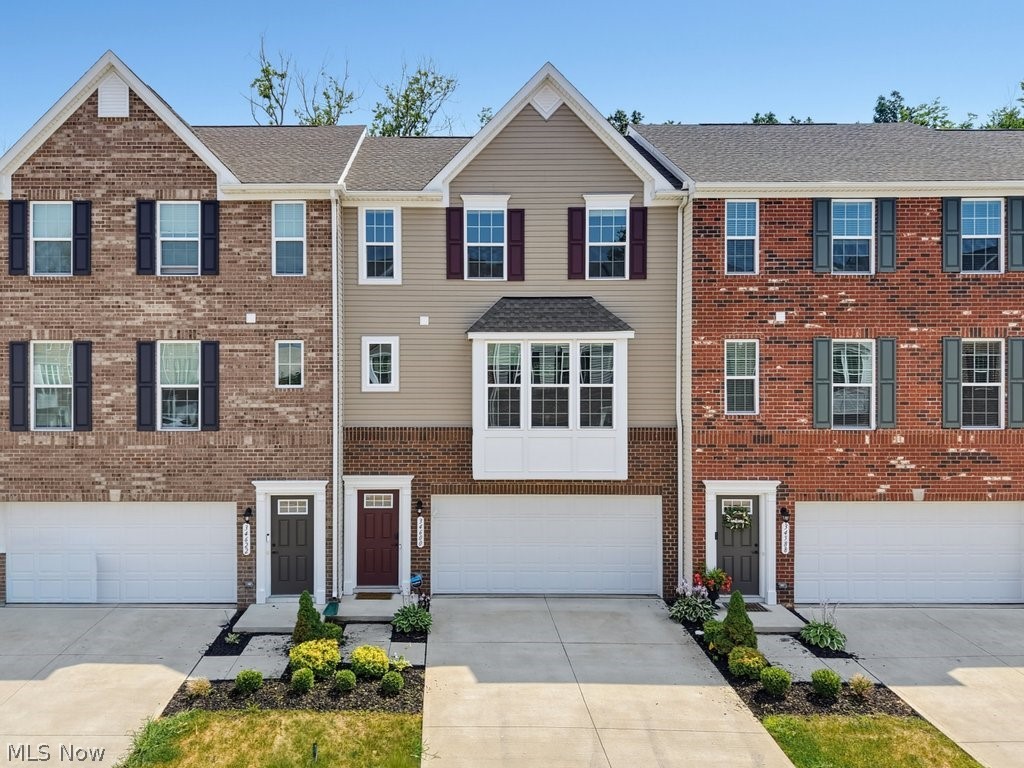
Willoughby
34600 Ethan Way
3 Beds
2 Baths
2,403 Sq.Ft.
$339,000
MLS#: 5224312
