.webp?size=346x80)


Property
Beds
3
Full Baths
2
1/2 Baths
None
Year Built
1965
Sq.Footage
1,775
Welcome to this private location in the highly desirable Portage Lakes area, served by the top-rated Green Local School District & owned by the same family for 55 years! Tucked away at the end of a quiet cul-de-sac, this 1965 solid brick perfectly blends classic mid-century durability with sophisticated modern updates. The home is situated on a pretty, private lot featuring mature trees & a view of Miller Lake from the composite deck in the backyard. Step inside to find a seamless fusion of mid-century character & contemporary living. The main level boasts original hardwood floors that have been professionally refinished. The heart of the home is the fully updated kitchen, featuring crisp white cabinetry, a stylish tiled backsplash, & durable, modern LVP flooring. The stainless cooktop, refrigerator and dishwasher add a modern look & the built in creamy white wall oven complements the cabinetry. The upstairs full bathroom has been updated with modern cabinetry & matching LVP floors, serving the three main-level bedrooms beautifully. The lower level has a full walkout basement & fully embraces a curated 1970s Mid-Century Modern retro vibe, providing the ultimate nostalgic entertaining space or family room. This level includes a 2nd full bathroom positioned adjacent to a large closet & a flexible space perfect for a potential bedroom or home office, adding incredible versatility to the home's layout. Outside, the property offers unmatched utility. In addition to the main driveway, a separate access driveway leads to a 16x20 outbuilding equipped with full electric, ideal for a workshop, boat storage, or a dedicated hobby space. Mechanically, this home is entirely move-in ready, featuring a newer roof, a furnace approximately eight years old, a hot water tank replaced just five years ago & a new well pump. Enjoy the ultimate Portage Lakes lifestyle with local amenities including several restaurants & a Winery just minutes from your front door! Agent owned.
Features & Amenities
Interior
-
Other Interior Features
Ceiling Fan(s), Eat-in Kitchen, Laminate Counters, Natural Woodwork
-
Total Bedrooms
3
-
Bathrooms
2
-
Above Grade Finished Area
1090.0
-
Basement YN
YES
-
Cooling YN
YES
-
Cooling
Ceiling Fan(s), Central Air
-
Fireplace YN
NO
-
Heating YN
YES
-
Heating
Natural Gas, Forced Air
-
Main Level Bedrooms
3
-
Pet friendly
N/A
Exterior
-
Garage
Yes
-
Garage spaces
2
-
Construction Materials
Brick
-
Other Exterior Features
Private Yard
-
Parking
Attached, Driveway, Garage Faces Front, Garage, Garage Door Opener, Gravel
-
Patio and Porch Features
Deck
-
Pool
No
-
Waterfront YN
NO
-
View
Lake, Trees/Woods
Area & Lot
-
Lot Features
Cul-De-Sac, Wooded
-
Lot Size(acres)
0.4775
-
Property Type
Residential
-
Property Sub Type
Single Family Residence
-
Architectural Style
Ranch
Price
-
Sales Price
$300,000
-
Tax Amount
$3,248
-
Sq. Footage
1,775
-
Price/SqFt
$169
HOA
-
Association
No
School District
-
Elementary School
Green LSD (Summit)- 7707
-
Middle School
Green LSD (Summit)- 7707
-
High School
Green LSD (Summit)- 7707
Property Features
-
Foundation Details
Block
-
Sewer
Septic Tank
-
Water Source
Well
Schedule a Showing
Showing scheduled successfully.
Mortgage calculator
Estimate your monthly mortgage payment, including the principal and interest, property taxes, and HOA. Adjust the values to generate a more accurate rate.
Your payment
Principal and Interest:
$
Property taxes:
$
HOA fees:
$
Total loan payment:
$
Total interest amount:
$
Location
County
Summit
Elementary School
Green LSD (Summit)- 7707
Middle School
Green LSD (Summit)- 7707
High School
Green LSD (Summit)- 7707
Listing Courtesy of Dorinda A Young, Cutler Real Estate
RealHub Information is provided exclusively for consumers' personal, non-commercial use, and it may not be used for any purpose other than to identify prospective properties consumers may be interested in purchasing. All information deemed reliable but not guaranteed and should be independently verified. All properties are subject to prior sale, change or withdrawal. RealHub website owner shall not be responsible for any typographical errors, misinformation, misprints and shall be held totally harmless.

AGENT
Tylier Dawley
Call Tylier today to schedule a private showing.

* Listings on this website come from the FMLS IDX Compilation and may be held by brokerage firms other than the owner of this website. The listing brokerage is identified in any listing details. Information is deemed reliable but is not guaranteed. If you believe any FMLS listing contains material that infringes your copyrighted work please click here to review our DMCA policy and learn how to submit a takedown request.© 2024 FMLS.
Related Properties

Akron
2372 Triplett Boulevard
3 Beds
3 Baths
2,352 Sq.Ft.
$249,900
MLS#: 5218896

Akron
1290 Divot Circle
3 Beds
2 Baths
2,039 Sq.Ft.
$319,900
MLS#: 5243456

Akron
317 E Linwood Avenue
2 Beds
3 Baths
1,311 Sq.Ft.
$259,999
MLS#: 5214280

Akron
490 Bonshire Road
3 Beds
1 Baths
1,940 Sq.Ft.
$263,000
MLS#: 5242571

Akron
594 Megglen Avenue
3 Beds
2 Baths
1,990 Sq.Ft.
$317,500
MLS#: 5245762

Akron
3277 Mayfair Road
3 Beds
2 Baths
992 Sq.Ft.
$265,000
MLS#: 5240895

Akron
270 Magua Drive
4 Beds
2 Baths
2,356 Sq.Ft.
$325,000
MLS#: 5235588

Akron
460 Auld Farm Circle
4 Beds
2 Baths
N/A
$287,900
MLS#: 5232787
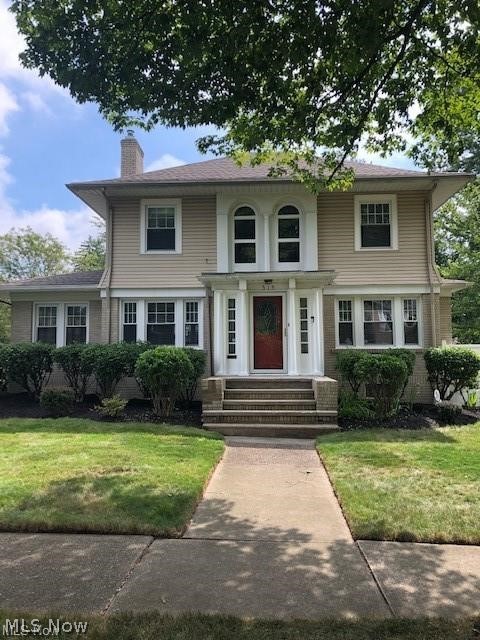
Akron
515 Sunset View Drive
3 Beds
2 Baths
2,207 Sq.Ft.
$259,900
MLS#: 5228508
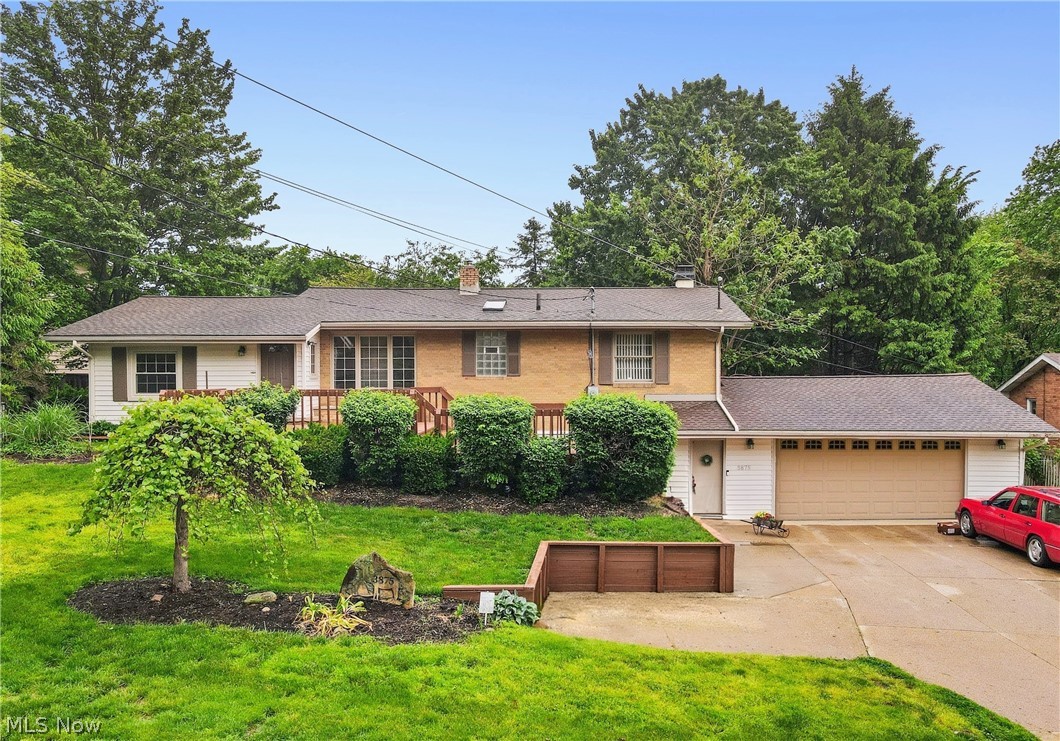
Akron
3875 N Glenridge Road
3 Beds
2 Baths
N/A
$315,900
MLS#: 5209808
