.webp?size=346x80)
Property
Beds
4
Full Baths
1
1/2 Baths
1
Year Built
1962
Sq.Footage
1,760
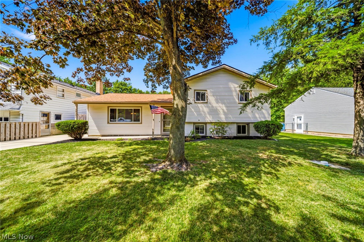
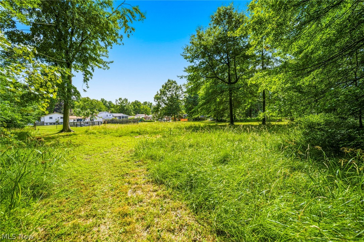
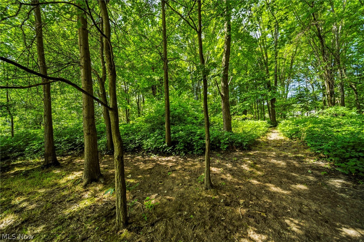
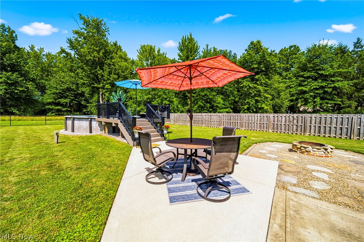
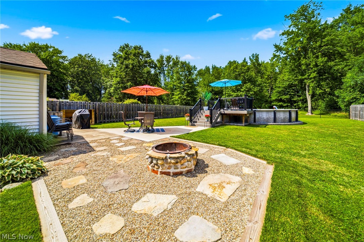
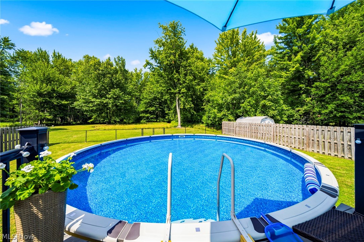
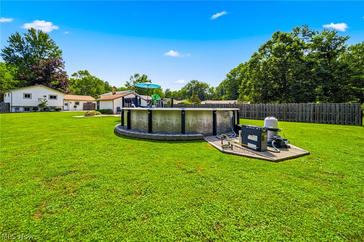
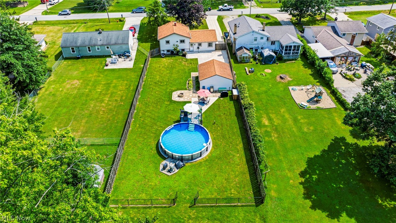
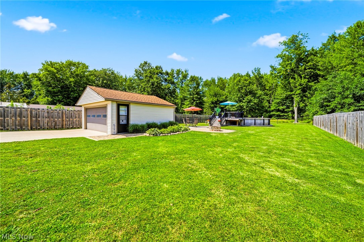
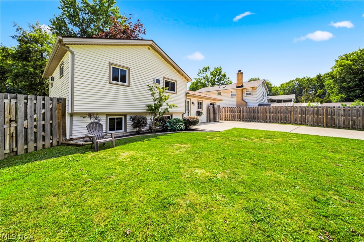
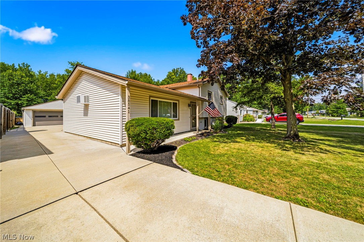
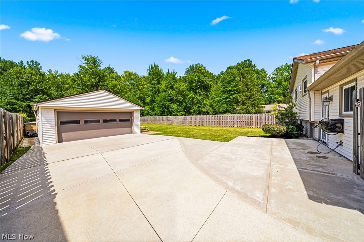
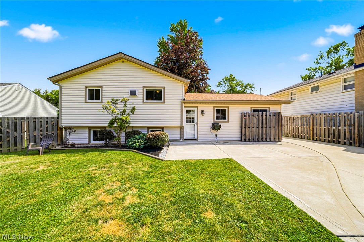
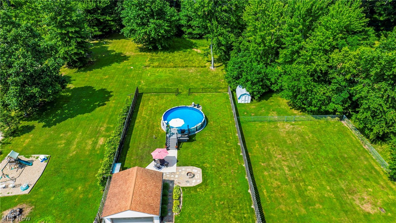
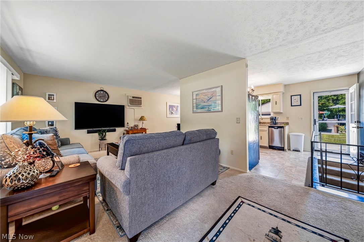
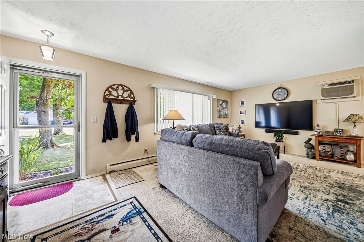
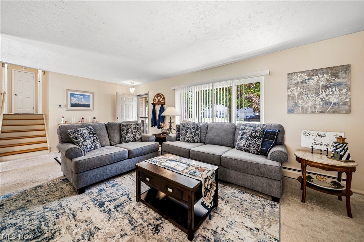
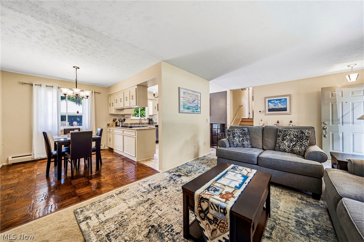
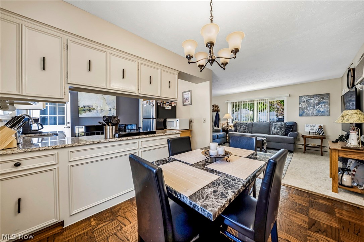
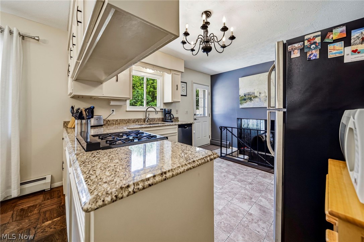
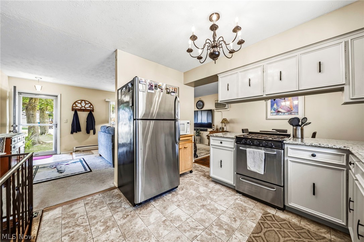
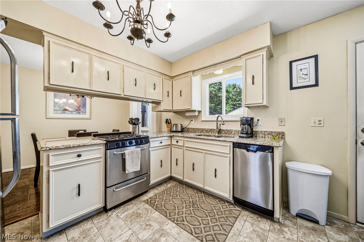
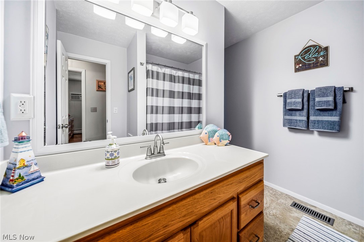
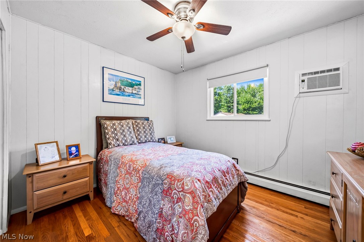
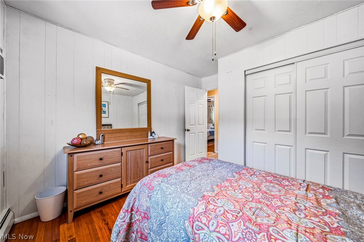
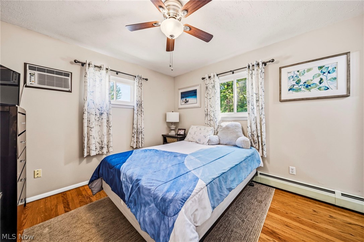
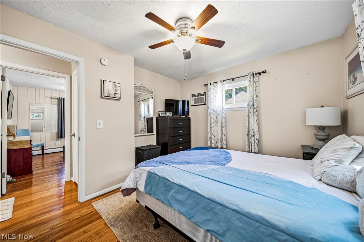
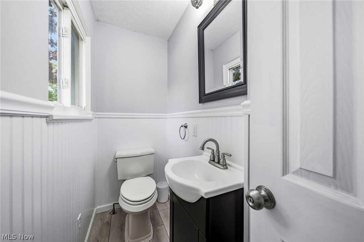
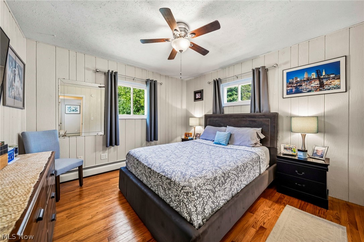
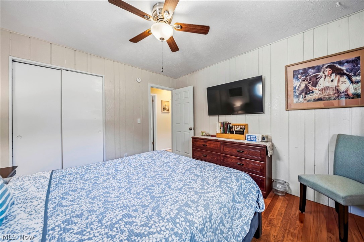
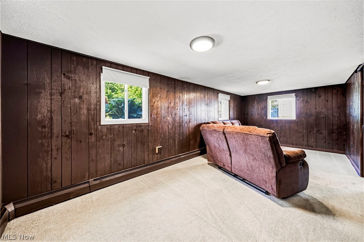
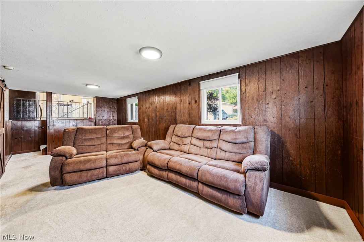
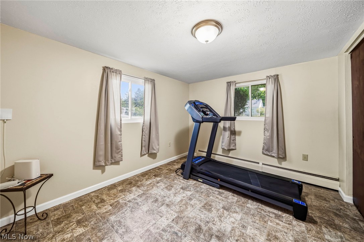
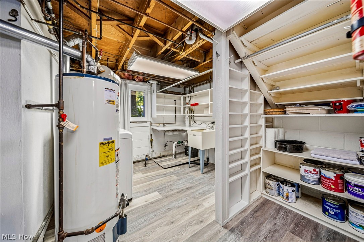
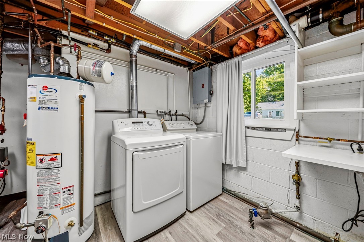
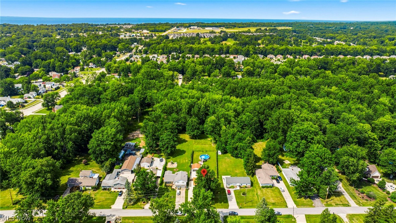
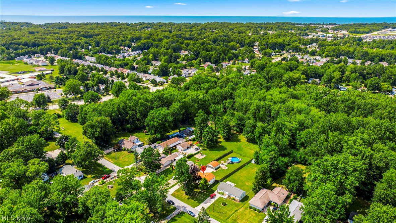
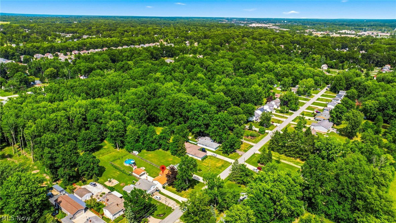
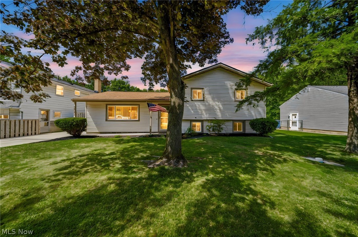
MOTIVATED SELLER!! Comfort, space, and outdoor enjoyment come together at 38541 Bell Rd, don't miss this rare acreage opportunity in Willoughby. When stepping into the backyard sounds of nature and tranquility surround you in this park like setting. Step inside to a bright, easy-flow layout perfect for everyday living and entertaining. The main level features a welcoming living room, a cheerful kitchen with storage, and a convenient dining area that opens to the backyard for effortless indoor-outdoor living. Four well-sized bedrooms provide flexible options for a guest room, home office, or hobby space. The updated full bath and main-floor half bath add everyday convenience. Outside is your private summer haven: an above-ground pool for warm-weather fun, a spacious lawn framed by mature trees, and plenty of space for gatherings, pets, or a future garden. A newer roof offers peace of mind, and numerous interior updates mean you can move right in and enjoy. Roof 2023, Sump pump 2026. Plenty of privacy with back yard fencing. Situated near Downtown Willoughby and easy freeway access.
Features & Amenities
Interior
-
Other Interior Features
Ceiling Fan(s), Open Floorplan, Storage
-
Total Bedrooms
4
-
Bathrooms
1
-
1/2 Bathrooms
1
-
Above Grade Finished Area
1760.0
-
Basement YN
YES
-
Cooling YN
YES
-
Cooling
Ceiling Fan(s), Wall Unit(s)
-
Fireplace YN
NO
-
Heating YN
YES
-
Heating
Natural Gas, Hot Water, Steam
-
Pet friendly
N/A
Exterior
-
Garage
Yes
-
Garage spaces
2
-
Construction Materials
Brick, Vinyl Siding
-
Other Exterior Features
Fire Pit, Private Yard, Storage
-
Parking
Driveway, Detached, Garage, Paved
-
Patio and Porch Features
Rear Porch, Covered, Front Porch
-
Pool
Yes
-
Pool Features
Above Ground, Filtered, Heated, Outdoor Pool, Pool Cover, Private
-
Waterfront YN
NO
-
View
Neighborhood, Trees/Woods
Area & Lot
-
Lot Features
Back Yard, Landscaped, Open Lot, Views
-
Lot Size(acres)
1.02
-
Property Type
Residential
-
Property Sub Type
Single Family Residence
-
Architectural Style
Split Level
Price
-
Sales Price
$314,900
-
Tax Amount
$4,011
-
Sq. Footage
1,760
-
Price/SqFt
$178
HOA
-
Association
No
School District
-
Elementary School
Willoughby-Eastlake - 4309
-
Middle School
Willoughby-Eastlake - 4309
-
High School
Willoughby-Eastlake - 4309
Property Features
-
Stories
3
-
Sewer
Public Sewer
-
Water Source
Public
Schedule a Showing
Showing scheduled successfully.
Mortgage calculator
Estimate your monthly mortgage payment, including the principal and interest, property taxes, and HOA. Adjust the values to generate a more accurate rate.
Your payment
Principal and Interest:
$
Property taxes:
$
HOA fees:
$
Total loan payment:
$
Total interest amount:
$
Location
County
Lake
Elementary School
Willoughby-Eastlake - 4309
Middle School
Willoughby-Eastlake - 4309
High School
Willoughby-Eastlake - 4309
Listing Courtesy of Lori A Cerutti, McDowell Homes Real Estate Services
RealHub Information is provided exclusively for consumers' personal, non-commercial use, and it may not be used for any purpose other than to identify prospective properties consumers may be interested in purchasing. All information deemed reliable but not guaranteed and should be independently verified. All properties are subject to prior sale, change or withdrawal. RealHub website owner shall not be responsible for any typographical errors, misinformation, misprints and shall be held totally harmless.

AGENT
Bev Daugherty
Call Bev today to schedule a private showing.

* Listings on this website come from the FMLS IDX Compilation and may be held by brokerage firms other than the owner of this website. The listing brokerage is identified in any listing details. Information is deemed reliable but is not guaranteed. If you believe any FMLS listing contains material that infringes your copyrighted work please click here to review our DMCA policy and learn how to submit a takedown request.© 2024 FMLS.
Related Properties

Willoughby
3079 Reeves Road
3 Beds
2 Baths
N/A
$275,000
MLS#: 5238663
Willoughby
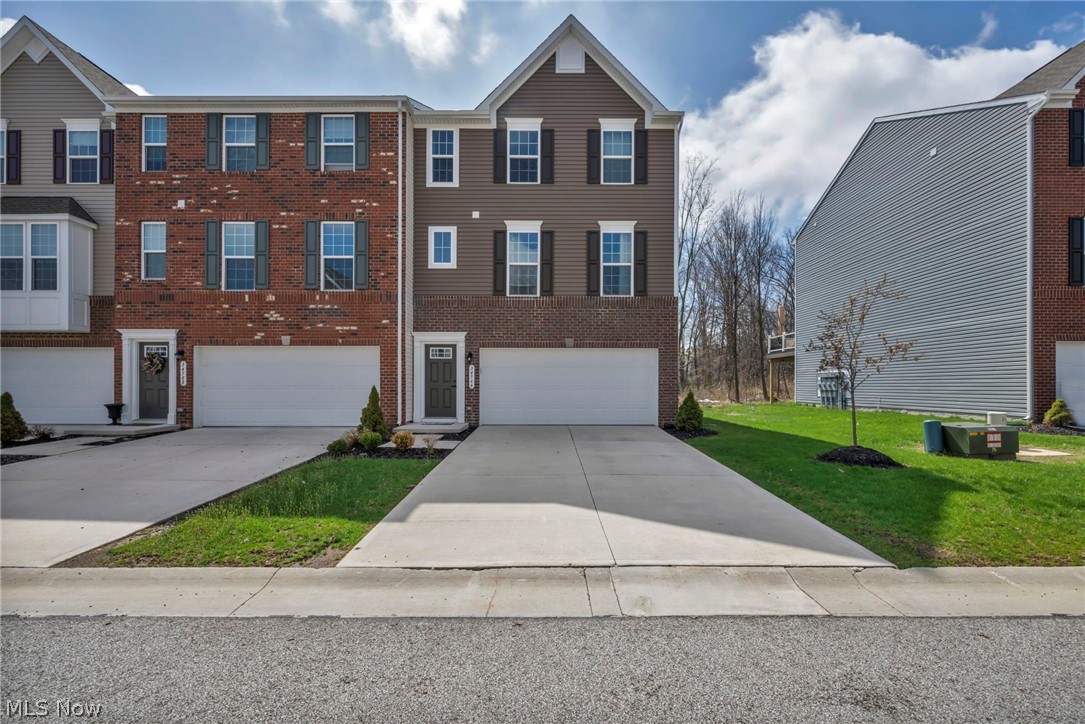
34566 Ethan Way
3 Beds
2 Baths
2,340 Sq.Ft.
$360,000
MLS#: 5199923

Willoughby
4680 Glenwood Avenue
3 Beds
1 Baths
N/A
$277,000
MLS#: 5234756

Willoughby
4160 Kirtland Road
3 Beds
1 Baths
1,312 Sq.Ft.
$269,900
MLS#: 5234841

Willoughby
34756 Parkview Lane B
2 Beds
2 Baths
1,673 Sq.Ft.
$285,000
MLS#: 5240552

Willoughby
38247 Union Street
3 Beds
2 Baths
1,580 Sq.Ft.
$345,900
MLS#: 5235823
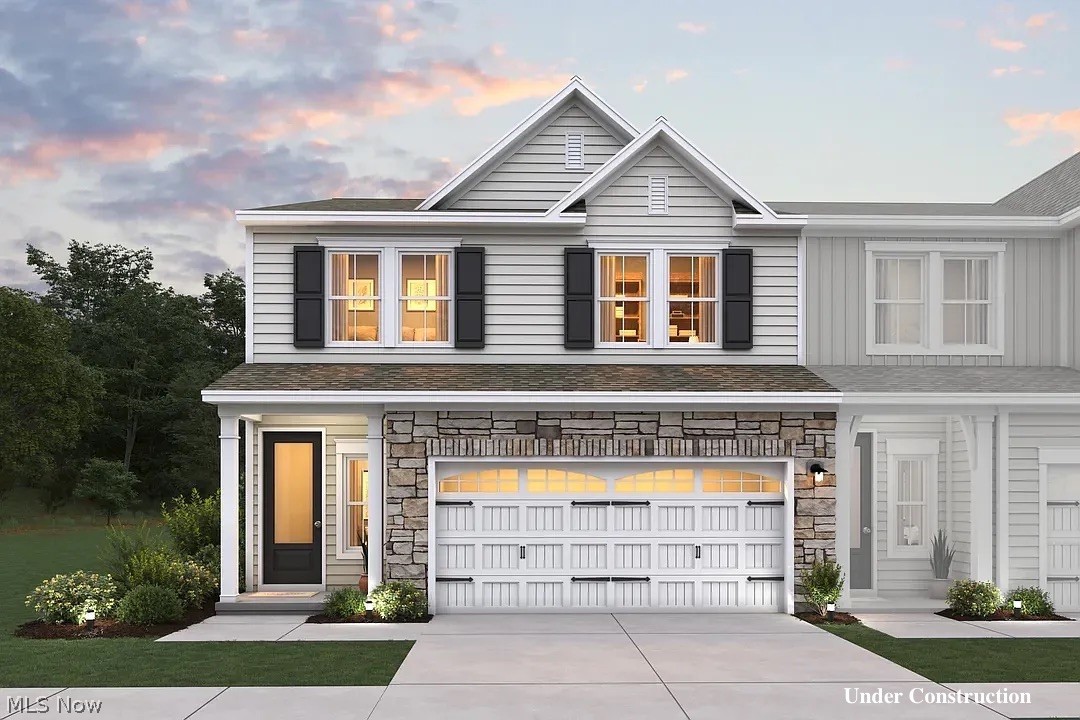
Willoughby
5094 Shepherds Glen
3 Beds
2 Baths
1,952 Sq.Ft.
$374,990
MLS#: 5221663
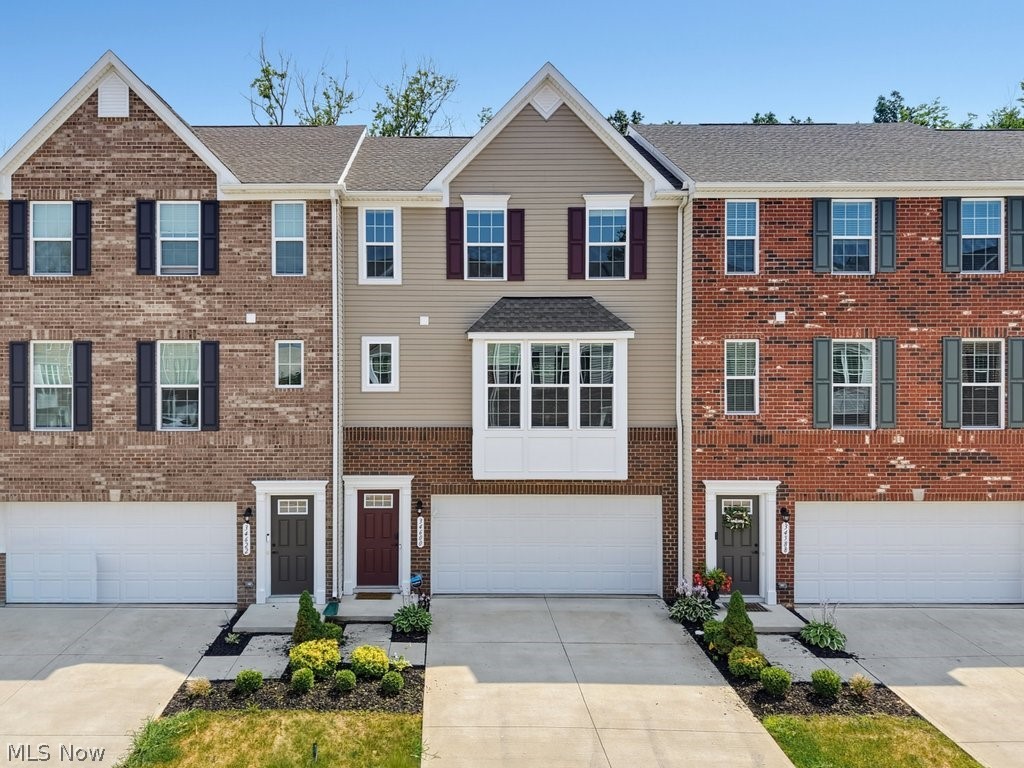
Willoughby
34600 Ethan Way
3 Beds
2 Baths
2,403 Sq.Ft.
$339,000
MLS#: 5224312

Willoughby
5090 Shepherds Glen
3 Beds
2 Baths
1,953 Sq.Ft.
$374,990
MLS#: 5238709

Willoughby
5112 Shepherds Glen
3 Beds
2 Baths
1,953 Sq.Ft.
$339,990
MLS#: 5238463
