.webp?size=346x80)
Property
Beds
4
Full Baths
3
1/2 Baths
1
Year Built
1994
Sq.Footage
6,098
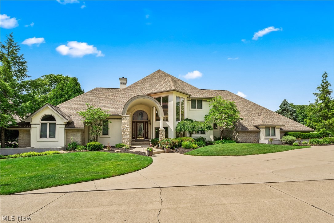
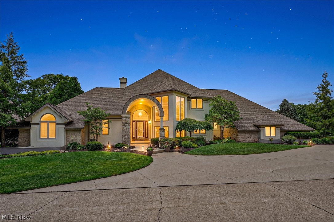
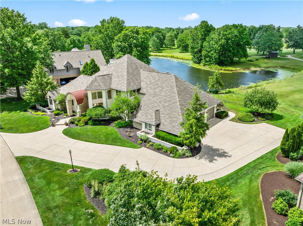
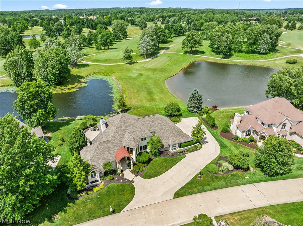
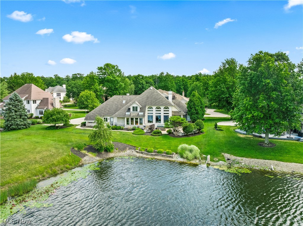
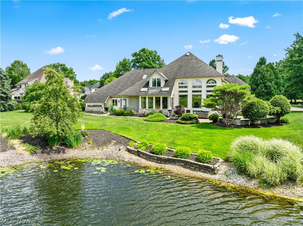
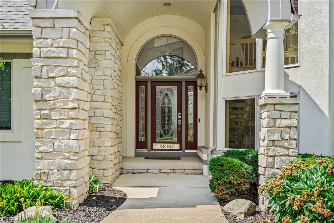
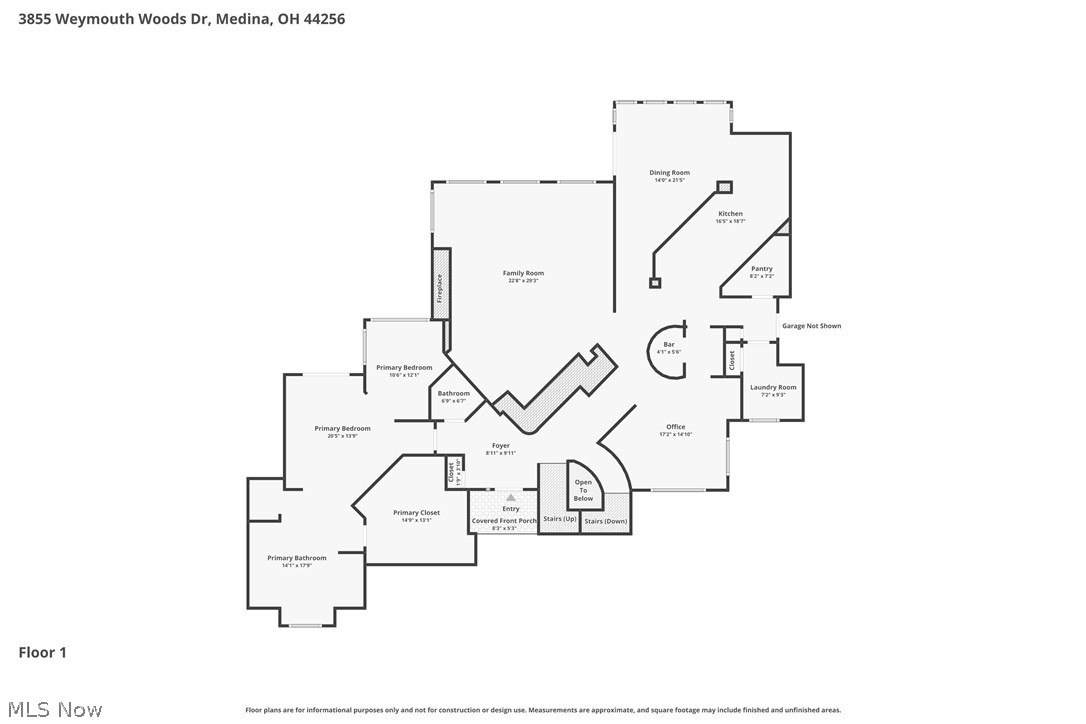
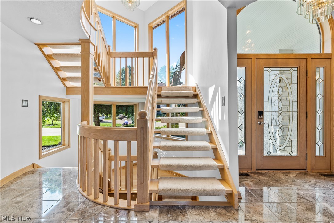
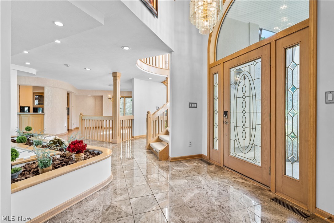
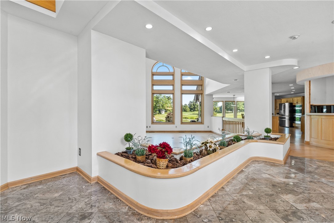
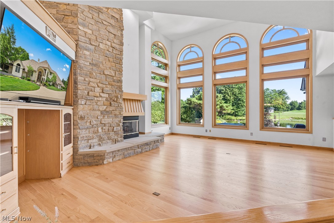
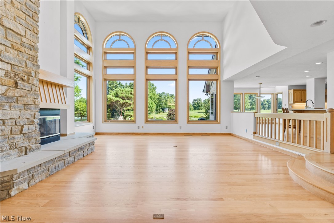
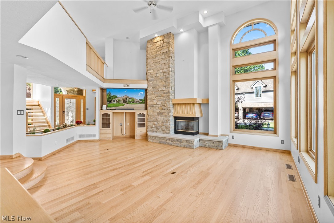
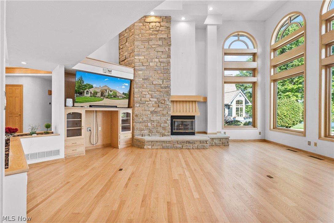
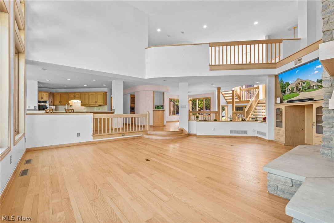
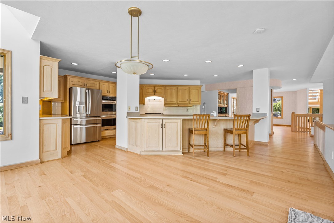
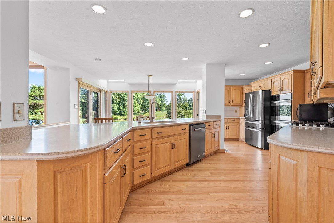
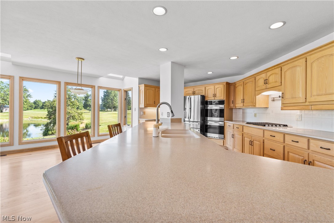
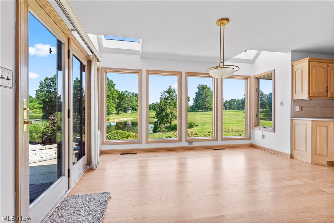
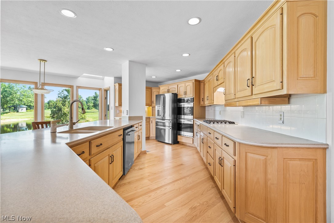
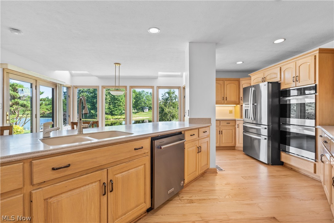
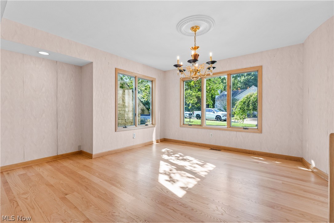
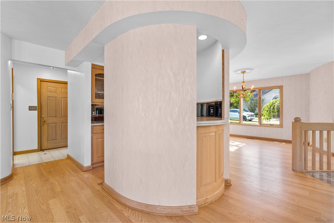
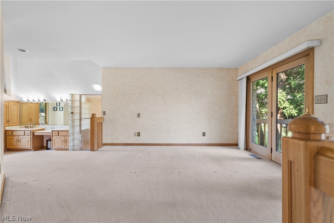
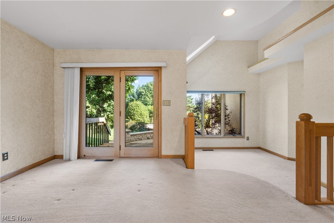
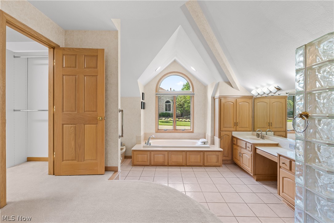
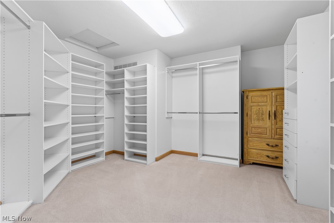
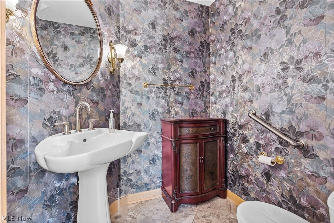
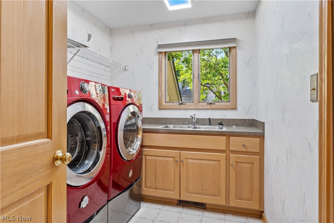
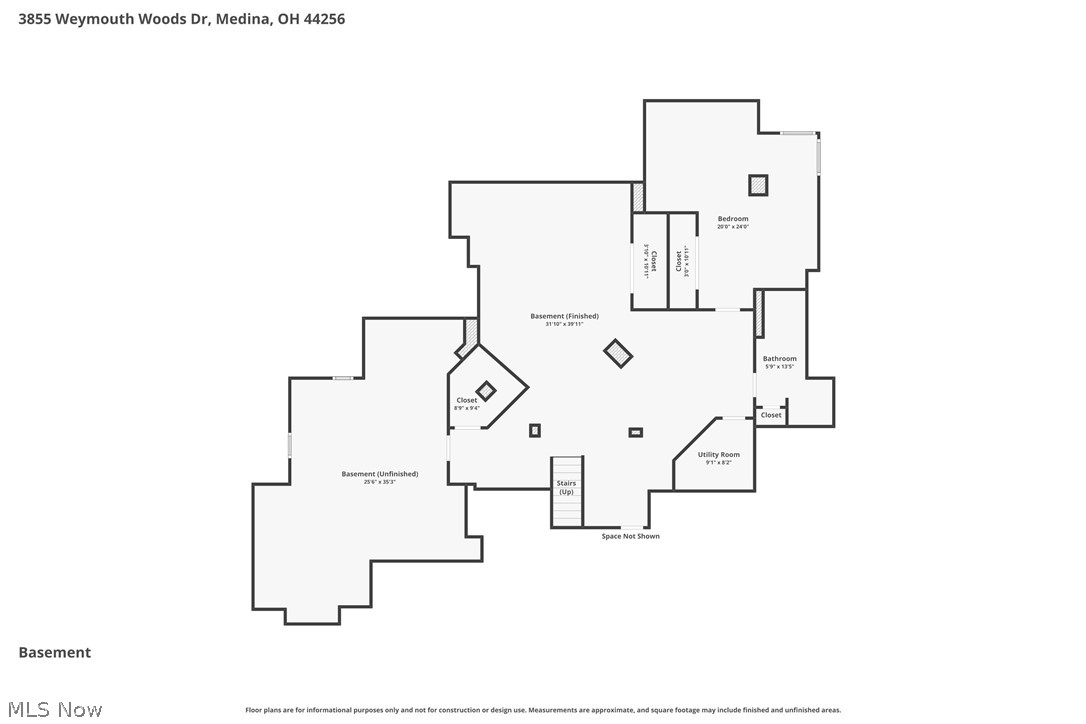
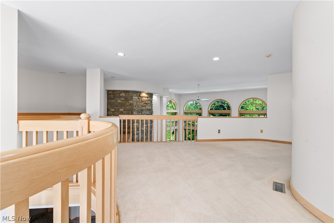
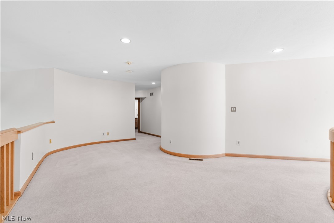
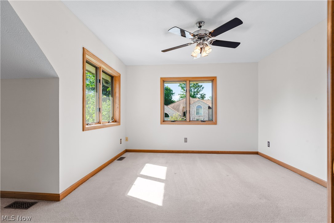
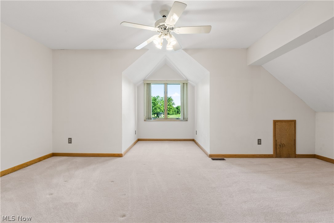
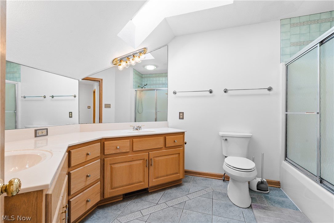
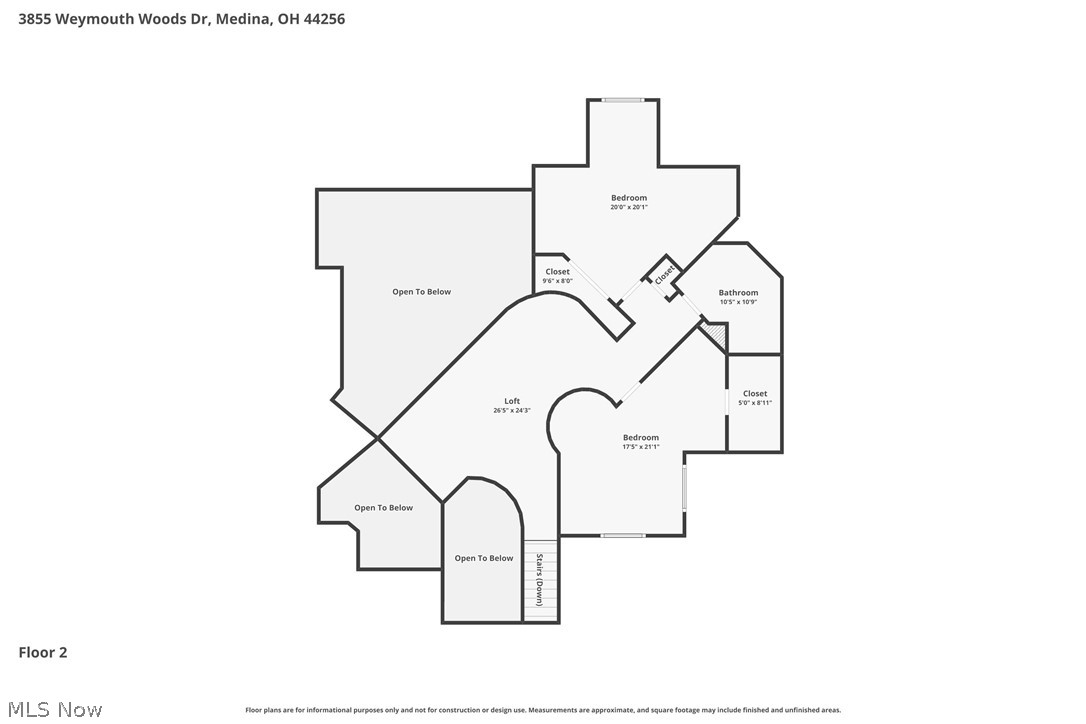
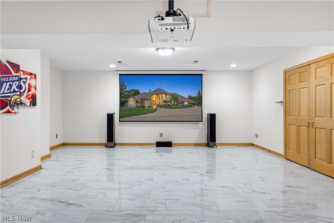
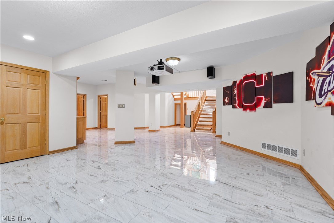
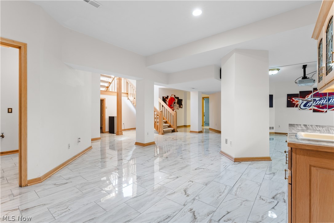
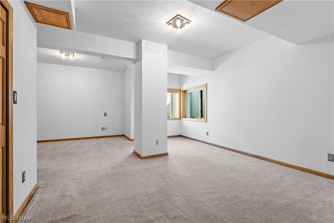
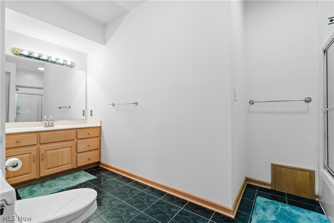
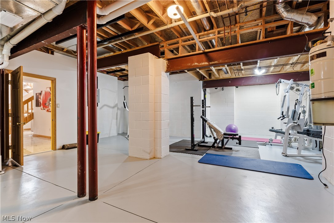
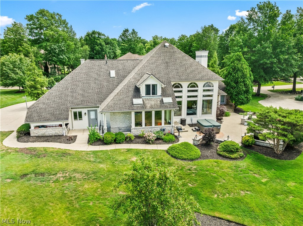
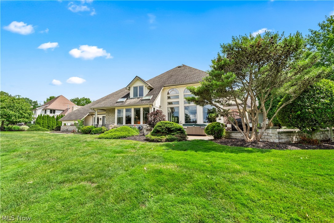
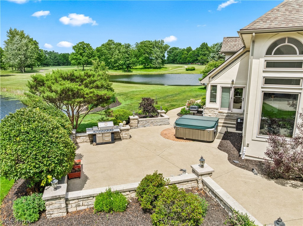
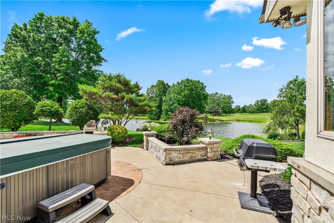
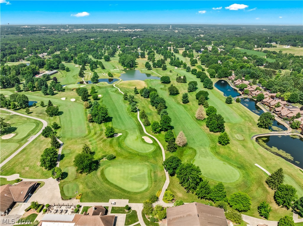
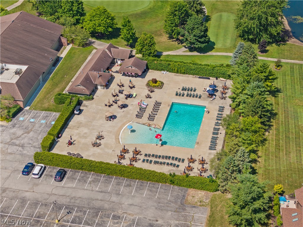
Welcome to this stunning, meticulously maintained residence nestled in a premier gated community right on Weymouth Country Club. From the moment you step inside, you will notice this home stands apart from the average property, offering a modern layout designed for both comfortable living and effortless entertaining. At the heart of the home is a large kitchen with an abundance of storage and a spacious dining area. Directly off the kitchen, a built-in bar area sets the perfect stage for hosting friends and family. Upstairs, a large, versatile loft awaits as an ideal space for a quiet library, home office, or lounge area. The lower level is a true standout, featuring high ceilings and a partially finished basement designed with maximum versatility in mind. The expansive space includes a recreation area, space for a home gym, and a bedroom with a full bathroom, plus an unfinished storage areas. Step outside to your backyard oasis, where you can unwind on the large patio or soak in the hot tub while enjoying scenic water views. This exceptional home has been thoughtfully modernized with an impressive list of updates. Key structural and mechanical improvements include a newer roof (2016), zoned heating with two HVAC units, one recently replaced in 2026 and the other in 2022, and a newer tankless hot water heater for endless hot water. Other updates include, fresh exterior paint (2026), a freshly painted interior completed in July 2026, newly refinished interior wood floors (2024), and new rear windows (2024) to frame those beautiful backyard views. Additional premium upgrades include durable new garage flooring (2025), motion-sensor lighting, and recently replaced appliances throughout, featuring a brand-new cooktop installed in 2026. This move-in-ready masterpiece perfectly blends modern design, functional living, and resort-style amenities.
Features & Amenities
Interior
-
Other Interior Features
Bar
-
Total Bedrooms
4
-
Bathrooms
3
-
1/2 Bathrooms
1
-
Above Grade Finished Area
4098.0
-
Basement YN
YES
-
Cooling YN
YES
-
Cooling
Central Air
-
Fireplace YN
YES
-
Heating YN
YES
-
Heating
Natural Gas, Forced Air, Zoned
-
Main Level Bedrooms
1
-
Pet friendly
N/A
Exterior
-
Garage
Yes
-
Garage spaces
3
-
Construction Materials
Stone, Stucco
-
Parking
Attached, Garage
-
Patio and Porch Features
Patio
-
Pool
Yes
-
Pool Features
Community, Private
-
Waterfront YN
YES
-
View
Golf Course, Water
Area & Lot
-
Lot Features
On Golf Course, Waterfront
-
Lot Size(acres)
0.49
-
Property Type
Residential
-
Property Sub Type
Single Family Residence
-
Architectural Style
Contemporary
Price
-
Sales Price
$815,000
-
Tax Amount
$11,750
-
Financing Options
Cash, Conventional, FHA, VA Loan
-
Sq. Footage
6,098
-
Price/SqFt
$133
HOA
-
Association
YES
-
Association Fee
$620
-
Association Fee Frequency
Annually
-
Association Fee Includes
N/A
School District
-
Elementary School
Medina CSD - 5206
-
Middle School
Medina CSD - 5206
-
High School
Medina CSD - 5206
Property Features
-
Sewer
Public Sewer
-
Water Source
Public
Schedule a Showing
Showing scheduled successfully.
Mortgage calculator
Estimate your monthly mortgage payment, including the principal and interest, property taxes, and HOA. Adjust the values to generate a more accurate rate.
Your payment
Principal and Interest:
$
Property taxes:
$
HOA fees:
$
Total loan payment:
$
Total interest amount:
$
Location
County
Medina
Elementary School
Medina CSD - 5206
Middle School
Medina CSD - 5206
High School
Medina CSD - 5206
Listing Courtesy of Adam T Bellinski, Russell Real Estate Services
RealHub Information is provided exclusively for consumers' personal, non-commercial use, and it may not be used for any purpose other than to identify prospective properties consumers may be interested in purchasing. All information deemed reliable but not guaranteed and should be independently verified. All properties are subject to prior sale, change or withdrawal. RealHub website owner shall not be responsible for any typographical errors, misinformation, misprints and shall be held totally harmless.

Agent / Realtor®
Carla Ponikvar
Call Carla today to schedule a private showing.

* Listings on this website come from the FMLS IDX Compilation and may be held by brokerage firms other than the owner of this website. The listing brokerage is identified in any listing details. Information is deemed reliable but is not guaranteed. If you believe any FMLS listing contains material that infringes your copyrighted work please click here to review our DMCA policy and learn how to submit a takedown request.© 2024 FMLS.
Related Properties

Medina
6718 Montville Reserve Lane
3 Beds
3 Baths
2,665 Sq.Ft.
$674,990
MLS#: 5247018

Medina
4892 Foote Road
4 Beds
2 Baths
5,116 Sq.Ft.
$720,000
MLS#: 5248196

Medina
1099 Wadsworth Road
4 Beds
2 Baths
2,879 Sq.Ft.
$759,000
MLS#: 5224973

Medina
2761 Weeping Pine Drive
5 Beds
3 Baths
4,016 Sq.Ft.
$774,900
MLS#: 5252607

Medina
4075 Fairway Drive
5 Beds
4 Baths
6,376 Sq.Ft.
$975,000
MLS#: 5241577
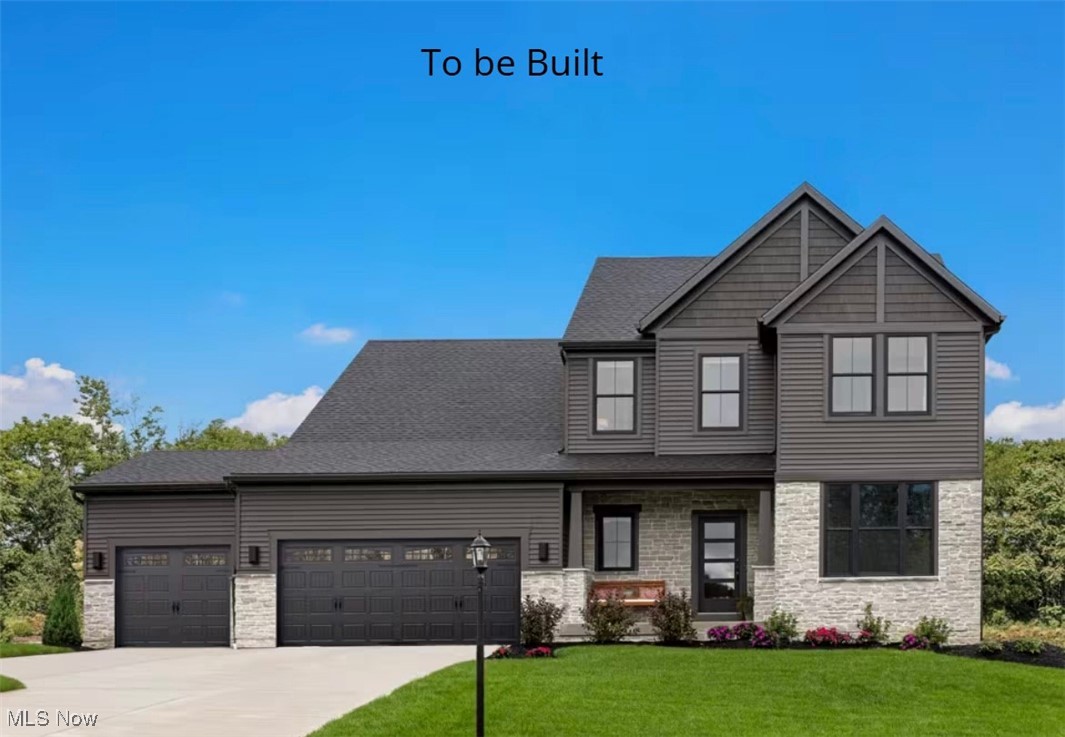
Medina
6129 Grey Heron Drive
3 Beds
2 Baths
2,588 Sq.Ft.
$654,000
MLS#: 5168623
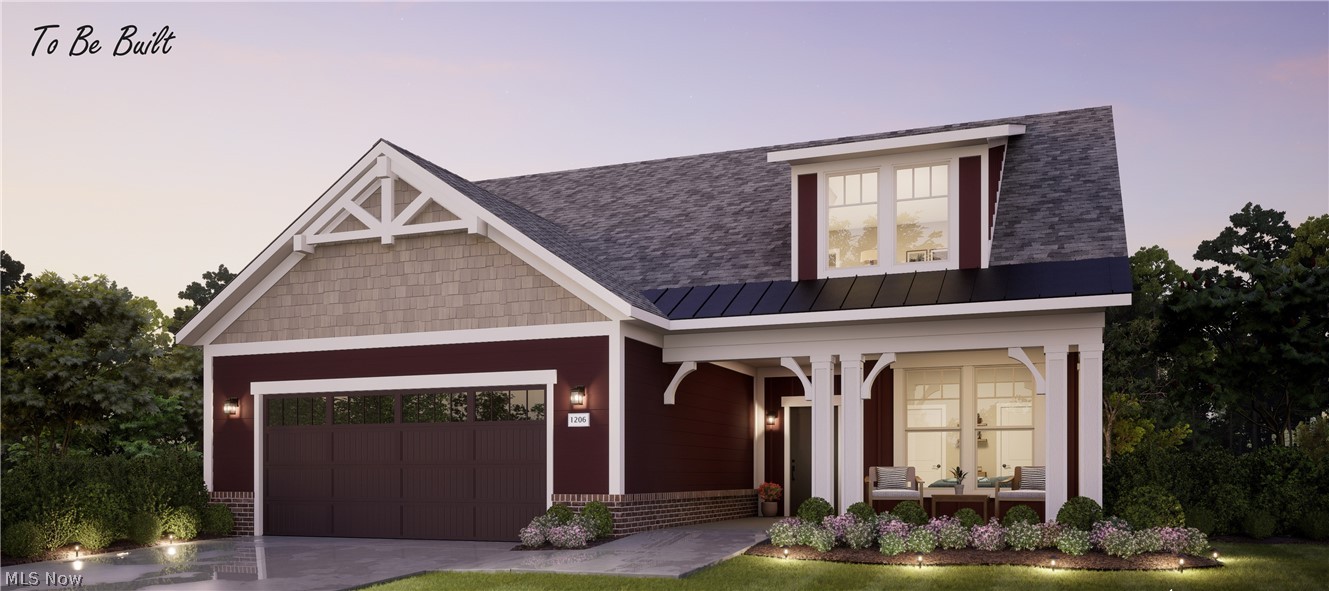
Medina
6459 Buckeye Lane
3 Beds
3 Baths
2,588 Sq.Ft.
$654,300
MLS#: 5208227
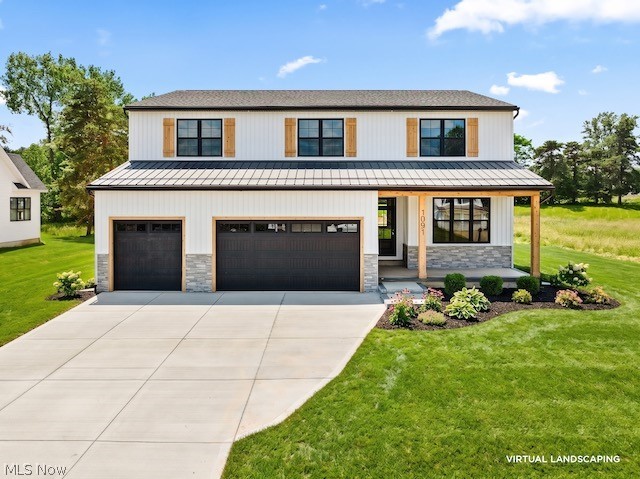
Medina
1091 Wadsworth Road
5 Beds
4 Baths
4,627 Sq.Ft.
$830,000
MLS#: 5217126

Medina
6427 Torington Drive
5 Beds
3 Baths
5,689 Sq.Ft.
$874,900
MLS#: 5237057
